Aurora Village, Aurora, L4G 6J2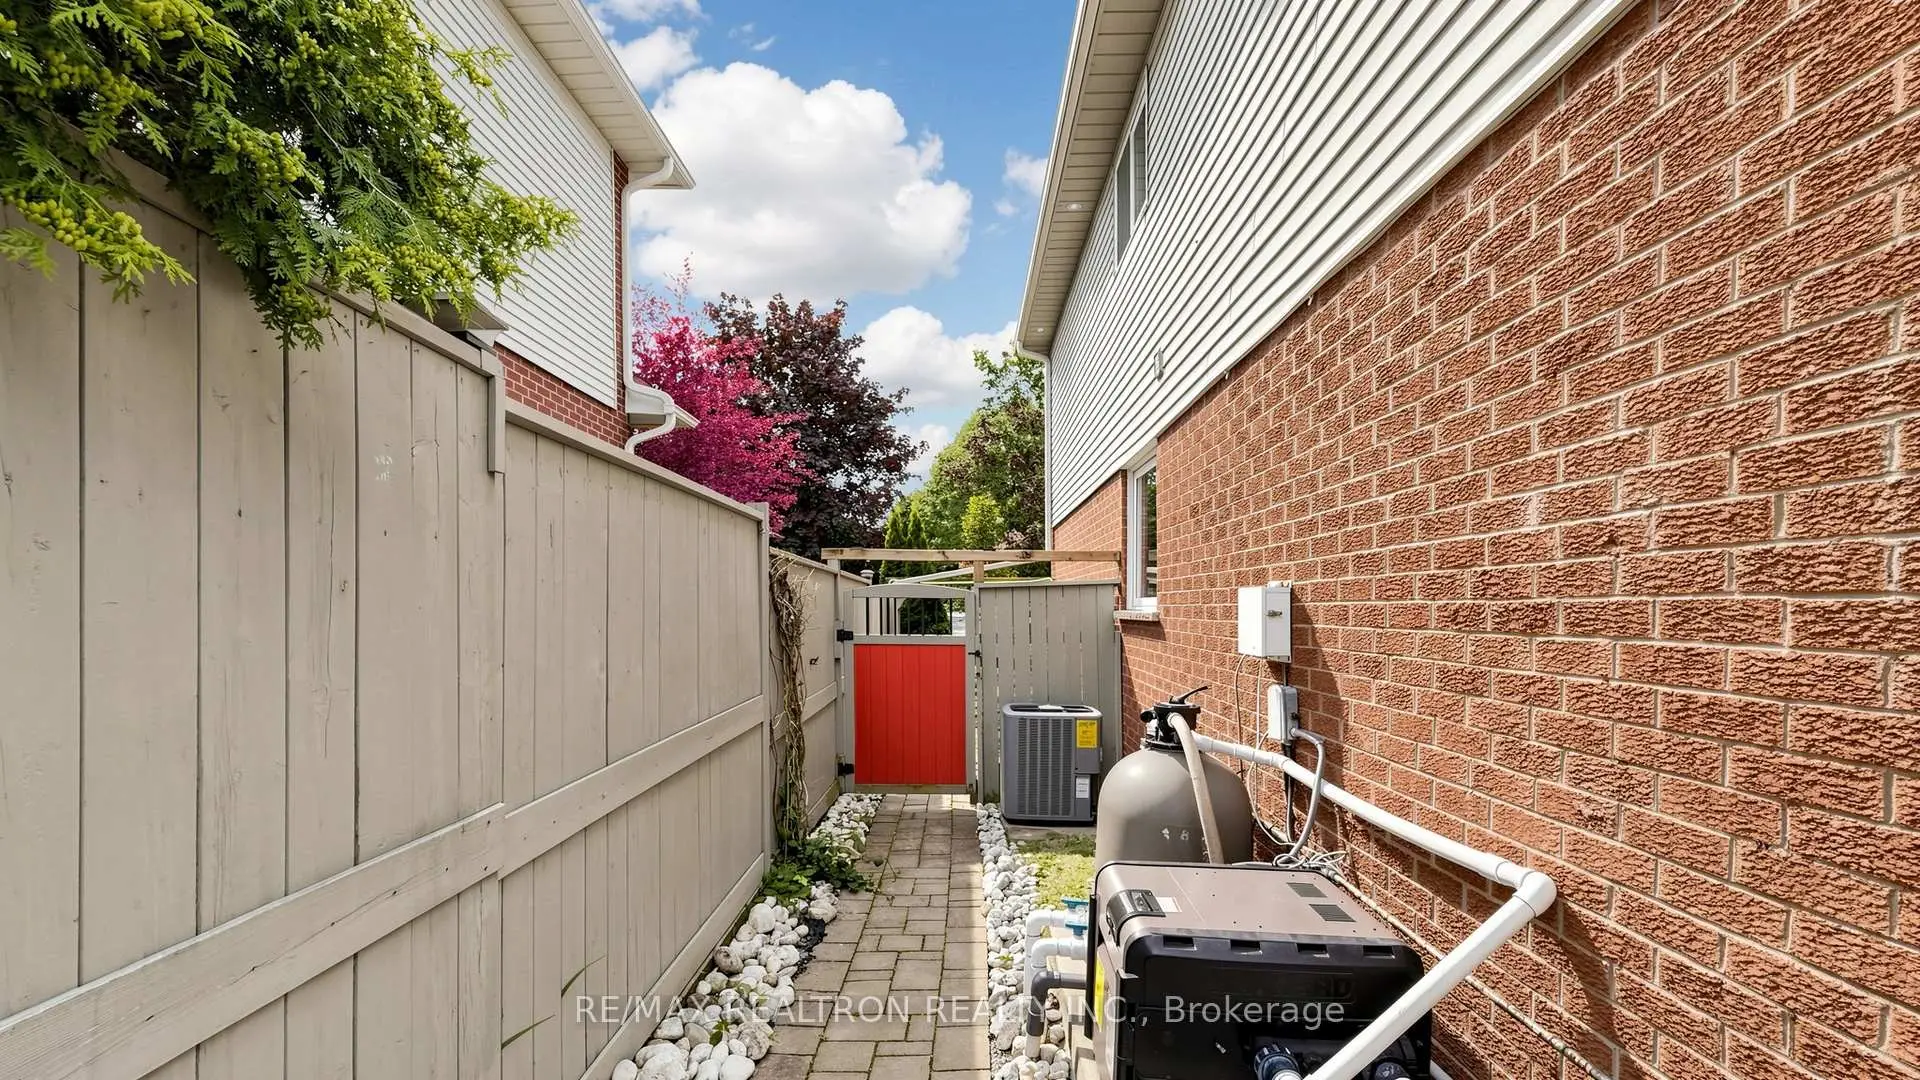

房屋信息
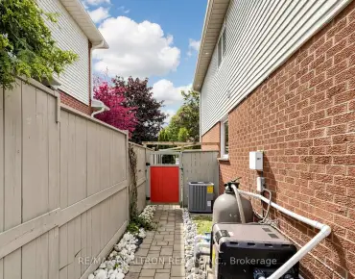
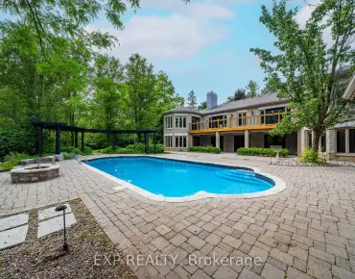
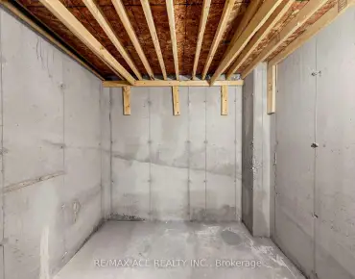
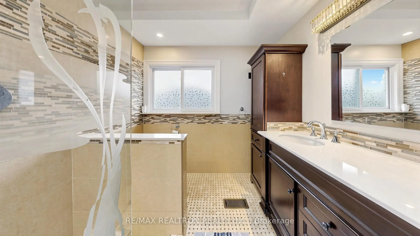
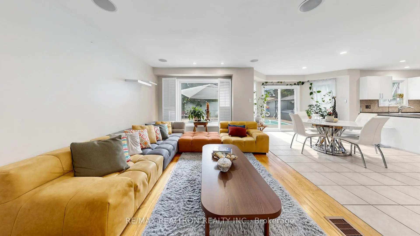
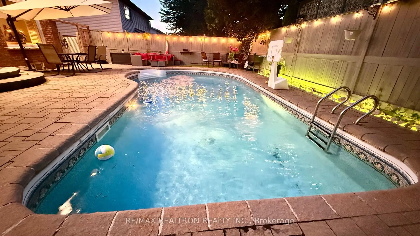
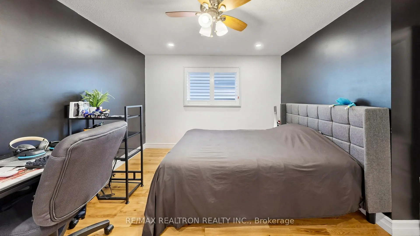
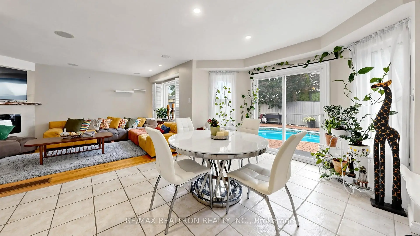
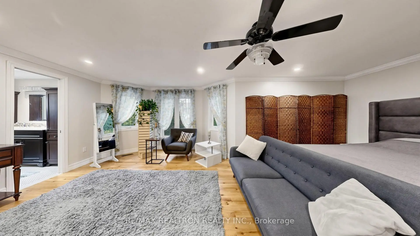
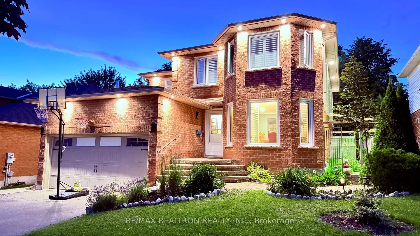
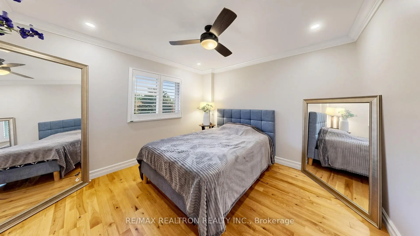
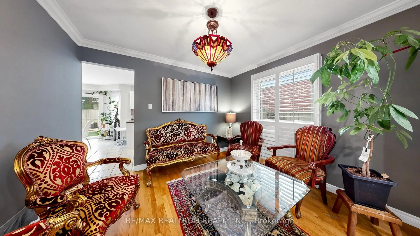
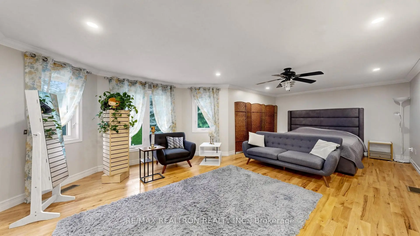
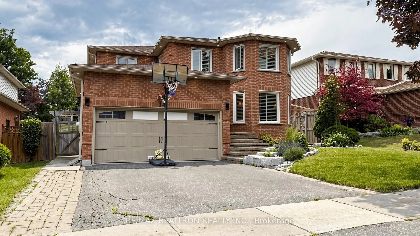
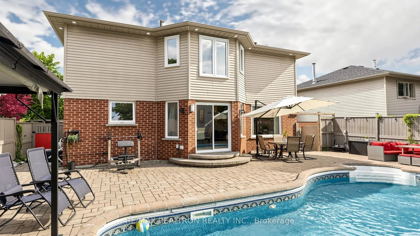
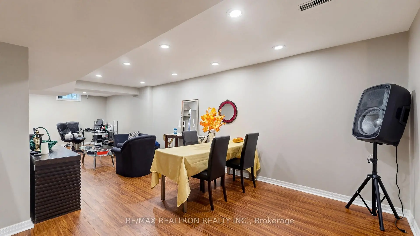
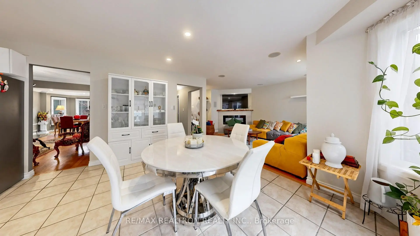
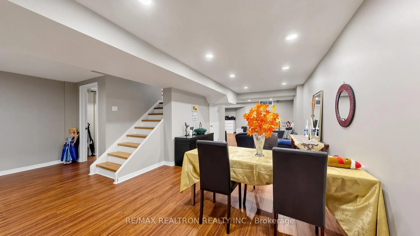
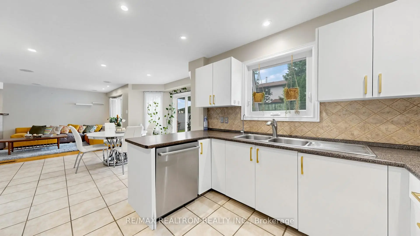
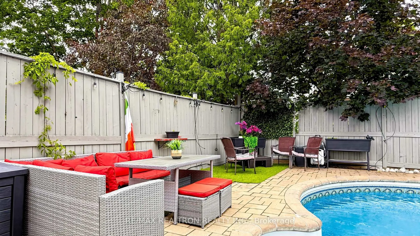
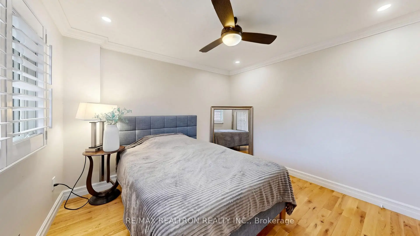
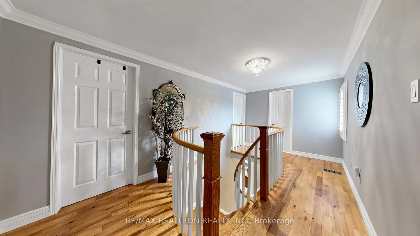
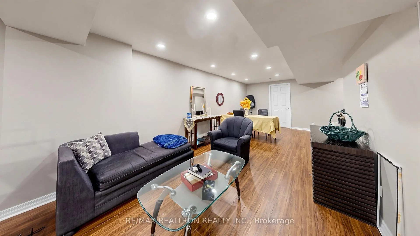
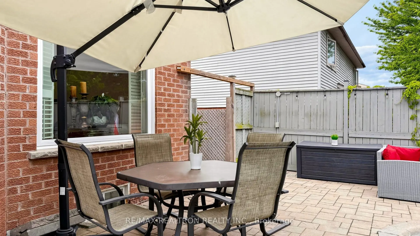
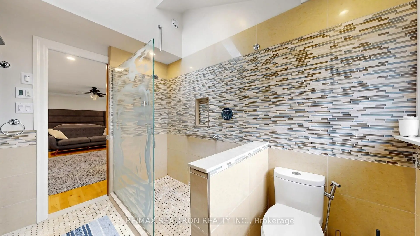
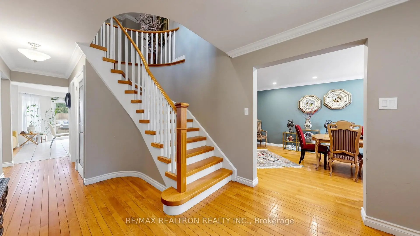
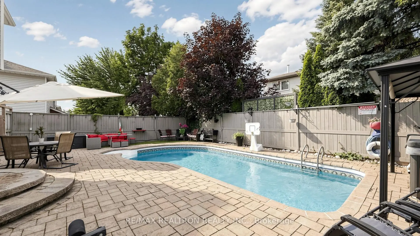
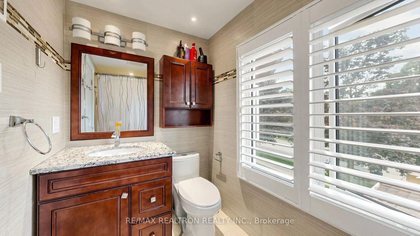
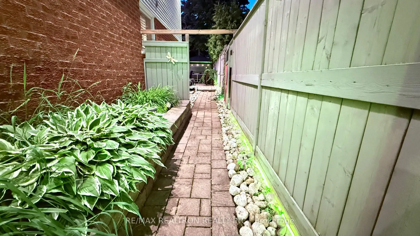
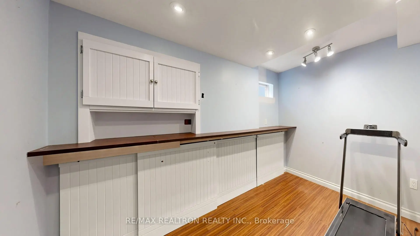
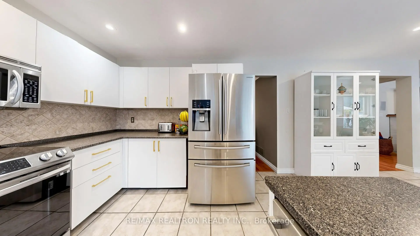
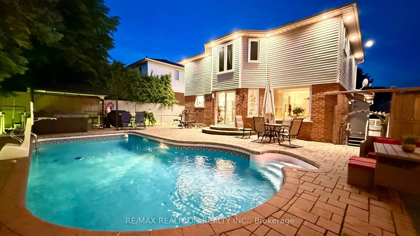
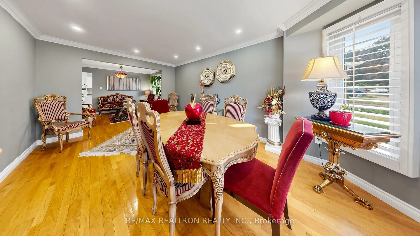
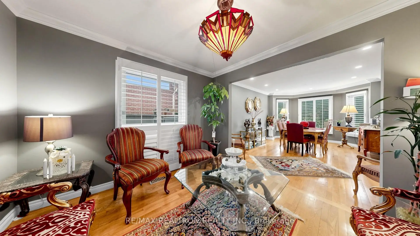
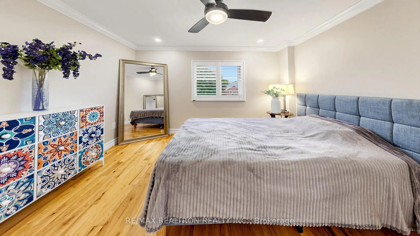
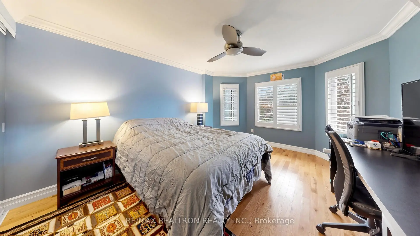
Welcome to this stunning 2-storey detached home located on a quiet, family-friendly street in the highly sought-after Aurora Village. Pride of ownership is evident throughout this beautifully maintained residence, offering 4+2 bedrooms and 4 bathrooms, featuring an inviting and well-designed floor plan tailored to accommodate growing families. The bright and inviting interior features an updated kitchen, extensive pot lighting, and built-in speakers in the family room, perfect for everyday living and entertaining. The spacious finished basement provides valuable additional living space, perfect for a recreation room, home office, gym, or guest accommodations. Step outside to your private backyard oasis, where a saltwater pool and a hot tub offered in as-is condition create an inviting setting for relaxation and entertaining. Conveniently located close to all amenities, including Highway 404, the GO Station, shopping, restaurants, and public transit. Families will appreciate the proximity to excellent schools, including the prestigious St. Andrew's College and St. Anne's School. Enjoy an active lifestyle with parks, biking trails, green spaces, and a dog park all within walking distance. This is a fantastic opportunity to own a move-in-ready home in one of Aurora's most desirable neighborhoods. A must-see property that is sure to impress.
主要特征
- 朝向: 后院朝北

- 睡房: 4

- 卫生间: 4

- 车库: 2

- 厨房: 1

重要信息
- 占地面接: 50.49 x 99.74 Feet

- 室内面积: 2000-2500

- 地税: $ 6415.74

- N13500732

- Listing contracted with: RE/MAX REALTRON REALTY INC.
| 房间 | 尺寸(平方米) | 细节描述 | |
|---|---|---|---|
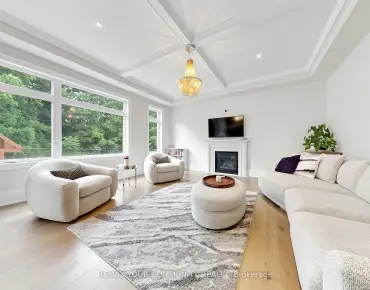
| 客厅 Rm | 3.33x5.16 | 硬木地板, 合并餐饮, 顶灯 |
|
| 晚餐室 Rm | 3.35x3.15 | 硬木地板, 合并客厅, 顶灯 |
|
| 厨房 | 3.33x2.91 | 陶瓷地板, 顶灯, 不锈钢电器 |
|
| 早餐室 | 3.49x4.29 | 陶瓷地板, 开放式概念, 走出式池 |
|
| 家庭房 Rm | 5.18x3.28 | 硬木地板, 顶灯, |
|
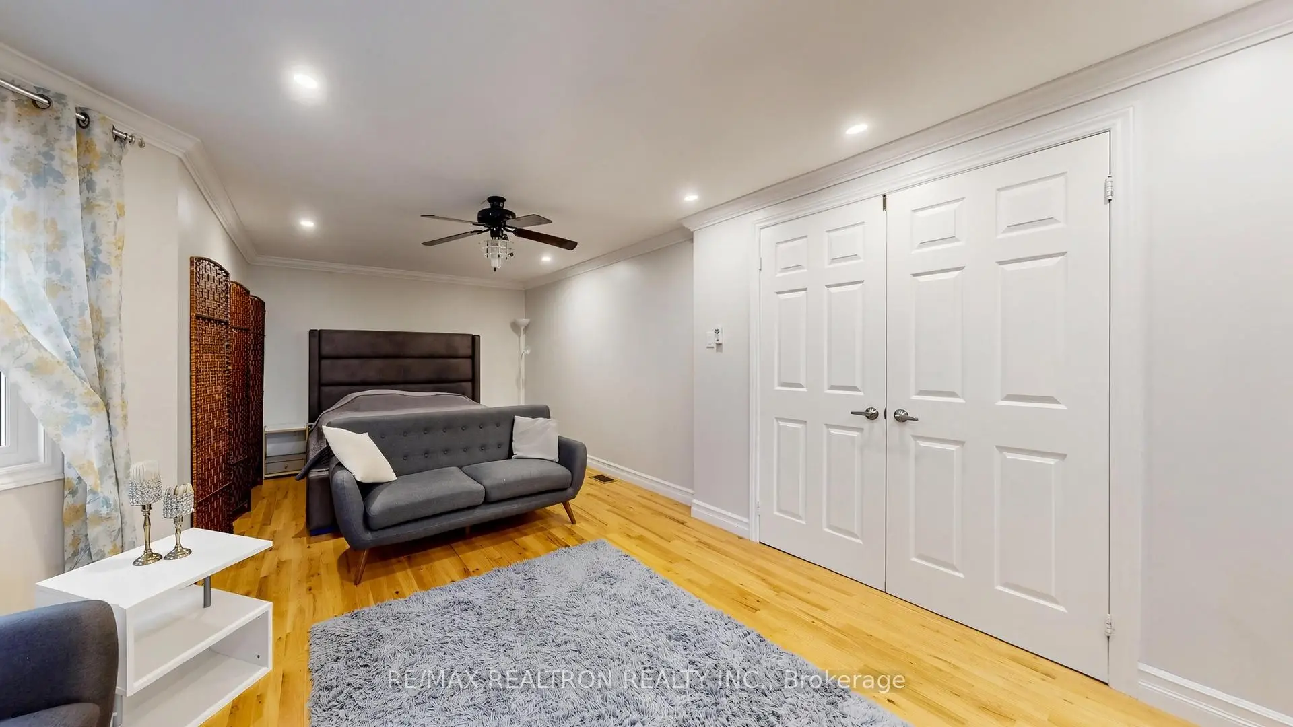
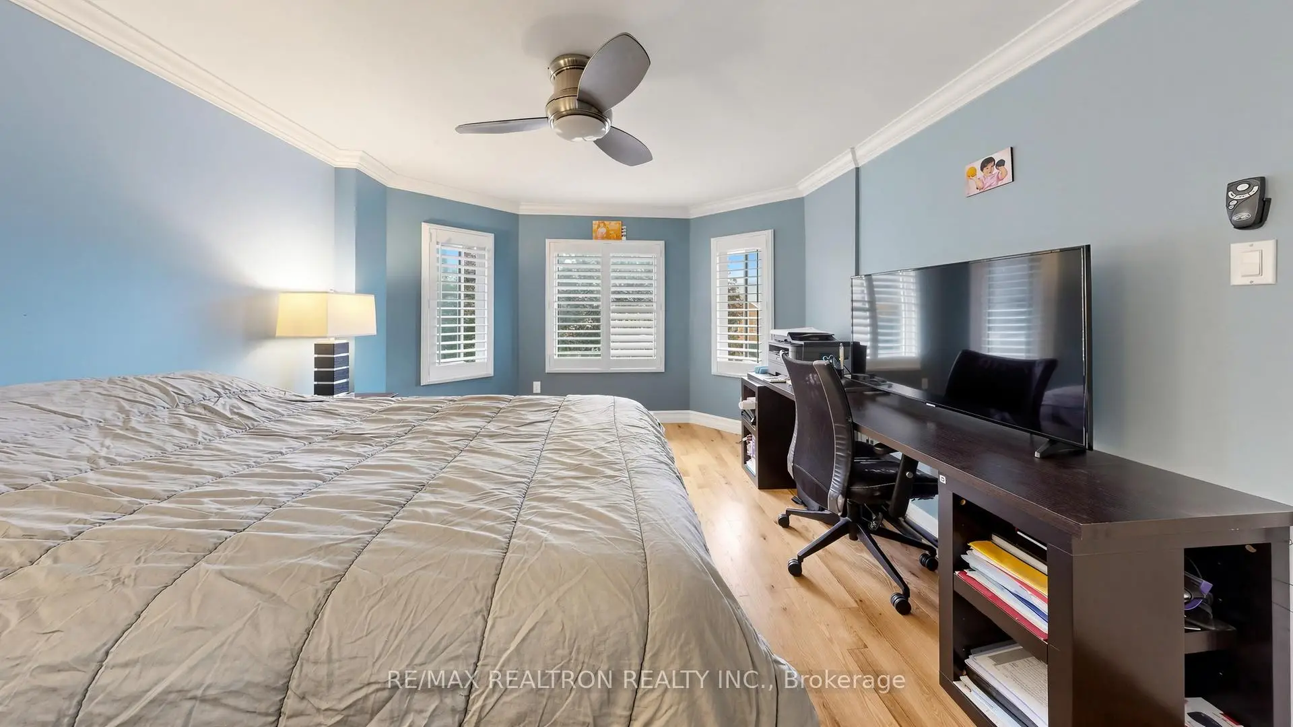
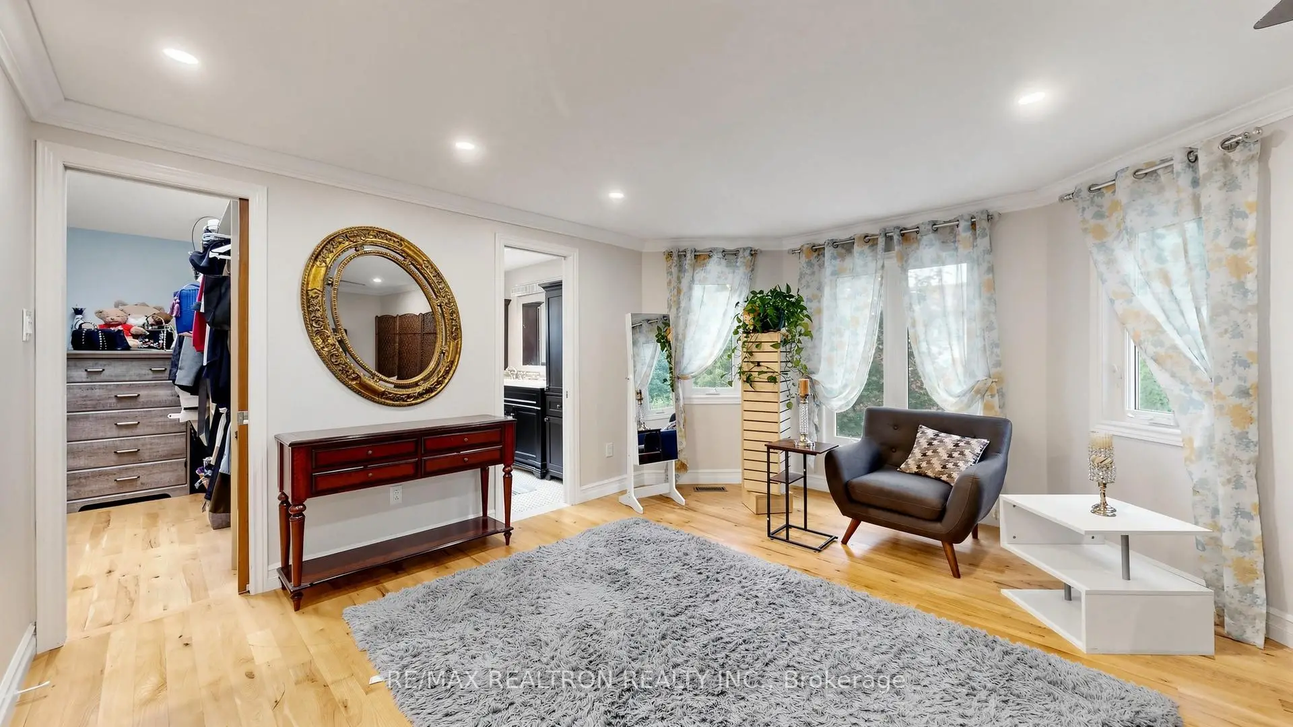
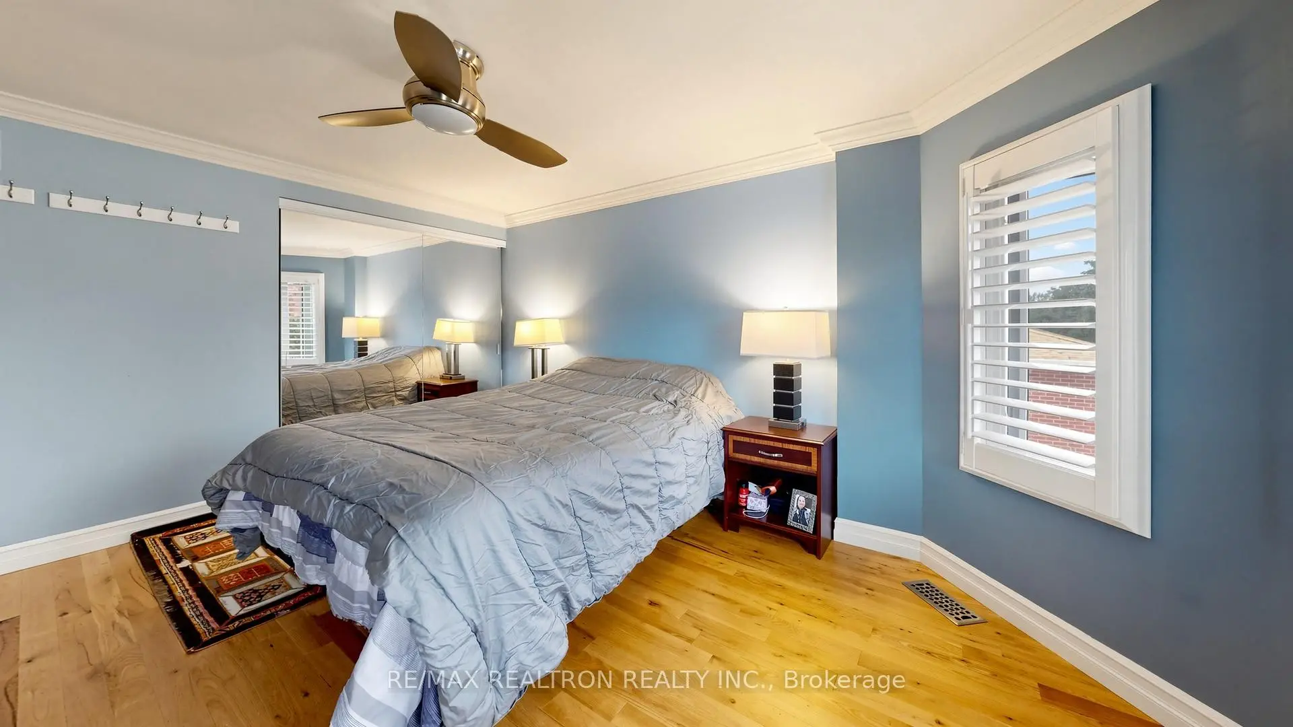
| Primary B | 4.45x6.81 | 硬木地板, 橱柜架, 4pcs卫生间套间 |
|
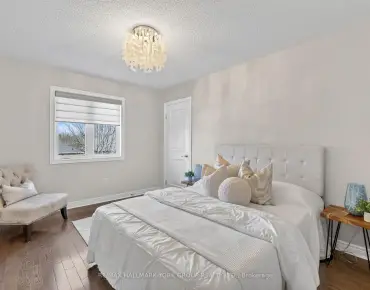
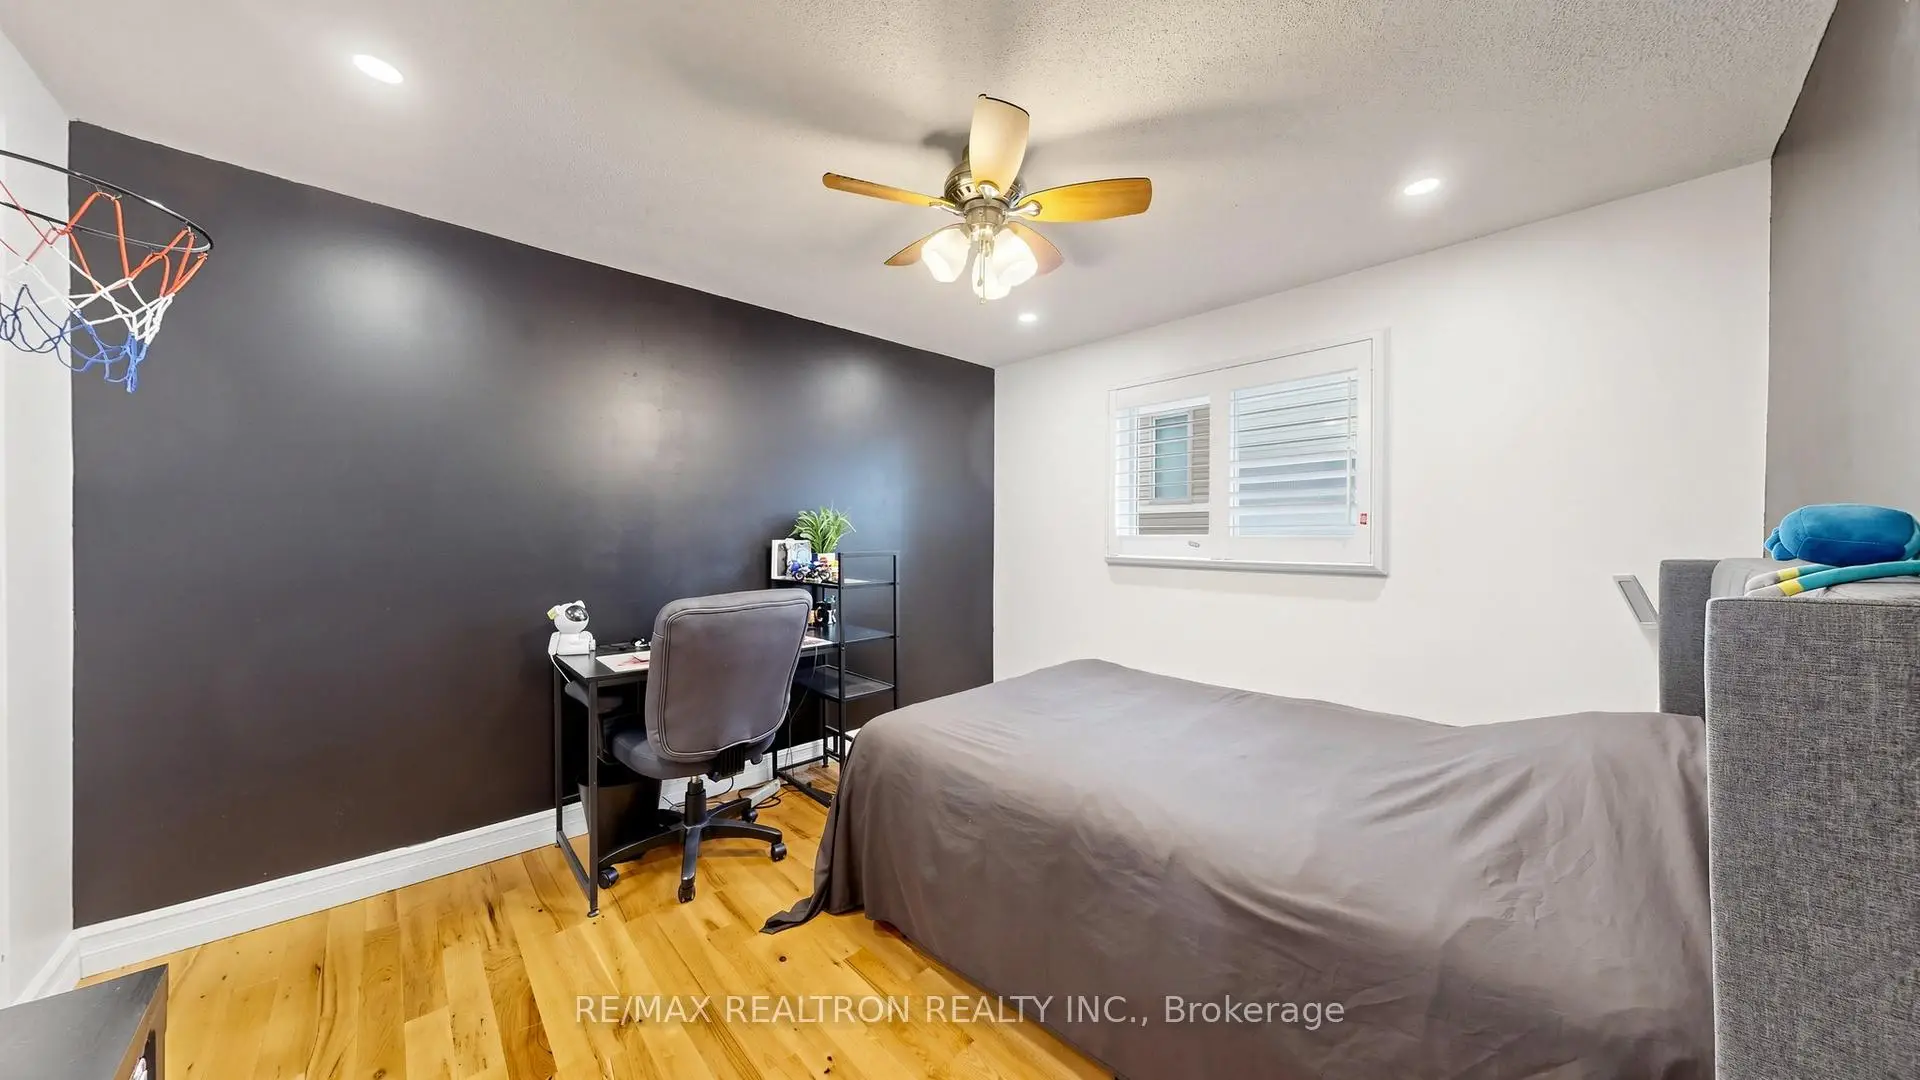
| 第二间卧室 | 3.15x3.35 | 硬木地板, 大衣橱, 大窗 |
|
| 第三间卧室 | 3.43x3.09 | 硬木地板, 窗户, 壁橱 |
|
| 第四间卧室 | 3.47x3.64 | 硬木地板, 窗户, 壁橱 |
|
| 第五间卧室 | 3.10x3.54 | 复合地板, 顶灯 |
| 卫生间 | 卫浴件数 | 所在楼层 | |
|---|---|---|---|
| 1间 | 2件套 | 主层 |
|
| 2间 | 4件套 | Second |
|
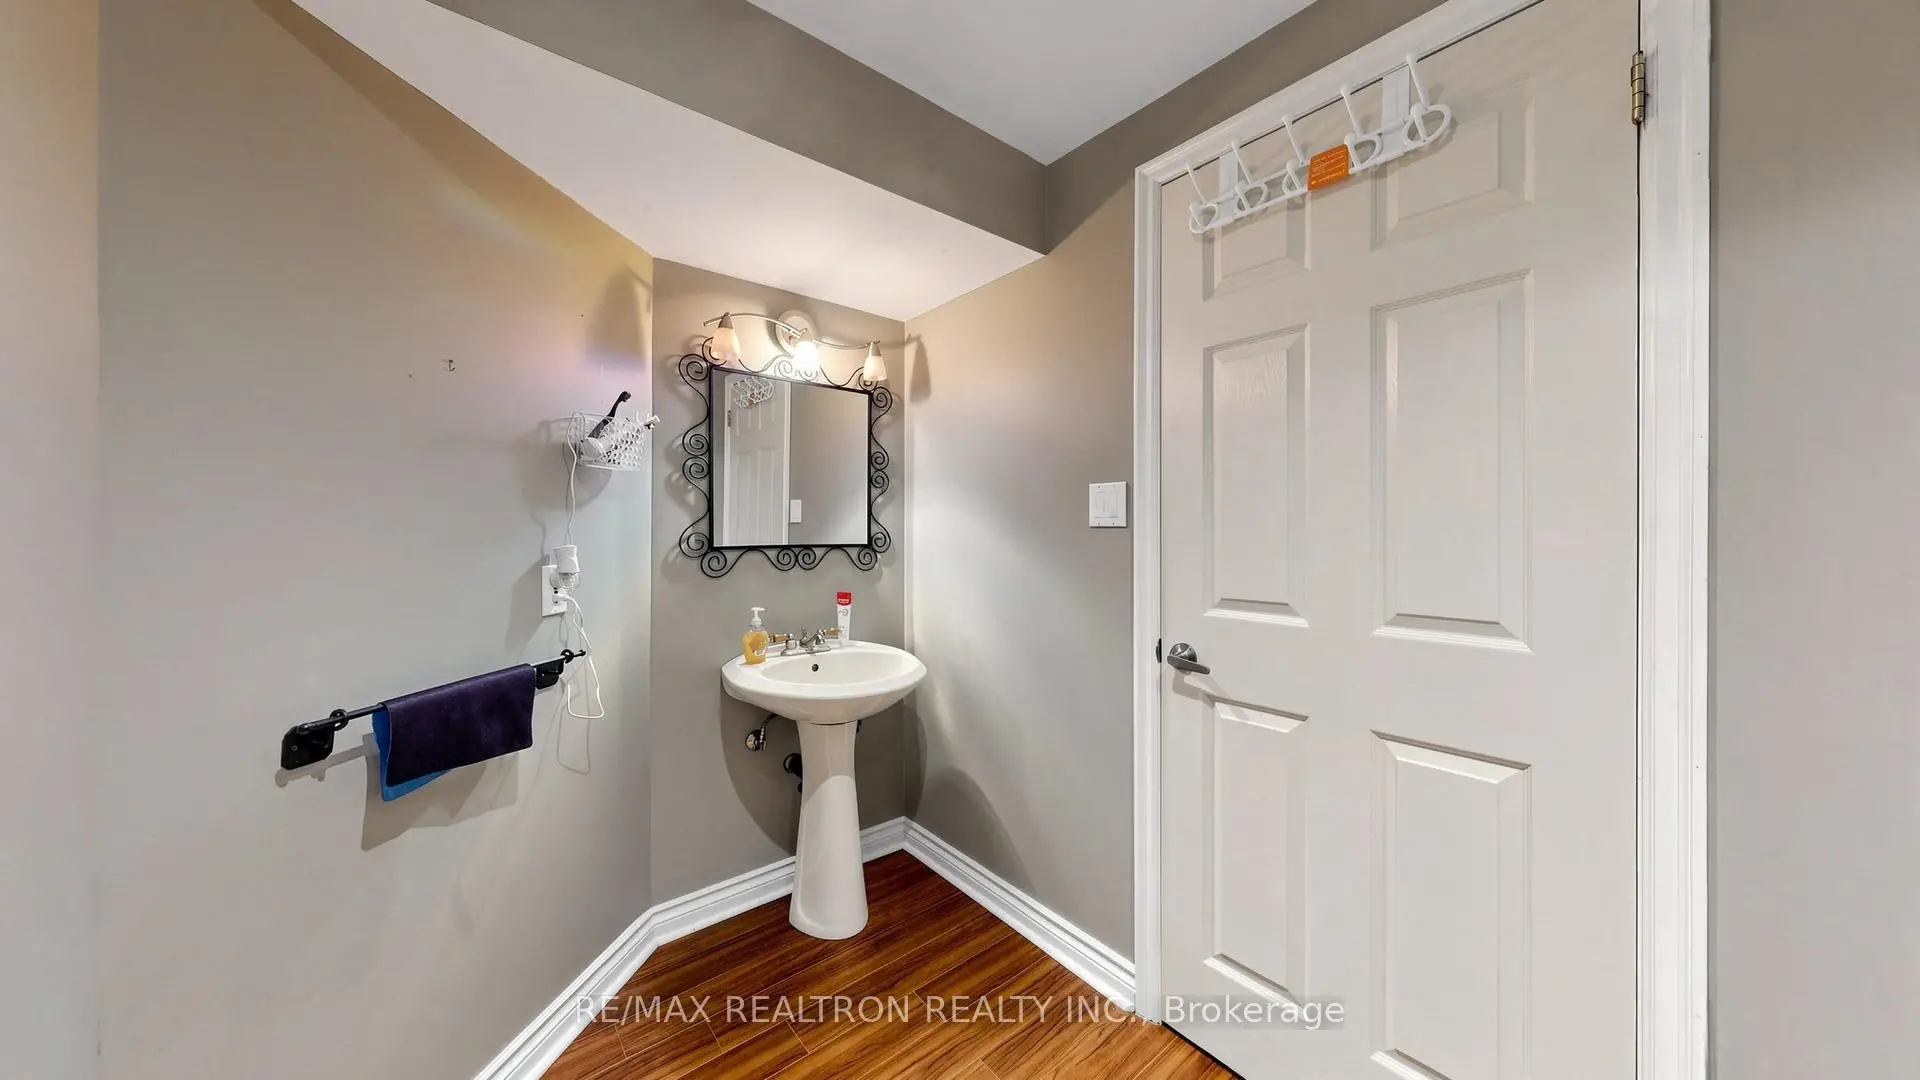
| 1间 | 2件套 | Basement |
房屋简介
房屋位于St. John's Sideroad and Yonge St交界附近, 这间4房4卫双车库两层独立房户型朝北向. 14 Raiford St拥有双连接式停车位. 房屋及周边设施包括CarpetFree和AutoGarageDoorRemot等. 客厅 Rm, 晚餐室 Rm, 厨房, 早餐室和 家庭房 Rm在主层.学校信息
小学
-
对口学区学校在 3022学校里排名 1868 (分数: 5.6)距离学校1.4公里 (走路大约26分钟)
-
法语沉浸课程学校
在 3022学校里排名 433 (分数: 7.8)距离学校1.0公里 (走路大约18分钟) -
天主教天才项目学校
在 3022学校里排名 626 (分数: 7.4)距离学校13.6公里 (开车大约41分钟) -
中学
-
对口学区学校排名: 67/746 (分数: 8.2) 5年平均分: 31/746 (分数: 8.2)距离学校2.5公里 (开车大约8分钟)
-
排名: 67/746 (分数: 8.2) 5年平均分: 31/746 (分数: 8.2)距离学校2.5公里 (开车大约8分钟)
-
AP课程学校
排名: 67/746 (分数: 8.2) 5年平均分: 109/746 (分数: 7.5)距离学校16.3公里 (开车大约49分钟) -
AP课程学校 IB课程
排名: 1/746 (分数: 10.0) 5年平均分: 2/746 (分数: 9.3)距离学校2.8公里 (开车大约9分钟) -
天主教对口学区学校
排名: 244/746 (分数: 6.9) 5年平均分: 262/746 (分数: 6.6)距离学校1.7公里 (走路大约30分钟) -
排名: 244/746 (分数: 6.9) 5年平均分: 262/746 (分数: 6.6)距离学校1.7公里 (走路大约30分钟)
-
排名: 259/746 (分数: 6.8) 5年平均分: 195/746 (分数: 7.0)距离学校5.1公里 (开车大约15分钟)