Bayview Wellington, Aurora, L4G 7S4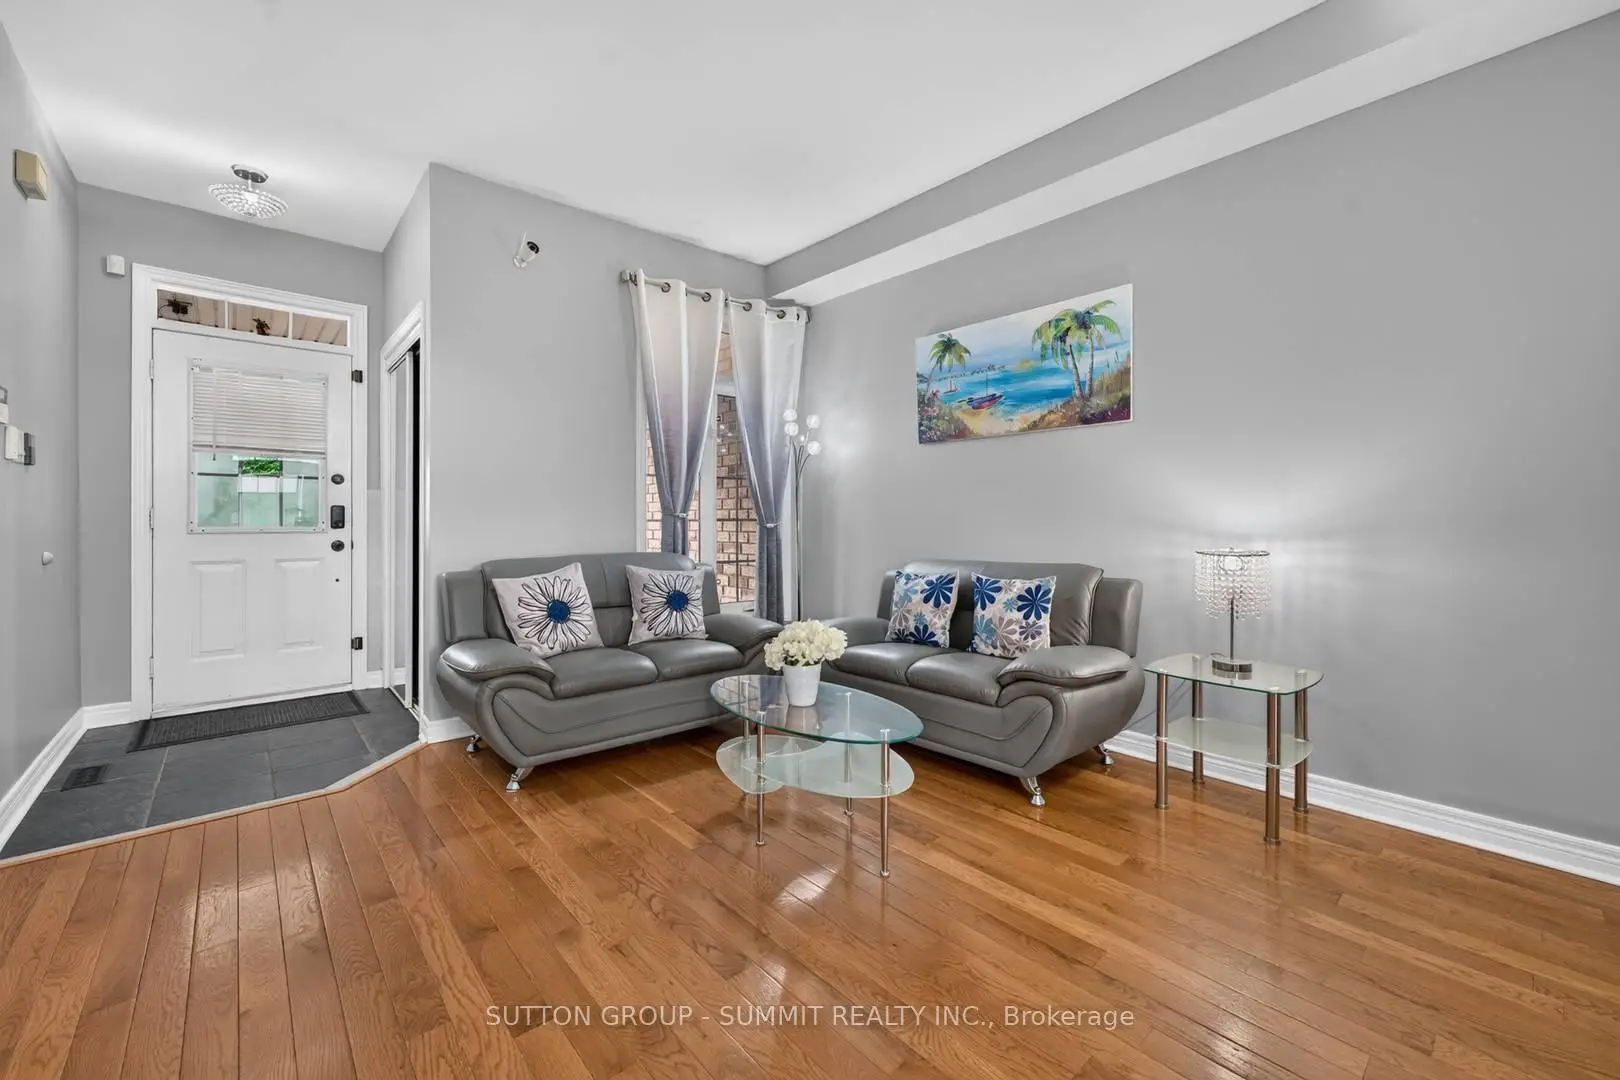

房屋信息
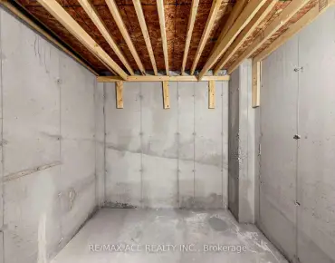
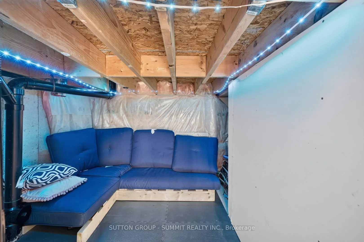
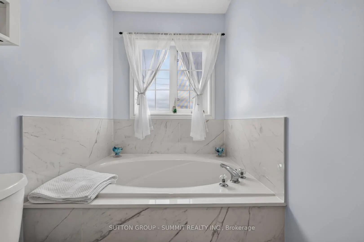
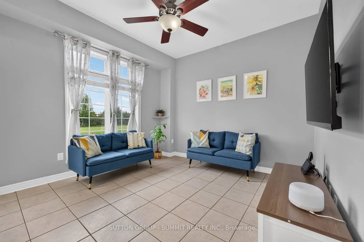
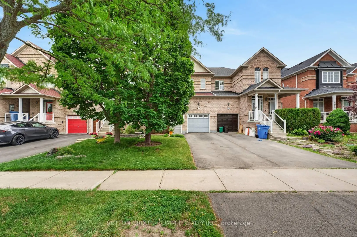
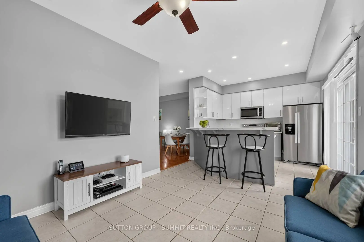
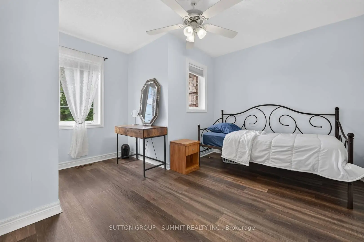
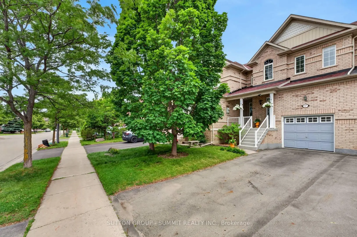
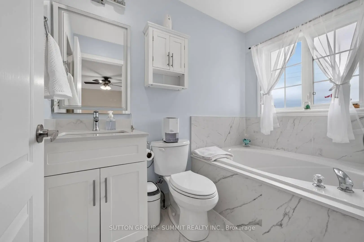
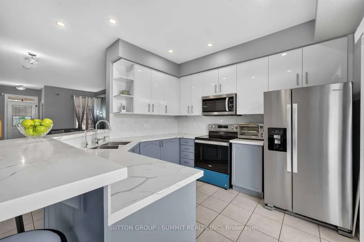
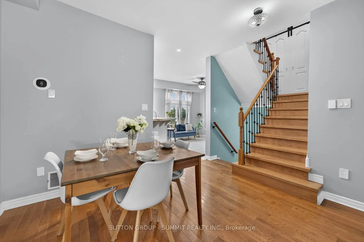
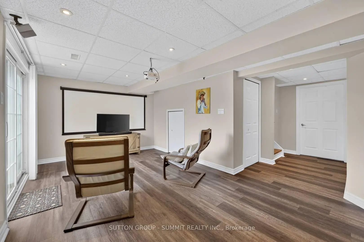
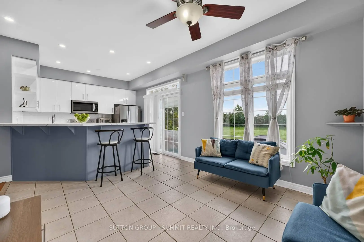
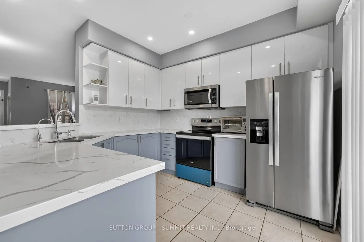
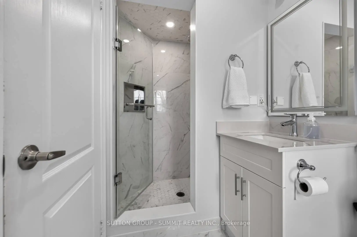
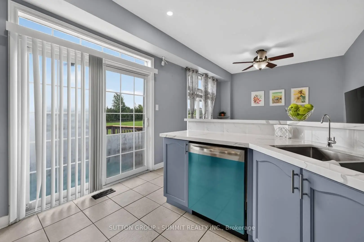
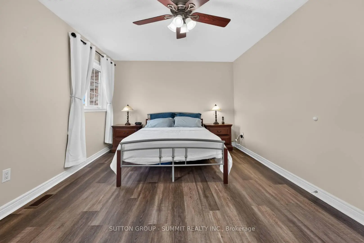
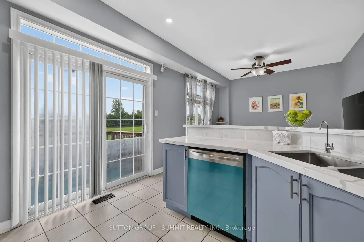
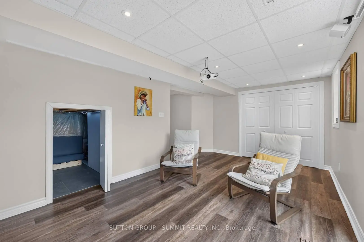
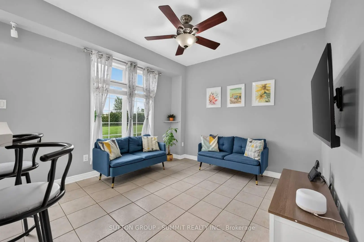
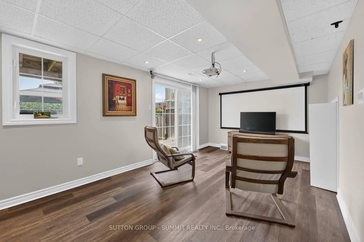
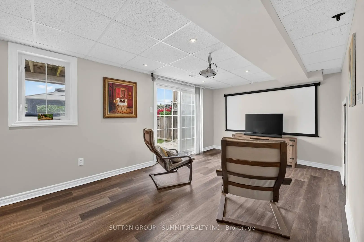
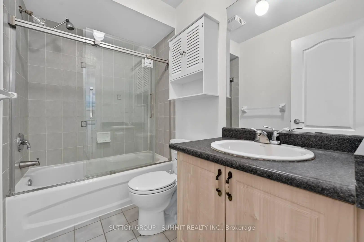
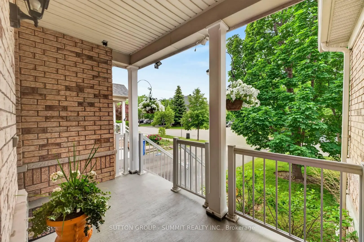
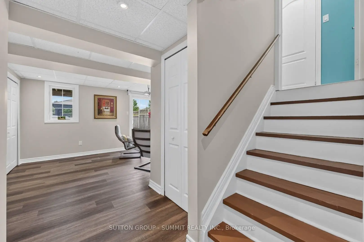
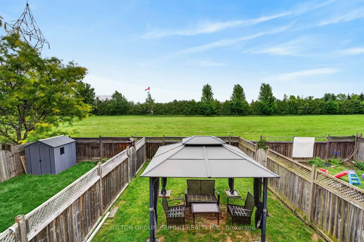
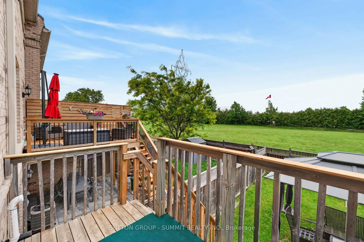
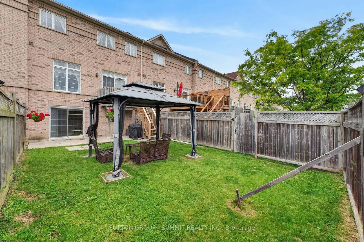
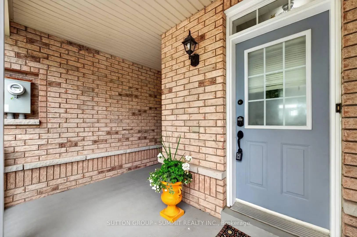
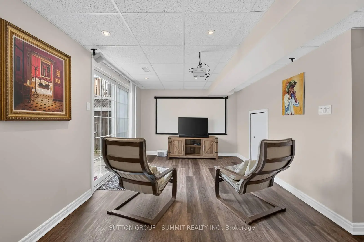
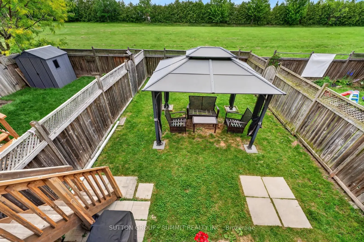
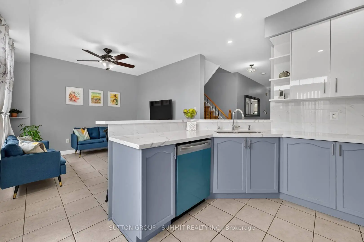
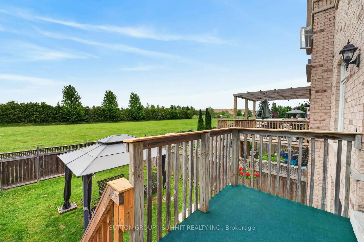
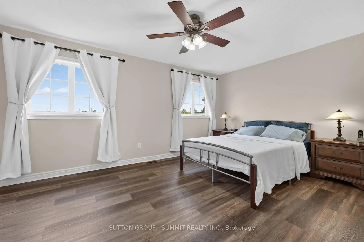
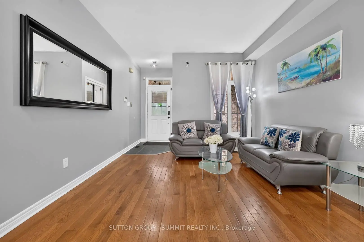
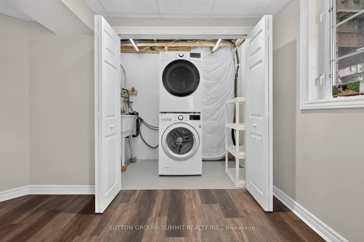
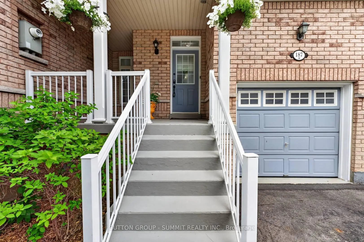
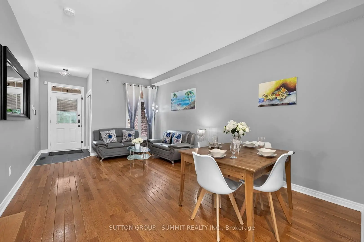
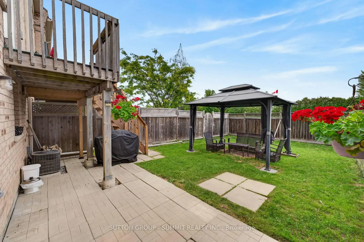
Beautifully maintained townhouse located in the family-oriented Bayview Greens community.From the moment you arrive, you are welcomed by a charming covered front porch, the perfect spot to relax and enjoy your morning coffee. Step inside to a bright and inviting open-concept layout with a spacious living & dining area, ideal for both everyday living & entertaining. The heart of the home is the renovated kitchen, granite countertops, stainless steel appliances. Adjacent to the kitchen is a cozy family room overlooking the backyard and the beautiful open green space beyond. One of the home's most desirable features is its premium lot backing onto open green space, offering beautiful views, exceptional privacy, and no rear neighbours. The kitchen has a walkout to a private balcony overlooking the beautifully landscaped backyard & open green space, offering the perfect setting to enjoy the peaceful views. The hardwood staircase leads to the second floor, you will find a spacious primary suite designed as a private retreat. It has a large W/I closet & a spa-inspired ensuite with a separate glass shower & a relaxing soaker tub. 2 additional generously sized bedrooms share a well-appointed 4 pc bathroom. The W/O basement provides direct access to the beautifully landscaped backyard with no rear neighbours, creating the perfect setting for outdoor entertaining. Backyard includes a metal gazebo, patio set, offering space to enjoy summer evenings with family & friends. Basement is equipped with an entertainment audio/video projector system, to enjoy movie nights, live sports, concerts, & your favorite shows from the comfort of home-bringing the ultimate home entertainment experience right to your own space. Cold cellar & plenty of storage room. Ideally located close to excellent schools, parks, community centres, golf courses, public transit, & with convenient access to Highway 404, this home offers the perfect combination of comfort, convenience, & lifestyle.
主要特征
- 朝向: 后院朝西

- 睡房: 3

- 卫生间: 3

- 车库: 1

- 厨房: 3

重要信息
- 占地面接: 23.00 x 111.22 Feet

- 室内面积: 1100-1500

- 地税: $ 4334.80

- N13494112

- Listing contracted with: SUTTON GROUP - SUMMIT REALTY INC.
| 房间 | 尺寸(平方米) | 细节描述 | |
|---|---|---|---|
| 客厅 Rm | 5.49x3.60 | 开放式概念, 硬木地板, 合并餐饮 |
|
| 晚餐室 Rm | 5.49x3.60 | 开放式概念, 硬木地板, 合并客厅 |
|
| 厨房 | 2.74x2.44 | 走出式甲板, , 合并家庭房 |
|
| 家庭房 Rm | 4.00x3.35 | 窗户, 硬木地板, 合并厨房 |
|
| Primary B | 5.00x3.41 | 4pcs卫生间套间, 复合地板, |
|
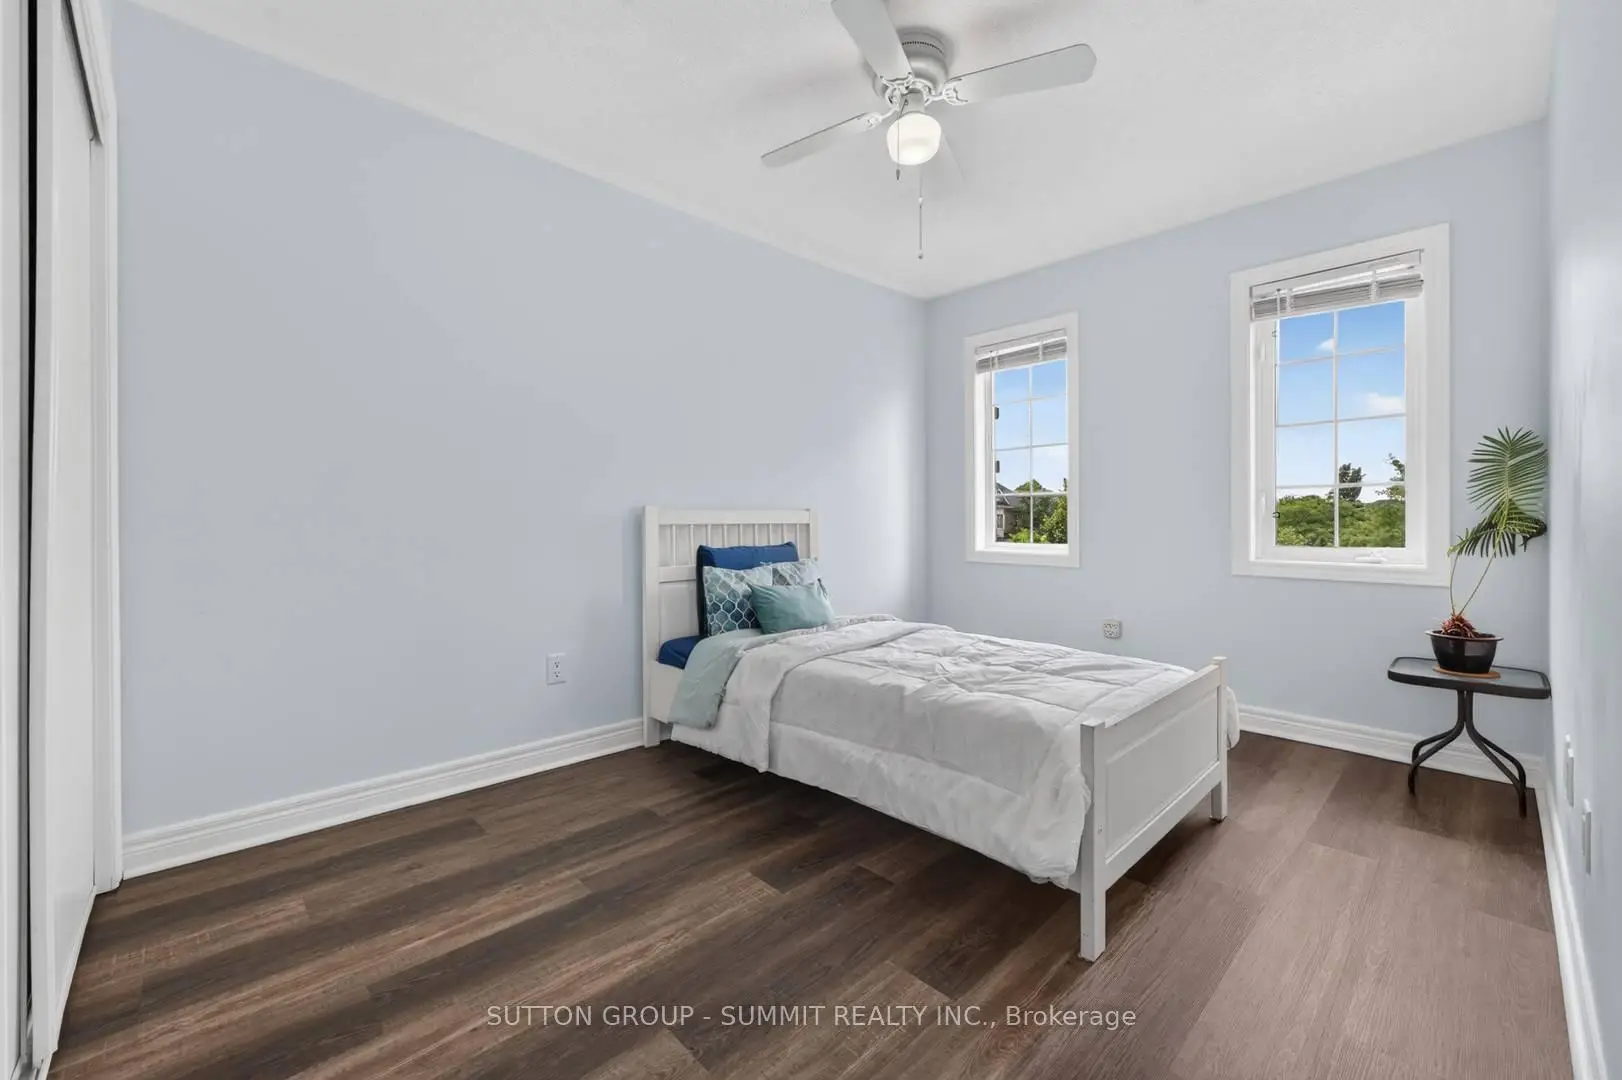
| 第二间卧室 | 3.84x2.44 | 窗户, 复合地板, 壁橱 |
|
| 第三间卧室 | 3.66x2.80 | 窗户, 复合地板, 壁橱 |
| 卫生间 | 卫浴件数 | 所在楼层 | |
|---|---|---|---|
| 1间 | 2件套 | In Betwe |
|
| 1间 | 4件套 | Second |
|
| 1间 | 4件套 | Second |
房屋简介
房屋位于Bayview Ave & St. Johns交界附近, 这间3房3卫单车库两层镇屋户型朝西向. 187 Kirkvalley Cres拥有单停车位. 地下室Walk-Out Partially Fi. 房屋及周边设施包括CarpetFree和AutoGarageDoorRemot等. 客厅 Rm, 晚餐室 Rm, 厨房和 家庭房 Rm在一层.学校信息
小学
-
对口学区学校在 3022学校里排名 299 (分数: 8.1)距离学校0.4公里 (走路大约7分钟)
-
法语沉浸课程学校
在 3022学校里排名 433 (分数: 7.8)距离学校1.7公里 (走路大约31分钟) -
天主教天才项目学校
在 3022学校里排名 626 (分数: 7.4)距离学校14.0公里 (开车大约42分钟) -
中学
-
AP课程学校
排名: 1/746 (分数: 10.0) 5年平均分: 2/746 (分数: 9.3)距离学校3.3公里 (开车大约10分钟) -
排名: 67/746 (分数: 8.2) 5年平均分: 31/746 (分数: 8.2)距离学校3.5公里 (开车大约11分钟)
-
AP课程学校
排名: 67/746 (分数: 8.2) 5年平均分: 109/746 (分数: 7.5)距离学校16.6公里 (开车大约50分钟) -
排名: 1/746 (分数: 10.0) 5年平均分: 2/746 (分数: 9.3)距离学校3.3公里 (开车大约10分钟)
-
天主教对口学区学校
排名: 244/746 (分数: 6.9) 5年平均分: 262/746 (分数: 6.6)距离学校1.7公里 (走路大约31分钟) -
排名: 244/746 (分数: 6.9) 5年平均分: 262/746 (分数: 6.6)距离学校1.7公里 (走路大约31分钟)
-
排名: 259/746 (分数: 6.8) 5年平均分: 195/746 (分数: 7.0)距离学校4.3公里 (开车大约13分钟)