Bayview Northeast, Aurora, L4G 2C9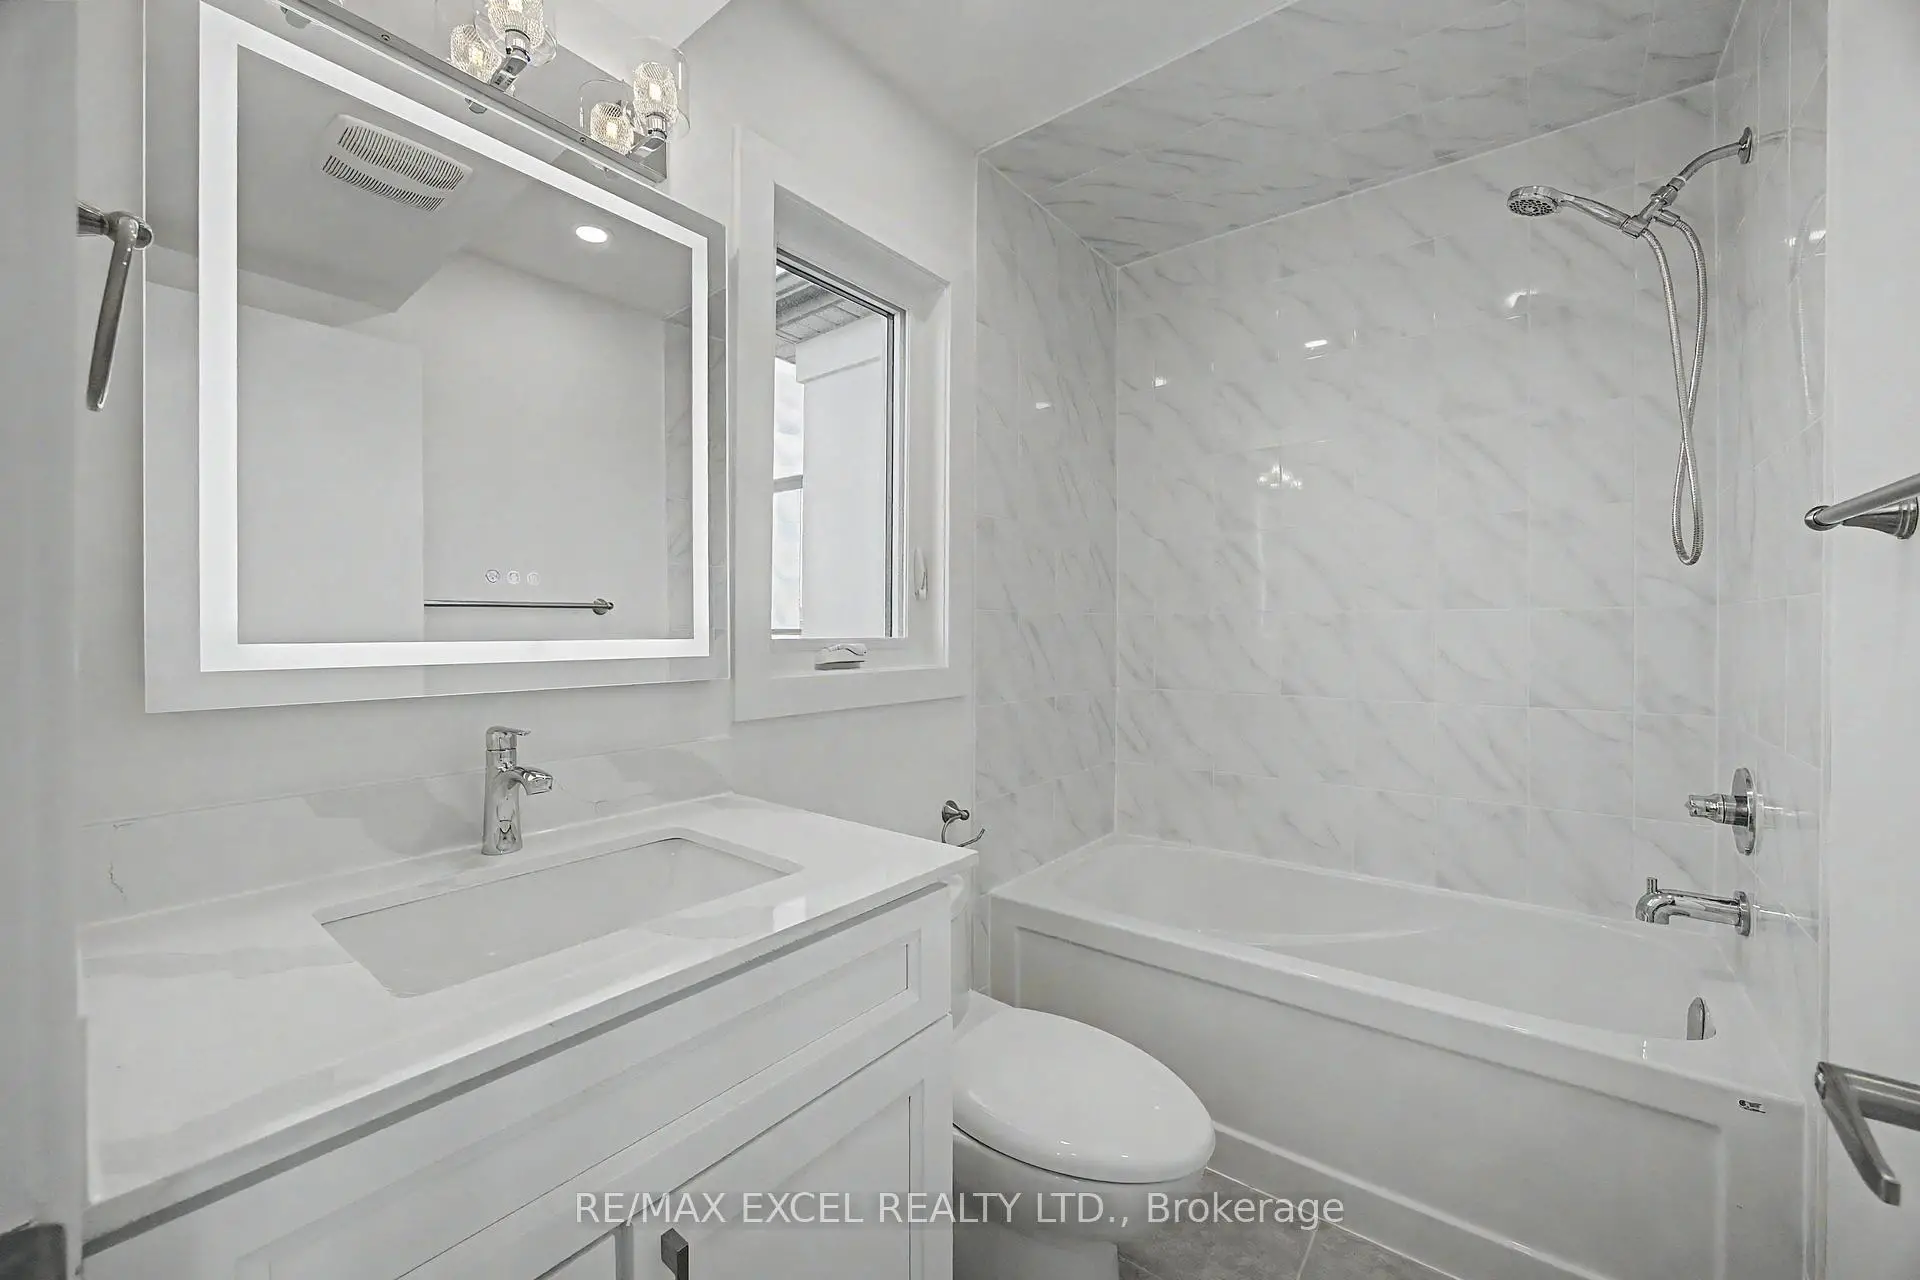

房屋信息
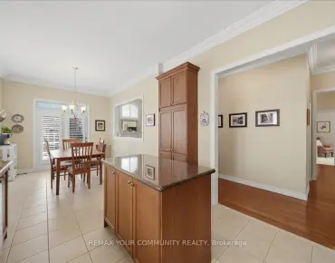
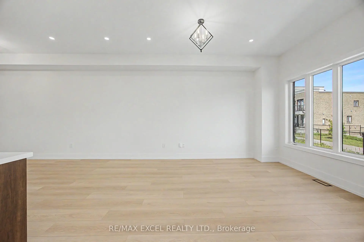
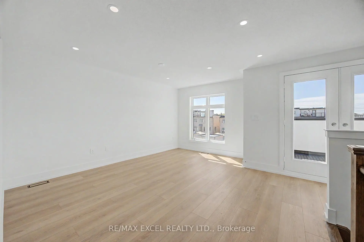
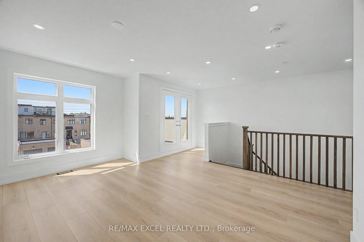
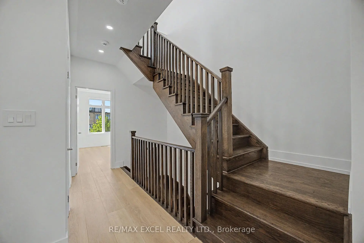
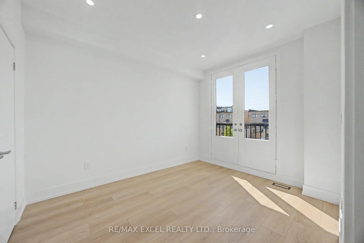
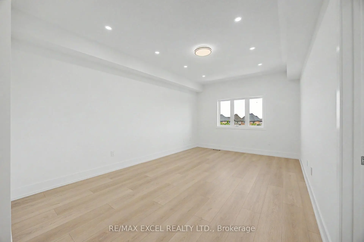
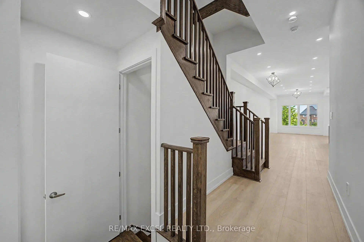
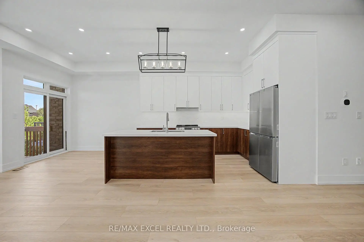
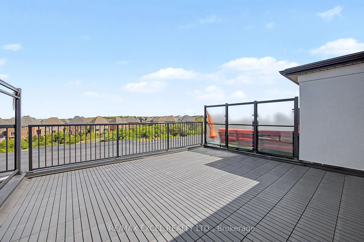
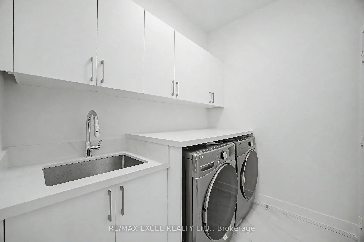
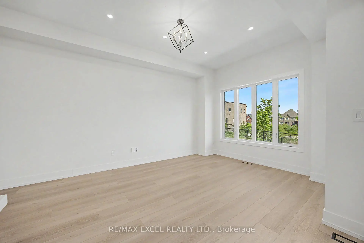
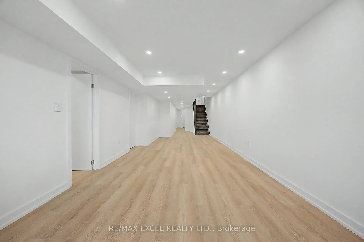
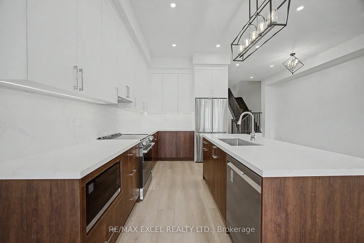
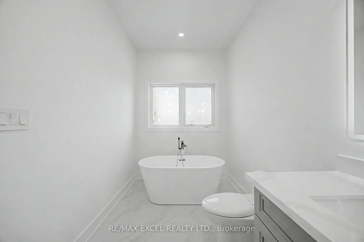
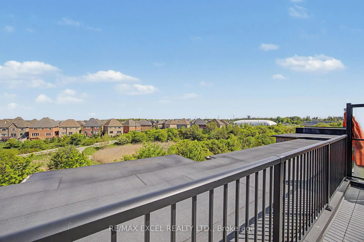
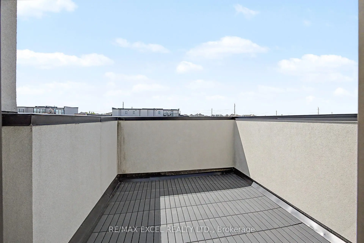
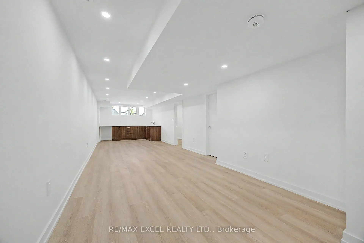
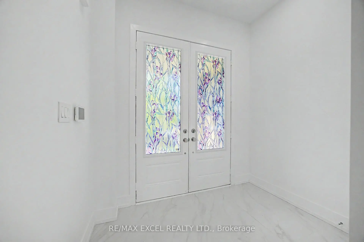
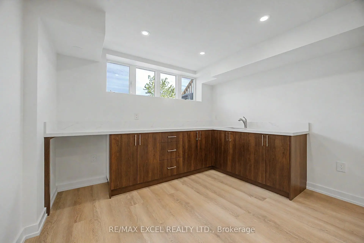
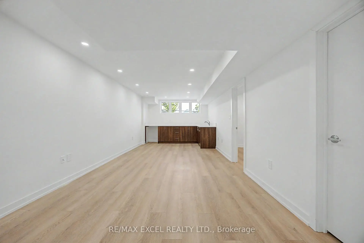
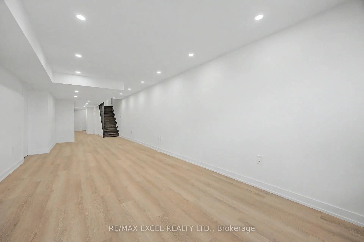
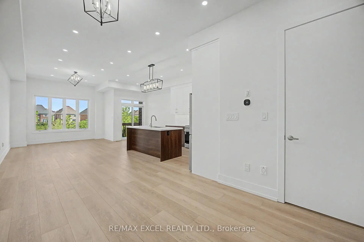
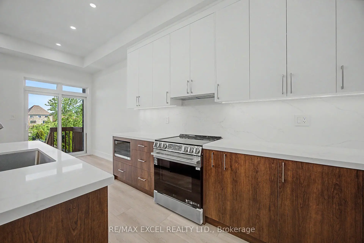
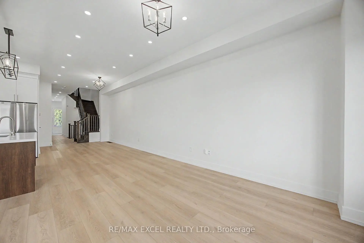
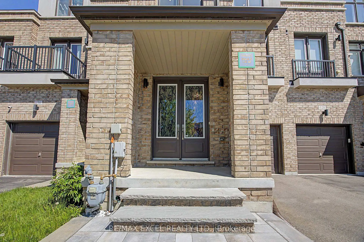
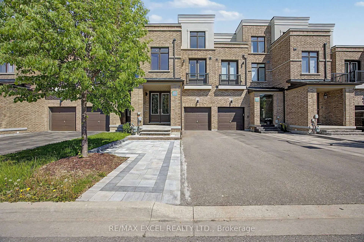
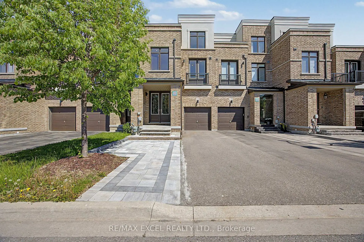
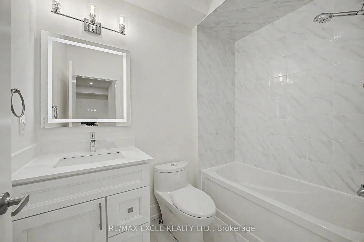
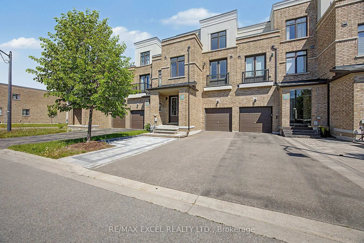
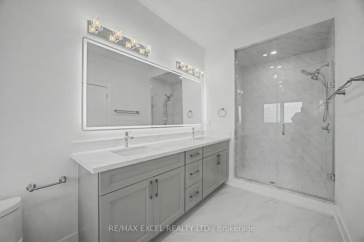
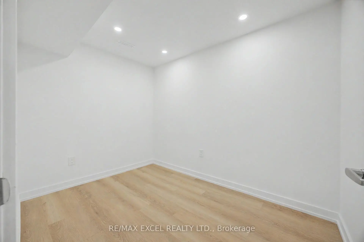
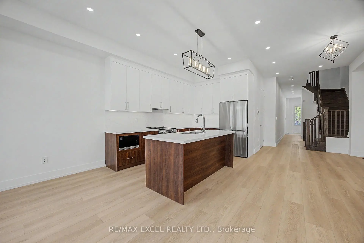
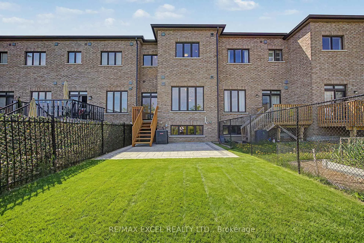
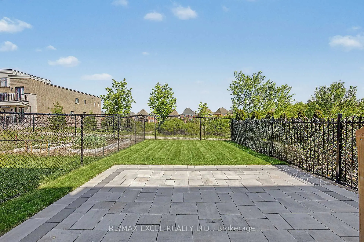
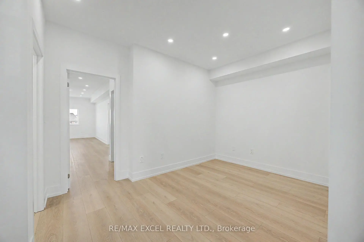
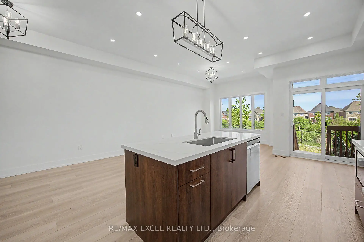
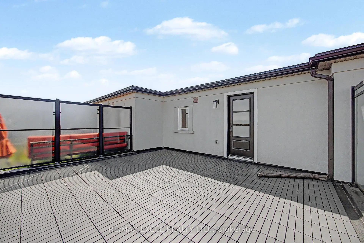
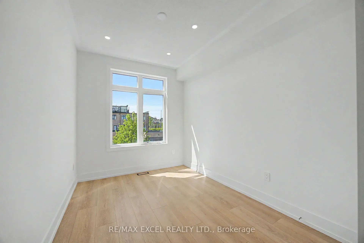
Do not miss this exceptional freehold townhouse, upgraded from top to bottom with extensive improvements throughout floors, one of the largest homes in the neighbourhood, with 2424 square feet of above-grade living space and a finished basement. This stunning home offers a beautiful third-floor loft with a balcony and rooftop terrace, along with unobstructed ravine views. Features include a finished basement, new interlock at the front entrance and backyard, 10-ft ceilings on the main floor, and 9-ft ceilings on the second floor. Enjoy new flooring throughout, stained oak stairs from the basement to the third floor, and a brand-new kitchen with brand-new LG appliances, a large island, quartz countertops, and a quartz backsplash. This spacious home offers 4+1 bedrooms, including a large third-floor loft with its own bathroom, plus a large second-floor sitting room. The primary bedroom features two walk-in closets with organizers and a beautifully upgraded ensuite with a new freestanding tub. The finished one-bedroom basement includes a brand-new wet bar with quartz countertops. Additional highlights include a beautifully upgraded laundry room with a brand-new LG washer and dryer, tile flooring, and cabinetry with a quartz countertop. New closet organizers have been installed in the main and second-floor closets. The upgraded bathrooms feature brand-new tile flooring, vanities, quartz countertops, LED Mirrors, faucets, and toilets. Brand-new pot lights have been installed throughout the home, providing excellent coverage, and all light fixtures are also new, enhancing the modern ambiance in every space. The electrical panel has been upgraded to 200 amps. Furnace, water heater, and A/C are owned, No RENTAL items, and No POTL fee. Unmatched location on a premium lot backing onto ravine and conservation, just minutes from public transit, GO Station, restaurants, major amenities, and leisure facilities.
主要特征
- 朝向: 后院朝北

- 睡房: 4

- 卫生间: 4

- 车库: 1

- 厨房: 1

重要信息
- 占地面接: 19.69 x 111.52 Feet

- 室内面积: 2000-2500

- 地税: $ 6205.07

- N13484268

- Listing contracted with: RE/MAX EXCEL REALTY LTD.
| 房间 | 尺寸(平方米) | 细节描述 | |
|---|---|---|---|
| 厨房 | 6.85x2.91 | , 顶灯, 不锈钢电器 |
|
| 客厅 Rm | 8.50x3.75 | 合并餐饮, , 乙烯塑胶地板 |
|
| 晚餐室 Rm | 6.45x3.35 | 合并客厅, 顶灯, 乙烯塑胶地板 |
|
| 早餐室 | 2.85x2.74 | , 顶灯, 乙烯塑胶地板 |
|
| 洗衣房 | 4.55x2.80 | , 瓷砖地板, 步入车库 |
|
| Primary B | 8.65x3.75 | , 橱柜架, 5pcs卫生间套间 |
|
| 第二间卧室 | 4.22x2.53 | 橱柜架, 顶灯, 窗户 |
|
| 第三间卧室 | 3.85x3.25 | 橱柜架, 顶灯, 窗户 |
|
| 小房间 | 4.20x4.15 | 顶灯, 乙烯塑胶地板 |
|
| 阁楼 | 5.20x4.57 | 三件套卫生间, 走出式露台, 走出式阳台 |
|
| 娱乐室reatio | 14.80x3.85 | 顶灯, 吧台, 窗户 |
|
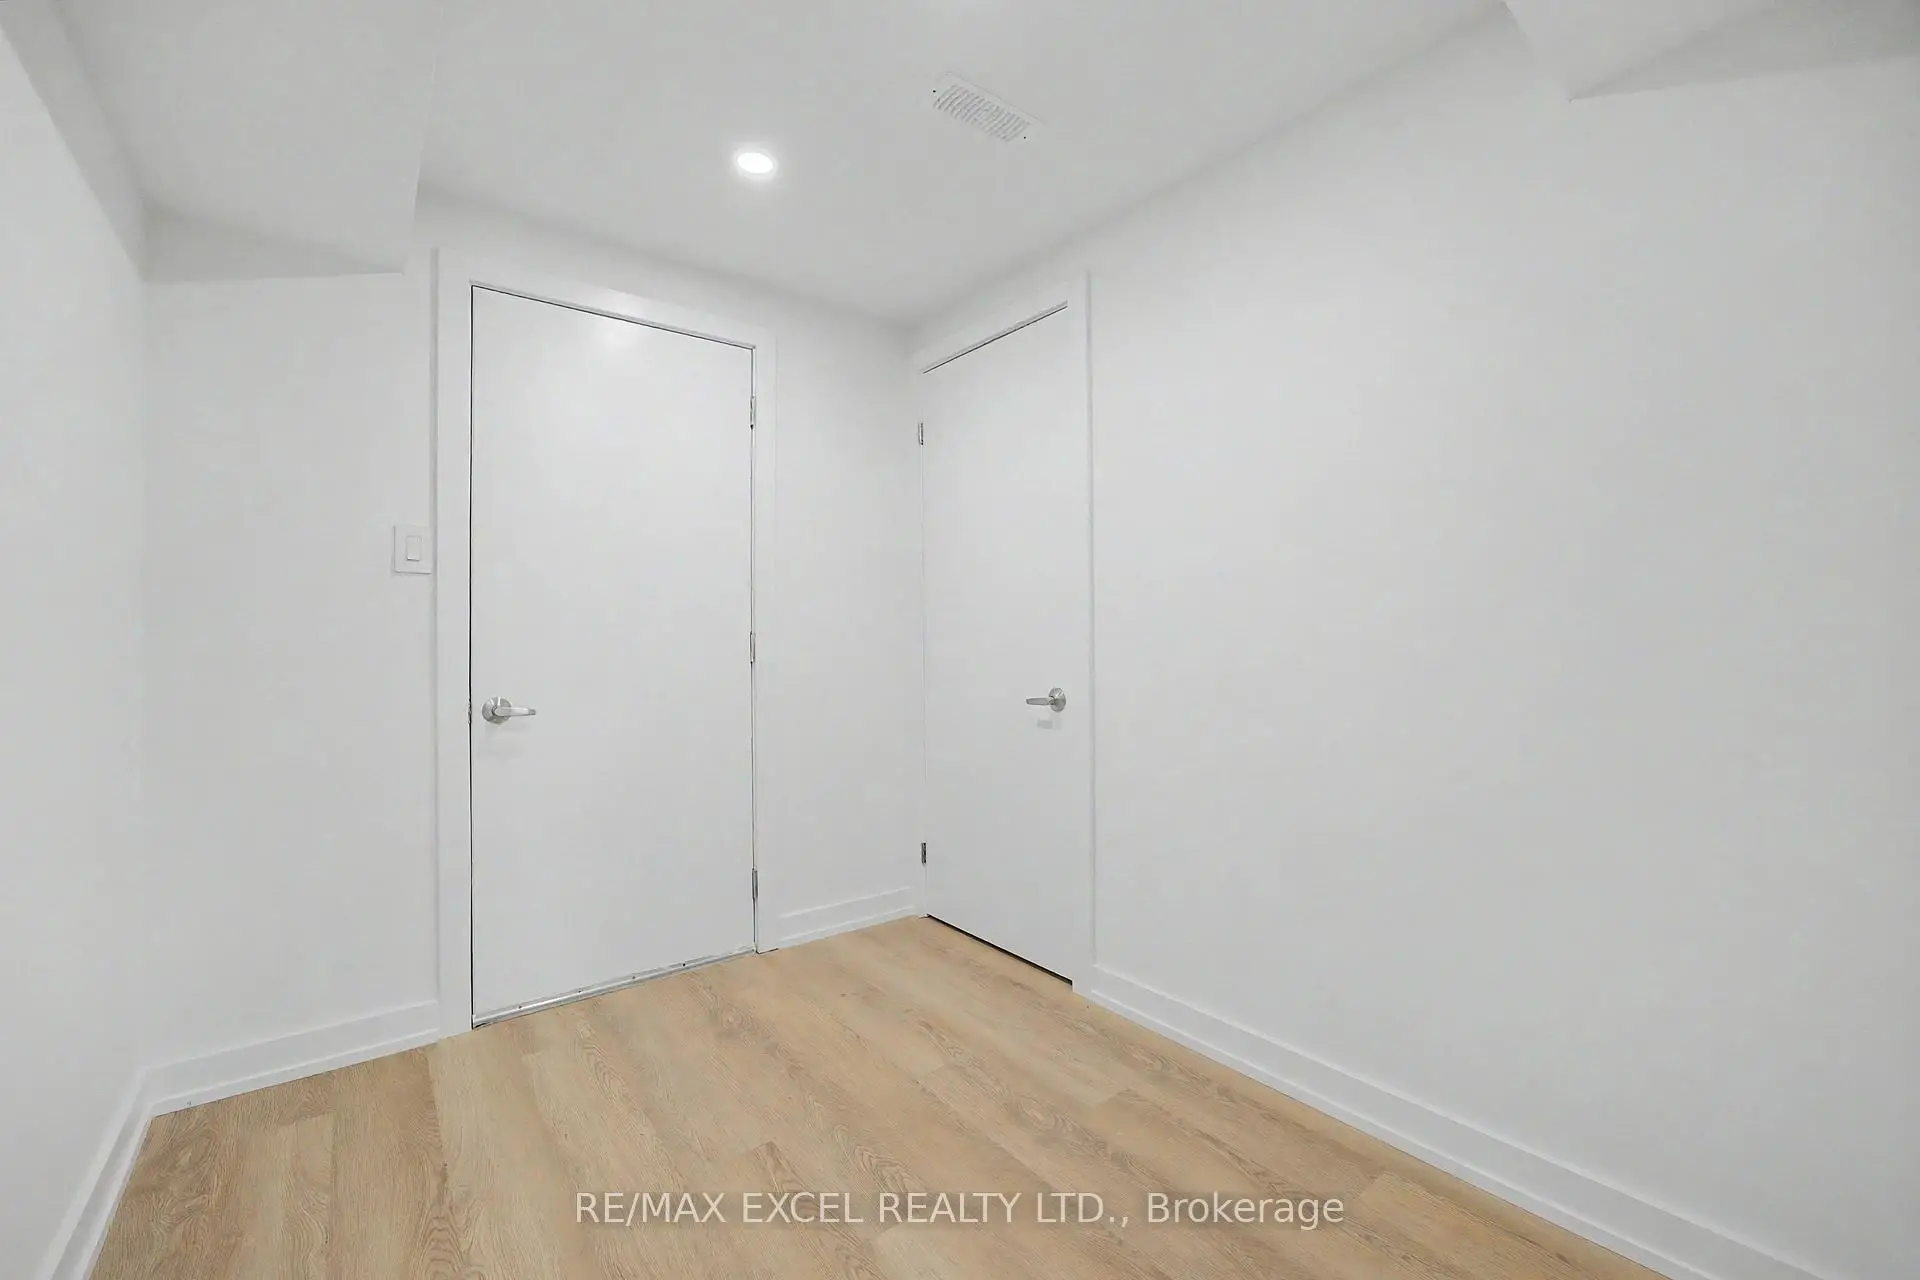
| 卧室 | 3.40x3.20 | 顶灯, 乙烯塑胶地板 |
| 卫生间 | 卫浴件数 | 所在楼层 | |
|---|---|---|---|
| 1间 | 5件套 | Second |
|
| 1间 | 3件套 | Second |
|
| 1间 | 3件套 | Third |
|
| 1间 | 2件套 | 主层 |
房屋简介
房屋位于Leslie & Wellington交界附近, 这间4房4卫单车库三层镇屋户型朝北向. 132 Elyse Crt拥有单停车位. 房屋及周边设施包括WaterHeaterOwned,CentralVacuum和AutoGarageDoorRemot等. 厨房, 客厅 Rm, 晚餐室 Rm, 早餐室和 洗衣房在主层.社区概况
该物业所在社区为以自住为主的社区,住宅类型包括独立屋、镇屋。约有53%的居民拥有本科或以上学历,另有21%的居民拥有大专学历。当地绝大多数通勤居民主要驾车出行。
学校信息
小学
-
-
法语沉浸课程学校
在 3022学校里排名 433 (分数: 7.8)距离学校3.0公里 (开车大约9分钟) -
天主教天才项目学校
在 3022学校里排名 626 (分数: 7.4)距离学校13.2公里 (开车大约40分钟) -
中学
-
AP课程学校
排名: 1/746 (分数: 10.0) 5年平均分: 2/746 (分数: 9.3)距离学校3.5公里 (开车大约11分钟) -
排名: 67/746 (分数: 8.2) 5年平均分: 31/746 (分数: 8.2)距离学校4.6公里 (开车大约14分钟)
-
AP课程学校
排名: 67/746 (分数: 8.2) 5年平均分: 109/746 (分数: 7.5)距离学校15.6公里 (开车大约47分钟) -
排名: 1/746 (分数: 10.0) 5年平均分: 2/746 (分数: 9.3)距离学校3.5公里 (开车大约11分钟)
-
天主教对口学区学校
排名: 244/746 (分数: 6.9) 5年平均分: 262/746 (分数: 6.6)距离学校2.2公里 (开车大约7分钟) -
排名: 244/746 (分数: 6.9) 5年平均分: 262/746 (分数: 6.6)距离学校2.2公里 (开车大约7分钟)
-
排名: 259/746 (分数: 6.8) 5年平均分: 195/746 (分数: 7.0)距离学校5.3公里 (开车大约16分钟)