Bayview Wellington, Aurora, L4G 7E5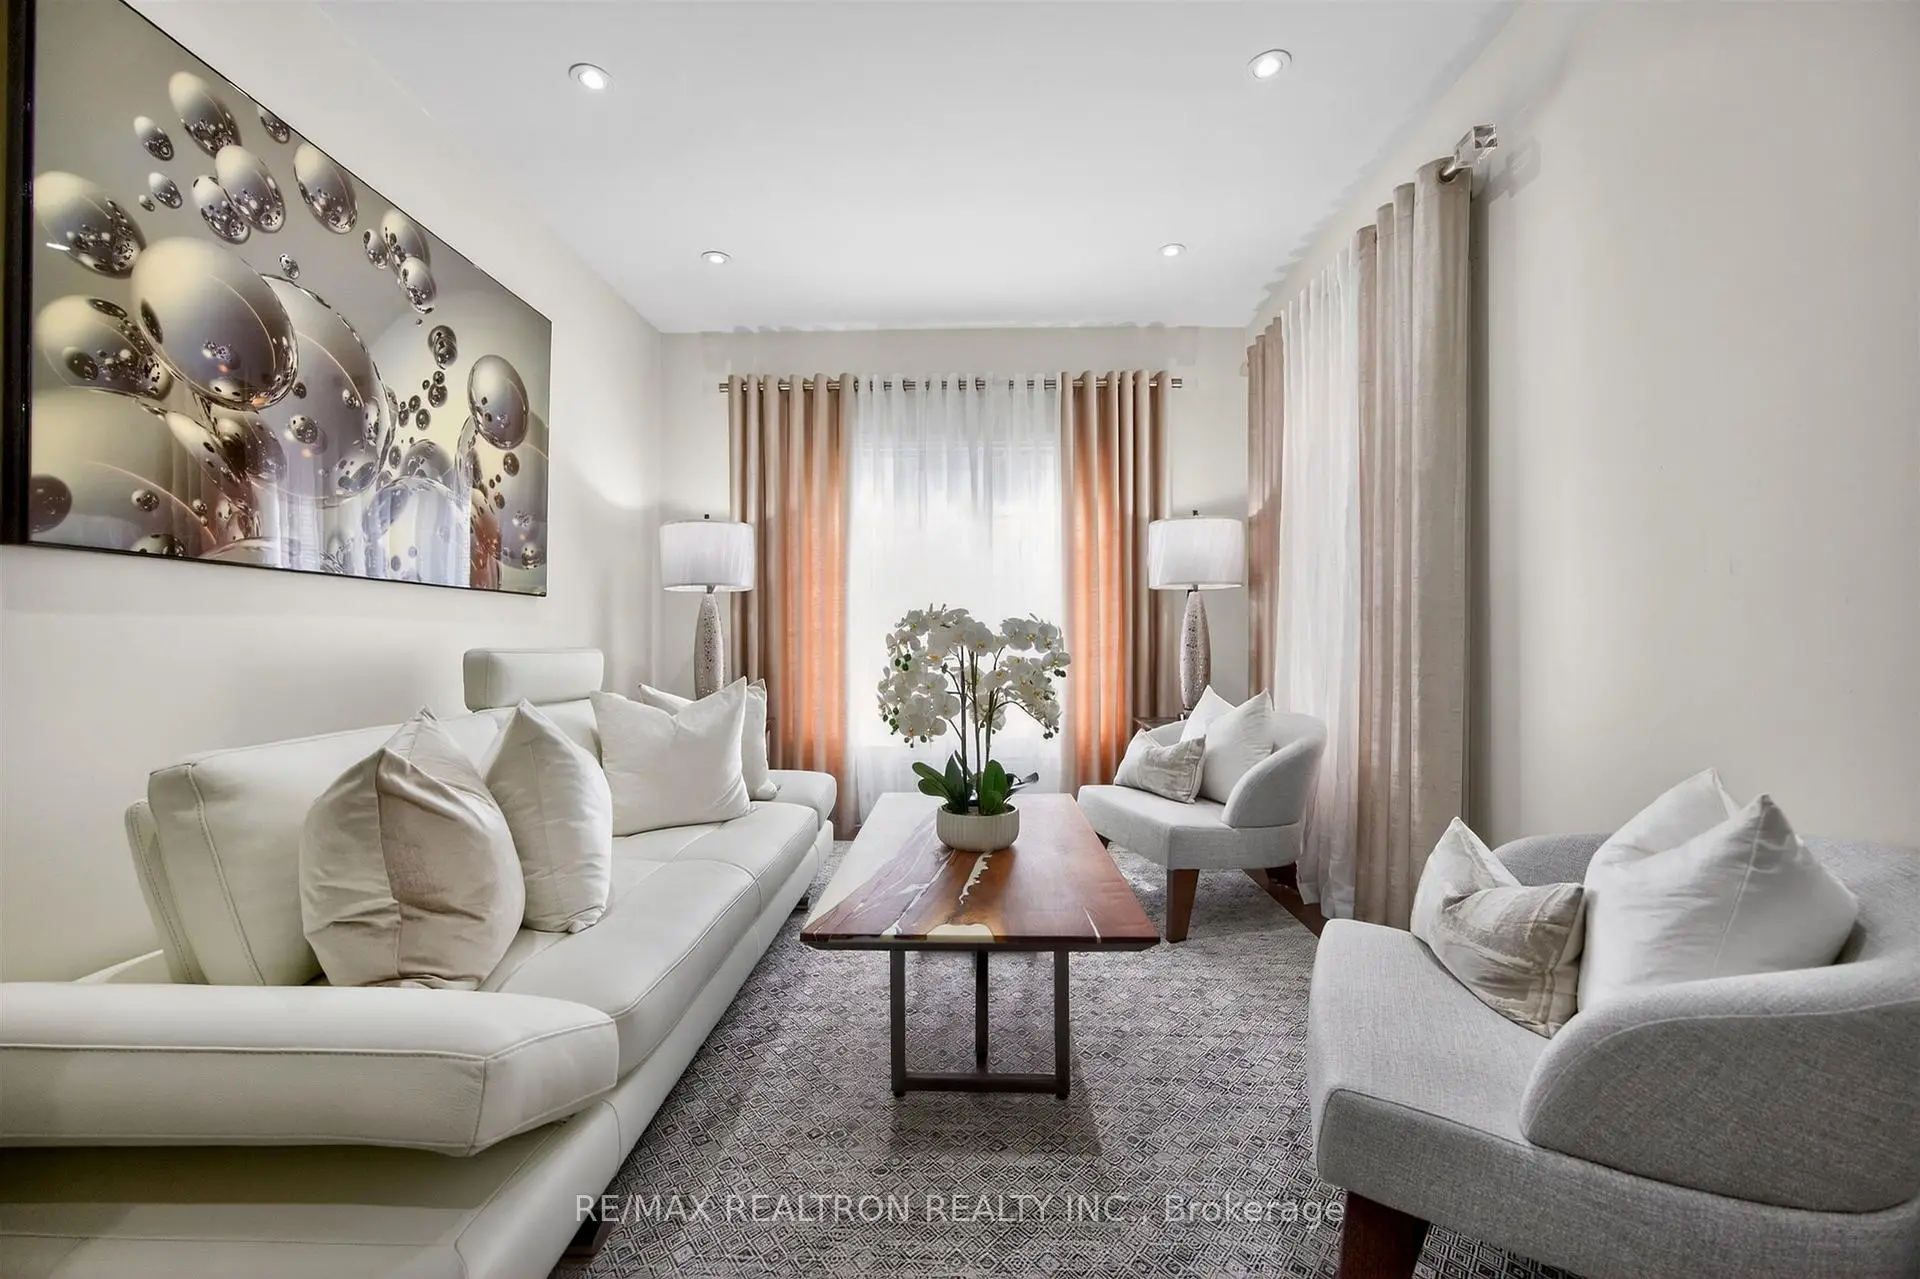

房屋信息
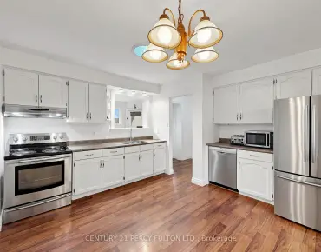
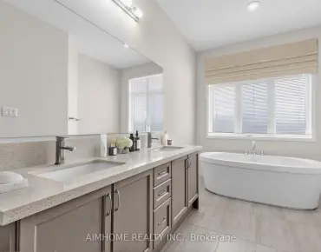
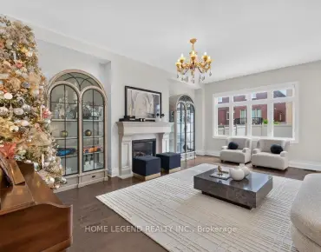
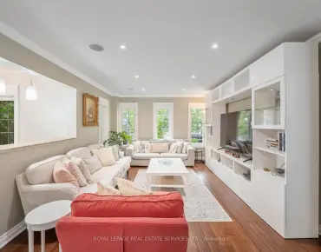
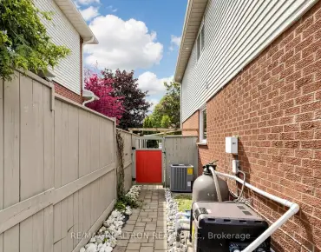
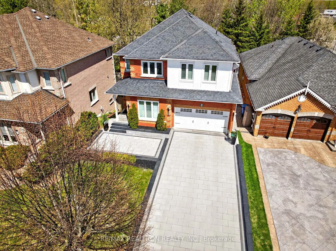
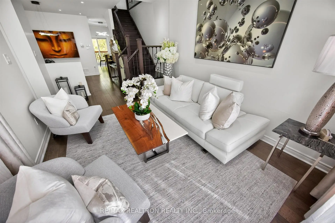
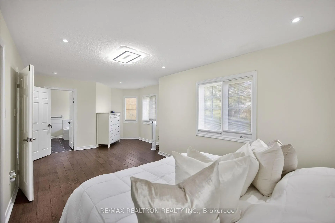
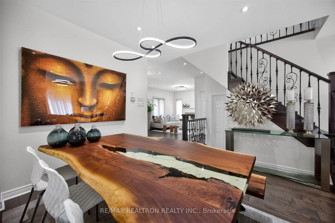
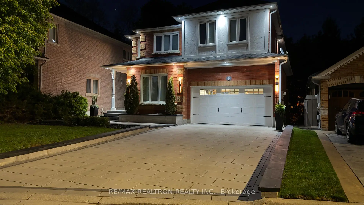
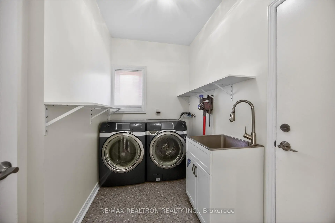
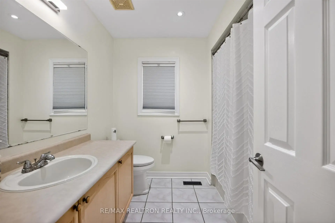
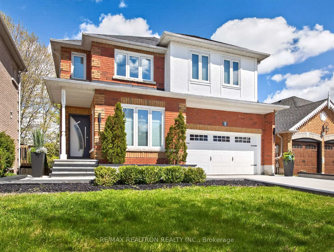
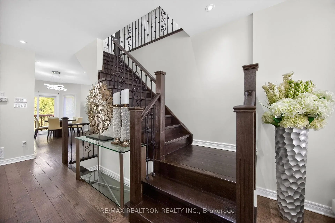
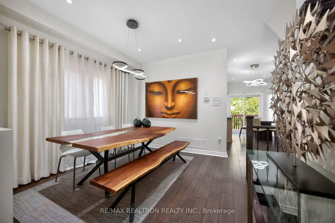
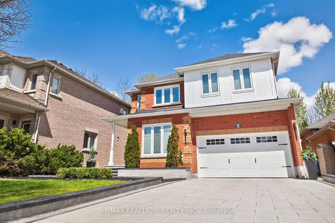
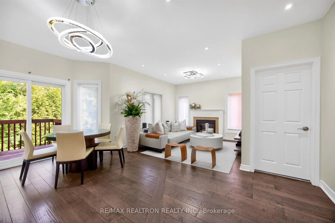
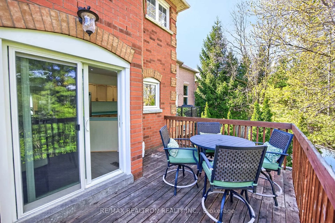
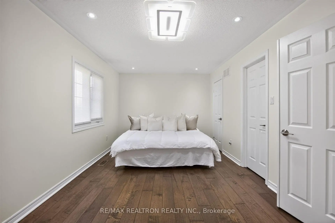
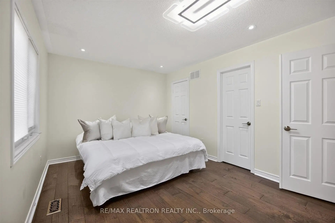
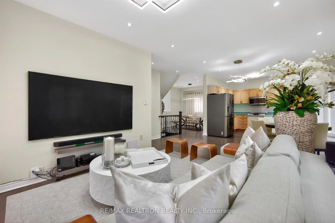
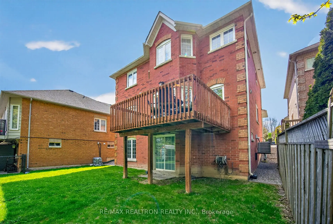
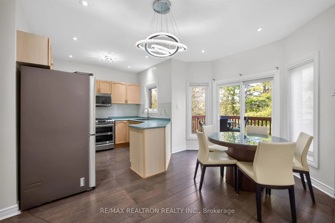
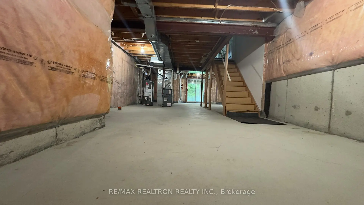
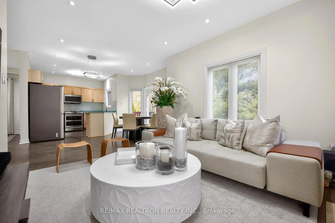
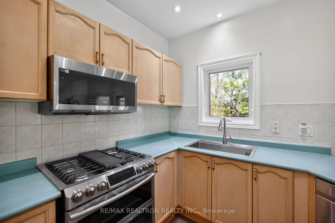
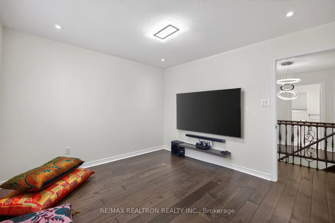
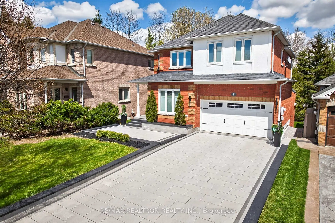
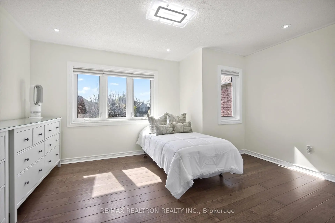
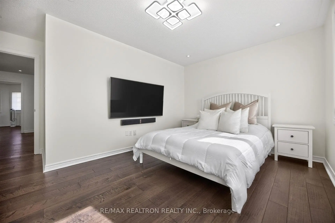
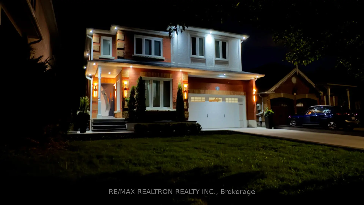
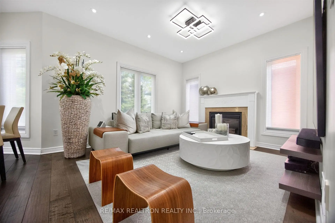
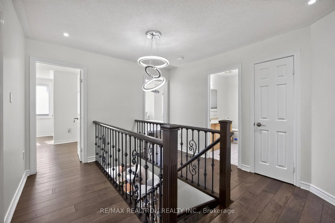
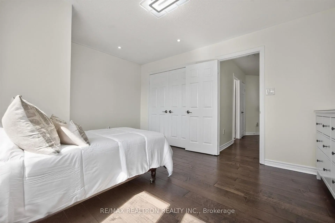
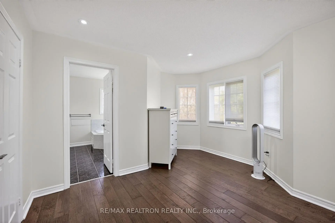
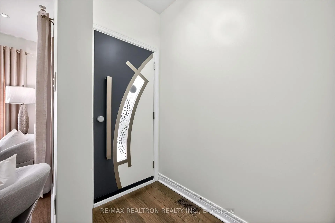
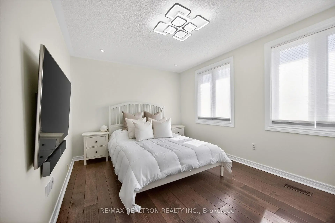
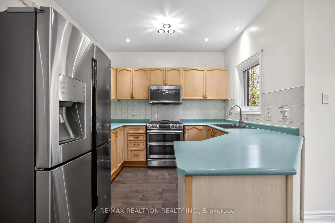
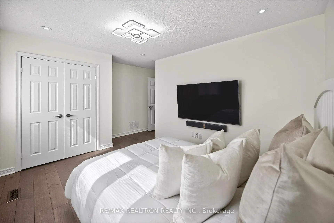
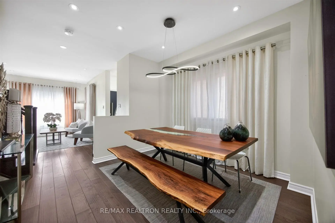
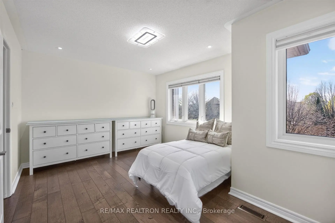
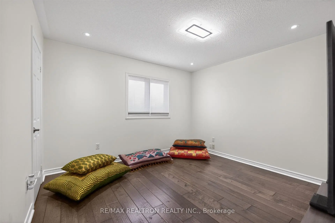
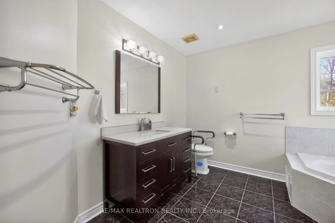
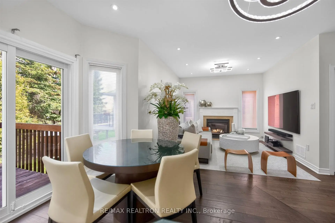
* * * Stunning Executive Home has it all * * * In one of Aurora's desired COURT locations, backs on to RAVINE and has WALK-OUT BASEMENT * * Approx. $200K on improvements * *Impressive exterior includes stone driveway, extended pathway, stairs, porch & flowerbed * *Modern scones & pot-lights on exterior. Custom fiberglass front door * * Open concept interior includes hardwood floors, pot-lights & custom window coverings throughout * Main floor features 9FT ceilings, updated large windows, smooth ceiling, oak staircases w/wrought iron spindles, updated powder & laundry rooms * Kitchen, Breakfast area and Family room w/ gas fireplace, all back onto Ravine * Upper level has 4 bright & spacious bedrooms, includes a master facing RAVINE w/2 closets incl. a walk-in and ensuite w/ separate bathtub & walk-in shower. Two bedrooms facing private court * * WALK-OUT BASEMENT w/approx. 1100 SQ unfinished space w/rough-in ready, has direct access to RAVINE BACKYARD. Finished basement could bring total home livable space to approx. 3300 Sq Ft !!! All ELF, CWC, Stainless Steel Appliances, Washer & Dryer included. Close to St. Andrews Golf Club, Parks, Gym &Schools. Easy access to GO & Hwy 404 * * * MUST SEE PROPERTY * * *
主要特征
- 朝向: 后院朝西

- 睡房: 4

- 卫生间: 3

- 车库: 2

- 厨房: 1

重要信息
- 占地面接: 43.78 x 101.40 Feet

- 室内面积: 2000-2500

- 地税: $ 6378.18

- N13477970

- Listing contracted with: RE/MAX REALTRON REALTY INC.
| 房间 | 尺寸(平方米) | 细节描述 | |
|---|---|---|---|
| 客厅 Rm | 4.56x5.16 | 硬木地板, 顶灯 |
|
| 晚餐室 Rm | 3.53x3.50 | 硬木地板, 顶灯 |
|
| 厨房 | 2.88x3.01 | 硬木地板 |
|
| 早餐室 | 2.82x5.28 | 硬木地板, 即吃式厨房, 走出式甲板 |
|
| 家庭房 Rm | 3.49x3.48 | 硬木地板, 煤气壁炉, 开放式概念 |
|
| Primary B | 7.01x3.85 | 4pcs卫生间套间, , 硬木地板 |
|
| 第二间卧室 | 4.53x3.38 | 硬木地板, 顶灯 |
|
| 第三间卧室 | 4.56x4.31 | 硬木地板, 双壁橱 |
|
| 第四间卧室 | 3.32x3.63 | 硬木地板, 双壁橱 |
| 卫生间 | 卫浴件数 | 所在楼层 | |
|---|---|---|---|
| 2间 | 4件套 | Second |
|
| 1间 | 2件套 | 主层 |
房屋简介
房屋位于BAYVIEW & ST.JOHNS交界附近, 这间4房3卫双车库两层独立房户型朝西向. 5 Yvonne Pl拥有双连接式停车位. 房屋及周边设施包括In-LawCapability等. 客厅 Rm, 晚餐室 Rm, 厨房, 早餐室和 家庭房 Rm在主层.学校信息
小学
-
对口学区学校在 3022学校里排名 299 (分数: 8.1)距离学校1.2公里 (走路大约22分钟)
-
法语沉浸课程学校
在 3022学校里排名 433 (分数: 7.8)距离学校2.5公里 (开车大约7分钟) -
天主教天才项目学校
在 3022学校里排名 626 (分数: 7.4)距离学校14.8公里 (开车大约44分钟) -
中学
-
AP课程学校
排名: 1/746 (分数: 10.0) 5年平均分: 2/746 (分数: 9.3)距离学校4.1公里 (开车大约12分钟) -
排名: 67/746 (分数: 8.2) 5年平均分: 31/746 (分数: 8.2)距离学校4.3公里 (开车大约13分钟)
-
AP课程学校
排名: 67/746 (分数: 8.2) 5年平均分: 109/746 (分数: 7.5)距离学校17.4公里 (开车大约52分钟) -
排名: 1/746 (分数: 10.0) 5年平均分: 2/746 (分数: 9.3)距离学校4.1公里 (开车大约12分钟)
-
天主教对口学区学校
排名: 244/746 (分数: 6.9) 5年平均分: 262/746 (分数: 6.6)距离学校2.5公里 (开车大约7分钟) -
排名: 244/746 (分数: 6.9) 5年平均分: 262/746 (分数: 6.6)距离学校2.5公里 (开车大约7分钟)
-
排名: 259/746 (分数: 6.8) 5年平均分: 195/746 (分数: 7.0)距离学校3.5公里 (开车大约11分钟)