Aurora Heights, Aurora, L4G 2Z1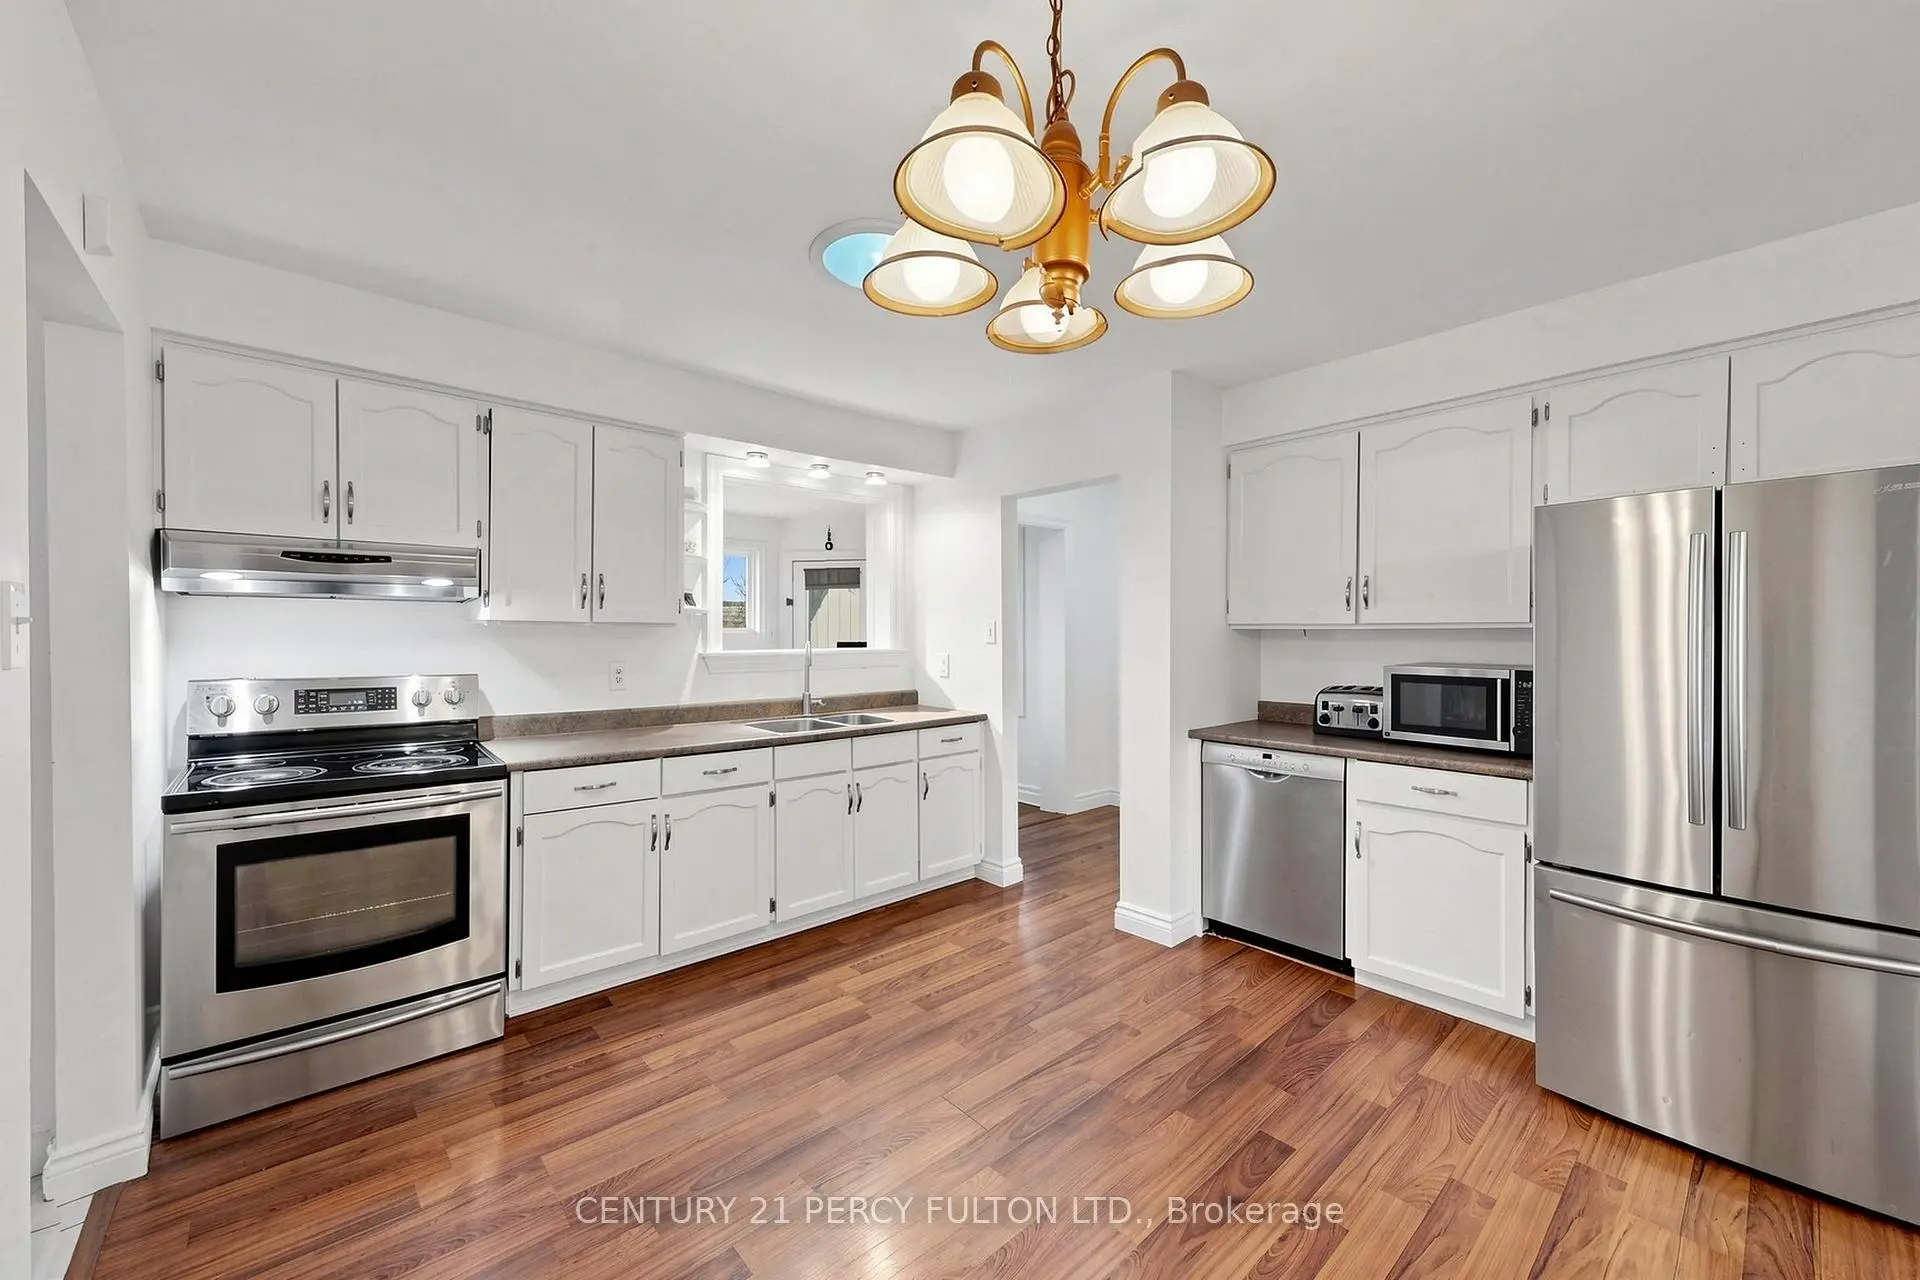

房屋信息
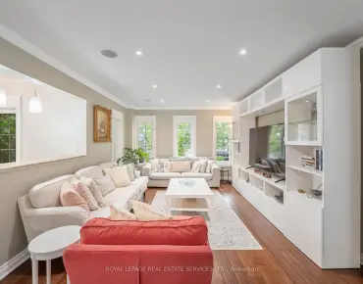
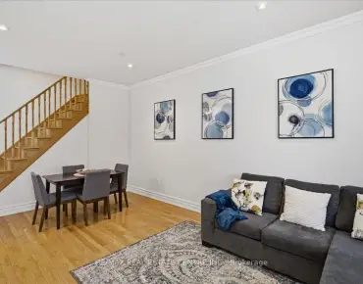
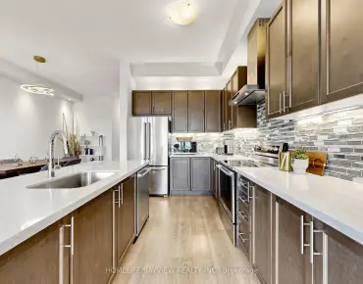
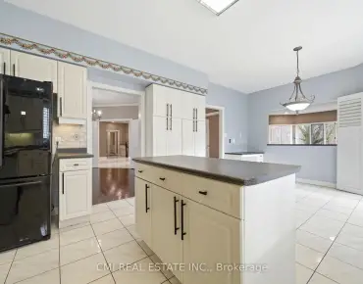
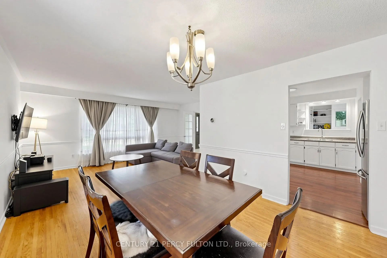
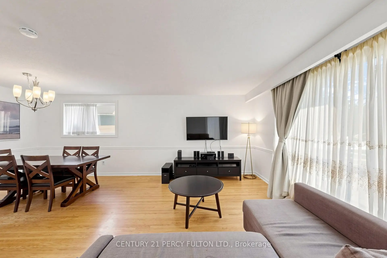
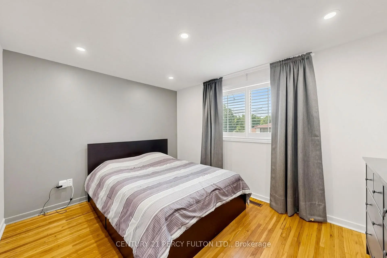
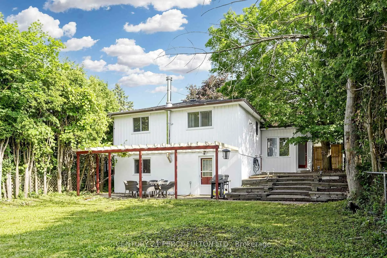
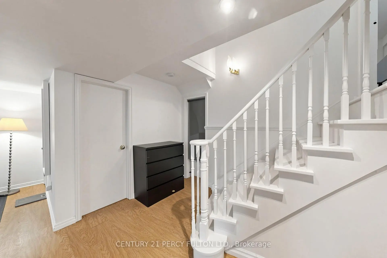
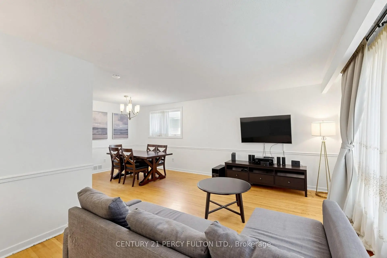
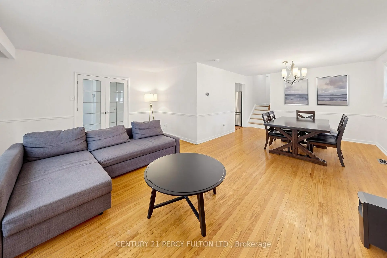
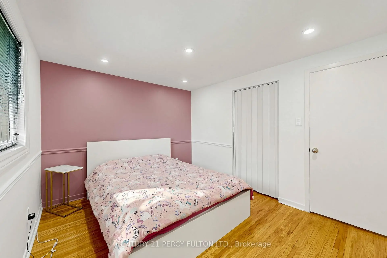
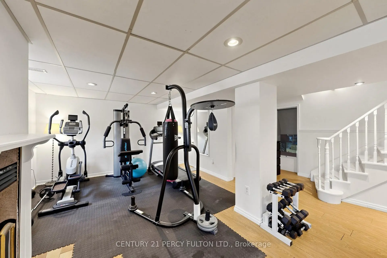
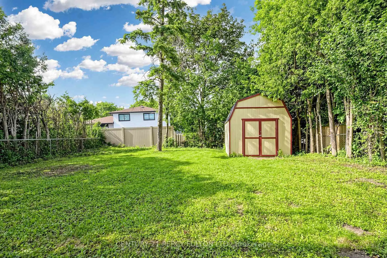
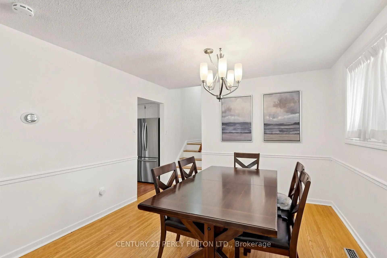
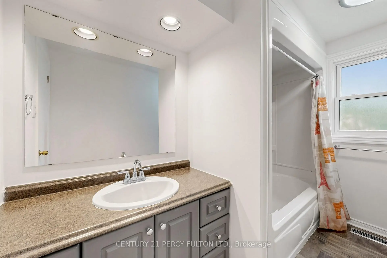
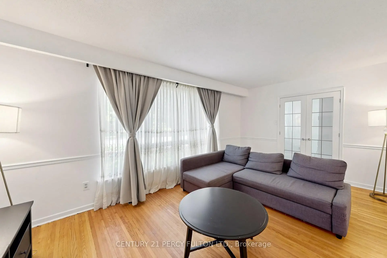
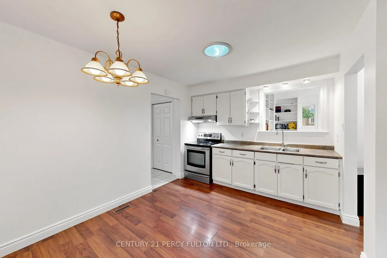
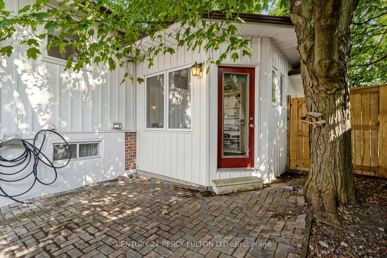
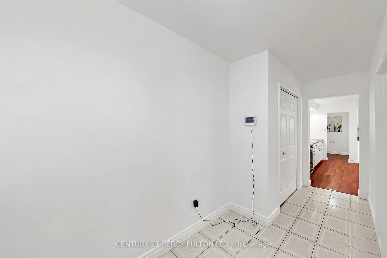
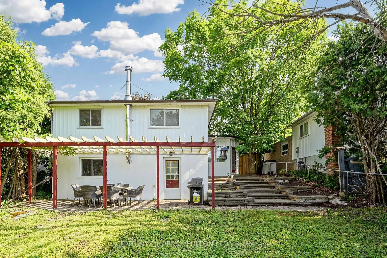
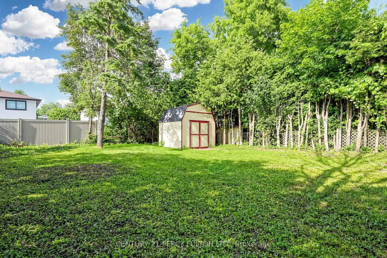
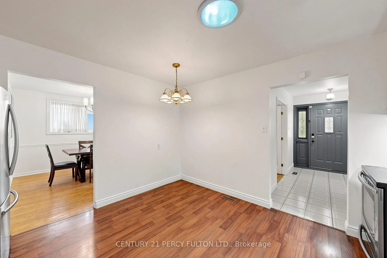
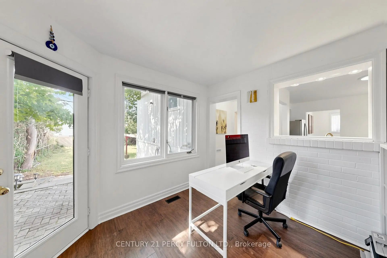
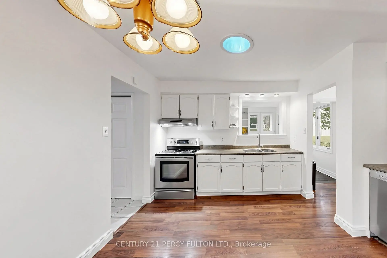
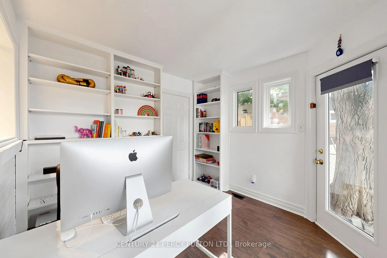
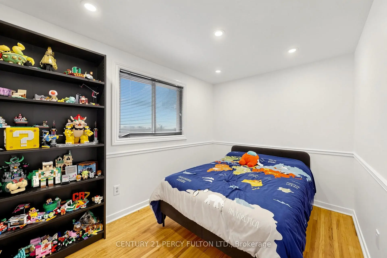
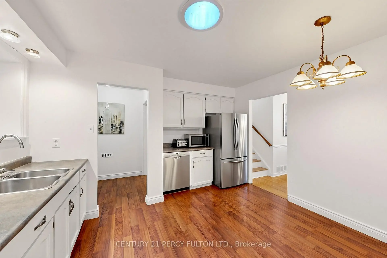
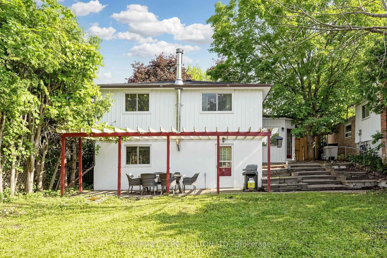
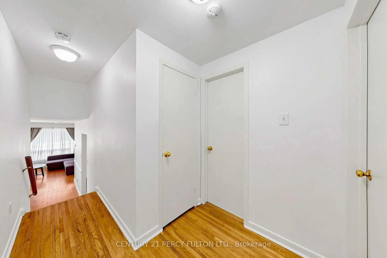
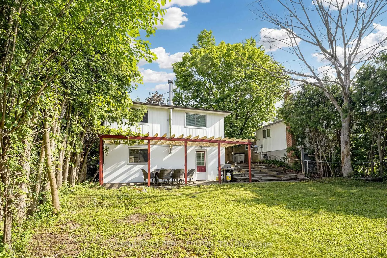
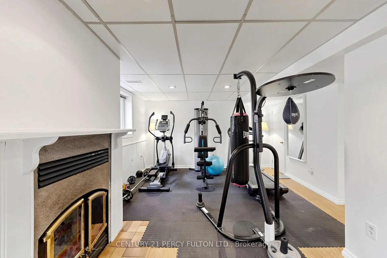
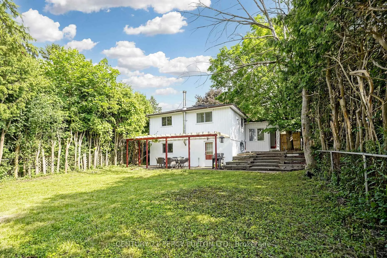
Welcome to this beautiful all-brick home in a quiet, family-friendly neighbourhood. Bright and spacious throughout, this well-maintained residence features a large eat-in kitchen, open-concept living and dining areas, and a functional layout ideal for family living and entertaining. The main-floor office offers a walkout to an interlock patio and terraced. An open staircase leads to the lower-level family room with a large above-grade window and walkout to a private, fully fenced, landscaped backyard. Generous living space throughout-this home must be seen to be fully appreciated. Ideally located within walking distance to GO Transit, Viva Transit, top-rated schools, parks, shopping, and all amenities. A rare opportunity to own in one of Aurora's most sought-after neighbourhoods.
主要特征
- 朝向: 后院朝北

- 睡房: 3

- 卫生间: 2

- 车库: 1

- 厨房: 1

重要信息
- 占地面接: 51.54 x 131.25 Feet

- 室内面积: 1100-1500

- 地税: $ 4910.00

- N13511682

- Listing contracted with: CENTURY 21 PERCY FULTON LTD.
| 房间 | 尺寸(平方米) | 细节描述 | |
|---|---|---|---|
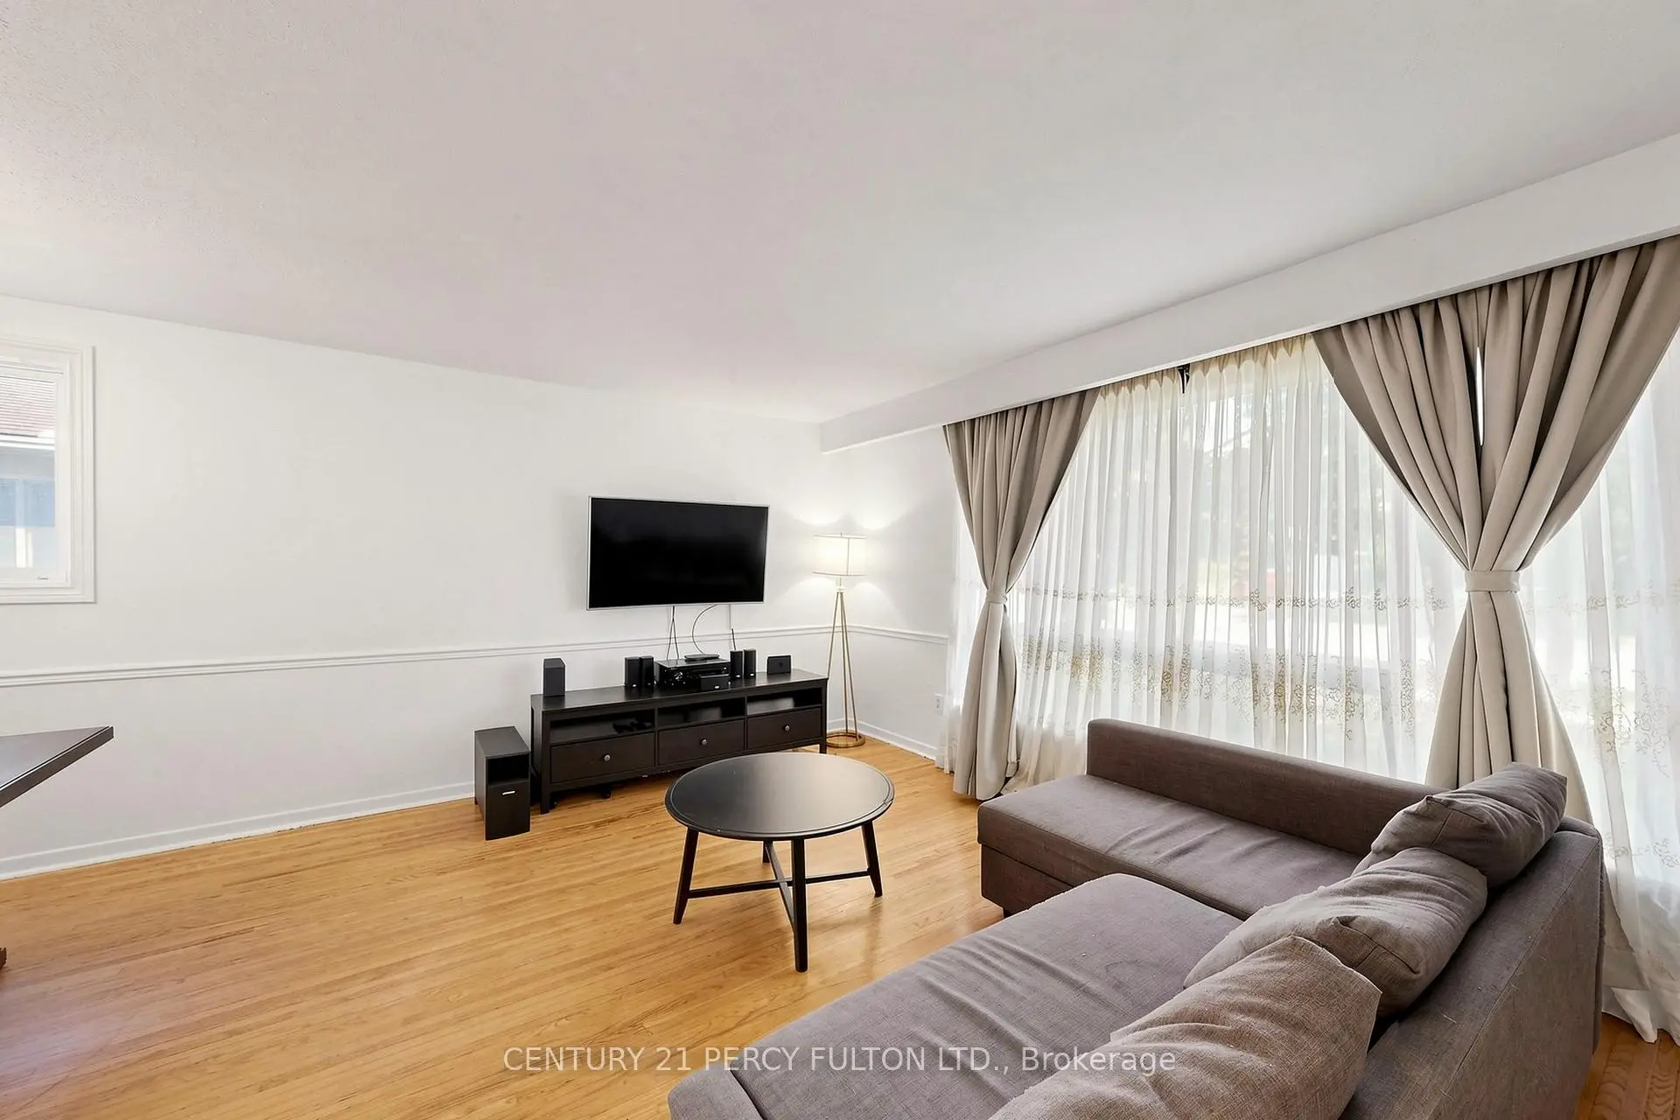
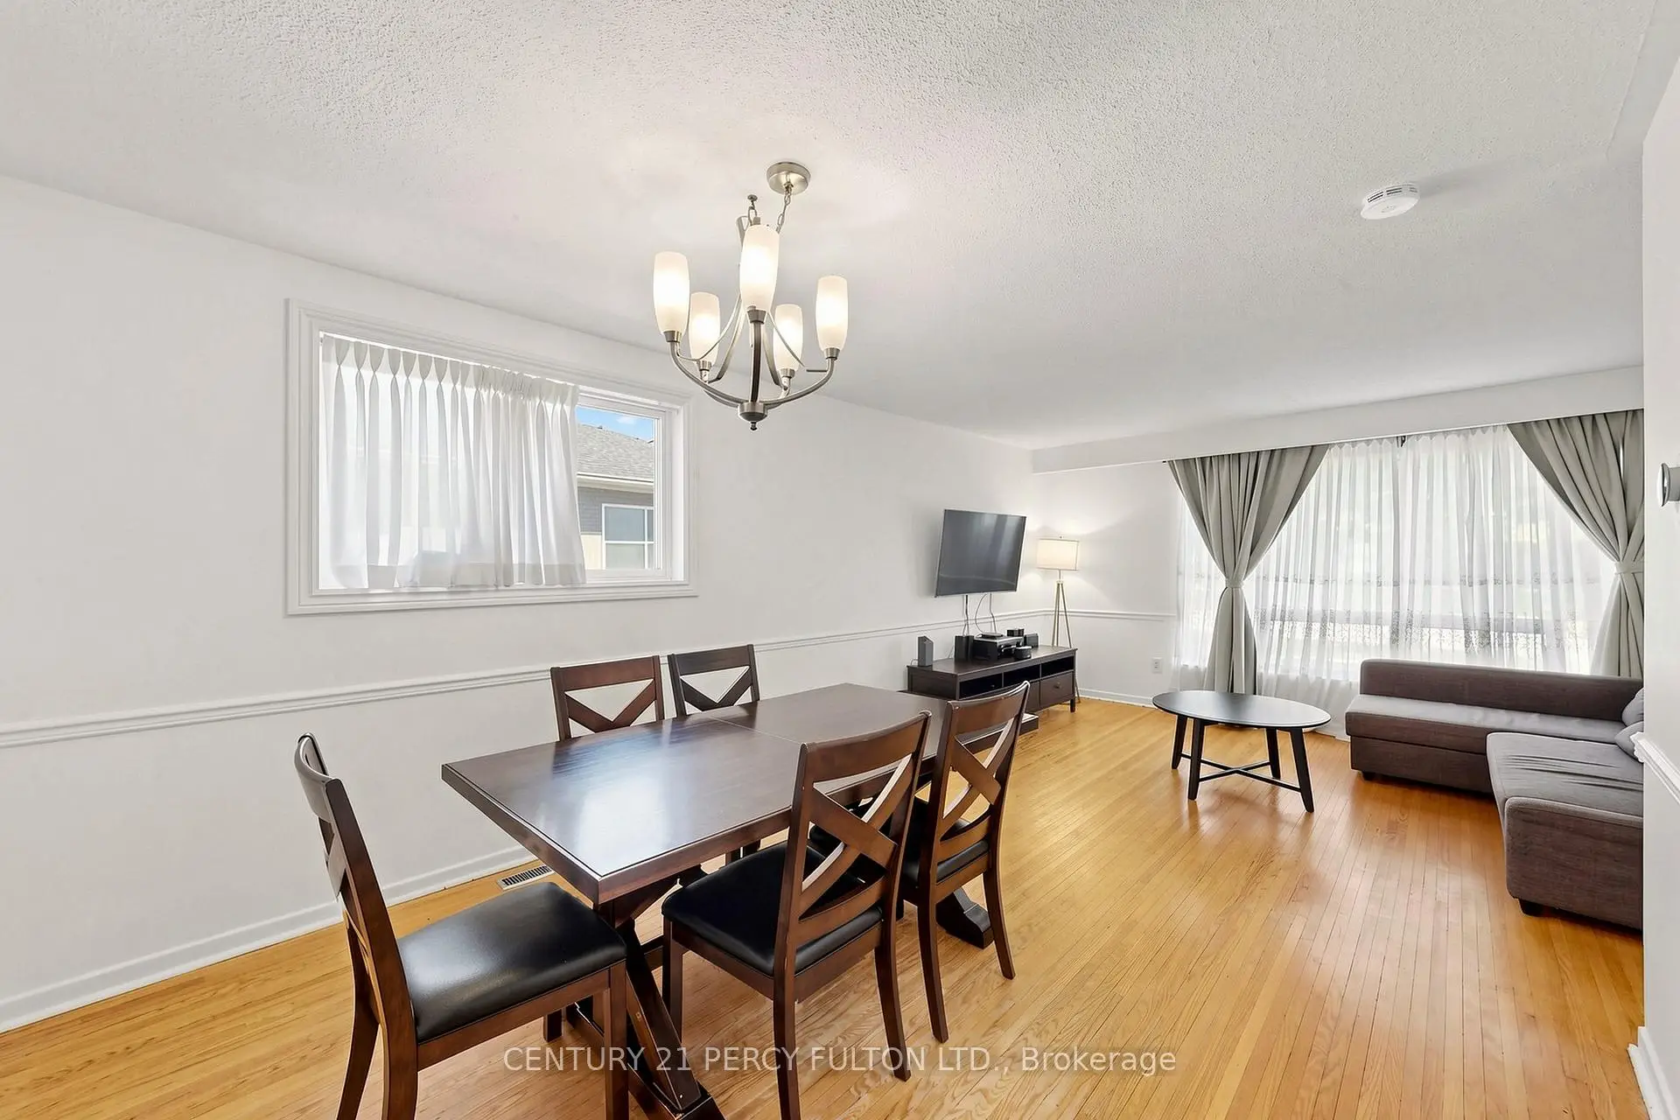
| 客厅 Rm | 5.49x3.43 | 硬木地板, 风景窗, 合并餐饮 |
|
| 晚餐室 Rm | 3.35x3.07 | 硬木地板, 合并客厅 |
|
| 厨房 | 3.91x3.76 | 更新, 即吃式厨房 |
|
| 书房 | 3.15x2.97 | 走出式天台, , 步入车库 |
|
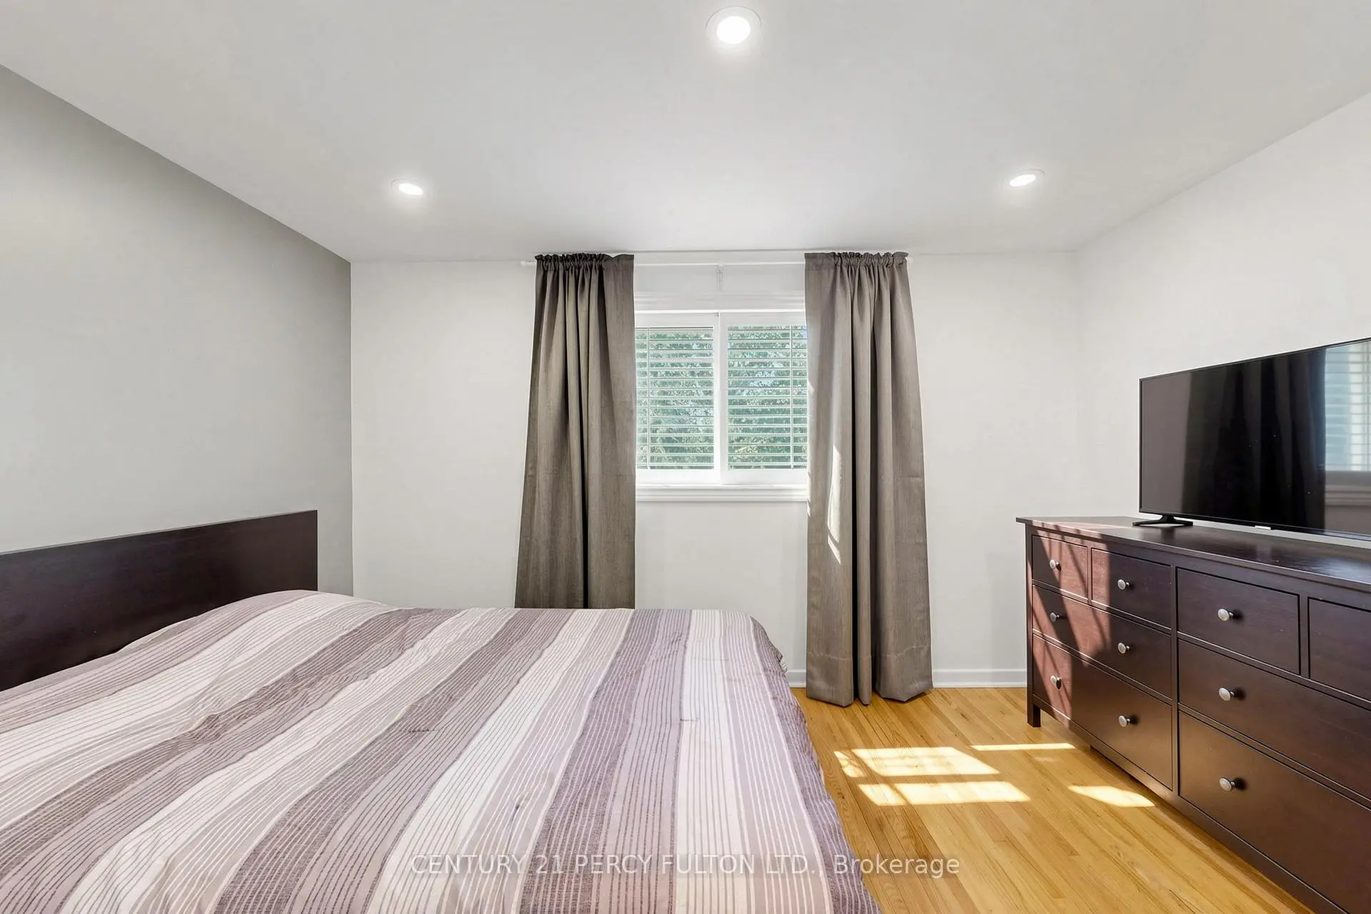
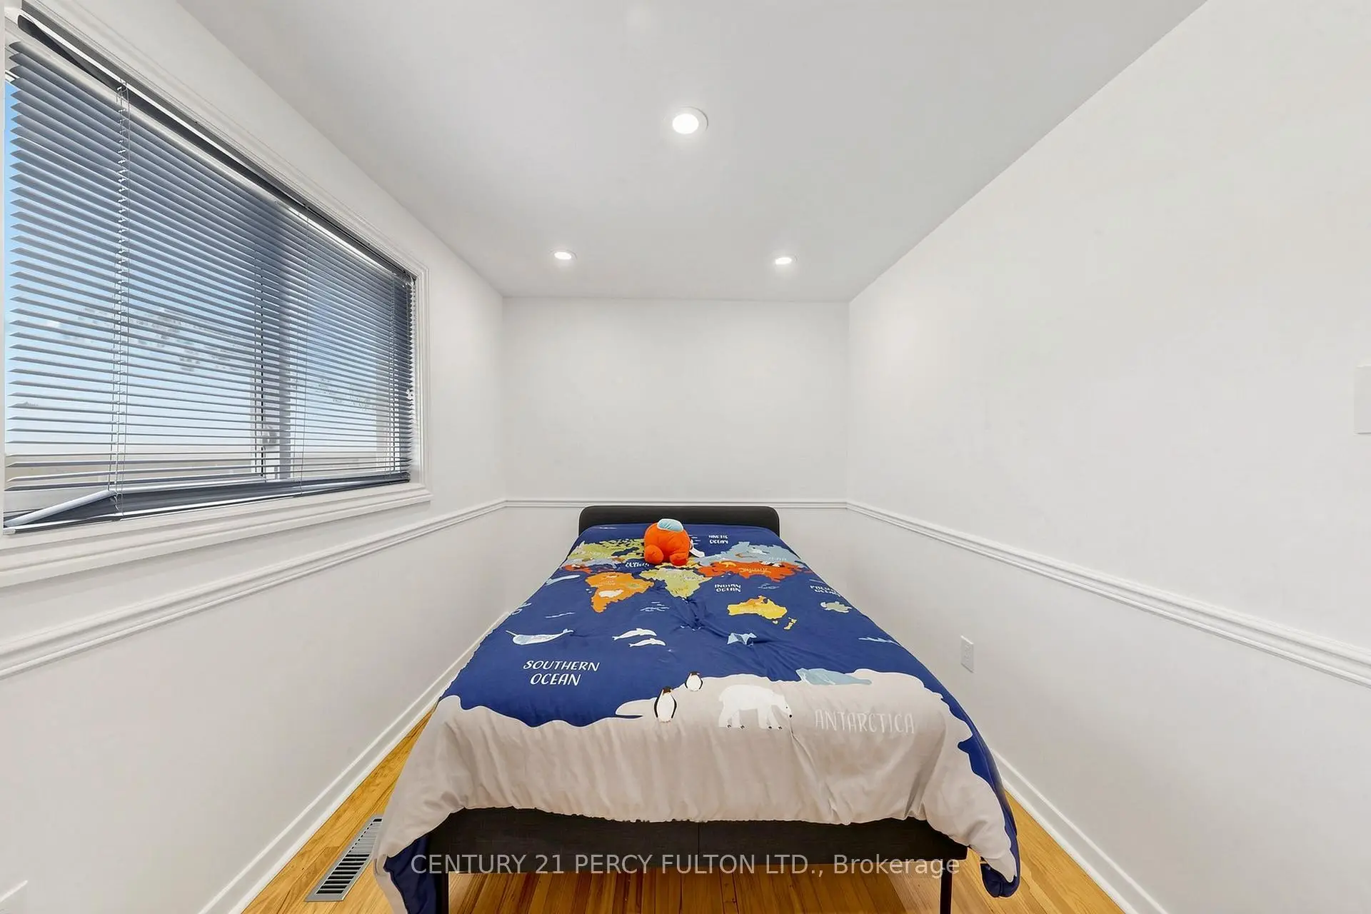
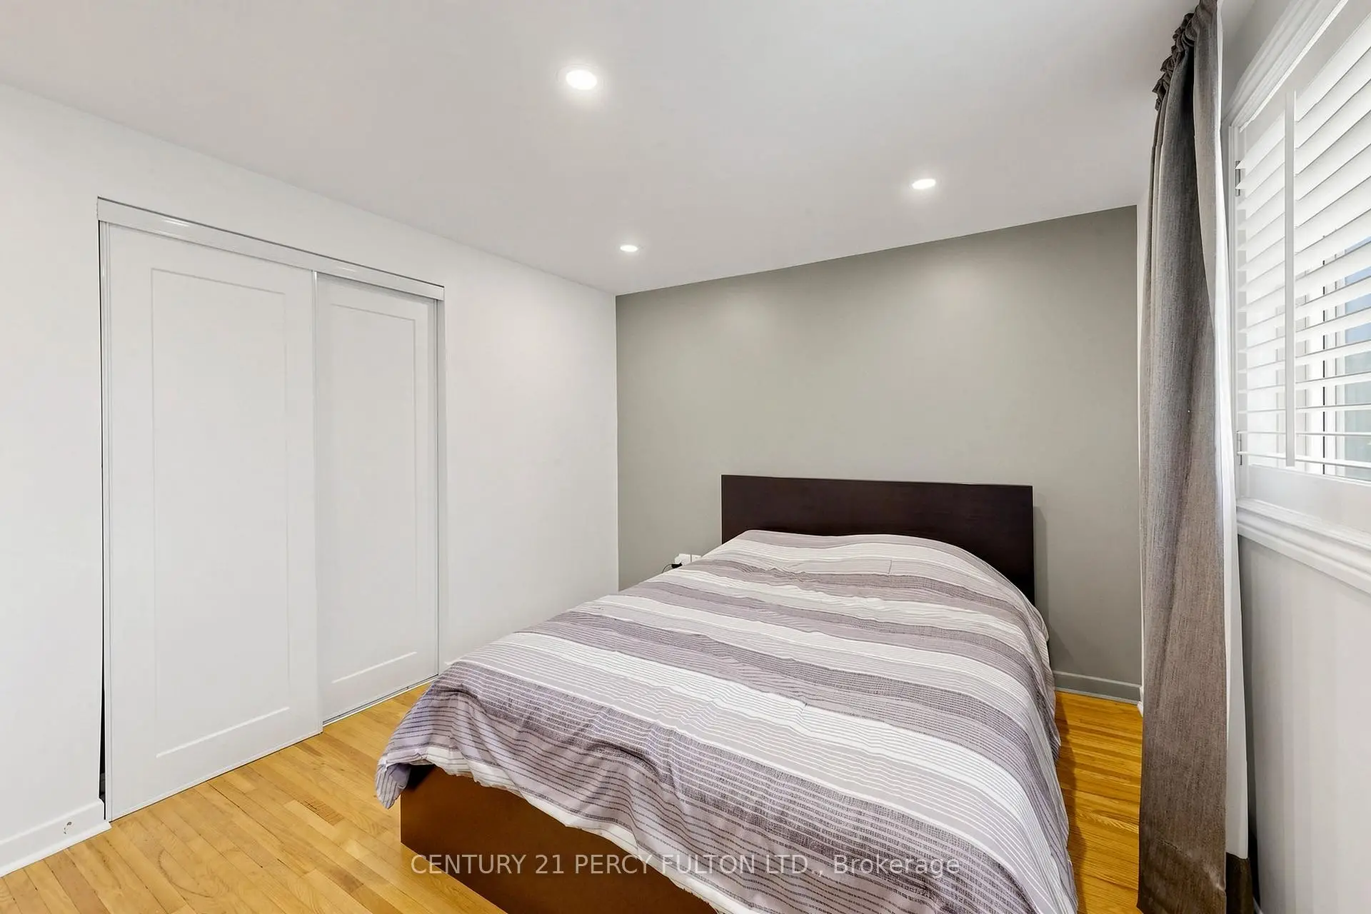
| Primary B | 3.86x2.95 | 硬木地板, 双壁橱, |
|
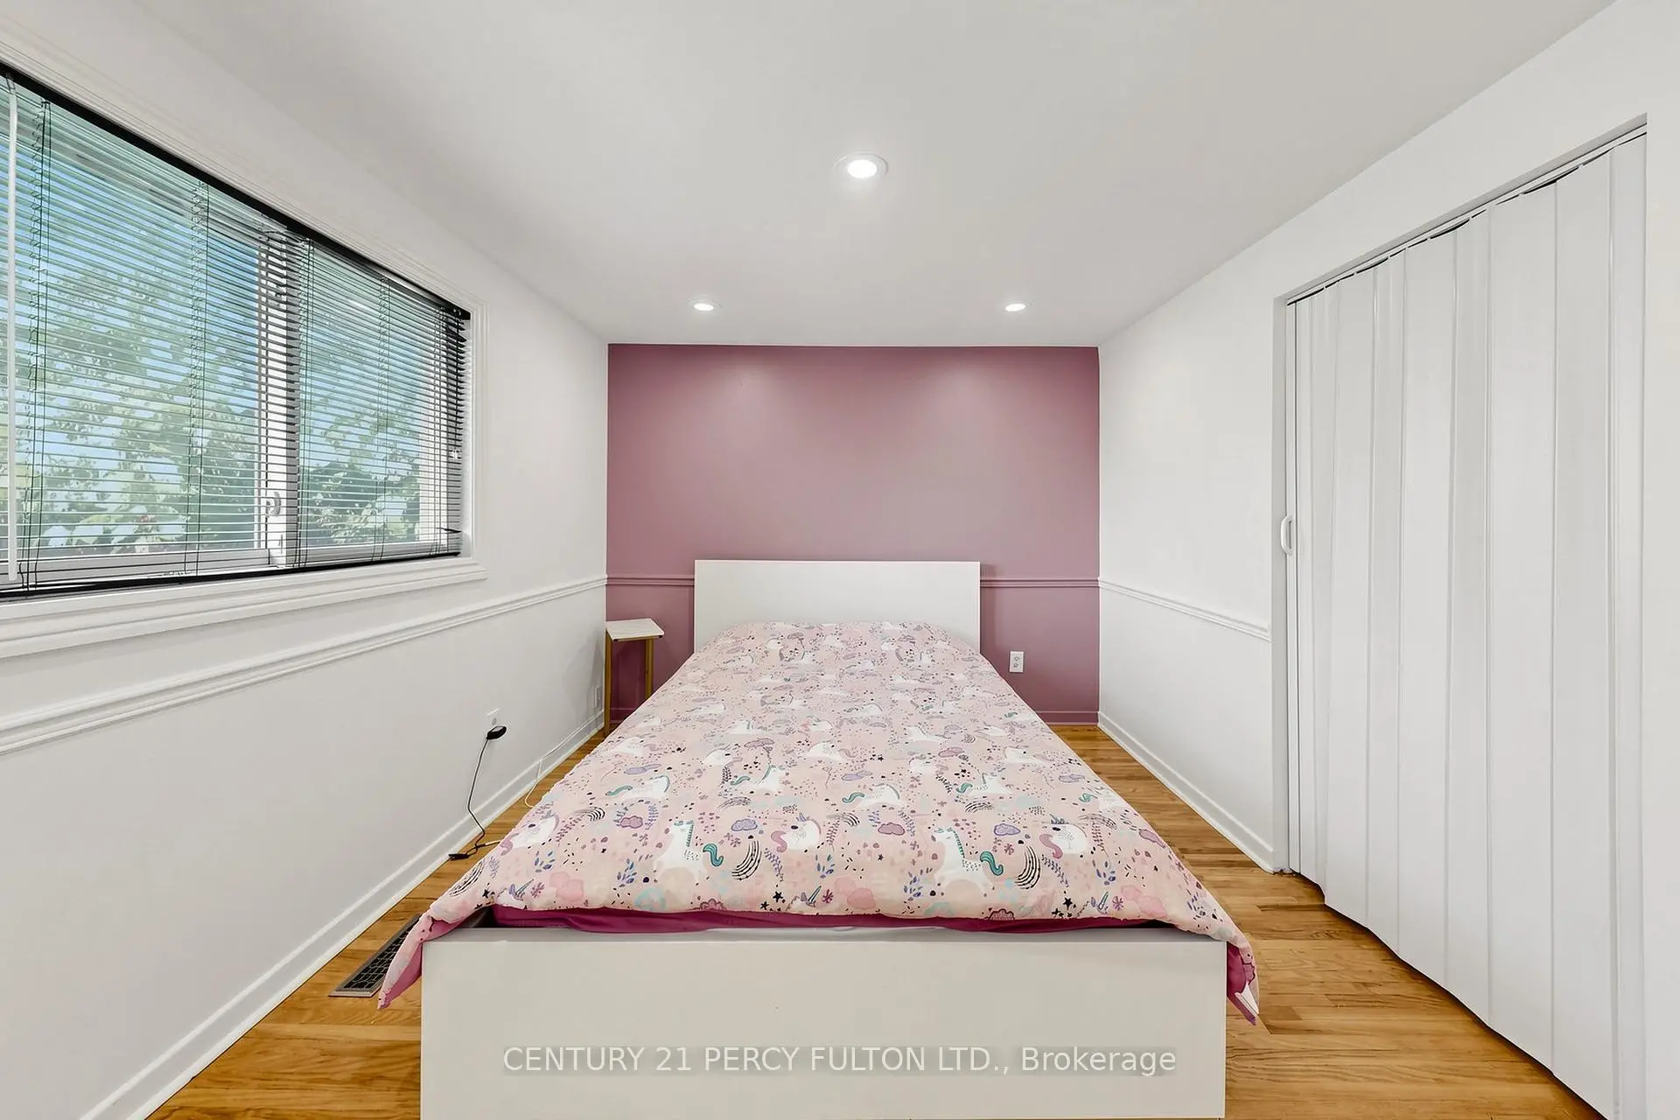
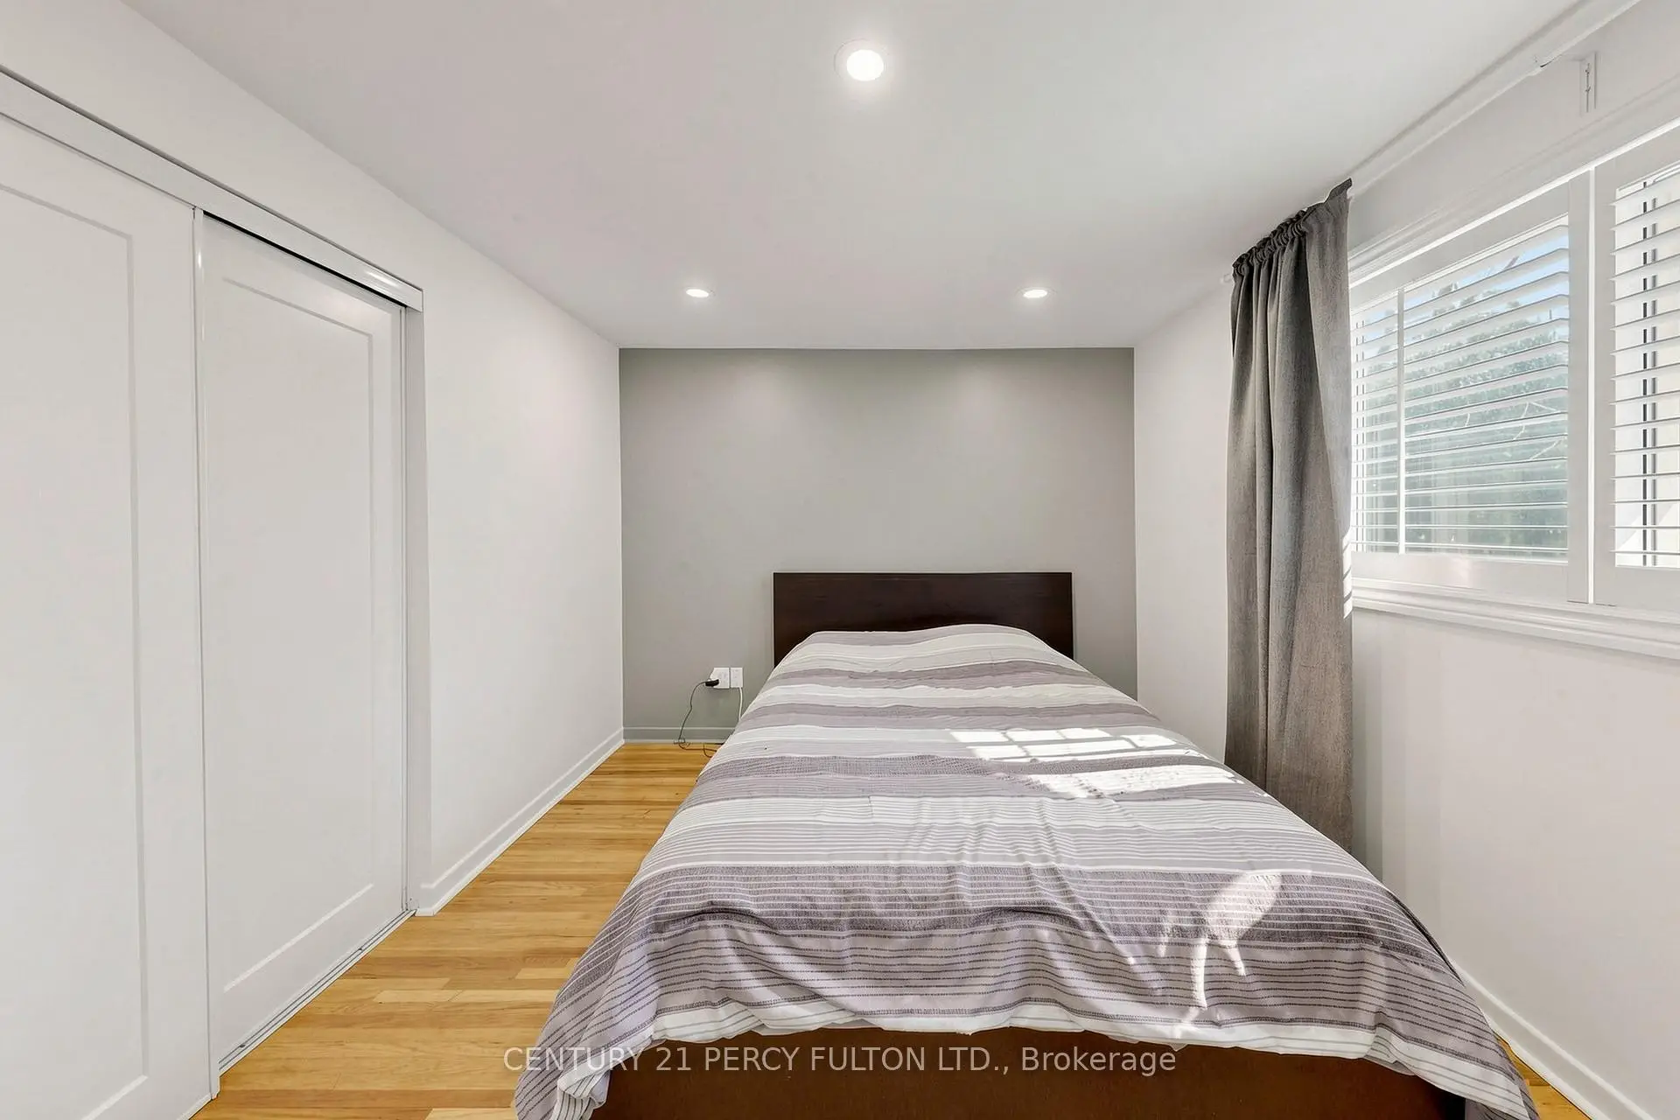
| 卧室 | 3.51x2.95 | 硬木地板, 大衣橱 |
|
| 卧室 | 3.30x2.41 | 硬木地板, 大衣橱 |
|
| 家庭房 Rm | 6.30x5.16 | 壁炉, 走出式后院, 高于地面窗口 |
|
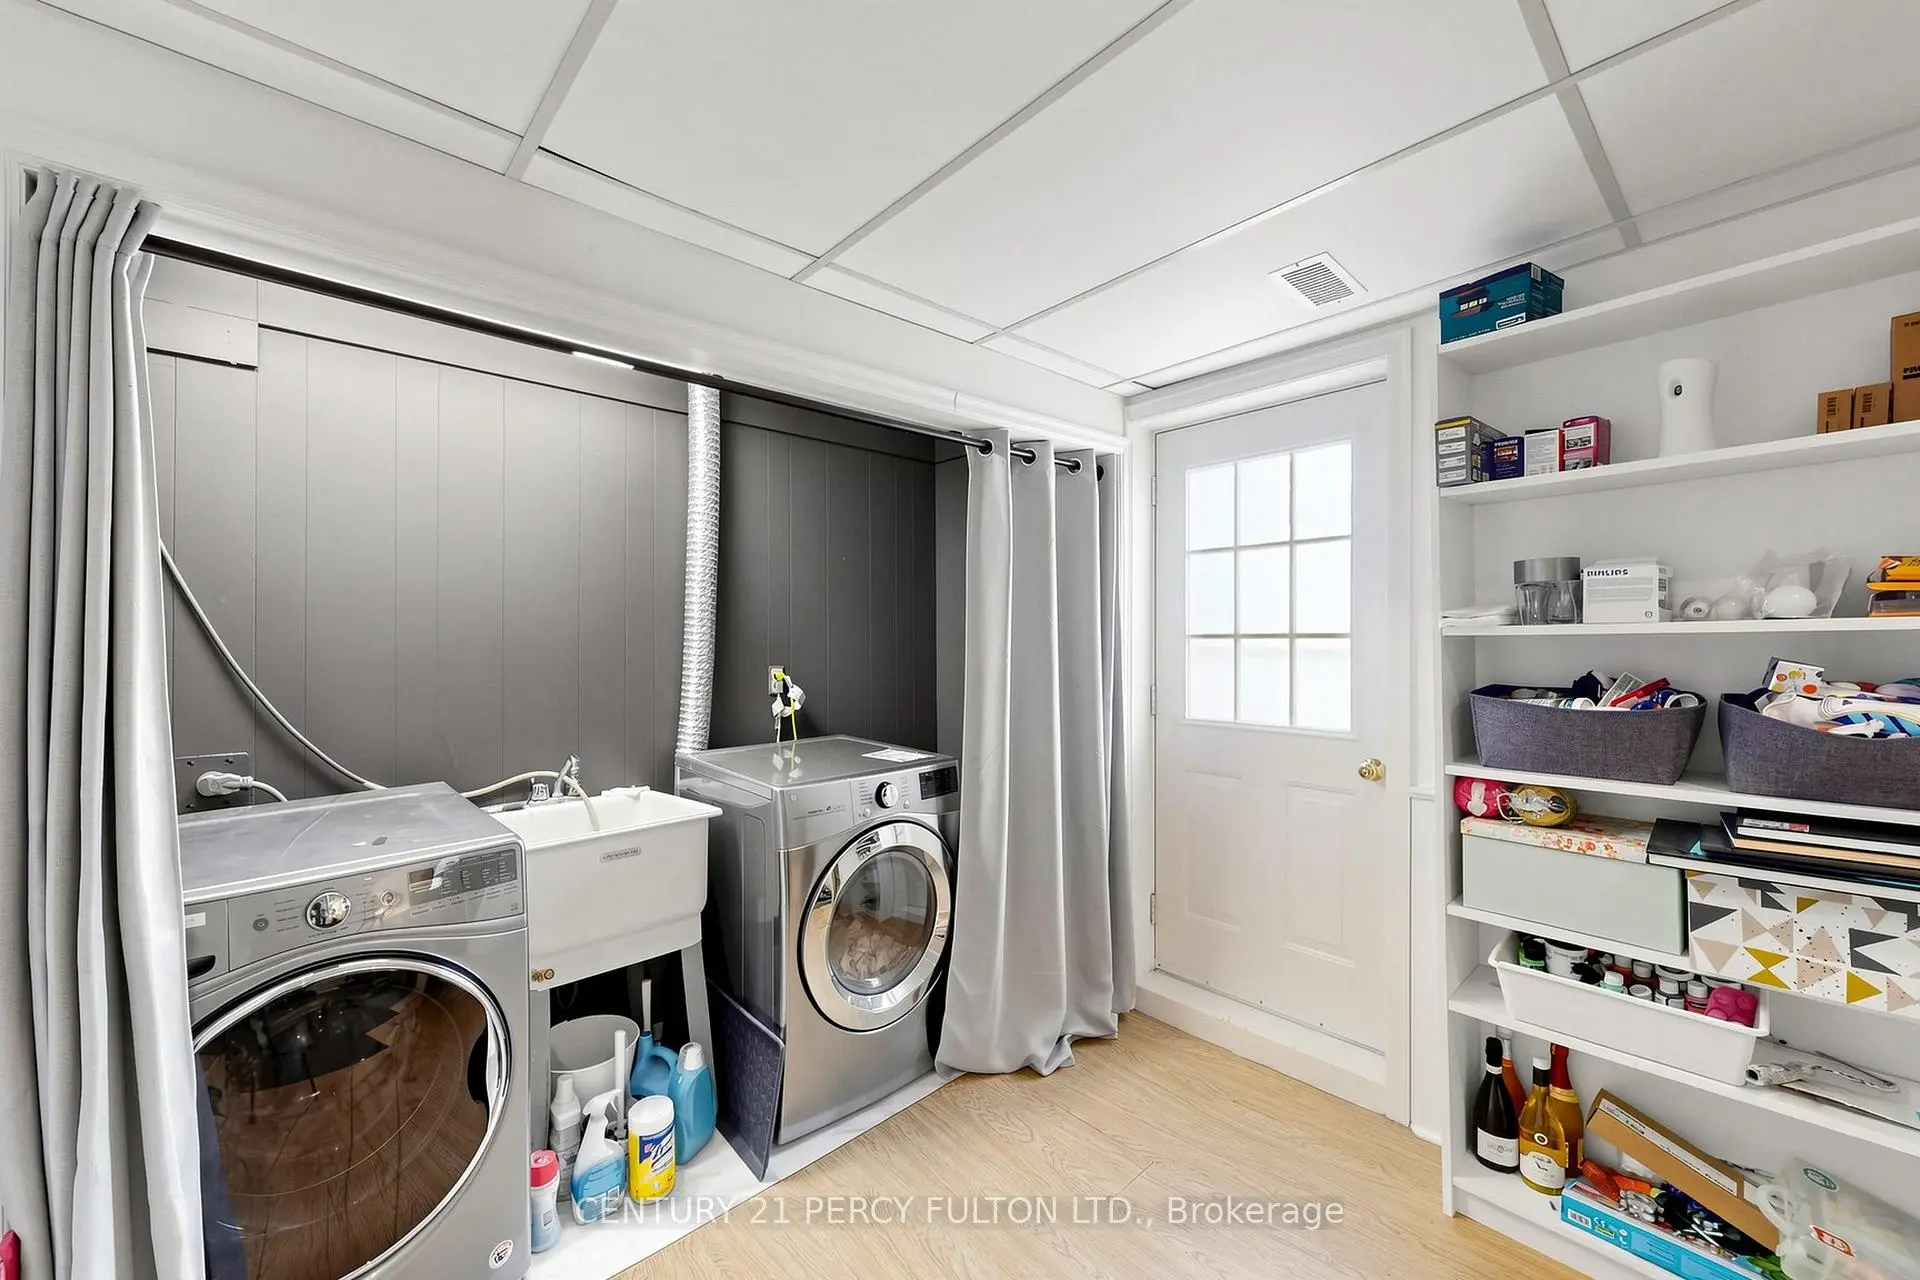
| 电器房 R | 6.17x4.57 | , 混凝土楼板 |
| 卫生间 | 卫浴件数 | 所在楼层 | |
|---|---|---|---|
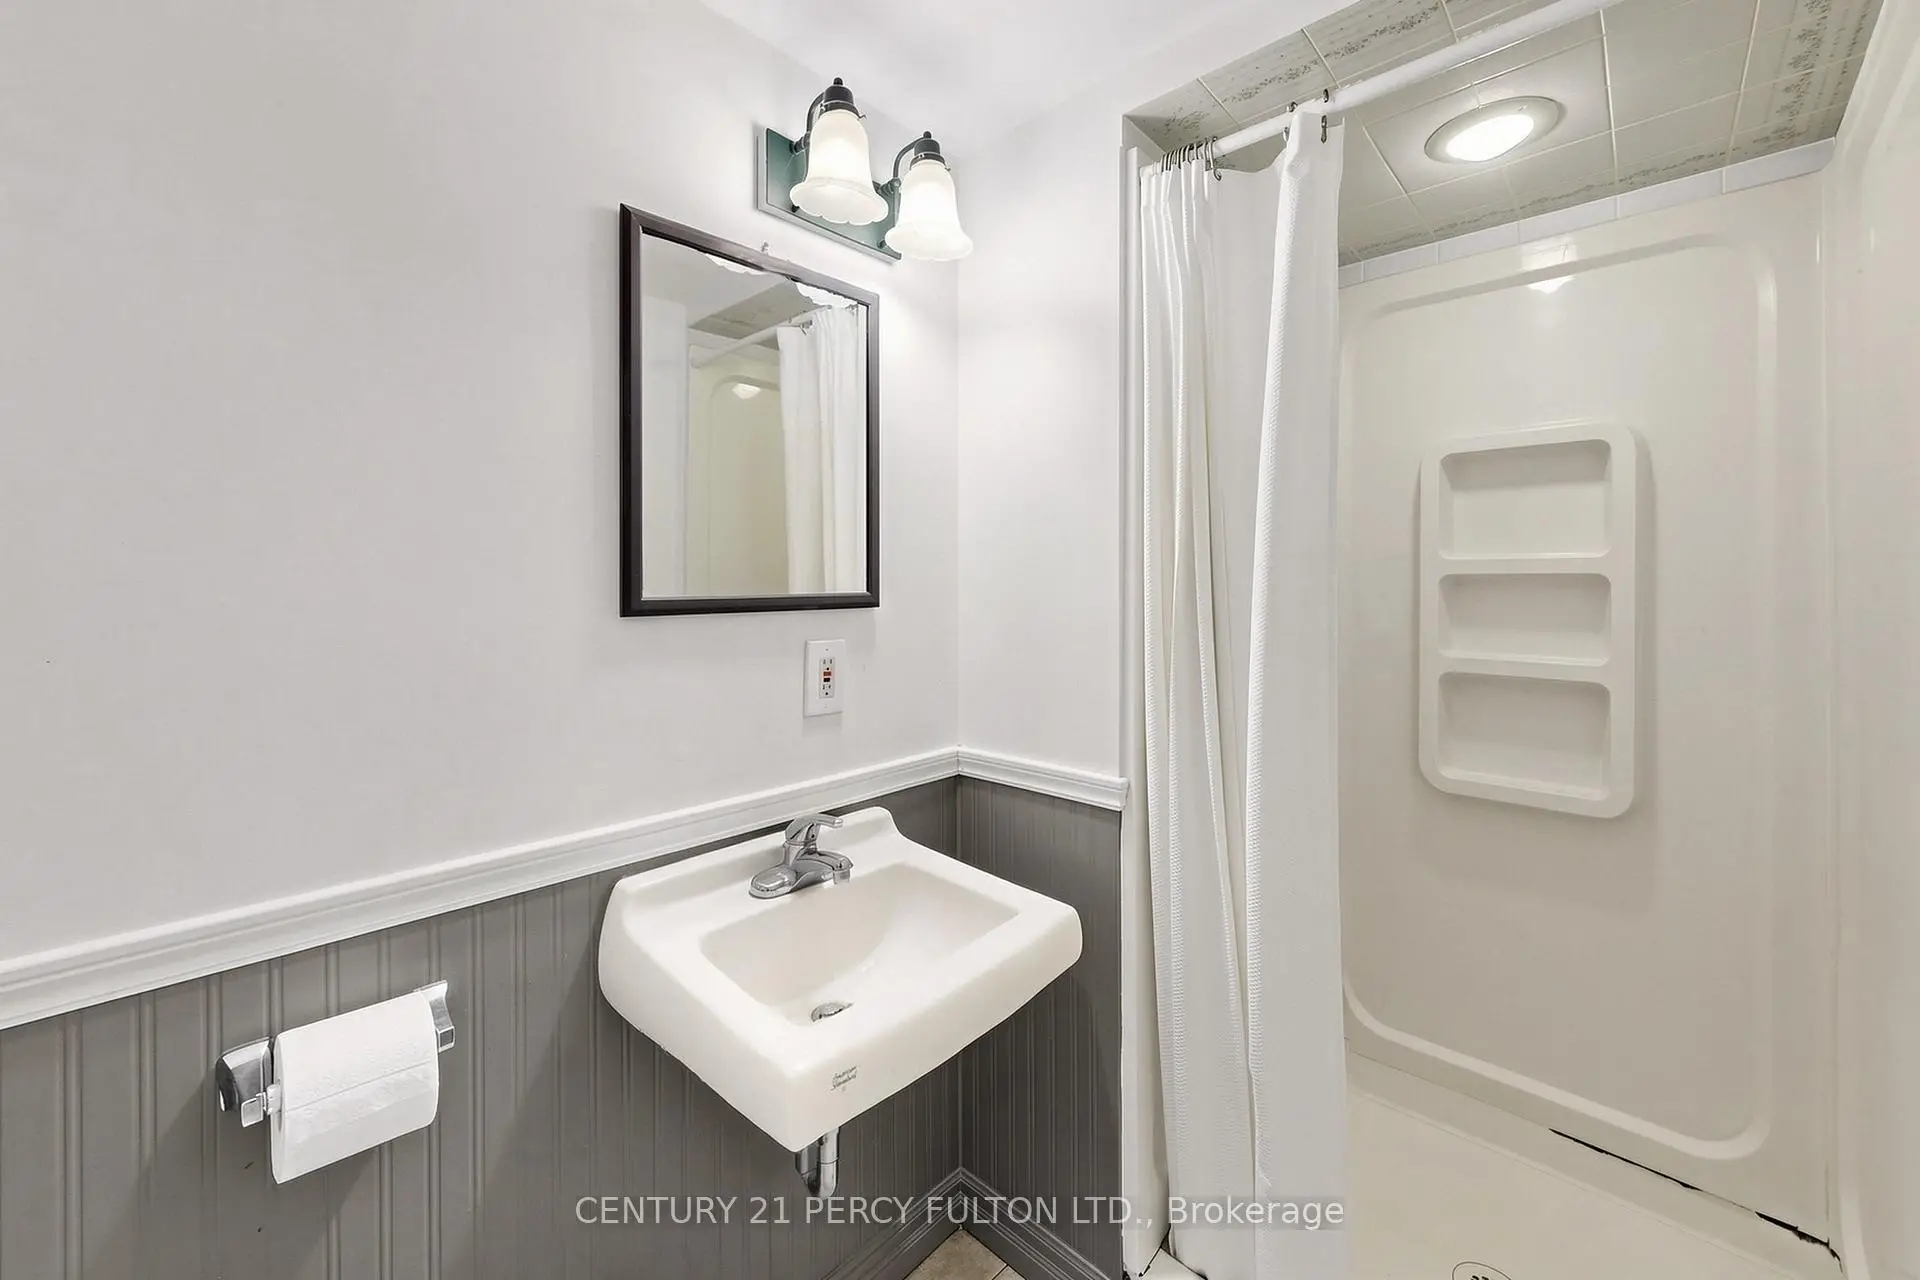
| 1间 | 4件套 | Second |
|
| 1间 | 3件套 | 低层 |
房屋简介
房屋位于Yonge & Orchard Heights交界附近, 这间3房2卫单车库后复式独立房户型朝北向. 10 Devins Dr拥有单连接式停车位. 房屋及周边设施包括WaterSoftener等. 客厅 Rm, 晚餐室 Rm, 厨房和 书房在一层; Primary B, 卧室和 卧室在楼上; 家庭房 Rm和 电器房 R在楼下.学校信息
小学
-
-
法语沉浸课程学校
在 3022学校里排名 433 (分数: 7.8)距离学校0.9公里 (走路大约16分钟) -
天主教天才项目学校
在 3022学校里排名 626 (分数: 7.4)距离学校12.7公里 (开车大约38分钟) -
中学
-
对口学区学校排名: 67/746 (分数: 8.2) 5年平均分: 31/746 (分数: 8.2)距离学校1.4公里 (走路大约26分钟)
-
排名: 67/746 (分数: 8.2) 5年平均分: 31/746 (分数: 8.2)距离学校1.4公里 (走路大约26分钟)
-
AP课程学校
排名: 67/746 (分数: 8.2) 5年平均分: 109/746 (分数: 7.5)距离学校15.5公里 (开车大约46分钟) -
AP课程学校 IB课程
排名: 1/746 (分数: 10.0) 5年平均分: 2/746 (分数: 9.3)距离学校2.2公里 (开车大约7分钟) -
天主教对口学区学校
排名: 244/746 (分数: 6.9) 5年平均分: 262/746 (分数: 6.6)距离学校1.8公里 (走路大约32分钟) -
排名: 244/746 (分数: 6.9) 5年平均分: 262/746 (分数: 6.6)距离学校1.8公里 (走路大约32分钟)
-
排名: 259/746 (分数: 6.8) 5年平均分: 195/746 (分数: 7.0)距离学校6.2公里 (开车大约19分钟)