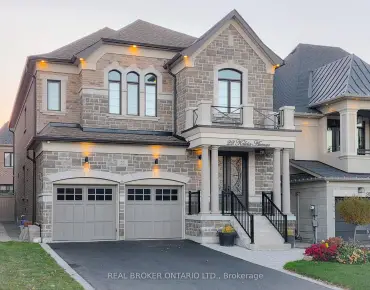
Rural Aurora, Aurora, L4G 4A4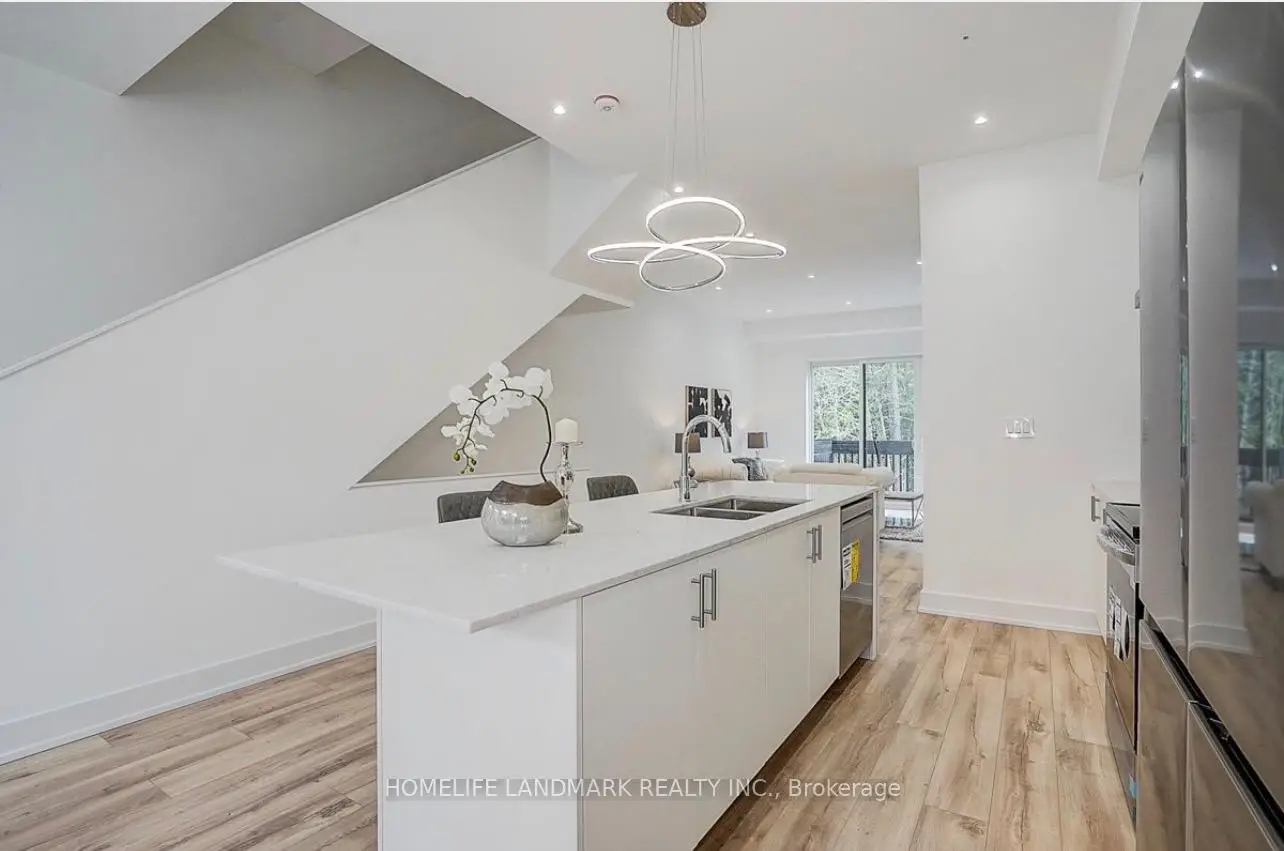

房屋信息
MLS房源英文原文
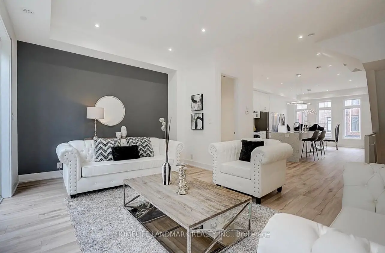
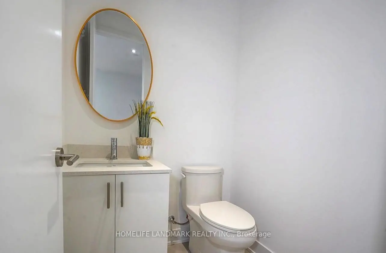
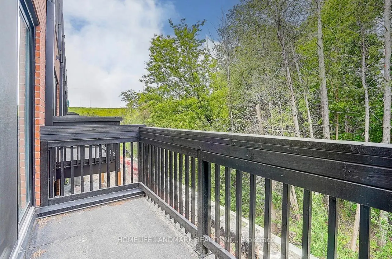
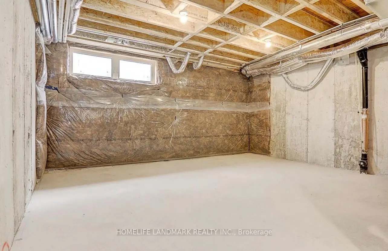
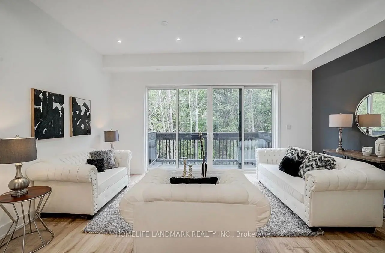
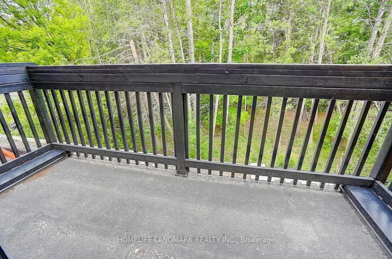
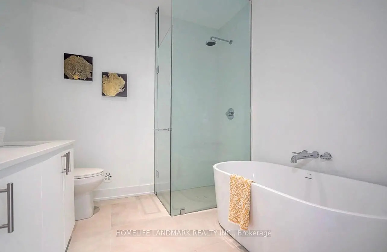
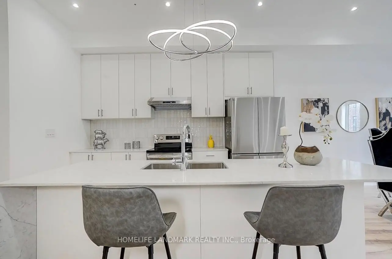
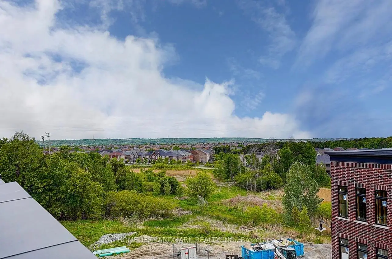
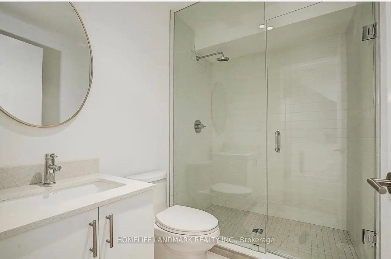
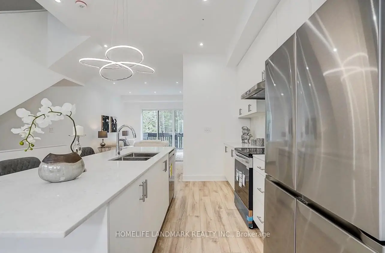
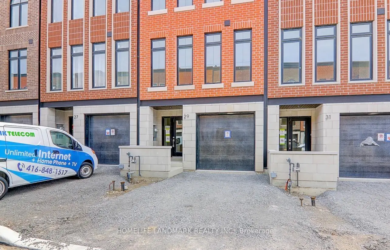
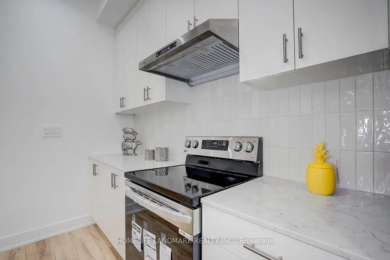
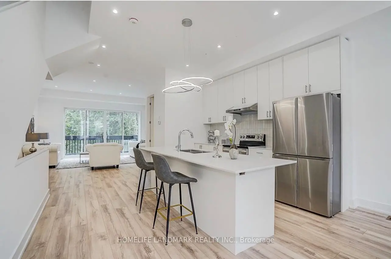
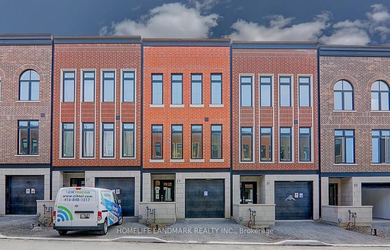
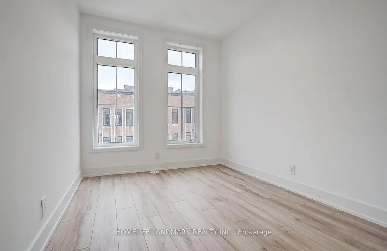
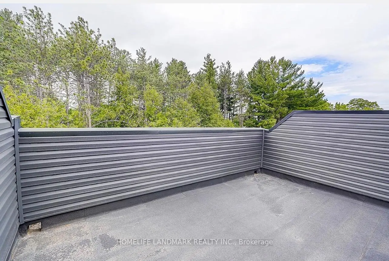
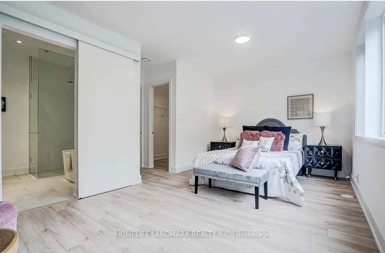
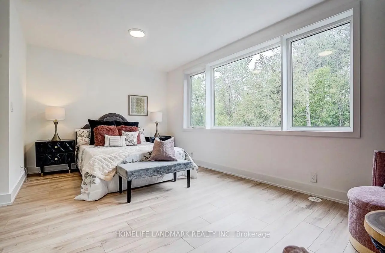
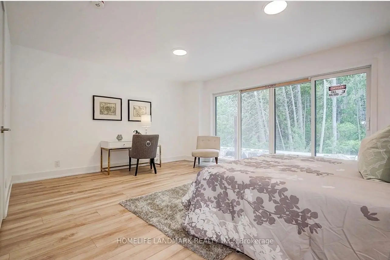
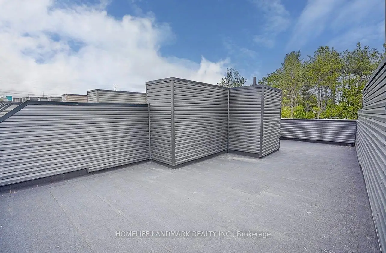
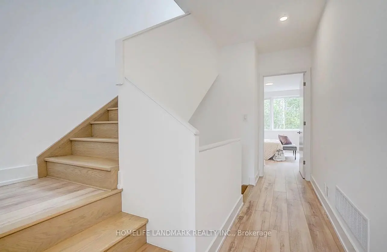
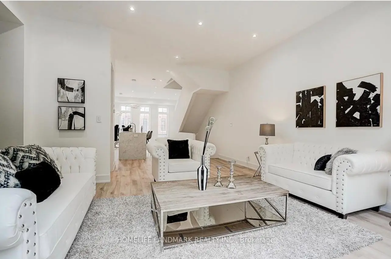
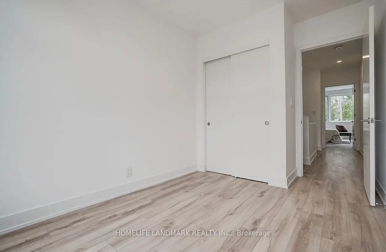
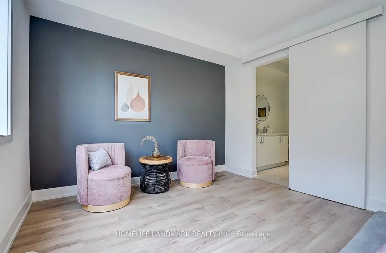
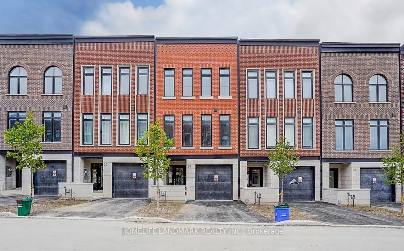
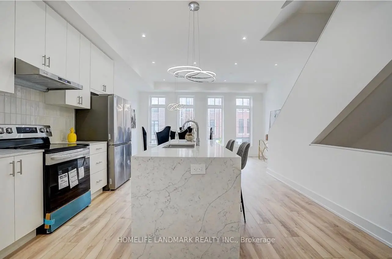
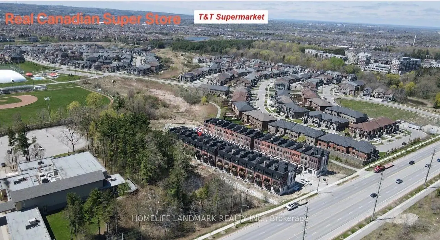
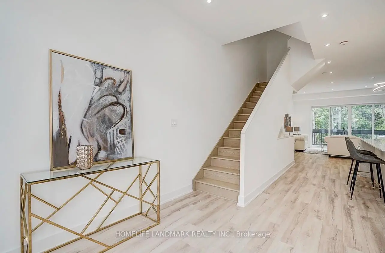
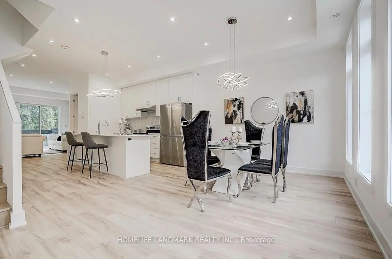
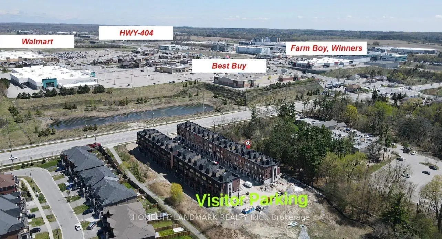
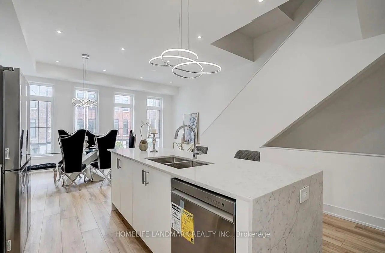
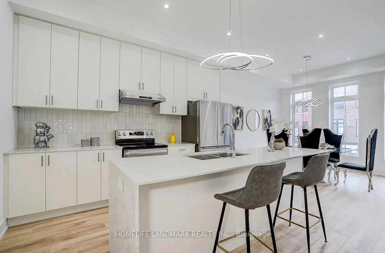
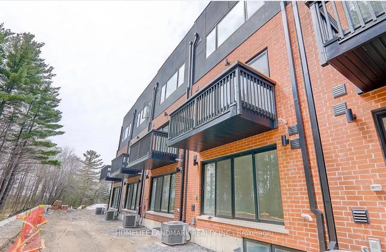
Experience the perfect harmony of luxury, style, and natural beauty in this brand-new, 4-bedroom executive townhome. Situated in one of Aurora's most highly sought-after neighbourhoods, this rare, nature-backed gem offers an unparalleled lifestyle bridging urban convenience and tranquility above grade 2,215 sq. ft. of thoughtfully designed, sun-drenched living space featuring smooth ceilings throughout. Soaring Ceilings: Experience genuine grandeur with 10-foot ceilings across the main floor (kitchen, living, and dining rooms) and 9-foot ceilings in the bedrooms.The home features TWO primary bedrooms, each with its own private ensuite-ideal for multi-generational living or hosting guests. In total, the home boasts 4modern washrooms, with extra pot lights, elegant chandeliers, a frameless glass shower, and a luxurious freestanding soaker tub. A full basement with a 4-piece washroom rough-in provides a blank canvas for extra living space customized to your exact needs.Host unforgettable gatherings, sunbathe, or simply unwind on your spectacular 627 sq. ft. private rooftop terrace. A south-facing backyard featuring two large decks that look directly out into a serene, protected forest backdrop.Premium Location & Unbeatable Convenience Steps away from two major shopping plazas featuring Farm Boy and Walmart. Minutes to Costco, T&T Supermarket. Magna golf clubs, the Aurora Recreation Complex, the library, and community churches. Commuter's Dream: Ultra-convenient access to Highway 404 and the Aurora GO Train Station. Nature &Step outside to instantly connect with beautifully maintained parks, winding trails, and lush green spaces. Two-car parking in garage and front driveway, supplemented by extra visitor parking spaces for your guests.
主要特征
- 朝向: 后院朝南

- 睡房: 4

- 卫生间: 4

- 车库: 1

- 厨房: 1

重要信息
- 占地面接: 18.37 x 88.55 Feet

- 室内面积: 2000-2500

- 地税: $ 5616.00

- N13476558

- 地产公司: HOMELIFE LANDMARK REALTY INC.
| 房间 | 尺寸(平方米) | 细节描述 | |
|---|---|---|---|
| 第四间卧室 | 5.20x4.63 | 复合地板, 走出式后院, 4 件套卫生间 |
|
| 客厅 Rm | 5.20x3.65 | 复合地板, , 走出式甲板 |
|
| 厨房 | 3.70x3.75 | 复合地板, 中心岛, 石英台面 |
|
| 晚餐室 Rm | 5.20x306.00 | 复合地板, 2pcs卫生间套间, 风景窗 |
|
| Primary B | 5.20x3.35 | 复合地板, 5 件套卫生间, |
|
| 第二间卧室 | 3.20x2.50 | 复合地板, 4 件套卫生间, 双壁橱 |
|
| 第三间卧室 | 3.20x2.50 | 复合地板, 4 件套卫生间, 双壁橱 |
|
| 娱乐室reatio | 5.12x4.60 | 大窗 |
| 卫生间 | 卫浴件数 | 所在楼层 | |
|---|---|---|---|
| 1间 | 4件套 | 主层 |
|
| 1间 | 2件套 | Second |
|
| 1间 | 5件套 | Third |
|
| 1间 | 4件套 | Third |
房屋简介
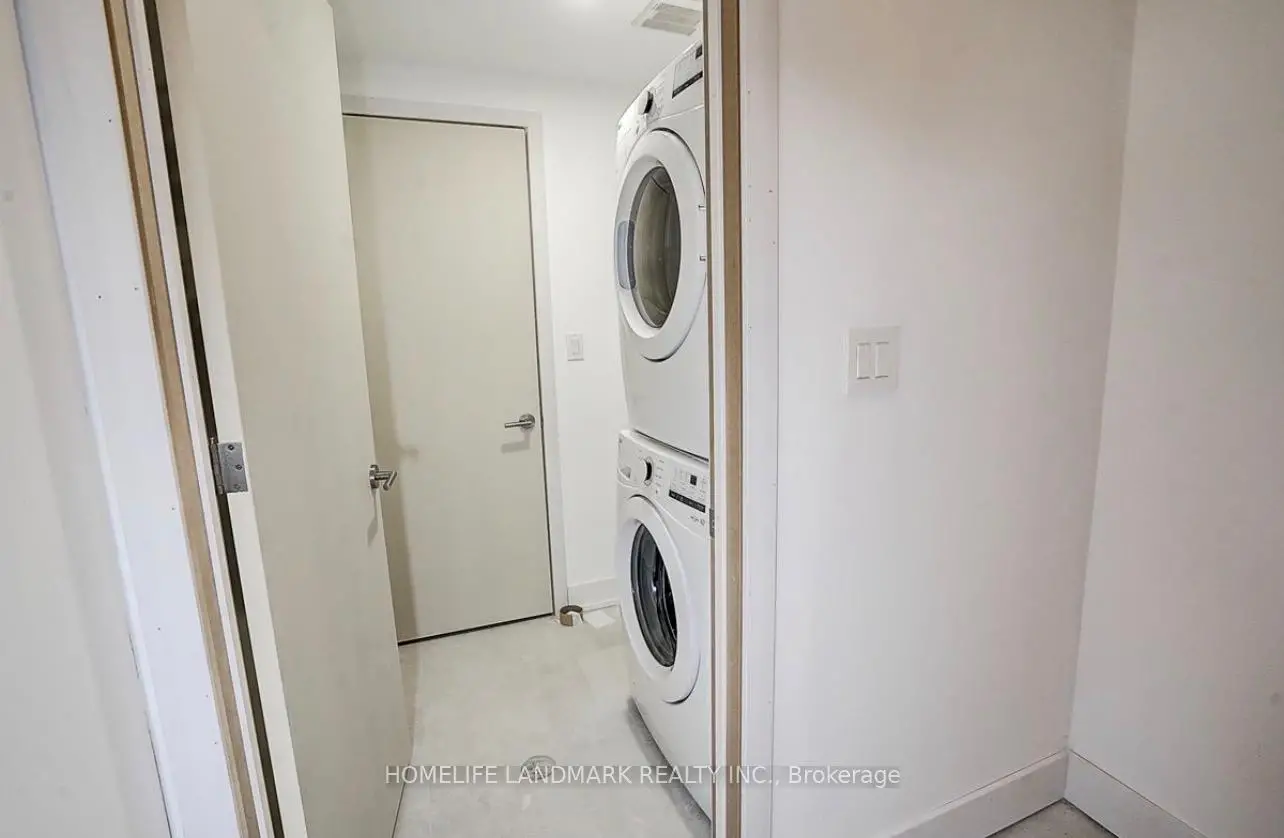
房屋位于Leslie and Wellington and 404交界附近, 这间4房4卫单车库三层镇屋户型朝南向. 29 Chestnut Crt拥有单连接式停车位. 地下室没有装修. 房屋及周边设施包括In-LawCapability,GuestAccommodations,CarpetFree,AirExchanger,CentralVacuum和AutoGarageDoorRemot等. 第四间卧室在一层.房屋市场分析
出售
出租
同类房屋价值较去年同期上涨 13.3%。
租金水平较去年同期下降 13.9%。
近期 6 个月租金范围
$3,000 – $3,500/月
这套房屋与同类房源相比如何
市场冷热度
平衡市场
强卖方卖方平衡买方强买方
同类房屋的供应量与近期成交量整体较为平衡。
典型成交时间
35 天
同类房屋目前约 35 天成交,较去年同期更慢。
社区概况
该物业所在社区为以自住为主的社区,住宅类型包括独立屋、镇屋。约有53%的居民拥有本科或以上学历,另有21%的居民拥有大专学历。当地绝大多数通勤居民主要驾车出行。
学校信息
小学
-
-
法语沉浸课程学校
在 3022学校里排名 433 (分数: 7.8)距离学校3.6公里 (开车大约11分钟) -
天主教天才项目学校
在 3022学校里排名 626 (分数: 7.4)距离学校13.7公里 (开车大约41分钟) -
中学
-
AP课程学校
排名: 1/746 (分数: 10.0) 5年平均分: 2/746 (分数: 9.3)距离学校4.2公里 (开车大约13分钟) -
排名: 67/746 (分数: 8.2) 5年平均分: 31/746 (分数: 8.2)距离学校5.2公里 (开车大约16分钟)
-
AP课程学校
排名: 67/746 (分数: 8.2) 5年平均分: 109/746 (分数: 7.5)距离学校16.1公里 (开车大约48分钟) -
排名: 1/746 (分数: 10.0) 5年平均分: 2/746 (分数: 9.3)距离学校4.2公里 (开车大约13分钟)
-
天主教对口学区学校
排名: 244/746 (分数: 6.9) 5年平均分: 262/746 (分数: 6.6)距离学校2.9公里 (开车大约9分钟) -
排名: 244/746 (分数: 6.9) 5年平均分: 262/746 (分数: 6.6)距离学校2.9公里 (开车大约9分钟)
-
排名: 259/746 (分数: 6.8) 5年平均分: 195/746 (分数: 7.0)距离学校5.1公里 (开车大约15分钟)