Rural Aurora, Aurora, L4G 3G4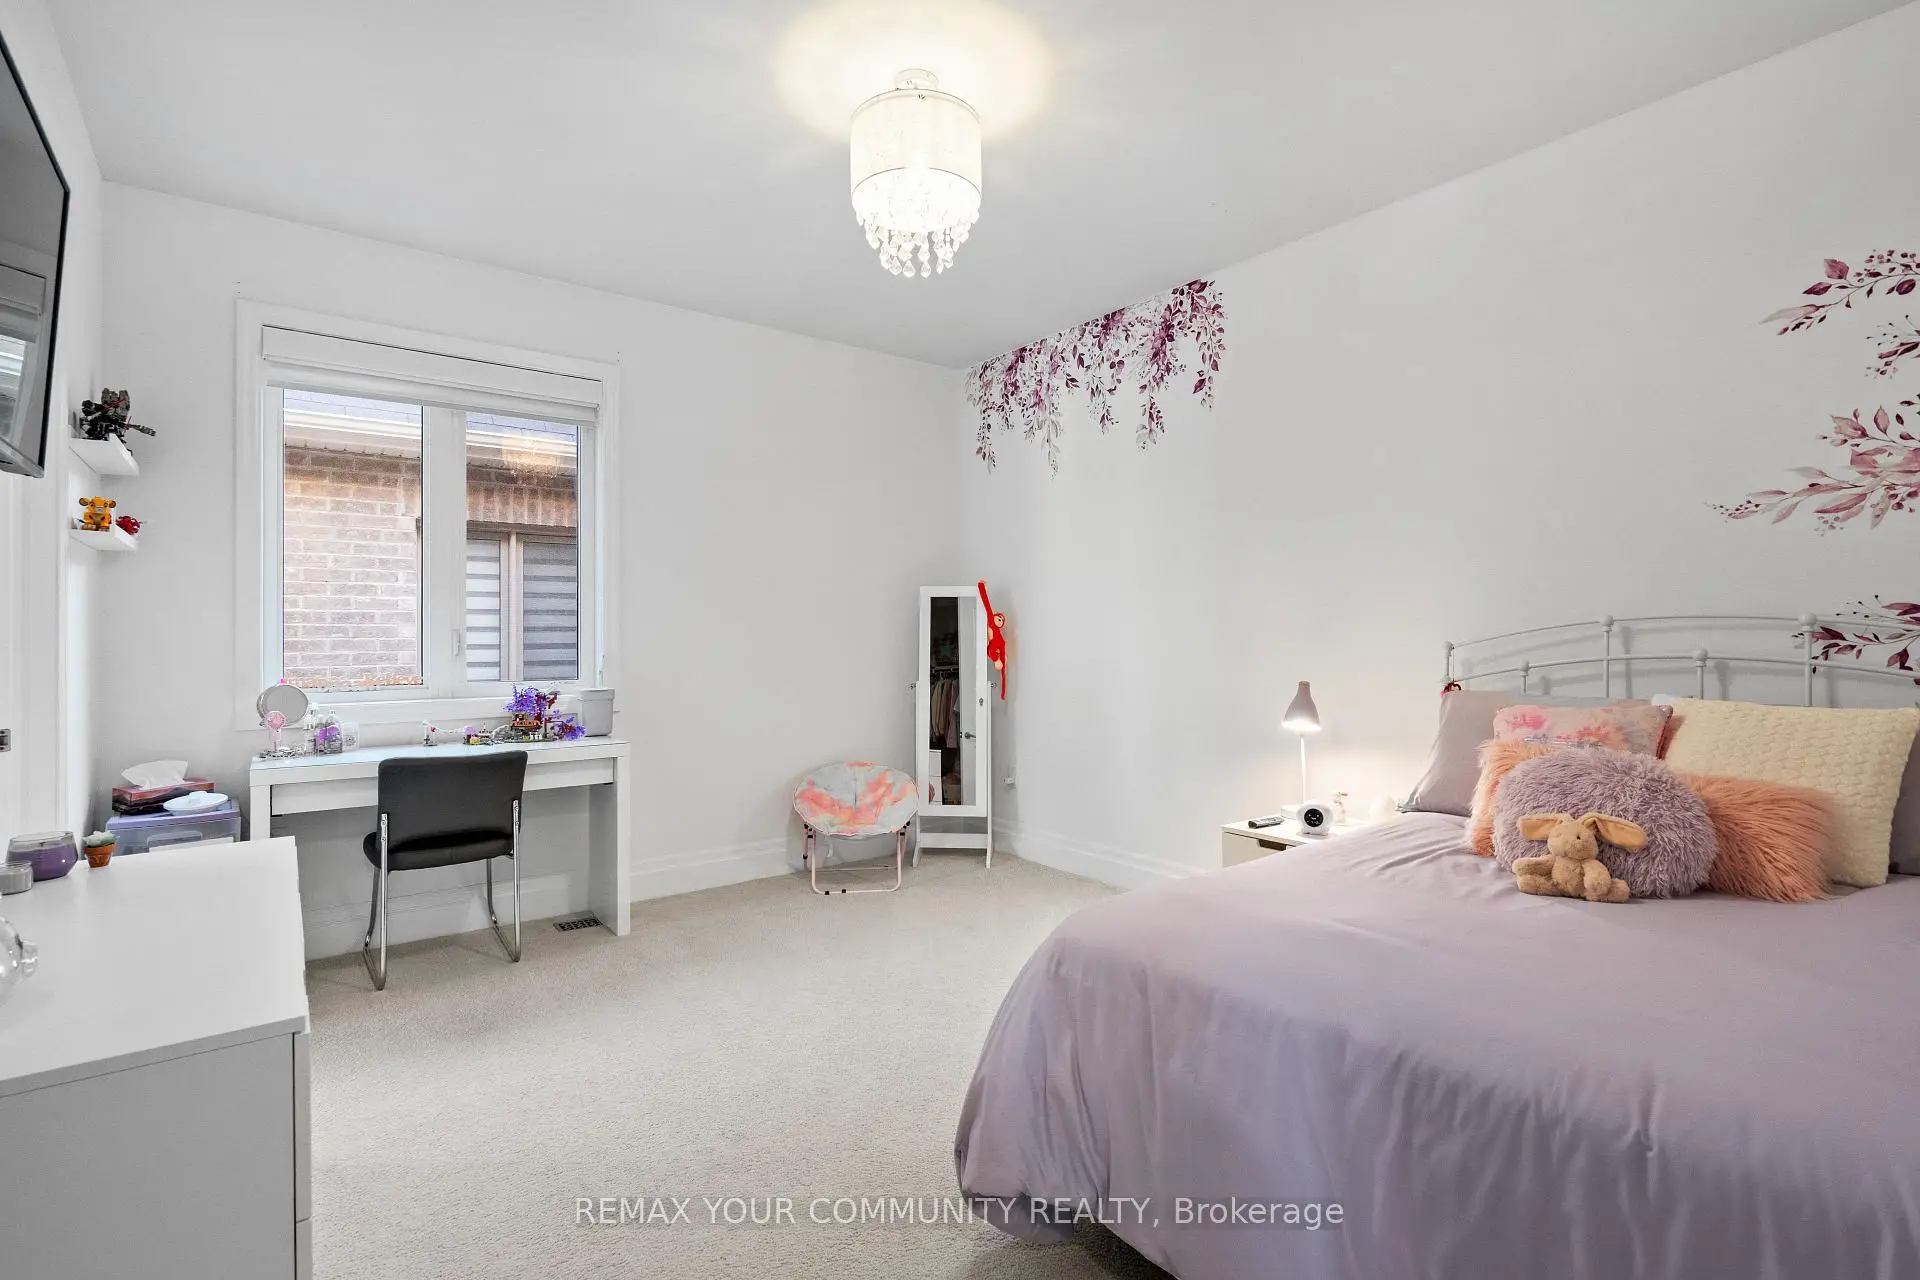

房屋信息
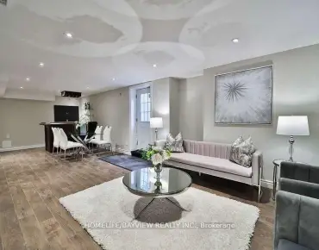
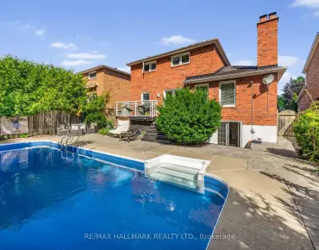
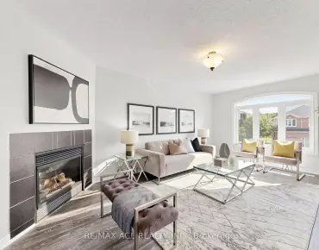
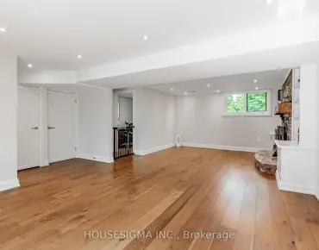
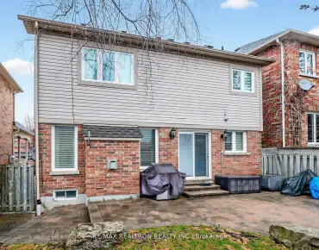
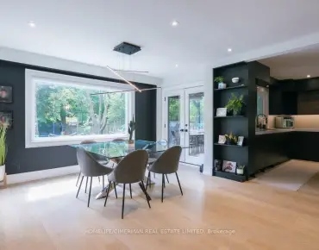
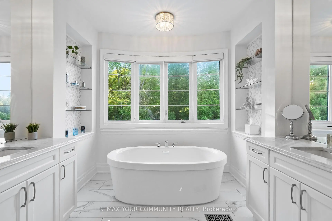
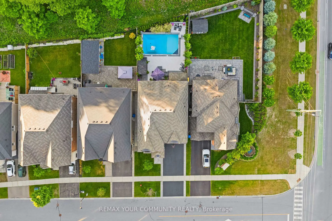
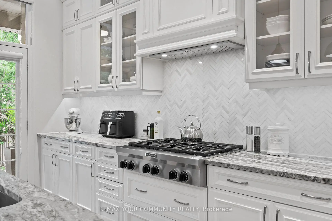
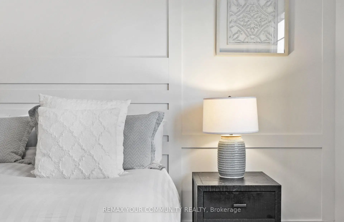
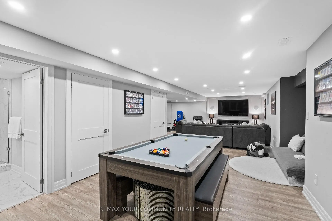
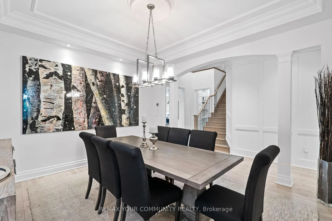
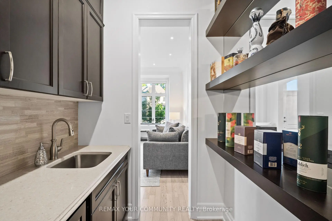
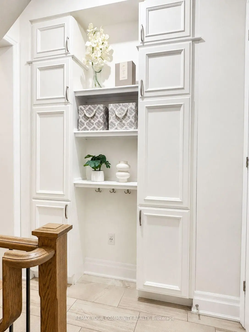
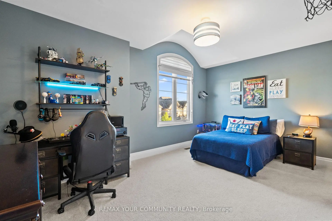
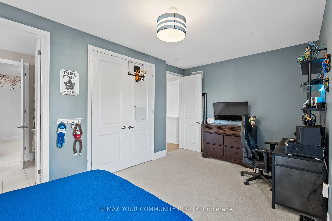
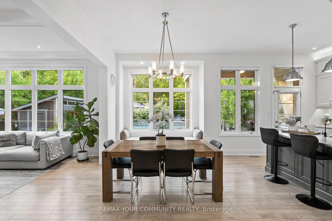
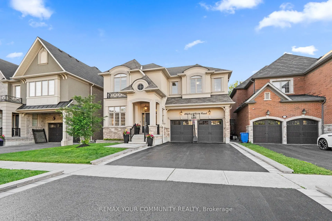
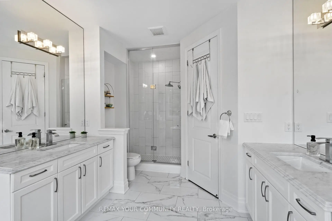
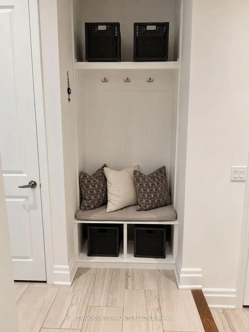
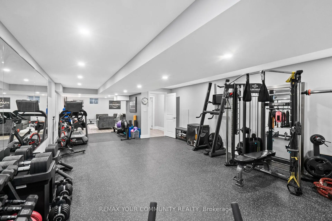
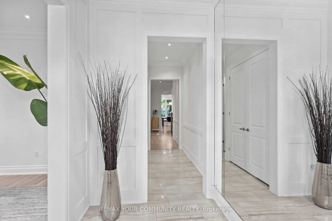
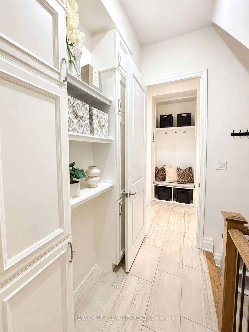
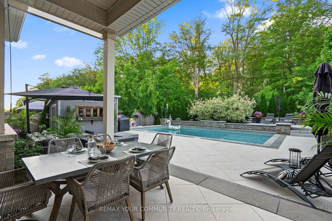
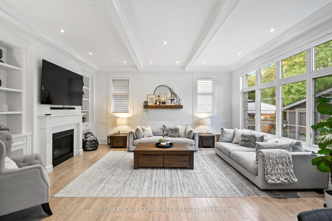
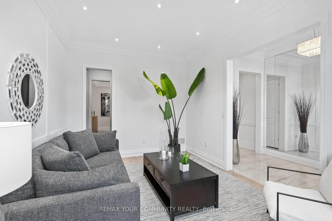
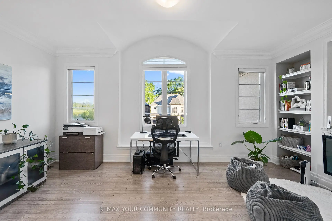
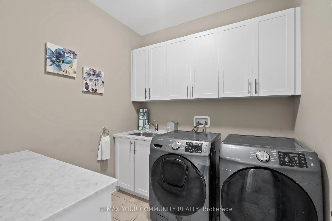
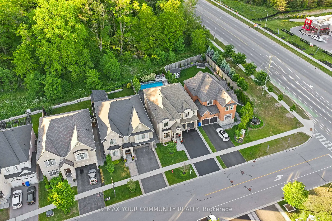
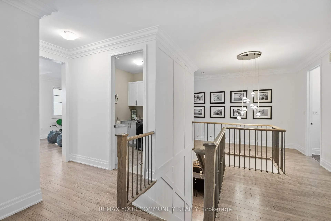
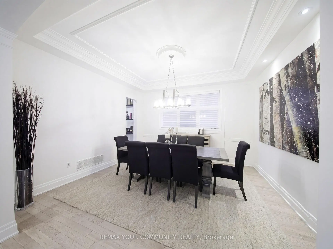
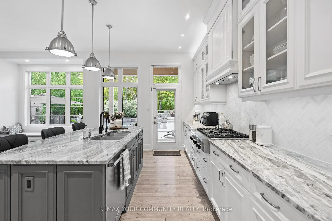
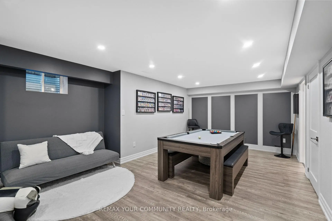
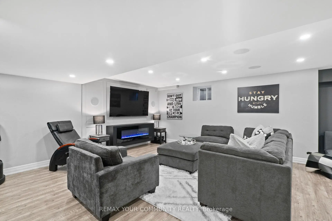
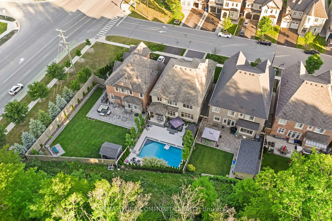
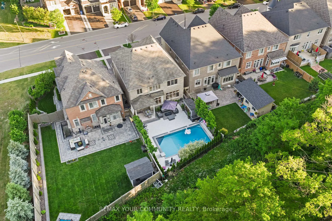
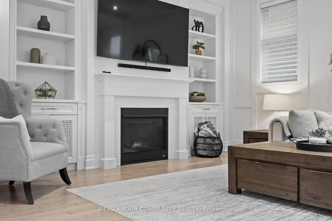
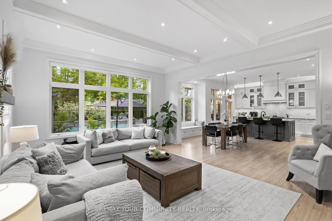
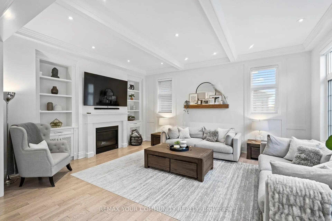
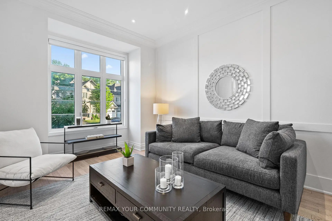
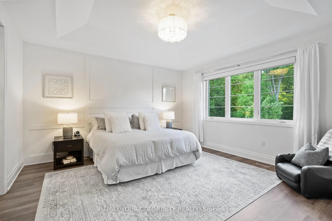
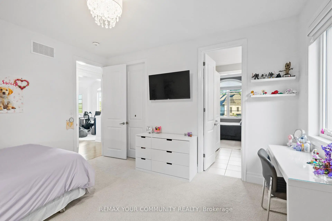
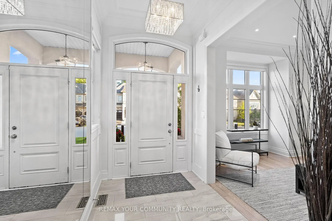
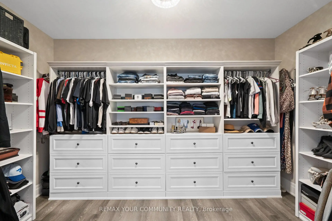
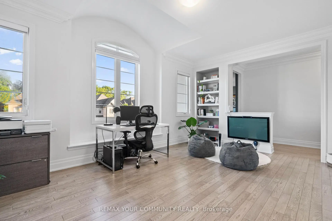
Luxury living on one of Rural Aurora's most exclusive streets. Set on a premium ravine lot (One of the Deepest lots on the street 142' ) backing onto protected greenspace, exceptional 3,849 sq. ft. luxury residence blends timeless design, bespoke craftsmanship, and resort style outdoor living on a family friendly dead end court with a dedicated park. 10 ft ceilings on the main floor, 9 ft on the 2nd, extensive custom millwork, crown mouldings, architectural wall detailing, and designer built-ins create a refined yet inviting atmosphere. The chef's kitchen showcases bespoke cabinetry, a statement range hood, oversized centre island, stone countertops, B/I appliances, custom window bench seating, and opens seamlessly to the dining and family rooms with additional custom built-ins. Custom walk-through wine room with B/I cabinetry creates a stunning focal point, connecting the living and dining spaces while elevating everyday living and effortless entertaining. Upstairs offers 4 spacious bedrooms plus a versatile media room and office, originally designed for an open concept or convert back to a 5th bedroom. Primary suite features a tray ceiling and spa inspired ensuite. Professionally finished basement, completed with approximately $100,000 in premium improvements, features a fitness studio, media room, games area, full 3-piece bathroom, and rough-in kitchen, offering flexibility for multi-generational living or future customization. The backyard is a private resort-inspired retreat with over $300,000 invested in professionally designed outdoor living, featuring an 18 x 32 ft saltwater pool, handcrafted stone feature wall with four cascading waterfalls, expansive stone terraces, custom pool house, builder upgraded covered loggia with ceiling fan, all backing onto protected greenspace. Minutes to Aurora Recreation Complex, Costco, SmartCentres, golf courses, top rated schools, and Highway 404. See and hear the outdoor lifestyle - view the interactive sales brochure
主要特征
- 朝向: 后院朝北

- 睡房: 4

- 卫生间: 5

- 车库: 2

- 厨房: 1

重要信息
- 占地面接: 45.14 x 142.59 Feet

- 室内面积: 3500-5000

- 地税: $ 10355.00

- N13445856

- Listing contracted with: REMAX YOUR COMMUNITY REALTY
| 房间 | 尺寸(平方米) | 细节描述 | |
|---|---|---|---|
| 家庭房 Rm | 4.56x5.46 | 煤气壁炉, 硬木地板, 顶灯 |
|
| 客厅 Rm | 3.38x4.80 | 硬木地板, , 顶灯 |
|
| 晚餐室 Rm | 4.50x4.04 | 硬木地板, 顶灯, 皇冠顶饰 |
|
| 厨房 | 6.40x4.57 | 硬木地板, , 中心岛 |
|
| 早餐室 | 6.40x4.57 | 合并厨房, 硬木地板, 开放式概念 |
|
| Primary B | 4.55x4.62 | 5pcs卫生间套间, , |
|
| 第二间卧室 | 5.41x3.35 | 半套卫生间, 大衣橱, 地毯 |
|
| 第三间卧室 | 3.63x4.17 | 半套卫生间, 大衣橱, 地毯 |
|
| 第四间卧室 | 3.45x3.33 | 4pcs卫生间套间, 地毯, |
|
| 办公室 | 5.36x3.66 | 硬木地板, 开放式概念, 皇冠顶饰 |
|
| 娱乐室reatio | 10.77x3.58 | 复合地板, 开放式概念, 顶灯 |
|
| Media Rm | 10.77x5.21 | 复合地板, 电壁炉, 合并游戏房 |
| 卫生间 | 卫浴件数 | 所在楼层 | |
|---|---|---|---|
| 1间 | 5件套 | Second |
|
| 2间 | 4件套 | Second |
|
| 1间 | 2件套 | 主层 |
|
| 1间 | 3件套 | Basement |
房屋简介
房屋位于Leslie St. and St Johns Sideroad交界附近, 这间4房5卫双车库两层独立房户型朝北向. 106 Forest Grove Crt拥有双停车位. 房屋及周边设施包括WaterSoftener,WaterHeater,CentralVacuum,Built-InOven,BarFridge和AutoGarageDoorRemot等. 家庭房 Rm, 客厅 Rm, 晚餐室 Rm, 厨房和 早餐室在主层.社区概况
该物业所在社区为以自住为主的社区,住宅类型包括独立屋、镇屋。约有53%的居民拥有本科或以上学历,另有21%的居民拥有大专学历。当地绝大多数通勤居民主要驾车出行。
学校信息
小学
-
-
法语沉浸课程学校
在 3022学校里排名 433 (分数: 7.8)距离学校4.2公里 (开车大约13分钟) -
天主教天才项目学校
在 3022学校里排名 626 (分数: 7.4)距离学校15.5公里 (开车大约47分钟) -
中学
-
AP课程学校
排名: 1/746 (分数: 10.0) 5年平均分: 2/746 (分数: 9.3)距离学校5.4公里 (开车大约16分钟) -
排名: 67/746 (分数: 8.2) 5年平均分: 31/746 (分数: 8.2)距离学校6.0公里 (开车大约18分钟)
-
AP课程学校
排名: 67/746 (分数: 8.2) 5年平均分: 109/746 (分数: 7.5)距离学校18.0公里 (开车大约54分钟) -
排名: 1/746 (分数: 10.0) 5年平均分: 2/746 (分数: 9.3)距离学校5.4公里 (开车大约16分钟)
-
天主教对口学区学校
排名: 244/746 (分数: 6.9) 5年平均分: 262/746 (分数: 6.6)距离学校3.8公里 (开车大约11分钟) -
排名: 244/746 (分数: 6.9) 5年平均分: 262/746 (分数: 6.6)距离学校3.8公里 (开车大约11分钟)
-
排名: 259/746 (分数: 6.8) 5年平均分: 195/746 (分数: 7.0)距离学校3.2公里 (开车大约10分钟)