Rural Aurora, Aurora, L4G 0Y6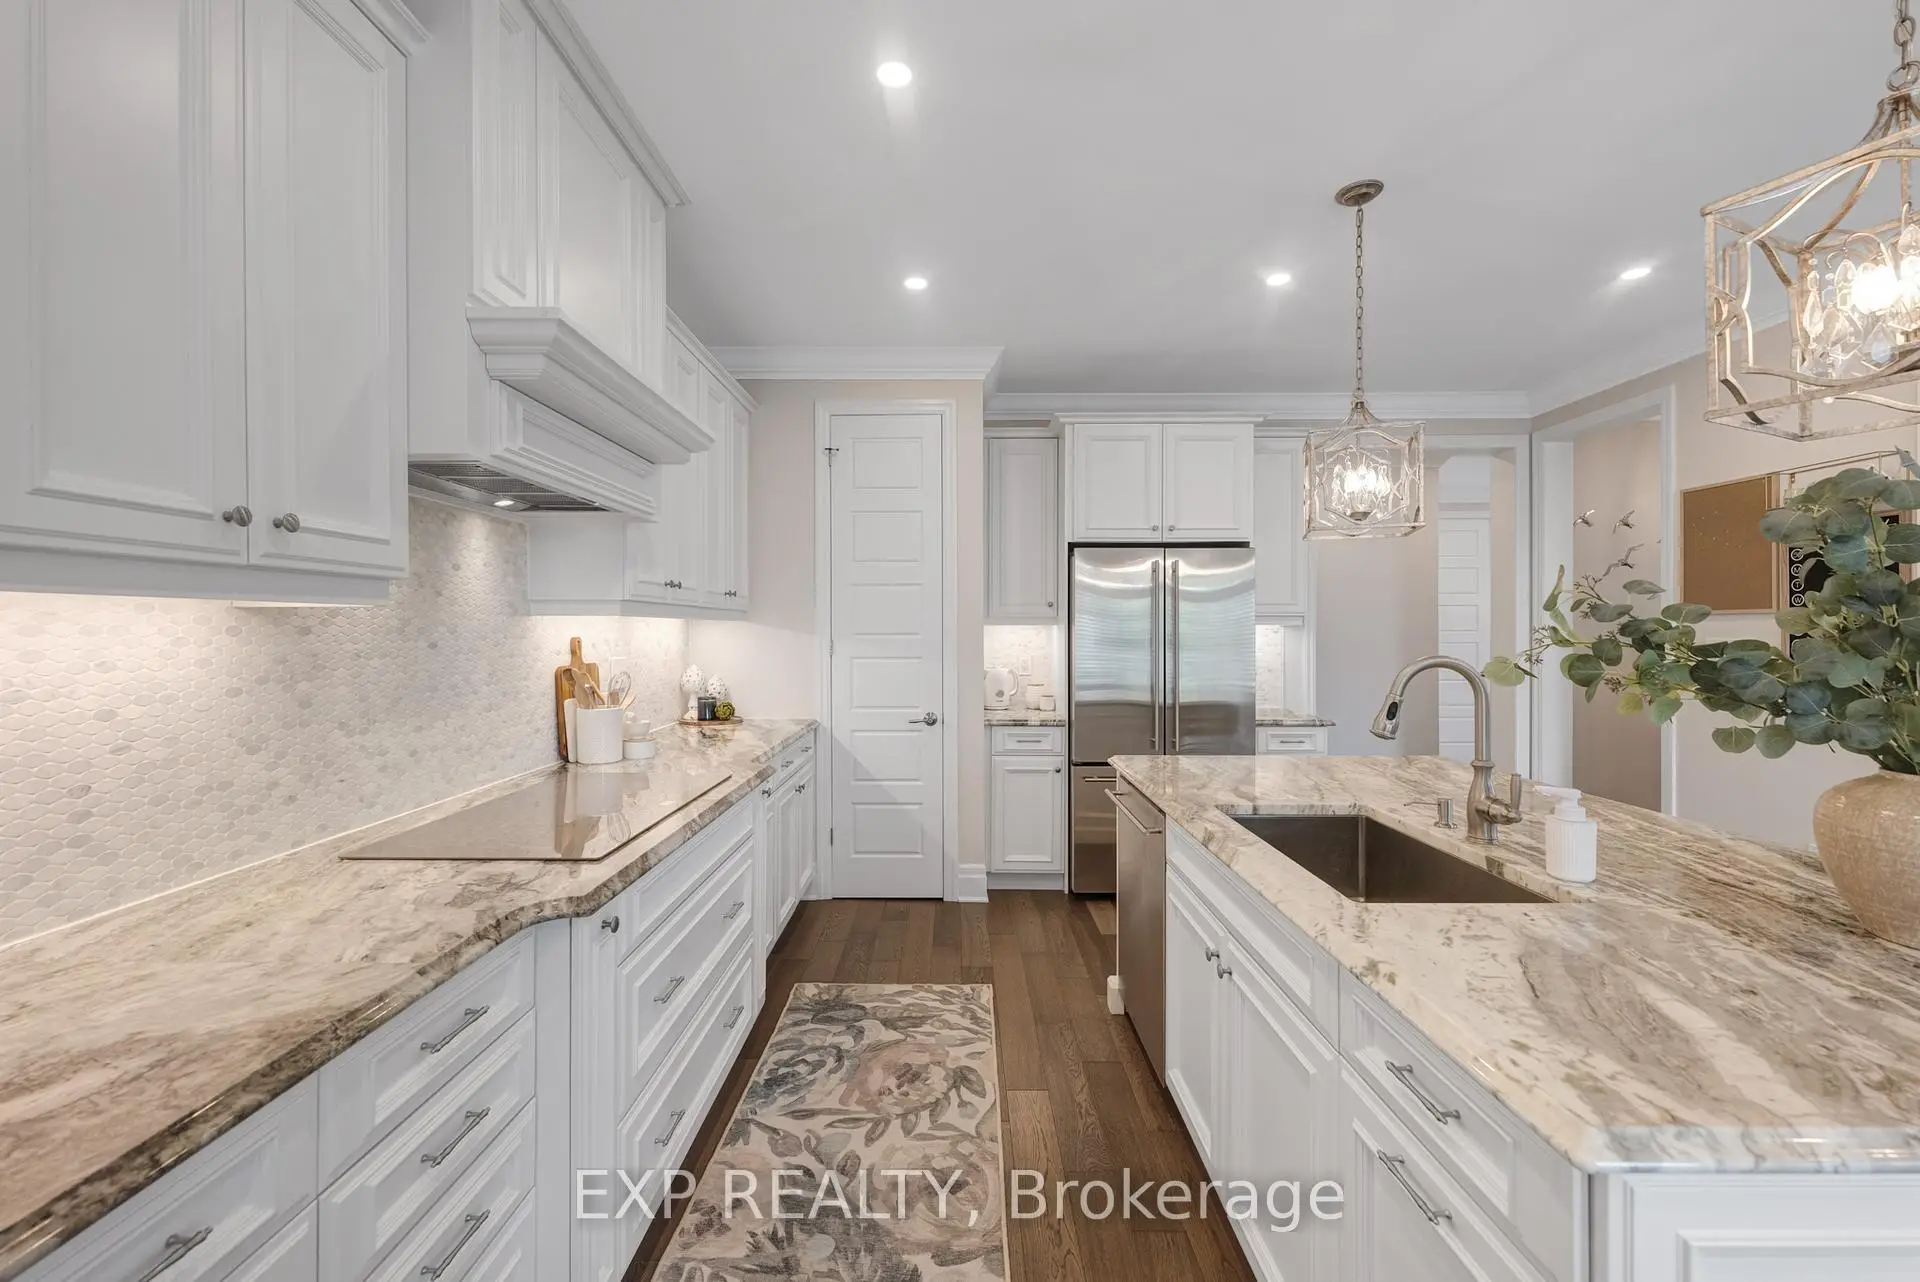

房屋信息
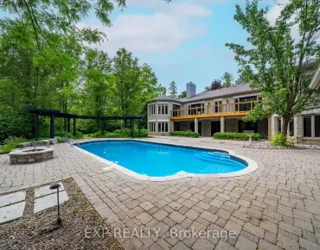
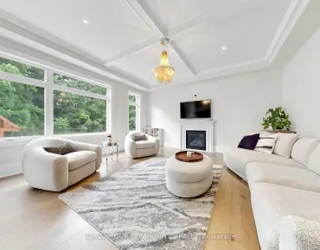
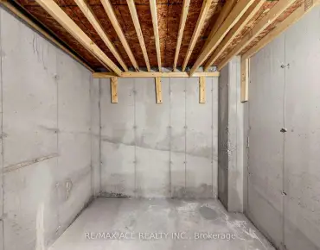
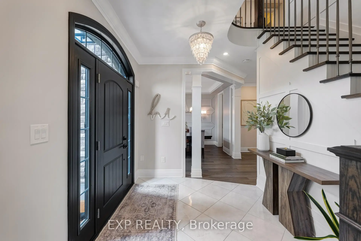
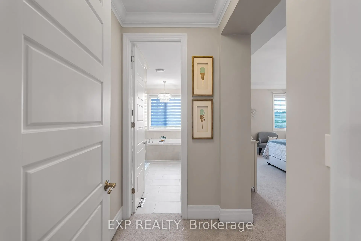
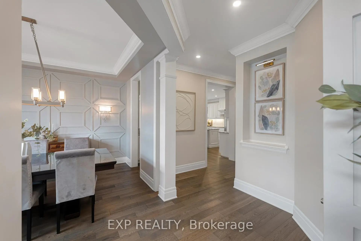
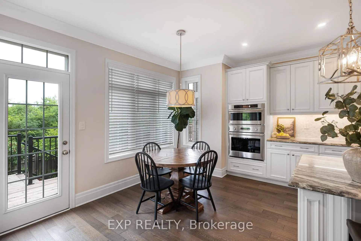
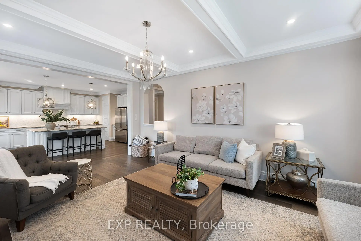
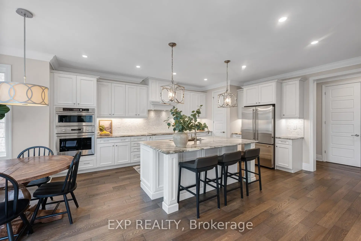
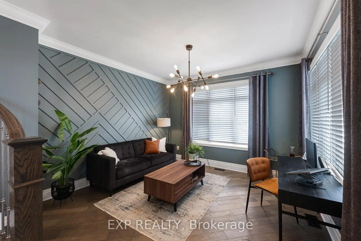
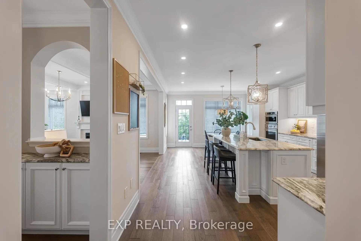
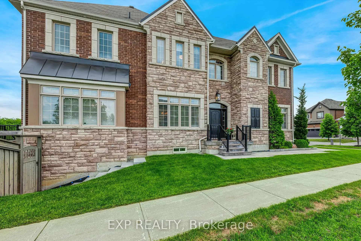
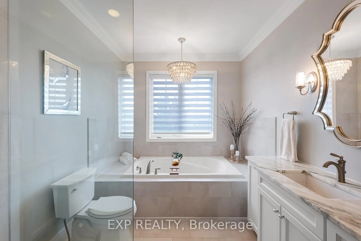
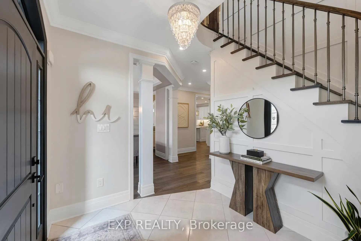
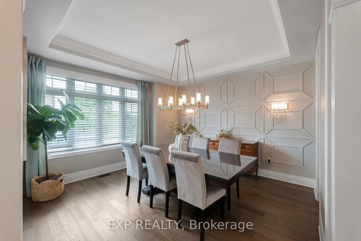
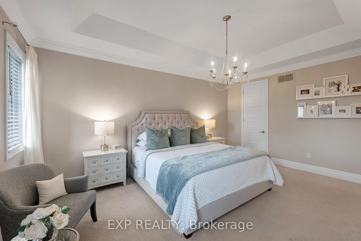
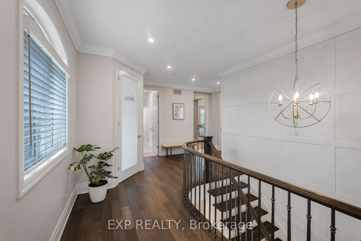
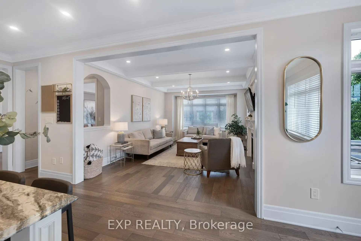
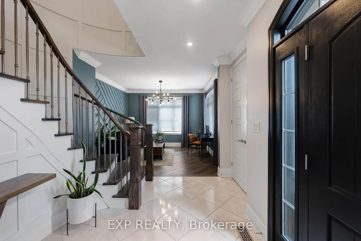
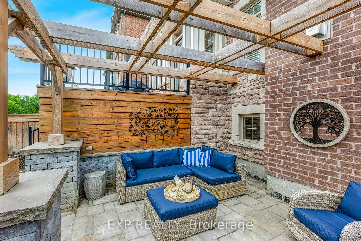
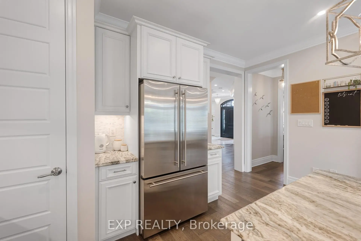
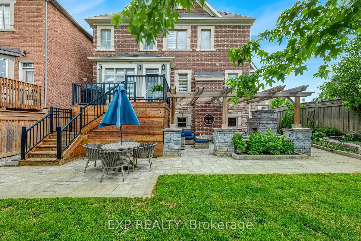
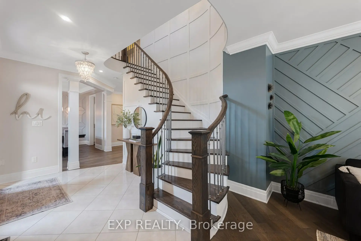
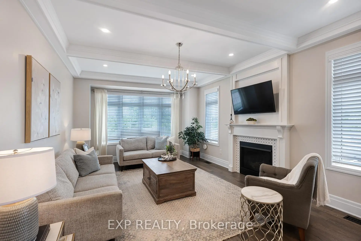
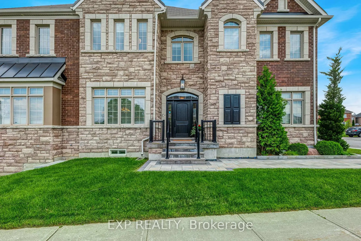
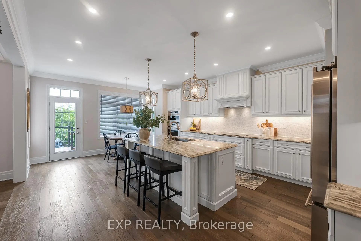
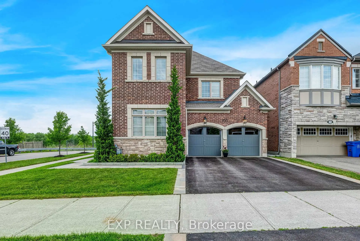
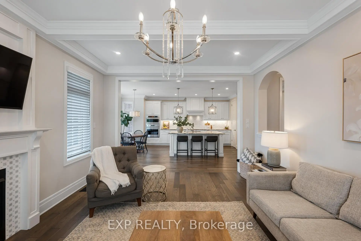
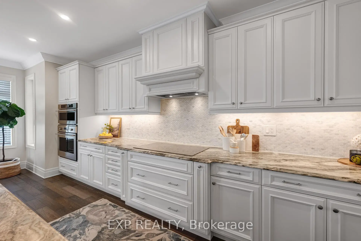
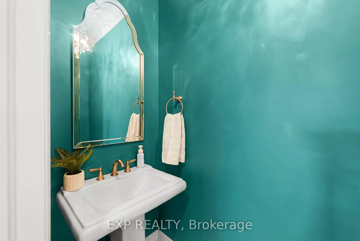
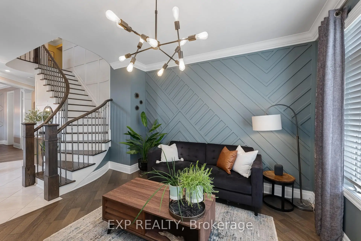
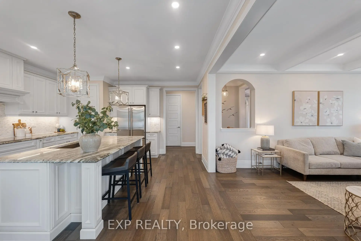
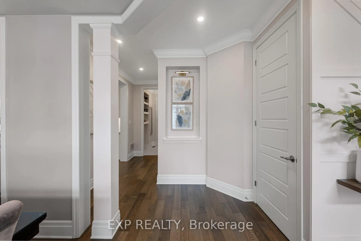
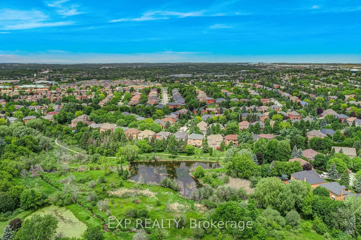
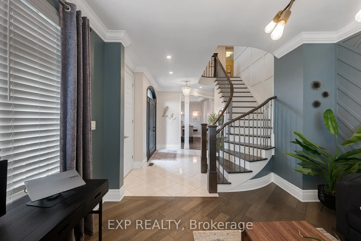
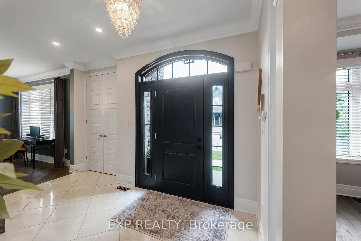
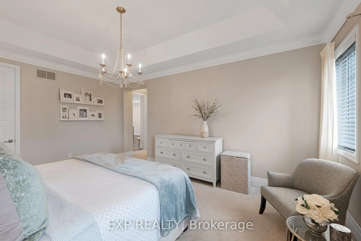
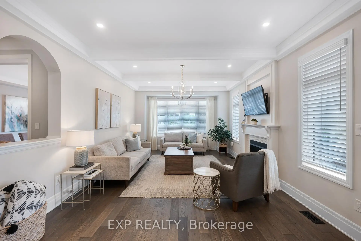
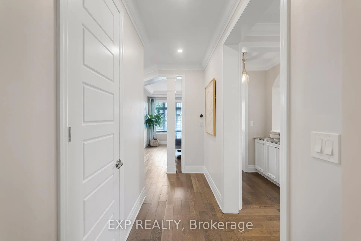
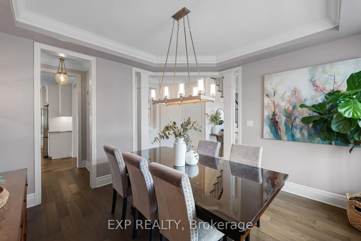
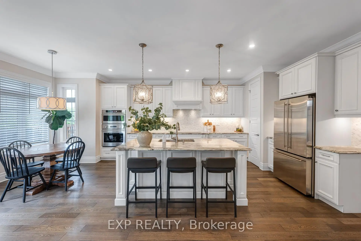
Situated On a Premium Ravine Lot Backing Onto Protected Greenspace, This Exceptional 3,131 Sq.Ft. Residence Offers a Rare Combination Of Privacy, Luxury, And Refined Family Living In One Of Aurora's Most Desirable Communities. Thoughtfully Upgraded Throughout, the Home Features 9' Ceilings On Both the Main & Second Levels, Rich Hardwood Flooring, Designer Lighting & Elegant Architectural Details. At the Heart Of the Home Is an Upgraded Kitchen Designed For Both Everyday Living & Effortless Entertaining, Showcasing Quartzite Countertops, an Oversized Island, GE Monogram Appliances w/ Built-In Wall Oven & Speed Oven, Induction Cooktop, Crown Moulding, and a Spacious Walk-In Pantry. The Family Room Is Anchored By a Gas Fireplace And Overlooks the Spectacular Backyard Retreat. Dining Room Is Complemented By a Convenient Servery. The Expansive Primary Suite Serves as a Private Sanctuary, Complete w/ a Walk-In Closet Featuring Custom Built-In Organizers and a Spa-Inspired Ensuite Showcasing Dual Vanities w/ Calacatta Marble Countertops, Deep Soaker Tub & Frameless Glass Shower. Outside, the Professionally Landscaped Backyard Has Been Thoughtfully Designed As a Private Outdoor Retreat. Featuring a Custom Deck With Built-In Storage, Grand Pergola, Stunning Stone Wood-Burning Fireplace, Irrigation System, And Multiple Spaces For Dining, Entertaining, And Relaxing, the Backyard Offers an Exceptional Extension Of the Home's Living Space All Set Against the Backdrop Of Protected Greenspace With No Rear Neighbours. The Bright Lookout Basement Offers Exceptional Future Potential With Large Windows That Draw In Natural Light, Abundant Storage, Cold Room, Bathroom Rough-In & 100-Amp Service. Ideally Located Near Boutique Shopping, Premium Amenities, Medical Facilities, Parks, Trails, And Some Of Aurora's Most Respected Schools (St. Andrew's College, St. Anne's School, Rick Hansen Public School, Dr. G.W. Williams Secondary School, & St. Maximilian Kolbe Catholic High School).
主要特征
- 朝向: 后院朝东

- 睡房: 4

- 卫生间: 4

- 车库: 2

- 厨房: 1

重要信息
- 占地面接: 54.95 x 113.38 Feet

- 室内面积: 3000-3500

- 地税: $ 8942.89

- N13444076

- Listing contracted with: EXP REALTY
| 房间 | 尺寸(平方米) | 细节描述 | |
|---|---|---|---|
| 家庭房 Rm | 5.65x3.93 | 硬木地板, , 壁炉 |
|
| 客厅 Rm | 3.74x3.51 | 硬木地板, 皇冠顶饰, |
|
| 厨房 | 6.76x4.68 | 硬木地板, , 走出式甲板 |
|
| 晚餐室 Rm | 4.15x4.02 | 硬木地板, 皇冠顶饰, |
|
| Primary B | 5.31x3.91 | 地毯, 5pcs卫生间套间, |
|
| 第二间卧室 | 4.51x3.80 | 地毯, 大窗, 4 件套卫生间 |
|
| 第三间卧室 | 5.96x3.36 | 地毯, 4pcs卫生间套间, |
|
| 第四间卧室 | 3.74x3.41 | 地毯, 大窗, 橱柜架 |
| 卫生间 | 卫浴件数 | 所在楼层 | |
|---|---|---|---|
| 1间 | 2件套 | 主层 |
|
| 1间 | 5件套 | Second |
|
| 2间 | 4件套 | Second |
房屋简介
房屋位于St. Johns Sideroad and Leslie 交界附近, 这间4房4卫双车库两层独立房户型朝东向. 166 Baber Cres拥有双停车位. 房屋及周边设施包括ERV/HRV,Built-InOven和AutoGarageDoorRemot等. 家庭房 Rm, 客厅 Rm, 厨房和 晚餐室 Rm在主层.学校信息
小学
-
-
法语沉浸课程学校
在 3022学校里排名 433 (分数: 7.8)距离学校3.4公里 (开车大约10分钟) -
天主教天才项目学校
在 3022学校里排名 626 (分数: 7.4)距离学校15.2公里 (开车大约46分钟) -
中学
-
AP课程学校
排名: 1/746 (分数: 10.0) 5年平均分: 2/746 (分数: 9.3)距离学校4.8公里 (开车大约14分钟) -
排名: 67/746 (分数: 8.2) 5年平均分: 31/746 (分数: 8.2)距离学校5.2公里 (开车大约16分钟)
-
AP课程学校
排名: 67/746 (分数: 8.2) 5年平均分: 109/746 (分数: 7.5)距离学校17.7公里 (开车大约53分钟) -
排名: 1/746 (分数: 10.0) 5年平均分: 2/746 (分数: 9.3)距离学校4.8公里 (开车大约14分钟)
-
天主教对口学区学校
排名: 244/746 (分数: 6.9) 5年平均分: 262/746 (分数: 6.6)距离学校3.1公里 (开车大约9分钟) -
排名: 244/746 (分数: 6.9) 5年平均分: 262/746 (分数: 6.6)距离学校3.1公里 (开车大约9分钟)
-
排名: 259/746 (分数: 6.8) 5年平均分: 195/746 (分数: 7.0)距离学校3.1公里 (开车大约9分钟)