Bayview Northeast, Aurora, L4G 2C9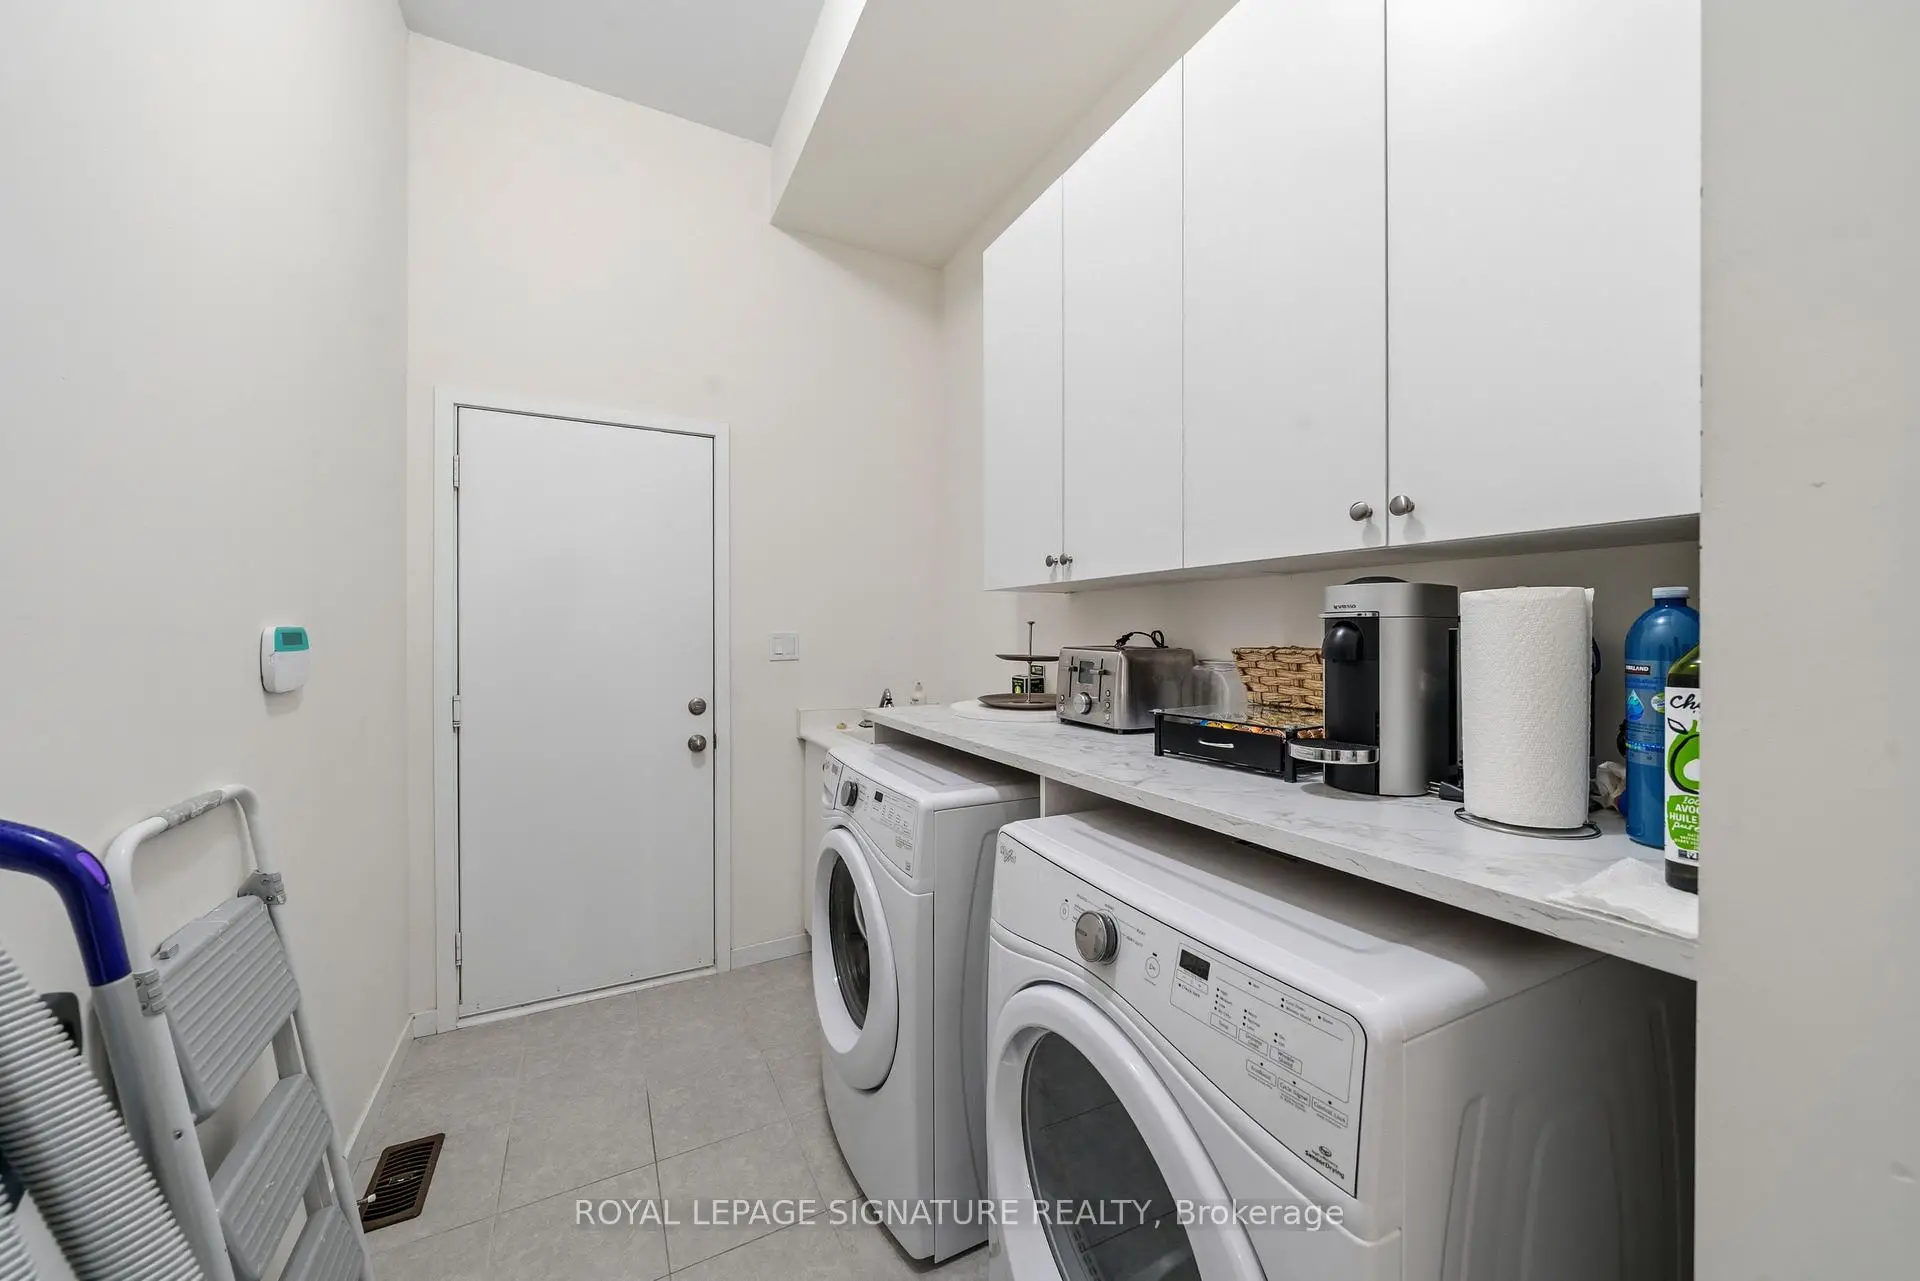

房屋信息
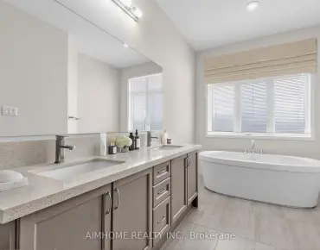
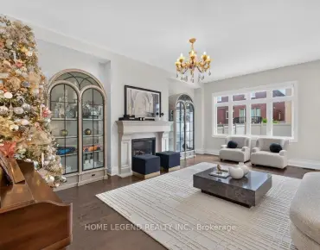
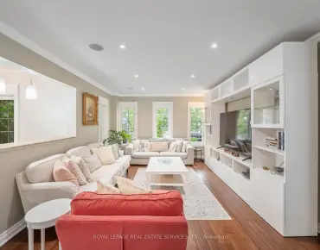
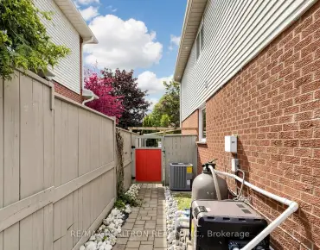
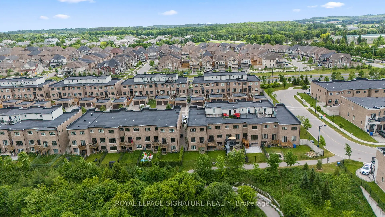
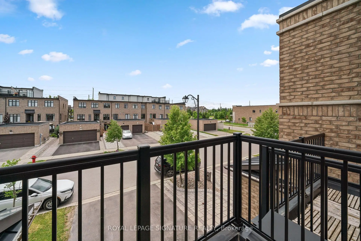
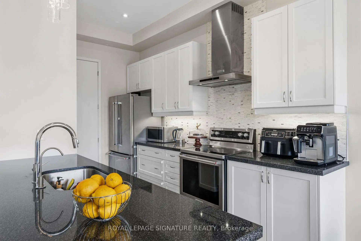
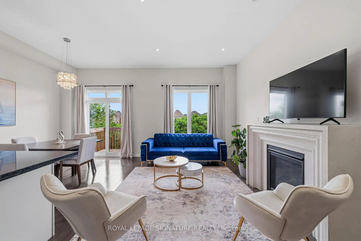
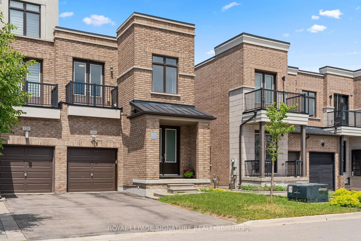
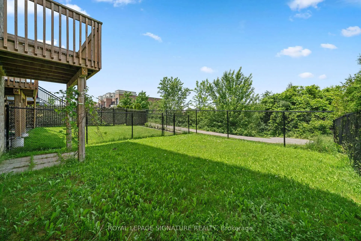
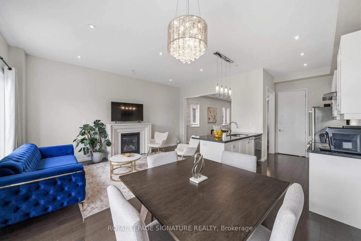
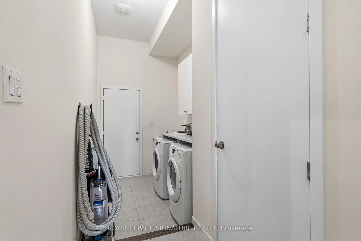
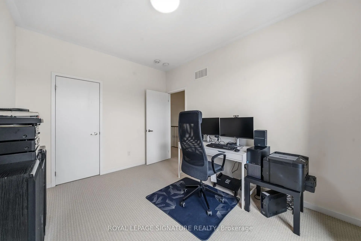
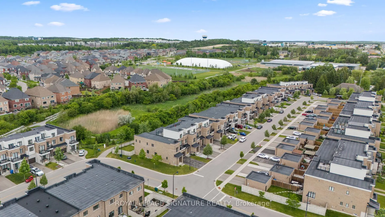
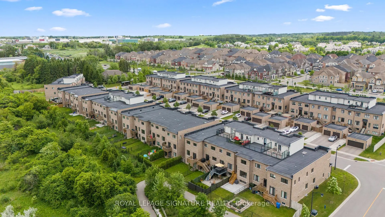
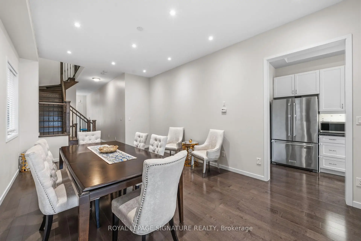
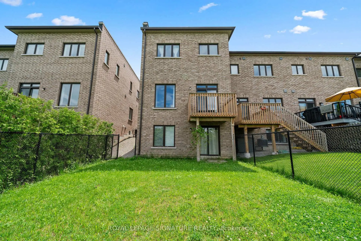
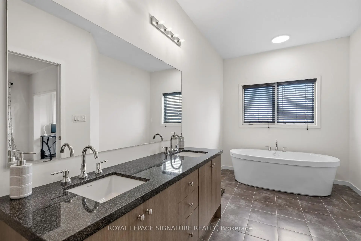
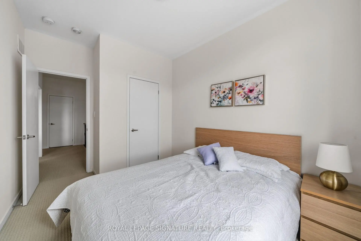
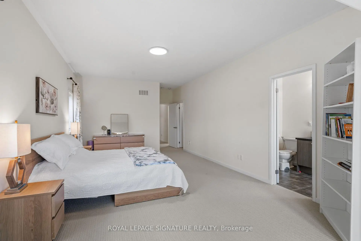
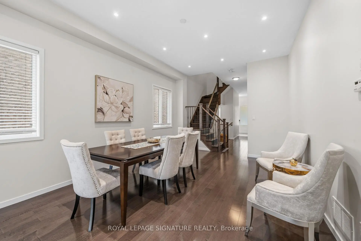
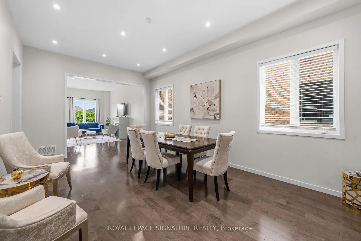
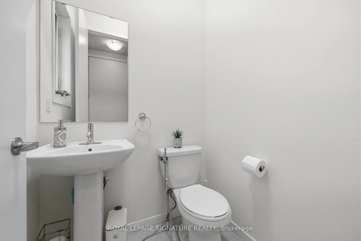
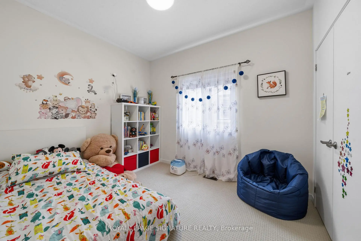
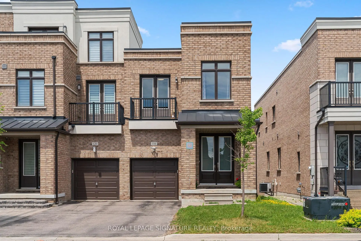
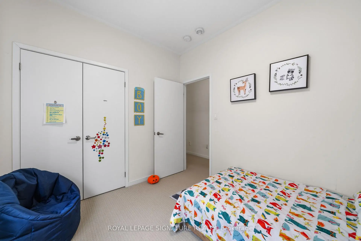
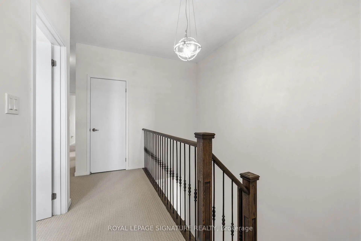
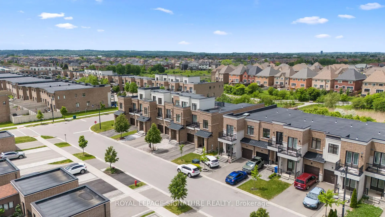
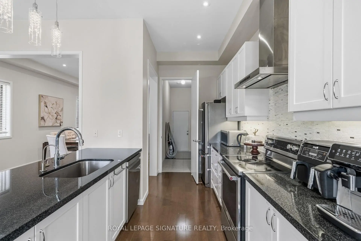
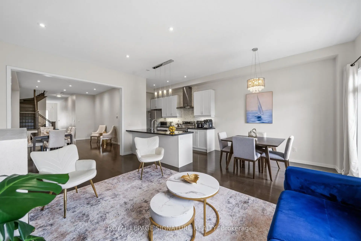
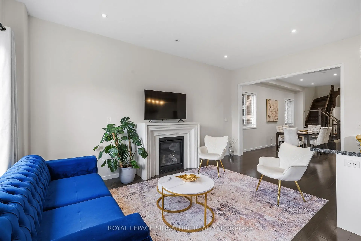
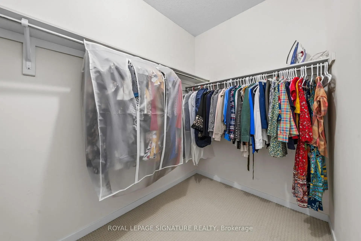
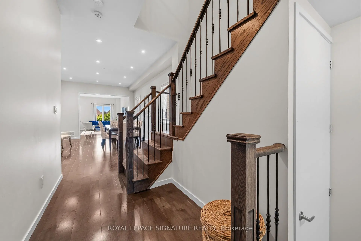
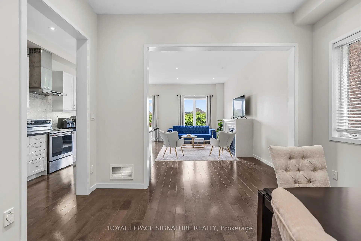
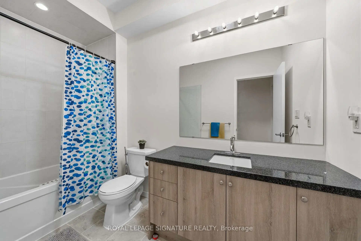
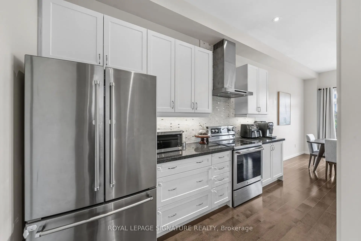
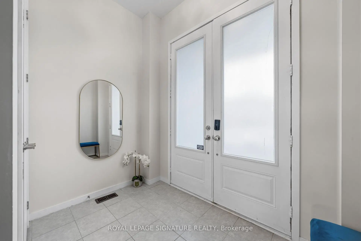
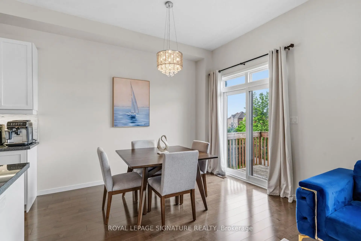
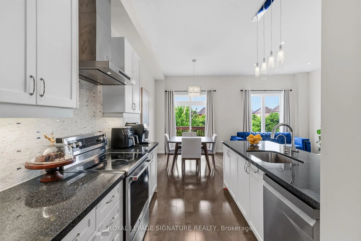
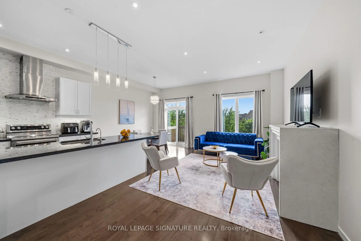
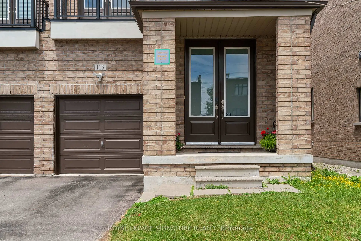
Welcome to 116 Elyse Crt, one of the largest end-unit freehold townhouses in the heart of Aurora! This spacious home offers four large bedrooms on a premium lot, with no POTL fee. The property backs onto a ravine and a walking trail, offering a peaceful view and easy access to nature. With 2,357 square feet of above-grade living space plus a walkout basement, there is plenty of room for family gatherings and for entertaining guests. The main floor features a rare 10-foot ceiling, while the second floor has 9-foot ceilings. The living room includes a large fireplace and overlooks the lush ravine. The open-concept kitchen has a granite countertop and stainless steel appliances, and is next to a large storage and laundry room. The primary bedroom offers a sitting area, a large walk-in closet, a five-piece ensuite bathroom with a double sink and a stand-alone soaking tub. This is a unique opportunity to own a beautiful home in a quiet, family-friendly neighbourhood surrounded byparks and green spaces, including Aurora Wildlife Park and Stewart Burnett Park. You will also be close to recreational amenities like Stronach Aurora Recreation Complex, Magna Mini Fields, Hickson Park Skatepark, and Magna Golf Club, as well as top-rated schools,shopping, a Cineplex theatre, public transit, Aurora GO station, YRT buses, and just minutes from Highway 404. Don't miss your chance to make this beautiful freehold townhouse your new home!
主要特征
- 朝向: 后院朝北

- 睡房: 4

- 卫生间: 3

- 车库: 1

- 厨房: 1

重要信息
- 占地面接: 25.63 x 111.63 Feet

- 室内面积: 2000-2500

- 地税: $ 6271.00

- N13443984

- Listing contracted with: ROYAL LEPAGE SIGNATURE REALTY
| 房间 | 尺寸(平方米) | 细节描述 | |
|---|---|---|---|
| 客厅 Rm | 5.83x3.19 | 复合地板, , 壁炉 |
|
| 晚餐室 Rm | 5.84x3.80 | 复合地板, 顶灯, 大窗 |
|
| 厨房 | 7.44x2.82 | 复合地板, 开放式概念, 不锈钢电器 |
|
| 早餐室 | 7.44x2.82 | 复合地板, , 合并洗衣房 |
|
| 洗衣房 | 4.22x1.94 | 陶瓷地板, 步入车库 |
|
| Primary B | 7.93x3.96 | 地毯, 5pcs卫生间套间, 双水池 |
|
| 小房间 | 7.93x3.96 | 地毯, , |
|
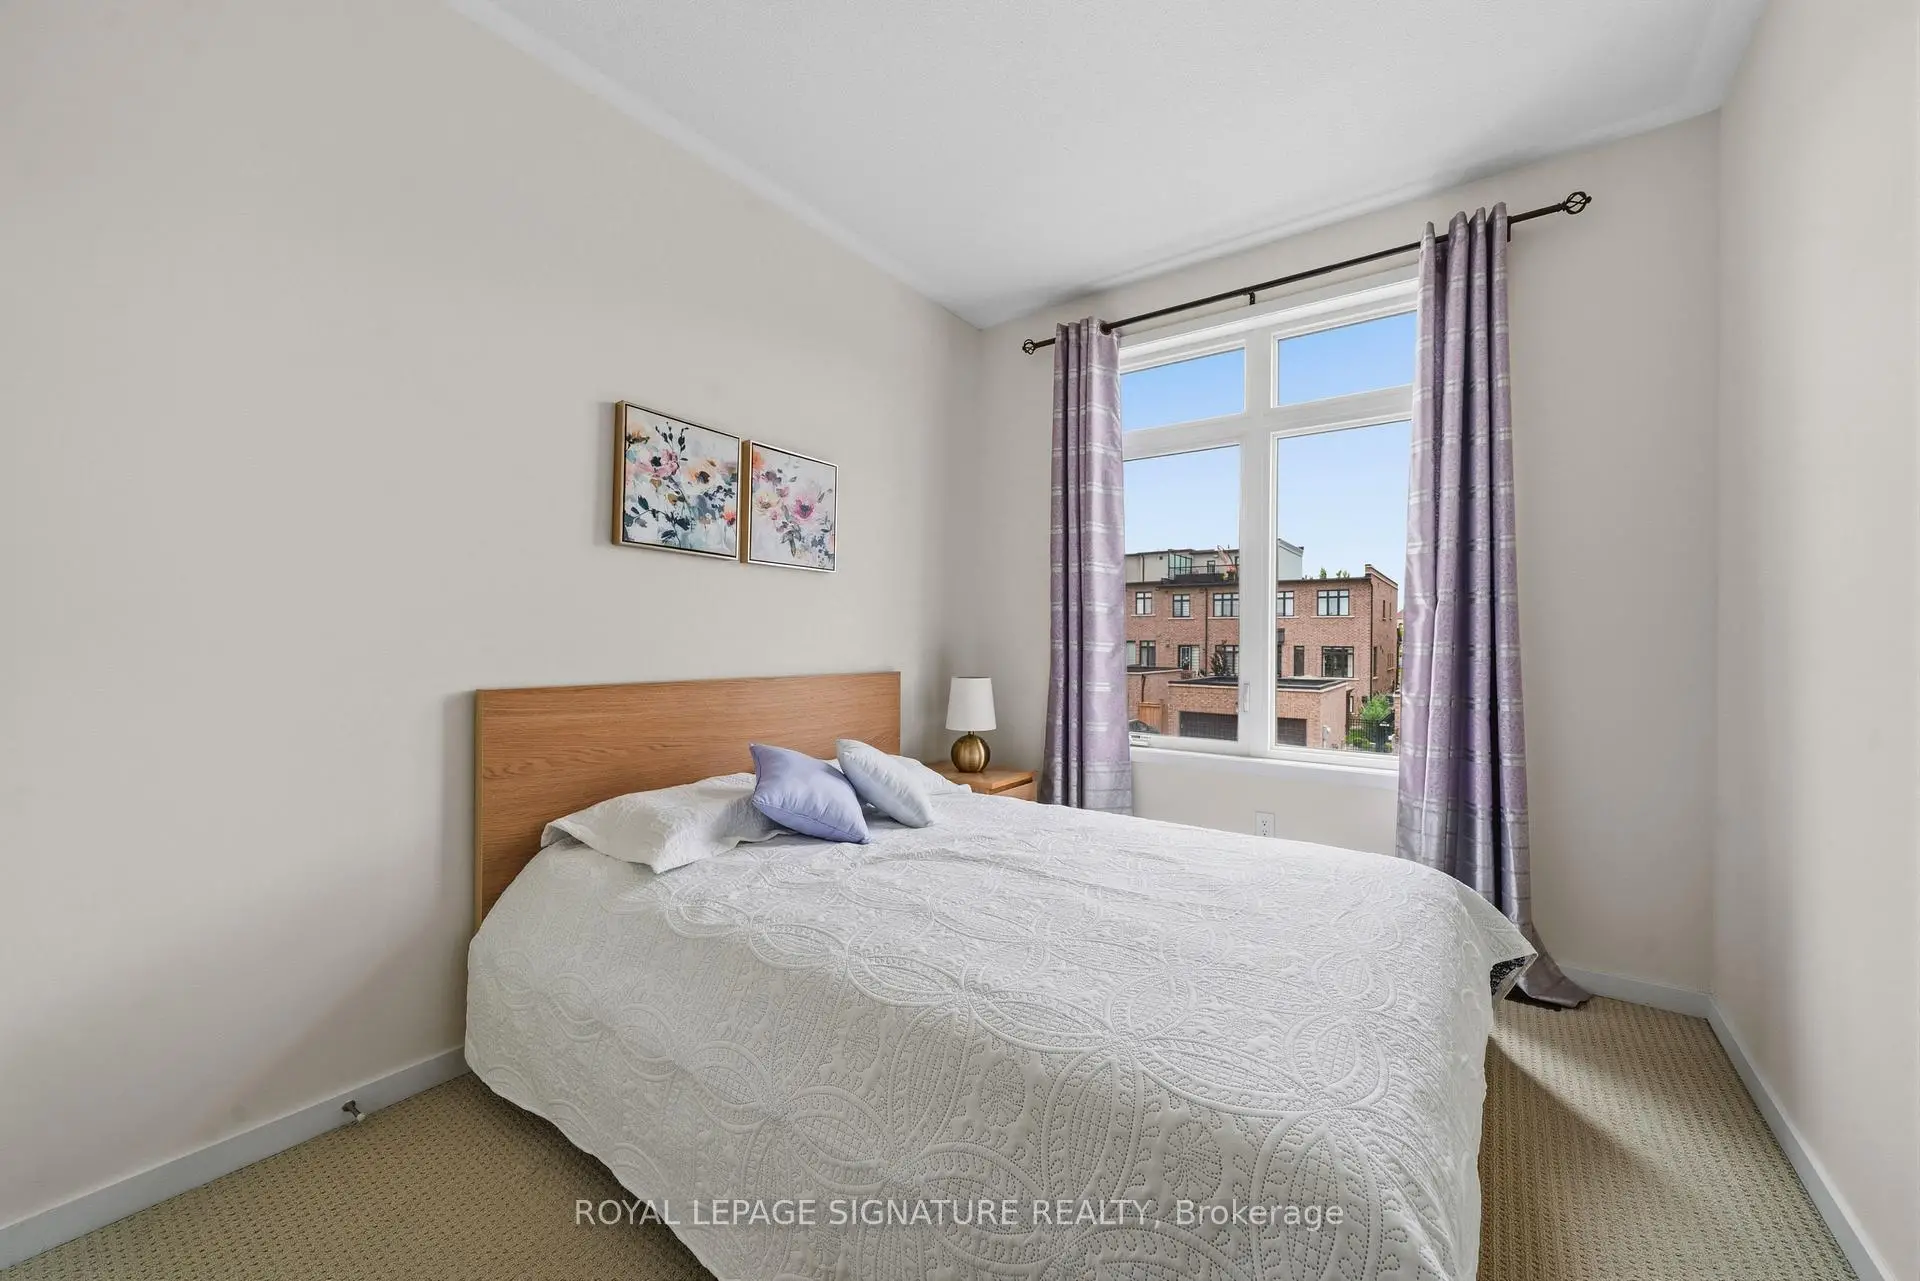
| 第二间卧室 | 3.87x3.05 | 地毯, 大衣橱, 窗户 |
|
| 第三间卧室 | 4.05x2.72 | 地毯, 大衣橱, 窗户 |
|
| 第四间卧室 | 3.34x2.79 | 地毯, 大衣橱, 窗户 |
| 卫生间 | 卫浴件数 | 所在楼层 | |
|---|---|---|---|
| 1间 | 2件套 | Basement |
|
| 1间 | 4件套 | Second |
|
| 1间 | 5件套 | Second |
房屋简介
房屋位于Leslie & Wellington交界附近, 这间4房3卫单车库两层镇屋户型朝北向. 116 Elyse Crt拥有单连接式停车位. 房屋及周边设施包括Other等. 客厅 Rm, 晚餐室 Rm, 厨房, 早餐室和 洗衣房在主层.学校信息
小学
-
-
法语沉浸课程学校
在 3022学校里排名 433 (分数: 7.8)距离学校3.0公里 (开车大约9分钟) -
天主教天才项目学校
在 3022学校里排名 626 (分数: 7.4)距离学校13.2公里 (开车大约40分钟) -
中学
-
AP课程学校
排名: 1/746 (分数: 10.0) 5年平均分: 2/746 (分数: 9.3)距离学校3.5公里 (开车大约11分钟) -
排名: 67/746 (分数: 8.2) 5年平均分: 31/746 (分数: 8.2)距离学校4.6公里 (开车大约14分钟)
-
AP课程学校
排名: 67/746 (分数: 8.2) 5年平均分: 109/746 (分数: 7.5)距离学校15.7公里 (开车大约47分钟) -
排名: 1/746 (分数: 10.0) 5年平均分: 2/746 (分数: 9.3)距离学校3.5公里 (开车大约11分钟)
-
天主教对口学区学校
排名: 244/746 (分数: 6.9) 5年平均分: 262/746 (分数: 6.6)距离学校2.2公里 (开车大约7分钟) -
排名: 244/746 (分数: 6.9) 5年平均分: 262/746 (分数: 6.6)距离学校2.2公里 (开车大约7分钟)
-
排名: 259/746 (分数: 6.8) 5年平均分: 195/746 (分数: 7.0)距离学校5.3公里 (开车大约16分钟)