Aurora Village, Aurora, L4G 3K2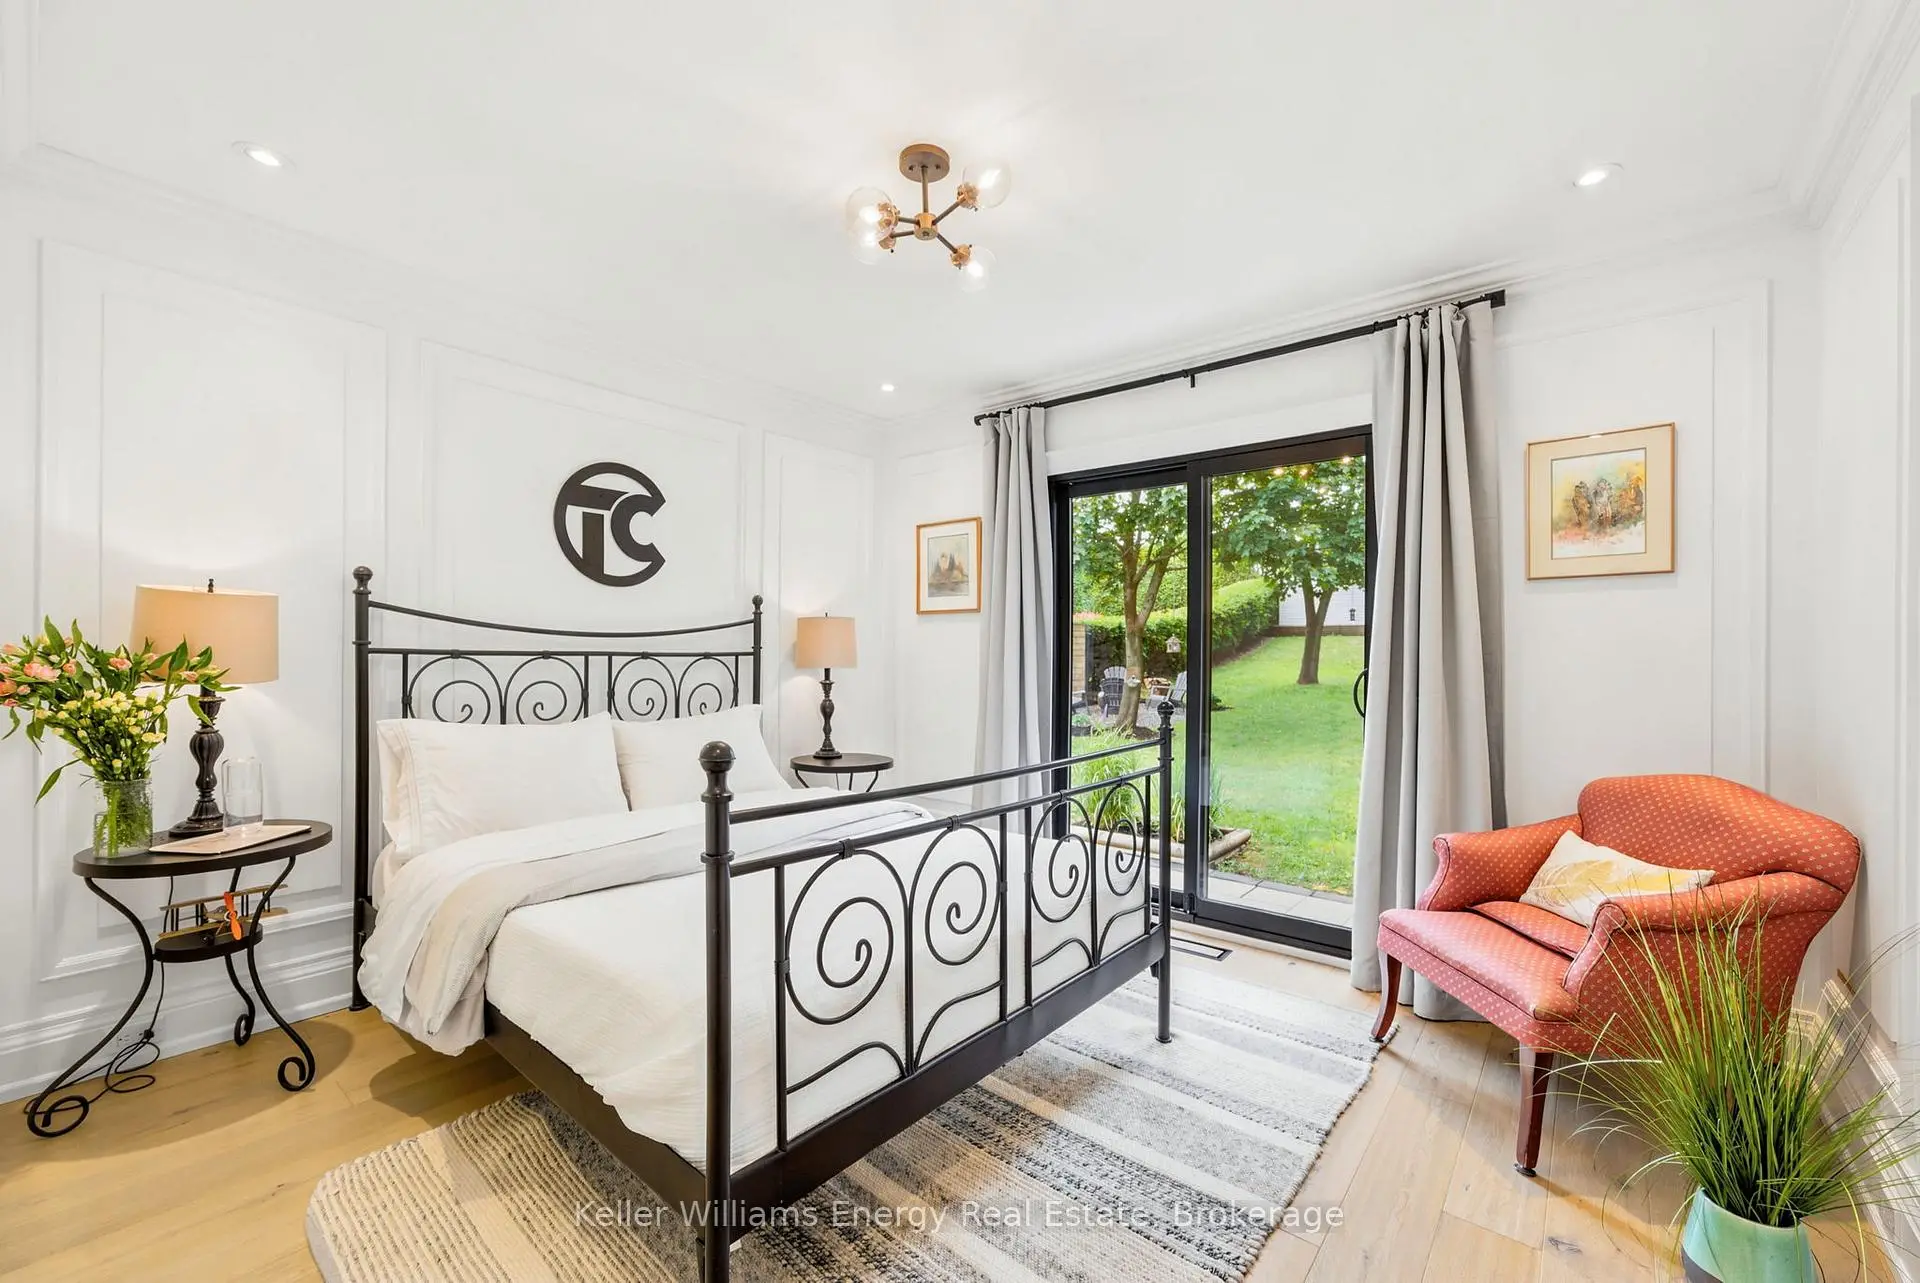

房屋信息
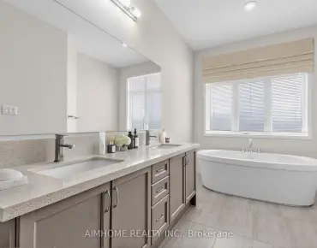
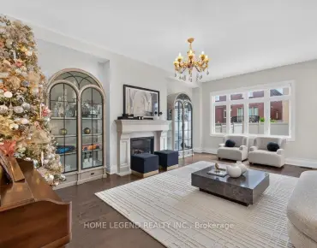
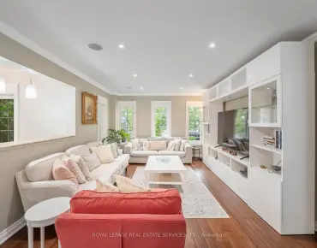
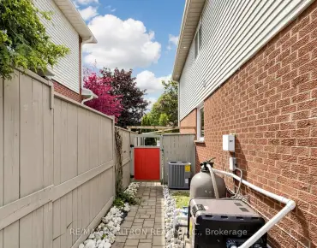
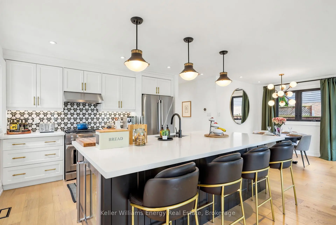
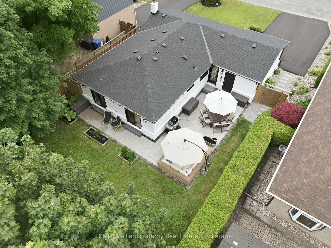
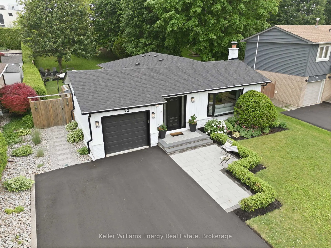
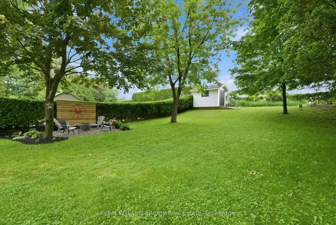
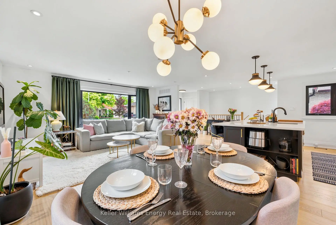
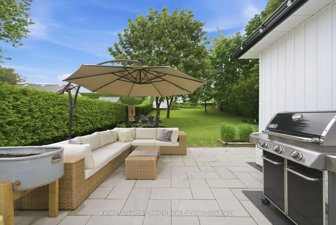
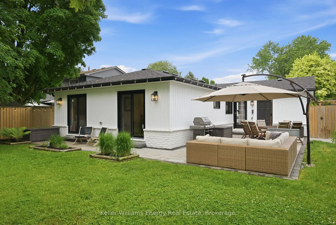
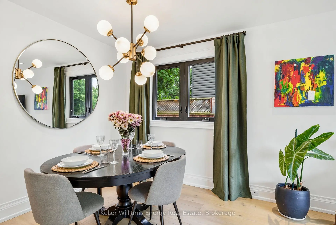
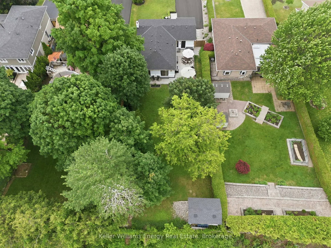
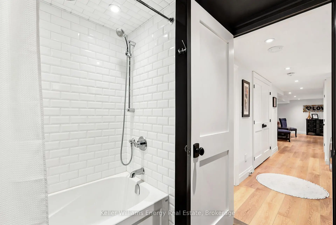
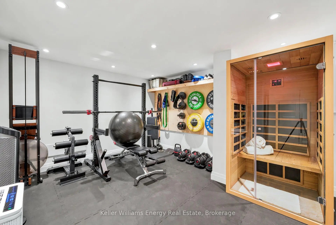
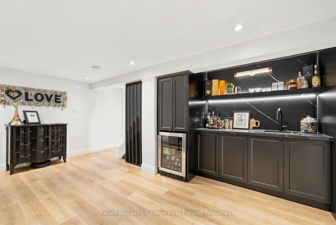
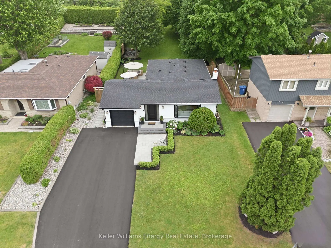
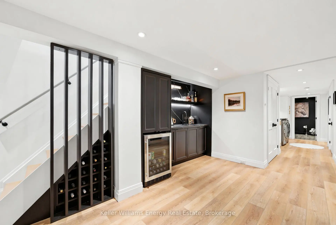
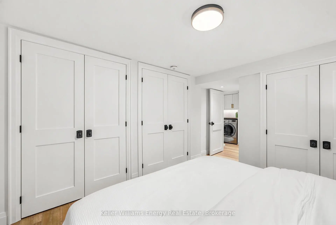
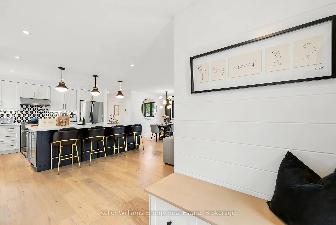
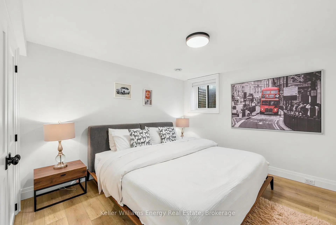
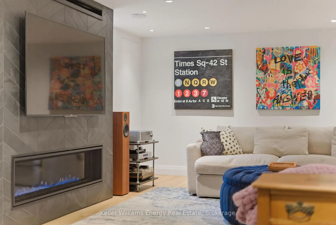
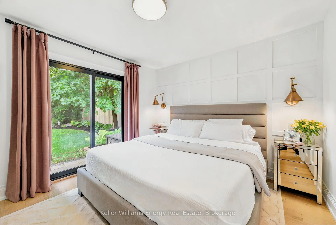
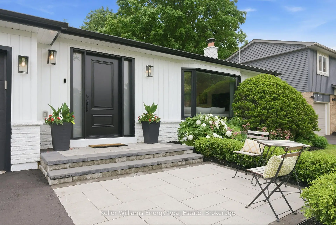
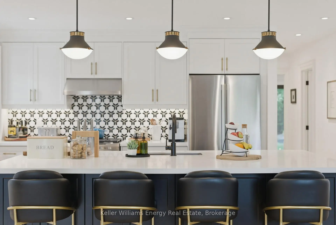
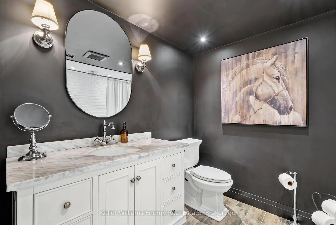
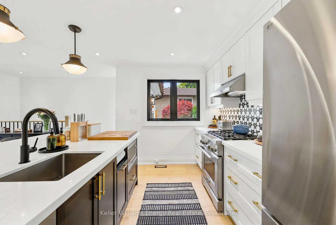
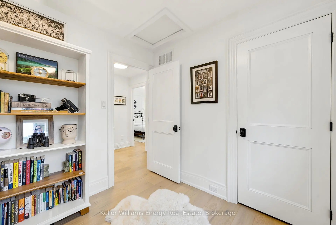
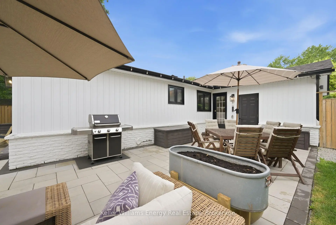
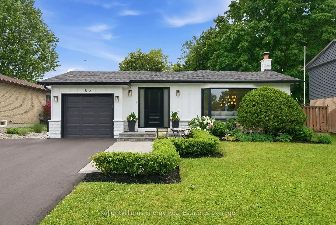
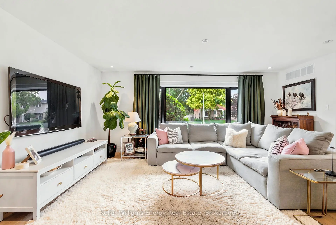
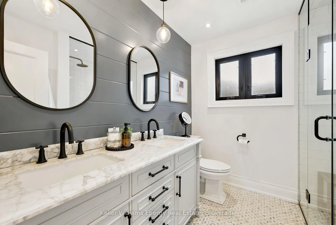
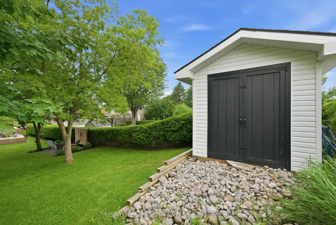
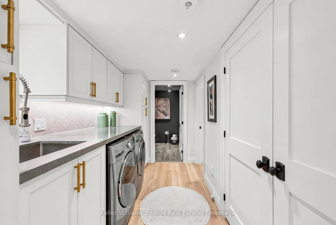
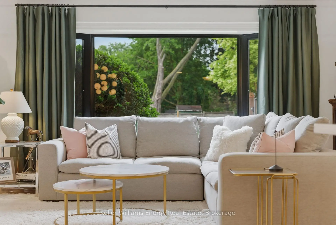
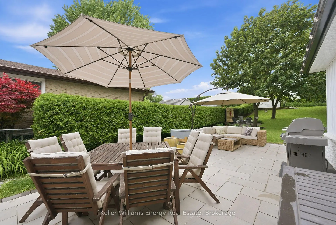
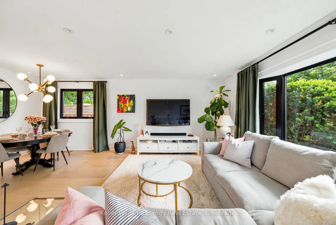
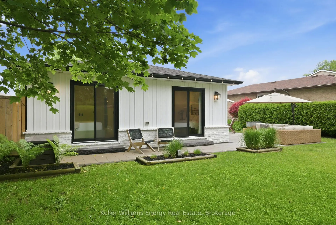
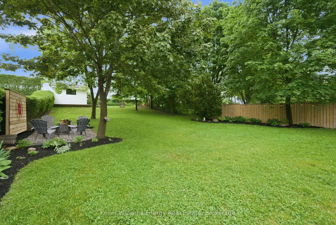
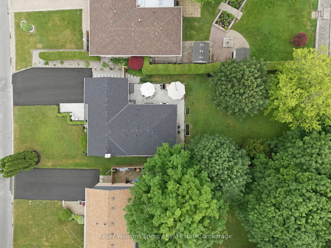
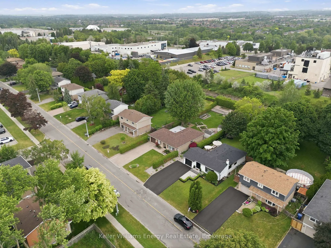
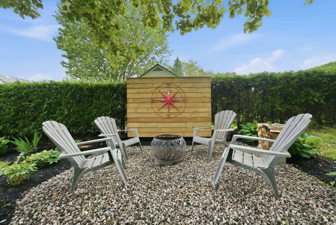
Bright and beautifully renovated bungalow situated on an exceptional 175 foot lot in Aurora Village - an established and prestigious neighbourhood known for its timeless charm and mature tree lined streets. Modern curb appeal meets timeless comfort in a home that feels welcoming from the moment you arrive. Renovated down to the studs in 2020, this home has been thoughtfully designed thru-out. The open concept main floor is filled with natural light and features engineered hardwood flooring, pot lights and boasts a custom chef's kitchen, showcasing quartz countertops, custom cabinetry and a generous centre island - perfect for casual family meals or entertaining guests. Step outside through the separate entrance to your private backyard oasis, surrounded by mature trees that provide exceptional privacy and natural beauty. The expansive patio creates the perfect setting for summer entertaining, outdoor dining or relaxing evenings at home. The main level offers 3 well appointed bedrooms, including two with walk-outs to the backyard. A stylish 4pc bathroom with toasty heated floors and a curbless shower, complete the main level. The finished lower level significantly expands the living area with a large rec space featuring a cozy gas fireplace, dedicated gym area, 4pc bathroom and a spacious 4th bedroom with abundant closet space - ideal for guests or extended family. Located just steps from Aurora's vibrant downtown core, you'll enjoy easy access to the Farmers' Market, year round community events, parks, top rated schools, transit, the GO Station and shopping. Combining extensive modern upgrades, family friendly living and an unbeatable location, this move-in-ready home offers a rare opportunity in the heart of Aurora Village.
主要特征
- 朝向: 后院朝东

- 睡房: 3

- 卫生间: 2

- 车库: 1

- 厨房: 1

重要信息
- 占地面接: 55.04 x 175.13 Feet

- 室内面积: 1100-1500

- 地税: $ 5250.00

- N13437682

- Listing contracted with: Keller Williams Energy Real Estate
| 房间 | 尺寸(平方米) | 细节描述 | |
|---|---|---|---|
| 客厅 Rm | 5.28x3.37 | 硬木地板, 海湾窗, 顶灯 |
|
| 厨房 | 4.67x4.14 | 硬木地板, 石英台面, 早餐台 |
|
| 晚餐室 Rm | 3.65x2.82 | 硬木地板, 开放式概念, 窗户 |
|
| Primary B | 3.54x3.22 | 硬木地板, 壁橱, 走出式天台 |
|
| 第二间卧室 | 3.46x3.22 | 硬木地板, 走出式天台 |
|
| 第三间卧室 | 2.44x2.93 | 硬木地板, 壁橱, 窗户 |
|
| Bath | 2.52x2.58 | 4 件套卫生间, 加热地板, 双水池 |
|
| 娱乐室reatio | 8.23x10.95 | 乙烯塑胶地板, 煤气壁炉, 高于地面窗口 |
|
| 第四间卧室 | 4.93x3.22 | 乙烯塑胶地板, 高于地面窗口, 双壁橱 |
|
| Bath | 2.74x2.30 | 4 件套卫生间, 加热地板, |
| 卫生间 | 卫浴件数 | 所在楼层 | |
|---|---|---|---|
| 1间 | 4件套 | 主层 |
|
| 1间 | 4件套 | Basement |
房屋简介
房屋位于Yonge & Wellington交界附近, 这间3房2卫单车库平房独立房户型朝东向. 83 Walton Dr拥有单连接式停车位. 房屋及周边设施包括WaterHeaterOwned,Storage,CentralVacuum,CarpetFree,BarFridge和PrimaryBedroom-Main等. 客厅 Rm, 厨房, 晚餐室 Rm, Primary B, 第二间卧室, 第三间卧室和 Bath在主层.学校信息
小学
-
对口学区学校在 3022学校里排名 1868 (分数: 5.6)距离学校1.0公里 (走路大约18分钟)
-
法语沉浸课程学校
在 3022学校里排名 433 (分数: 7.8)距离学校0.3公里 (走路大约5分钟) -
天主教天才项目学校
在 3022学校里排名 626 (分数: 7.4)距离学校12.5公里 (开车大约37分钟) -
中学
-
对口学区学校排名: 67/746 (分数: 8.2) 5年平均分: 31/746 (分数: 8.2)距离学校1.9公里 (走路大约34分钟)
-
排名: 67/746 (分数: 8.2) 5年平均分: 31/746 (分数: 8.2)距离学校1.9公里 (走路大约34分钟)
-
AP课程学校
排名: 67/746 (分数: 8.2) 5年平均分: 109/746 (分数: 7.5)距离学校15.2公里 (开车大约45分钟) -
AP课程学校 IB课程
排名: 1/746 (分数: 10.0) 5年平均分: 2/746 (分数: 9.3)距离学校1.7公里 (走路大约31分钟) -
天主教对口学区学校
排名: 244/746 (分数: 6.9) 5年平均分: 262/746 (分数: 6.6)距离学校0.7公里 (走路大约12分钟) -
排名: 244/746 (分数: 6.9) 5年平均分: 262/746 (分数: 6.6)距离学校0.7公里 (走路大约12分钟)
-
排名: 259/746 (分数: 6.8) 5年平均分: 195/746 (分数: 7.0)距离学校6.0公里 (开车大约18分钟)