Bayview Northeast, Aurora, L4G 0G6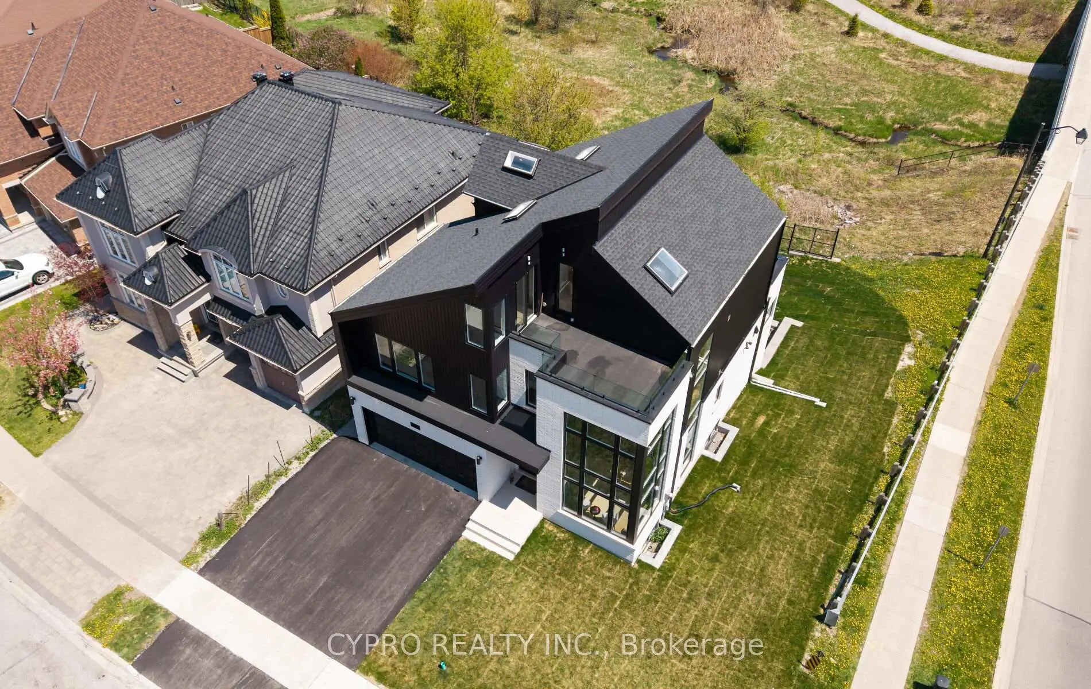
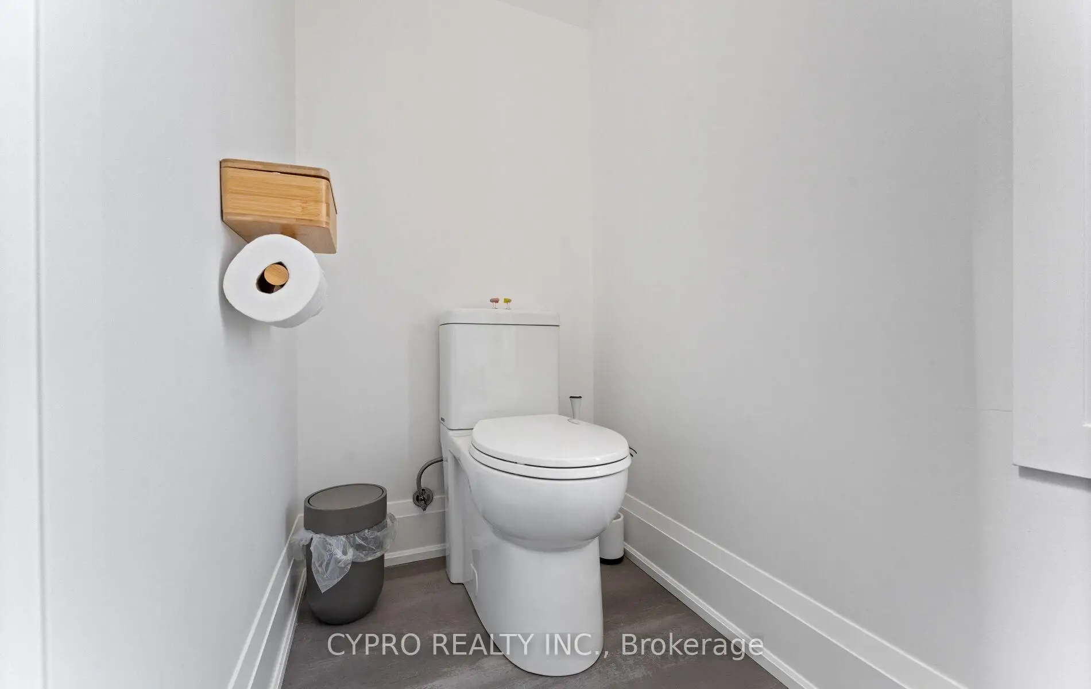
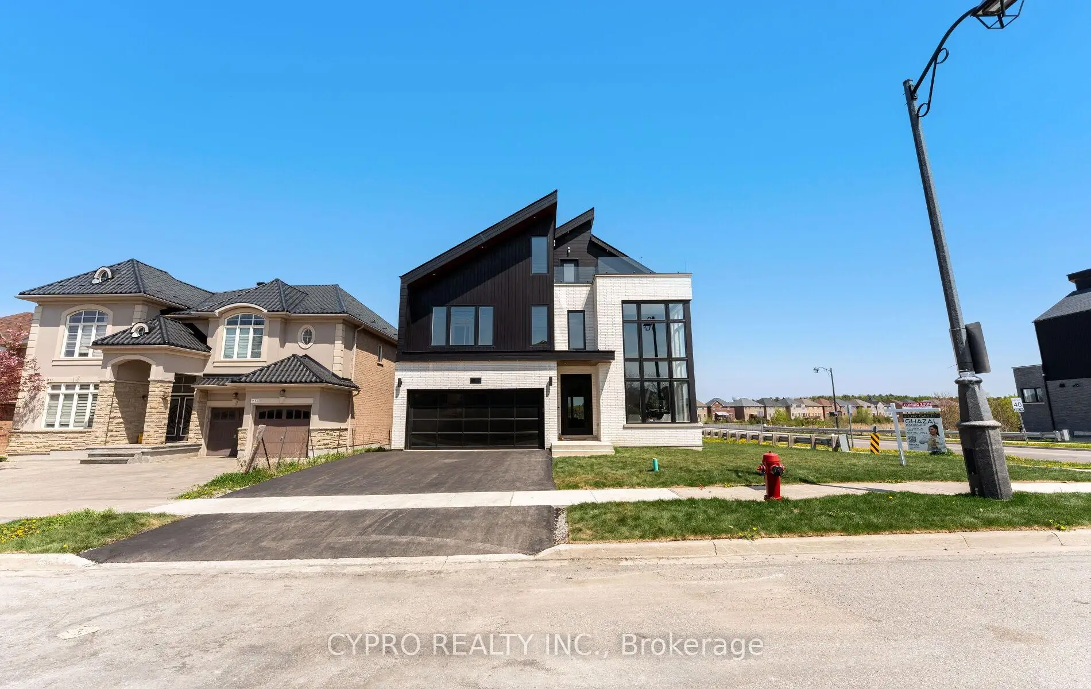
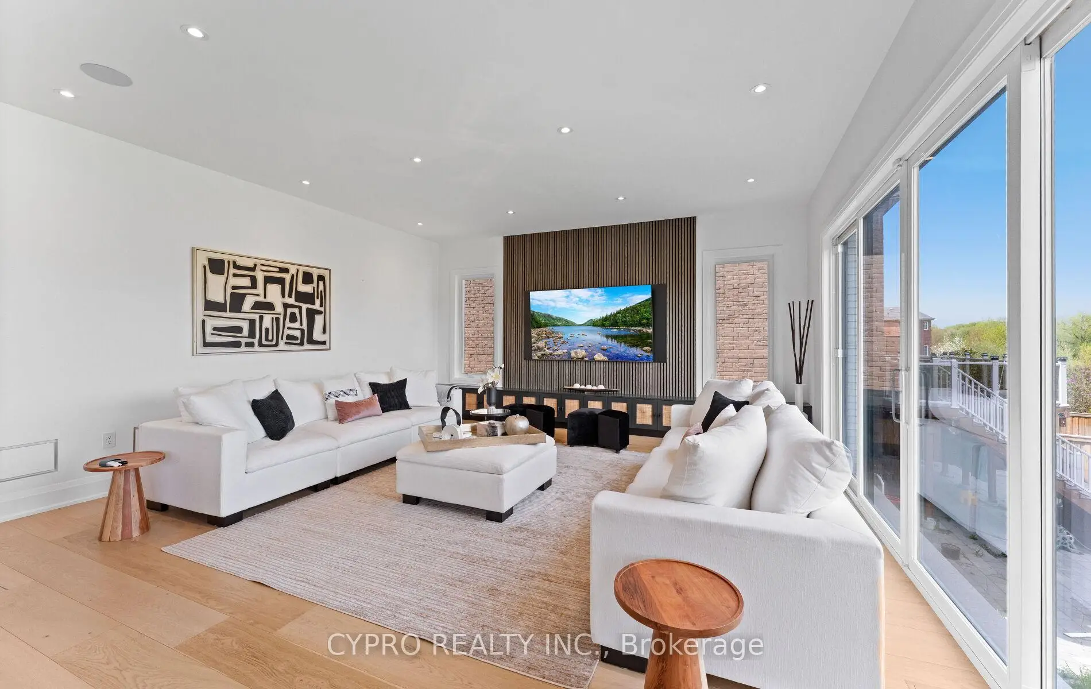
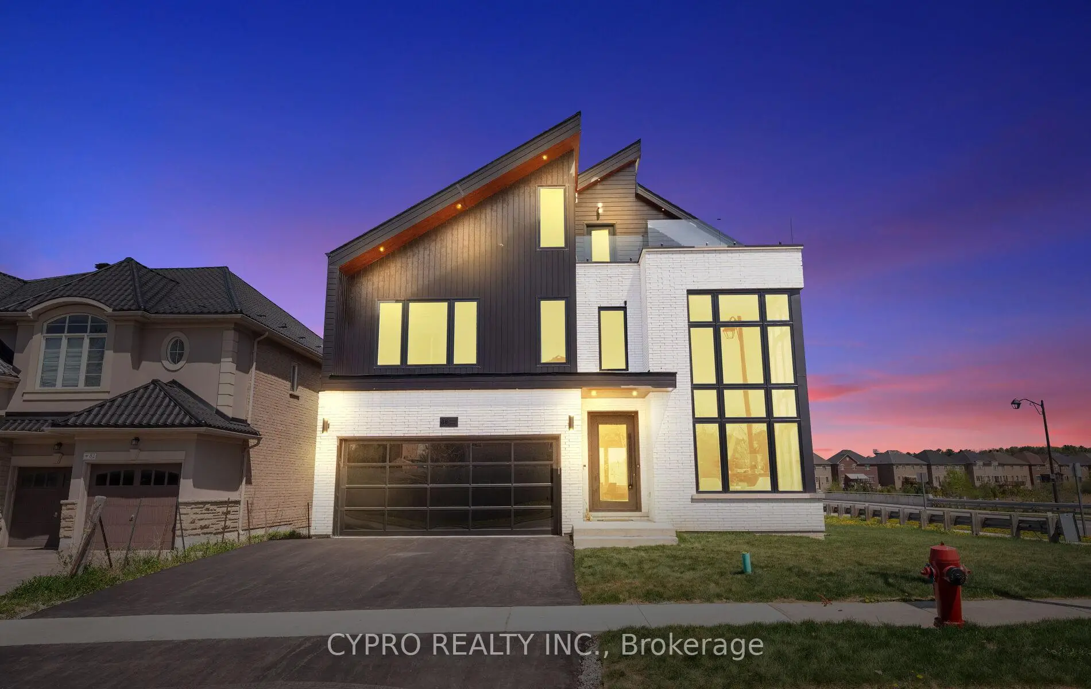

房屋信息
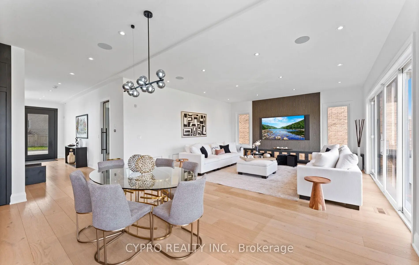
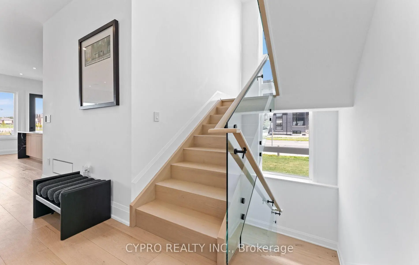
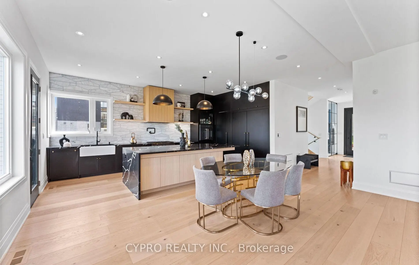
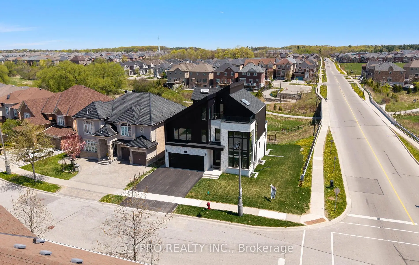
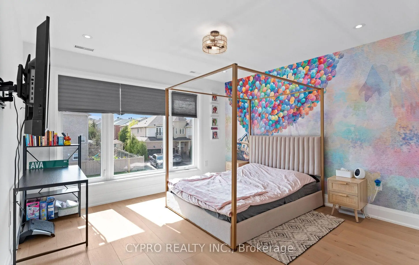
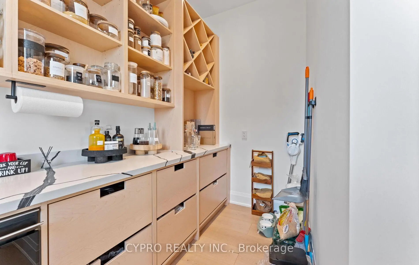
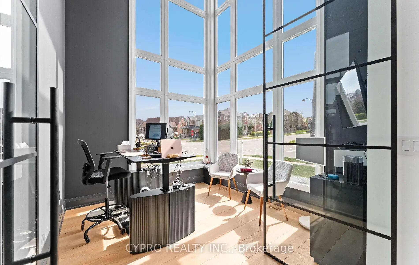
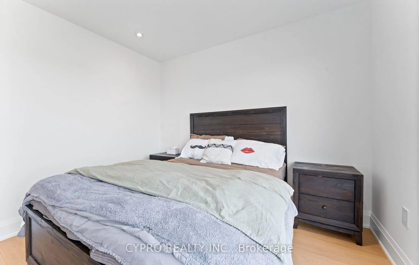
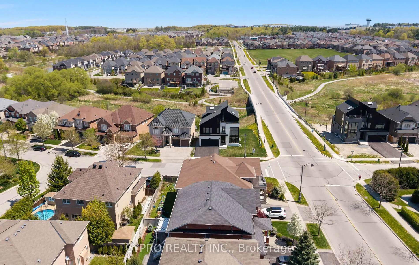
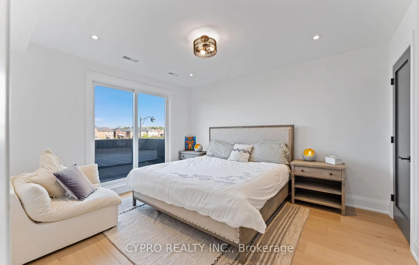
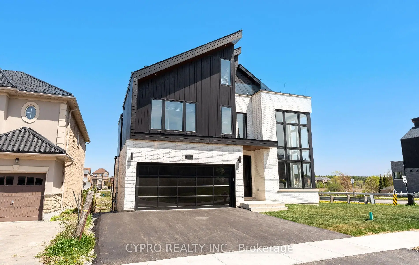
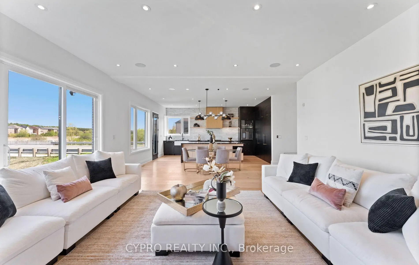
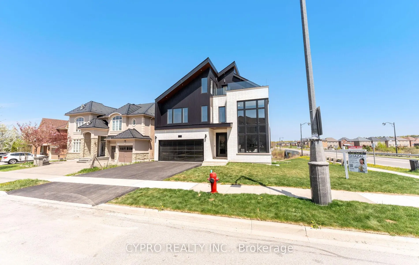
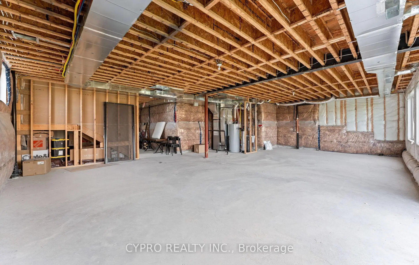
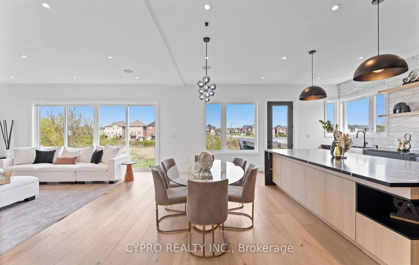
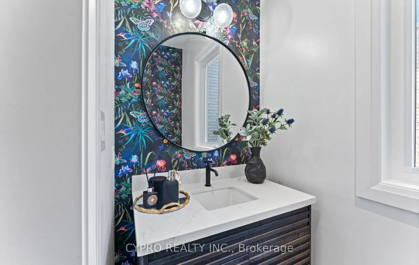
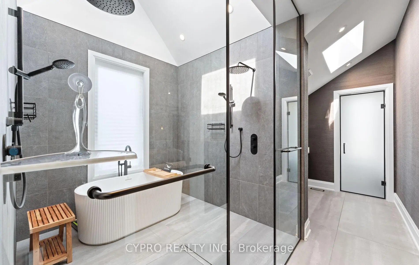
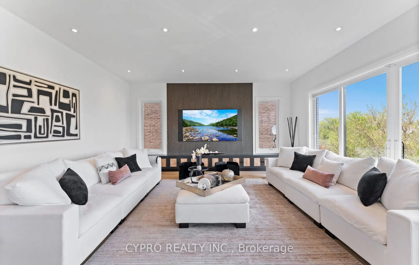
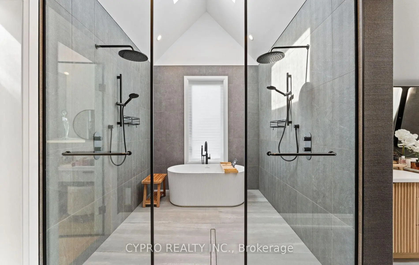
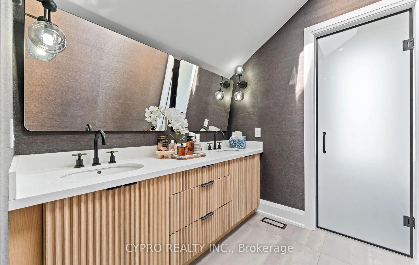
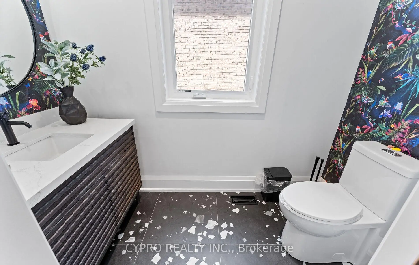
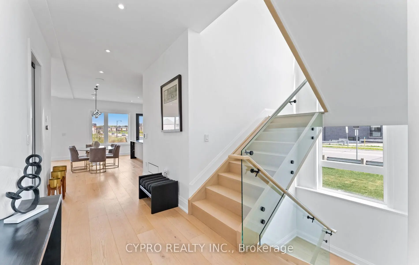
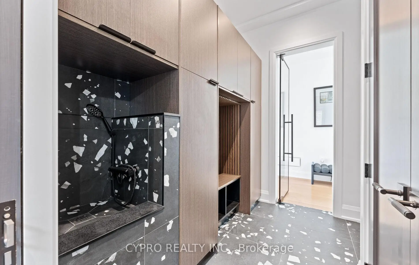
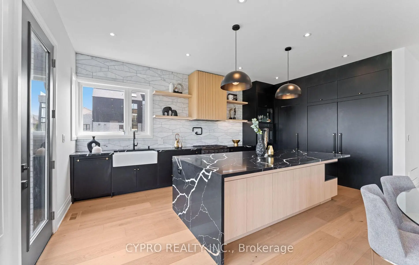
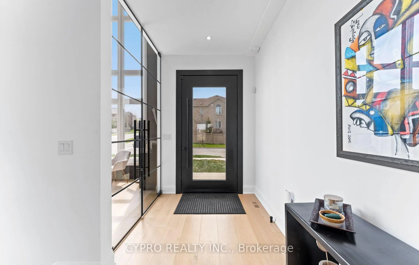
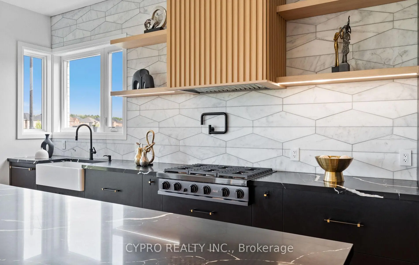
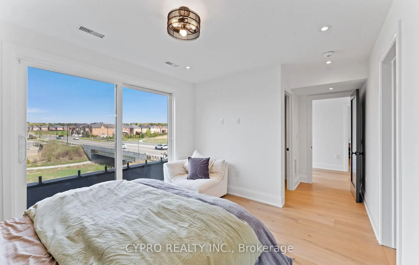
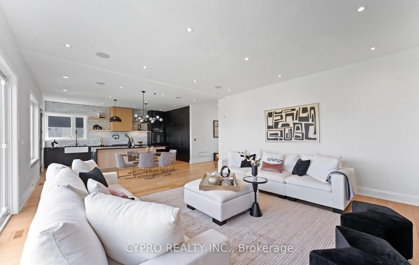
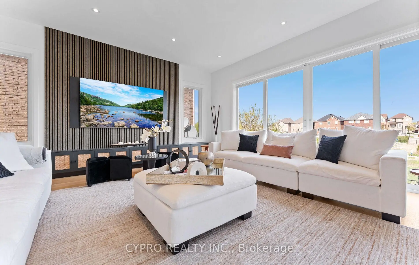
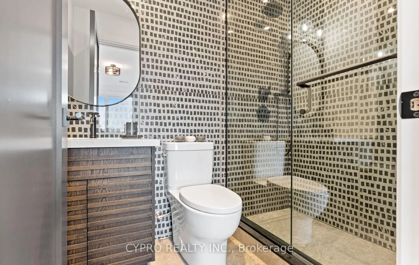
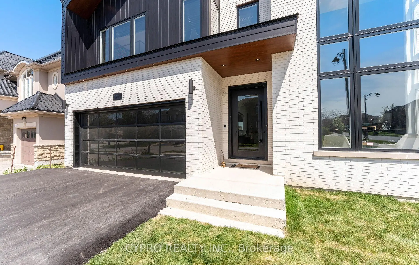
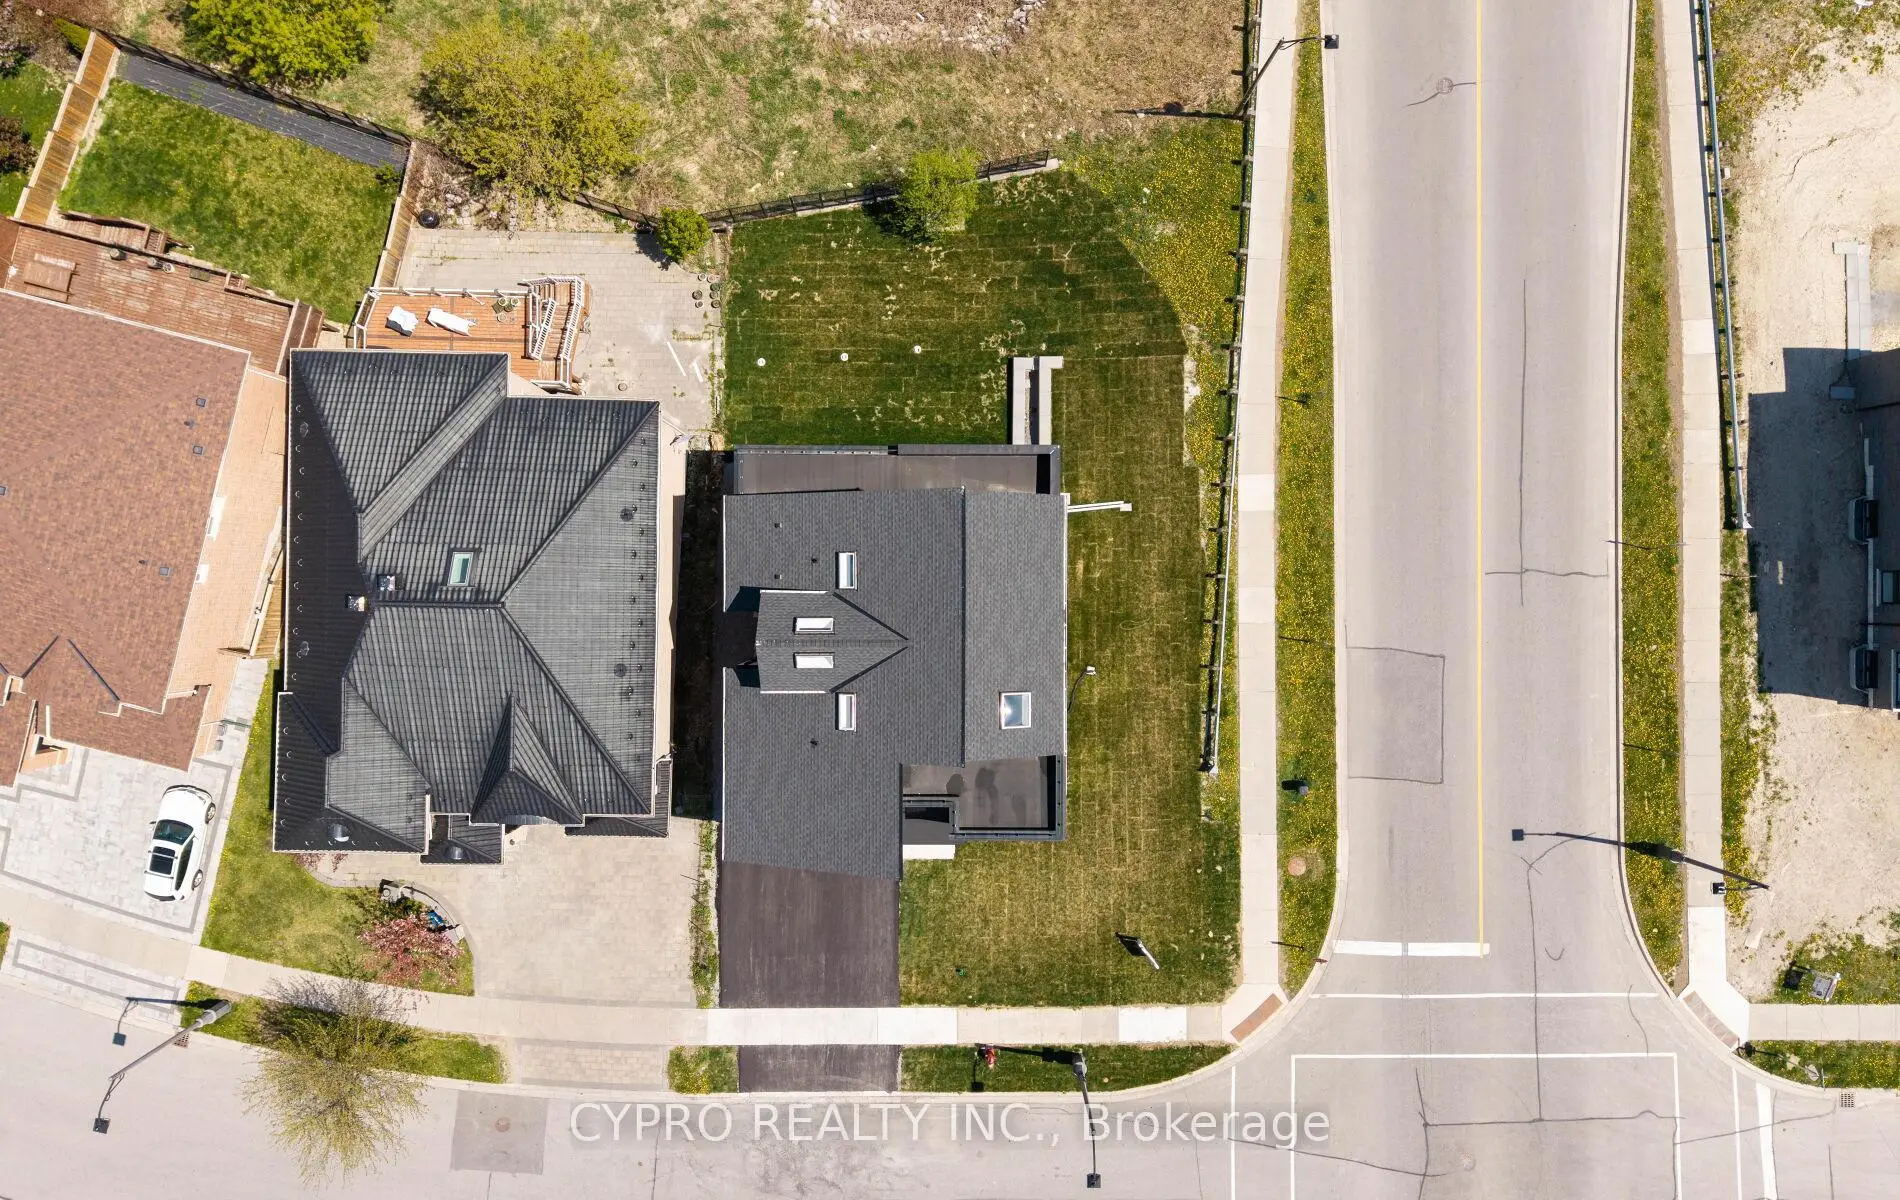
Welcome to an architectural masterwork of modern luxury and innovation. This bespoke residence offers over 3700 sqft of elevated living across three meticulously crafted levels. Perched on a premium RAVINE lot with 10FT walk-out basement, this home was thoughtfully designed for those who value both sophisticated style and advanced functionality. The main level boasts a dramatic grand foyer with custom millwork, an executive two-storey glass office, and a great room anchored by 12-ft wide floor-to-ceiling sliders that seamlessly connect to lush outdoor living. The chefs kitchen is a statement in design, featuring a showpiece waterfall island, panel-ready smart appliances, and a hidden walk-in scullery-butlers pantry with full prep capabilities .On the second level, three private bedroom suites each offer designer ensuites, custom storage and abundant natural light. A dedicated laundry suite with premium appliances and bespoke cabinetry adds everyday elegance. The entire third floor is a private primary retreat complete with vaulted ceilings, a sculptural four-poster bed alcove, boutique walk-in closet with skylight, and a spa-inspired ensuite featuring heated porcelain floors, double rainfall showers, and a freestanding tub. Smart home features include Brilliant WIFI automation, built-in speakers, central vacuum system with car vacuum, whole-house water softener and filtration, and security system wiring with camera capability. All appliances are WIFI-enabled and controllable by phone. Additional highlights include five skylights, pet wash station, private balconies with stunning CLEAR RAVINE views, artisan finishes throughout, and a walk-out basement with a 3-piece rough-in awaiting your vision. With easy access to 400 & 404, convenience meets luxury. This is a rare opportunity to own a residence where curated design and cutting-edge technology converge in perfect harmony. Plutus Homes is an HCRA Tarion registered builder with an impeccable reputation.
主要特征
- 朝向: 后院朝东

- 睡房: 4

- 卫生间: 4

- 车库: 2

- 厨房: 1

重要信息
- 占地面接: 61.61 x 116.17 Feet

- 室内面积: 3500-5000

- 地税: $ 3408.92

- N13420650

- Listing contracted with: CYPRO REALTY INC.
| 房间 | 尺寸(平方米) | 细节描述 | |
|---|---|---|---|
| 办公室 | 3.05x3.20 | , 硬木地板, 大窗 |
|
| 客厅 Rm | 8.15x5.64 | 硬木地板, 顶灯, 大窗 |
|
| 晚餐室 Rm | 8.15x5.64 | 走出式甲板, 硬木地板, 顶灯 |
|
| 厨房 | 5.64x3.67 | 中心岛, 智能家电, |
|
| Mud Rm | 4.00x2.04 | 陶瓷地板, 洗衣房水池, |
|
| 茶水间 | 3.35x1.44 | 陶瓷水池, , 智能衣橱 |
|
| 第二间卧室 | 4.00x3.81 | 硬木地板, 半套卫生间, 智能衣橱 |
|
| 第三间卧室 | 4.11x3.35 | 硬木地板, 半套卫生间, 走出式露台 |
|
| 第四间卧室 | 3.92x3.56 | 硬木地板, 4pcs卫生间套间, 走出式露台 |
|
| Primary B | 5.49x4.88 | 硬木地板, 5pcs卫生间套间, 走出式露台 |
|
| 洗衣房 | 3.70x1.83 | 陶瓷地板, 陶瓷水池 |
| 卫生间 | 卫浴件数 | 所在楼层 | |
|---|---|---|---|
| 1间 | 2件套 | 主层 |
|
| 1间 | 4件套 | Second |
|
| 1间 | 4件套 | Second |
|
| 1间 | 5件套 | Third |
房屋简介
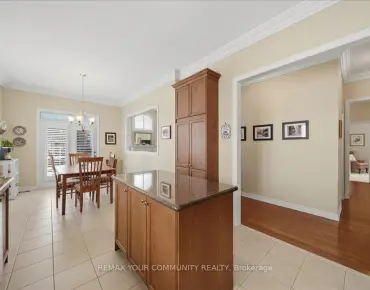
房屋位于St.John's Side Rd & Leslie St交界附近, 这间4房4卫双车库三层独立房户型朝东向. 88 Cosford St拥有双停车位. 房屋及周边设施包括CentralVacuum等. 办公室, 客厅 Rm, 晚餐室 Rm, 厨房和 Mud Rm在主层; 茶水间在一层.社区概况
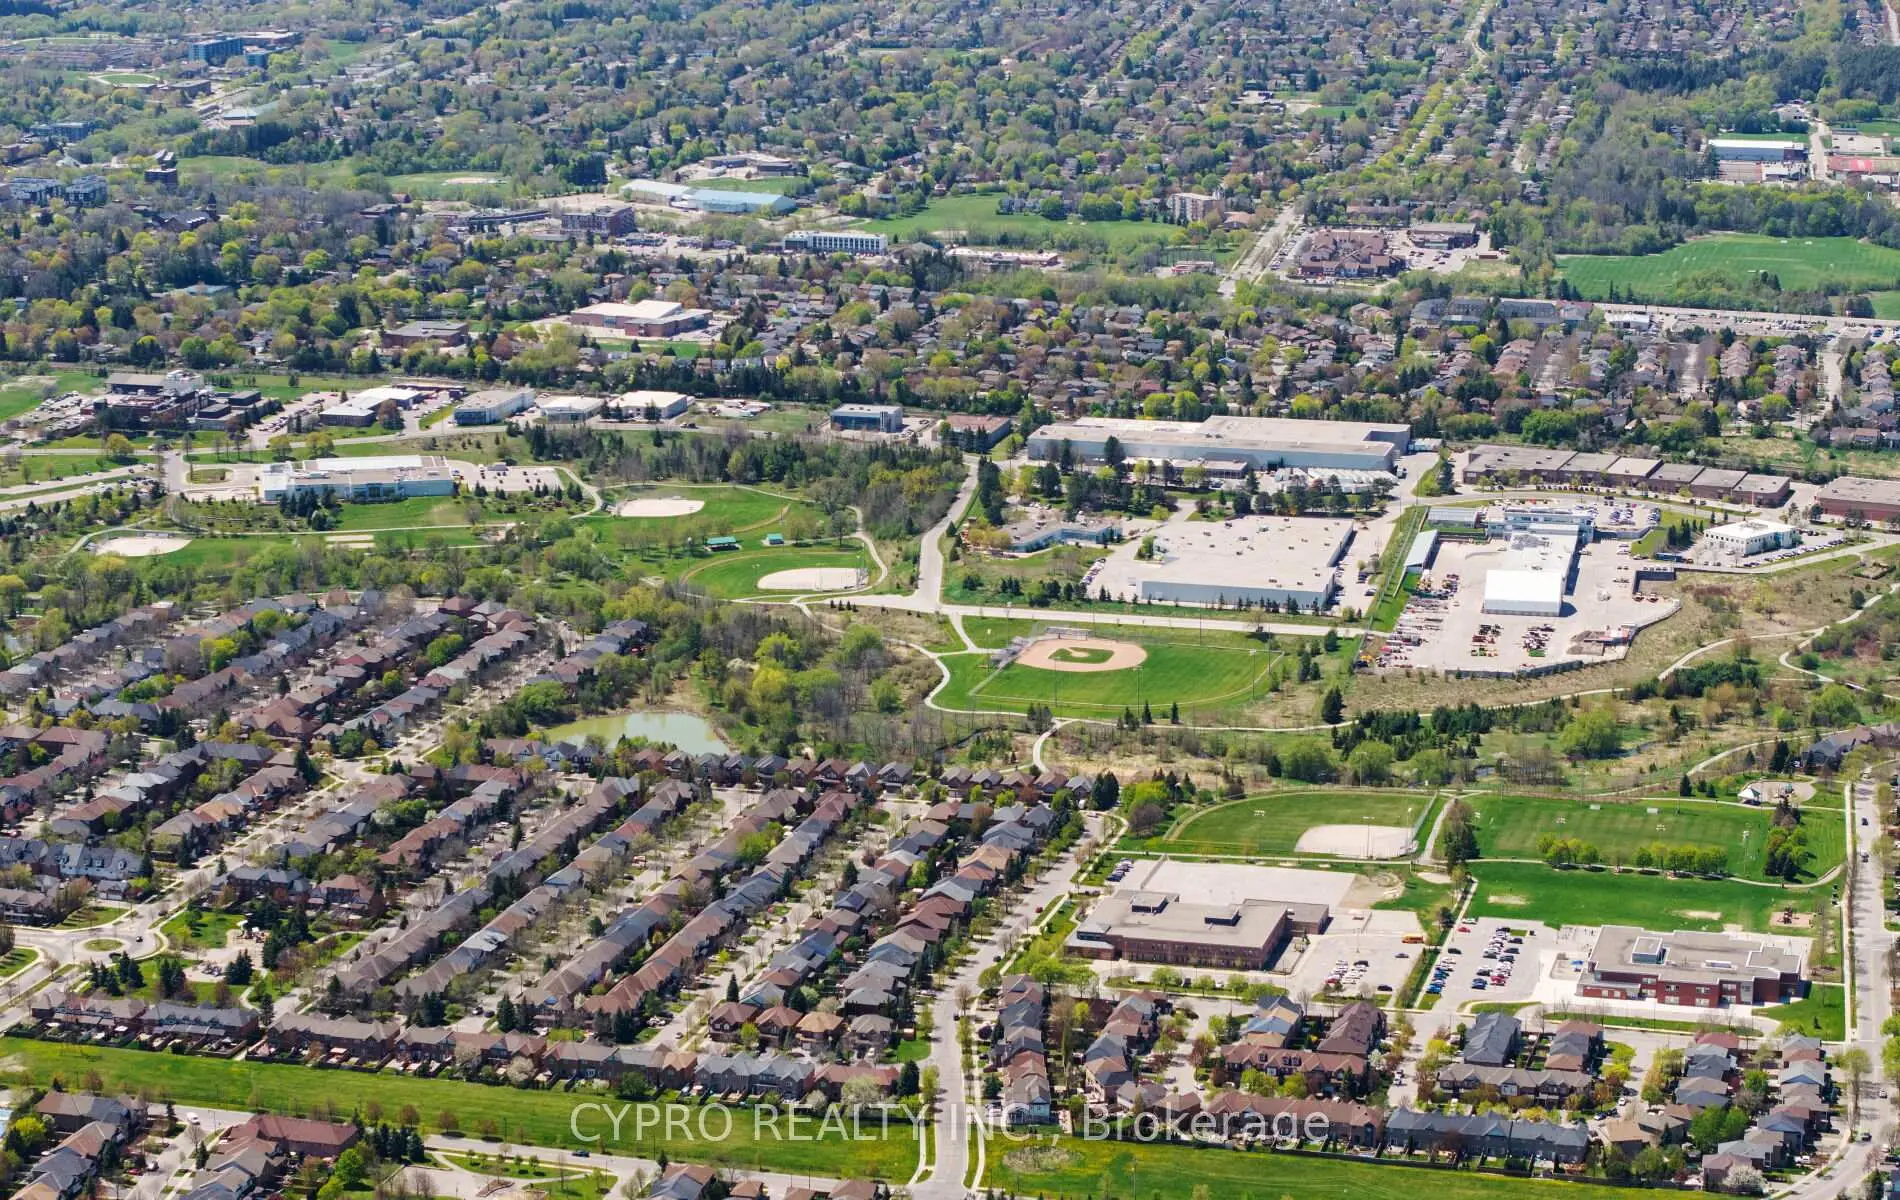
该物业所在社区为以自住为主的社区,住宅类型包括独立屋、镇屋。约有53%的居民拥有本科或以上学历,另有21%的居民拥有大专学历。当地绝大多数通勤居民主要驾车出行。
学校信息
小学
-
天主教天才项目学校
在 3022学校里排名 626 (分数: 7.4)距离学校14.3公里 (开车大约43分钟) -
中学
-
天主教对口学区学校
排名: 244/746 (分数: 6.9) 5年平均分: 262/746 (分数: 6.6)距离学校2.3公里 (开车大约7分钟) -
天主教AP课程学校
排名: 244/746 (分数: 6.9) 5年平均分: 262/746 (分数: 6.6)距离学校2.3公里 (开车大约7分钟) -
排名: 259/746 (分数: 6.8) 5年平均分: 195/746 (分数: 7.0)距离学校4.0公里 (开车大约12分钟)