Rural Aurora, Aurora, L4G 3Z1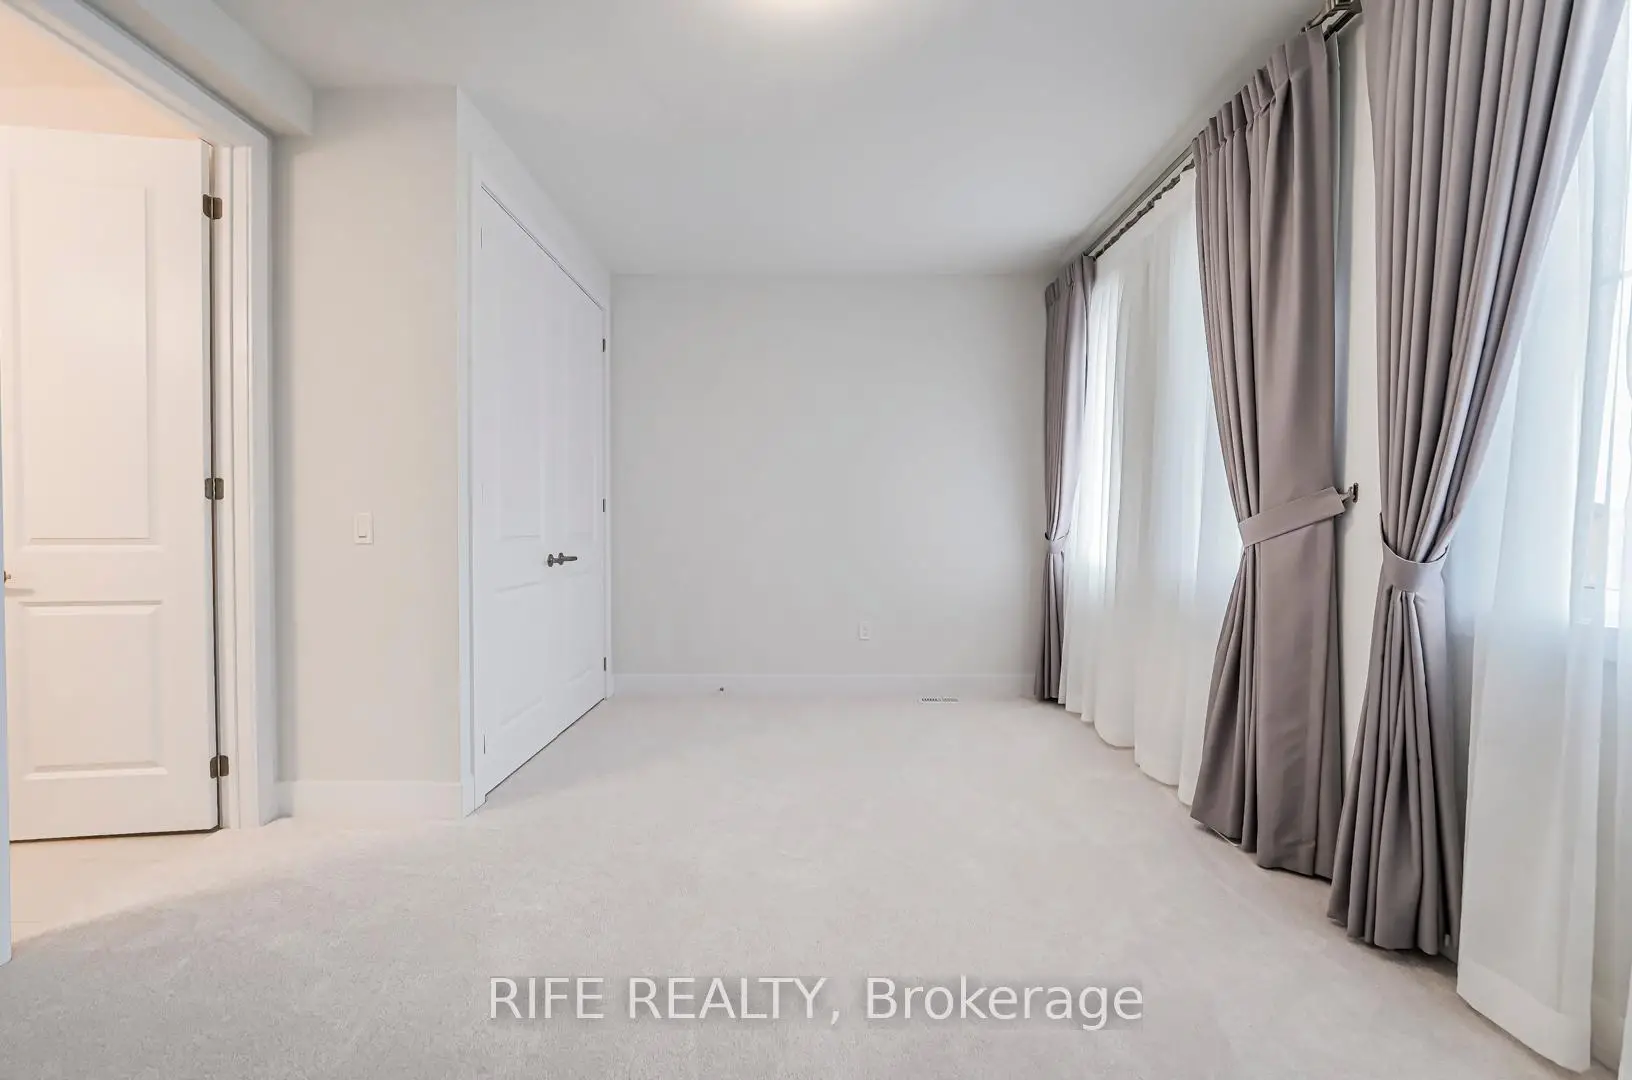

房屋信息
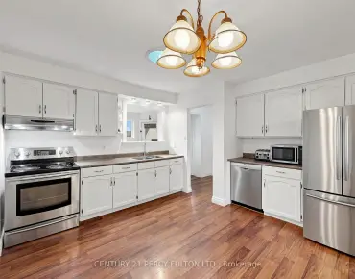
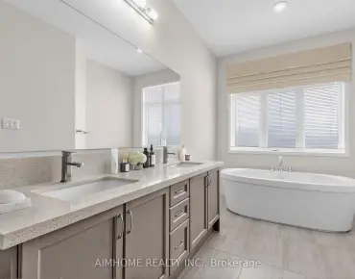
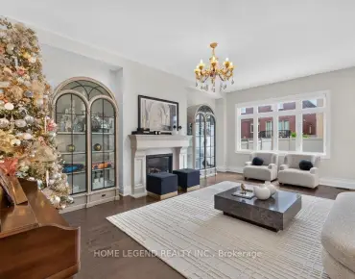
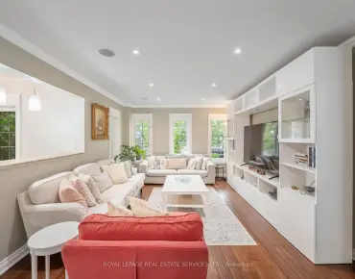
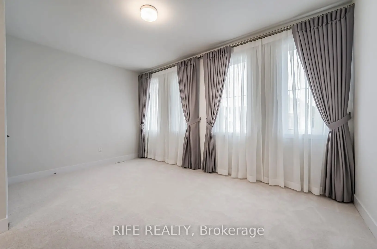
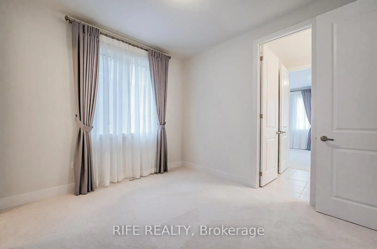
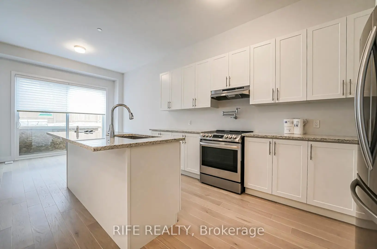
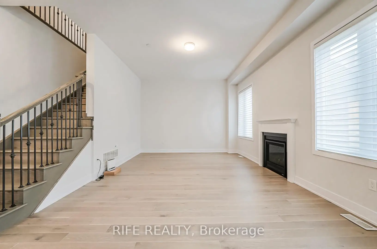
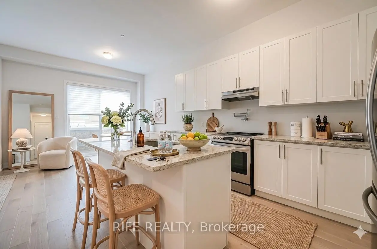
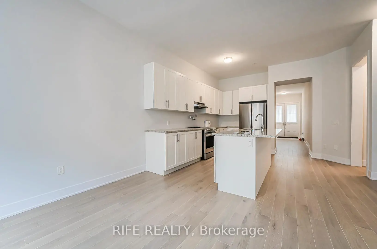
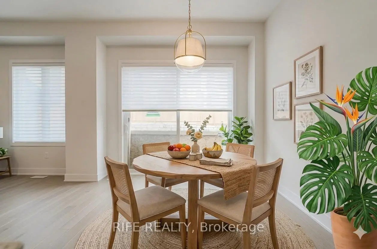
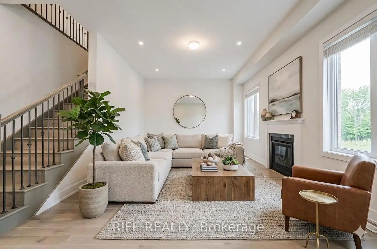
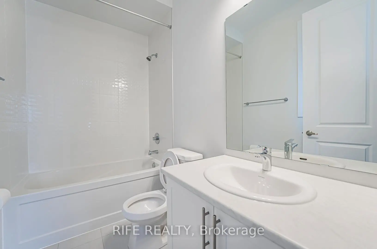
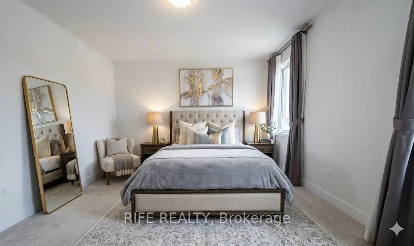
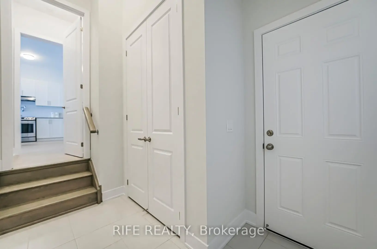
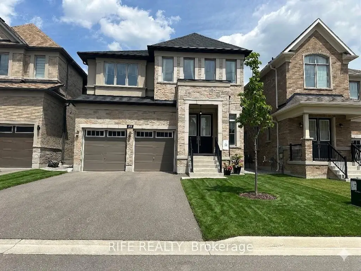
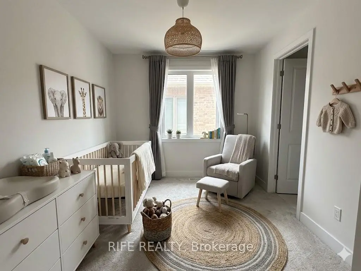
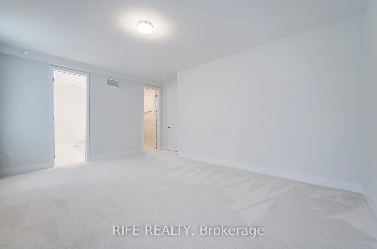
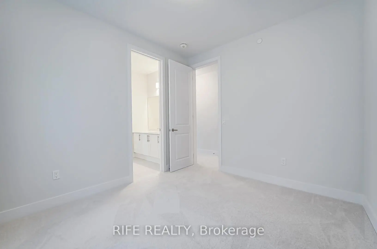
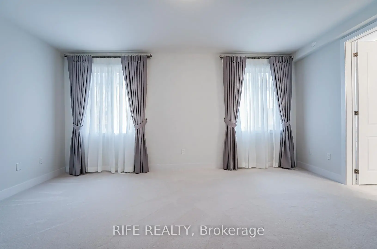
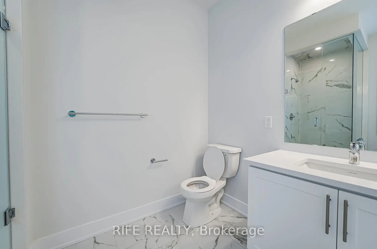
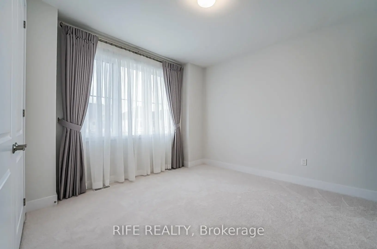
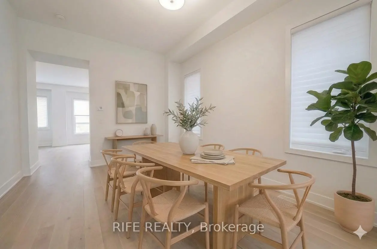
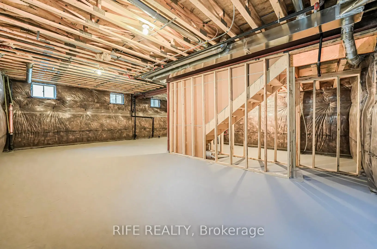
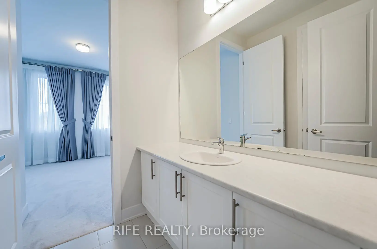
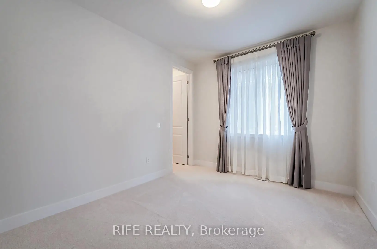
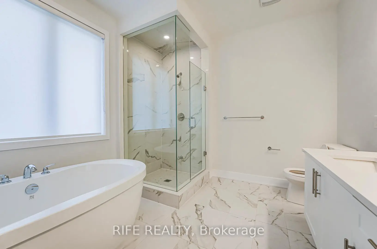
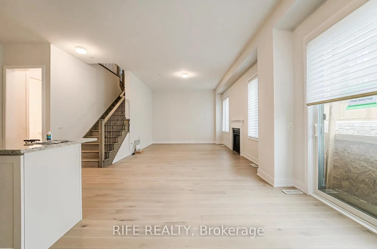
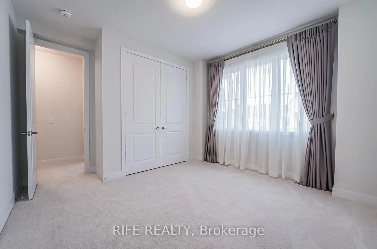
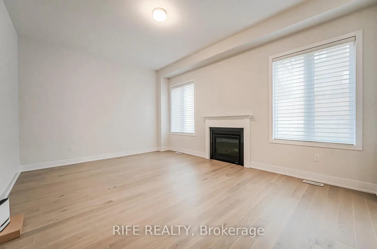
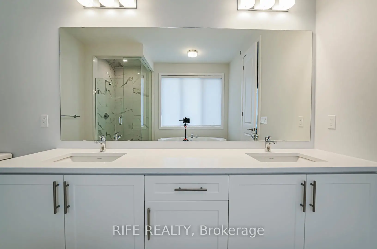
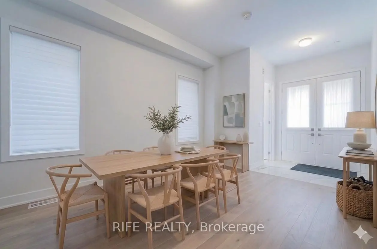
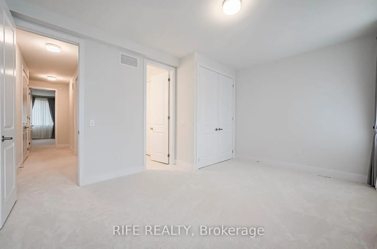
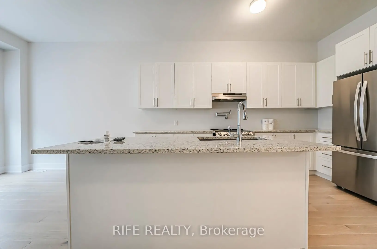
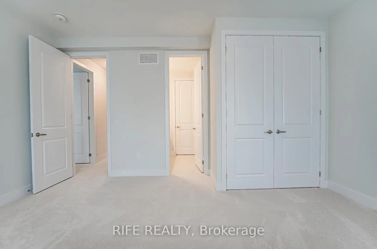
Welcome to 177 Sikura Circle, a beautifully designed detached home in the prestigious Rural Aurora community. Built in 2022, this modern residence offers over 2,500 sq.ft. of bright, open-concept living space with 4 bedrooms and 4 bathrooms. Featuring 10-ft ceilings on the main floor, a gourmet kitchen with a large centre island, and an unspoiled basement ready for your personal touch. Conveniently located near top-rated schools, parks, trails, shopping, Magna Centre, and Highway 404. A rare opportunity to own a nearly new family home in one of Aurora's most desirable neighbourhoods. Photos have been virtually staged with furniture.Basement with separate entrance, offering potential for future in-law suite.
主要特征
- 朝向: 后院朝北

- 睡房: 4

- 卫生间: 4

- 车库: 2

- 厨房: 1

重要信息
- 占地面接: 40.03 x 105.97 Feet

- 室内面积: 2500-3000

- 地税: $ 6926.00

- N13410366

- Listing contracted with: RIFE REALTY
| 房间 | 尺寸(平方米) | 细节描述 | |
|---|---|---|---|
| 大客厅 | 5.49x3.96 | 硬木地板, , |
|
| 厨房 | 3.66x4.27 | 开放式概念 |
|
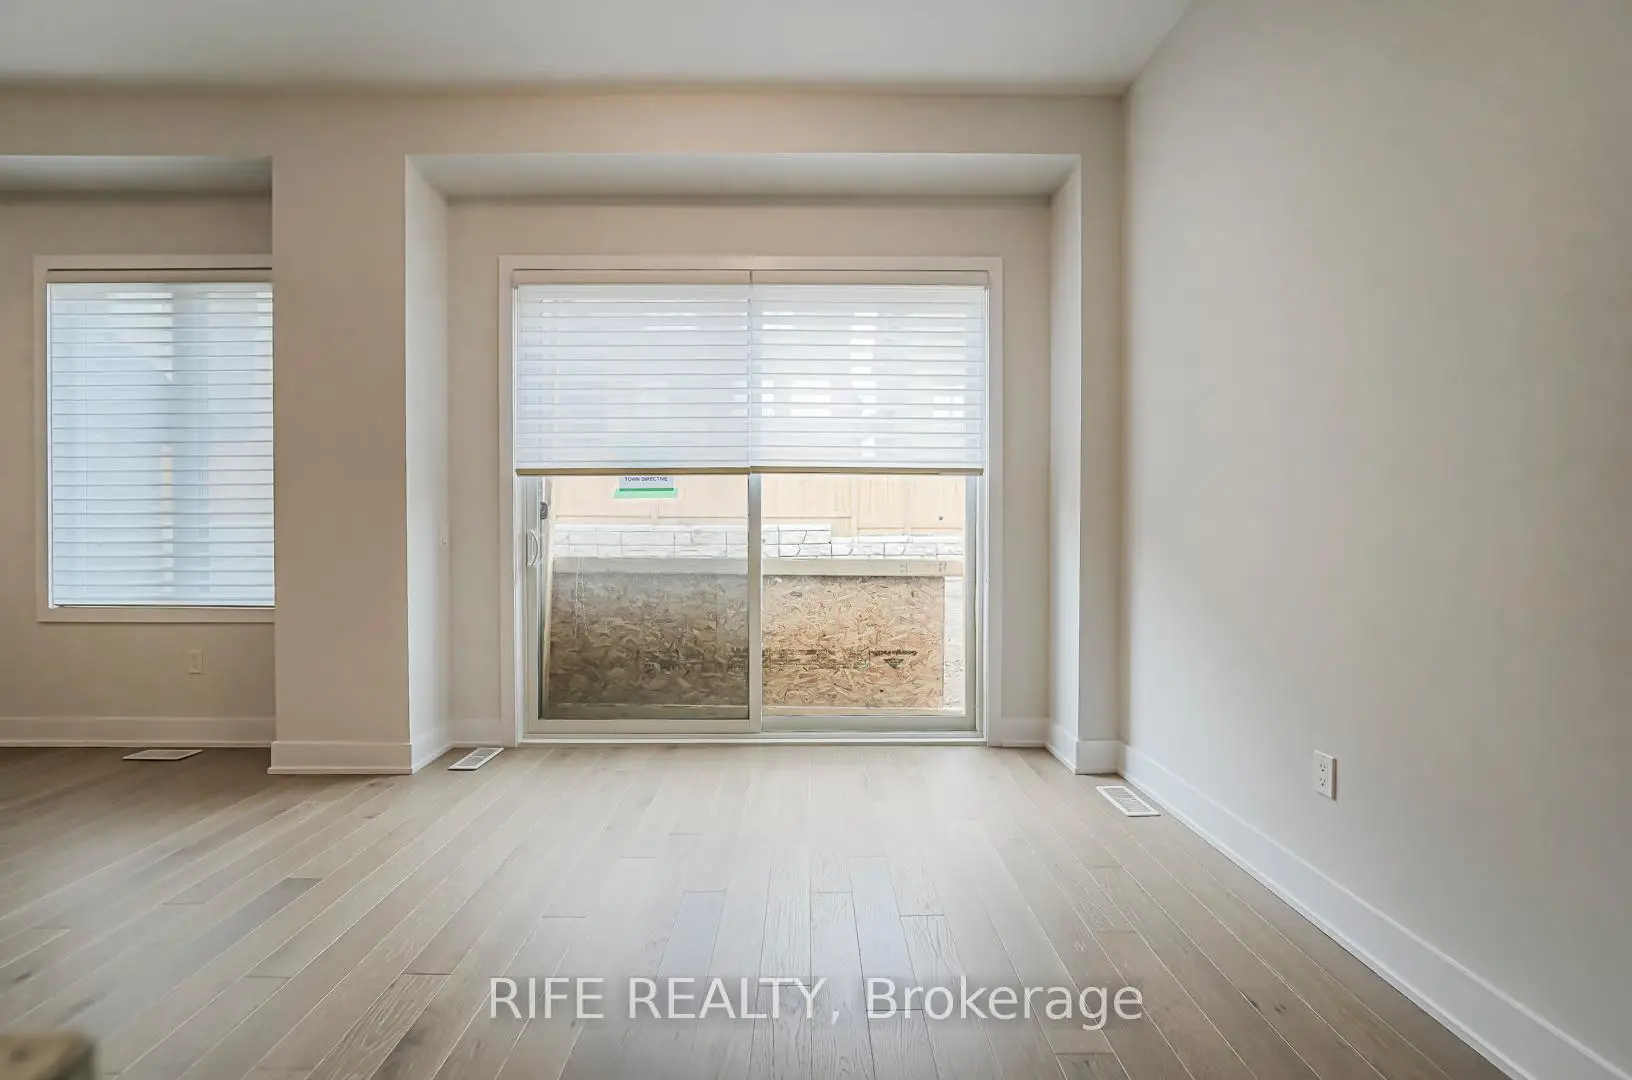
| 早餐室 | 3.67x3.08 | 硬木地板, 走出式花园 |
|
| 晚餐室 Rm | 3.41x4.57 | 硬木地板 |
|
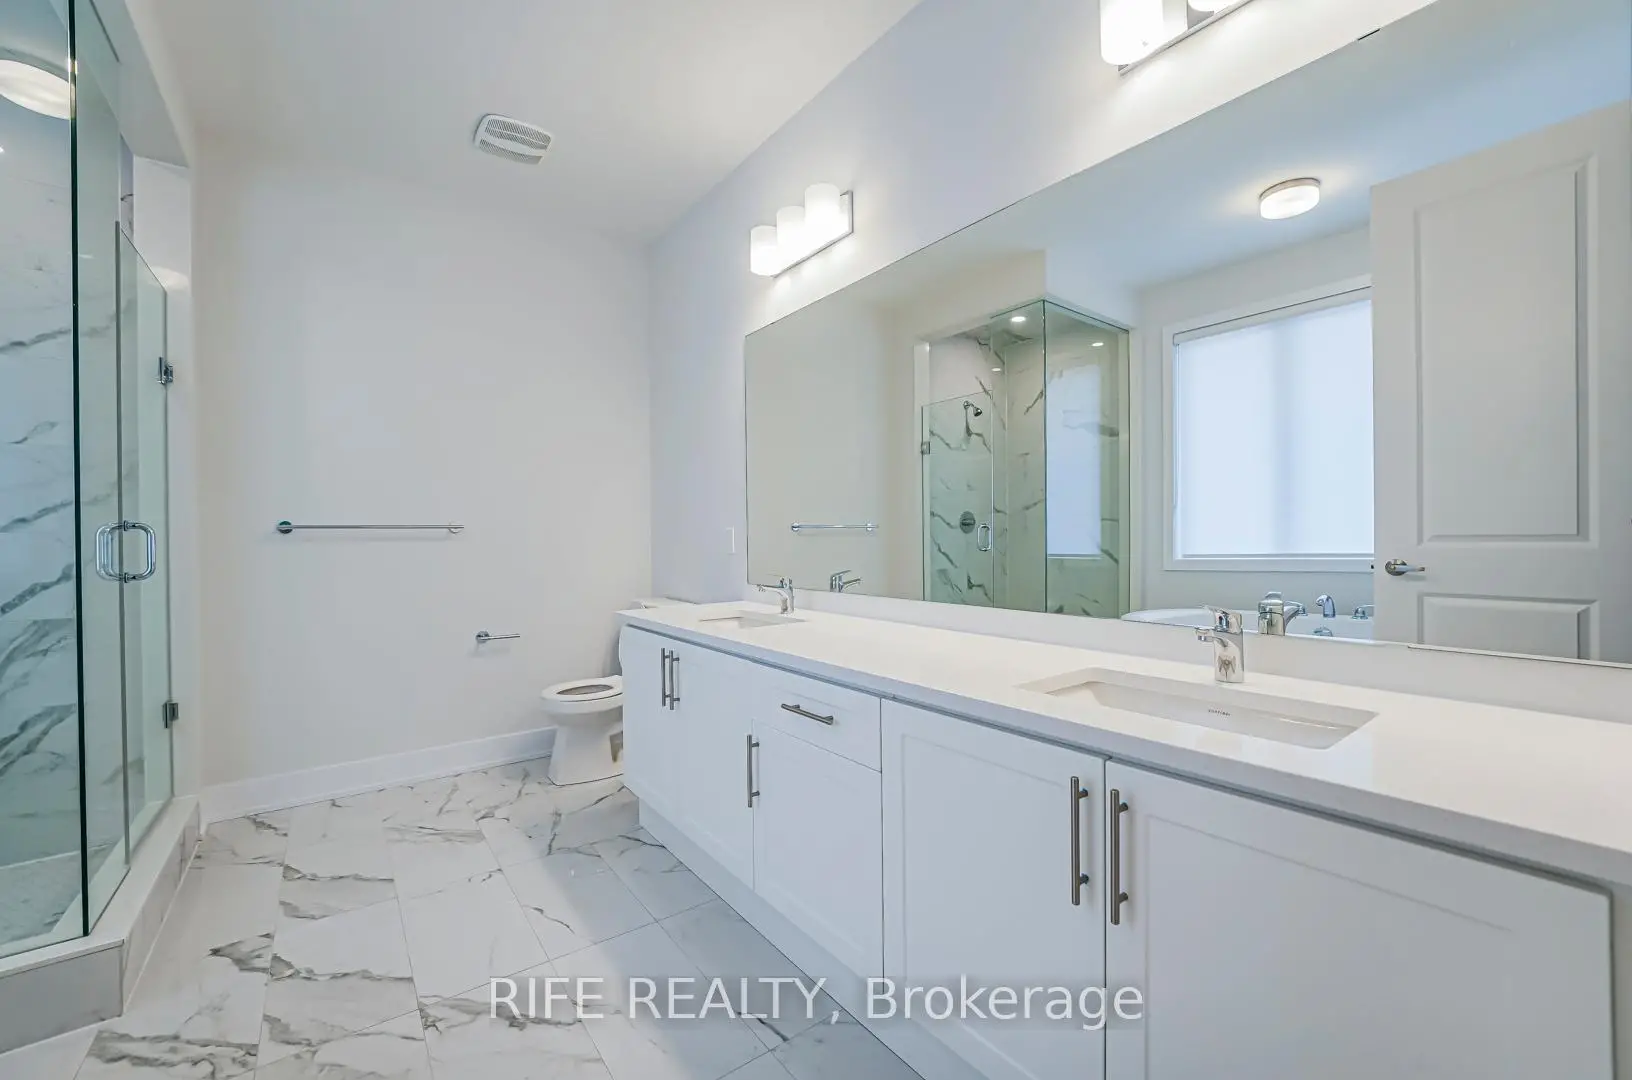
| Primary B | 5.49x4.02 | 5 件套卫生间, |
|
| 第二间卧室 | 3.87x3.05 | 半套卫生间, 大窗 |
|
| 第三间卧室 | 4.82x3.66 | 半套卫生间, 窗户 |
|
| 第四间卧室 | 3.57x3.44 | 3pcs卫生间套间, 窗户 |
|
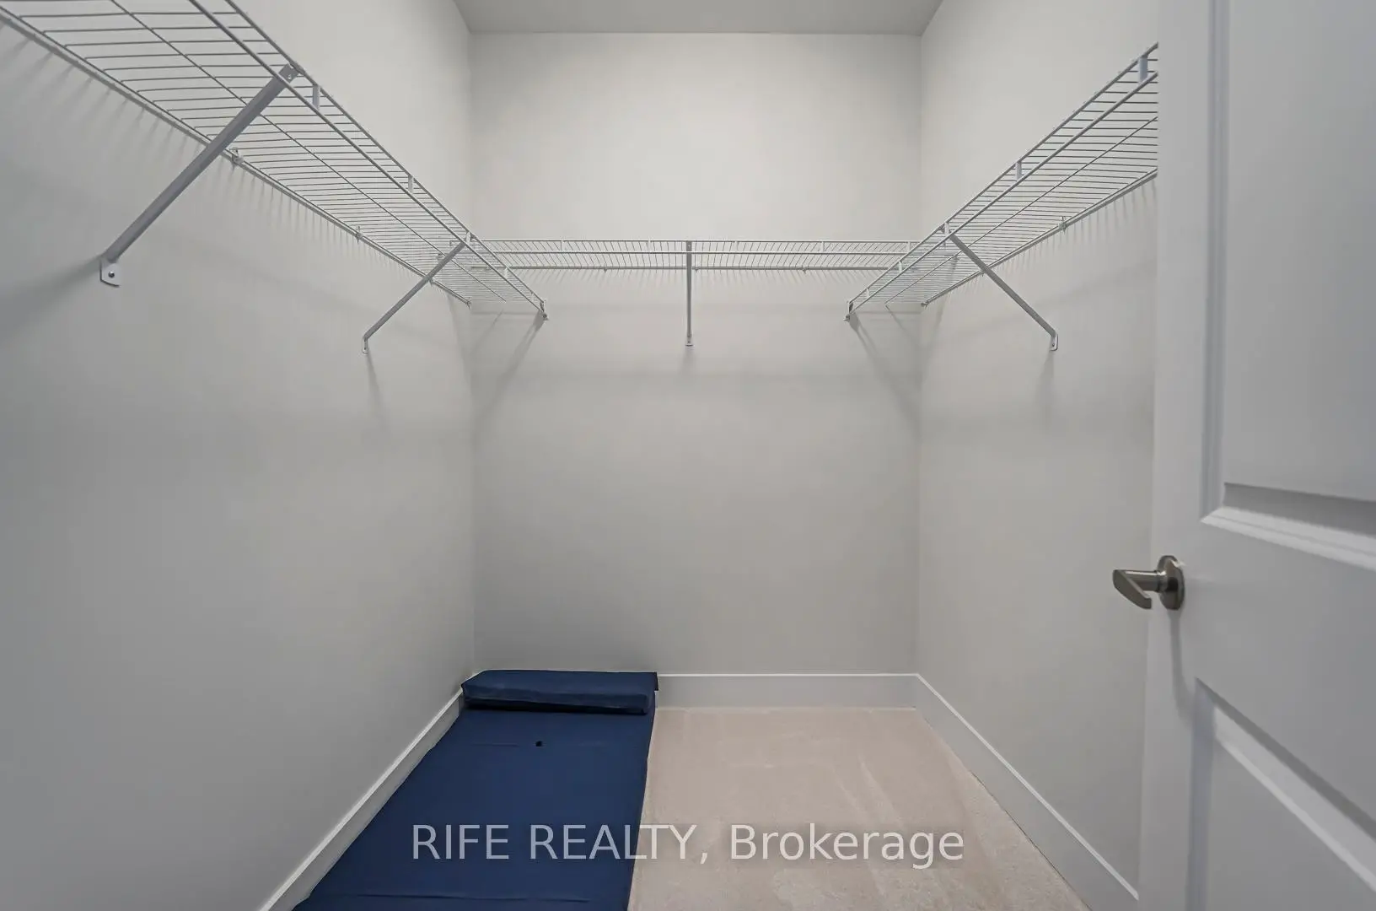
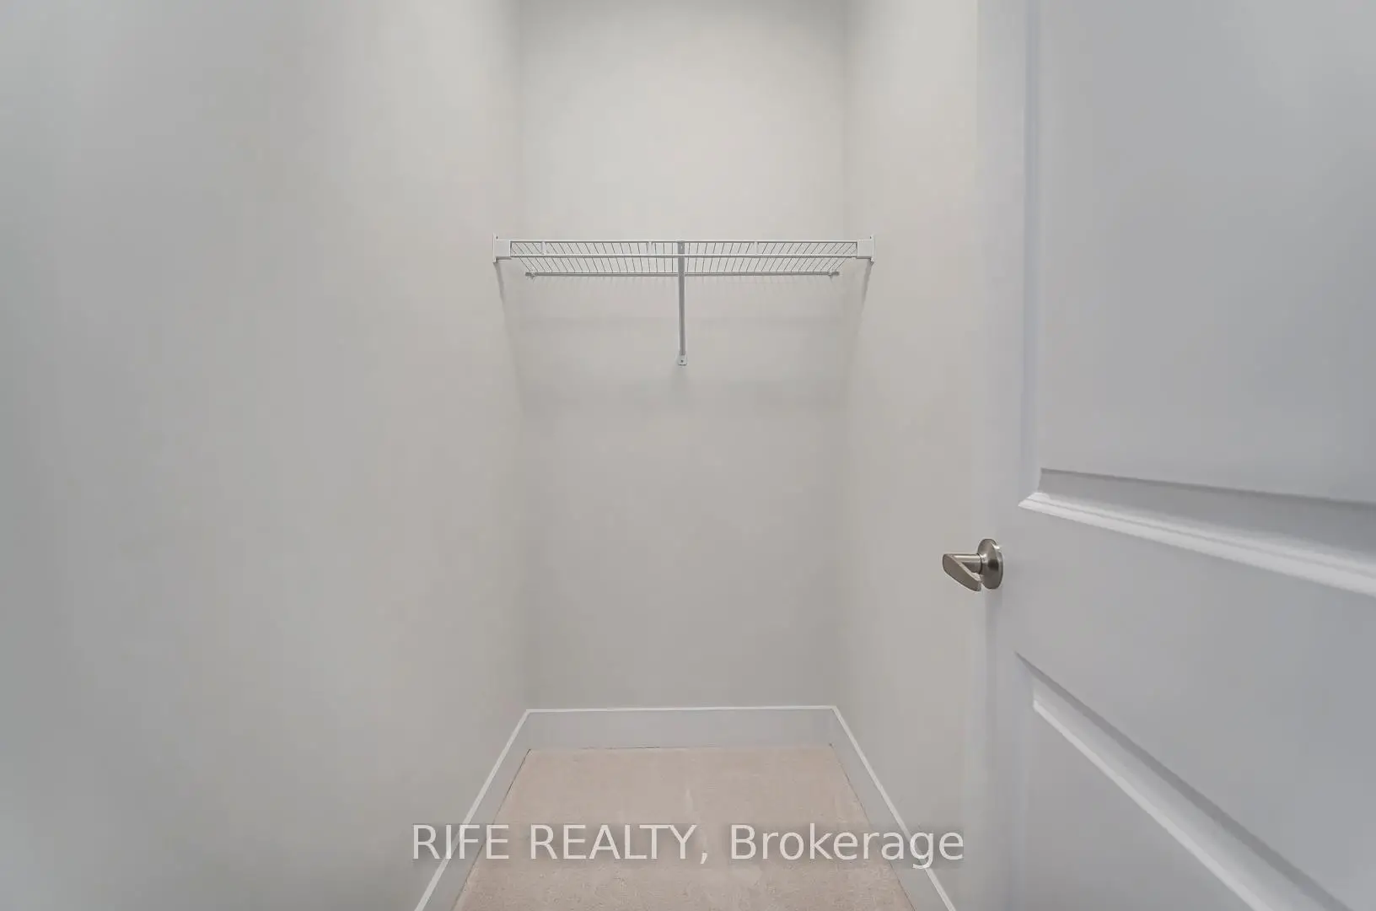
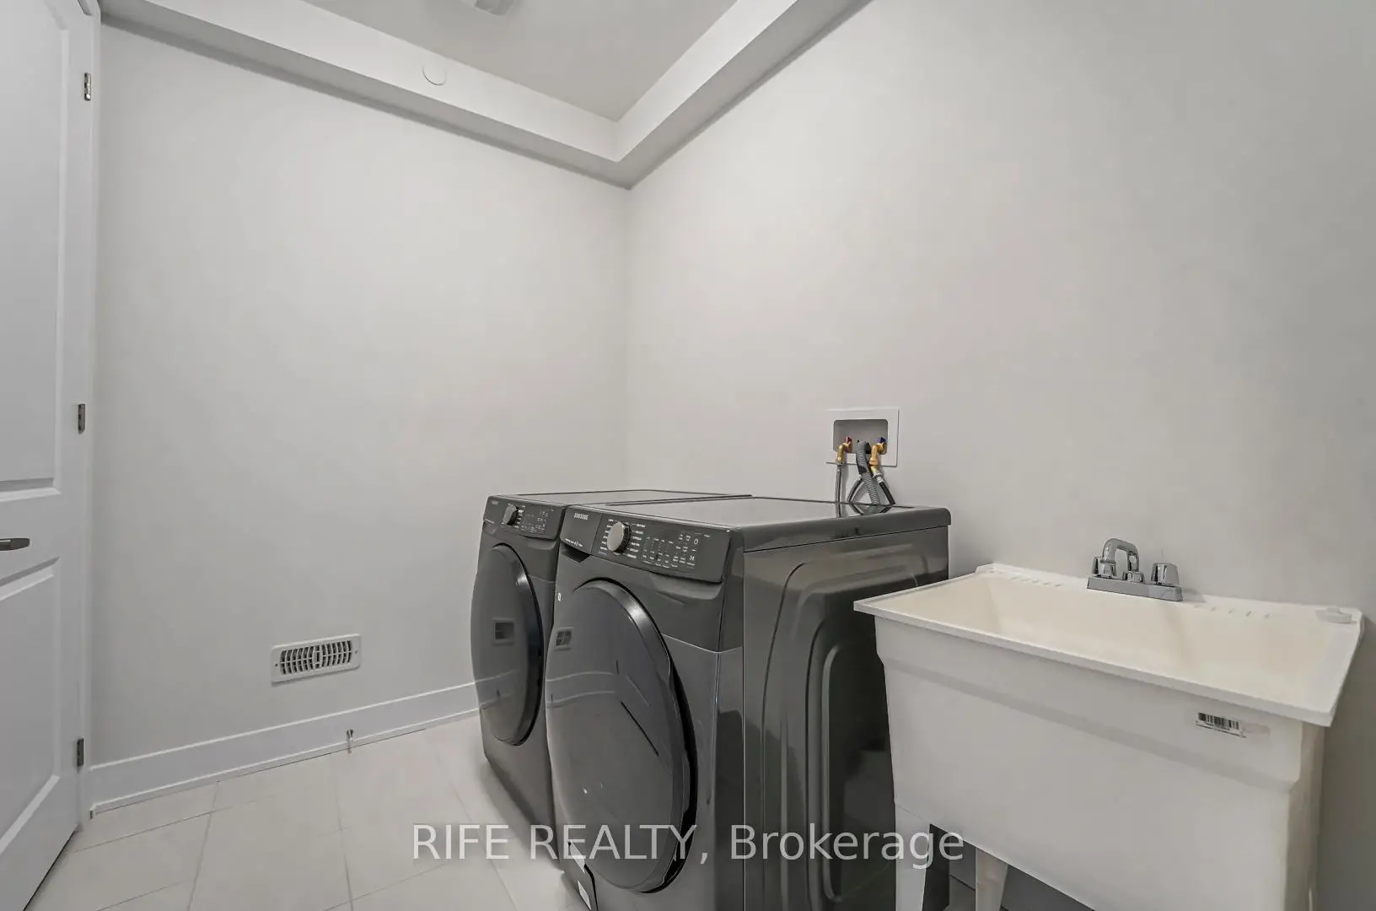
| 洗衣房 | x | 大衣橱 |
| 卫生间 | 卫浴件数 | 所在楼层 | |
|---|---|---|---|
| 1间 | 2件套 | 主层 |
|
| 1间 | 5件套 | Second |
|
| 2间 | 4件套 | Second |
房屋简介
房屋位于Leslie & St John's Sideroad交界附近, 这间4房4卫双车库两层独立房户型朝北向. 177 Sikura Circ拥有双停车位. 房屋及周边设施包括AutoGarageDoorRemot等. 大客厅, 厨房, 早餐室和 晚餐室 Rm在主层.学校信息
小学
-
-
法语沉浸课程学校
在 3022学校里排名 2196 (分数: 5.0)距离学校3.6公里 (开车大约11分钟) -
-
-
天主教天才项目学校
在 3022学校里排名 626 (分数: 7.4)距离学校16.0公里 (开车大约48分钟) 中学
-
排名: 48/746 (分数: 8.5) 5年平均分: 44/746 (分数: 8.1)距离学校2.1公里 (开车大约6分钟)
-
排名: 48/746 (分数: 8.5) 5年平均分: 44/746 (分数: 8.1)距离学校2.1公里 (开车大约6分钟)
-
艺术特色学校
排名: 219/746 (分数: 7.0) 5年平均分: 257/746 (分数: 6.6)距离学校4.2公里 (开车大约13分钟) -
AP课程学校 IB课程
排名: 1/746 (分数: 10.0) 5年平均分: 2/746 (分数: 9.3)距离学校6.1公里 (开车大约18分钟) -
天主教对口学区学校
排名: 259/746 (分数: 6.8) 5年平均分: 195/746 (分数: 7.0)距离学校3.3公里 (开车大约10分钟) -
排名: 244/746 (分数: 6.9) 5年平均分: 262/746 (分数: 6.6)距离学校4.6公里 (开车大约14分钟)
-
排名: 259/746 (分数: 6.8) 5年平均分: 195/746 (分数: 7.0)距离学校3.3公里 (开车大约10分钟)