Aurora Highlands, Aurora, L4G 2G2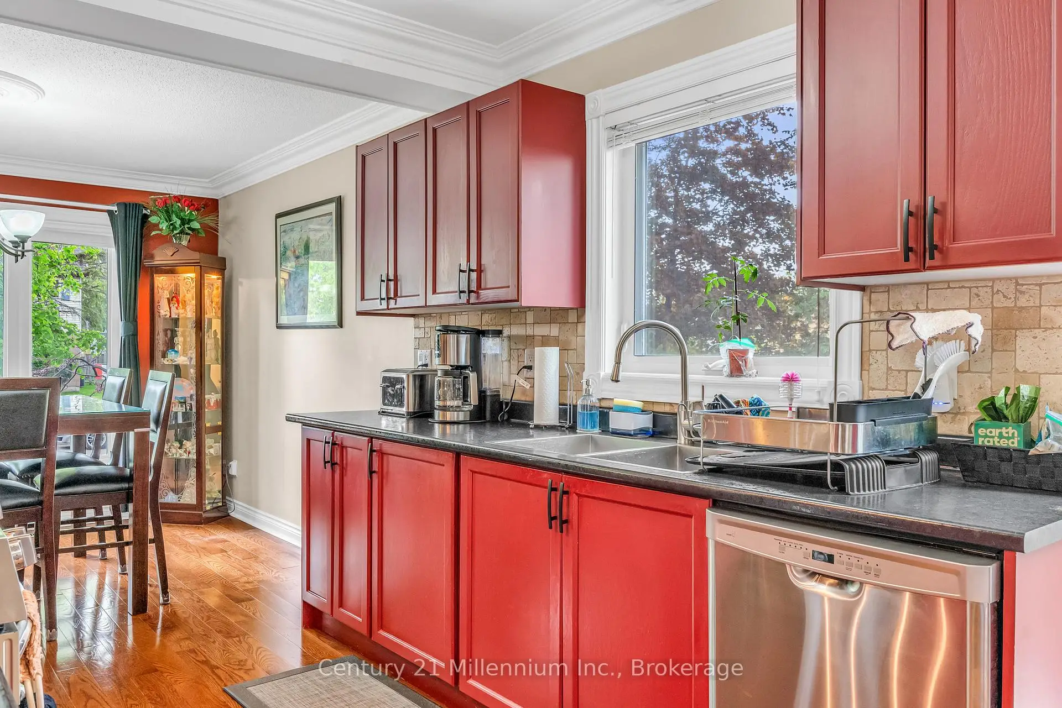
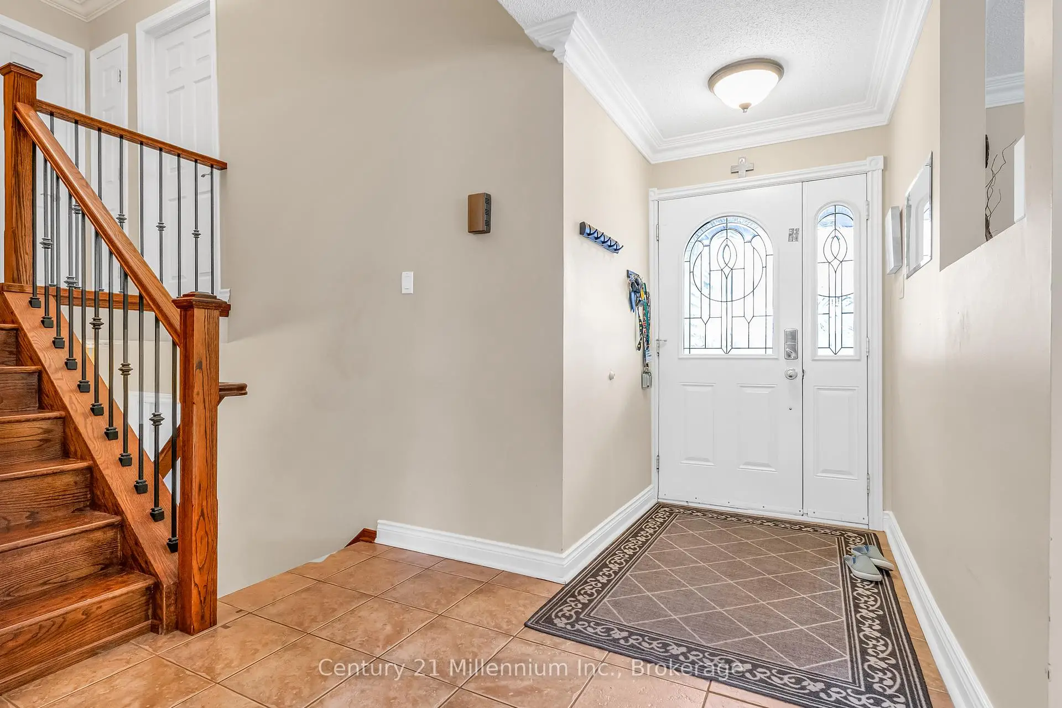
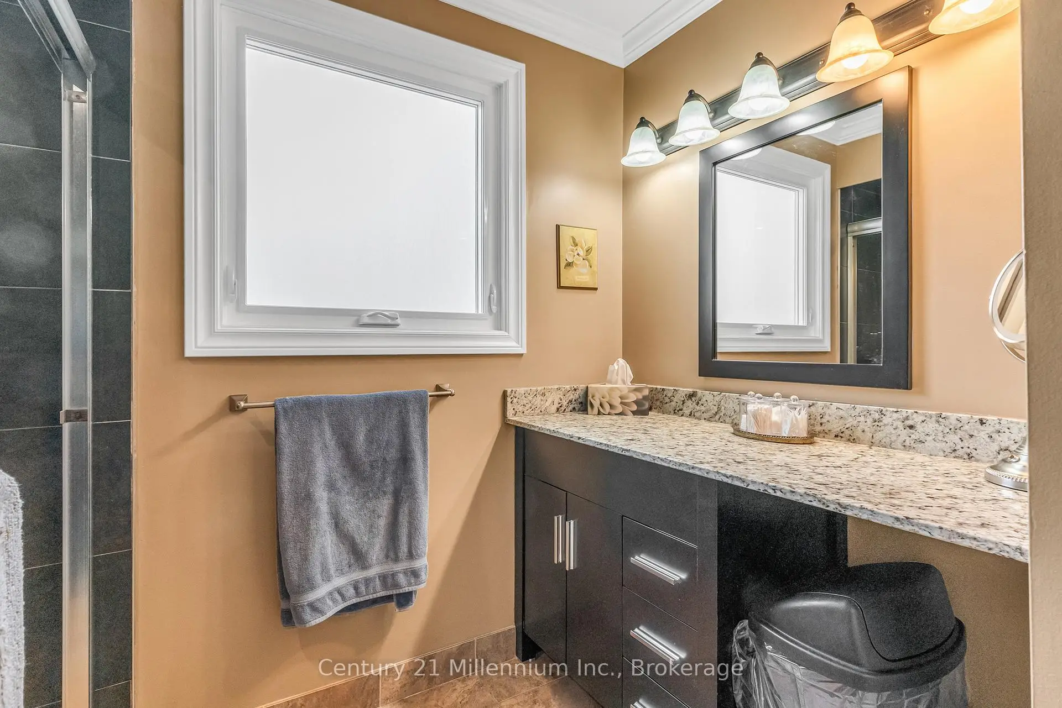
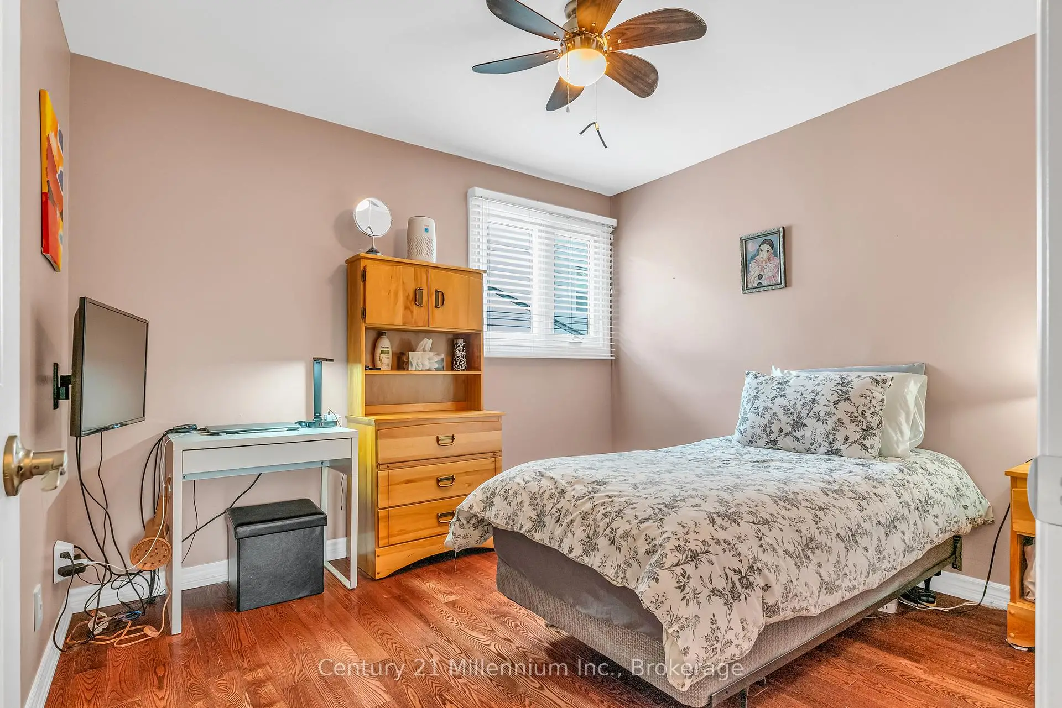
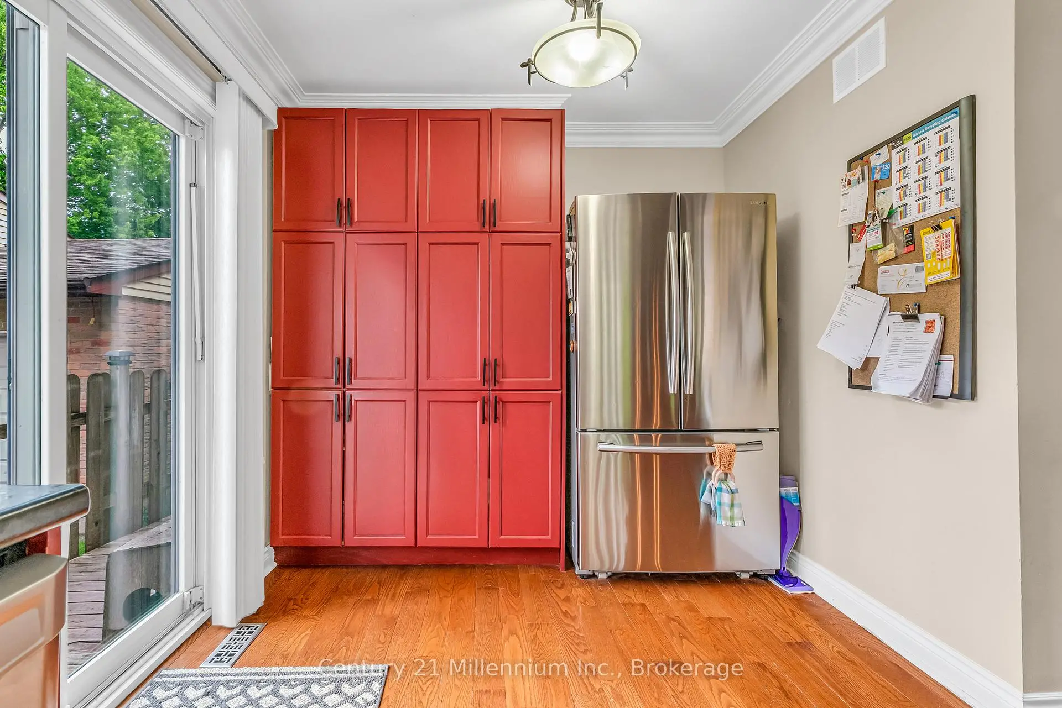

房屋信息
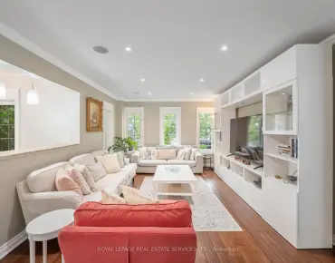
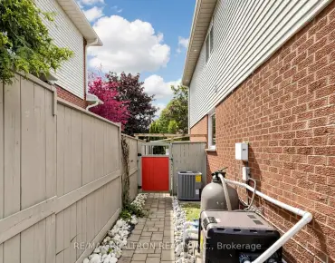
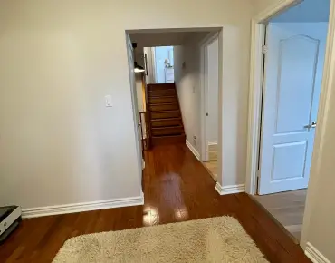
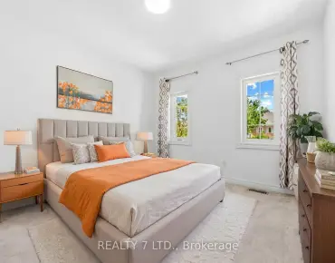
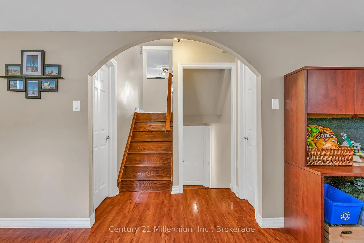
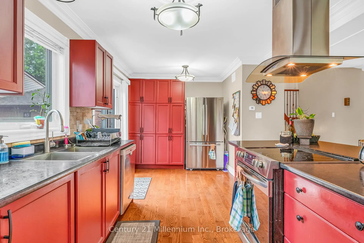
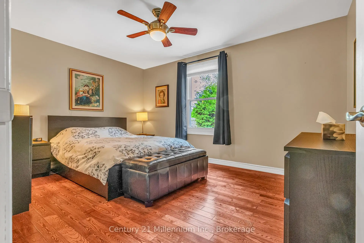
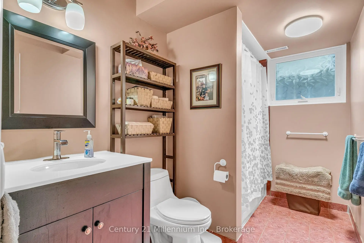
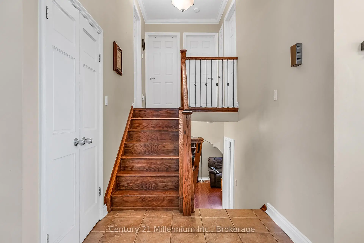
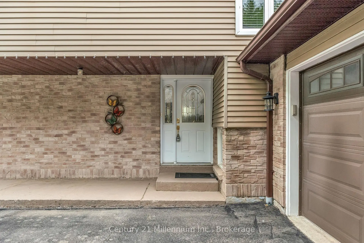
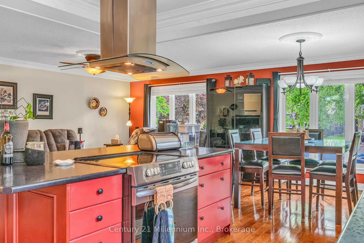
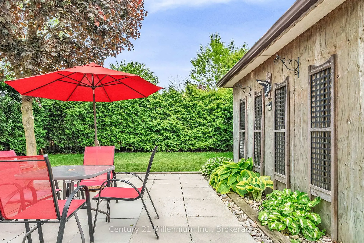
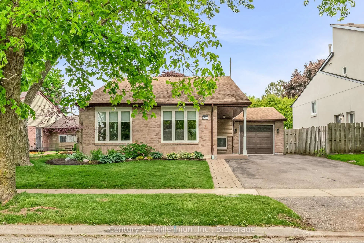
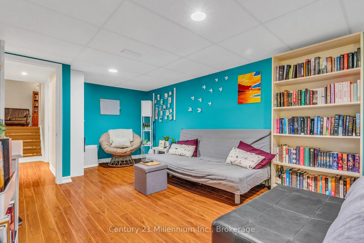
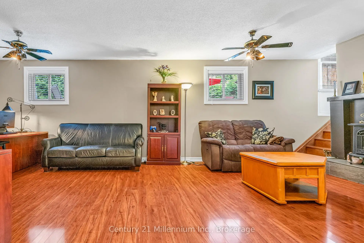
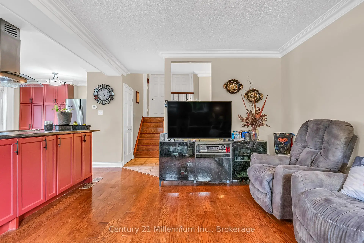
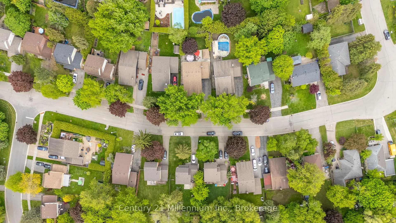
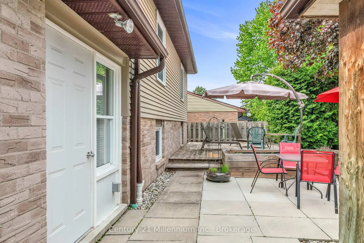
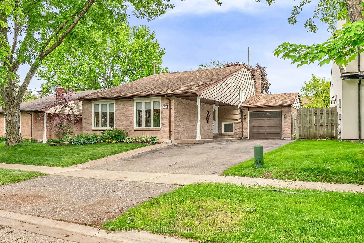
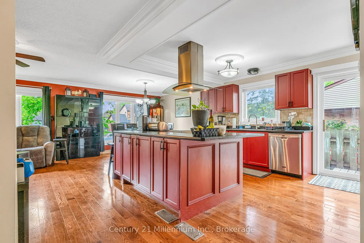
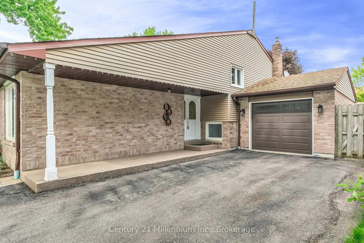
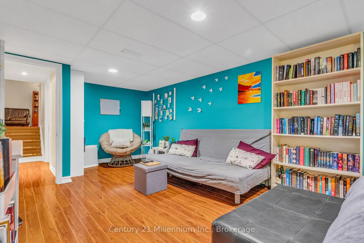
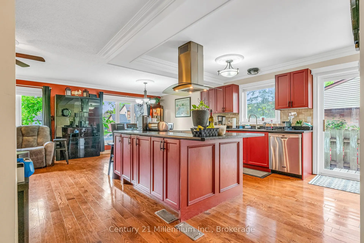
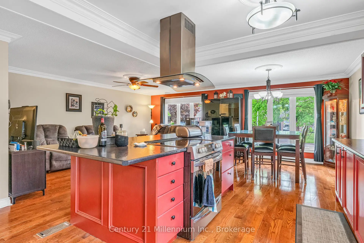
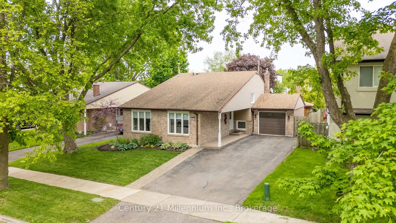
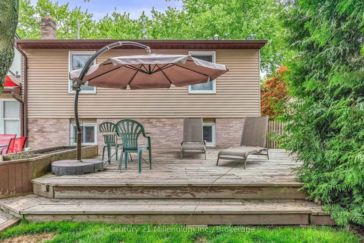
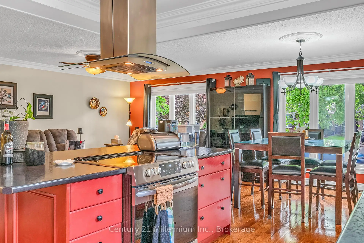
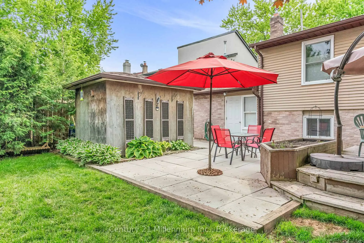
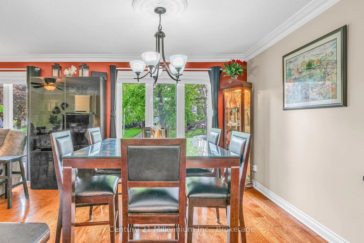
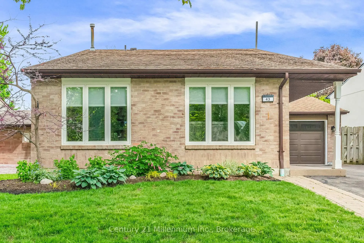
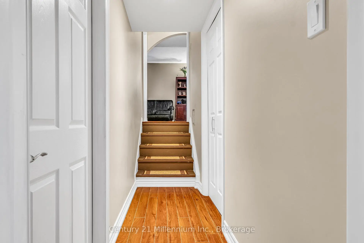
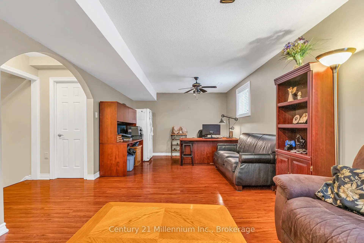
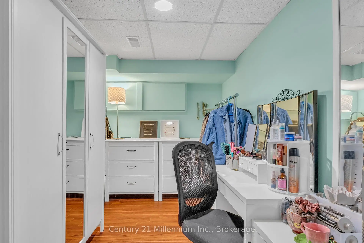
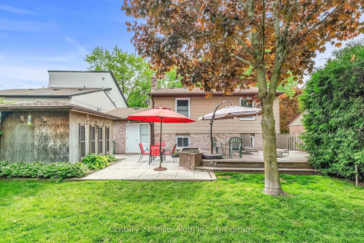
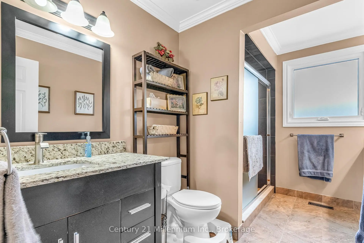
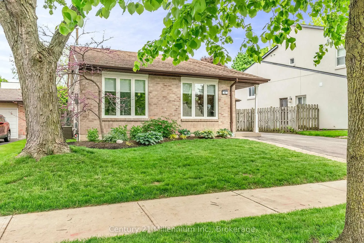
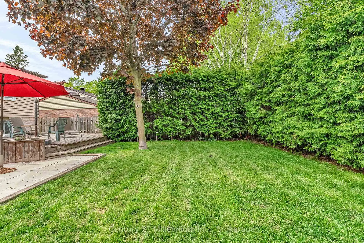
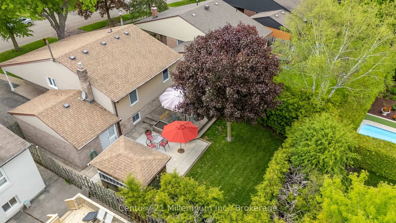
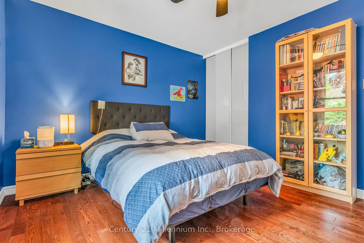
Welcome to this beautiful 4-level backsplit located on a quiet family-friendly street in the desirable Aurora Highland community. The main floor features an open concept layout, perfect for entertaining. Complete with a spacious living and dining area and chef inspired kitchen. The upper level offers three generous bedrooms with a renovated 4-piece bathroom featuring a temperature controlled shower system for added comfort and convenience. The lower level features a fourth bedroom and a large family room/office space with a separate walk-up entrance to the backyard and garage. Offering excellent in-law suite or multi-generational living potential. The finished basement provides additional living space and storage. Step outside to your private backyard oasis complete with a large deck, mature cedar hedges and a garden shed. Creating the perfect space for relaxing or entertaining family and friends. Conveniently located close to parks, schools, shopping, restaurants and everyday amenities. This is a wonderful opportunity to own a spacious family home in one of auroras most established neighbourhoods.
主要特征
- 朝向: 后院朝东

- 睡房: 3

- 卫生间: 2

- 车库: 1

- 厨房: 1

重要信息
- 占地面接: 54.94 x 115.01 Feet

- 室内面积: 1100-1500

- 地税: $ 5386.15

- N13228698

- Listing contracted with: Century 21 Millennium Inc.
| 房间 | 尺寸(平方米) | 细节描述 | |
|---|---|---|---|
| 客厅 Rm | 5.52x3.25 | 硬木地板 |
|
| 晚餐室 Rm | 3.08x3.48 | 硬木地板 |
|
| 厨房 | 5.38x3.47 | 硬木地板 |
|
| Primary B | 3.36x4.38 | 硬木地板 |
|
| 第二间卧室 | 3.36x4.06 | 硬木地板 |
|
| 第三间卧室 | 3.93x3.11 | 硬木地板 |
|
| 家庭房 Rm | 4.93x4.76 | 复合地板 |
|
| 第四间卧室 | 3.30x2.80 | 复合地板 |
|
| 办公室 | 3.99x3.48 | 复合地板 |
|
| 娱乐室reatio | 7.03x6.73 | 复合地板 |
| 卫生间 | 卫浴件数 | 所在楼层 | |
|---|---|---|---|
| 1间 | 4件套 | Second |
|
| 1间 | 4件套 | 低层 |
房屋简介
房屋位于Yonge St & Murray Dr交界附近, 这间3房2卫单车库后复式独立房户型朝东向. #Drive-43 Stoddart Dr拥有单连接式停车位. 房屋及周边设施包括WaterSoftener,WaterMeter,WaterHeater,FloorDrain,CentralVacuum和AutoGarageDoorRemot等. 客厅 Rm, 晚餐室 Rm和 厨房在主层; Primary B, 第二间卧室和 第三间卧室在楼上; 家庭房 Rm, 第四间卧室和 办公室在楼下.学校信息
小学
-
对口学区学校在 3022学校里排名 1444 (分数: 6.2)距离学校0.4公里 (走路大约8分钟)
-
法语沉浸课程学校
在 3022学校里排名 433 (分数: 7.8)距离学校2.4公里 (开车大约7分钟) -
天主教天才项目学校
在 3022学校里排名 626 (分数: 7.4)距离学校10.3公里 (开车大约31分钟) -
中学
-
对口学区学校排名: 67/746 (分数: 8.2) 5年平均分: 31/746 (分数: 8.2)距离学校1.3公里 (走路大约24分钟)
-
排名: 67/746 (分数: 8.2) 5年平均分: 31/746 (分数: 8.2)距离学校1.3公里 (走路大约24分钟)
-
AP课程学校
排名: 67/746 (分数: 8.2) 5年平均分: 109/746 (分数: 7.5)距离学校13.0公里 (开车大约39分钟) -
AP课程学校 IB课程
排名: 1/746 (分数: 10.0) 5年平均分: 2/746 (分数: 9.3)距离学校0.9公里 (走路大约16分钟) -
天主教对口学区学校
排名: 141/746 (分数: 7.5) 5年平均分: 130/746 (分数: 7.4)距离学校2.6公里 (开车大约8分钟) -
排名: 244/746 (分数: 6.9) 5年平均分: 262/746 (分数: 6.6)距离学校2.4公里 (开车大约7分钟)
-
排名: 259/746 (分数: 6.8) 5年平均分: 195/746 (分数: 7.0)距离学校8.3公里 (开车大约25分钟)