Bayview Northeast, Aurora, L4G 7Y9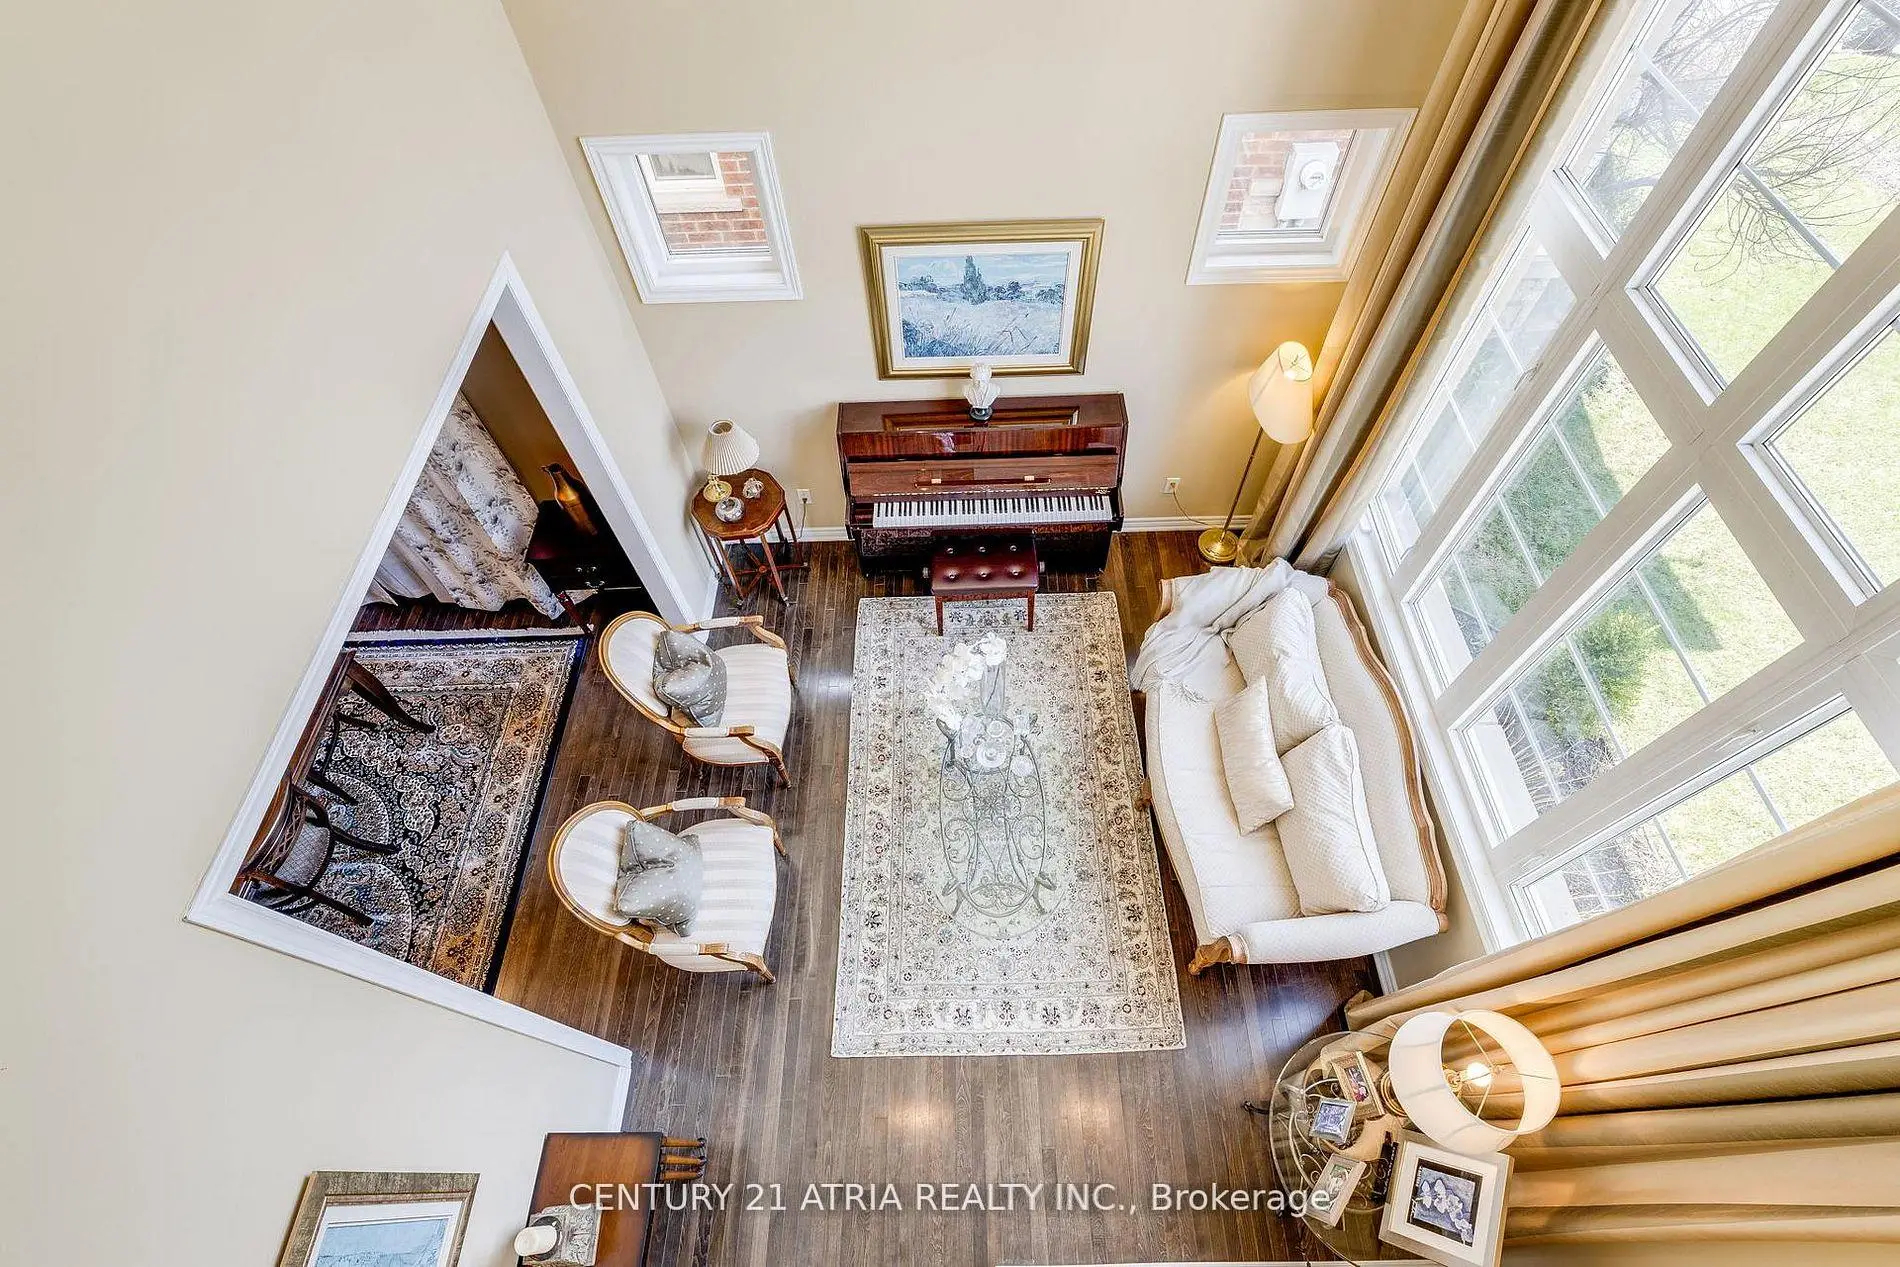





房屋信息
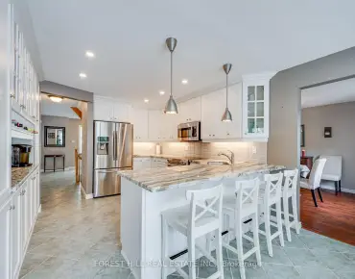
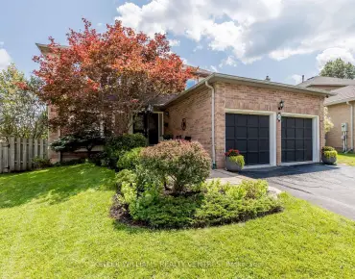
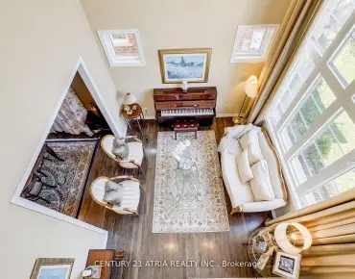
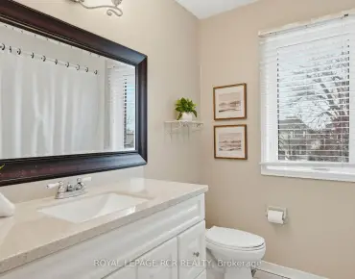
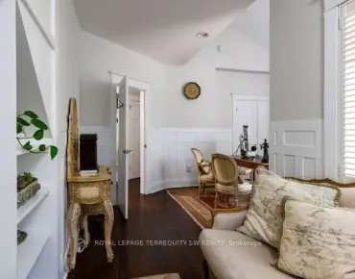
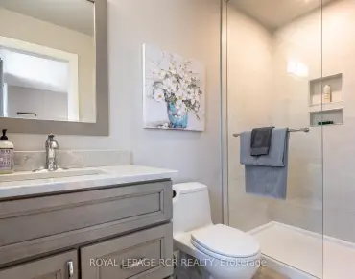
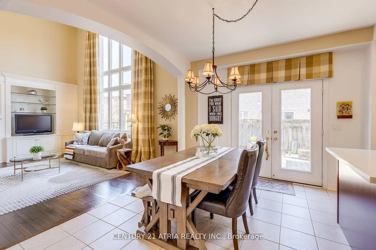
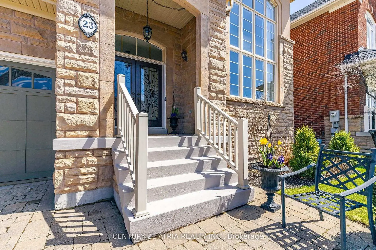
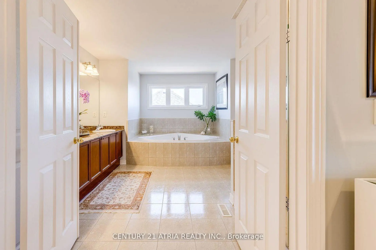
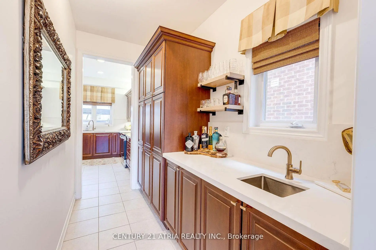
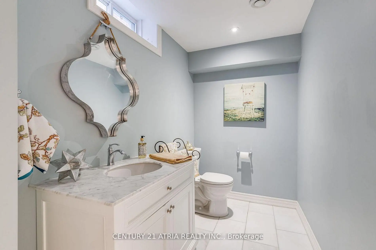
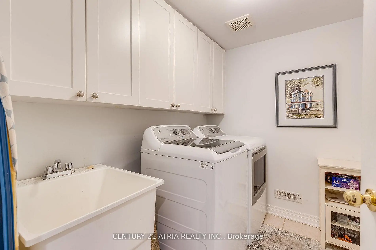
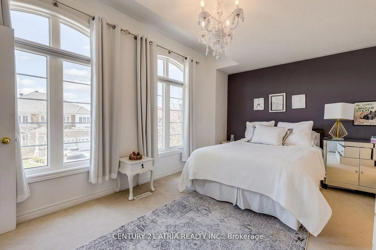
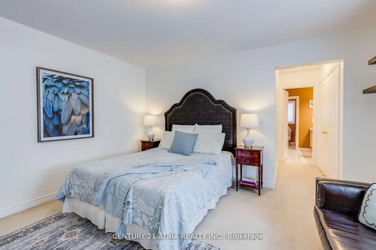
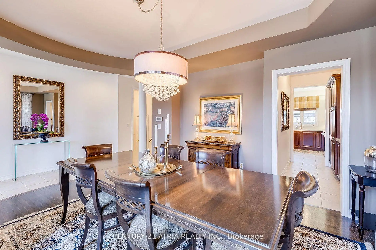
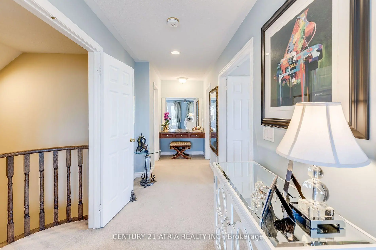
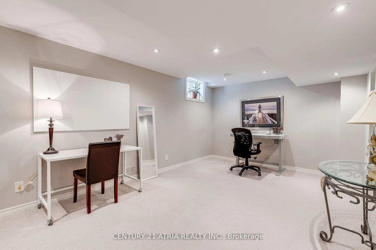
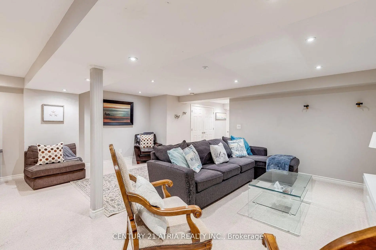
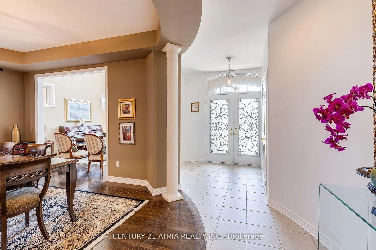
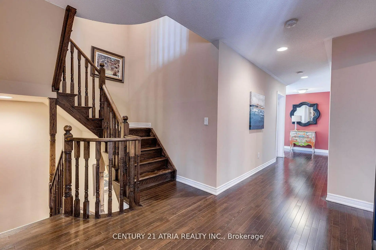
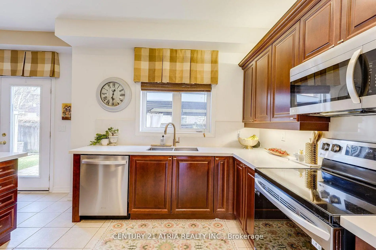
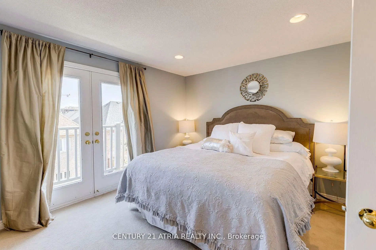
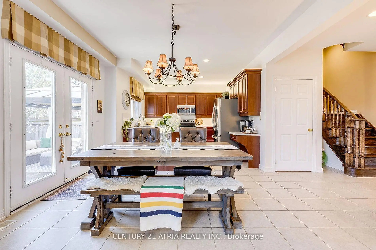
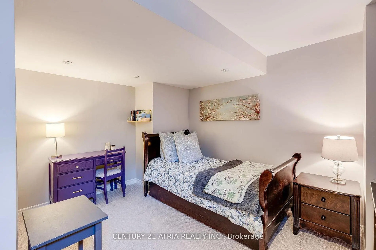
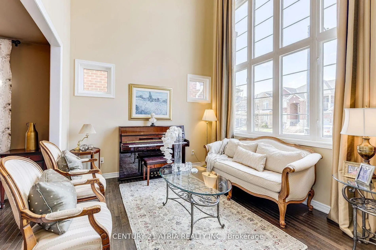
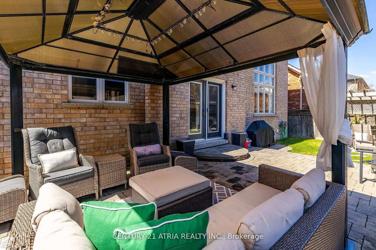
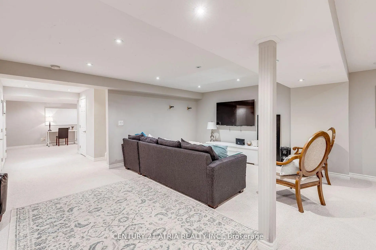
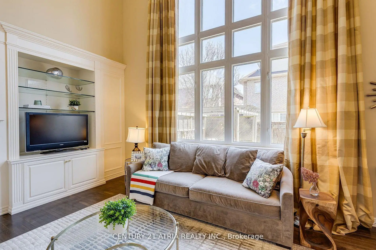
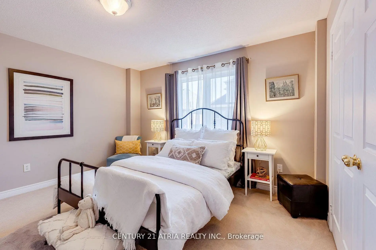
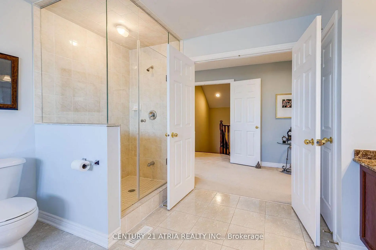
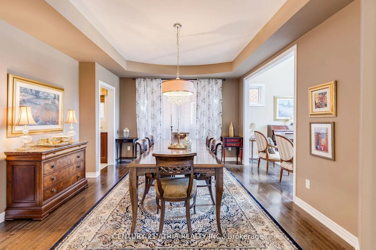
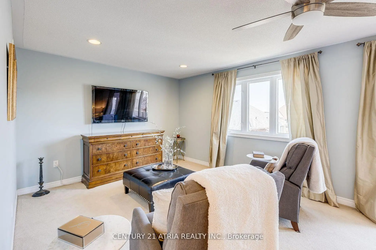
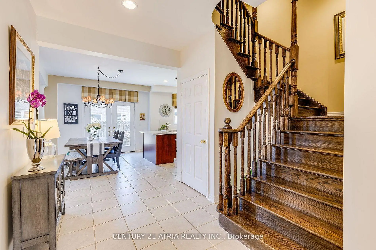
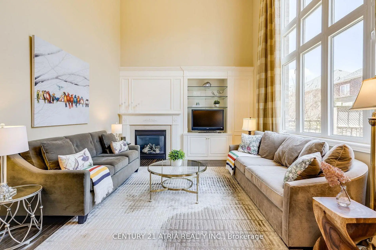
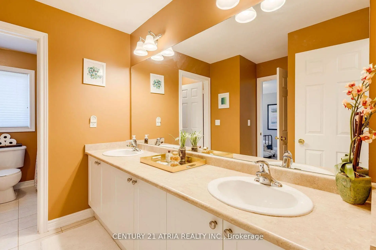
Spectacular 5+1 bedroom detached home built by high-end builder Kylemore Homes! This immaculate property has everything you need in a family home. Lovingly maintained by the original owners and truly move-in ready. Offering 4,177 sq. ft. plus a fully finished basement, this beautiful three-storey floor plan is filled with natural sunlight throughout. Boasts gorgeous curb appeal with stonework in both the front and rear yards, gleaming dark hardwood floors on the main level, and soaring cathedral ceilings in the living and family rooms. The family room also features a custom built-in wall unit. The main floor includes a private office/den, along with a spacious kitchen complete with quartz countertops and a butler's pantry with a bar/prep sink. The second level offers a finished laundry room, four spacious bedrooms, each with access to a shared ensuite bath. Retreat to the luxurious third-level primary suite, featuring a cozy sitting area, his and hers walk-in closets, a large ensuite bathroom, and a vanity table. The finished basement is perfect for entertaining, with two recreation rooms, a 2-piece bath, and an additional bedroom. Enjoy summer evenings in your backyard oasis, complete with a stone patio pergola & gazebo. Conveniently located to amazing amenities & schools. 5 minutes to Hwy 404, 10 Minutes To Prestigious Private School's- St. Andrews College & St. Anne's School. Minutes to GO Train, Longo's, LA Fitness & T&T Supermarket. 15 Min to Costco. Situated within the Dr. G.W. Williams Secondary School (IB program) boundary!
主要特征
- 朝向: 后院朝东

- 睡房: 5

- 卫生间: 5

- 车库: 2

- 厨房: 1

重要信息
- 占地面接: 49.28 x 89.71 Feet

- 室内面积: 3500-5000

- 地税: $ 8457.88

- N13168798

- Listing contracted with: CENTURY 21 ATRIA REALTY INC.
| 房间 | 尺寸(平方米) | 细节描述 | |
|---|---|---|---|
| 客厅 Rm | 3.65x3.35 | 硬木地板, 开放式概念, 大窗 |
|
| 晚餐室 Rm | 4.98x3.96 | 硬木地板, 开放式概念, 大窗 |
|
| 厨房 | 3.66x2.74 | 陶瓷地板, 石英台面, 窗户 |
|
| 早餐室 | 4.11x3.66 | 陶瓷地板, 开放式概念, 走出式天台 |
|
| 家庭房 Rm | 5.18x3.96 | 硬木地板, 煤气壁炉, 开放式概念 |
|
| 办公室 | 3.40x2.84 | 地毯, 沉没的房间, 大窗 |
|
| Primary B | 7.32x3.66 | 地毯, , |
|
| 第二间卧室 | 4.11x3.81 | 地毯, 半套卫生间, 双壁橱 |
|
| 第三间卧室 | 4.27x3.96 | 地毯, 半套卫生间, 双壁橱 |
|
| 第四间卧室 | 4.32x3.05 | 地毯, 半套卫生间, 双壁橱 |
|
| 第五间卧室 | 4.42x3.35 | 地毯, 半套卫生间, 双壁橱 |
|
| 卧室 | 3.96x4.44 | 地毯, 窗户 |
| 卫生间 | 卫浴件数 | 所在楼层 | |
|---|---|---|---|
| 2间 | 5件套 | Second |
|
| 1间 | 5件套 | Third |
|
| 1间 | 2件套 | 主层 |
|
| 1间 | 2件套 | Basement |
房屋简介
房屋位于Wellington and Bayview交界附近, 这间5房5卫双车库三层独立房户型朝东向. 23 Weslock Cres拥有双停车位. 房屋及周边设施包括None等. 客厅 Rm, 晚餐室 Rm, 厨房, 早餐室, 家庭房 Rm和 办公室在主层.学校信息
小学
-
-
法语沉浸课程学校
在 3022学校里排名 489 (分数: 5.4) 5年平均分: 451/3022 (分数: 5.4)距离学校2.2公里 (开车大约7分钟) -
天主教天才项目学校
在 3022学校里排名 626 (分数: 7.4)距离学校12.8公里 (开车大约39分钟) -
在 3022学校里排名 291 (分数: 6.6) 5年平均分: 290/3022 (分数: 6.4)距离学校4.1公里 (开车大约12分钟)
中学
-
AP课程学校
排名: 1/746 (分数: 10.0) 5年平均分: 2/746 (分数: 9.3)距离学校2.8公里 (开车大约8分钟) -
排名: 67/746 (分数: 8.2) 5年平均分: 31/746 (分数: 8.2)距离学校3.8公里 (开车大约11分钟)
-
AP课程学校
排名: 67/746 (分数: 8.2) 5年平均分: 109/746 (分数: 7.5)距离学校15.4公里 (开车大约46分钟) -
排名: 1/746 (分数: 10.0) 5年平均分: 2/746 (分数: 9.3)距离学校2.8公里 (开车大约8分钟)
-
天主教对口学区学校
排名: 244/746 (分数: 6.9) 5年平均分: 262/746 (分数: 6.6)距离学校1.4公里 (走路大约26分钟) -
排名: 244/746 (分数: 6.9) 5年平均分: 262/746 (分数: 6.6)距离学校1.4公里 (走路大约26分钟)
-
排名: 259/746 (分数: 6.8) 5年平均分: 195/746 (分数: 7.0)距离学校5.5公里 (开车大约16分钟)