Aurora Village, Aurora, L4G 2L6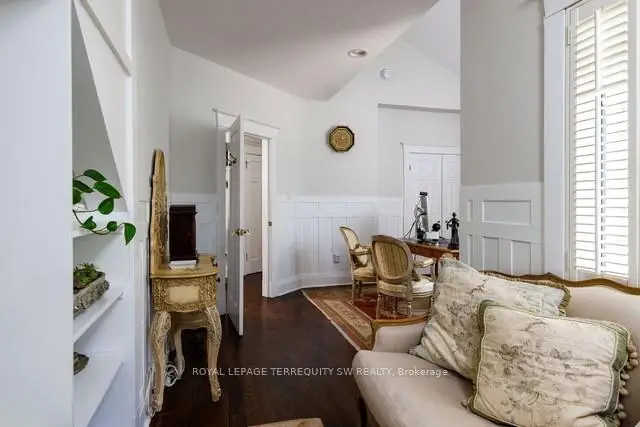

房屋信息
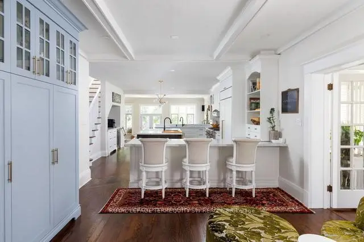
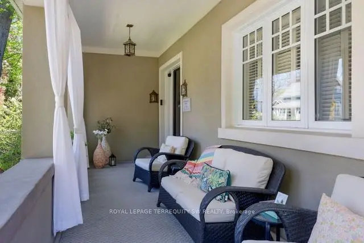
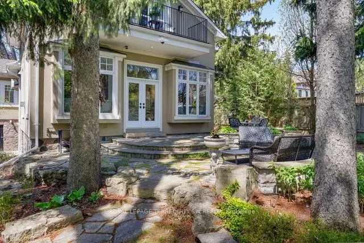
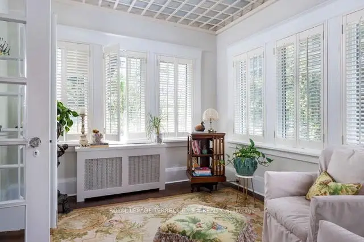
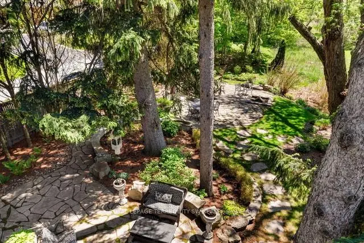
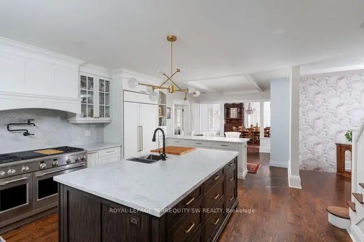
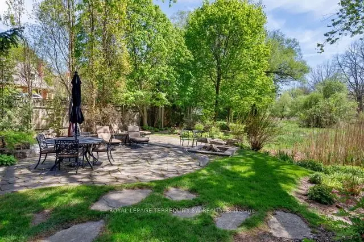
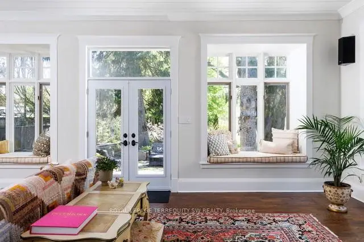
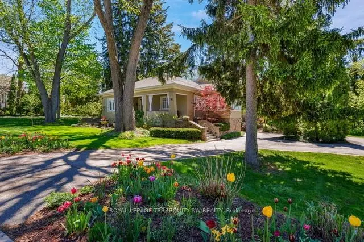
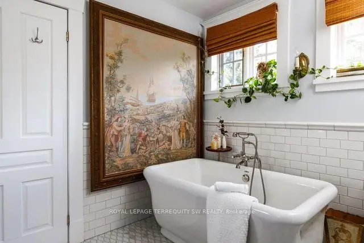
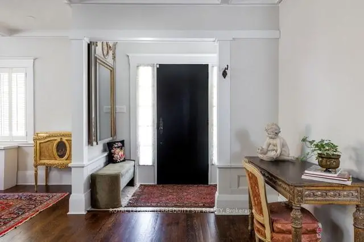
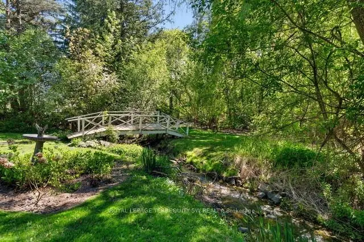
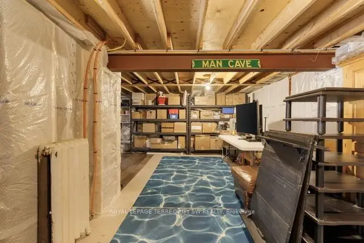
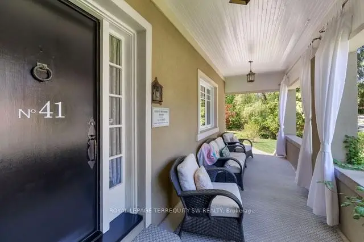
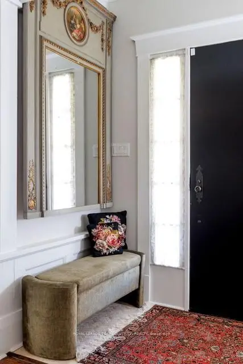
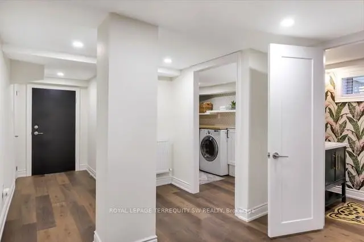
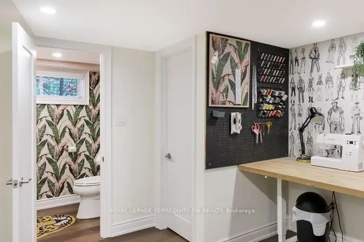
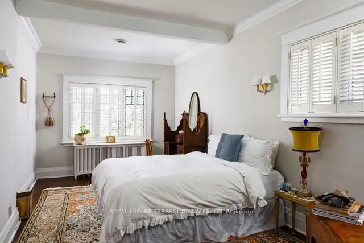
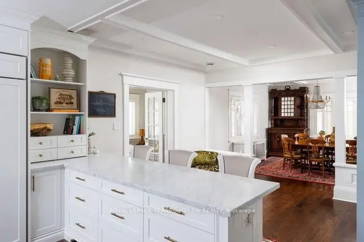
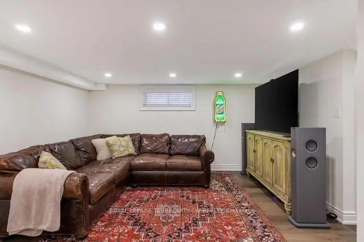
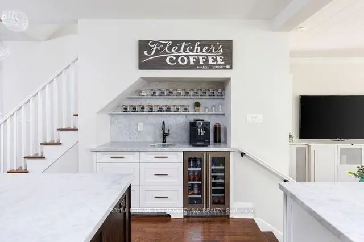
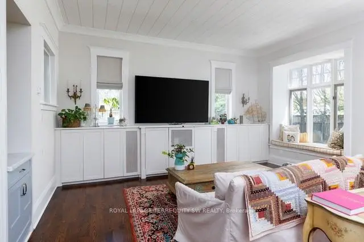
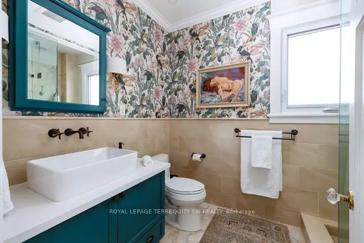
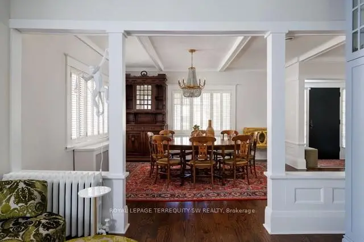
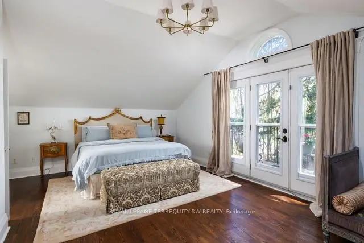
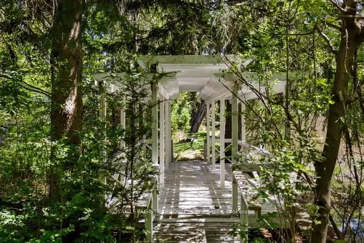
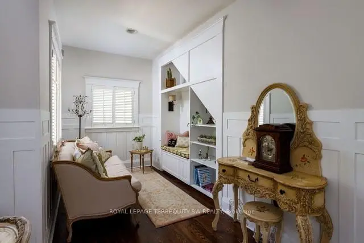
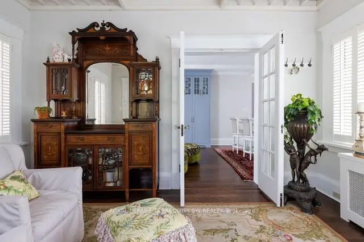
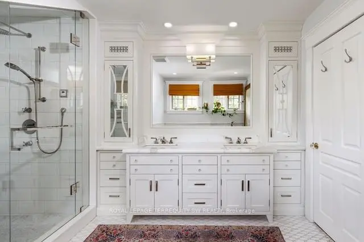
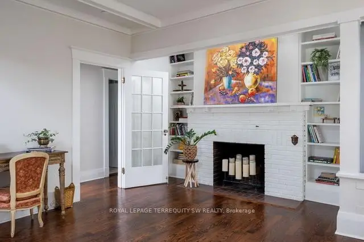
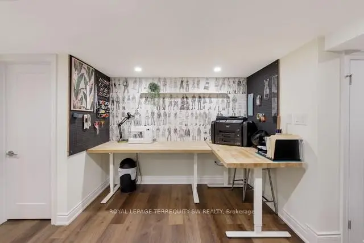
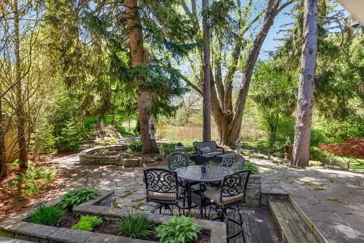
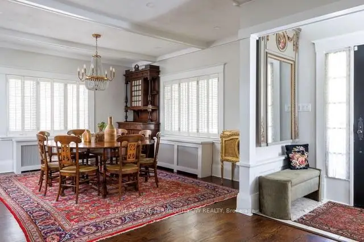
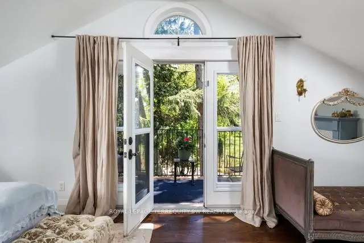
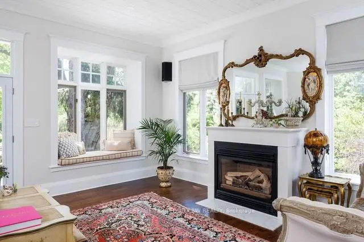
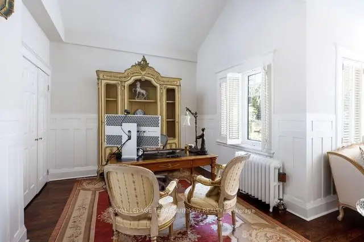
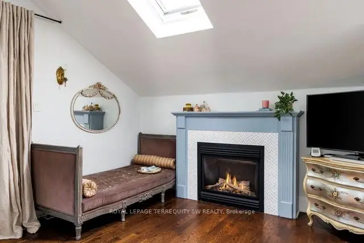
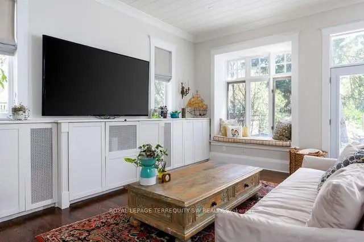
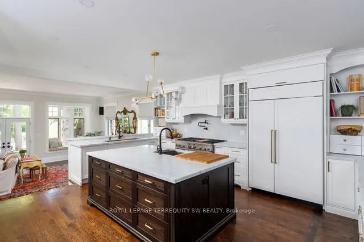
Set on one of Aurora's most storied streets, 41 Kennedy Street West is a truly rare offering: a beautifully restored heritage residence on 2.3 private acres, just moments from Yonge Street. With Tannery Creek winding through the grounds, two private bridges, a gentle waterfall, flagstone patios and established perennial gardens, the setting feels worlds away from the city... And yet schools, shops, dining and the Aurora GO station are all close at hand.Thoughtfully reimagined by Monaco Interiors, renowned for exceptional restoration work, the home honours the original stucco and fieldstone architecture that earned this residence of distinction its place on Aurora's Heritage Register, and now delivers a perfect blend of classic comfort along with the sophistication and hallmarks of modern luxury living.The open-concept main floor is anchored by a chef's kitchen with marble countertops, GE Monogram gas range, Sub-Zero refrigerator, Miele dishwasher, custom coffee bar and separate eat-in area. The adjoining family room features a shiplap ceiling, marble fireplace surround, custom bar and walkout to the stone patio and gardens. A sunroom with French doors, formal dining room with coffered ceilings, and a gracious great room with window seats overlooking the grounds complete the main level.Upstairs, the primary retreat offers a gas fireplace, skylight, walk-in closets, private balcony and a luxurious 5-piece ensuite with heated floors and a freestanding soaker tub. The fully waterproofed lower level includes a recreation room, laundry, craft area and generous unfinished space ready to customize. This remarkable estate residence delivers the privacy and beauty of country living, along with the benefits and ease of living in the heart of Aurora. This one of a kind home must be experienced to be fully appreciated. Discover the magic and tranquillity that only comes along once in a generation - your dream residence awaits!
主要特征
- 朝向: 后院朝南

- 睡房: 3

- 卫生间: 3

- 车库: 2

- 厨房: 1

重要信息
- 占地面接: 216.46 x 658.74 Feet

- 室内面积: 2500-3000

- 地税: $ 12594.12

- N13168634

- Listing contracted with: ROYAL LEPAGE TERREQUITY SW REALTY
| 房间 | 尺寸(平方米) | 细节描述 | |
|---|---|---|---|
| 门厅 | 5.15x2.65 | 硬木地板, , 顶灯 |
|
| 晚餐室 Rm | 4.68x4.42 | , 窗户, 硬木地板 |
|
| 厨房 | 9.14x3.91 | 即吃式厨房, 中心岛, 硬木地板 |
|
| Sunroom | 4.12x3.39 | 窗户, 硬木地板, 法式门 |
|
| 大客厅 | 7.68x5.41 | 硬木地板, 走出式花园, 壁炉 |
|
| 第二间卧室 | 5.71x3.05 | 硬木地板, 窗户, 皇冠顶饰 |
|
| 第三间卧室 | 5.42x4.75 | 硬木地板, |
|
| Primary B | 6.51x4.51 | 5pcs卫生间套间, 走出式阳台, 壁炉 |
|
| 其他 | 3.40x3.00 | 硬木地板, , |
|
| 娱乐室reatio | 6.67x3.16 | 步入车库, 复合地板, 窗户 |
|
| 工作室 | 3.59x1.75 | 步入车库, 2pcs卫生间套间, 壁橱 |
|
| 洗衣房 | 3.54x1.95 | 洗衣房水池, 顶灯, 复合地板 |
| 卫生间 | 卫浴件数 | 所在楼层 | |
|---|---|---|---|
| 1间 | 3件套 | 主层 |
|
| 1间 | 5件套 | Second |
|
| 1间 | 2件套 | Basement |
房屋简介
房屋位于Yonge & Kennedy St West交界附近, 这间3房3卫双车库一层半独立房户型朝南向. 41 Kennedy St W拥有双停车位. 房屋及周边设施包括SumpPump,Storage,FloorDrain,CarpetFree,BarFridge和AutoGarageDoorRemot等. 门厅, 晚餐室 Rm, 厨房, Sunroom, 大客厅, 第二间卧室和 第三间卧室在主层.社区概况
该物业所在社区为以自住为主的社区,住宅类型包括独立屋、公寓和共管公寓。约有42%的居民拥有本科或以上学历,另有26%的居民拥有大专学历。当地几乎所有通勤居民都以驾车作为主要通勤方式。
学校信息
小学
-
-
法语沉浸课程学校
在 3022学校里排名 433 (分数: 7.8)距离学校1.6公里 (走路大约28分钟) -
天主教天才项目学校
在 3022学校里排名 626 (分数: 7.4)距离学校11.1公里 (开车大约33分钟) -
中学
-
对口学区学校排名: 67/746 (分数: 8.2) 5年平均分: 31/746 (分数: 8.2)距离学校1.0公里 (走路大约18分钟)
-
排名: 67/746 (分数: 8.2) 5年平均分: 31/746 (分数: 8.2)距离学校1.0公里 (走路大约18分钟)
-
AP课程学校
排名: 67/746 (分数: 8.2) 5年平均分: 109/746 (分数: 7.5)距离学校13.8公里 (开车大约41分钟) -
AP课程学校 IB课程
排名: 1/746 (分数: 10.0) 5年平均分: 2/746 (分数: 9.3)距离学校0.6公里 (走路大约11分钟) -
天主教对口学区学校
排名: 141/746 (分数: 7.5) 5年平均分: 130/746 (分数: 7.4)距离学校3.4公里 (开车大约10分钟) -
排名: 244/746 (分数: 6.9) 5年平均分: 262/746 (分数: 6.6)距离学校1.7公里 (走路大约30分钟)
-
排名: 259/746 (分数: 6.8) 5年平均分: 195/746 (分数: 7.0)距离学校7.5公里 (开车大约22分钟)