Bayview Southeast, Aurora, L4G 0R7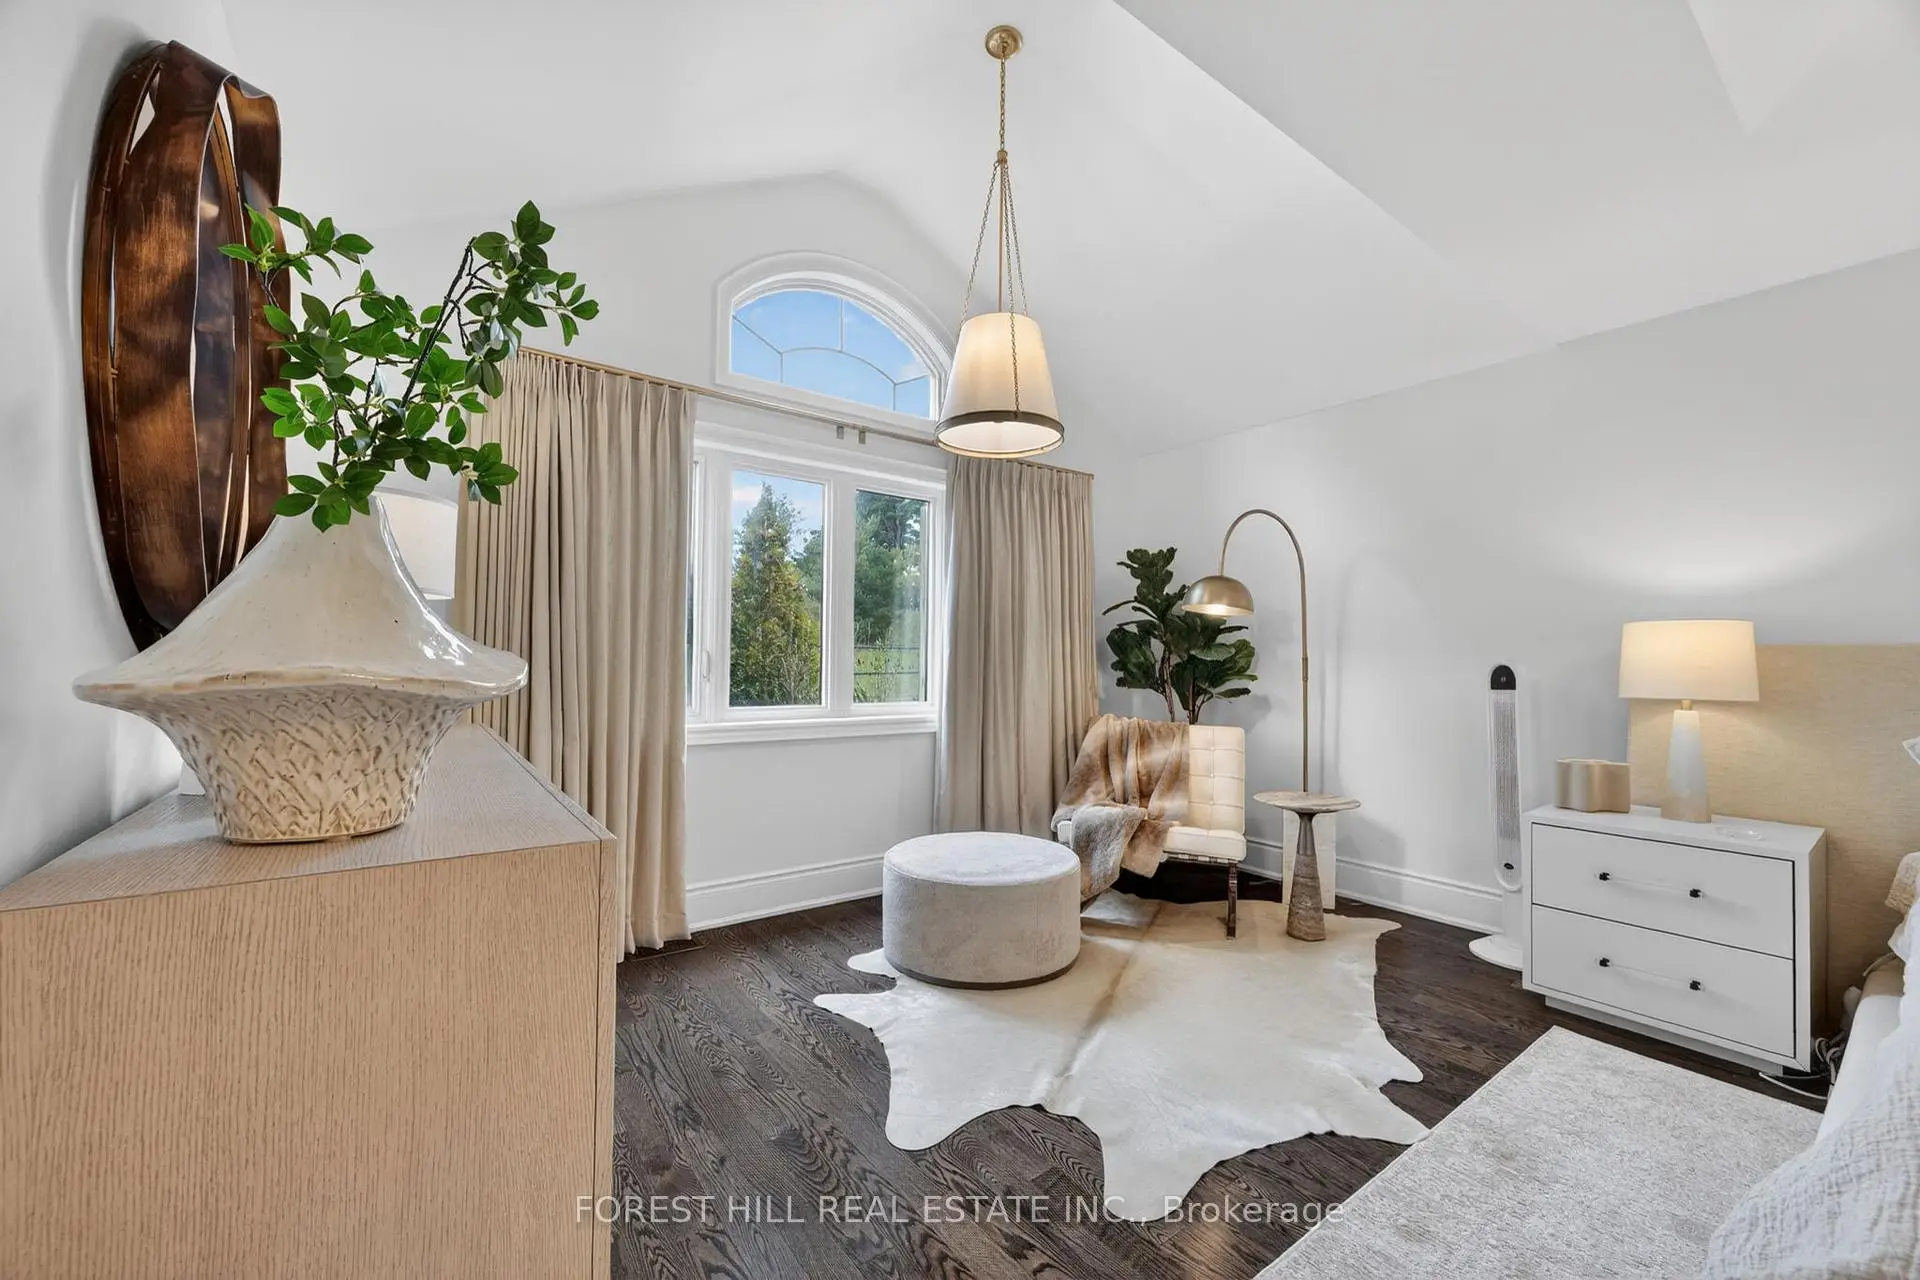



房屋信息
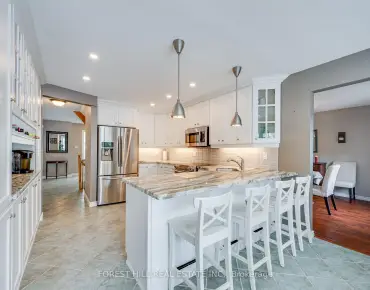
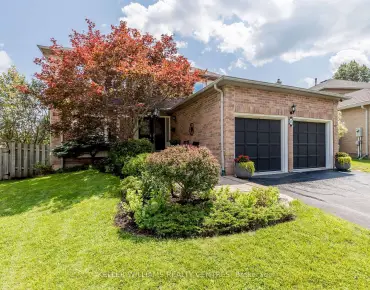
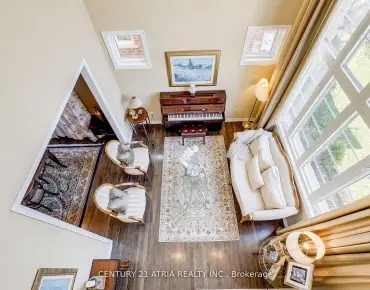
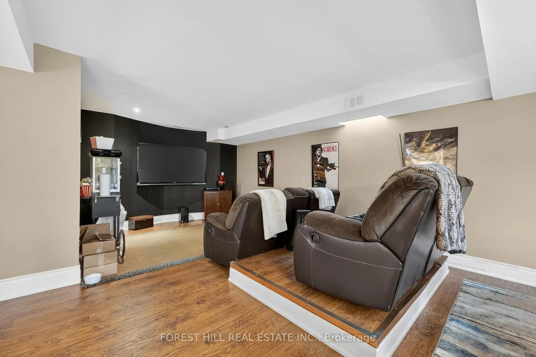
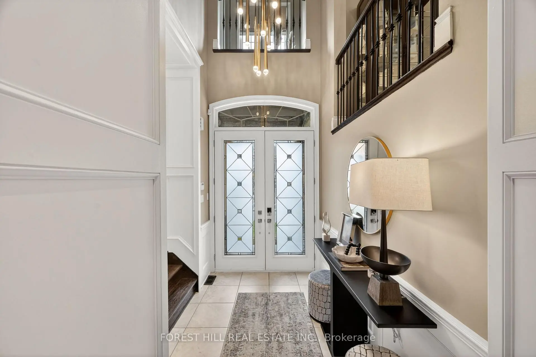
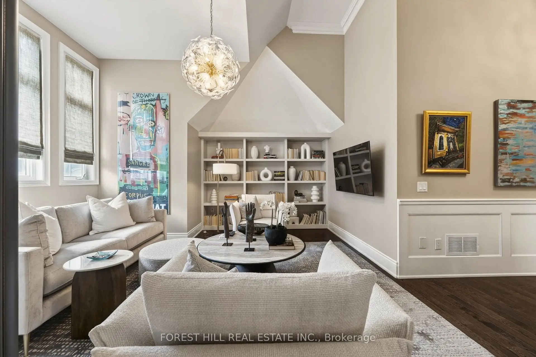
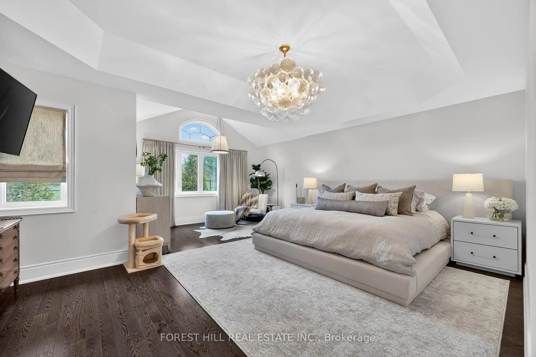
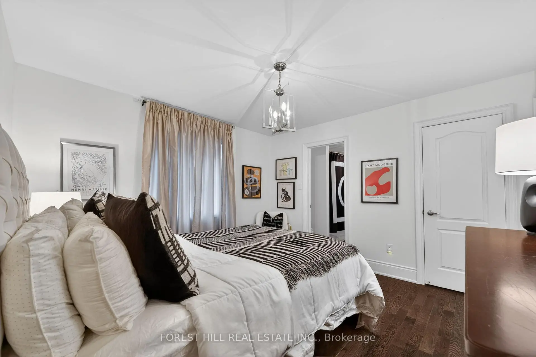
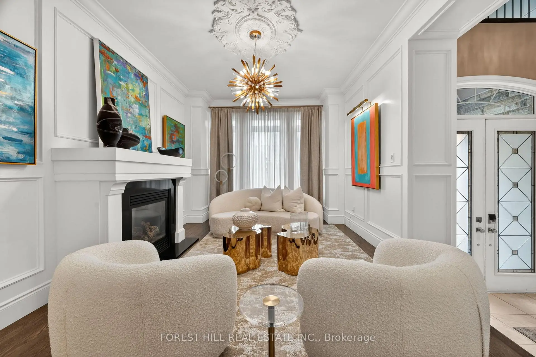
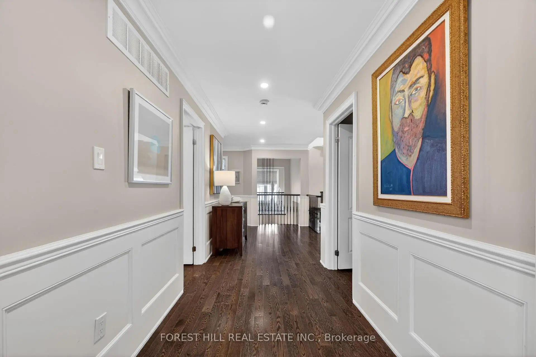
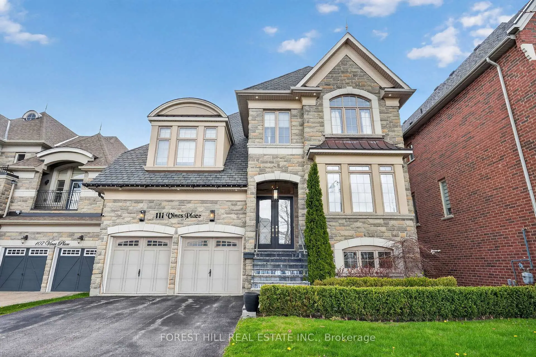
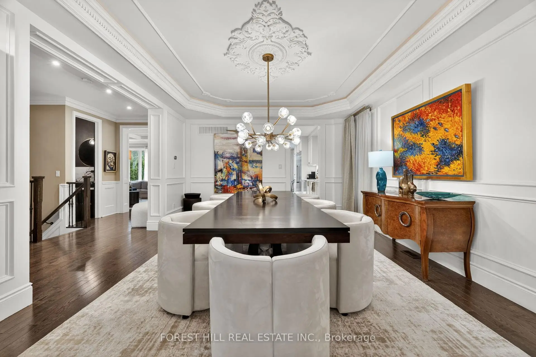
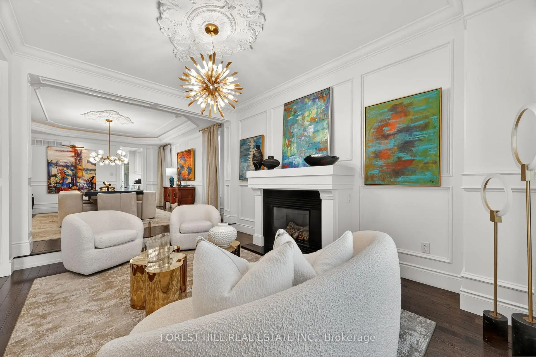
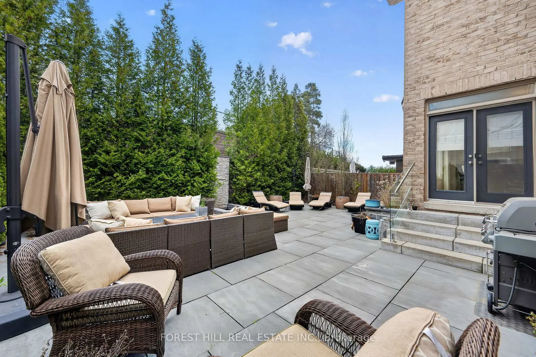
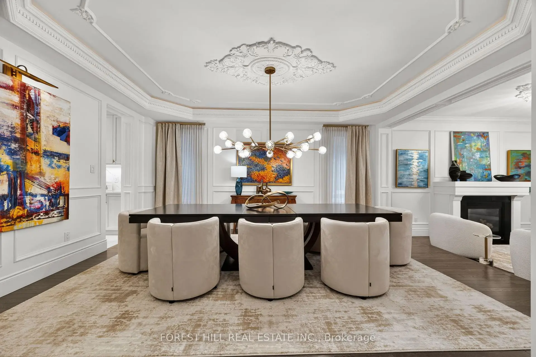
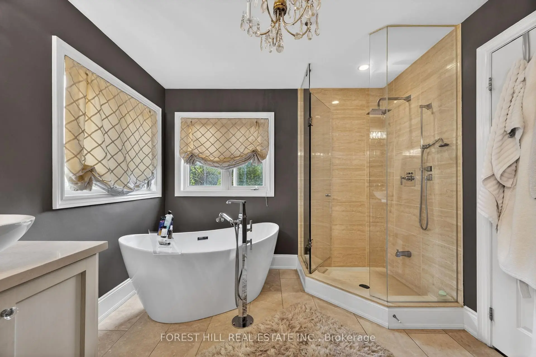
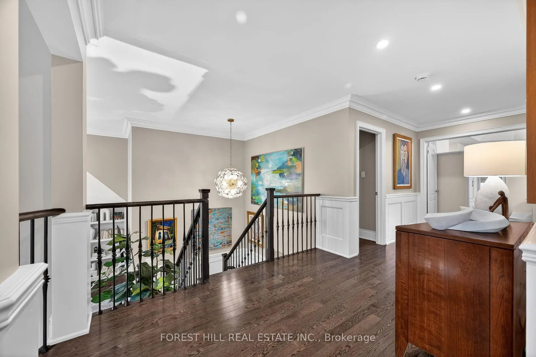
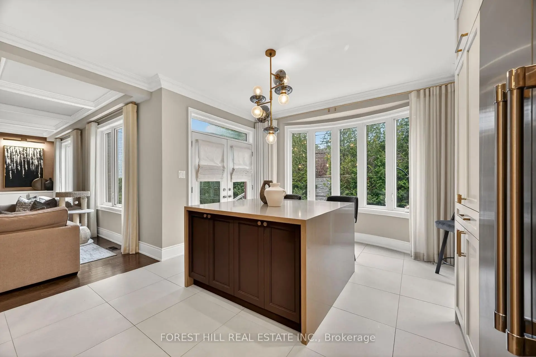
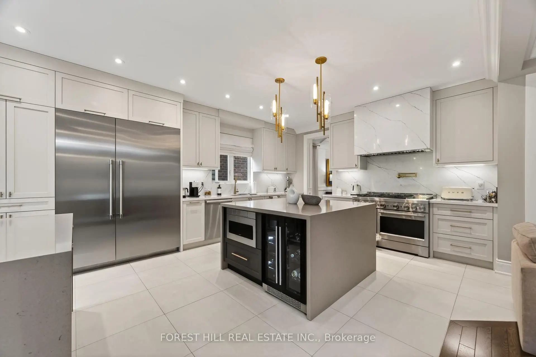
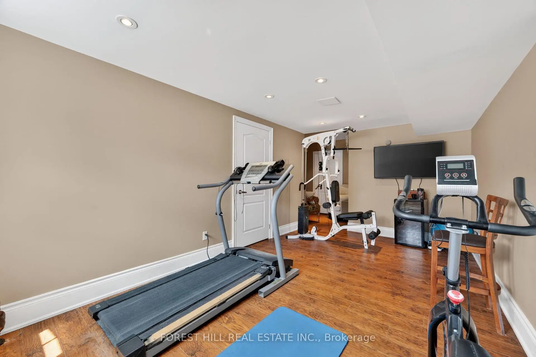
A refined residence that blends timeless elegance with modern design in one of Aurora's most desirable enclaves. Set on a premium lot with no rear neighbours, this home offers a beautifully landscaped, private backyard retreat-complete with a striking water feature, perfect for relaxing or entertaining in total serenity. The main floor is thoughtfully designed with elegant finishes throughout, including custom wainscoting and crown moulding. The fully renovated kitchen (2024) serves as the heart of the home, showcasing top of the line stainless steel and panelled appliances, a rare double island, and a walk-out to the backyard for seamless indoor-outdoor living. An oversized dining room provides a sophisticated space for hosting and family gatherings. This well-appointed home offers four spacious bedrooms, each complete with an ensuite, delivering both comfort and privacy. The professionally finished basement adds approximately 1,015 sq ft of additional living space, featuring a raised platform for an immersive home theatre experience and a versatile area suitable for a fifth bedroom, home gym, or office. Exterior highlights include copper eavestroughs at the front of the home, enhancing its refined curb appeal. A rare offering that blends luxury, functionality, and timeless design-111 Vines Place is truly move-in ready.
主要特征
- 朝向: 后院朝北

- 睡房: 4

- 卫生间: 5

- 车库: 2

- 厨房: 1

重要信息
- 占地面接: 47.25 x 118.50 Feet

- 室内面积: 3500-5000

- 地税: $ 10304.31

- N13168710

- Listing contracted with: FOREST HILL REAL ESTATE INC.
| 房间 | 尺寸(平方米) | 细节描述 | |
|---|---|---|---|
| 门厅 | 2.81x1.93 | 瓷砖地板, 双门, 沉没的房间 |
|
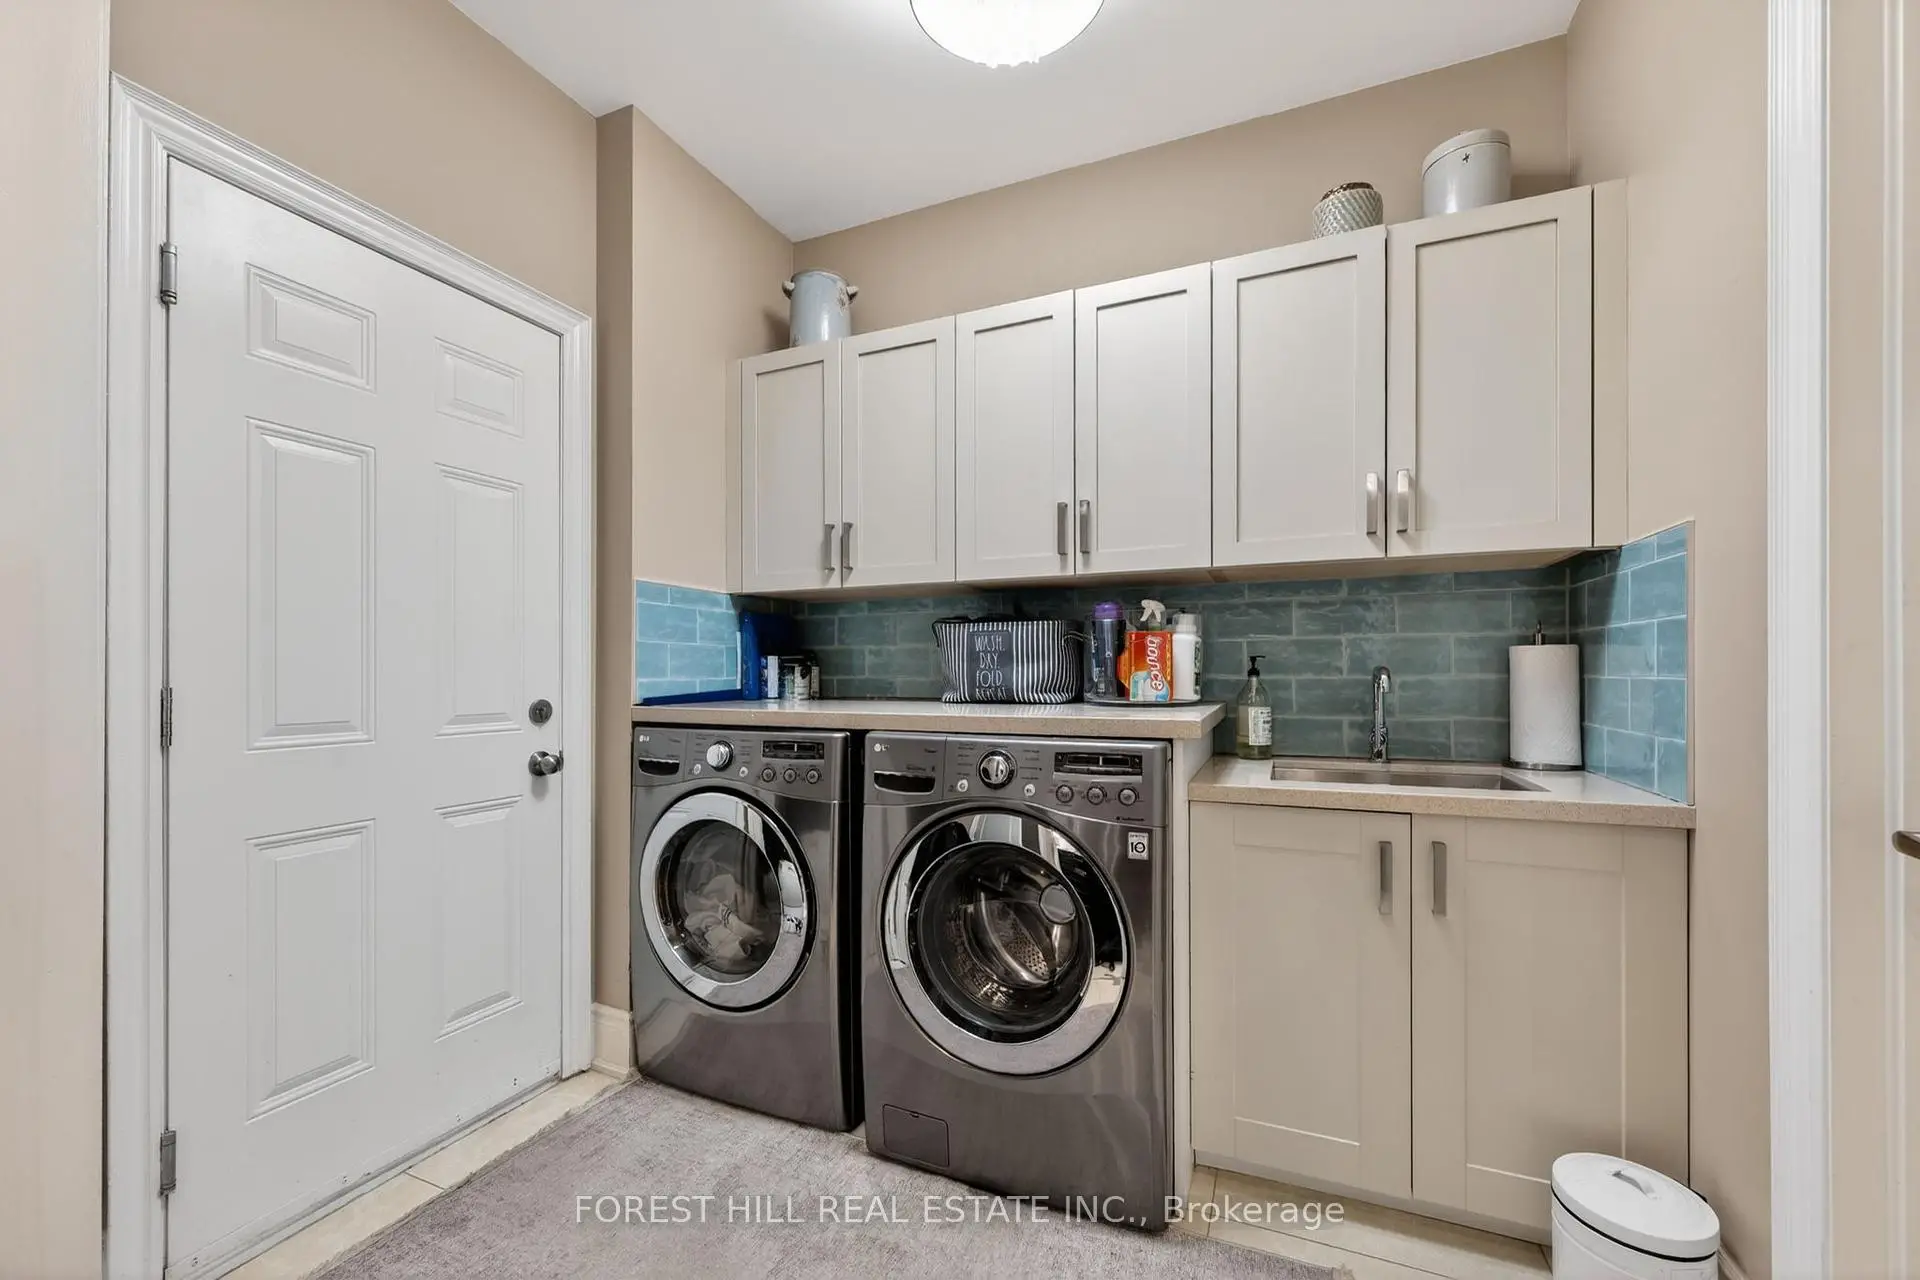
| 洗衣房 | 2.29x2.61 | 石英台面, 茶水间, 走出式车库 |
|
| 客厅 Rm | 4.40x3.42 | 煤气壁炉, 皇冠顶饰, |
|
| 晚餐室 Rm | 5.37x4.23 | 皇冠顶饰, , |
|
| 厨房 | 7.73x3.42 | 石英台面, 走出式后院, 翻新 |
|
| 大客厅 | 4.45x6.70 | , 大理石壁炉 |
|
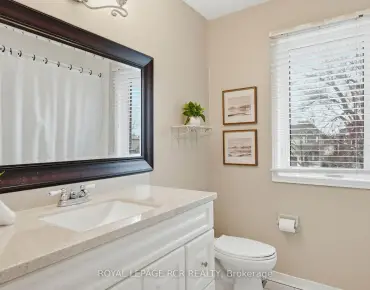
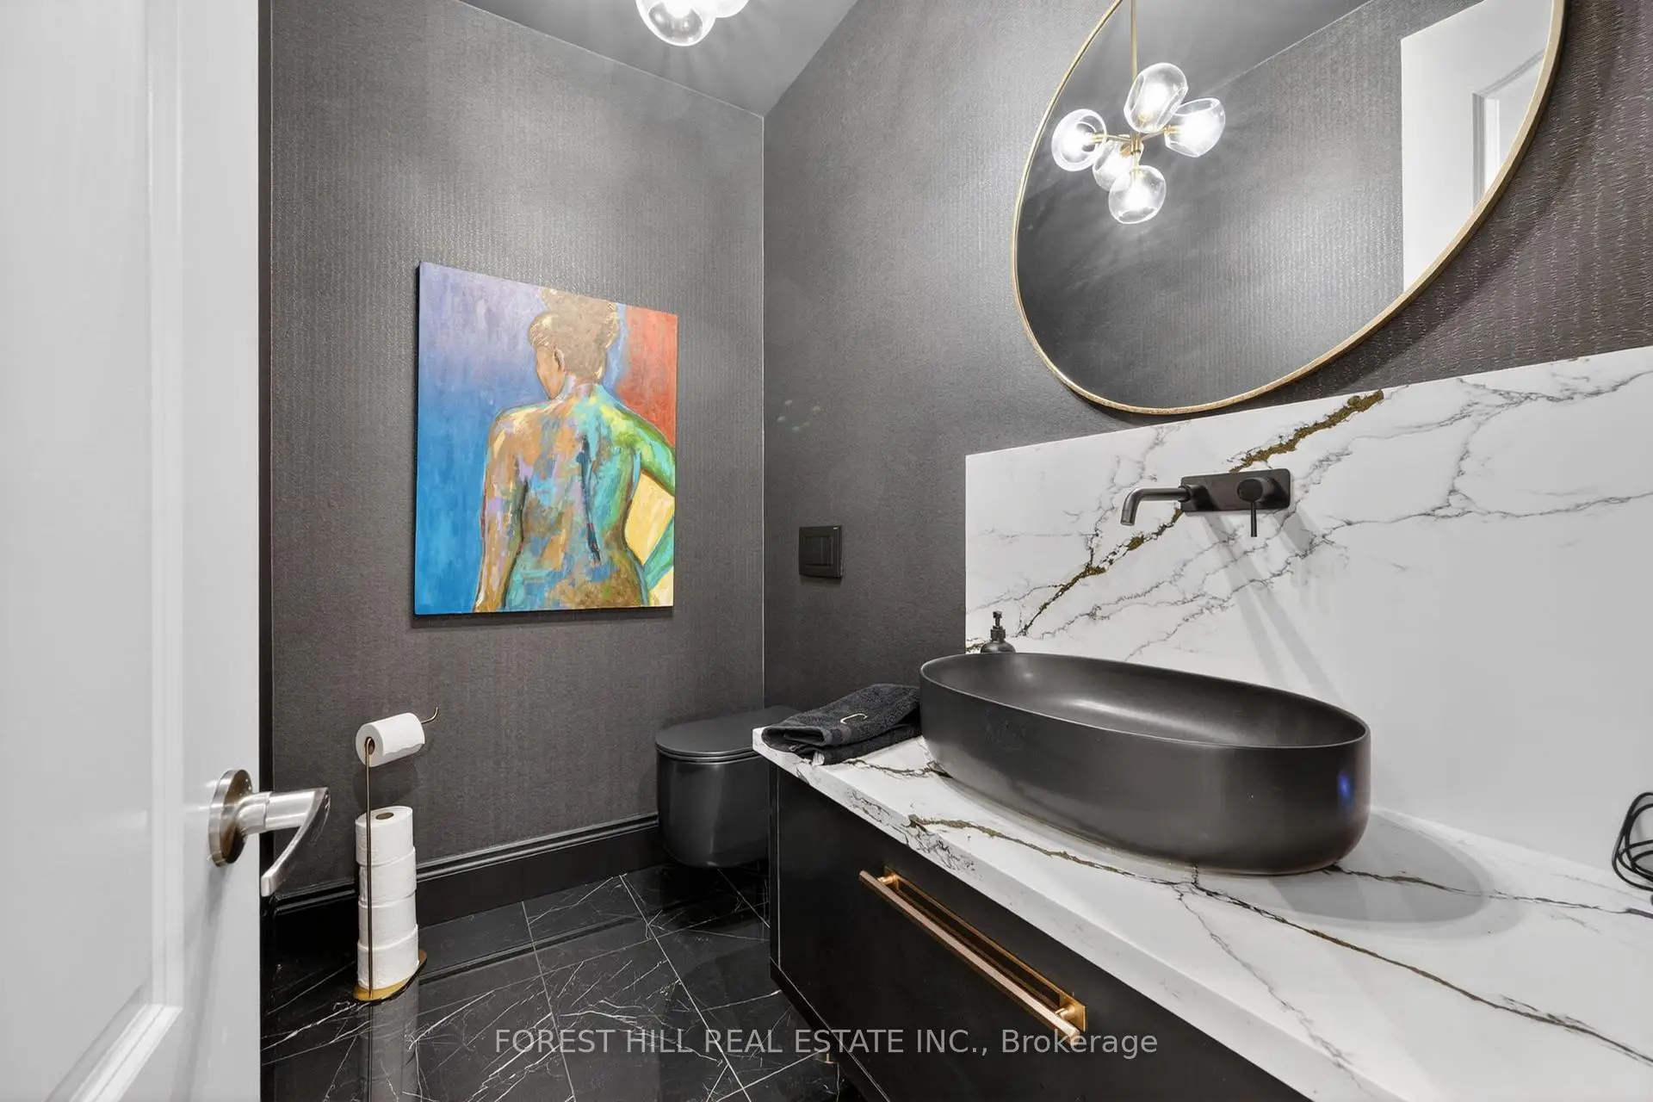
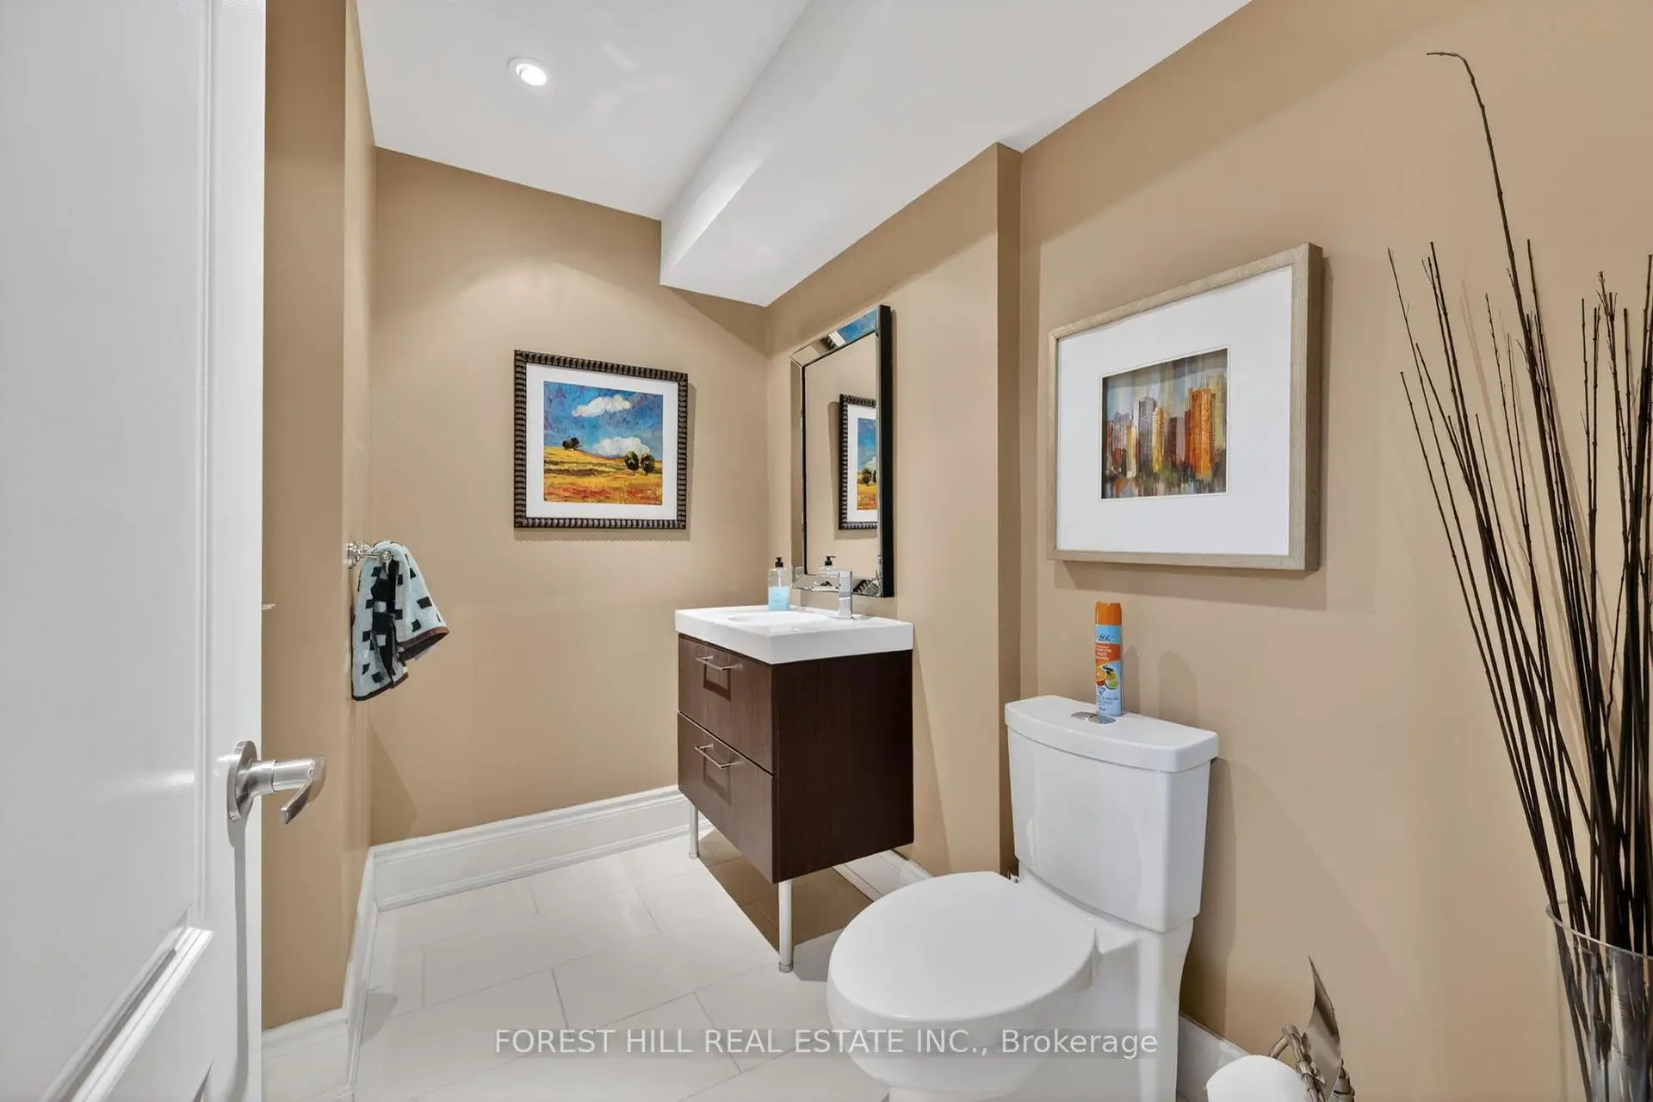
| Bath | 1.46x2.22 | 石英台面, 陶瓷水池 |
|
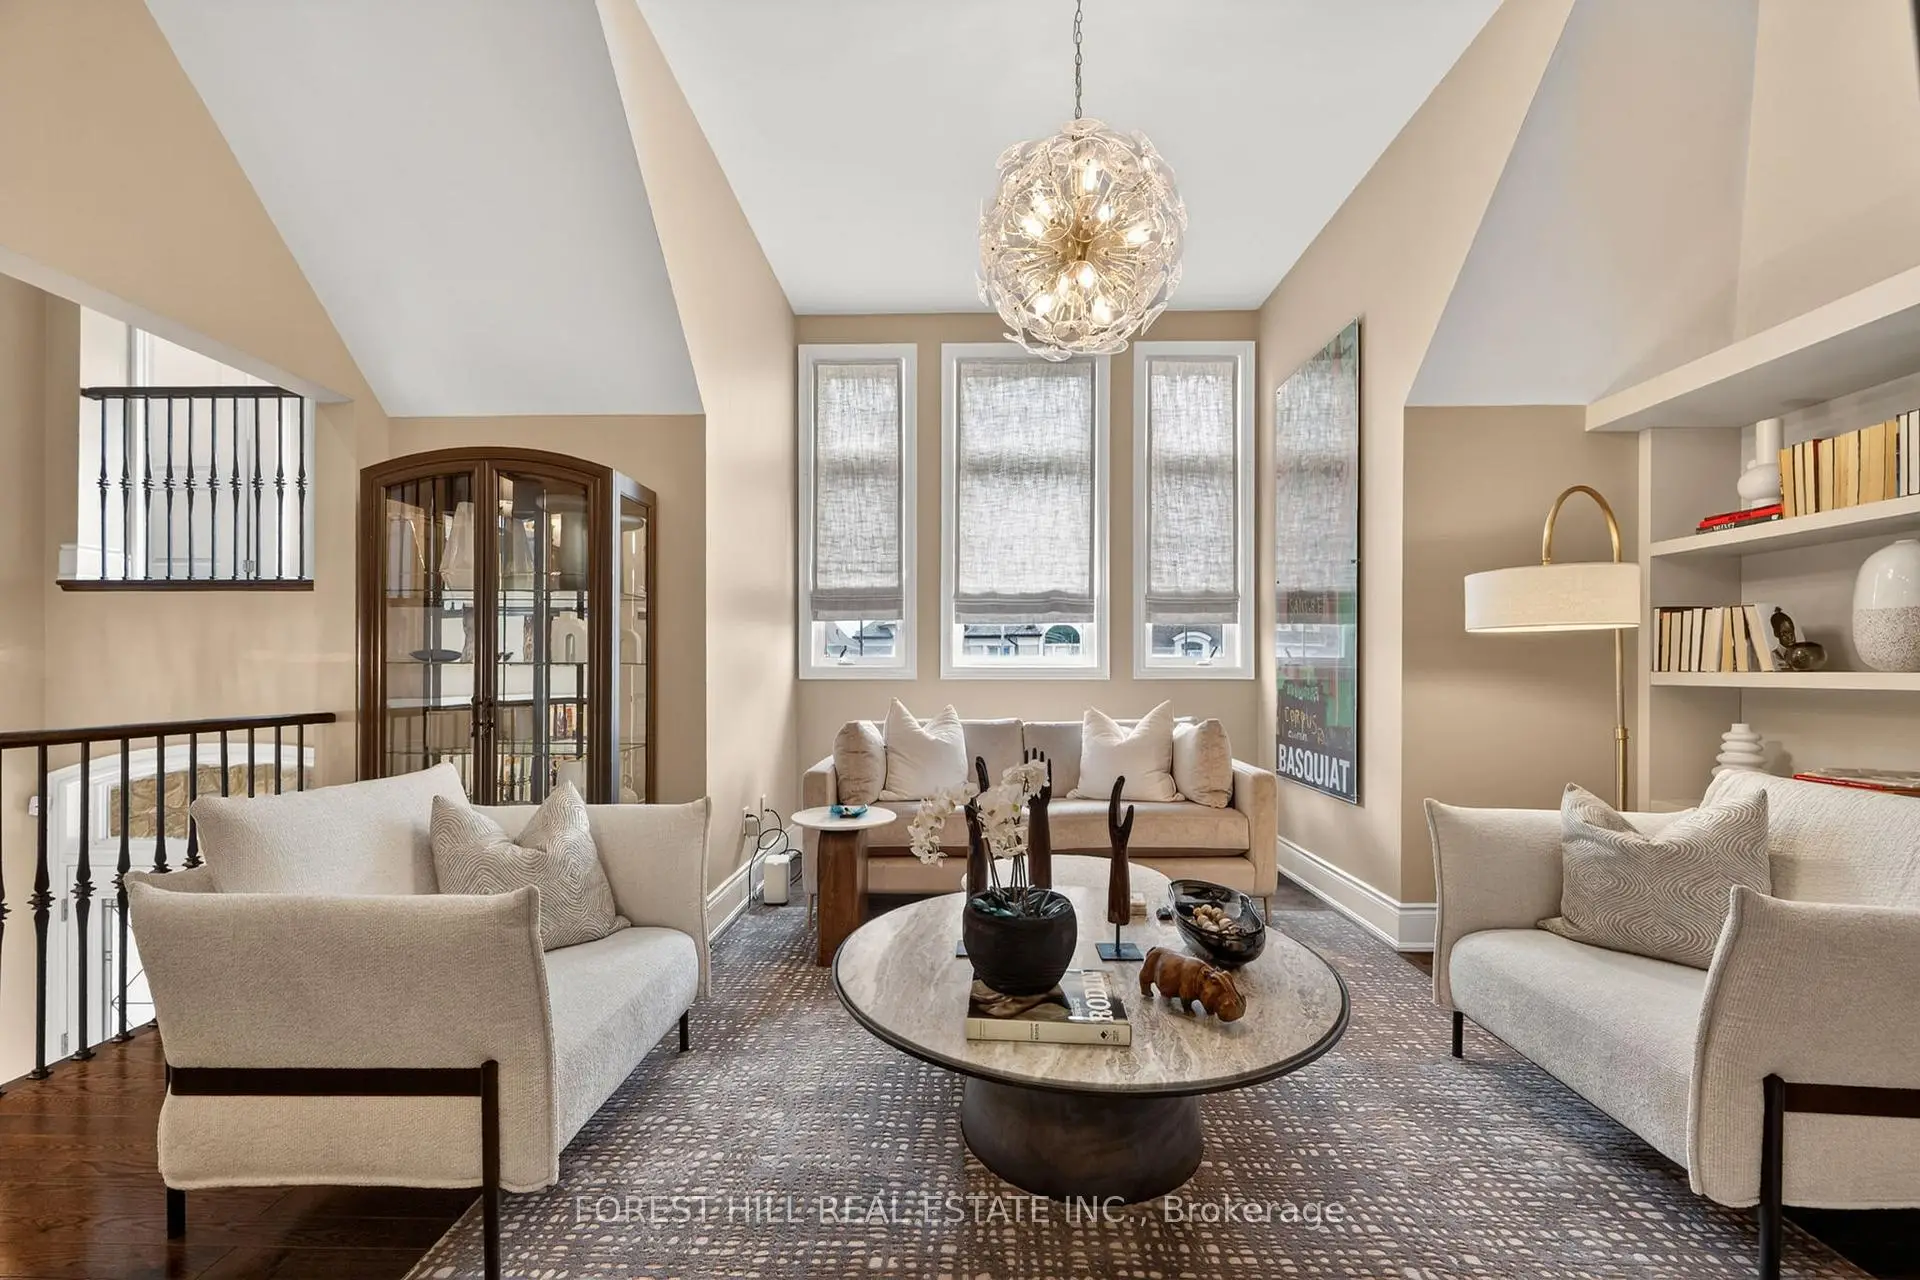
| 图书馆 | 4.75x5.24 | 智能书柜, , |
|
| Primary B | 6.00x5.61 | 模压天花板, 双门, |
|
| Bath | 3.72x2.97 | 5pcs卫生间套间, 独立淋浴间, |
|
| 第二间卧室 | 4.27x3.35 | 3pcs卫生间套间, 壁橱, 硬木地板 |
|
| 第三间卧室 | 3.53x4.45 | , 大窗, 4pcs卫生间套间 |
| 卫生间 | 卫浴件数 | 所在楼层 | |
|---|---|---|---|
| 1间 | 2件套 | 主层 |
|
| 1间 | 2件套 | Basement |
|
| 1间 | 3件套 | Second |
|
| 1间 | 4件套 | Second |
|
| 1间 | 5件套 | Second |
房屋简介
房屋位于Bayview Ave and Vandorf Sideroad交界附近, 这间4房5卫双车库两层半独立房户型朝北向. 111 Vines Pl拥有双连接式停车位. 房屋及周边设施包括CarpetFree和BarFridge等. 客厅 Rm, 晚餐室 Rm, 厨房, 大客厅和 Bath在主层; Primary B, Bath, 第二间卧室和 第三间卧室在楼上; 门厅和 洗衣房在楼下.学校信息
小学
-
-
法语沉浸课程学校
在 3022学校里排名 489 (分数: 5.4) 5年平均分: 451/3022 (分数: 5.4)距离学校3.0公里 (开车大约9分钟) -
天主教天才项目学校
在 3022学校里排名 626 (分数: 7.4)距离学校10.7公里 (开车大约32分钟) -
在 3022学校里排名 291 (分数: 6.6) 5年平均分: 290/3022 (分数: 6.4)距离学校3.1公里 (开车大约9分钟)
中学
-
AP课程学校
排名: 1/746 (分数: 10.0) 5年平均分: 2/746 (分数: 9.3)距离学校2.0公里 (开车大约6分钟) -
排名: 67/746 (分数: 8.2) 5年平均分: 31/746 (分数: 8.2)距离学校3.6公里 (开车大约11分钟)
-
AP课程学校
排名: 67/746 (分数: 8.2) 5年平均分: 109/746 (分数: 7.5)距离学校13.2公里 (开车大约40分钟) -
排名: 1/746 (分数: 10.0) 5年平均分: 2/746 (分数: 9.3)距离学校2.0公里 (开车大约6分钟)
-
天主教对口学区学校
排名: 244/746 (分数: 6.9) 5年平均分: 262/746 (分数: 6.6)距离学校2.2公里 (开车大约7分钟) -
排名: 244/746 (分数: 6.9) 5年平均分: 262/746 (分数: 6.6)距离学校2.2公里 (开车大约7分钟)
-
排名: 259/746 (分数: 6.8) 5年平均分: 195/746 (分数: 7.0)距离学校7.6公里 (开车大约23分钟)