Aurora Village, Aurora, L4G 1K6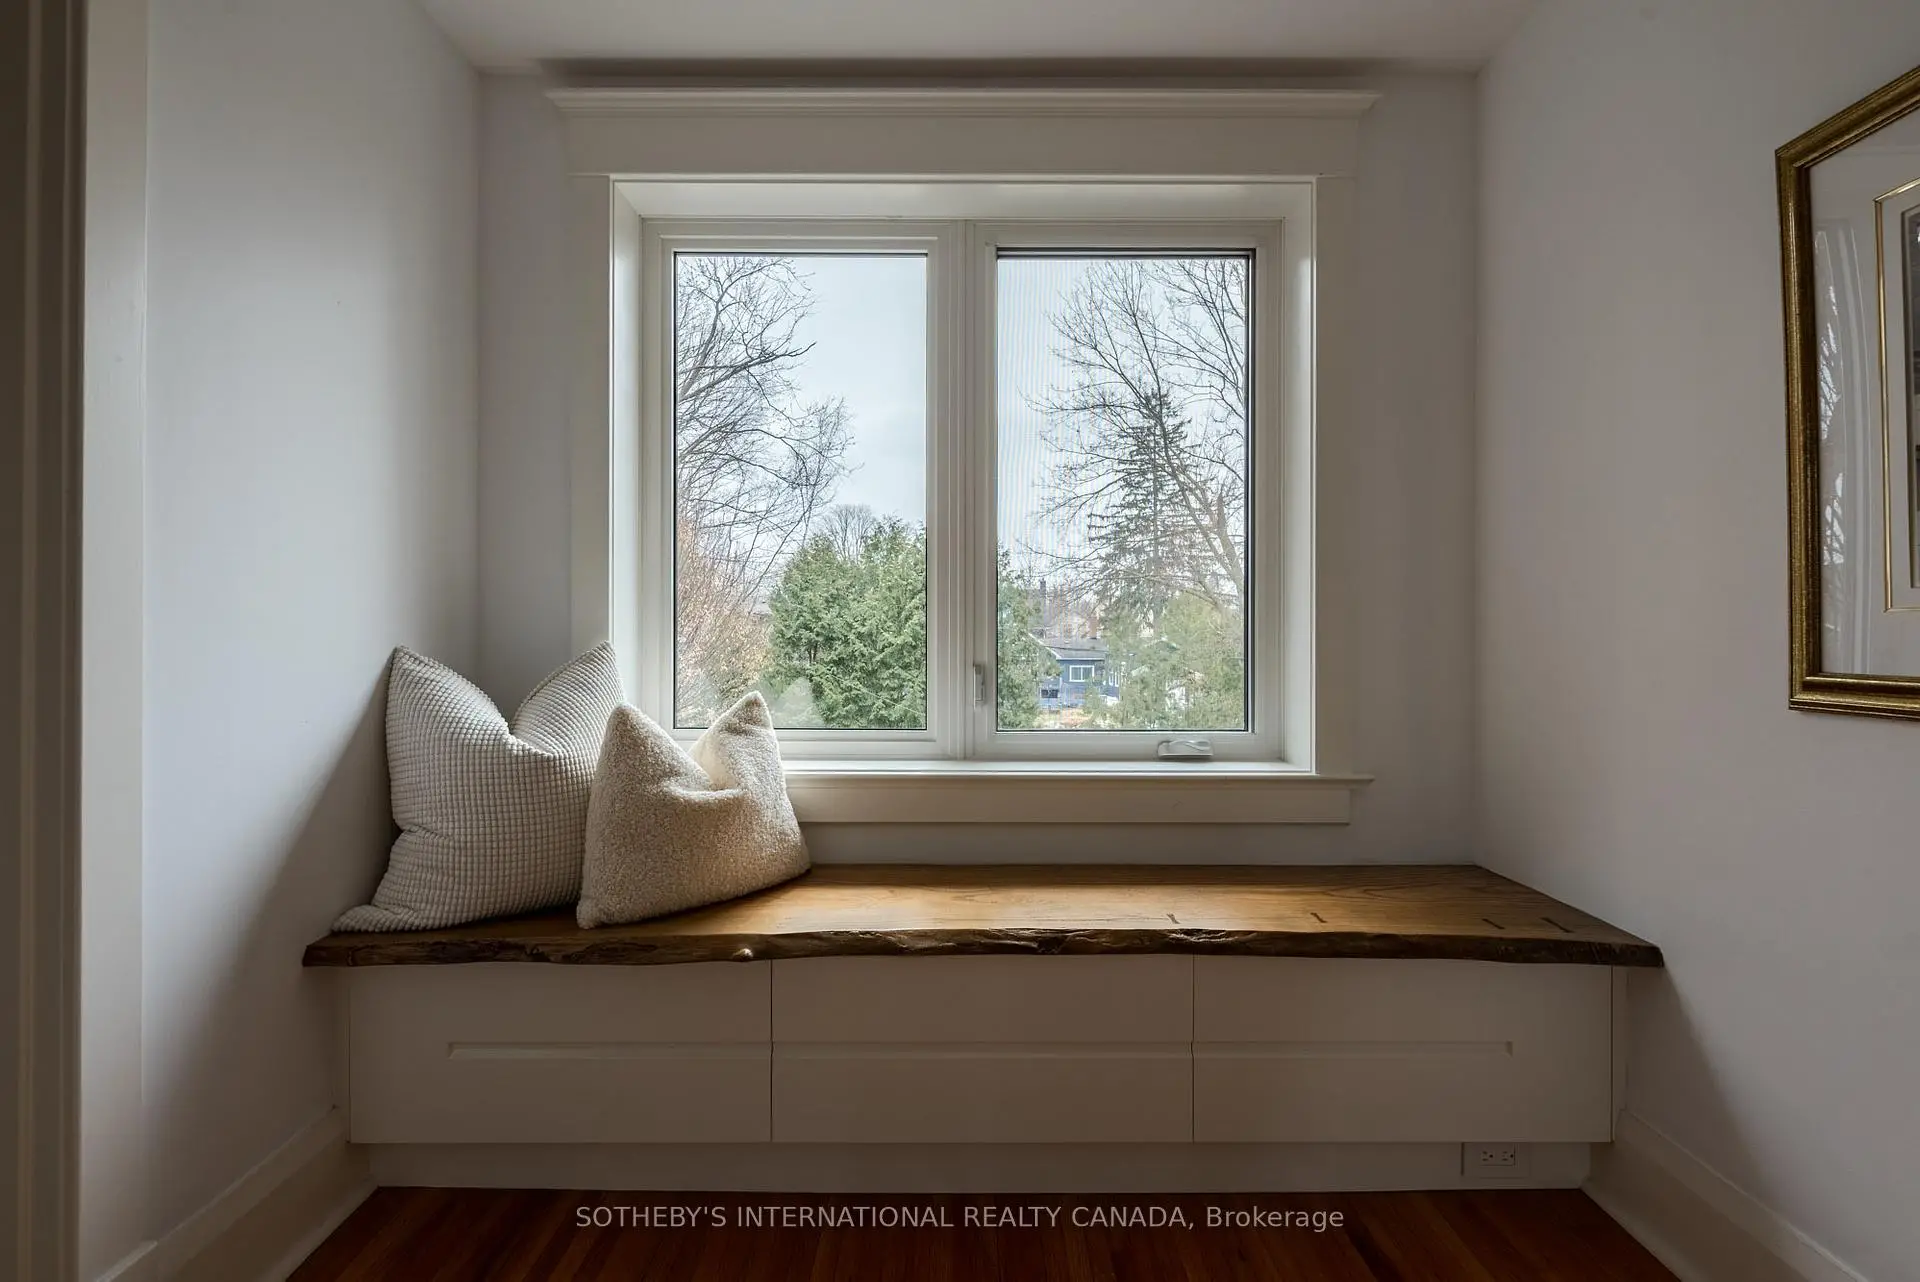

房屋信息
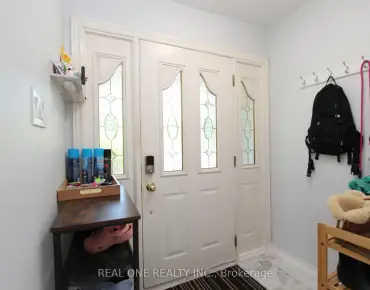
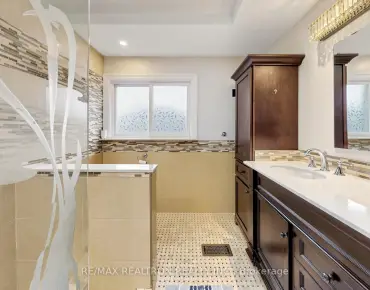
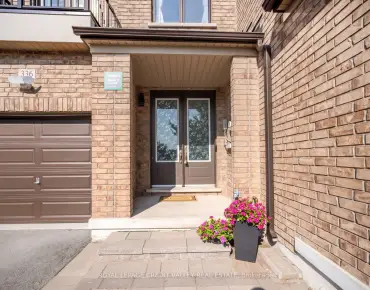
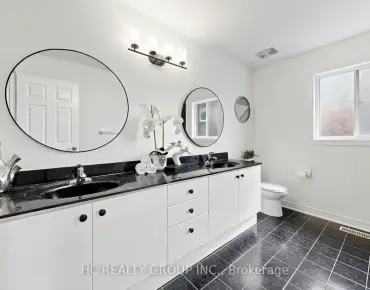
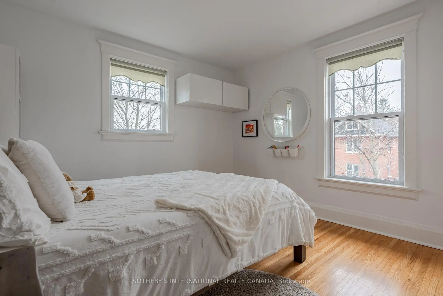
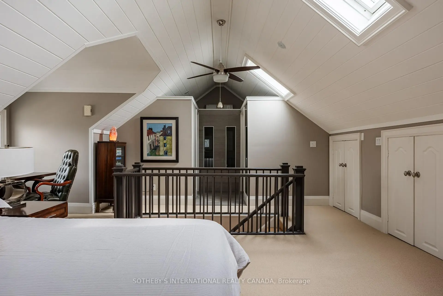
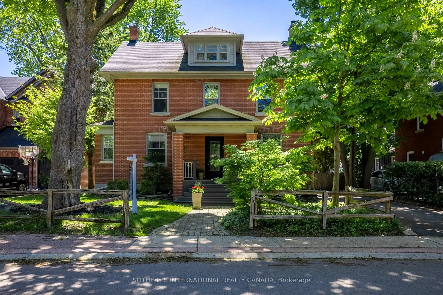
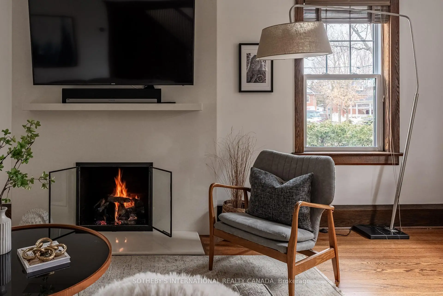
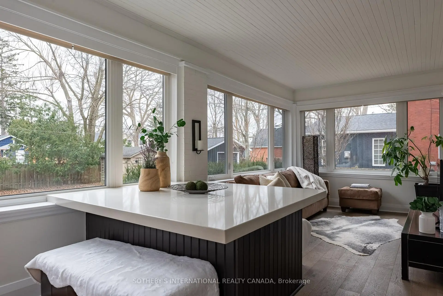
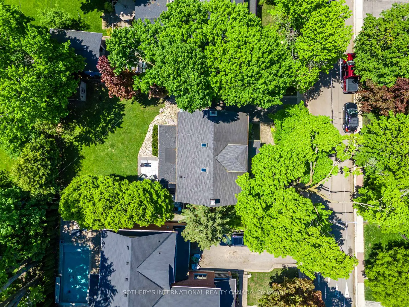
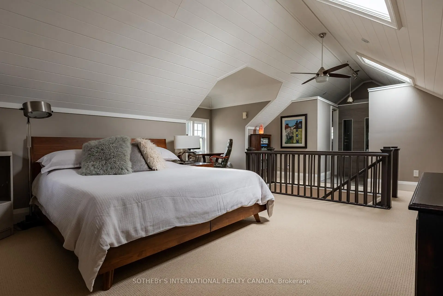
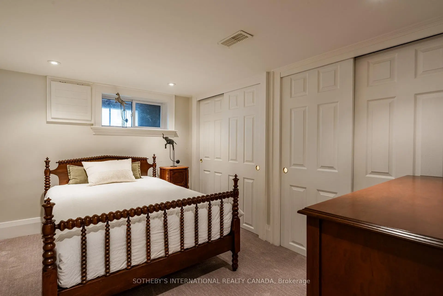
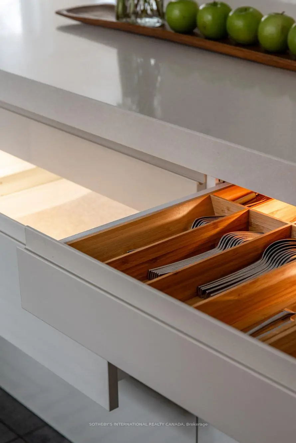
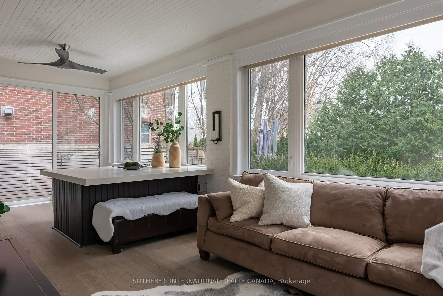
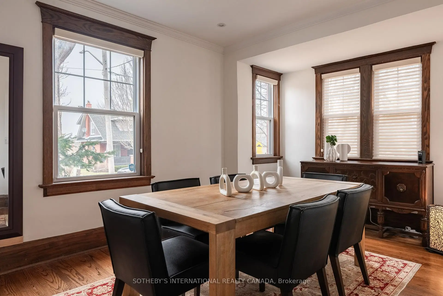
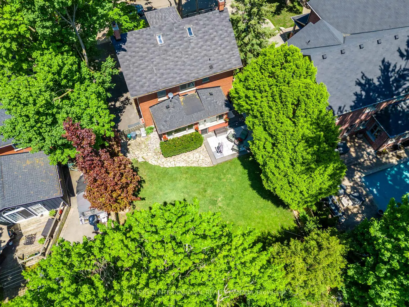
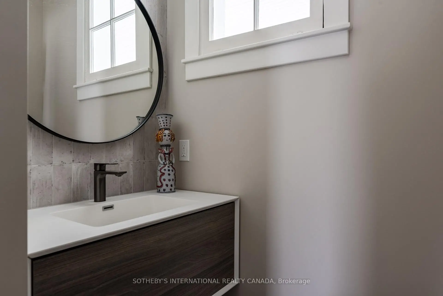
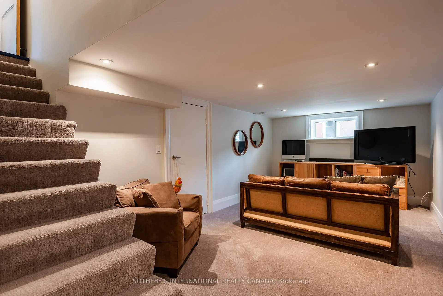
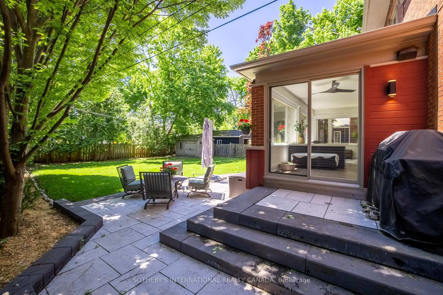
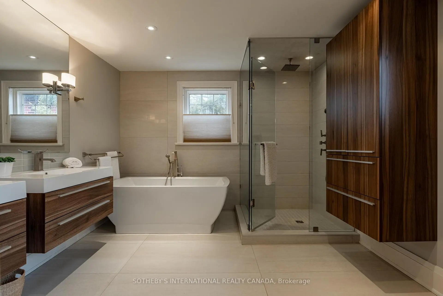
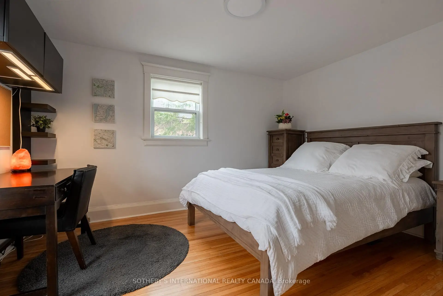
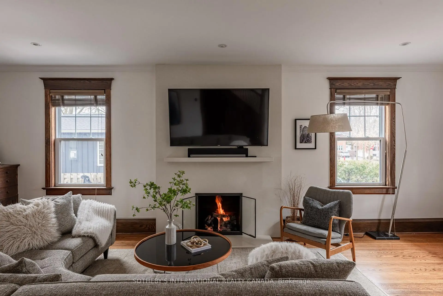
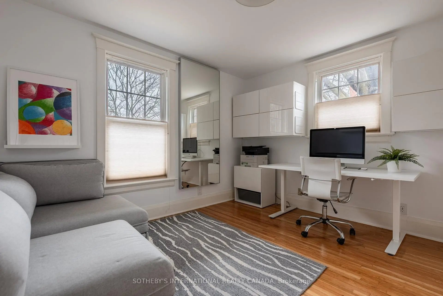
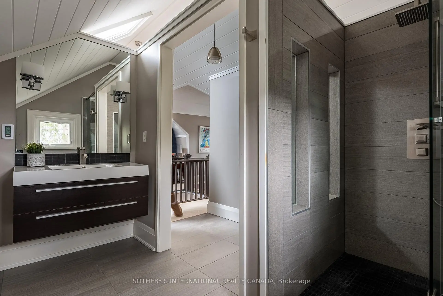
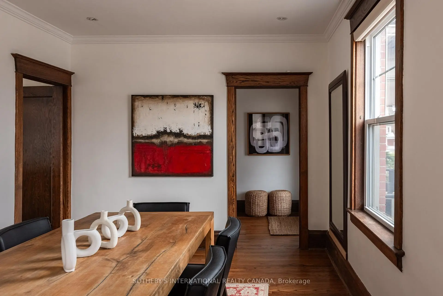
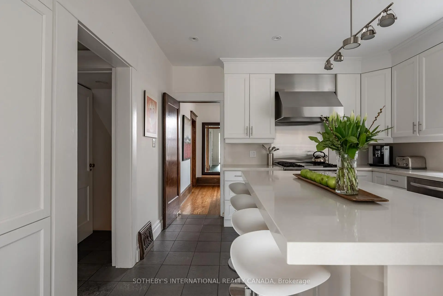
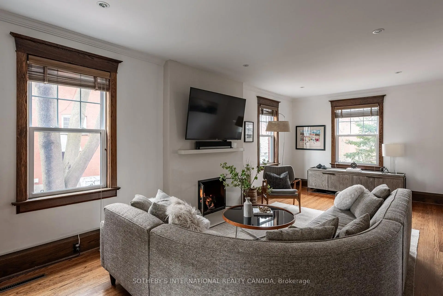
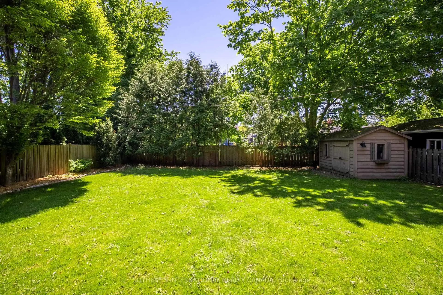
Mature trees line this quiet Aurora neighbourhood where good town planning has minimized traffic and a walk around the corner brings you to tennis courts, lawn bowling or the summer farmer's market. Traditional with contemporary upgrades, this home is ideal for a busy family who is wanting a small town lifestyle while being a five minute walk to the GO Train. A classic centre hall plan avoids the chaos of an open concept layout with rooms for homework, movies or a good read. A smart, modern kitchen sits between a charming dining room and a bright sunroom that is perfect for morning coffee. Included is a living room with a clean-lined gas fireplace and original oak floors and millwork. The second-floor landing includes a contemporary live-edge reading/storage bench beneath a large south-facing window and features three bedrooms, each with custom closets. A 5-piece spa-like bathroom completes this level with heated floors and a 4' x 4' glass shower. The third level is a flexible open-concept space currently used as the primary suite. It includes two skylights, a walk-in closet, a 3-piece ensuite with heated floors and a 4' x 4' shower, built-ins and a separate storage area.. The lower level offers a guest suite with two built-in double closets, a TV/playroom area, and a laundry room. This classic brick residence offers both character and charm within 3595 total square feet. Just steps away are green spaces, parks, cafés or restaurants. Walk to Aurora GO Station or nearby public and independent elementary schools or high school.
主要特征
- 朝向: 后院朝南

- 睡房: 4

- 卫生间: 3

- 车库:

- 厨房: 1

重要信息
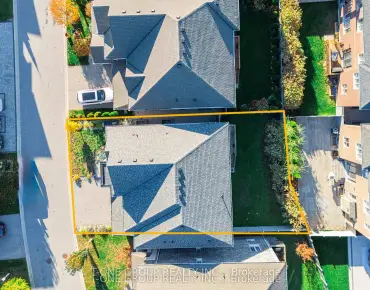
- 占地面接: 60.00 x 108.00 Feet

- 室内面积: 2500-3000

- 地税: $ 6781.62

- N13145678

- Listing contracted with: SOTHEBY'S INTERNATIONAL REALTY CANADA
| 房间 | 尺寸(平方米) | 细节描述 | |
|---|---|---|---|
| 晚餐室 Rm | 5.00x3.23 | 硬木地板, 皇冠顶饰, 顶灯 |
|
| 客厅 Rm | 7.37x3.68 | 硬木地板, 煤气壁炉, 皇冠顶饰 |
|
| 厨房 | 3.94x3.76 | 瓷砖地板, 中心岛, 更新 |
|
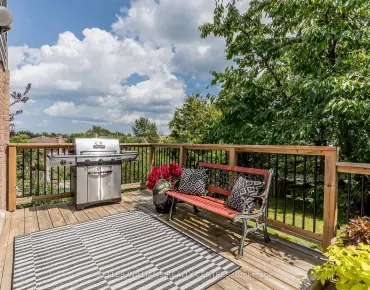
| 家庭房 Rm | 6.88x2.79 | 硬木地板, 走出式天台, |
|
| 第二间卧室 | 3.99x3.12 | 硬木地板, 双壁橱, 橱柜架 |
|
| 第三间卧室 | 3.40x3.02 | 硬木地板, 双壁橱, 橱柜架 |
|
| 第四间卧室 | 3.56x3.02 | 硬木地板, , 橱柜架 |
|
| Primary B | 4.78x4.45 | 地毯, 3pcs卫生间套间, |
|
| 学习室 | 2.26x2.18 | 地毯, 开放式概念 |
|
| 娱乐室reatio | 4.80x3.12 | 地毯 |
|
| 第五间卧室 | 3.66x2.49 | 地毯, |
| 卫生间 | 卫浴件数 | 所在楼层 | |
|---|---|---|---|
| 1间 | 2件套 | 主层 |
|
| 1间 | 3件套 | Third |
|
| 1间 | 5件套 | Second |
房屋简介
房屋位于Catherine Avenue and Spruce St交界附近, 这间4房3卫车库三层独立房户型朝南向. 房屋及周边设施包括None等. 晚餐室 Rm, 客厅 Rm, 厨房和 家庭房 Rm在主层.学校信息
小学
-
对口学区学校在 3022学校里排名 1868 (分数: 5.6)距离学校0.9公里 (走路大约16分钟)
-
法语沉浸课程学校
在 3022学校里排名 433 (分数: 7.8)距离学校0.6公里 (走路大约10分钟) -
天主教天才项目学校
在 3022学校里排名 626 (分数: 7.4)距离学校12.0公里 (开车大约36分钟) -
中学
-
对口学区学校排名: 67/746 (分数: 8.2) 5年平均分: 31/746 (分数: 8.2)距离学校1.6公里 (走路大约29分钟)
-
排名: 67/746 (分数: 8.2) 5年平均分: 31/746 (分数: 8.2)距离学校1.6公里 (走路大约29分钟)
-
AP课程学校
排名: 67/746 (分数: 8.2) 5年平均分: 109/746 (分数: 7.5)距离学校14.7公里 (开车大约44分钟) -
AP课程学校 IB课程
排名: 1/746 (分数: 10.0) 5年平均分: 2/746 (分数: 9.3)距离学校1.3公里 (走路大约23分钟) -
天主教对口学区学校
排名: 244/746 (分数: 6.9) 5年平均分: 262/746 (分数: 6.6)距离学校0.8公里 (走路大约14分钟) -
排名: 244/746 (分数: 6.9) 5年平均分: 262/746 (分数: 6.6)距离学校0.8公里 (走路大约14分钟)
-
排名: 259/746 (分数: 6.8) 5年平均分: 195/746 (分数: 7.0)距离学校6.4公里 (开车大约19分钟)