Bayview Wellington, Aurora, L4G 7X9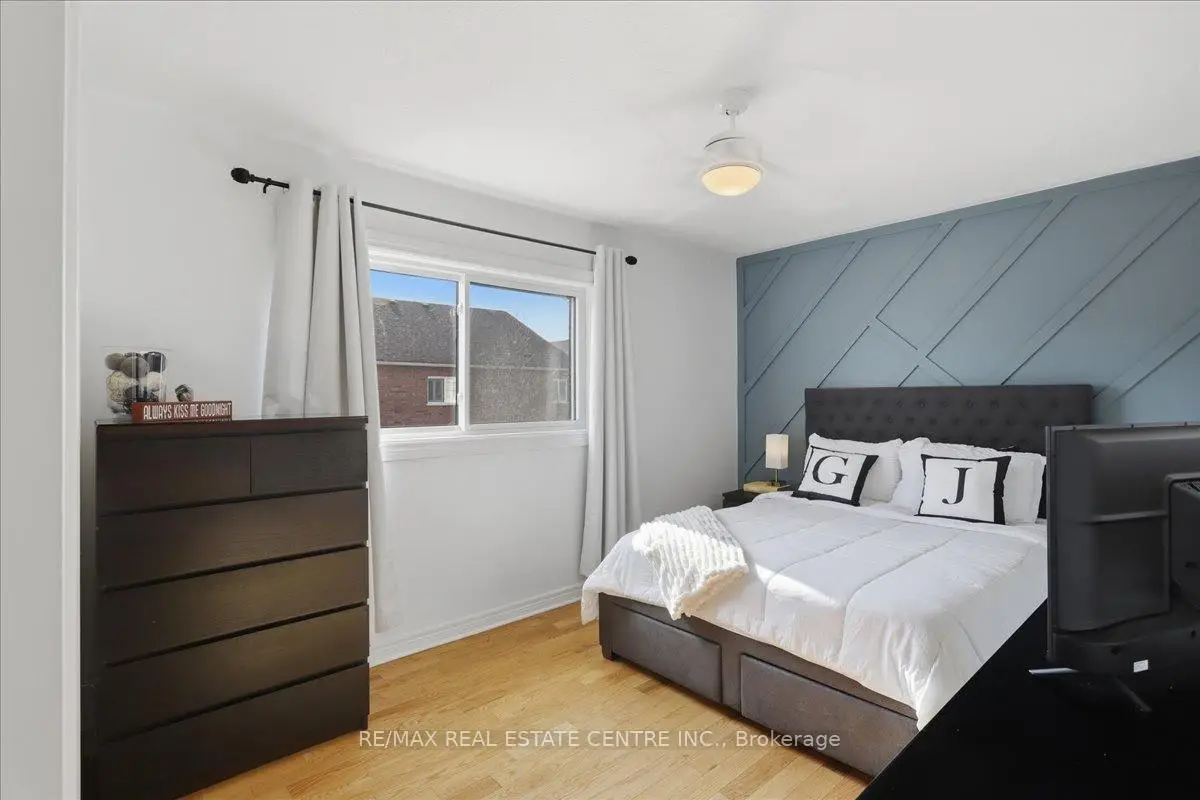

房屋信息
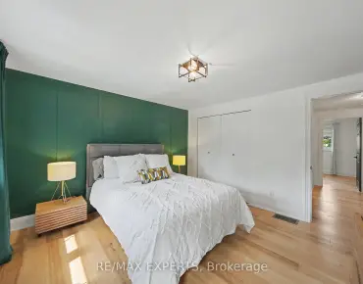
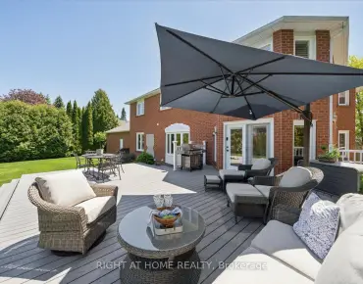
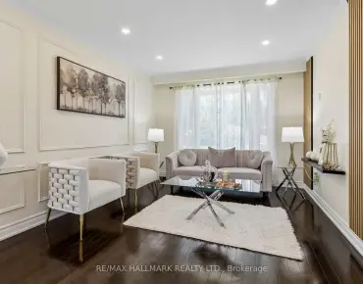
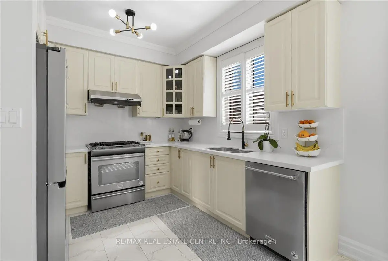
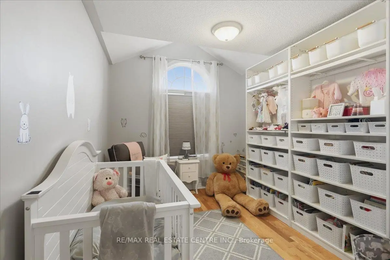
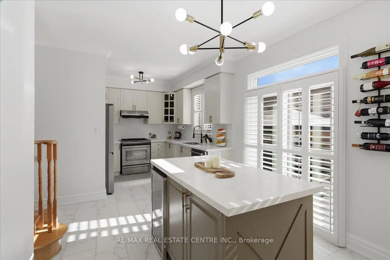
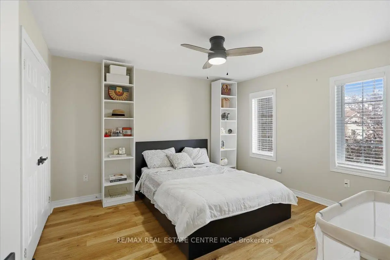
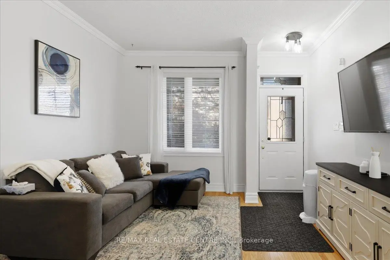
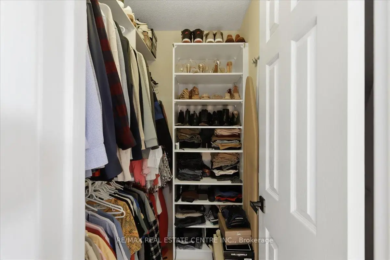
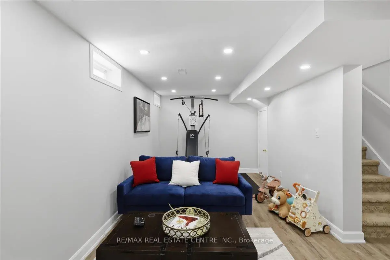
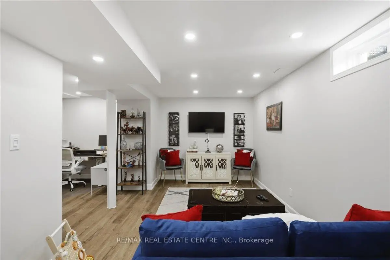
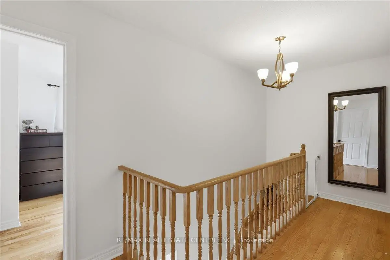
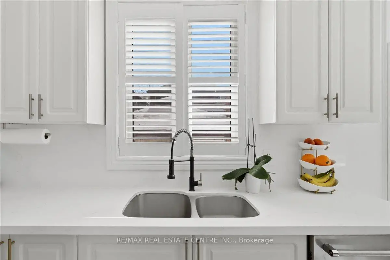
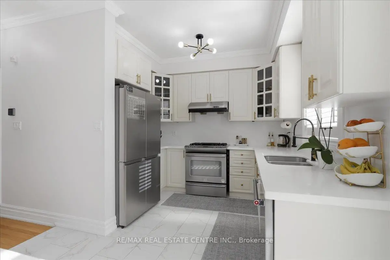
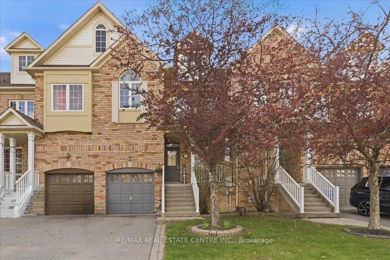
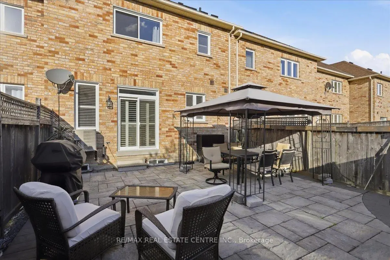
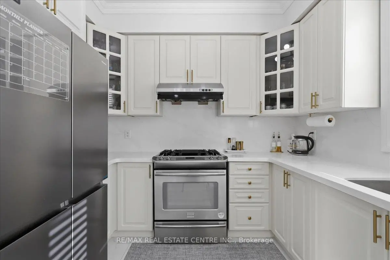
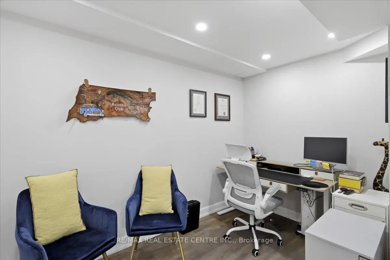
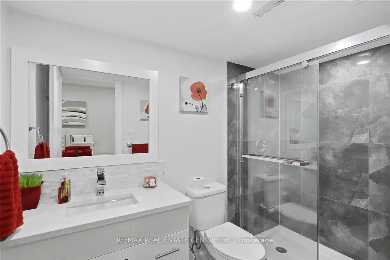
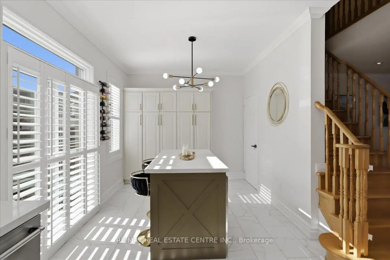
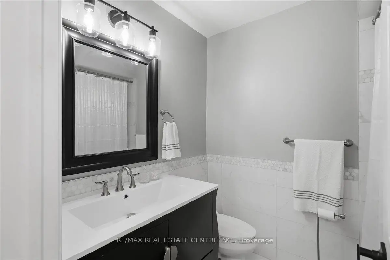
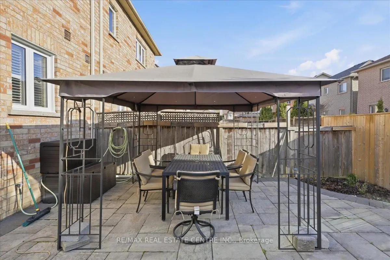
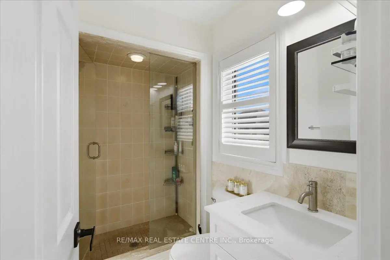
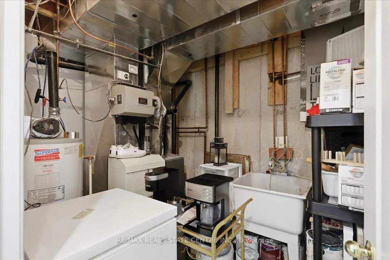
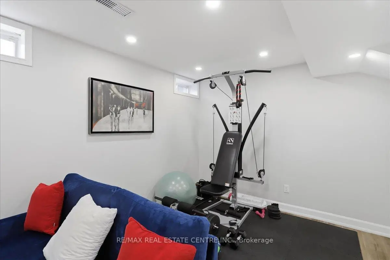
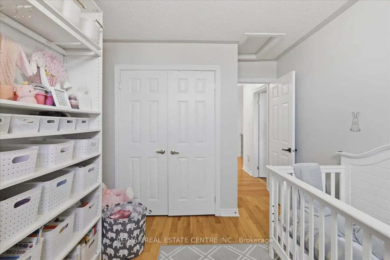
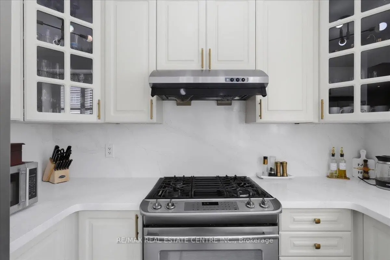
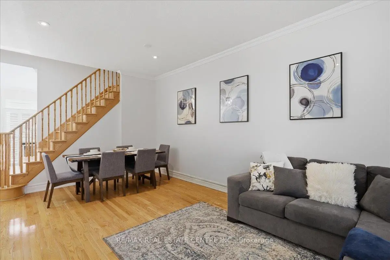
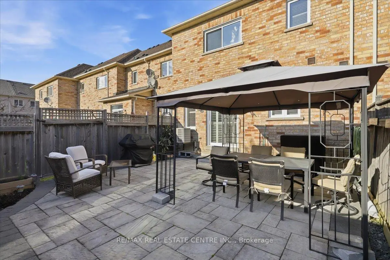
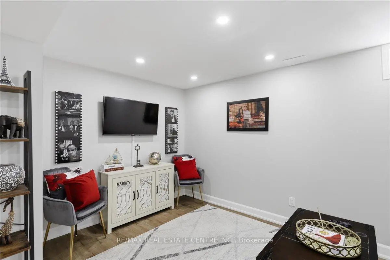
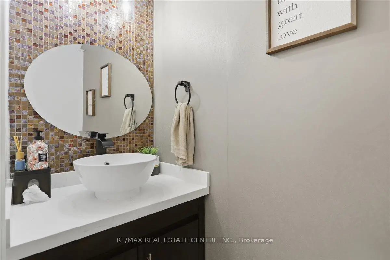
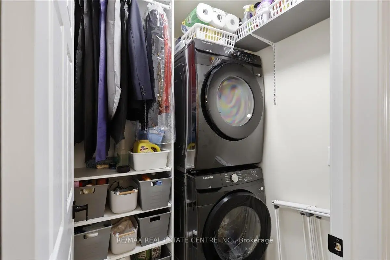
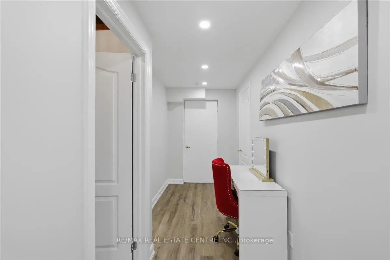
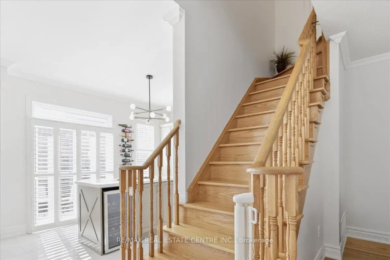
Very charming 3 Bed/4 Wash, recently reno'd, middle unit townhome in highly desirable pocket of Bayview/Wellington area of mid-town Aurora that perfectly nestled on quiet, family friendly street, close to an assortment of parks, trails, vast greenspace, Canadian Superstore, plazas, cafes, schools, gyms, St. Andrews Golf Club, St. Andrews College, pub. transit, maj rds and HWYs 404/34/26 and so much more. This beauty has been recently upgraded w/ $$ spent in modernizing kitchen w/ quartz countertops, SS appliances, custom kitchen island w/built-in bar fridge/wine cooler, matching overhead gas range hood, backsplash, newer tiling, extended cabinets, LED pot light, hardwood flooring throughout, 9 ft ceilings, upgraded vanities, sizeable finished basement w/ 3 pc washroom, large primary room w/ 4pc bath and w/i closet, 2 additional large bedrooms all w/ deep closets and windows, a sizeable backyard w/ newly installed interlocking brick patio, newer roof, newer windows, 3 car total parking w/ recently installed EV charger and so much more. This beauty simply won't last and a great entry price for a family looking to move-in to a safe, quiet and upscale area of Aurora. Book your showing today before it's too late!
主要特征
- 朝向: 后院朝西

- 睡房: 3

- 卫生间: 4

- 车库: 1

- 厨房: 1

重要信息
- 占地面接: 23.00 x 85.00 Feet

- 室内面积: 1500-2000

- 地税: $ 4331.00

- N13112078

- Listing contracted with: RE/MAX REAL ESTATE CENTRE INC.
| 房间 | 尺寸(平方米) | 细节描述 | |
|---|---|---|---|
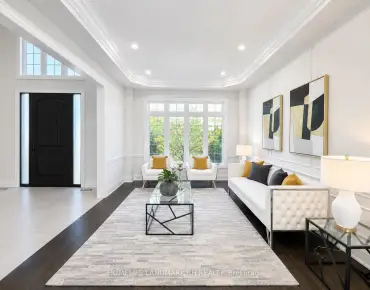
| 客厅 Rm | 4.80x3.60 | 硬木地板, 合并餐饮, 皇冠顶饰 |
|
| 客厅 Rm | 4.80x3.60 | 硬木地板, 窗户, 合并餐饮 |
|
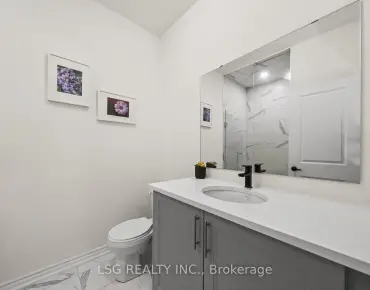
| Bath | 2.50x1.80 | 2 件套卫生间, 更新, 瓷砖地板 |
|
| 厨房 | 5.20x3.80 | 石英台面, 不锈钢电器, 中心岛 |
|
| 早餐室 | 2.20x1.80 | 合并厨房, 走出式甲板, 瓷砖地板 |
|
| Primary B | 5.20x4.10 | 3pcs卫生间套间, 窗户, 壁橱 |
|
| Bath | 3.10x2.20 | 3pcs卫生间套间, 更新, 瓷砖地板 |
|
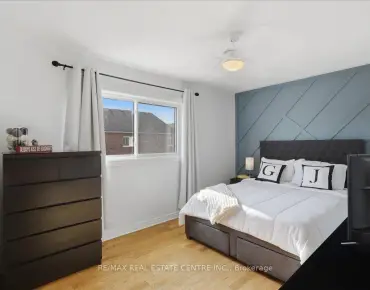
| 第二间卧室 | 3.80x2.60 | 窗户, 壁橱 |
|
| Bath | 2.90x2.20 | 更新, 瓷砖地板, 窗户 |
|
| 第三间卧室 | 3.60x2.50 | 窗户, 壁橱, |
|
| 娱乐室reatio | 5.50x4.80 | 开放式概念 |
|
| Bath | 2.90x2.20 |
| 卫生间 | 卫浴件数 | 所在楼层 | |
|---|---|---|---|
| 1间 | 2件套 | 主层 |
|
| 1间 | 3件套 | Second |
|
| 1间 | 4件套 | Second |
|
| 1间 | 3件套 | Basement |
房屋简介
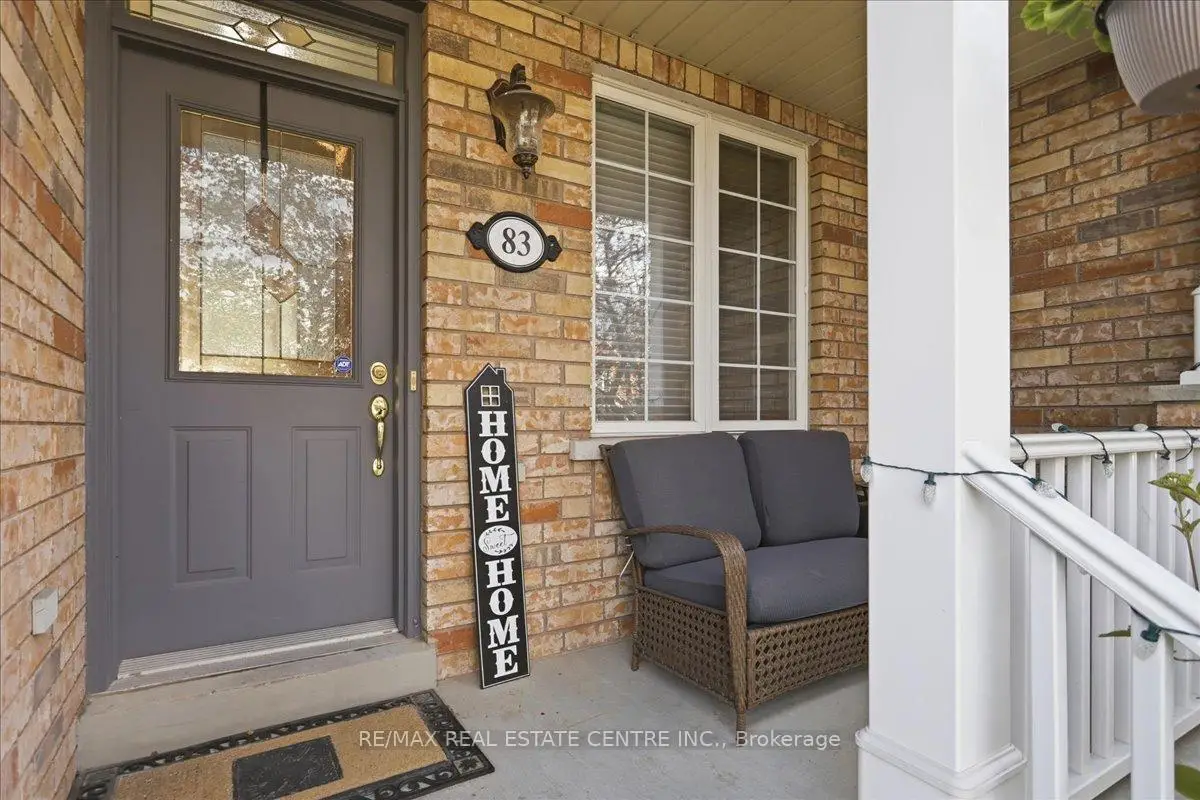
房屋位于St. John's & Bayview交界附近, 这间3房4卫单车库两层镇屋户型朝西向. 83 Limeridge St拥有单停车位. 房屋及周边设施包括ERV/HRV,WaterHeaterOwned,SumpPump和BarFridge等. 客厅 Rm, 客厅 Rm, Bath, 厨房和 早餐室在主层.学校信息
小学
-
对口学区学校在 3022学校里排名 686 (分数: 3.5) 5年平均分: 643/3022 (分数: 2.2)距离学校0.6公里 (走路大约11分钟)
-
法语沉浸课程学校
在 3022学校里排名 489 (分数: 5.4) 5年平均分: 451/3022 (分数: 5.4)距离学校1.8公里 (走路大约32分钟) -
天主教天才项目学校
在 3022学校里排名 626 (分数: 7.4)距离学校14.2公里 (开车大约42分钟) -
在 3022学校里排名 291 (分数: 6.6) 5年平均分: 290/3022 (分数: 6.4)距离学校4.5公里 (开车大约13分钟)
中学
-
AP课程学校
排名: 1/746 (分数: 10.0) 5年平均分: 2/746 (分数: 9.3)距离学校3.4公里 (开车大约10分钟) -
排名: 67/746 (分数: 8.2) 5年平均分: 31/746 (分数: 8.2)距离学校3.5公里 (开车大约11分钟)
-
AP课程学校
排名: 67/746 (分数: 8.2) 5年平均分: 109/746 (分数: 7.5)距离学校16.8公里 (开车大约50分钟) -
排名: 1/746 (分数: 10.0) 5年平均分: 2/746 (分数: 9.3)距离学校3.4公里 (开车大约10分钟)
-
天主教对口学区学校
排名: 244/746 (分数: 6.9) 5年平均分: 262/746 (分数: 6.6)距离学校1.9公里 (走路大约34分钟) -
排名: 244/746 (分数: 6.9) 5年平均分: 262/746 (分数: 6.6)距离学校1.9公里 (走路大约34分钟)
-
排名: 259/746 (分数: 6.8) 5年平均分: 195/746 (分数: 7.0)距离学校4.2公里 (开车大约13分钟)