Aurora Highlands, Aurora, L4G 1Y7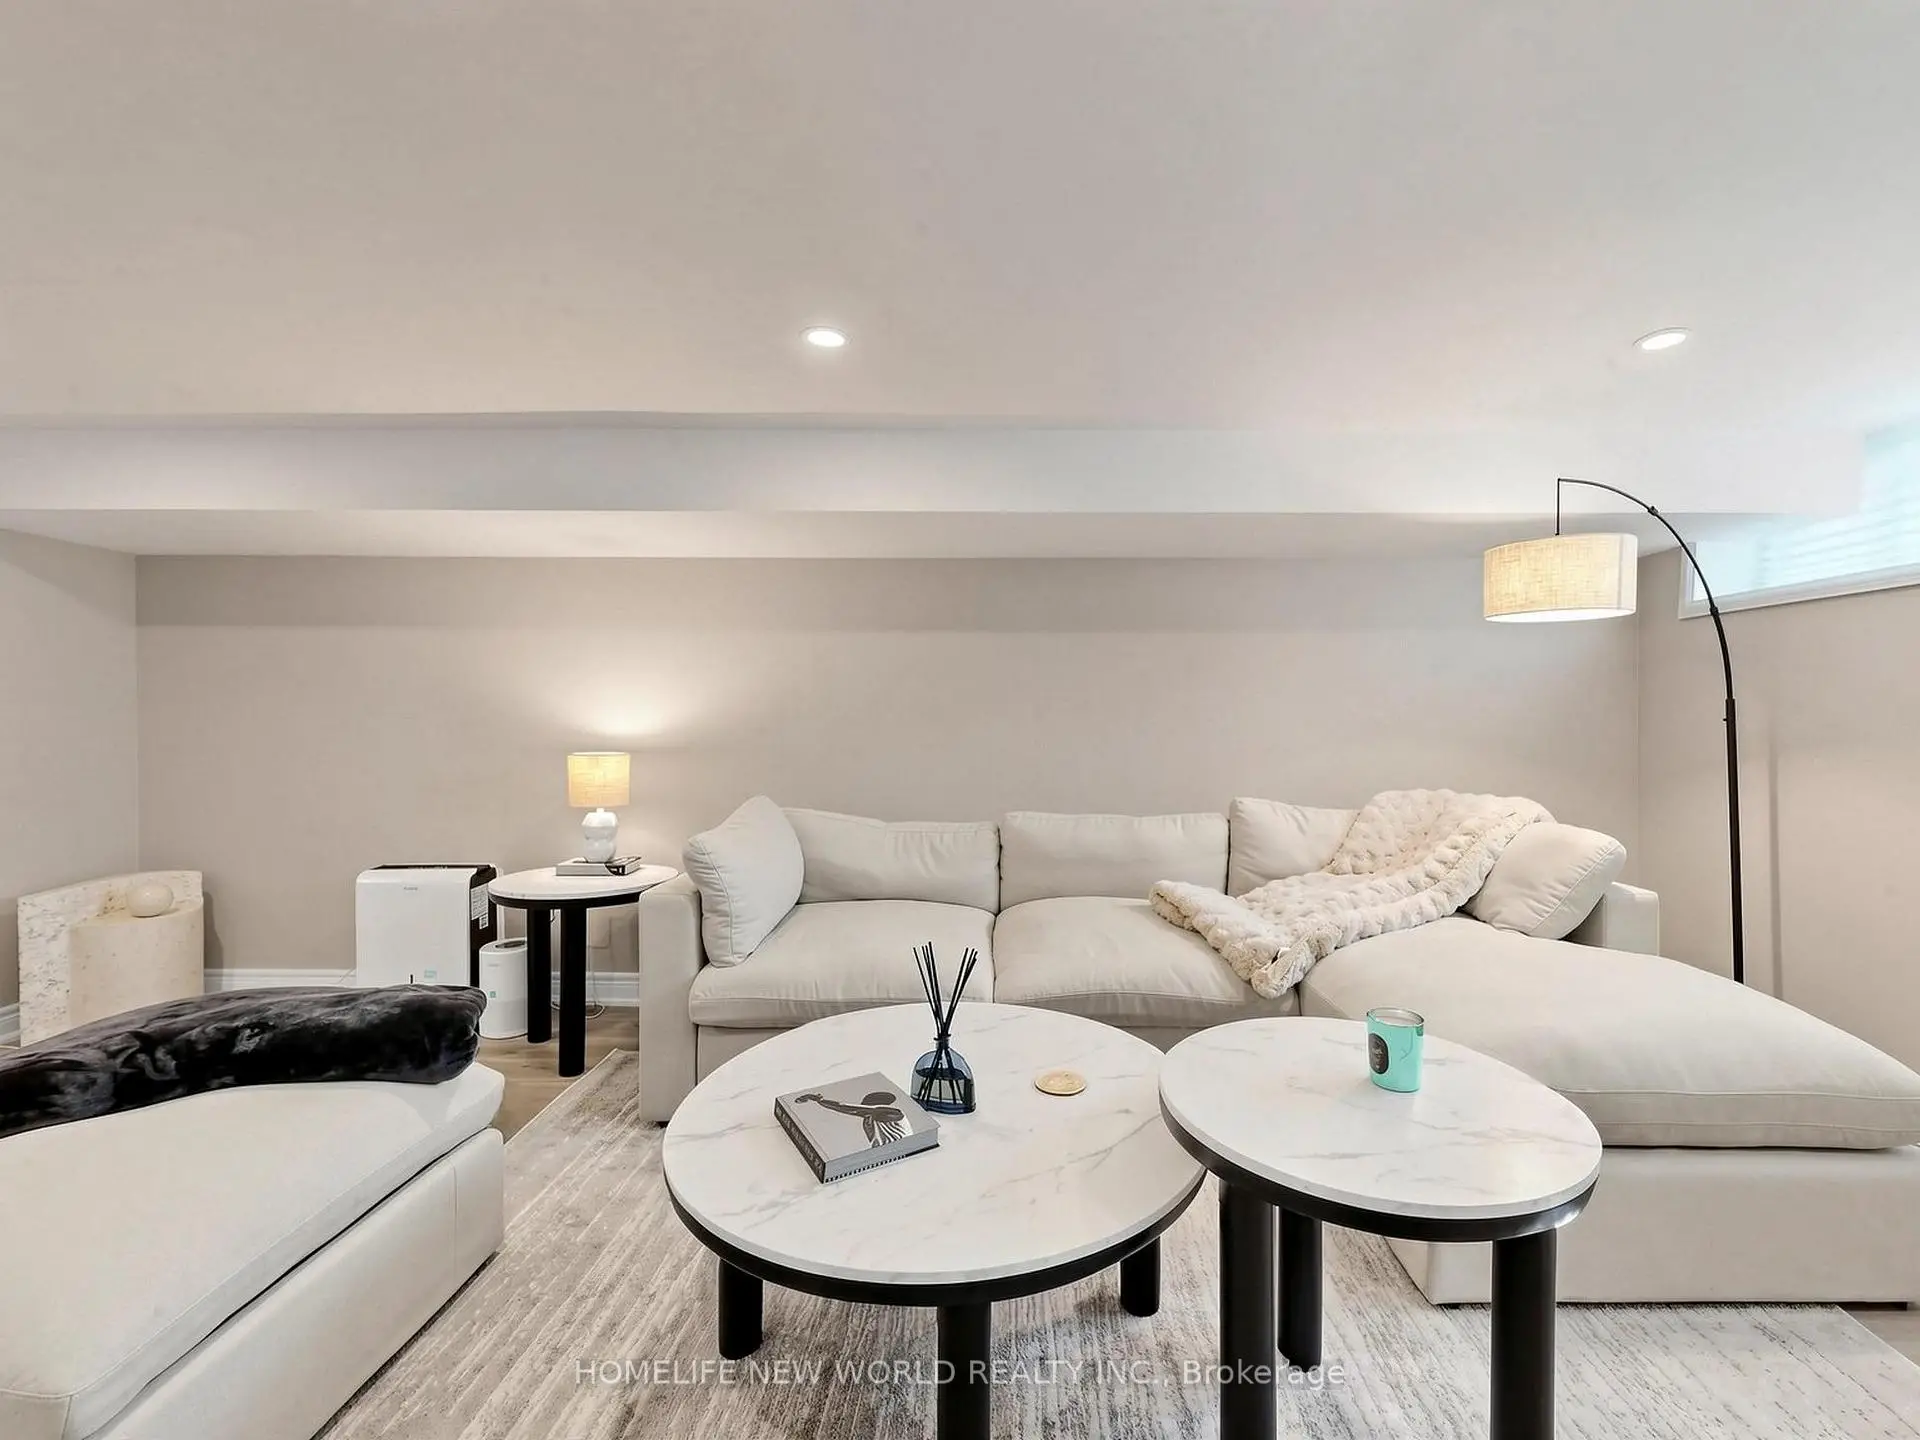

房屋信息
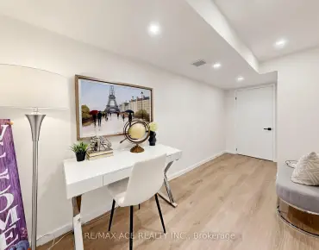
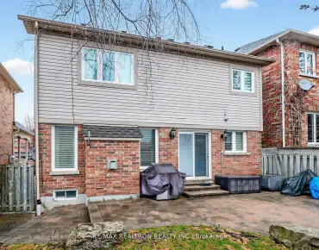
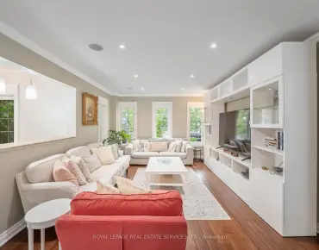
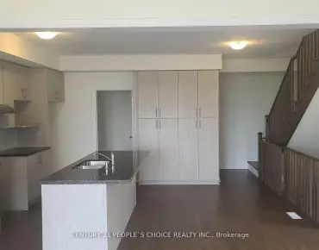
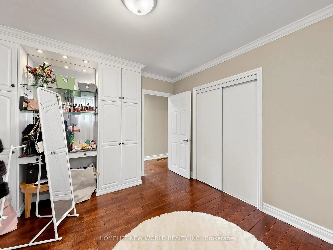
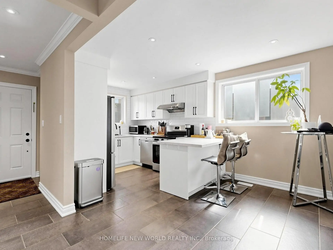
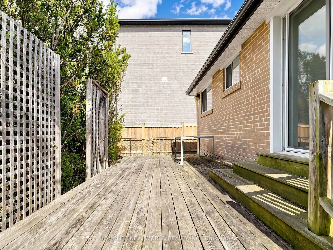
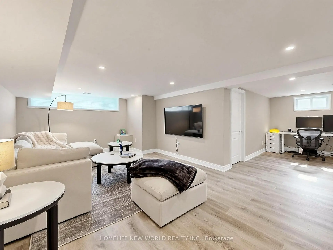
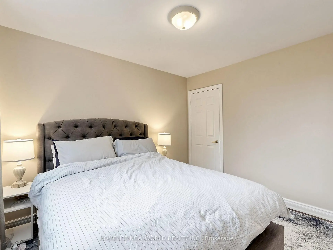
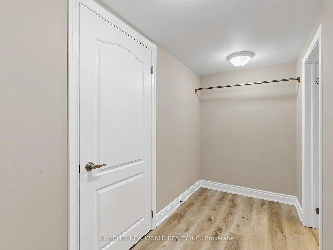
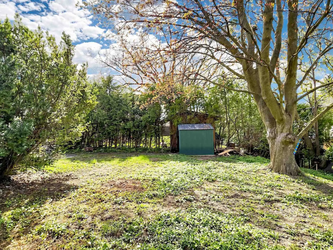
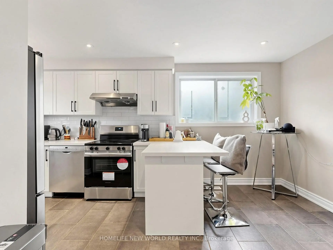
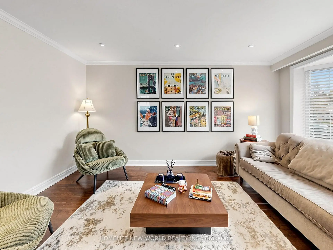
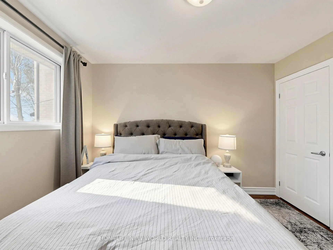
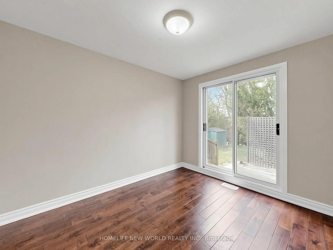
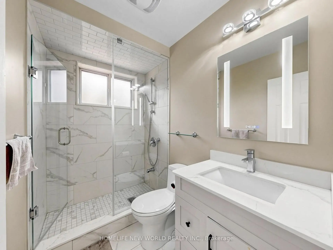
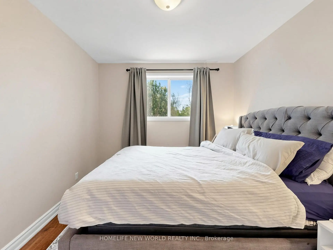
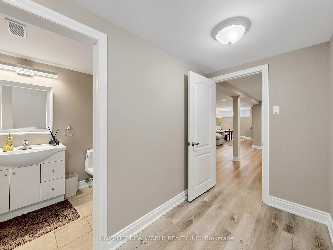
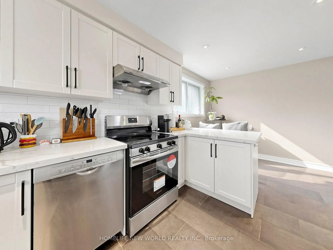
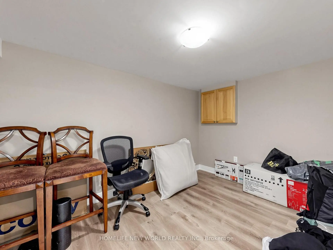
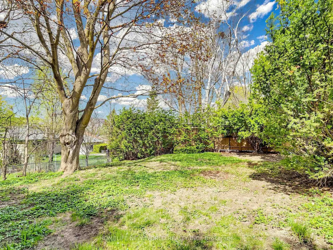
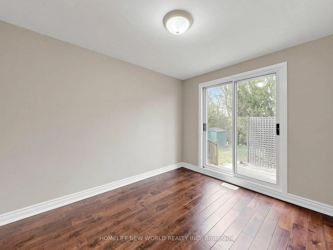
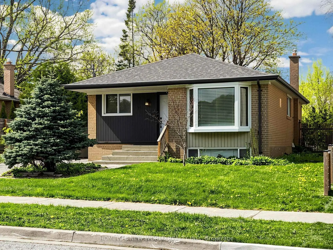
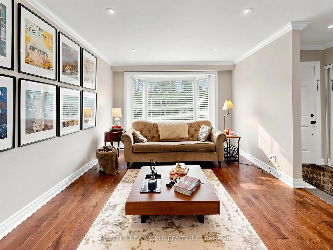
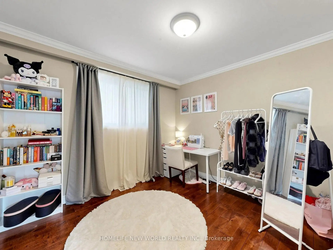
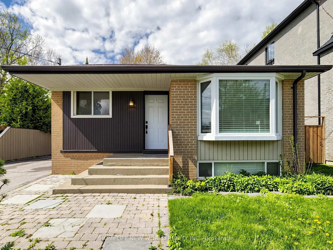
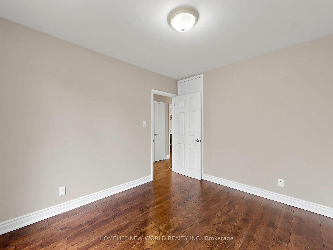
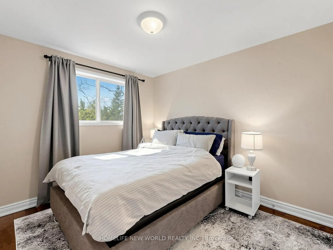
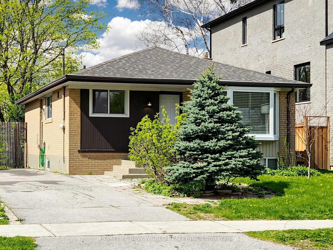
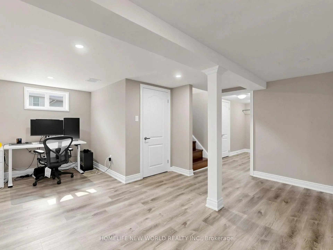
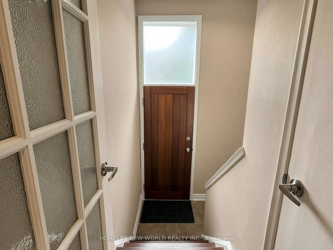
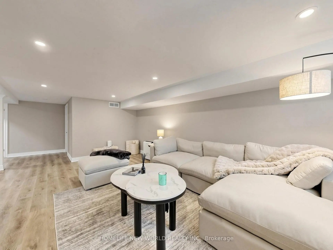
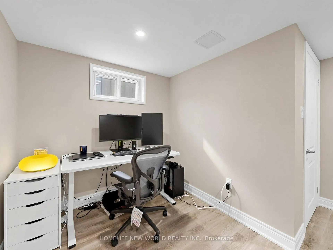
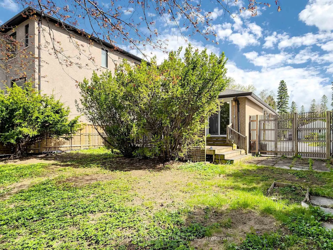
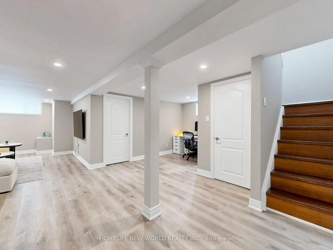
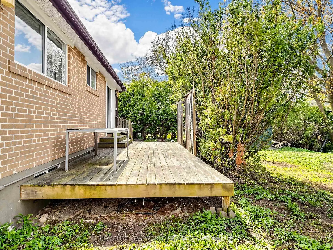
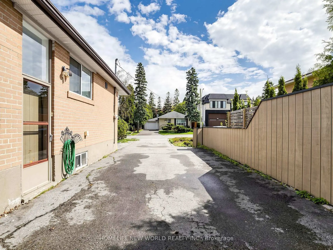
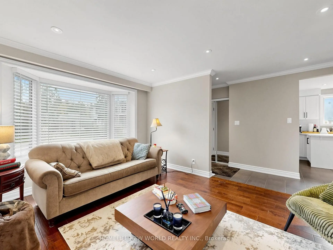
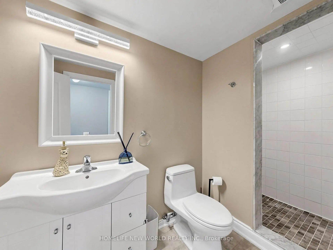
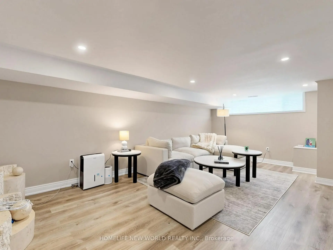
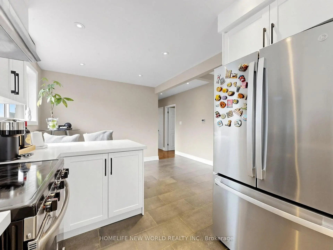
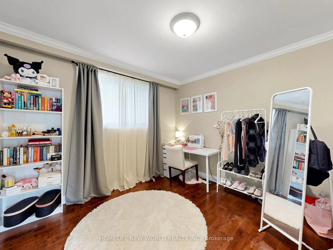
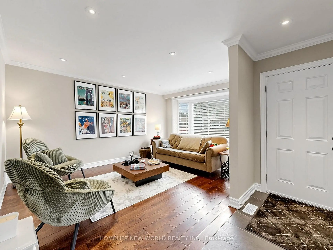
Charming 3-bedroom bungalow nestled on a spacious lot among million-dollar homes in the heart of Aurora. This beautifully maintained home features a recently updated kitchen, bathroom, and finished basement, along with new appliances. Gleaming hardwood floors throughout the main level, separate side entrance, and freshly painted interior make this home move-in ready. Spacious finished basement offers added living space and flexibility. Roof replaced in 2021for added peace of mind. Located in a highly desirable neighbourhood close to Schools, Parks, Shopping and Public Transit.
主要特征
- 朝向: 后院朝北

- 睡房: 3

- 卫生间: 2

- 车库:

- 厨房: 1

重要信息
- 占地面接: 55.00 x 127.50 Feet

- 室内面积: 700-1100

- 地税: $ 4443.20

- N13106168

- Listing contracted with: HOMELIFE NEW WORLD REALTY INC.
| 房间 | 尺寸(平方米) | 细节描述 | |
|---|---|---|---|
| 客厅 Rm | 4.47x3.45 | 硬木地板, 海湾窗, 顶灯 |
|
| 晚餐室 Rm | 4.47x3.45 | 硬木地板, 合并客厅, 顶灯 |
|
| 厨房 | 5.23x2.90 | 陶瓷地板, 即吃式厨房, |
|
| Primary B | 3.43x3.26 | 硬木地板, 大衣橱 |
|
| 第二间卧室 | 3.40x2.90 | 硬木地板, 壁橱 |
|
| 第三间卧室 | 3.40x2.90 | 硬木地板, 走出式甲板, 壁橱 |
|
| 娱乐室reatio | 0.00x0.00 | 乙烯塑胶地板, 高于地面窗口, 顶灯 |
|
| 卧室 | 0.00x0.00 | 乙烯塑胶地板 |
| 卫生间 | 卫浴件数 | 所在楼层 | |
|---|---|---|---|
| 2间 | 3件套 | 主层 |
房屋简介
房屋位于Yonge and Henderson交界附近, 这间3房2卫车库平房独立房户型朝北向. 房屋及周边设施包括None等. 客厅 Rm, 晚餐室 Rm, 厨房, Primary B, 第二间卧室和 第三间卧室在主层.学校信息
小学
-
对口学区学校在 3022学校里排名 1444 (分数: 6.2)距离学校0.6公里 (走路大约12分钟)
-
法语沉浸课程学校
在 3022学校里排名 433 (分数: 7.8)距离学校3.4公里 (开车大约10分钟) -
天主教天才项目学校
在 3022学校里排名 626 (分数: 7.4)距离学校9.6公里 (开车大约29分钟) -
中学
-
对口学区学校排名: 67/746 (分数: 8.2) 5年平均分: 31/746 (分数: 8.2)距离学校1.8公里 (走路大约33分钟)
-
排名: 67/746 (分数: 8.2) 5年平均分: 31/746 (分数: 8.2)距离学校1.8公里 (走路大约33分钟)
-
AP课程学校
排名: 67/746 (分数: 8.2) 5年平均分: 109/746 (分数: 7.5)距离学校12.4公里 (开车大约37分钟) -
AP课程学校 IB课程
排名: 1/746 (分数: 10.0) 5年平均分: 2/746 (分数: 9.3)距离学校1.9公里 (走路大约35分钟) -
天主教对口学区学校
排名: 141/746 (分数: 7.5) 5年平均分: 130/746 (分数: 7.4)距离学校2.0公里 (开车大约6分钟) -
排名: 244/746 (分数: 6.9) 5年平均分: 262/746 (分数: 6.6)距离学校3.5公里 (开车大约10分钟)
-
排名: 259/746 (分数: 6.8) 5年平均分: 195/746 (分数: 7.0)距离学校9.3公里 (开车大约28分钟)