Bayview Southeast, Aurora, L4G 3X2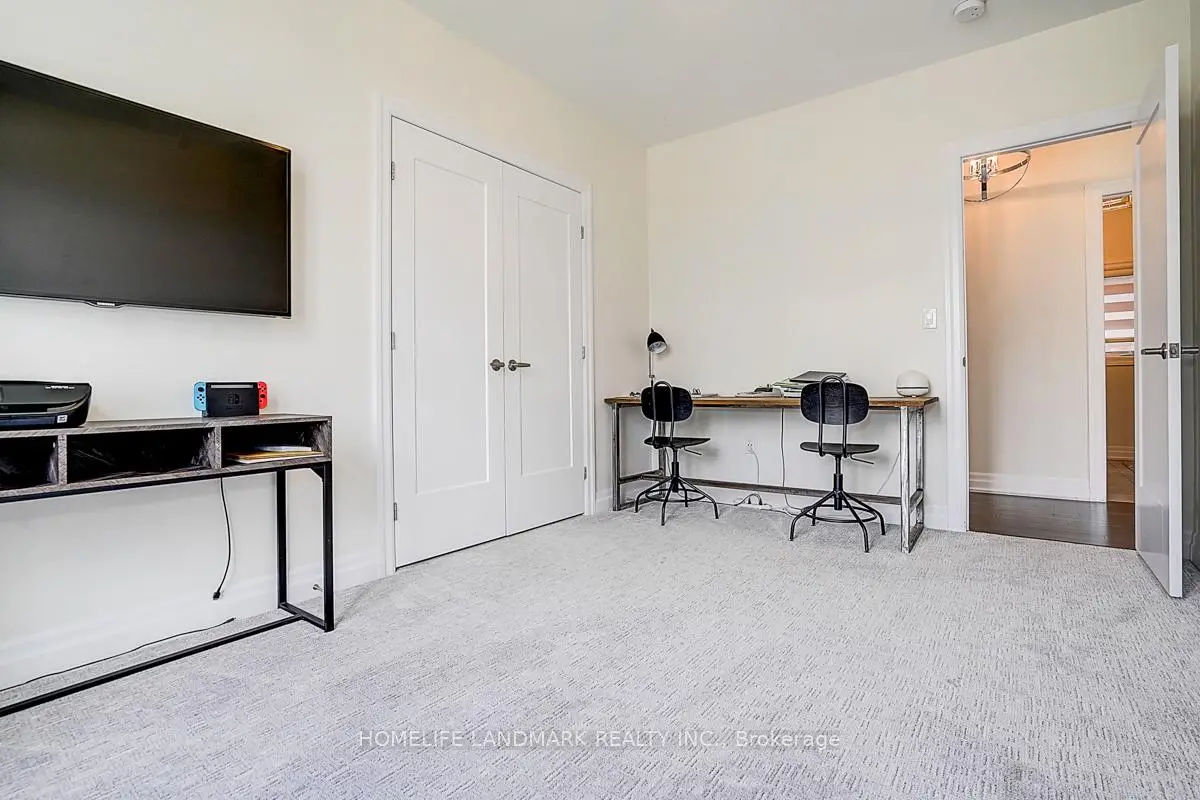

房屋信息

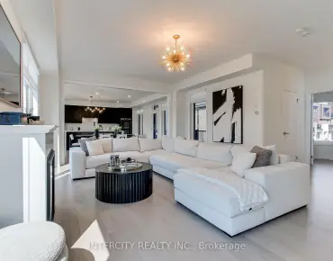
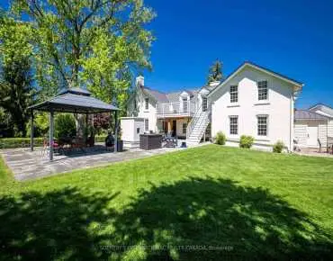
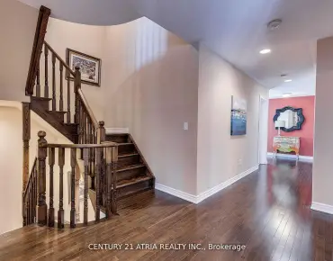
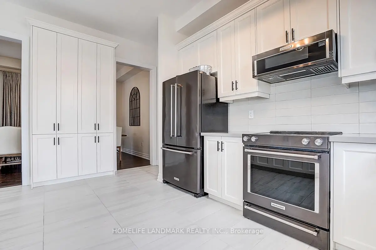
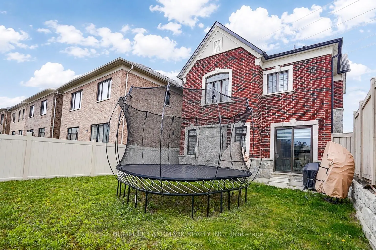
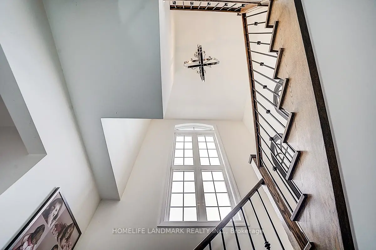
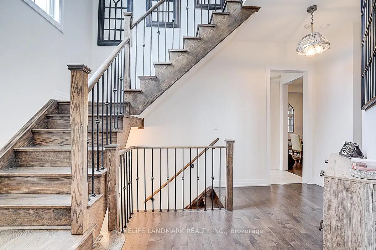
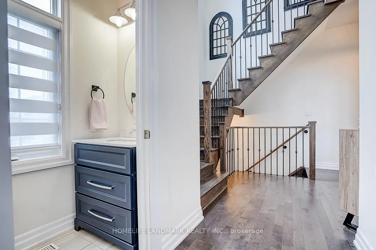
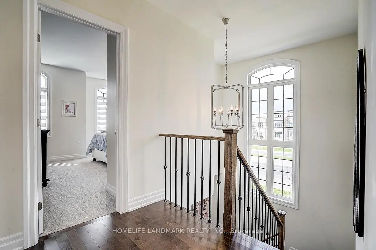
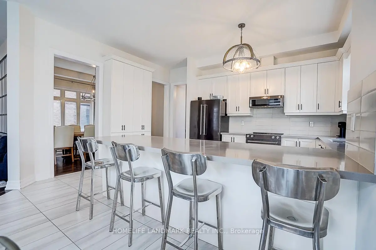
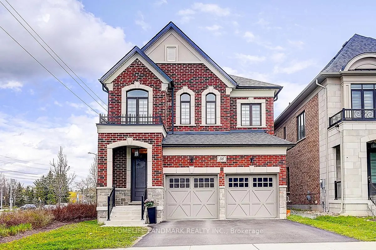
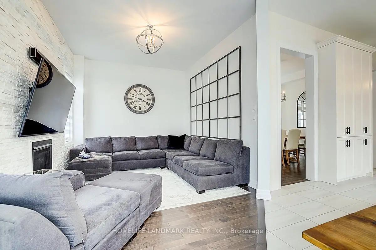
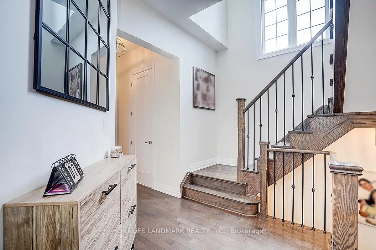
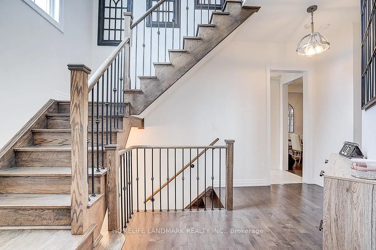
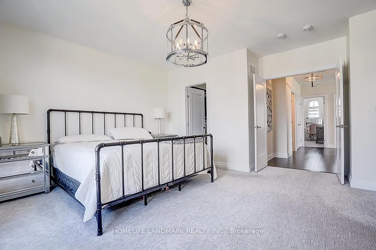
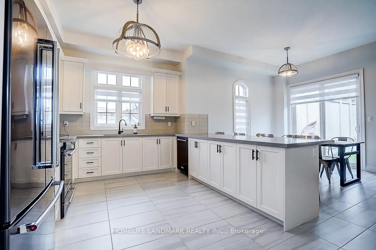
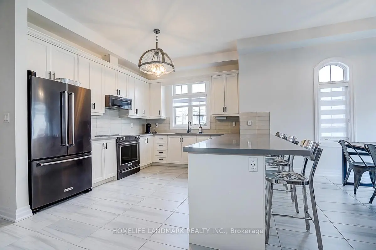
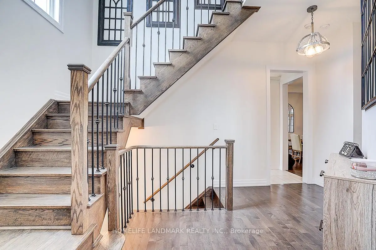
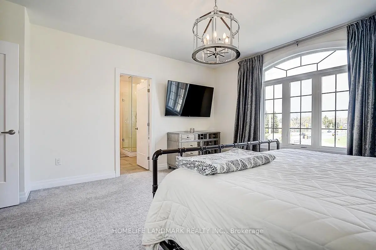
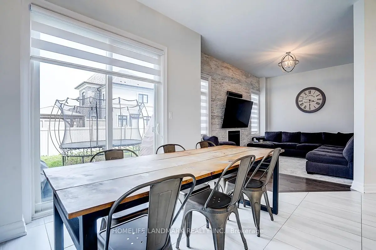
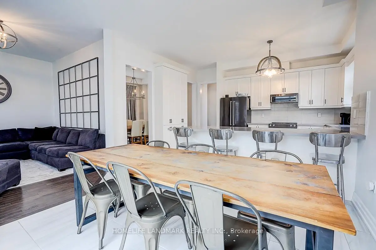
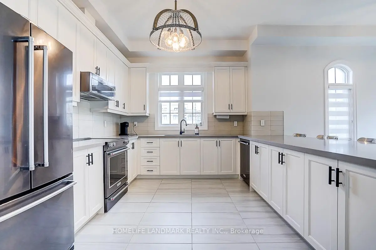
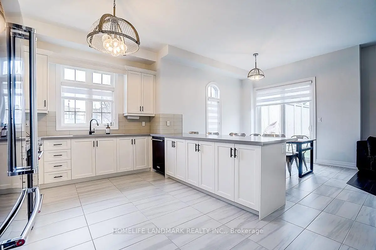
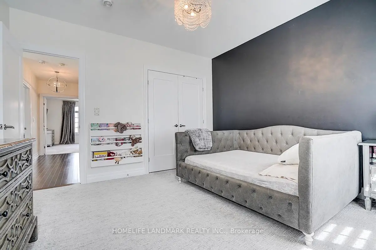
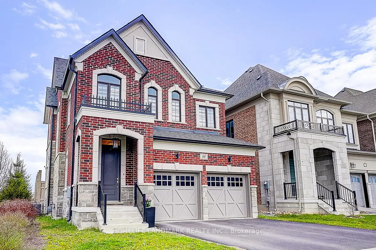
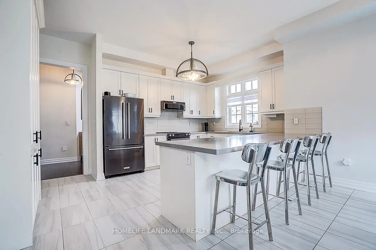
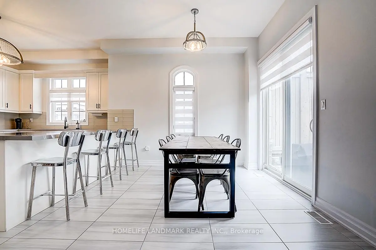
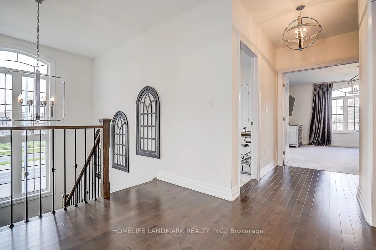
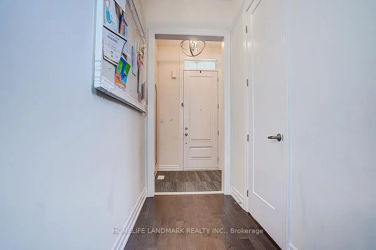
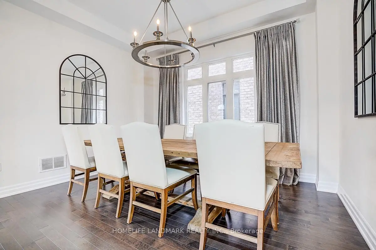
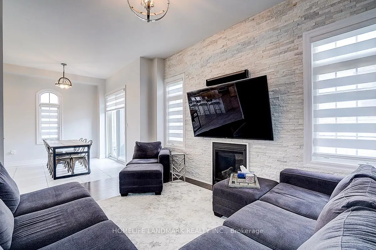
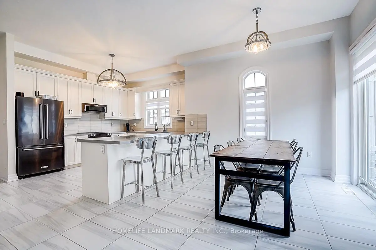
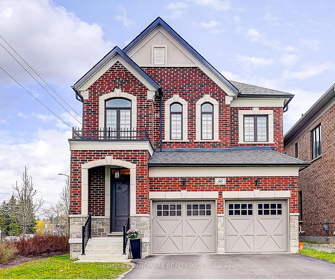
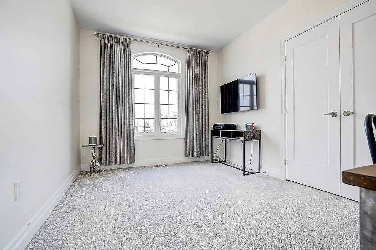
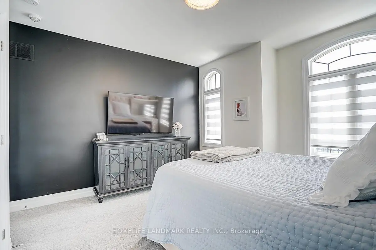
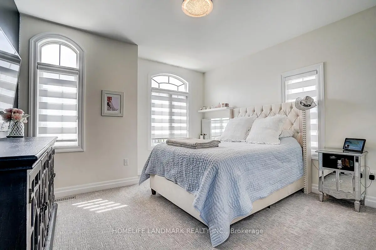
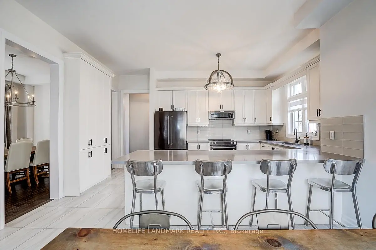
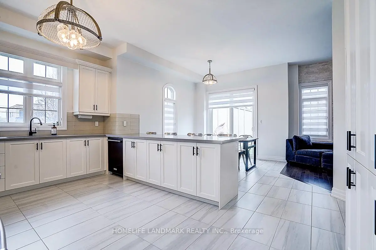
With 10' smooth ceiling on the ground, 9' smooth ceiling on the second floor, this sunning 5-year-young detached residence in the heart of Aurora offers the perfect blend of modern architectural design and premium functional living. Featuring a sophisticated open-concept layout with soaring ceilings and high-end finishes throughout. The spacious gourmet kitchen boasts upgraded cabinetry and a seamless flow into the sun-filled family room-ideal for entertaining.The upper level offers generous bedroom proportions, including a primary retreat with a spa-like ensuite. Situated on a, family-friendly street just minutes from top-rated schools, GO Transit, Hwy 404, and local amenities. Pride of ownership is evident in every corner of this meticulously maintained home. A must-see for the most discerning buyers! f
主要特征
- 朝向: 后院朝东

- 睡房: 4

- 卫生间: 3

- 车库: 2

- 厨房: 1

重要信息
- 占地面接: 48.56 x 104.99 Feet

- 室内面积: 2000-2500

- 地税: $ 7530.42

- N13103966

- Listing contracted with: HOMELIFE LANDMARK REALTY INC.
| 房间 | 尺寸(平方米) | 细节描述 | |
|---|---|---|---|
| 晚餐室 Rm | 3.81x3.05 | 硬木地板, 大窗 |
|
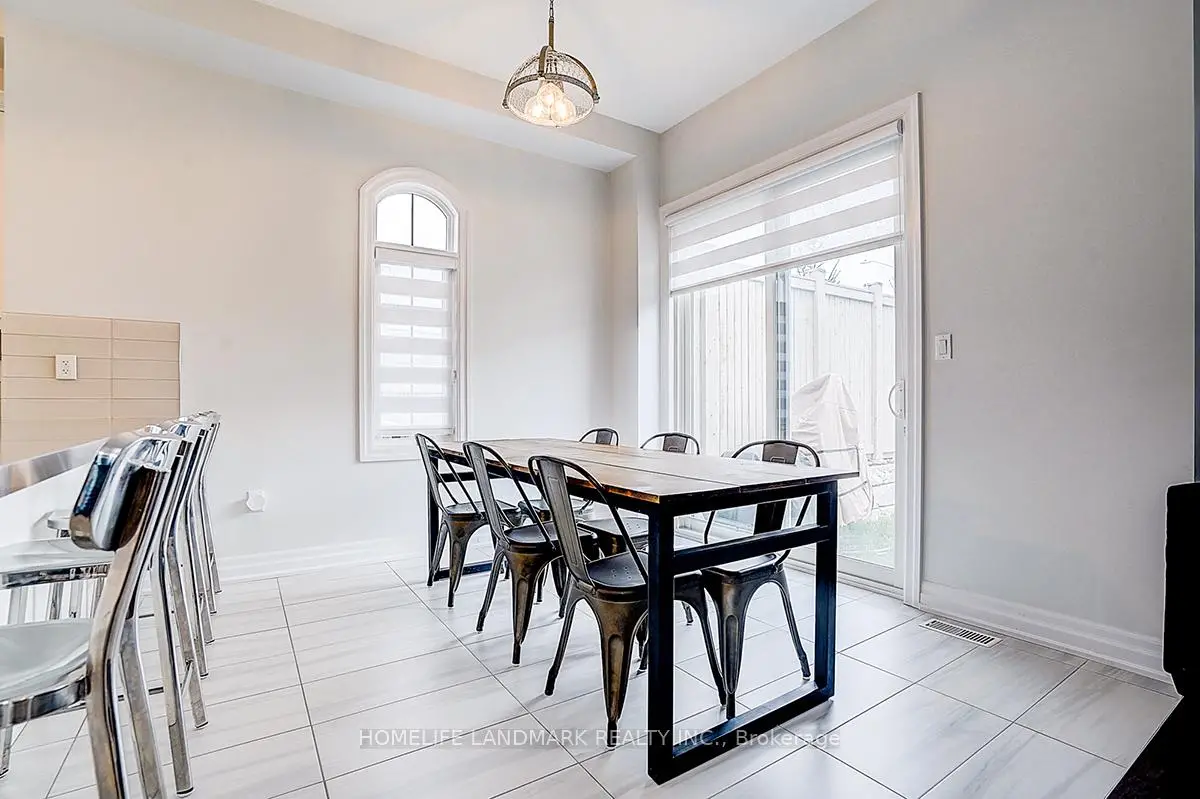
| 厨房 | 3.66x3.05 | 瓷砖地板, 现代厨房, 早餐台 |
|
| 早餐室 | 3.66x3.05 | 瓷砖地板, 滑动门, 走出式后院 |
|
| 家庭房 Rm | 5.13x3.05 | 硬木地板, 煤气壁炉, 风景窗 |
|
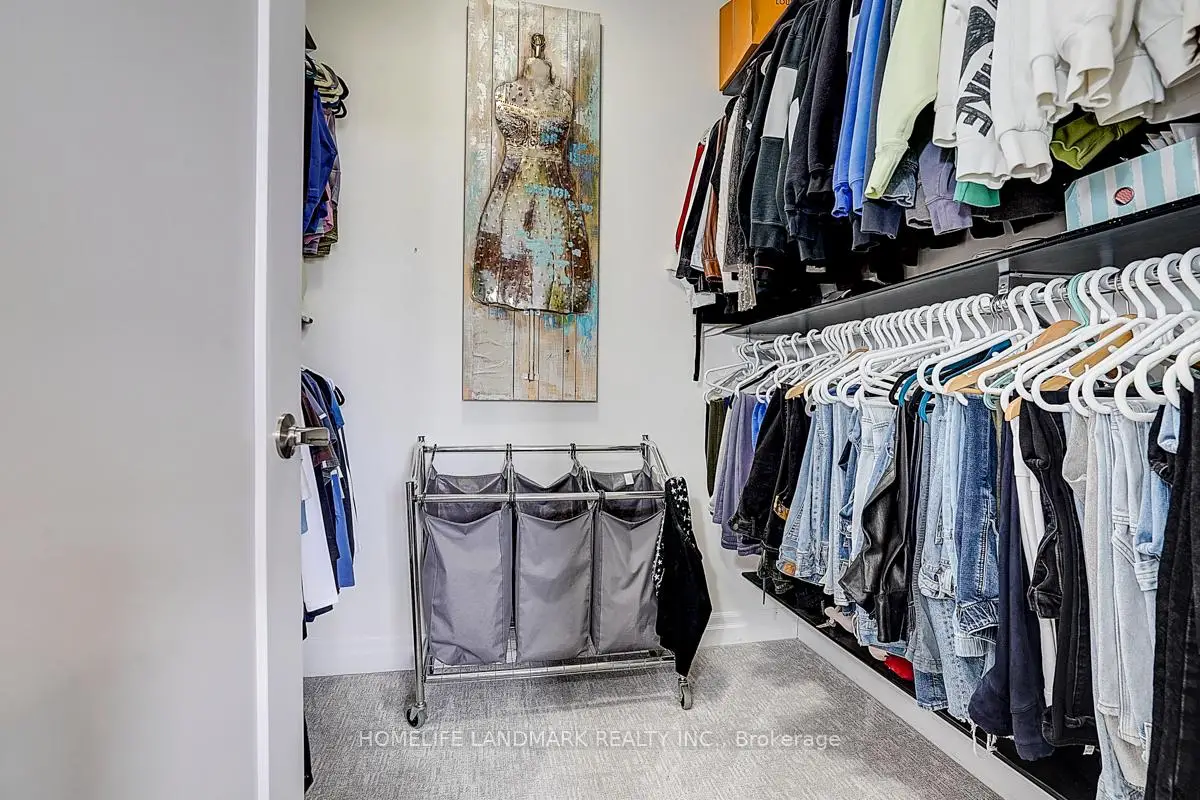
| Primary B | 5.18x3.05 | 地毯, 5pcs卫生间套间, 大衣橱 |
|
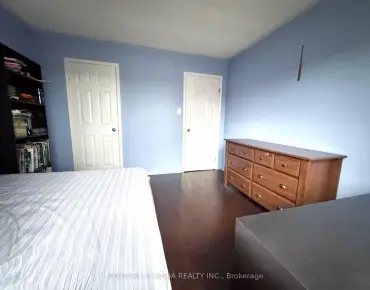
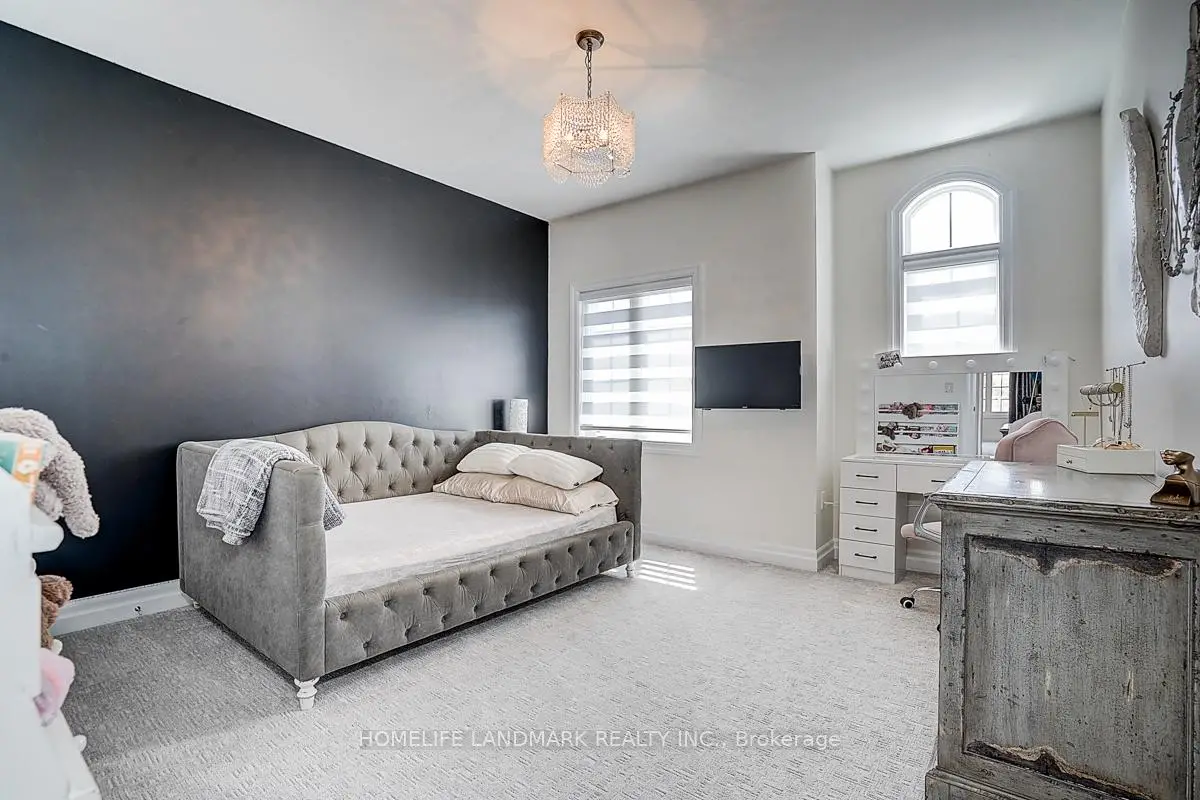
| 第二间卧室 | 3.66x3.35 | 地毯, 双壁橱, 大窗 |
|
| 第三间卧室 | 4.06x3.35 | 地毯, 双壁橱, 风景窗 |
|
| 第四间卧室 | 3.35x3.35 | 地毯, 双壁橱, 风景窗 |
| 卫生间 | 卫浴件数 | 所在楼层 | |
|---|---|---|---|
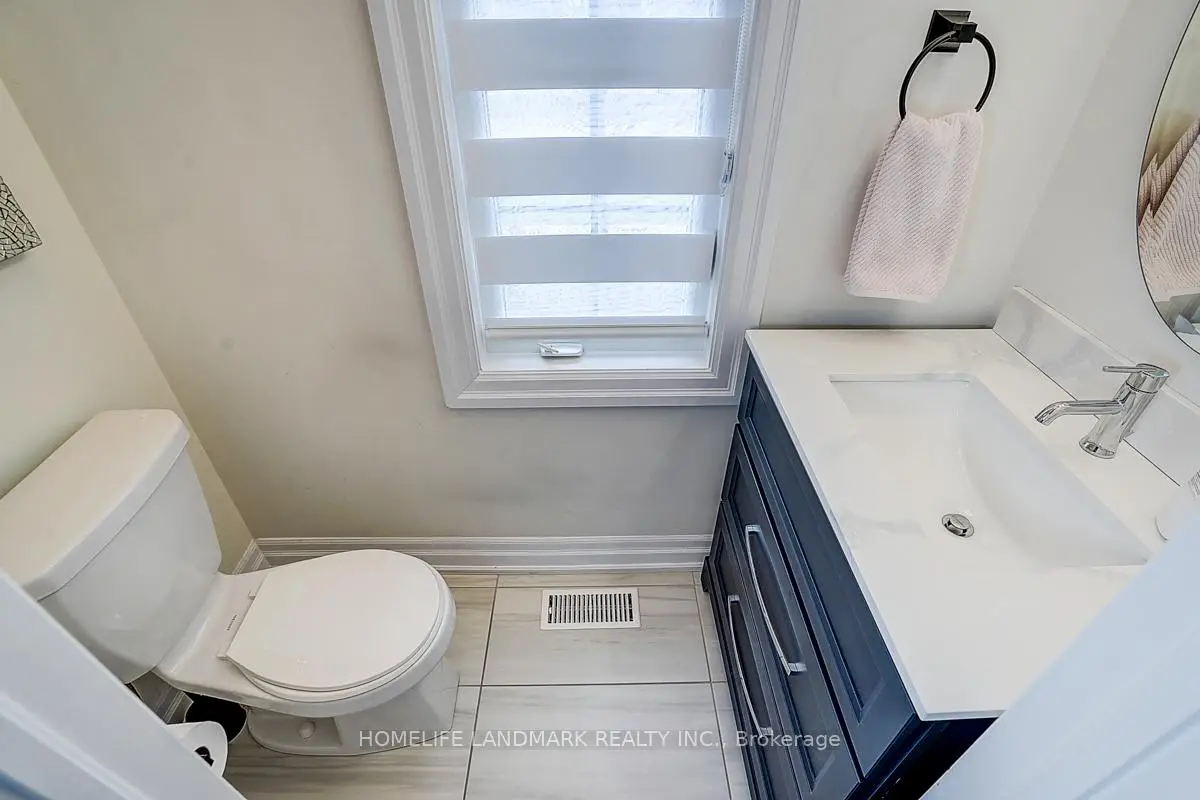
| 1间 | 2件套 | 主层 |
|
| 1间 | 5件套 | Second |
|
| 1间 | 4件套 | Second |
房屋简介
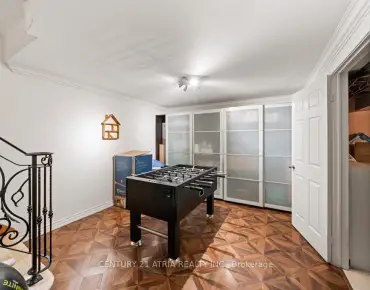
房屋位于Wellington St E and Leslie交界附近, 这间4房3卫双车库两层独立房户型朝东向. 56 Botelho Circ拥有双连接式停车位. 地下室没有装修. 房屋及周边设施包括WaterHeater,StorageAreaLockers,AirExchanger,CentralVacuum和AutoGarageDoorRemot等. 晚餐室 Rm, 厨房, 早餐室和 家庭房 Rm在一层.学校信息
小学
-
-
法语沉浸课程学校
在 3022学校里排名 433 (分数: 7.8)距离学校3.1公里 (开车大约9分钟) -
天主教天才项目学校
在 3022学校里排名 626 (分数: 7.4)距离学校13.1公里 (开车大约39分钟) -
中学
-
AP课程学校
排名: 1/746 (分数: 10.0) 5年平均分: 2/746 (分数: 9.3)距离学校3.6公里 (开车大约11分钟) -
排名: 67/746 (分数: 8.2) 5年平均分: 31/746 (分数: 8.2)距离学校4.7公里 (开车大约14分钟)
-
AP课程学校
排名: 67/746 (分数: 8.2) 5年平均分: 109/746 (分数: 7.5)距离学校15.6公里 (开车大约47分钟) -
排名: 1/746 (分数: 10.0) 5年平均分: 2/746 (分数: 9.3)距离学校3.6公里 (开车大约11分钟)
-
天主教对口学区学校
排名: 244/746 (分数: 6.9) 5年平均分: 262/746 (分数: 6.6)距离学校2.3公里 (开车大约7分钟) -
排名: 244/746 (分数: 6.9) 5年平均分: 262/746 (分数: 6.6)距离学校2.3公里 (开车大约7分钟)
-
排名: 259/746 (分数: 6.8) 5年平均分: 195/746 (分数: 7.0)距离学校5.5公里 (开车大约16分钟)