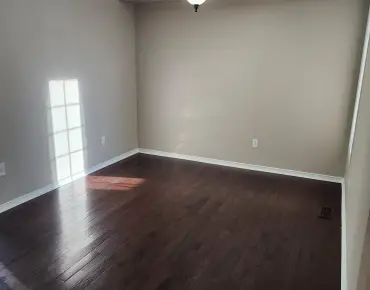
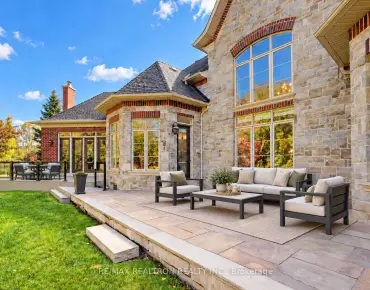
Bayview Southeast, Aurora, L4G 0N7



房屋信息
MLS房源英文原文
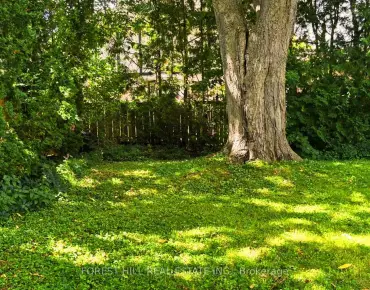
OPEN HOUSE Saturday October 24, 2-4pm. Welcome to Green Acres Farm. This private 12 acre estate sits on one of Aurora's last remaining large acreage properties and is offered at a price that represents outstanding value in today's market. A long term opportunity as Aurora's acreage properties become increasingly scarce and land of this caliber is rarely available. The house is set well back from the road at the end of a long private drive framed with mature maple trees. The property features a perfect mix of park-like grounds and mature woods and features perennial gardens, landscaped trees and a lovely deck and patio area. The home itself is completely turn-key and move-in ready, with an option to purchase fully furnished. Filled with natural light and offering picturesque views from every window, it's designed for family living and entertaining. The main level includes a great room with beamed ceiling and gas fireplace, chef's kitchen with centre island, formal dining room with gas fireplace, 3-season Muskoka room and main floor office. The upper level features four spacious bedrooms, each with their own private ensuite. The finished walk-out lower level delivers a theatre room, home gym, and large recreation space perfect for family life. Location advantages are unmatched: close to Aurora's top schools including St. Andrew's College, St. Anne's, The Country Day School, Pickering College & Holy Trinity. Close to world class golf courses. Just minutes from Highway 404 and the GO Station - true country living with urban convenience. Opportunity knocks.
主要特征
- 朝向: 后院朝北

- 睡房: 4

- 卫生间: 6

- 车库: 4

- 厨房: 1

重要信息
- 占地面接: 549.61 x 781.06 Feet

- 室内面积: 3500-5000

- 地税: $ 7224.08

- N13083040

- 地产公司: CHESTNUT PARK REAL ESTATE LIMITED
| 房间 | 尺寸(平方米) | 细节描述 | |
|---|---|---|---|
| 厨房 | 4.91x5.69 | 硬木地板, 中心岛, 智能家电 |
|
| 早餐室 | 3.88x5.02 | 硬木地板, 合并厨房, 走出式 |
|
| 大客厅 | 5.90x8.30 | 硬木地板, , |
|
| 办公室 | 3.93x3.91 | 硬木地板, 智能书柜, |
|
| 晚餐室 Rm | 5.16x6.45 | 硬木地板, 石头壁炉, |
|
| Primary B | 7.40x4.64 | ||
| 第二间卧室 | 4.80x4.68 | ||
| 第三间卧室 | 3.98x0.00 | ||
| 第四间卧室 | 3.93x3.61 | ||
| Media Rm | 5.40x8.16 | 走出式 |
|
| 健身房 | 4.88x6.12 |
| 卫生间 | 卫浴件数 | 所在楼层 | |
|---|---|---|---|
| 1间 | 5件套 | 上层 |
|
| 3间 | 3件套 | 上层 |
|
| 1间 | 2件套 | 主层 |
|
| 1间 | 2件套 | 低层 |
房屋简介
房屋位于Vandorf and Bayview交界附近, 这间4房6卫4车库两层独立房户型朝北向. 908 Vandorf Side Road拥有4连接式停车位. 房屋及周边设施包括Storage,CountertopRange和AutoGarageDoorRemot等. 厨房, 早餐室, 大客厅, 办公室和 晚餐室 Rm在主层; Primary B, 第二间卧室, 第三间卧室和 第四间卧室在楼上; Media Rm和 健身房在楼下.房屋市场分析
出售
出租
同类房屋价值较去年同期下降 16.2%。
租金水平与去年同期相比整体保持相对稳定。
近期同类房屋估值范围
$1,540,000 – $2,190,000
近期 6 个月租金范围
$3,750 – $4,700/月
这套房屋与同类房源相比如何
市场冷热度
买方市场
强卖方卖方平衡买方强买方
库存较高,买家拥有更多选择及议价空间。
典型成交时间
40 天
同类房屋目前约 40 天成交,较去年同期更慢。
价格水平
高 141%
当前叫价高于同类房屋的估算价值。
社区概况
该物业所在社区为以自住为主的社区,住宅类型主要为独立屋,同时也有部分镇屋。约有59%的居民拥有本科或以上学历,另有18%的居民拥有大专学历。当地绝大多数通勤居民主要驾车出行。
学校信息
小学
-
天主教天才项目学校
在 3022学校里排名 626 (分数: 7.4)距离学校10.9公里 (开车大约33分钟) -
中学
-
天主教对口学区学校
排名: 244/746 (分数: 6.9) 5年平均分: 262/746 (分数: 6.6)距离学校2.2公里 (开车大约7分钟) -
天主教AP课程学校
排名: 244/746 (分数: 6.9) 5年平均分: 262/746 (分数: 6.6)距离学校2.2公里 (开车大约7分钟) -
排名: 259/746 (分数: 6.8) 5年平均分: 195/746 (分数: 7.0)距离学校7.5公里 (开车大约23分钟)