Bayview Wellington, Aurora, L4G 7N4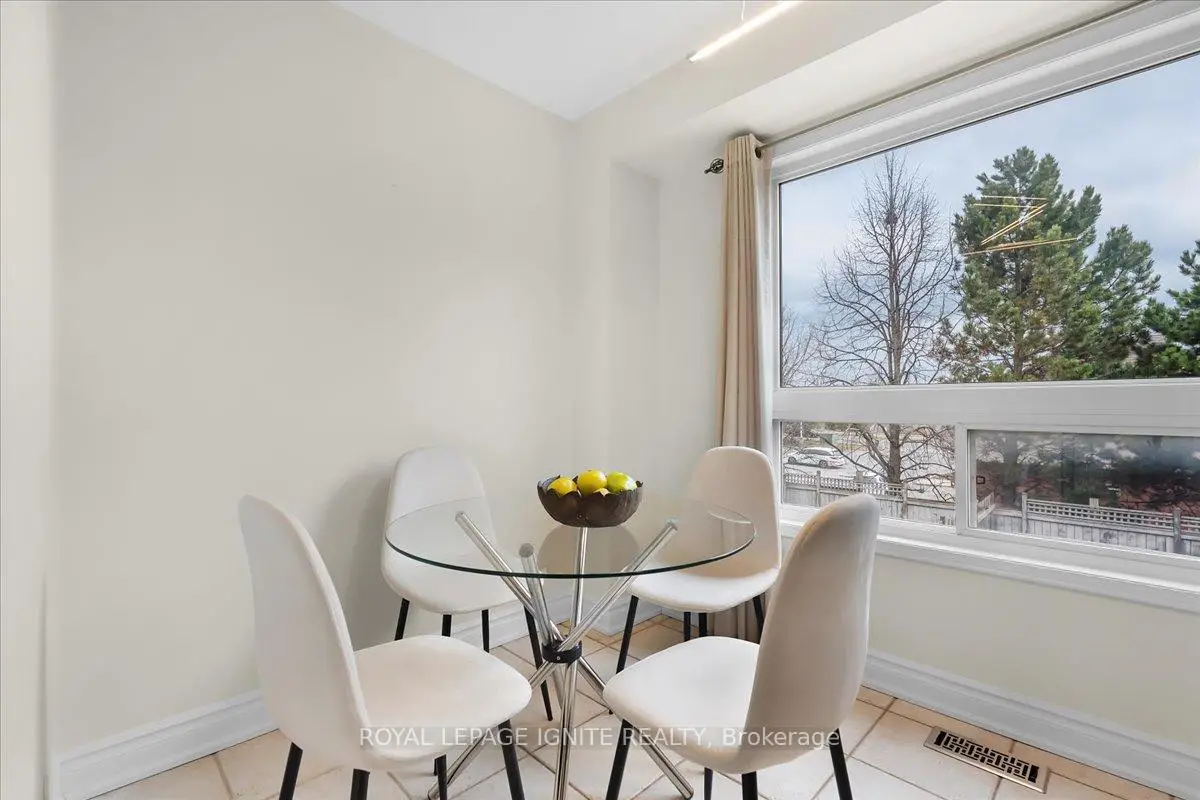

房屋信息
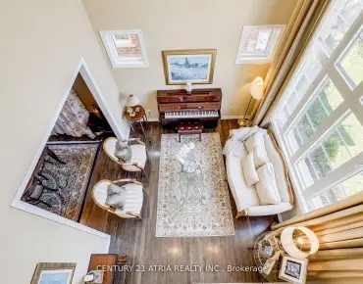
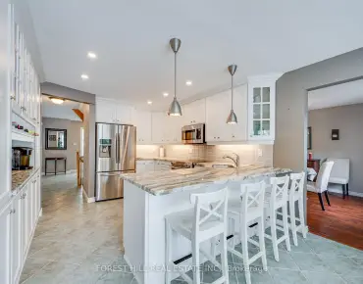
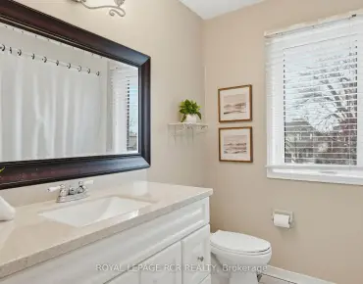
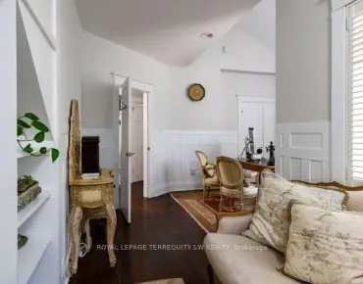
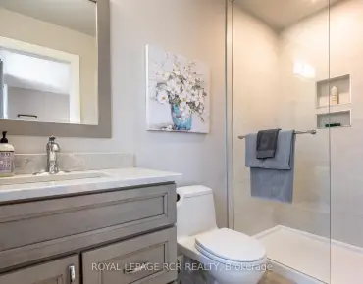
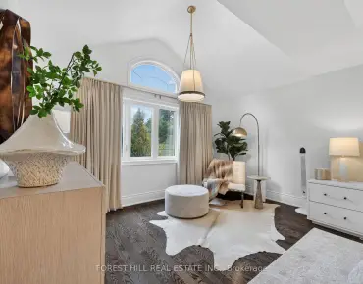
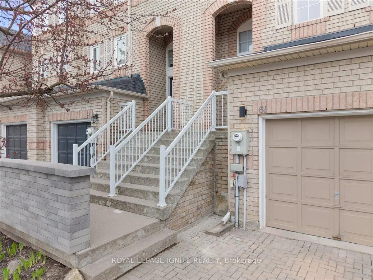
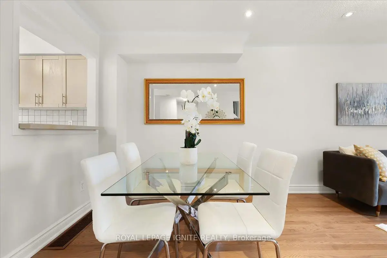
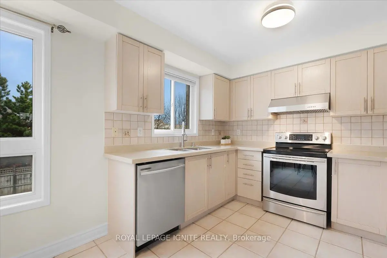
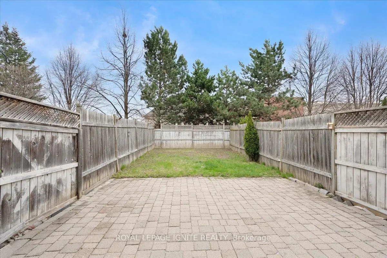
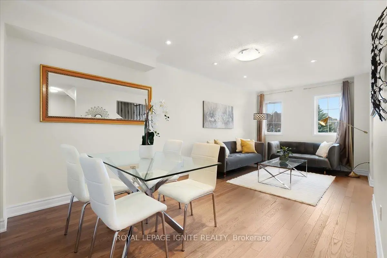
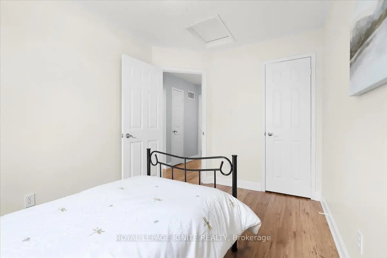
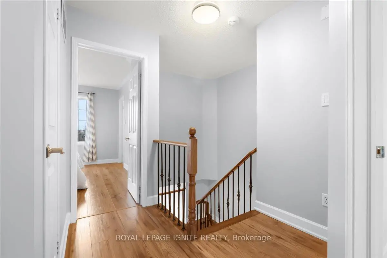
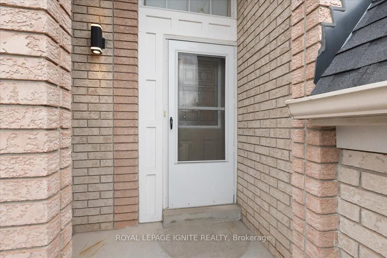
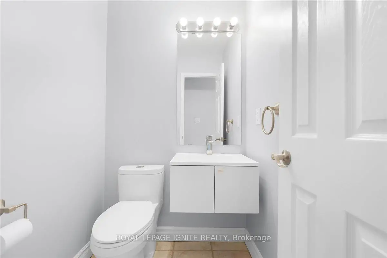
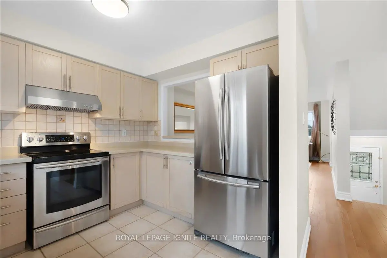
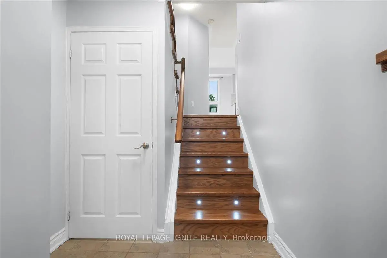
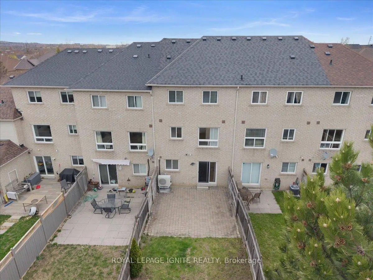
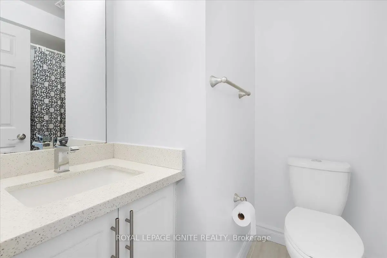
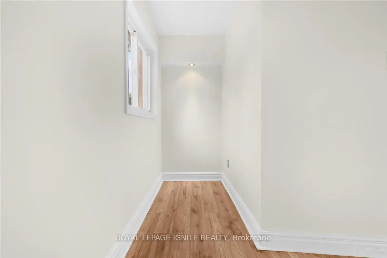
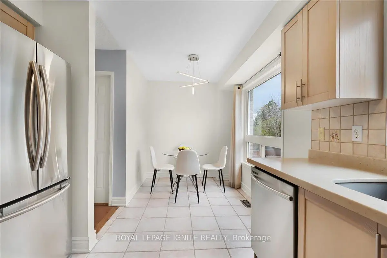
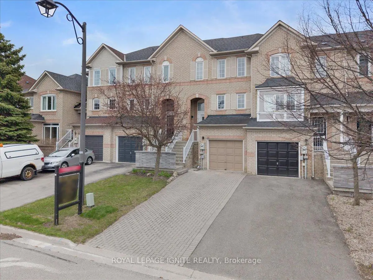
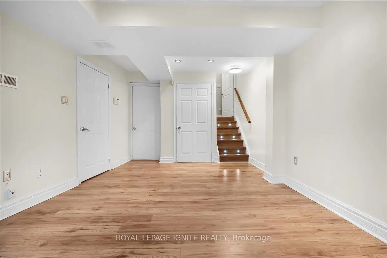
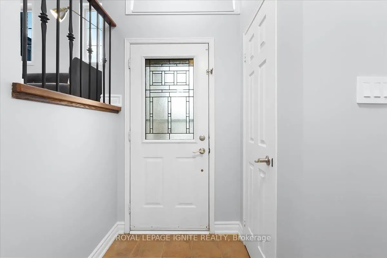
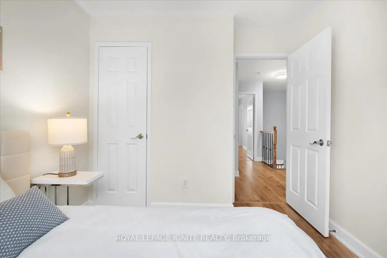
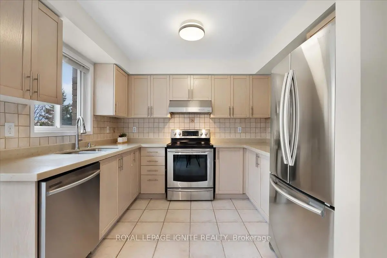
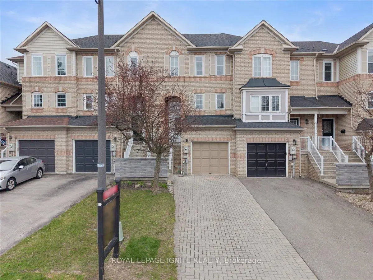
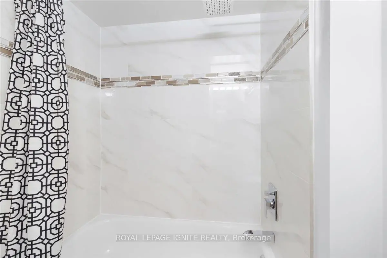
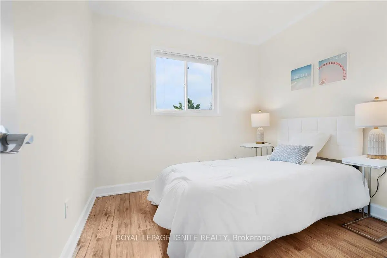
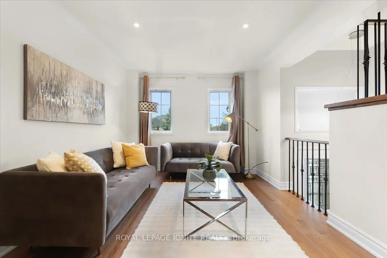
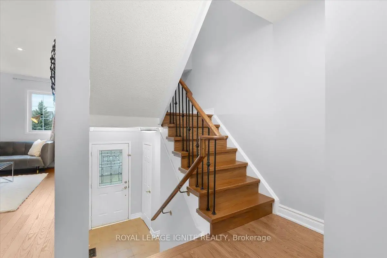
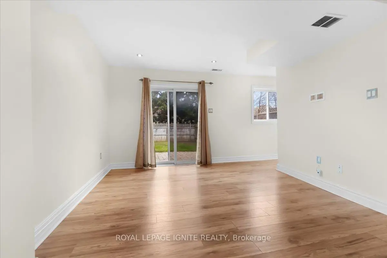
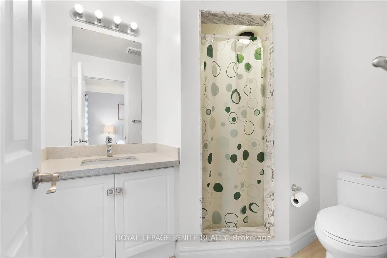
Beautifully maintained townhouse in a highly desirable Aurora location featuring a bright, functional layout ideal for everyday living. The main floor offers hardwood flooring and an illuminated staircase, along with a refreshed kitchen and updated bathrooms for a clean modern feel. Enjoy an interlocked driveway and a fully fenced private backyard with no homes behind, perfect for relaxing or entertaining. The walk out basement adds flexible living space. Conveniently located close to schools, shopping, gyms, parks, GO Train, and VIVA transit, offering excellent accessibility in a family friendly neighbourhood.
主要特征
- 朝向: 后院朝南

- 睡房: 3

- 卫生间: 3

- 车库: 1

- 厨房: 1

重要信息
- 占地面接: 18.37 x 108.27 Feet

- 室内面积: 1100-1500

- 地税: $ 4254.47

- N13081908

- Listing contracted with: ROYAL LEPAGE IGNITE REALTY
| 房间 | 尺寸(平方米) | 细节描述 | |
|---|---|---|---|
| 客厅 Rm | 6.48x3.12 | 硬木地板, 顶灯, 合并餐饮 |
|
| 晚餐室 Rm | 6.48x3.12 | 硬木地板, 顶灯, 合并客厅 |
|
| 厨房 | 5.37x2.46 | 陶瓷地板, , 不锈钢电器 |
|
| 早餐室 | 5.37x2.46 | 陶瓷地板, , |
|
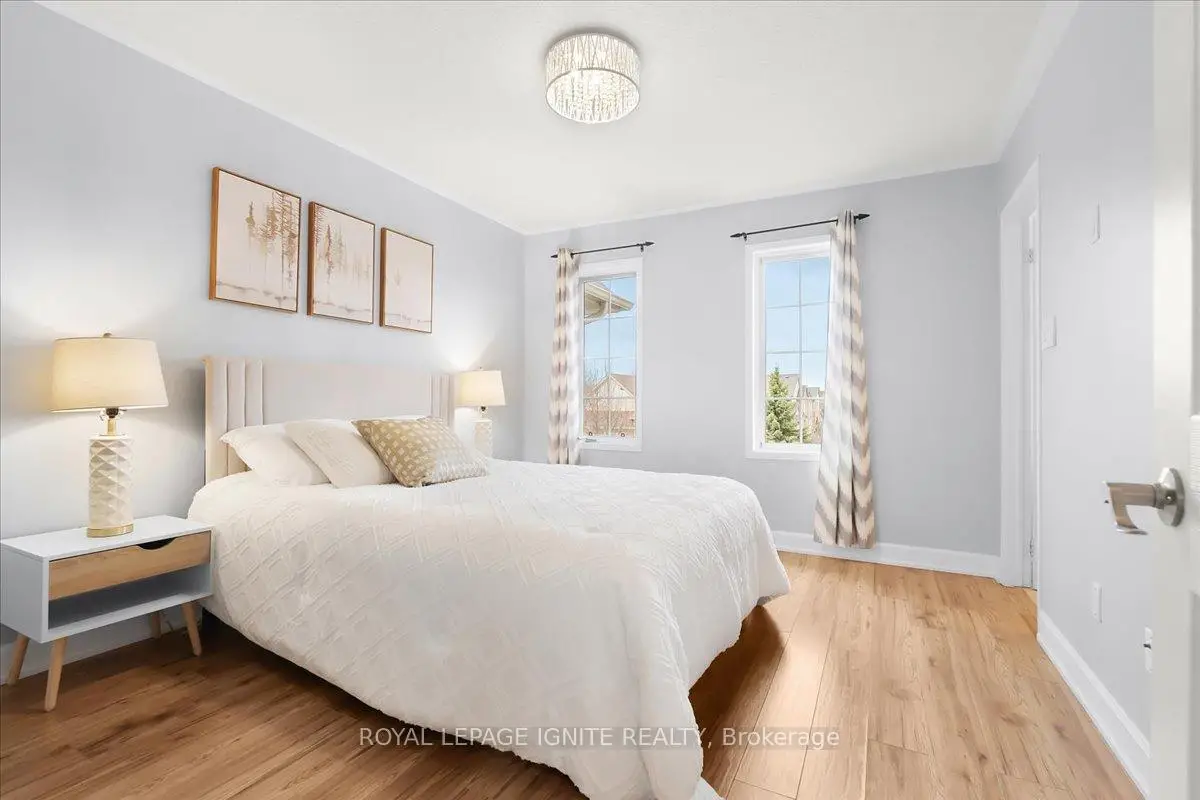
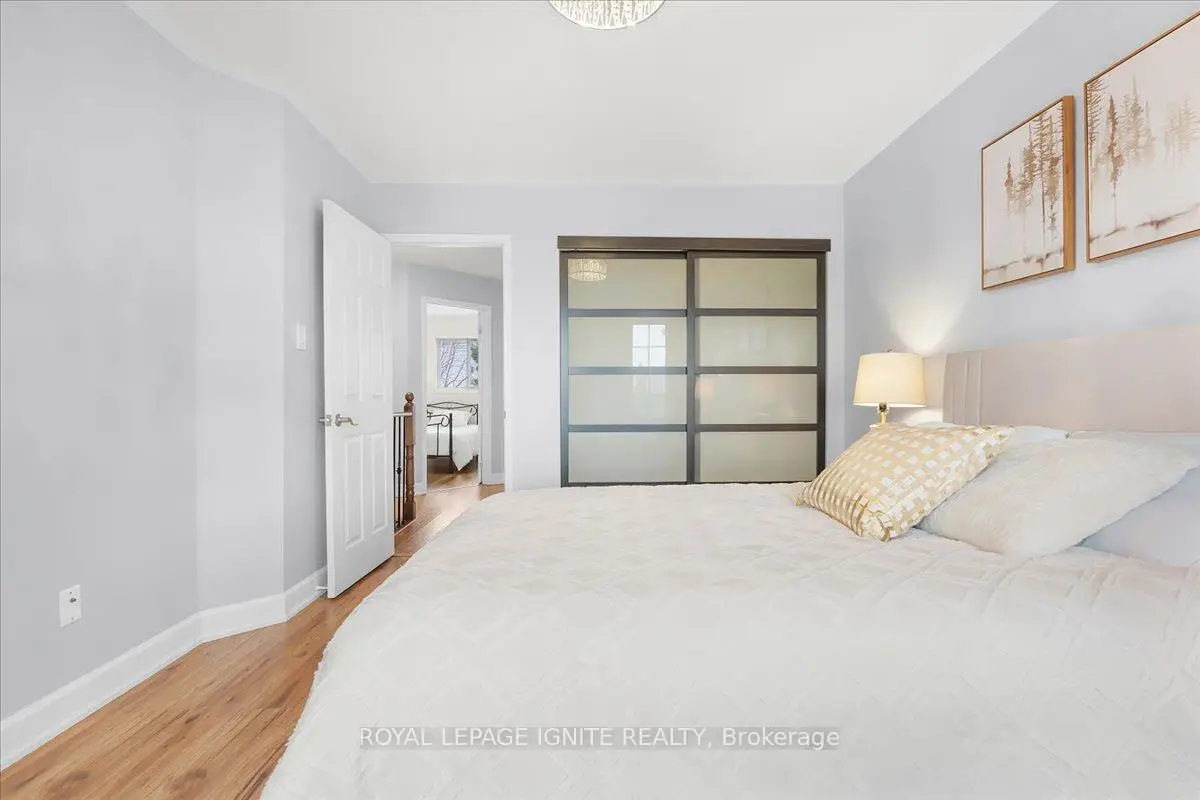
| Primary B | 3.41x3.84 | 复合地板, , 3pcs卫生间套间 |
|
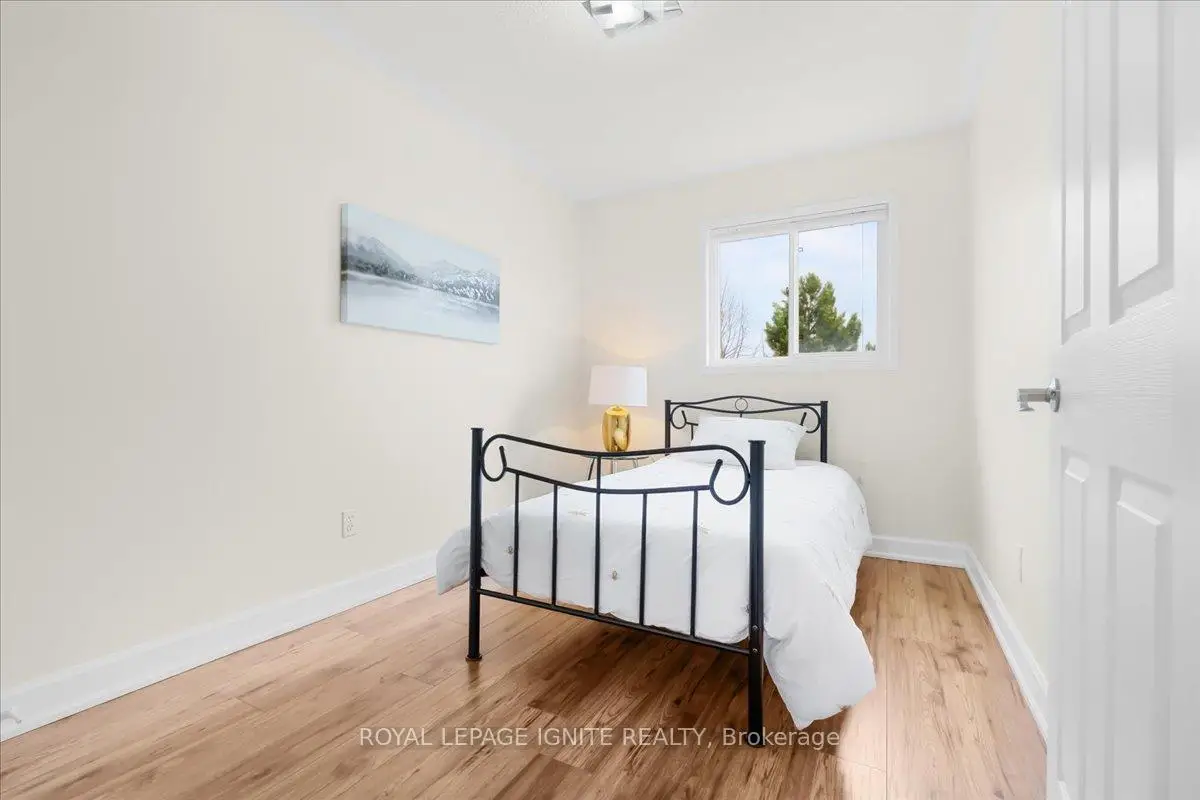
| 第二间卧室 | 2.75x2.76 | 复合地板, 壁橱, |
|
| 第三间卧室 | 3.65x3.67 | 复合地板, 壁橱 |
|
| 娱乐室reatio | 5.03x5.37 | 复合地板, 走出式 |
| 卫生间 | 卫浴件数 | 所在楼层 | |
|---|---|---|---|
| 1间 | 2件套 | 主层 |
|
| 1间 | 4件套 | Second |
|
| 1间 | 3件套 | Second |
房屋简介
房屋位于Bayview and Hollige交界附近, 这间3房3卫单车库两层镇屋户型朝南向. 61 Baywell Cres拥有单连接式停车位. 房屋及周边设施包括CarpetFree等. 客厅 Rm, 晚餐室 Rm, 厨房和 早餐室在主层.学校信息
小学
-
对口学区学校在 3022学校里排名 686 (分数: 3.5) 5年平均分: 643/3022 (分数: 2.2)距离学校0.6公里 (走路大约10分钟)
-
法语沉浸课程学校
在 3022学校里排名 489 (分数: 5.4) 5年平均分: 451/3022 (分数: 5.4)距离学校1.6公里 (走路大约29分钟) -
天主教天才项目学校
在 3022学校里排名 626 (分数: 7.4)距离学校13.3公里 (开车大约40分钟) -
在 3022学校里排名 291 (分数: 6.6) 5年平均分: 290/3022 (分数: 6.4)距离学校4.0公里 (开车大约12分钟)
中学
-
AP课程学校
排名: 1/746 (分数: 10.0) 5年平均分: 2/746 (分数: 9.3)距离学校2.8公里 (开车大约8分钟) -
排名: 67/746 (分数: 8.2) 5年平均分: 31/746 (分数: 8.2)距离学校3.4公里 (开车大约10分钟)
-
AP课程学校
排名: 67/746 (分数: 8.2) 5年平均分: 109/746 (分数: 7.5)距离学校15.9公里 (开车大约48分钟) -
排名: 1/746 (分数: 10.0) 5年平均分: 2/746 (分数: 9.3)距离学校2.8公里 (开车大约8分钟)
-
天主教对口学区学校
排名: 244/746 (分数: 6.9) 5年平均分: 262/746 (分数: 6.6)距离学校1.2公里 (走路大约21分钟) -
排名: 244/746 (分数: 6.9) 5年平均分: 262/746 (分数: 6.6)距离学校1.2公里 (走路大约21分钟)
-
排名: 259/746 (分数: 6.8) 5年平均分: 195/746 (分数: 7.0)距离学校4.9公里 (开车大约15分钟)