Aurora Estates, Aurora, L4G 6W8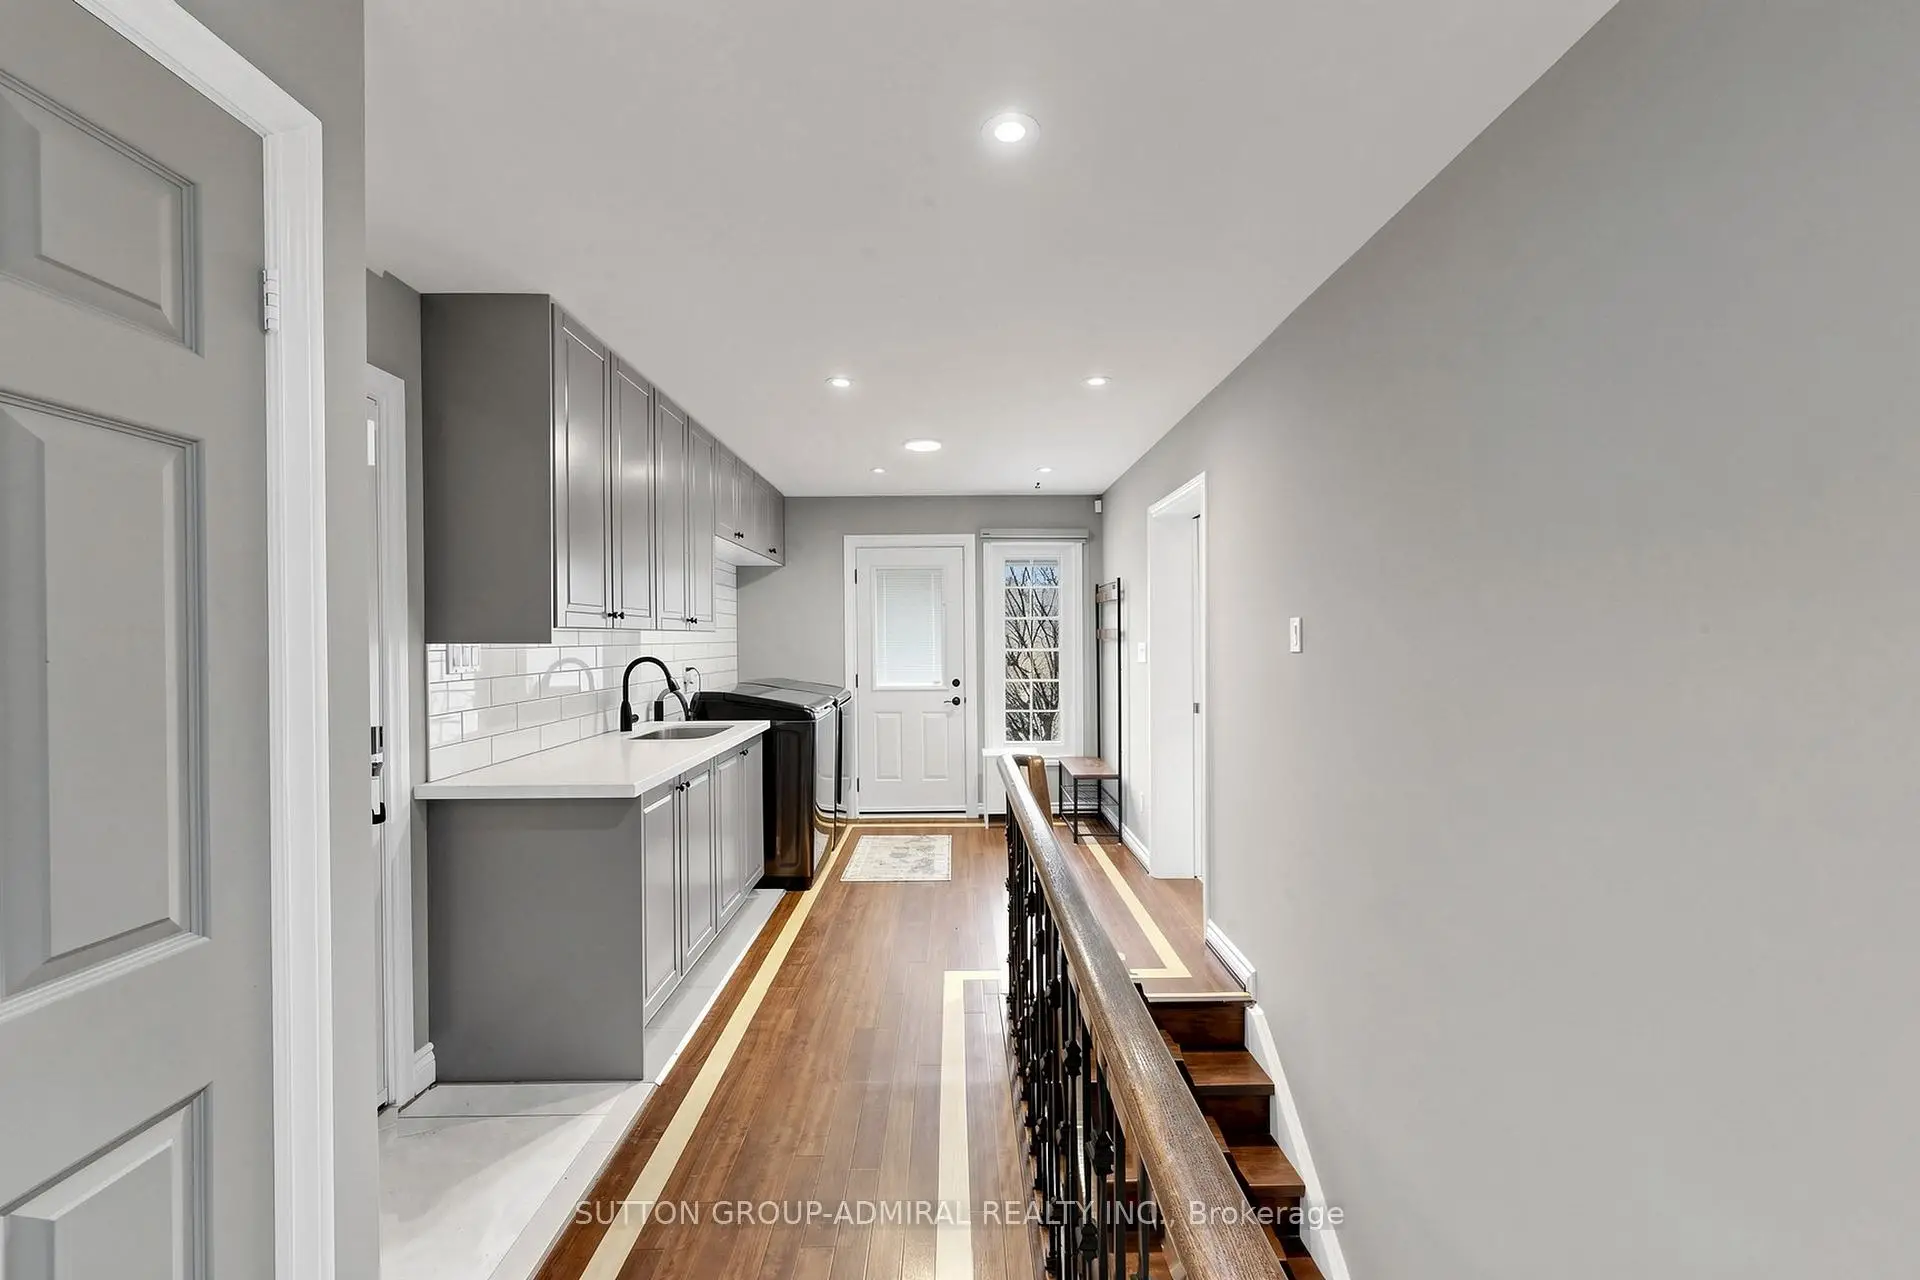

房屋信息

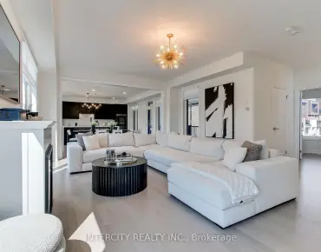
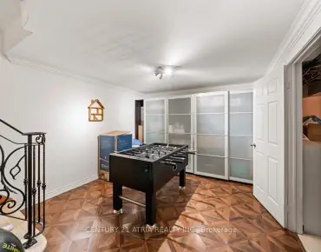
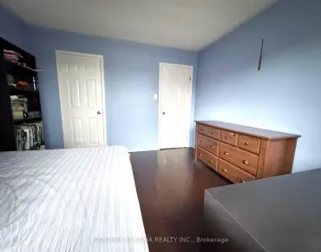
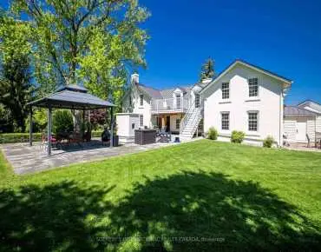
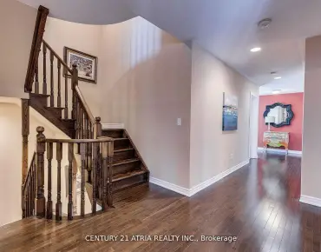
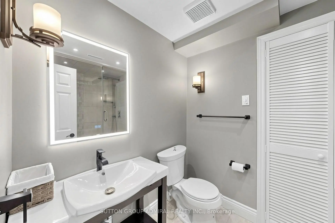
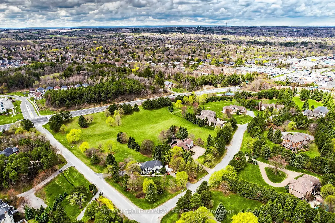
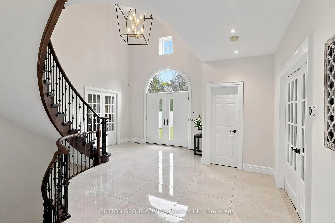
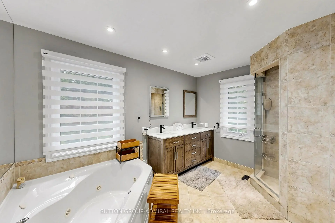
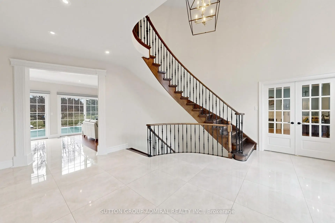
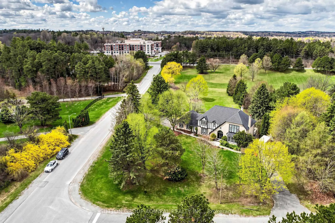
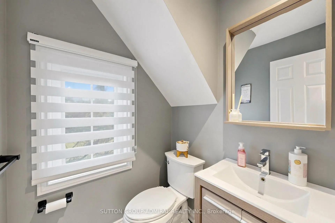
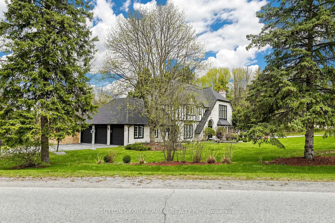
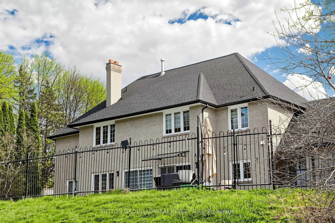
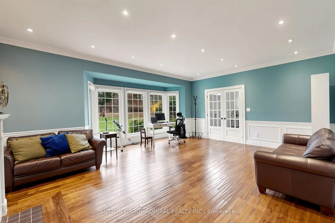
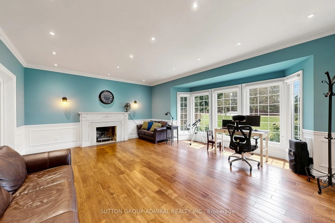
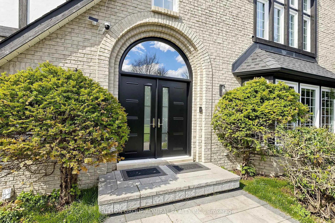
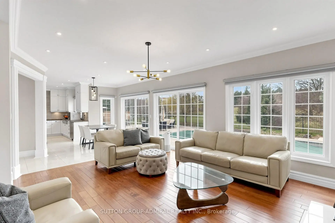
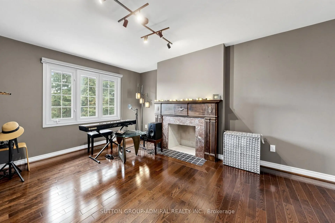
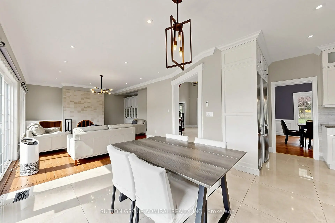
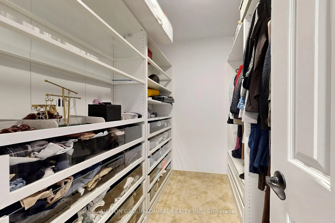
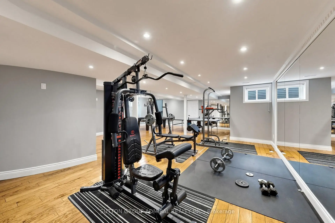
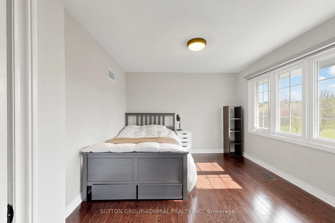
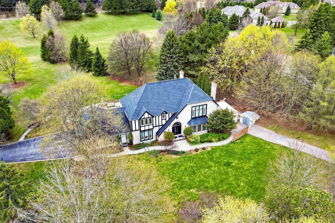
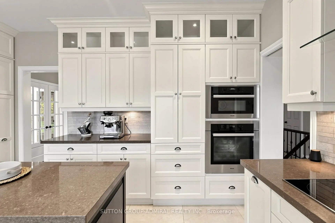
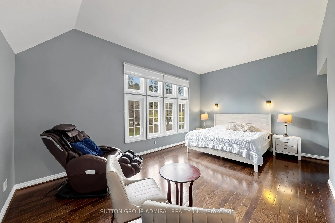
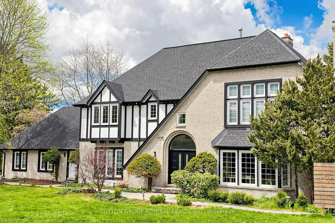
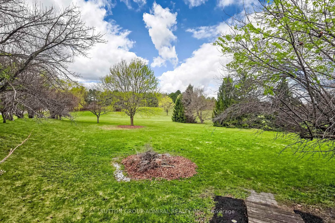
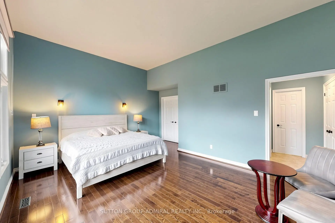
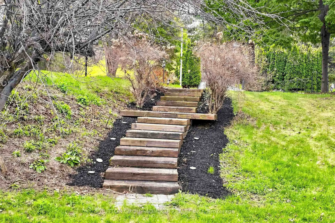
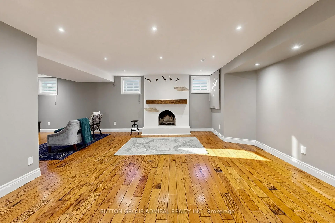
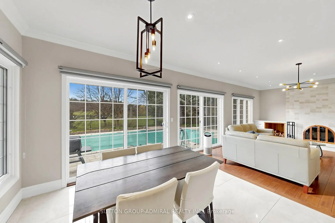
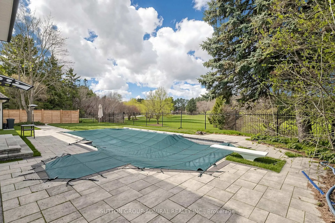
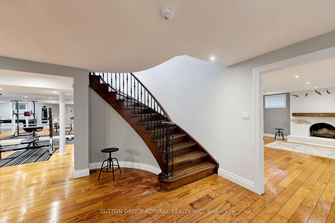
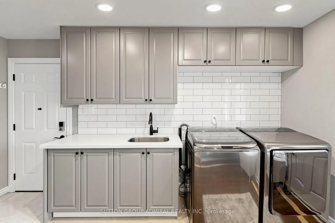
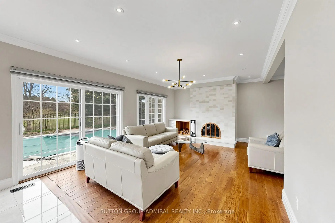
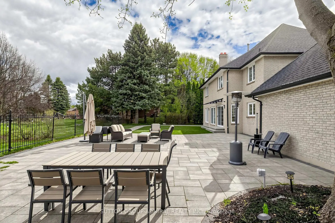
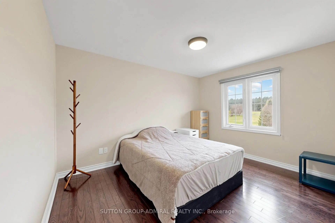
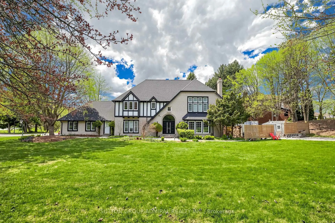
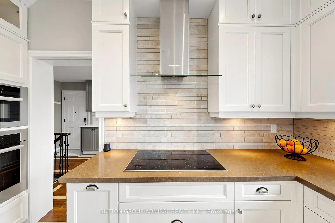
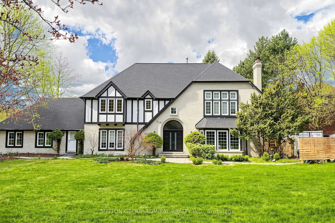
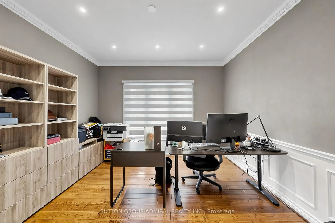
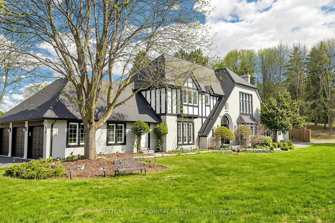
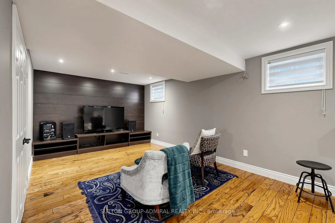
An exceptional opportunity in prestigious Aurora Estates. Set on a rare and expansive 2.6-acre lot, this property offers a unique blend of privacy, space, and refined estate living, surrounded by mature trees. Offering approximately 3,700+ sq ft above grade, the home features a well-balanced and functional layout ideal for both everyday living and elegant entertaining.The property has been well maintained and thoughtfully updated over time, including renovated bathrooms, updated cabinetry, upgraded window hardware (2020), upgraded main entrance door, garage access door, and side doors, upgraded stair railings (2020), full interior painting (2020), an upgraded first-floor fireplace, and window coverings (blinds) installed throughout. The septic tank was cleaned in 2025. A front yard sprinkler system was installed in 2022.The main level offers spacious principal rooms, including a grand living and dining area, a gourmet kitchen with centre island, and a bright breakfast area overlooking the backyard. The inviting family room with fireplace creates a warm and welcoming atmosphere, while a dedicated main floor office provides ideal work-from-home functionality.The second level features a private primary retreat with ensuite bath and walk-in closet, along with three additional generously sized bedrooms and a separate study area.The professionally finished lower level offers a large open-concept recreation space and a media room, ideal for entertaining, extended family use, or flexible living.Step outside to a true backyard oasis featur an inground pool, surrounded by mature trees and complete privacy-perfect for relaxing or entertaining in a resort-like setting.One of the office windows is scheduled to be repaired, outdoor storage will be removed, and the garage is currently in the process of being cleaned.A rare opportunity to own a premium estate property in one of Aurora's most sought-after communities, offering exceptional lifestyle appeal and strong long-term value.
主要特征
- 朝向: 后院朝北

- 睡房: 4

- 卫生间: 4

- 车库: 3

- 厨房: 1

重要信息
- 占地面接: 166.47 x 659.00 Feet

- 室内面积: 3500-5000

- 地税: $ 11299.86

- N13079488

- Listing contracted with: SUTTON GROUP-ADMIRAL REALTY INC.
| 房间 | 尺寸(平方米) | 细节描述 | |
|---|---|---|---|
| 客厅 Rm | 28.60x16.80 | 合并餐饮, 硬木地板, 大窗 |
|
| 厨房 | 15.40x12.20 | 中心岛, 石英台面, 不锈钢电器 |
|
| 早餐室 | 15.40x12.10 | 开放式概念, 走出式后院, |
|
| 家庭房 Rm | 18.11x16.80 | 壁炉, 硬木地板, 走出式后院 |
|
| 办公室 | 12.40x11.70 | 独立房间, 硬木地板, 窗户 |
|
| 洗衣房 | 18.40x8.60 | 步入车库, 独立房间, 洗衣房水池 |
|
| Primary B | 19.00x14.80 | 6pcs卫生间套间, , 大窗 |
|
| 学习室 | 16.40x11.60 | 开放式概念, 窗户, 独立房间 |
|
| 第二间卧室 | 15.20x14.30 | 双壁橱, 窗户, 硬木地板 |
|
| 第三间卧室 | 15.20x11.11 | 双壁橱, 窗户, 硬木地板 |
|
| 第四间卧室 | 13.20x10.50 | 壁橱, 窗户, 硬木地板 |
|
| 娱乐室reatio | 35.80x28.60 | 开放式概念, 已完成 |
| 卫生间 | 卫浴件数 | 所在楼层 | |
|---|---|---|---|
| 1间 | 2件套 | 主层 |
|
| 1间 | 6件套 | Second |
|
| 1间 | 3件套 | Basement |
|
| 1间 | 4件套 | Second |
房屋简介
房屋位于Yonge St North Of Bloomington交界附近, 这间4房4卫3车库两层独立房户型朝北向. 2 Gilbert Dr拥有3连接式停车位. 房屋及周边设施包括Other等. 客厅 Rm, 厨房, 早餐室, 家庭房 Rm, 办公室和 洗衣房在一层.学校信息
小学
-
-
法语沉浸课程学校
在 3022学校里排名 433 (分数: 7.8)距离学校3.2公里 (开车大约10分钟) -
天主教天才项目学校
在 3022学校里排名 626 (分数: 7.4)距离学校9.4公里 (开车大约28分钟) -
中学
-
AP课程学校
排名: 1/746 (分数: 10.0) 5年平均分: 2/746 (分数: 9.3)距离学校1.3公里 (走路大约24分钟) -
排名: 67/746 (分数: 8.2) 5年平均分: 31/746 (分数: 8.2)距离学校2.5公里 (开车大约7分钟)
-
AP课程学校
排名: 67/746 (分数: 8.2) 5年平均分: 109/746 (分数: 7.5)距离学校12.1公里 (开车大约36分钟) -
排名: 1/746 (分数: 10.0) 5年平均分: 2/746 (分数: 9.3)距离学校1.3公里 (走路大约24分钟)
-
天主教对口学区学校
排名: 244/746 (分数: 6.9) 5年平均分: 262/746 (分数: 6.6)距离学校2.9公里 (开车大约9分钟) -
排名: 244/746 (分数: 6.9) 5年平均分: 262/746 (分数: 6.6)距离学校2.9公里 (开车大约9分钟)
-
排名: 259/746 (分数: 6.8) 5年平均分: 195/746 (分数: 7.0)距离学校8.9公里 (开车大约27分钟)