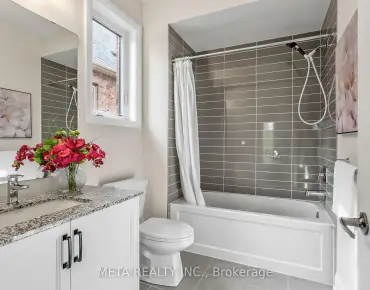
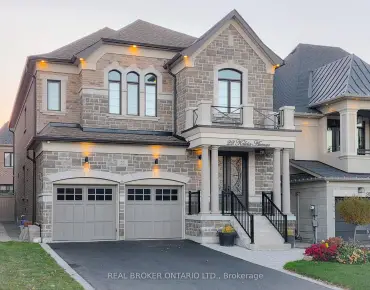
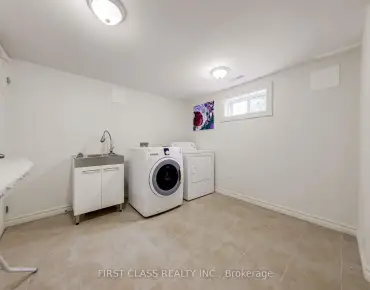
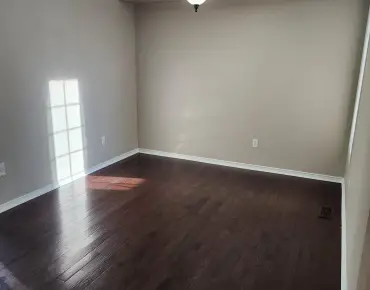
Aurora Heights, Aurora, L4G 3B6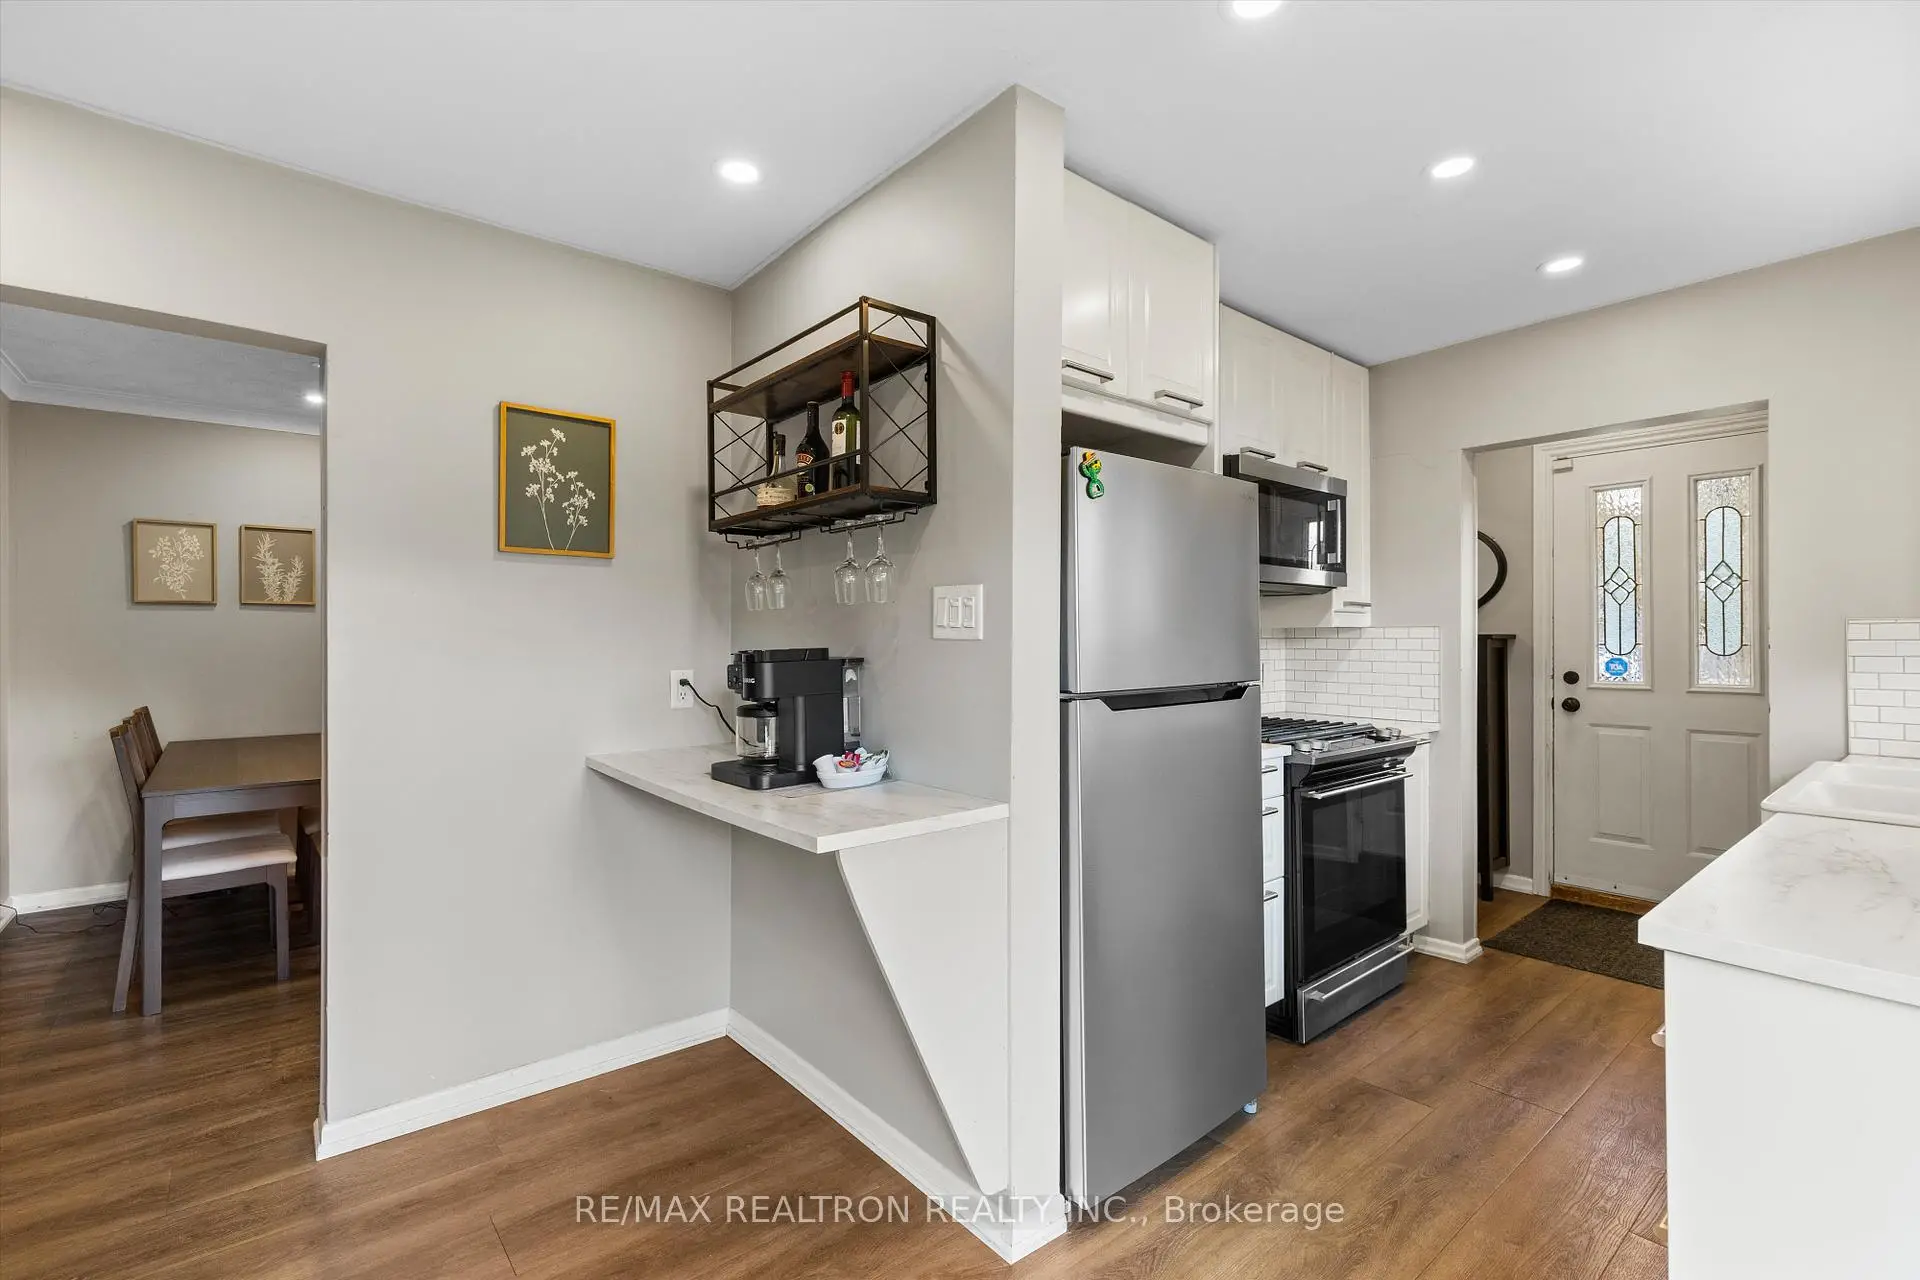

房屋信息
MLS房源英文原文
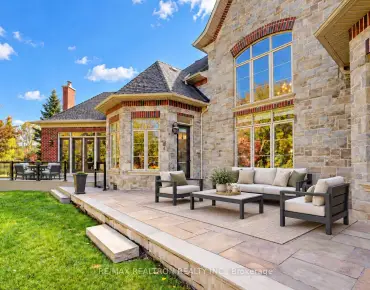
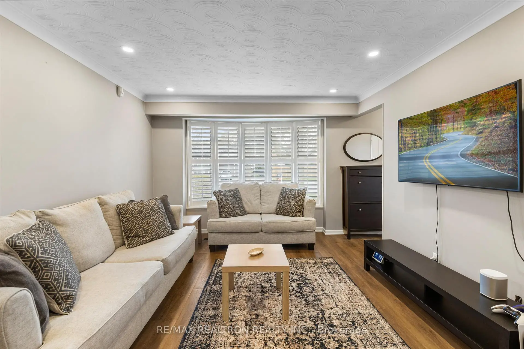
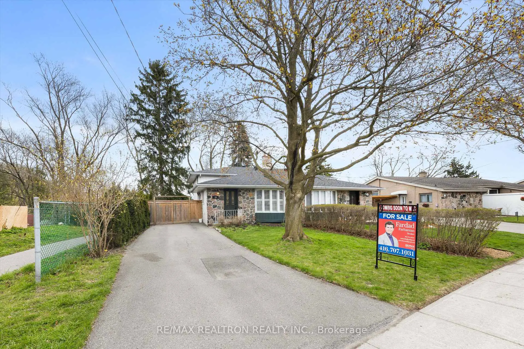
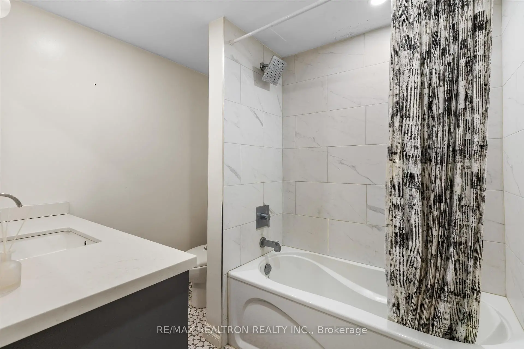
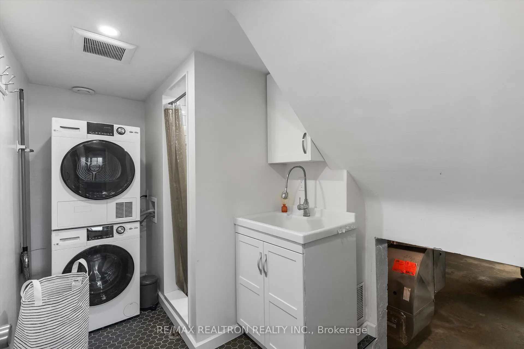
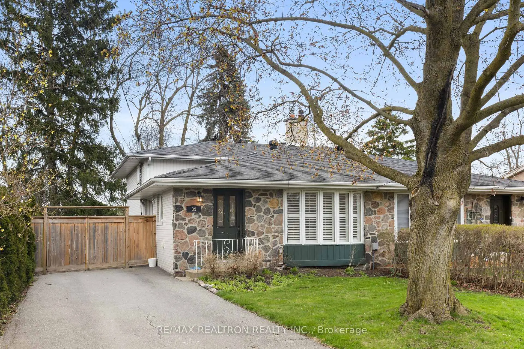
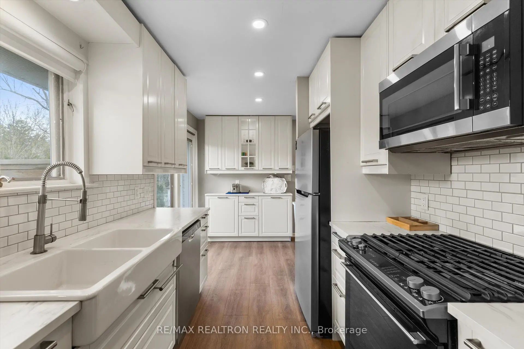
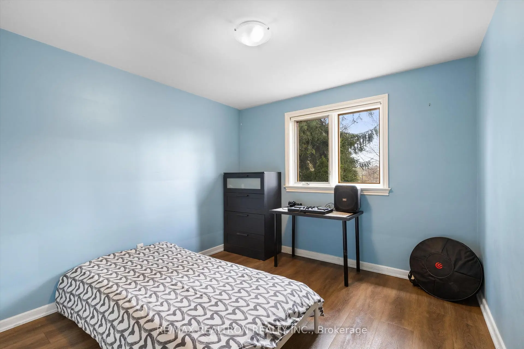
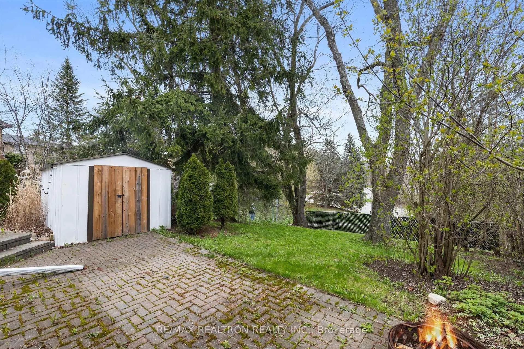
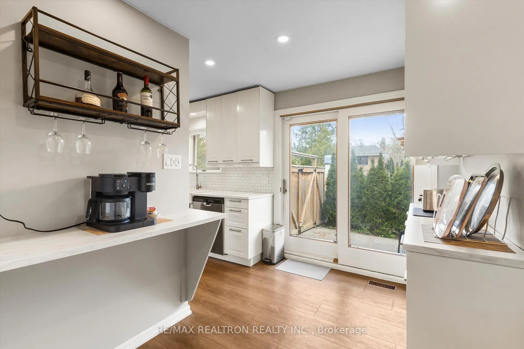
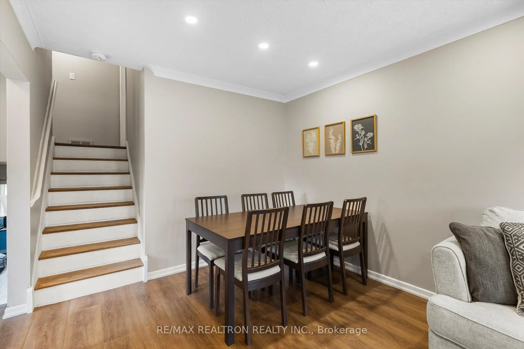
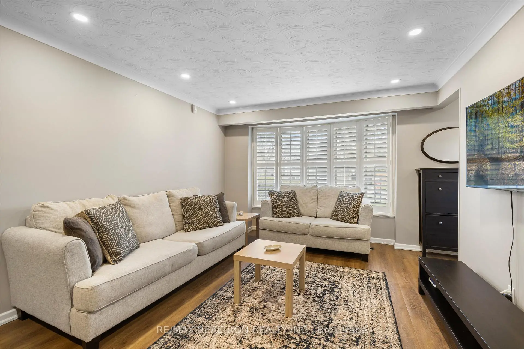
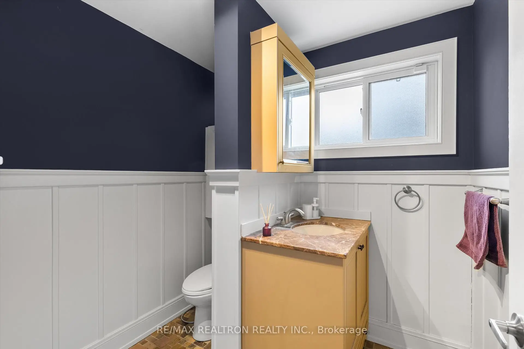
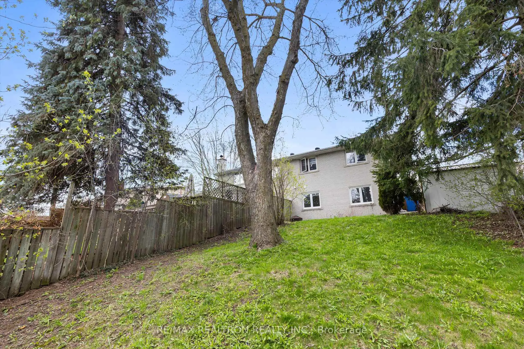
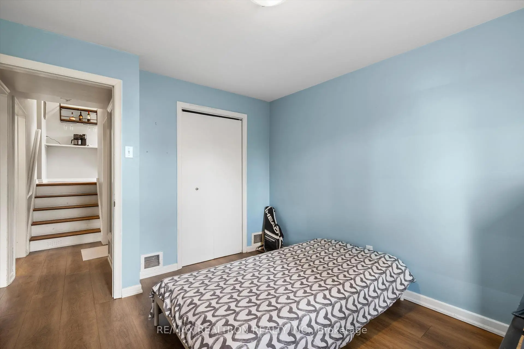
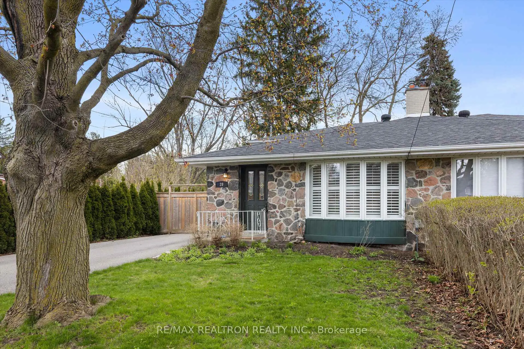
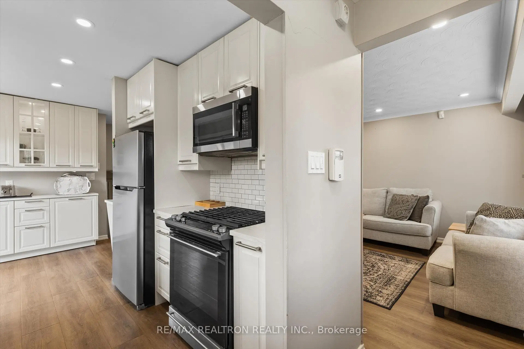
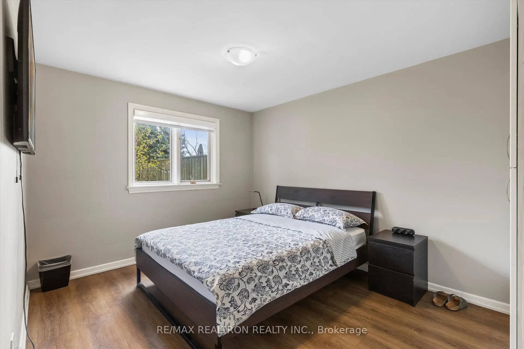
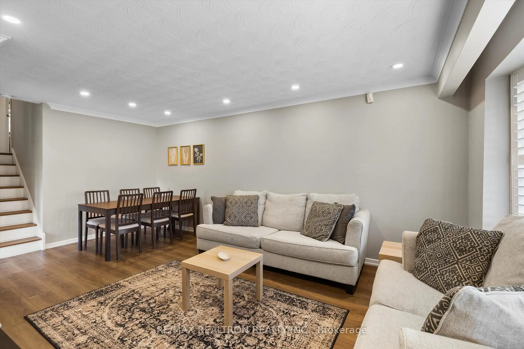
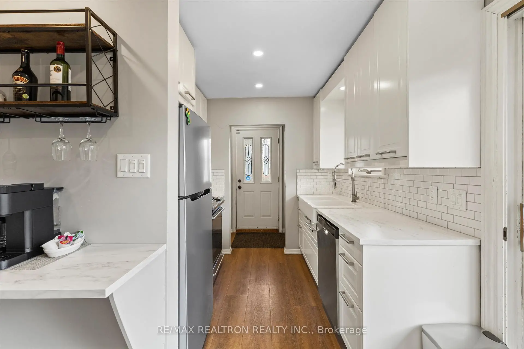
A beautifully appointed three-level backsplit set on a quiet residential street, surrounded by mature trees and backing onto open space. This inviting home offers a bright, functional layout with large windows, refined finishes, and a warm, comfortable atmosphere throughout. Interior highlights include crown moulding, pot lighting, luxury vinyl tile, custom bathrooms, and a charming bay window with California shutters. The galley-style kitchen is well designed with stainless steel appliances, a farmhouse sink, gas stove, breakfast area, and sliding glass door access to the backyard. The lower level provides additional living space ideal for a recreation room, home office, or guest area, while the 500 sq. ft. crawl space offers excellent storage. Conveniently located near Highway 404, GO Transit, public transit, Aurora Town Park, Summerhill Market, schools, parks, and local amenities, this home offers an exceptional blend of comfort, style, and everyday convenience.
主要特征
- 朝向: 后院朝南

- 睡房: 4

- 卫生间: 2

- 车库:

- 厨房: 1

重要信息
- 占地面接: 36.00 x 130.00 Feet

- 室内面积: 1500-2000

- 地税: $ 3785.00

- N13078566

- 地产公司: RE/MAX REALTRON REALTY INC.
| 房间 | 尺寸(平方米) | 细节描述 | |
|---|---|---|---|
| 客厅 Rm | 3.79x3.54 | , 皇冠顶饰, 乙烯塑胶地板 |
|
| 晚餐室 Rm | 2.05x6.73 | 乙烯塑胶地板, 顶灯 |
|
| 厨房 | 3.51x2.78 | 防溅挡板, 乙烯塑胶地板 |
|
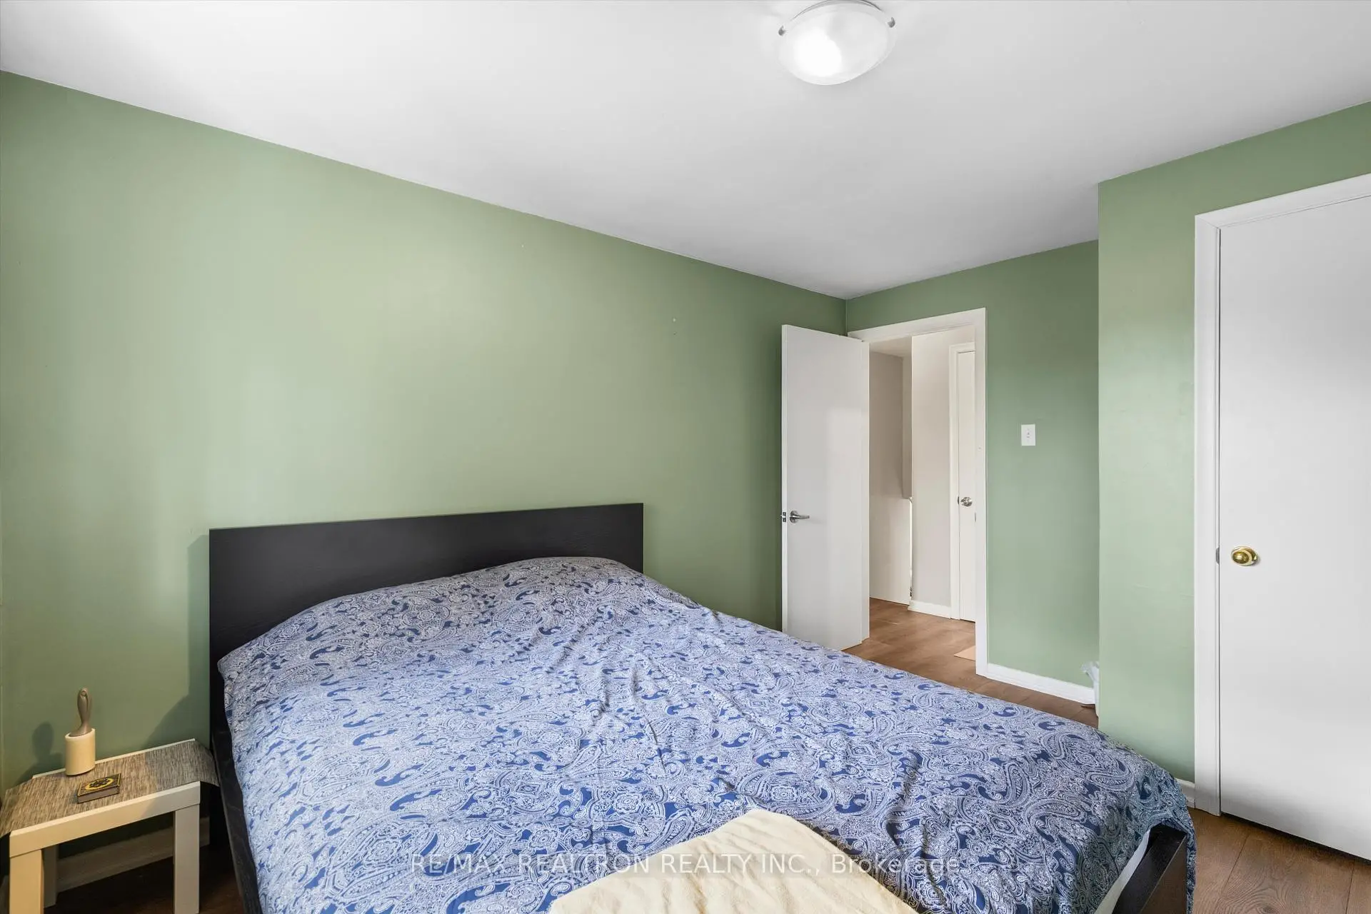
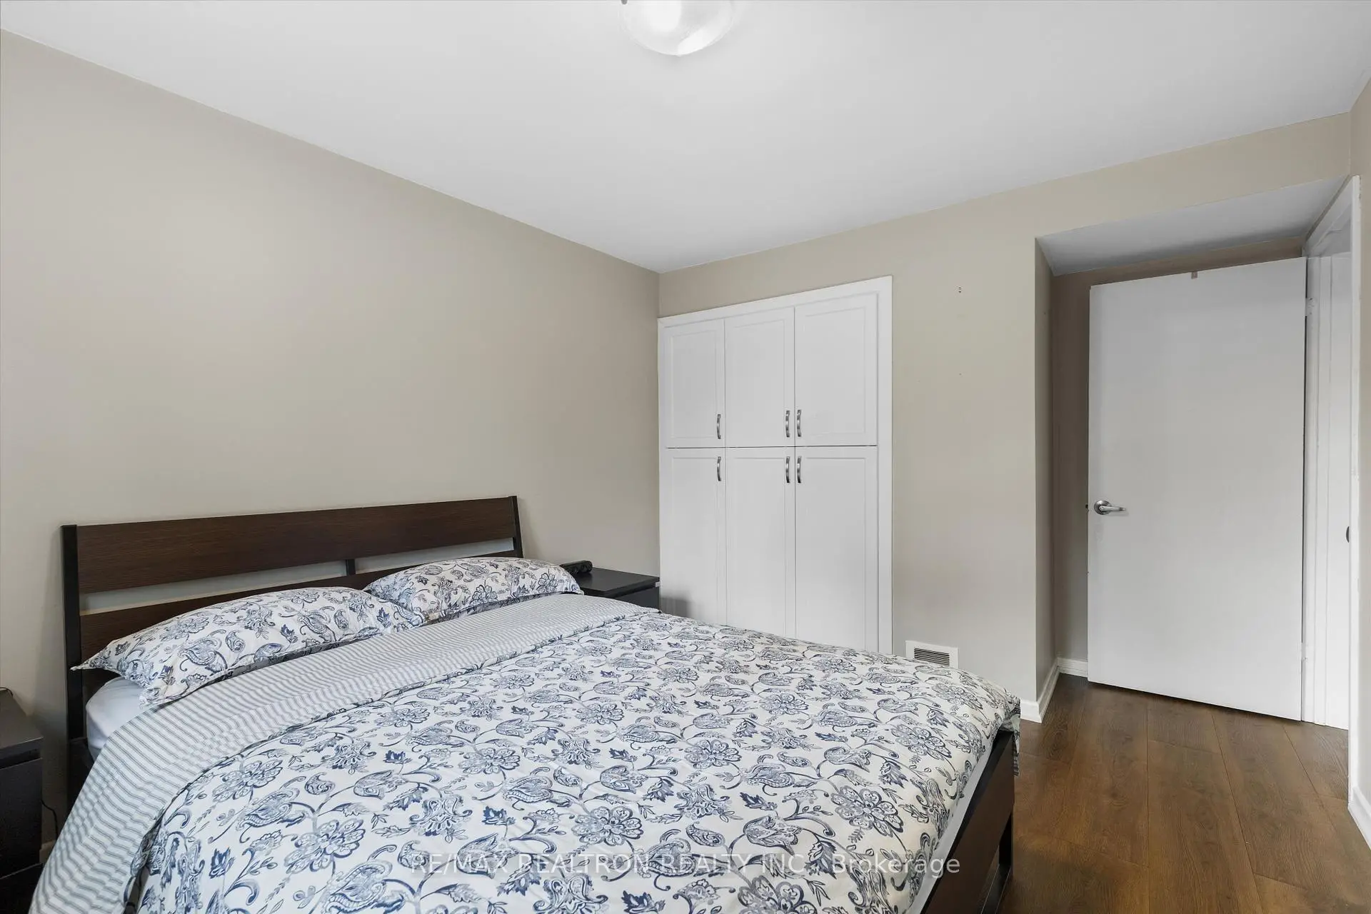
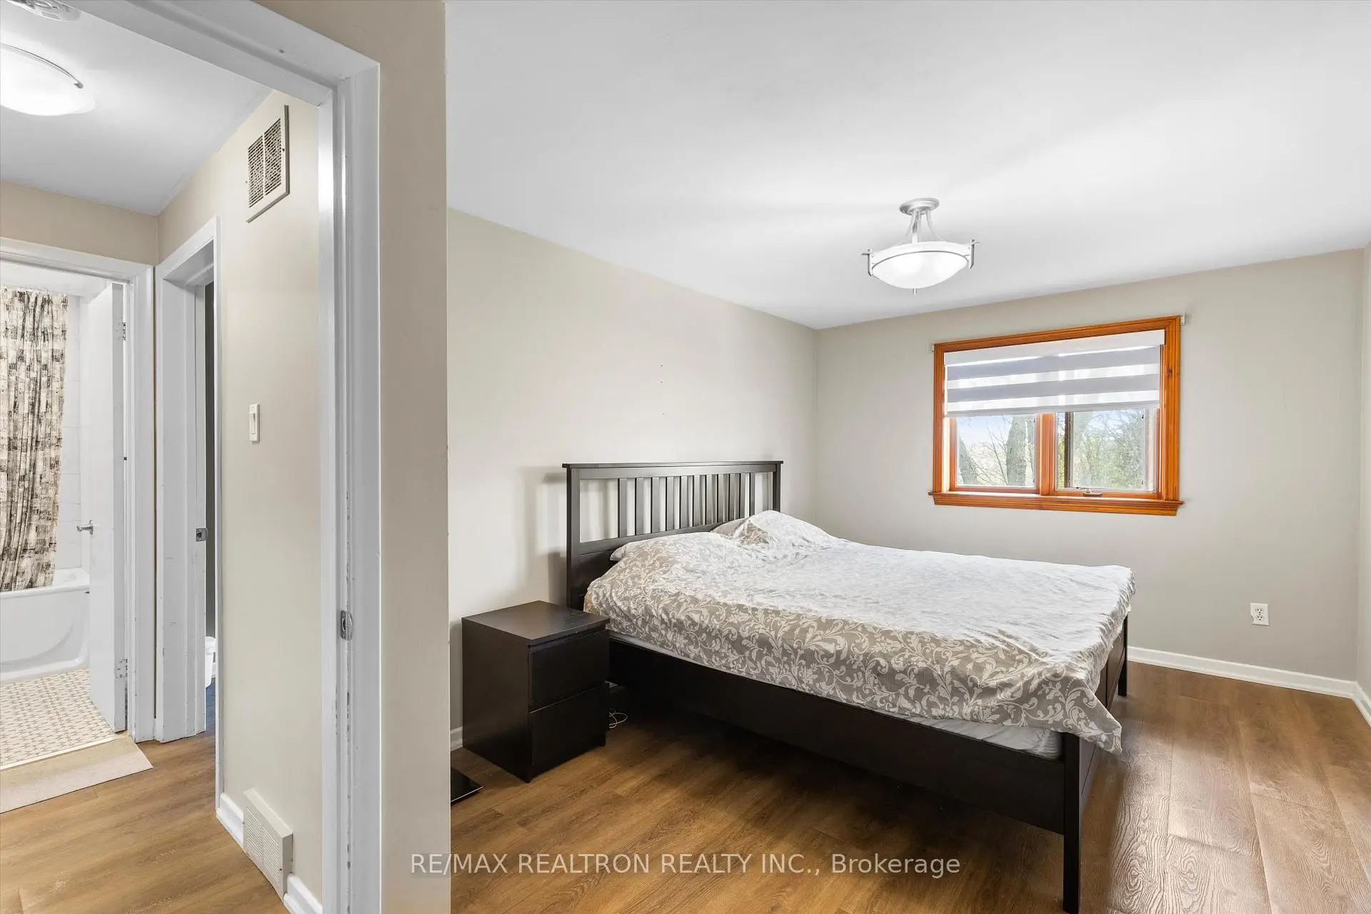
| Primary B | 4.82x3.02 | 壁橱, 乙烯塑胶地板, 南向 |
|
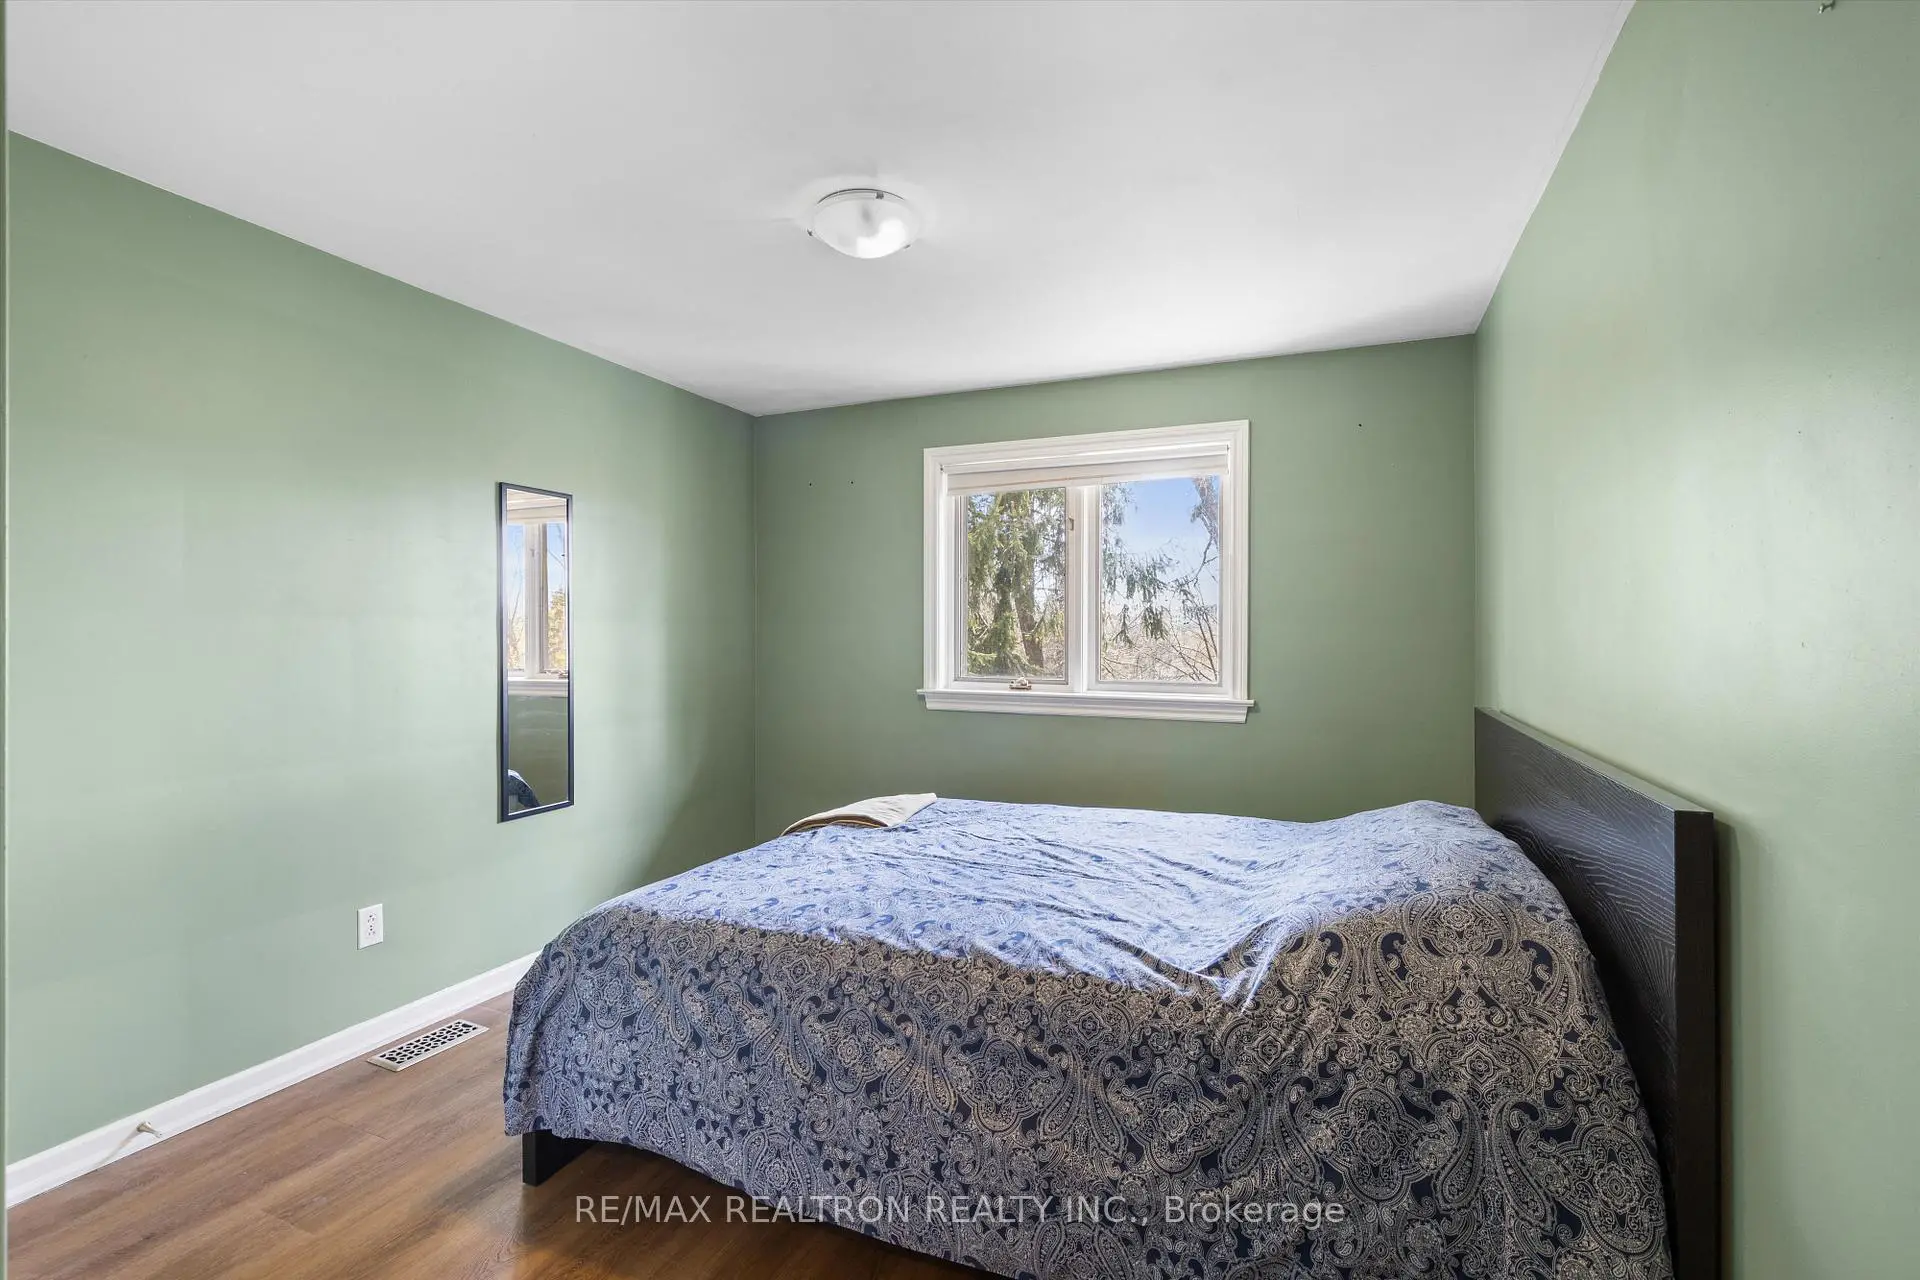
| 第二间卧室 | 3.48x3.06 | 南向, 壁橱 |
|
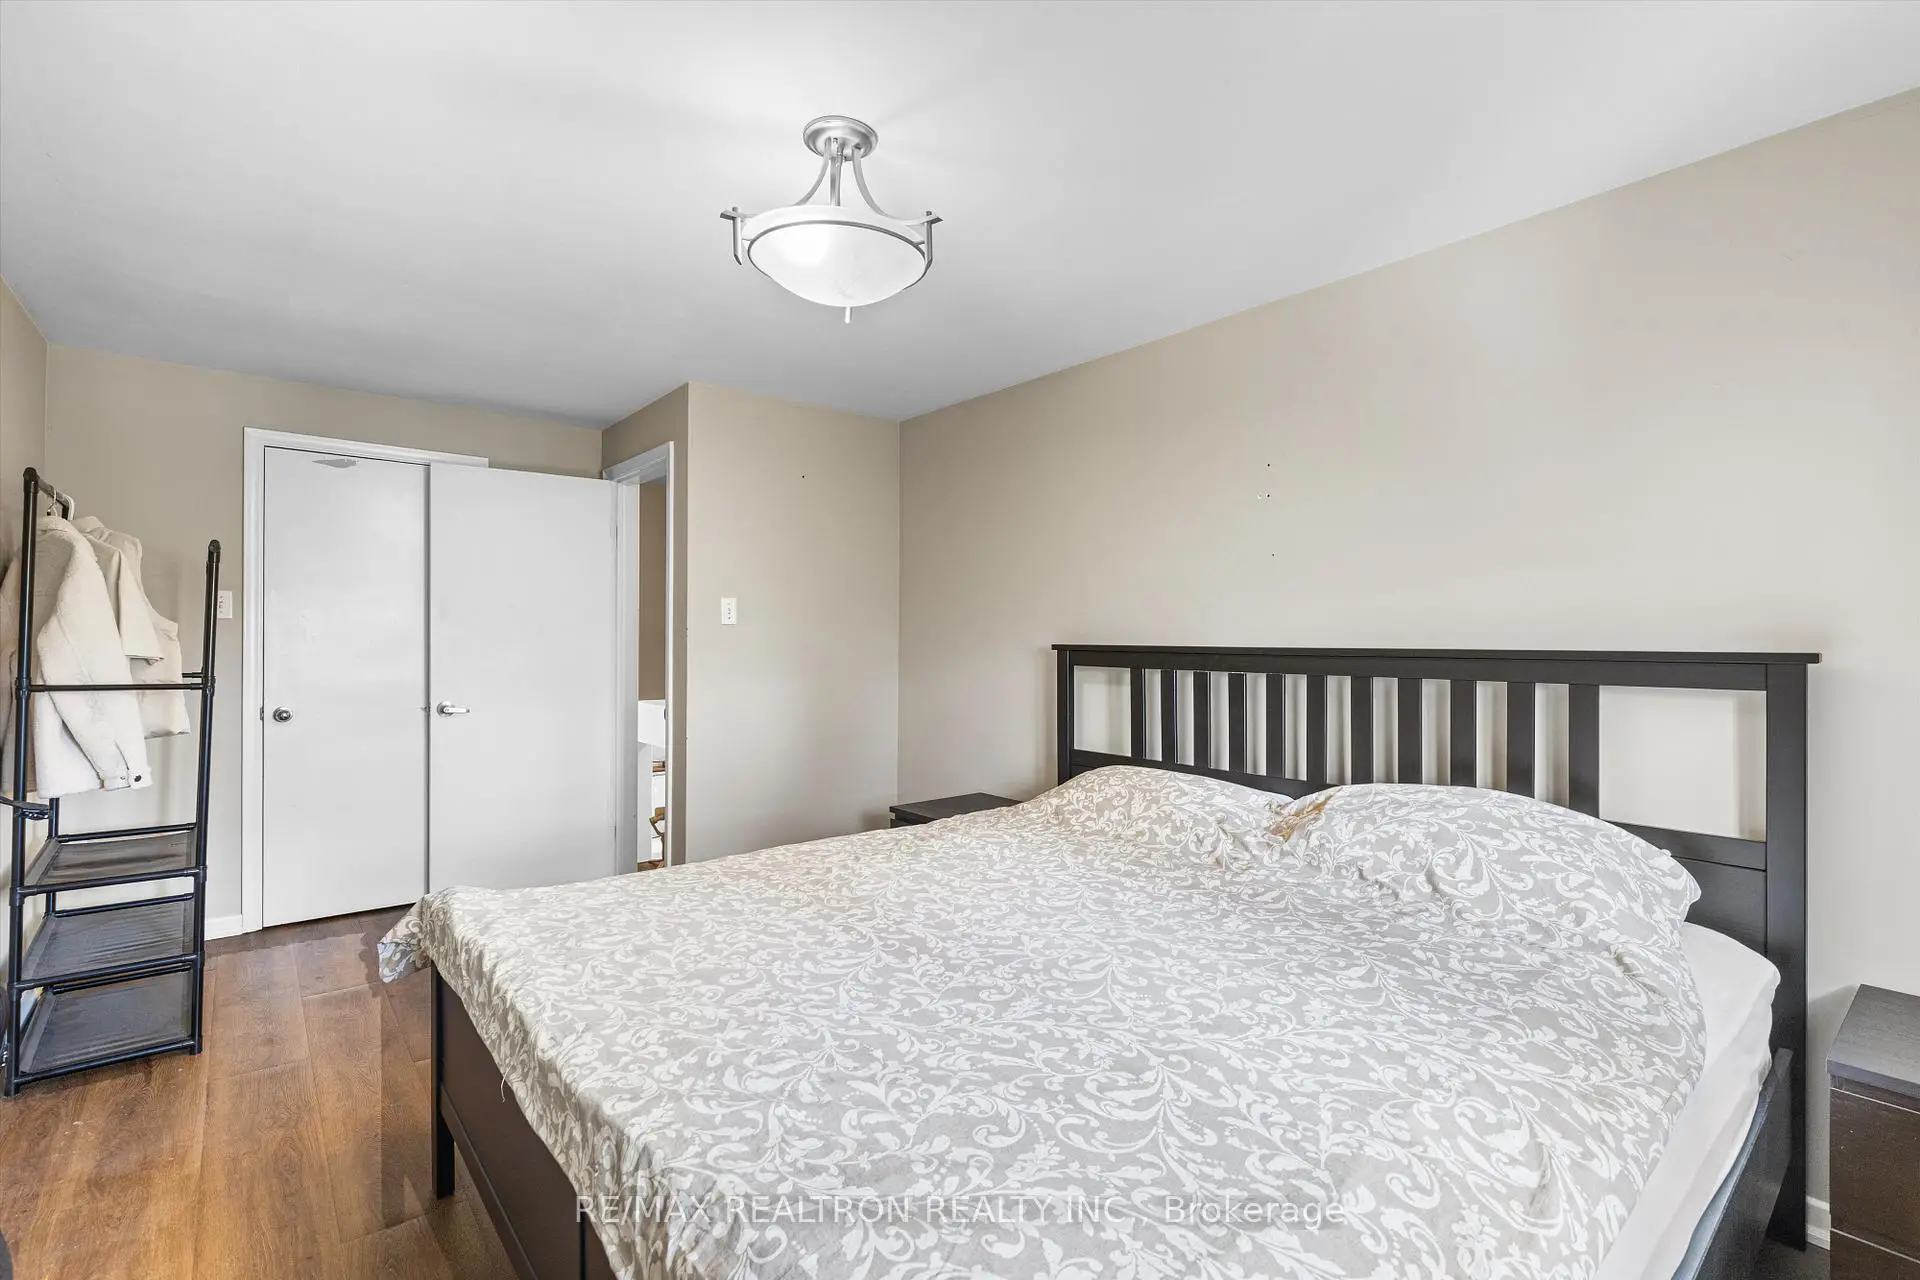
| 第三间卧室 | 3.98x2.98 | 智能衣橱, 乙烯塑胶地板 |
|
| 第四间卧室 | 3.36x3.06 | , 乙烯塑胶地板 |
| 卫生间 | 卫浴件数 | 所在楼层 | |
|---|---|---|---|
| 1间 | 4件套 | Second |
|
| 1间 | 4件套 | 低层 |
房屋简介
房屋位于Wellington St & Yonge St交界附近, 这间4房2卫车库后复式半独立房户型朝南向. 房屋及周边设施包括CarpetFree等. 晚餐室 Rm和 厨房在主层; Primary B和 第二间卧室在楼上; 第三间卧室和 第四间卧室在楼下.房屋市场分析
出售
出租
同类房屋价值较去年同期上涨 15.4%。
租金水平较去年同期下降 47.4%。
近期 6 个月租金范围
$1,450 – $1,600/月
这套房屋与同类房源相比如何
市场冷热度
强买方市场
强卖方卖方平衡买方强买方
同类房屋库存较高,市场明显有利于买家。
典型成交时间
35 天
同类房屋目前约 35 天成交,较去年同期更慢。
社区概况
该物业所在社区为租赁住房占比较高的社区,住宅类型以公寓和共管公寓为主。约有46%的居民拥有本科或以上学历,另有24%的居民拥有大专学历。当地绝大多数通勤居民主要驾车出行。
学校信息
小学
-
对口学区学校在 3022学校里排名 1868 (分数: 5.6)距离学校0.4公里 (走路大约8分钟)
-
法语沉浸课程学校
在 3022学校里排名 433 (分数: 7.8)距离学校1.1公里 (走路大约20分钟) -
天主教天才项目学校
在 3022学校里排名 626 (分数: 7.4)距离学校11.8公里 (开车大约36分钟) -
中学
-
对口学区学校排名: 67/746 (分数: 8.2) 5年平均分: 31/746 (分数: 8.2)距离学校0.7公里 (走路大约13分钟)
-
排名: 67/746 (分数: 8.2) 5年平均分: 31/746 (分数: 8.2)距离学校0.7公里 (走路大约13分钟)
-
AP课程学校
排名: 67/746 (分数: 8.2) 5年平均分: 109/746 (分数: 7.5)距离学校14.6公里 (开车大约44分钟) -
AP课程学校 IB课程
排名: 1/746 (分数: 10.0) 5年平均分: 2/746 (分数: 9.3)距离学校1.4公里 (走路大约26分钟) -
天主教对口学区学校
排名: 244/746 (分数: 6.9) 5年平均分: 262/746 (分数: 6.6)距离学校1.7公里 (走路大约30分钟) -
排名: 244/746 (分数: 6.9) 5年平均分: 262/746 (分数: 6.6)距离学校1.7公里 (走路大约30分钟)
-
排名: 259/746 (分数: 6.8) 5年平均分: 195/746 (分数: 7.0)距离学校6.9公里 (开车大约21分钟)