Aurora Highlands, Aurora, L4G 2J8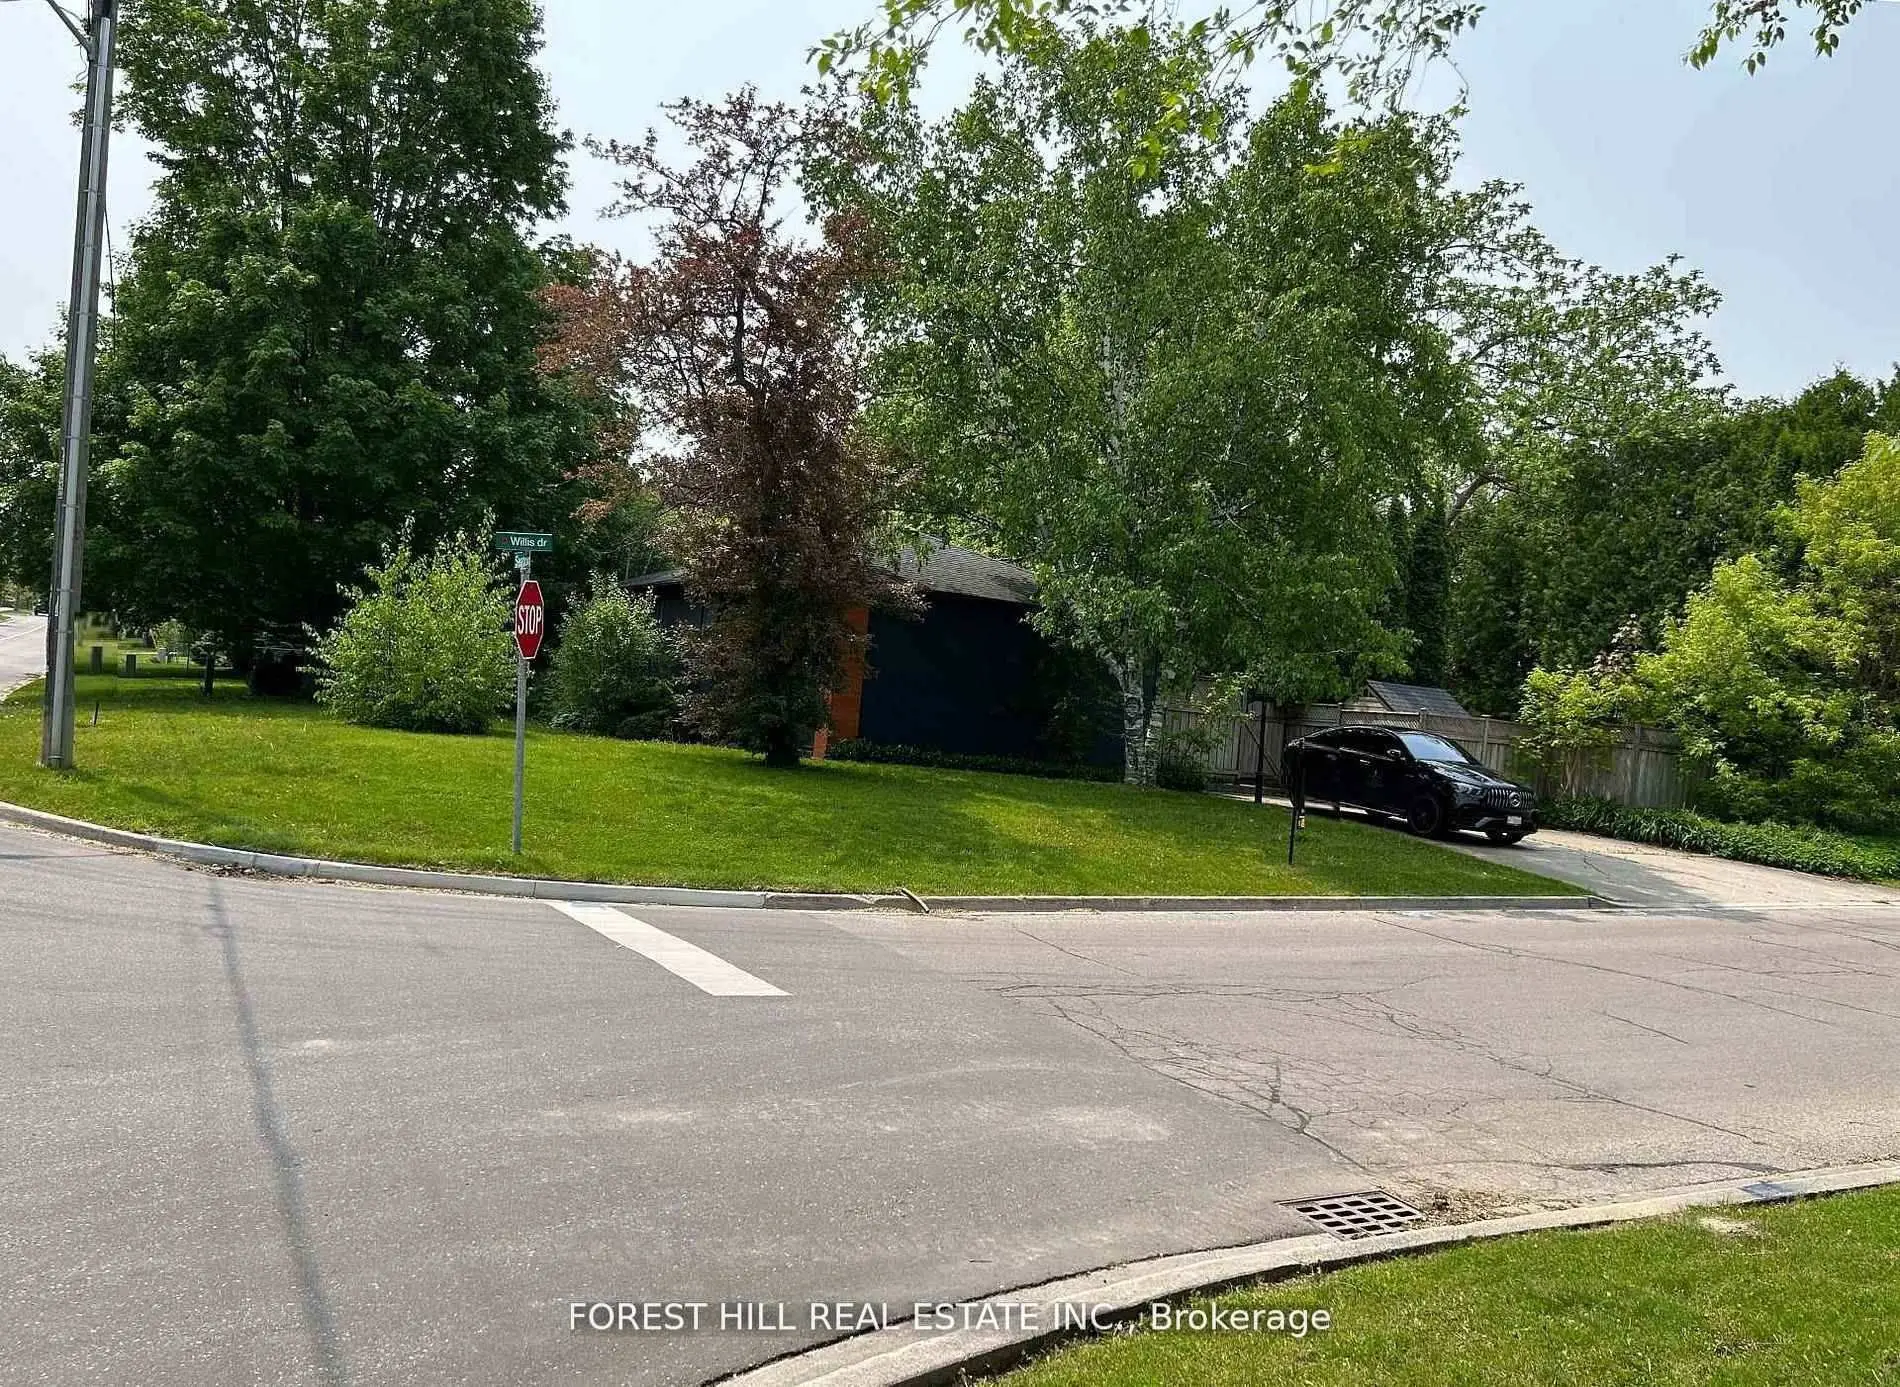

房屋信息
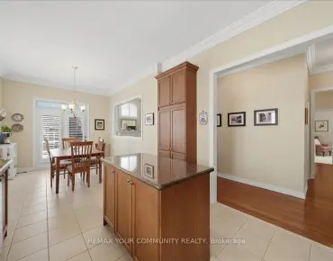
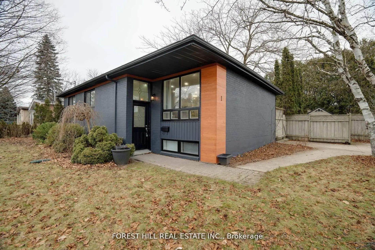
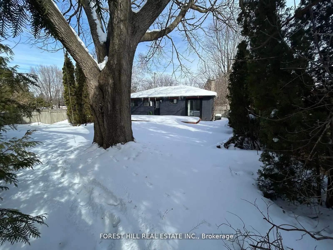
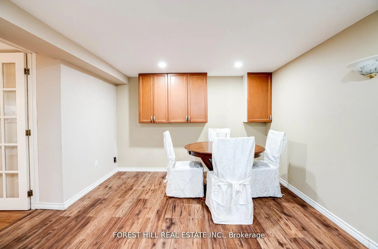
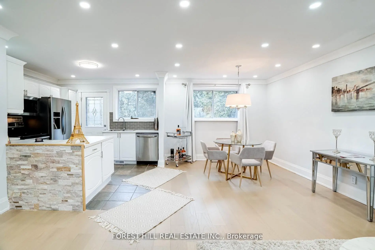
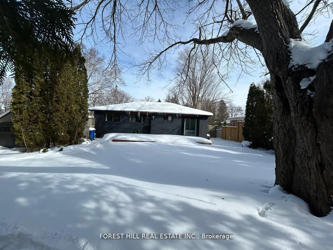
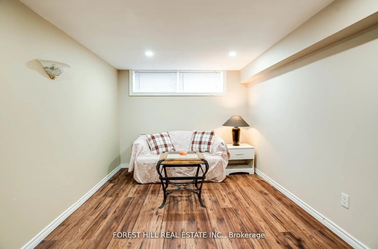
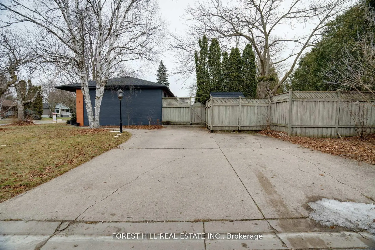
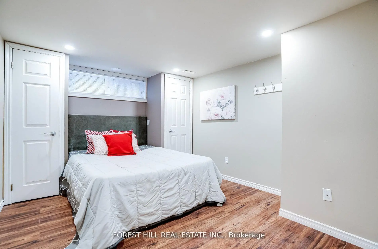
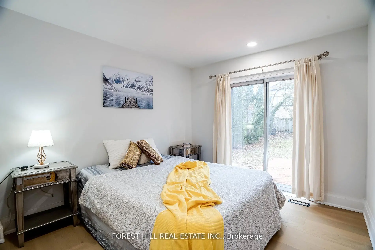
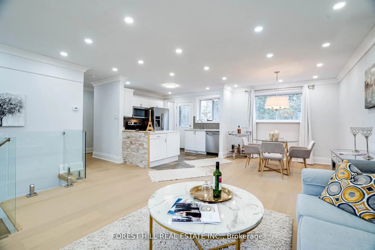
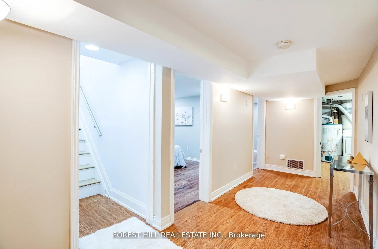
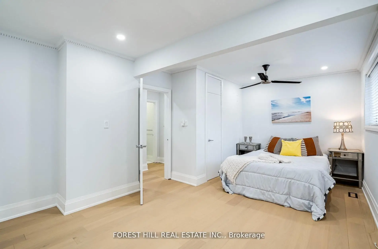
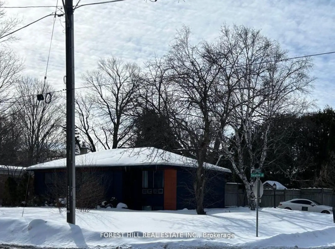
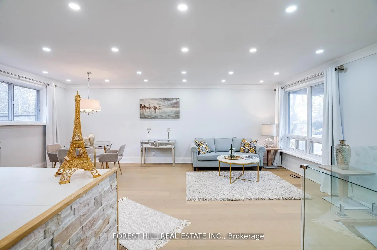
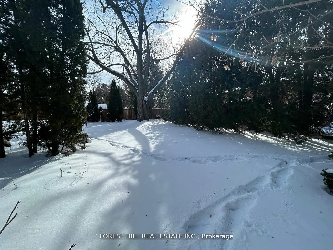
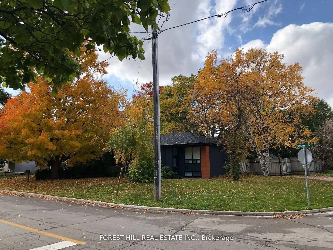
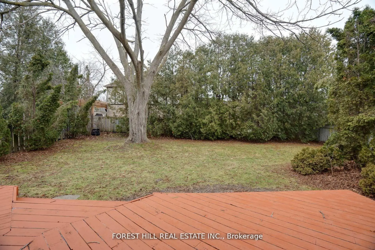
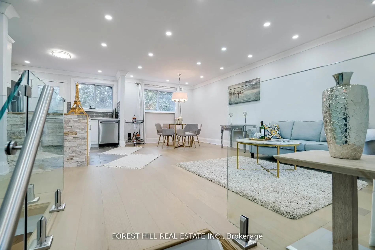
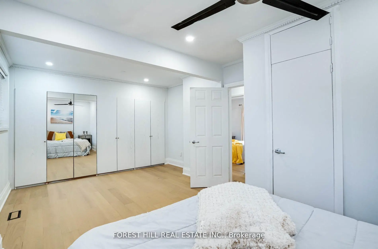
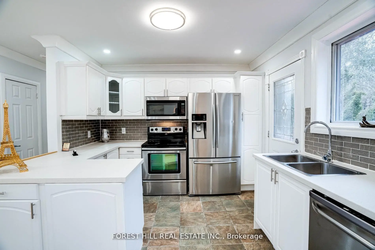
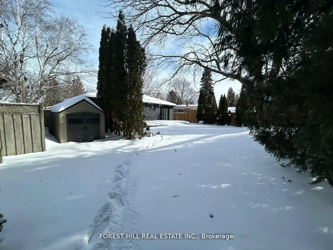
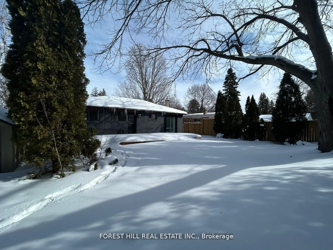
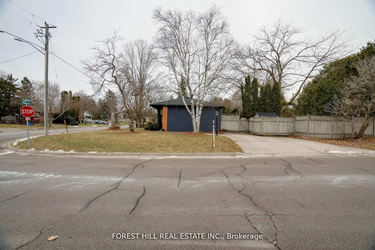
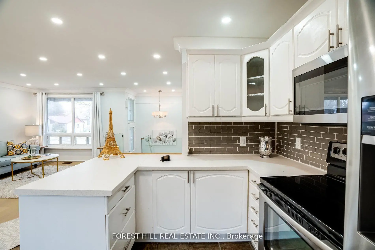
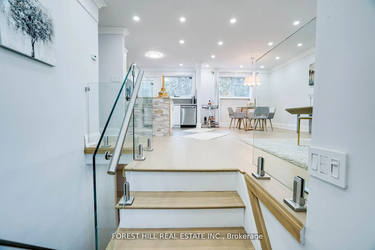
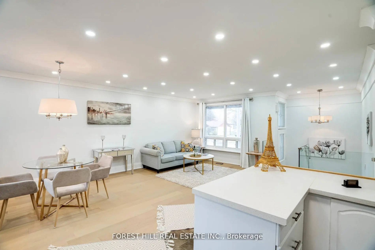
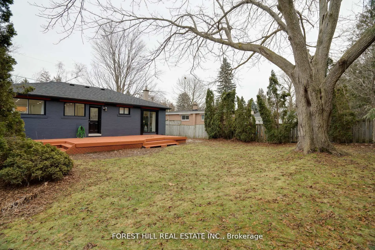
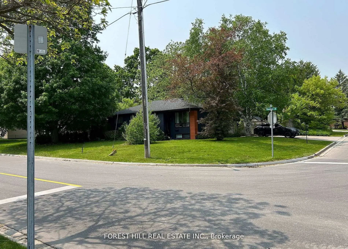
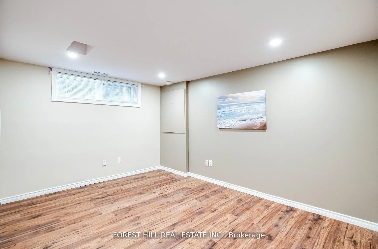
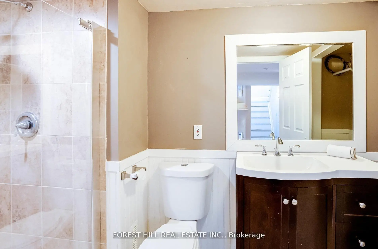
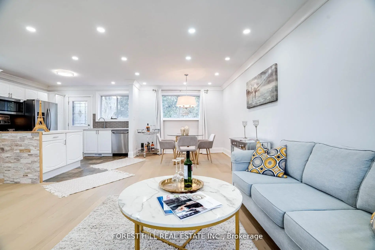
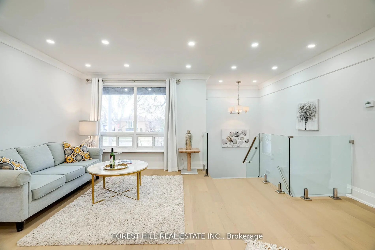
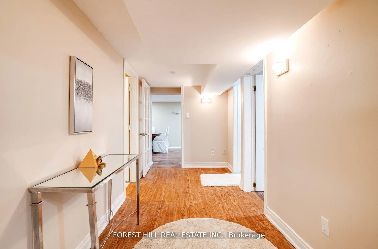
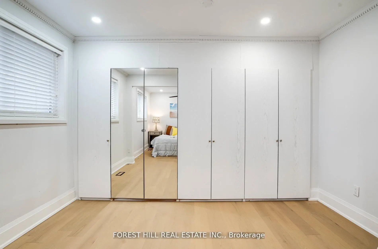
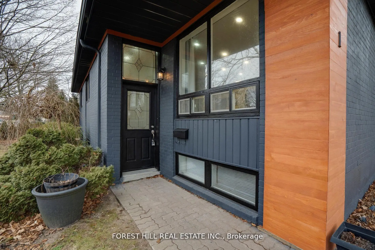
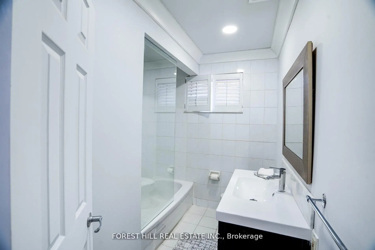
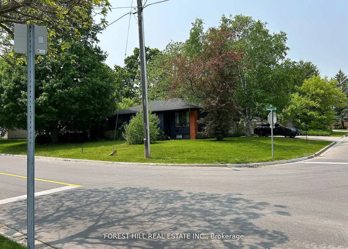
Solid brick bungalow tastefully updated in 2022, offering a bright open layout on a wide 70-ft lot. The fully fenced backyard is large enough for a pool and surrounded by mature trees, providing privacy and excellent possibilities for future use or redevelopment. Renovations completed in 2022 include engineered hardwood flooring, pot lighting, modern glass and stainless-steel railings, fresh paint, and solid wood crown moulding and trim.The kitchen is equipped with stainless-steel appliances and opens directly to a generous deck, making outdoor dining and gatherings easy. The main floor currently features two well-sized bedrooms (previously three and can easily be returned to its original layout) along with a3-piece bathroom. The finished basement adds three more bedrooms, another 3-piece bath, and plumbing rough-ins that could accommodate a future kitchen.
主要特征
- 朝向: 后院朝南

- 睡房: 2

- 卫生间: 2

- 车库:

- 厨房: 1

重要信息
- 占地面接: 70.00 x 112.00 Feet

- 室内面积: 1100-1500

- 地税: $ 4654.38

- N13061786

- Listing contracted with: FOREST HILL REAL ESTATE INC.
| 房间 | 尺寸(平方米) | 细节描述 | |
|---|---|---|---|
| 客厅 Rm | 3.66x3.05 | 合并餐饮, 硬木地板, 皇冠顶饰 |
|
| 晚餐室 Rm | 2.89x3.05 | 合并客厅, 硬木地板, 皇冠顶饰 |
|
| 厨房 | 3.35x3.20 | 走出式甲板, 陶瓷地板, 皇冠顶饰 |
|
| Primary B | 6.10x3.66 | 合并睡房, 硬木地板, |
|
| 第二间卧室 | 3.20x2.89 | 走出式甲板, 硬木地板, |
|
| 第三间卧室 | 3.81x2.89 | 高于地面窗口, 顶灯, 智能衣橱 |
|
| 第四间卧室 | 6.40x3.35 | 高于地面窗口, 顶灯, 壁橱 |
|
| 第五间卧室 | 3.81x3.20 | 高于地面窗口, 顶灯, 智能衣橱 |
| 卫生间 | 卫浴件数 | 所在楼层 | |
|---|---|---|---|
| 1间 | 3件套 | 上层 |
|
| 1间 | 3件套 | 低层 |
房屋简介
房屋位于Bathurst And Henderson交界附近, 这间2房2卫车库平房独立房户型朝南向. 房屋及周边设施包括WaterHeater,Storage,PrimaryBedroom-Main,In-LawCapability,CentralVacuum和CarpetFree等. 客厅 Rm, 晚餐室 Rm, 厨房, Primary B和 第二间卧室在主层; 第三间卧室, 第四间卧室和 第五间卧室在楼下.社区概况
该物业所在社区为以自住为主的社区,住宅类型主要为独立屋。约有53%的居民拥有本科或以上学历,另有15%的居民拥有大专学历。当地绝大多数通勤居民主要驾车出行。
学校信息
小学
-
对口学区学校在 3022学校里排名 1444 (分数: 6.2)距离学校0.6公里 (走路大约12分钟)
-
法语沉浸课程学校
在 3022学校里排名 433 (分数: 7.8)距离学校3.3公里 (开车大约10分钟) -
天主教天才项目学校
在 3022学校里排名 626 (分数: 7.4)距离学校9.7公里 (开车大约29分钟) -
中学
-
对口学区学校排名: 67/746 (分数: 8.2) 5年平均分: 31/746 (分数: 8.2)距离学校1.7公里 (走路大约31分钟)
-
排名: 67/746 (分数: 8.2) 5年平均分: 31/746 (分数: 8.2)距离学校1.7公里 (走路大约31分钟)
-
AP课程学校
排名: 67/746 (分数: 8.2) 5年平均分: 109/746 (分数: 7.5)距离学校12.5公里 (开车大约37分钟) -
AP课程学校 IB课程
排名: 1/746 (分数: 10.0) 5年平均分: 2/746 (分数: 9.3)距离学校2.0公里 (走路大约35分钟) -
天主教对口学区学校
排名: 141/746 (分数: 7.5) 5年平均分: 130/746 (分数: 7.4)距离学校2.2公里 (开车大约7分钟) -
排名: 244/746 (分数: 6.9) 5年平均分: 262/746 (分数: 6.6)距离学校3.5公里 (开车大约10分钟)
-
排名: 259/746 (分数: 6.8) 5年平均分: 195/746 (分数: 7.0)距离学校9.2公里 (开车大约28分钟)