Aurora Village, Aurora, L4G 7G8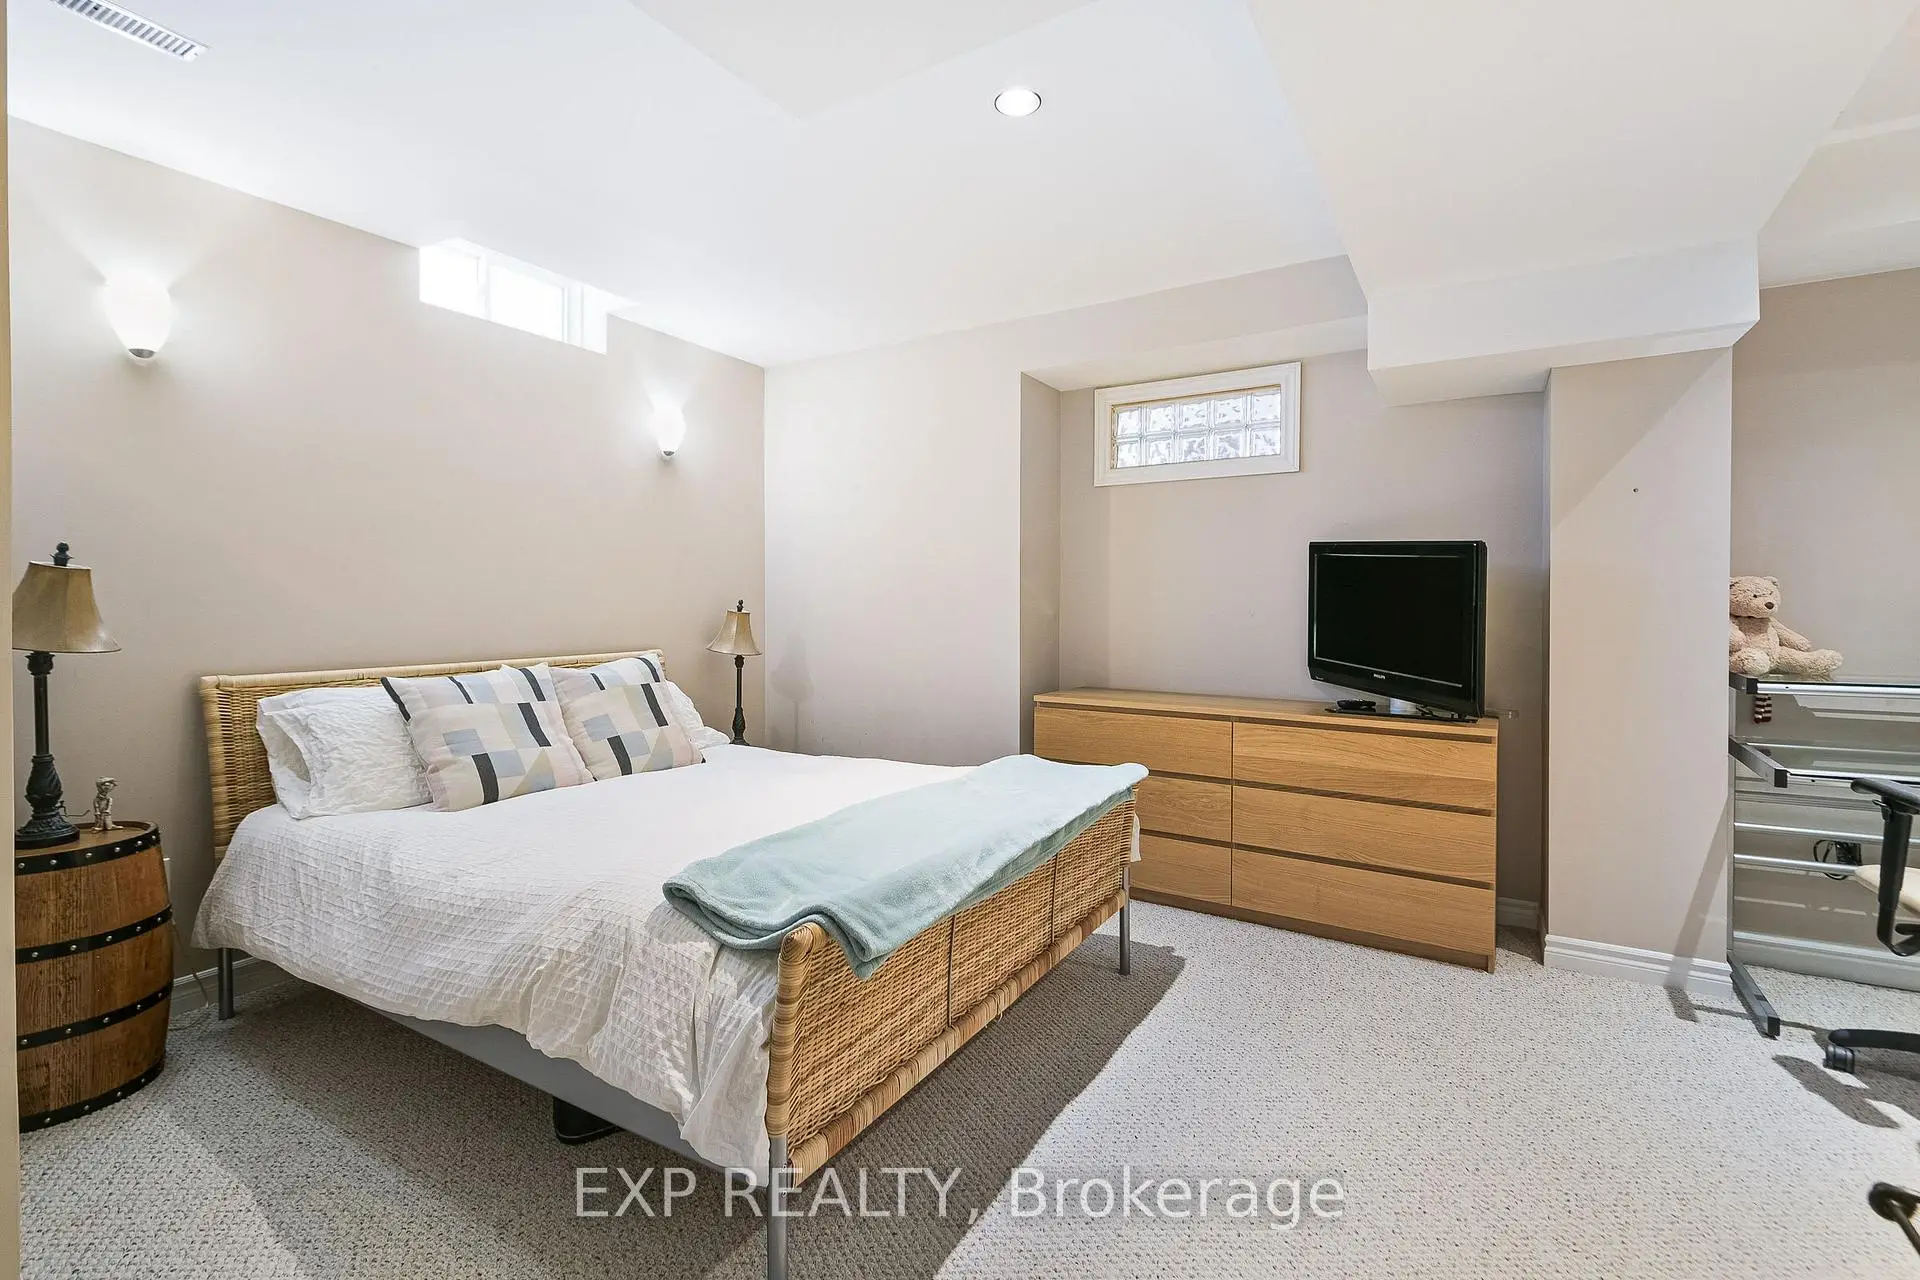

房屋信息
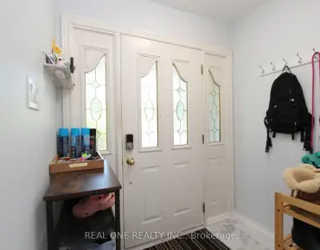
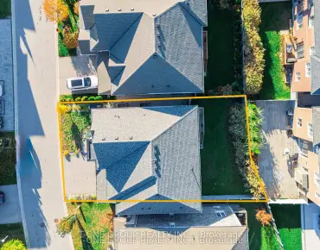
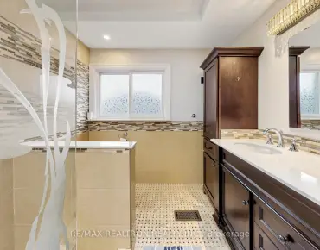
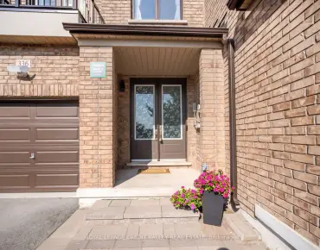
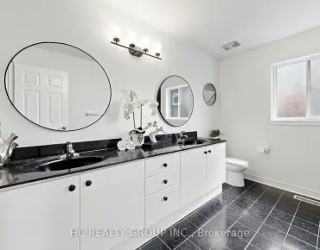
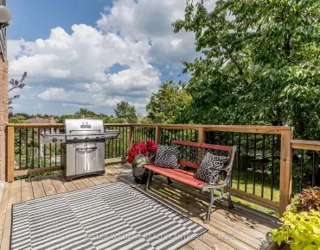
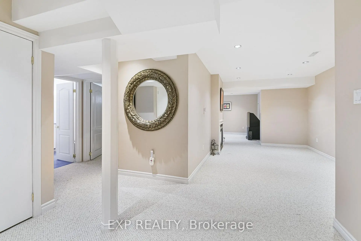
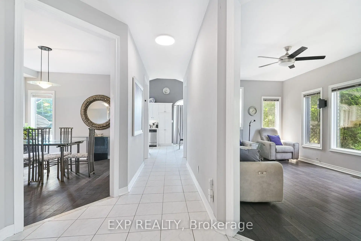
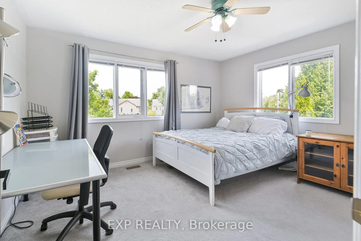
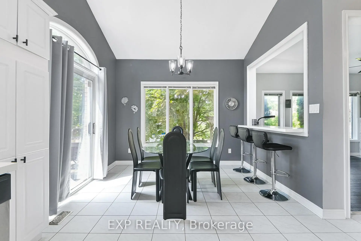
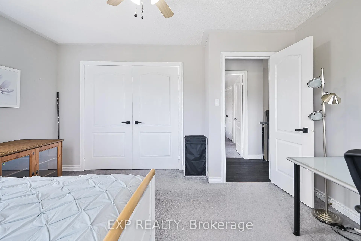
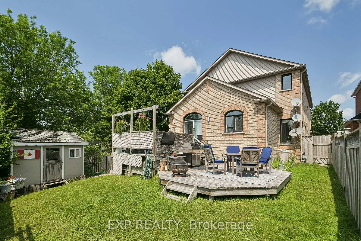
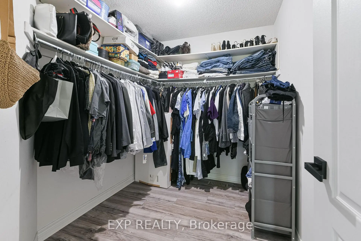
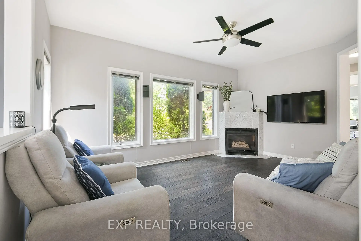
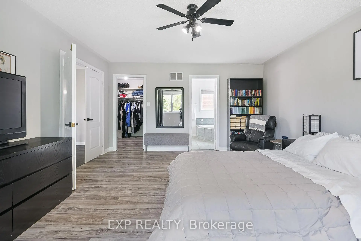
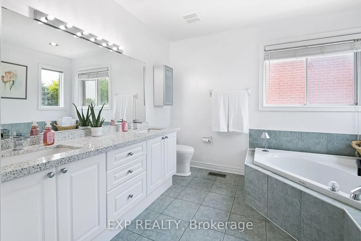
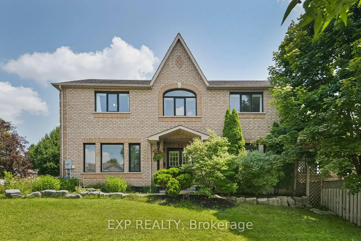
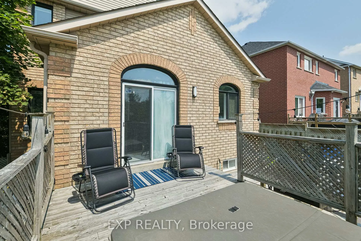
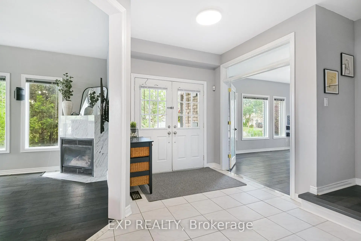
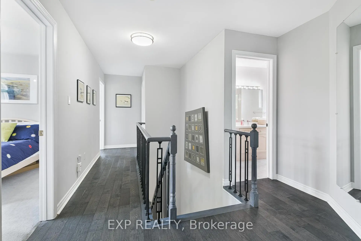
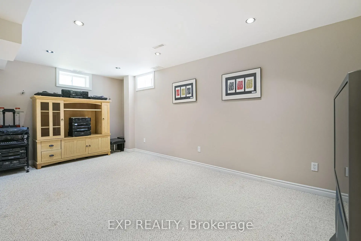
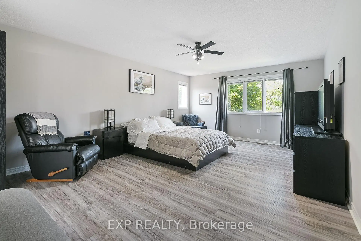
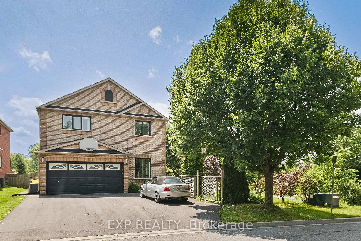
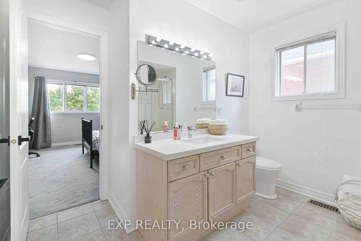
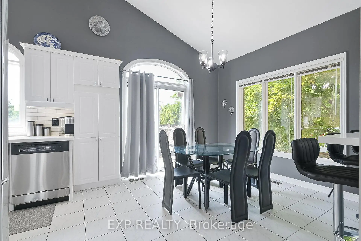
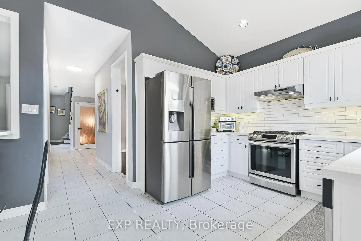
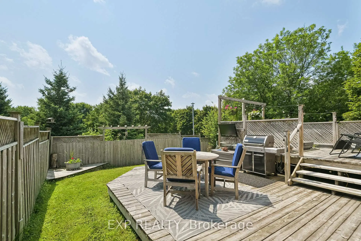
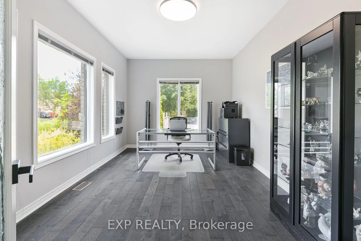
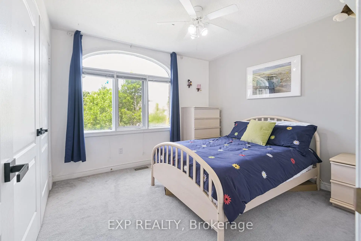
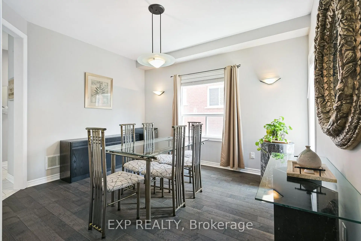
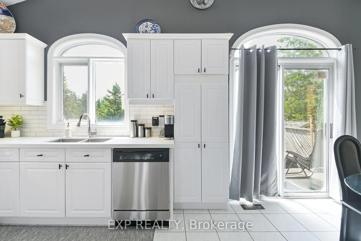
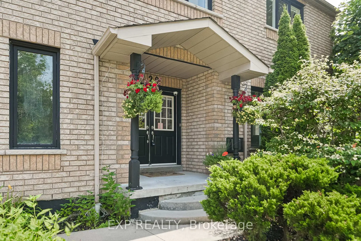
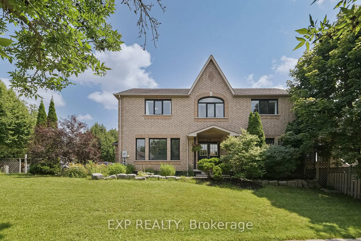
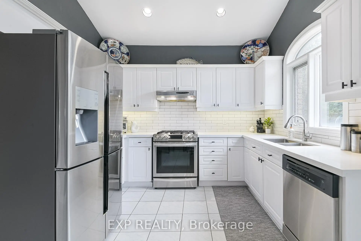
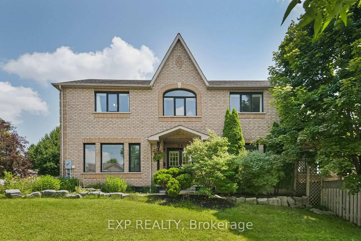
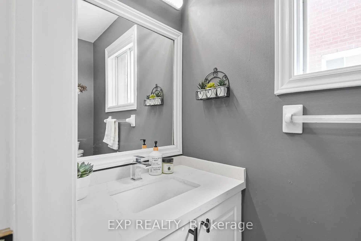
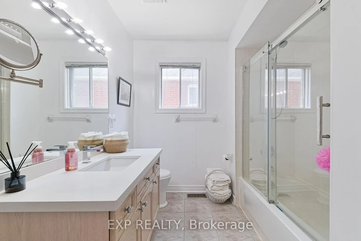
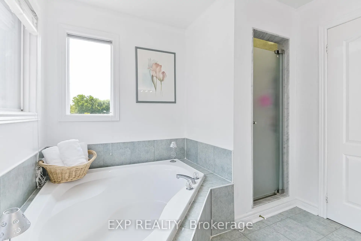
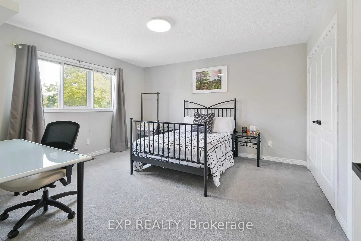
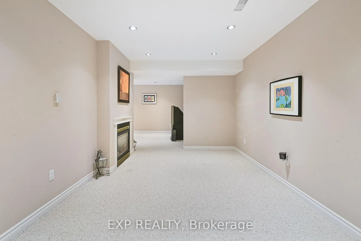
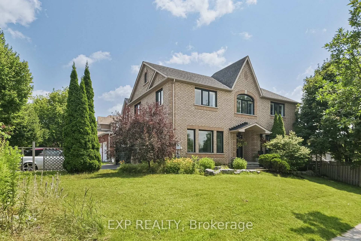
Set within Aurora Village, one of the area's most established and sought-after neighbourhoods, this 4-bedroom detached home occupies a prominent corner lot backing directly onto Craddock Park. The home offers one of the larger layouts originally built, with a sense of openness that carries throughout. A nearly 13-foot vaulted kitchen anchors the main level, finished with quartz countertops, stainless steel appliances, and a generous eat-in area that connects naturally to the living space. Upstairs, four well-scaled bedrooms provide a comfortable retreat. The primary suite is quietly set apart, with a walk-in closet and a spacious ensuite.The lower level is fully finished, offering multiple recreation areas, an additional bedroom with walk-in, and a two-way fireplace that adds both warmth and structure to the space. A separate storage room presents further potential, depending on need. Outdoors, the corner setting allows for a larger yard and a more open feel, while the direct connection to the park extends the living environment beyond thehome itself. A property defined by space, light, and a setting that remains difficult tor eplicate. Don't miss the opportunity to own this exceptional home in a prime location.Schedule a viewing today and experience the perfect blend of comfort, style, and convenience.
主要特征
- 朝向: 后院朝东

- 睡房: 4

- 卫生间: 4

- 车库: 2

- 厨房: 1

重要信息
- 占地面接: 51.18 x 113.88 Feet

- 室内面积: 2500-3000

- 地税: $ 6458.28

- N13024498

- Listing contracted with: EXP REALTY
| 房间 | 尺寸(平方米) | 细节描述 | |
|---|---|---|---|
| 客厅 Rm | 5.05x3.26 | 硬木地板, 双门 |
|
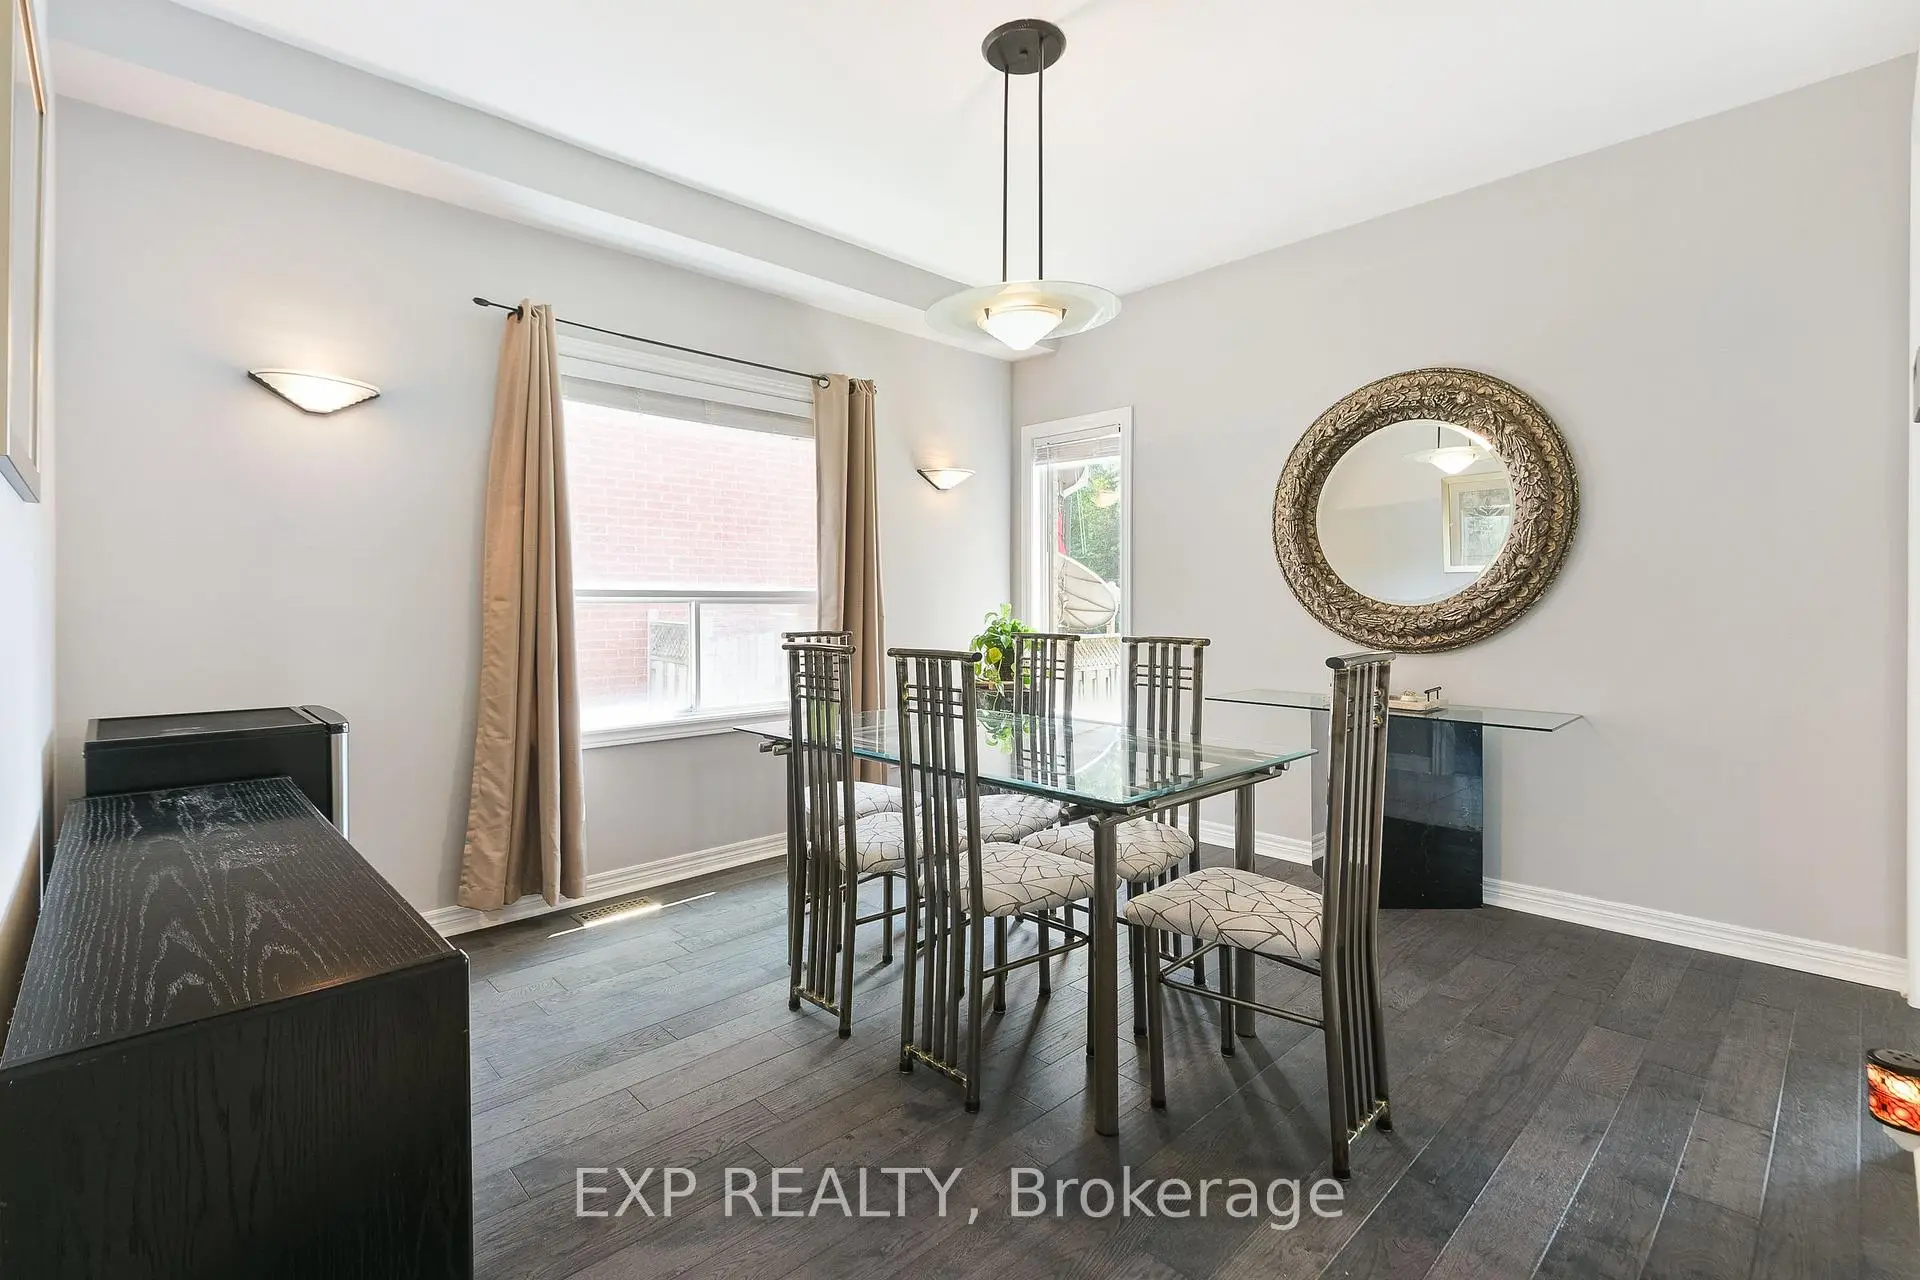
| 晚餐室 Rm | 3.86x3.56 | 硬木地板 |
|
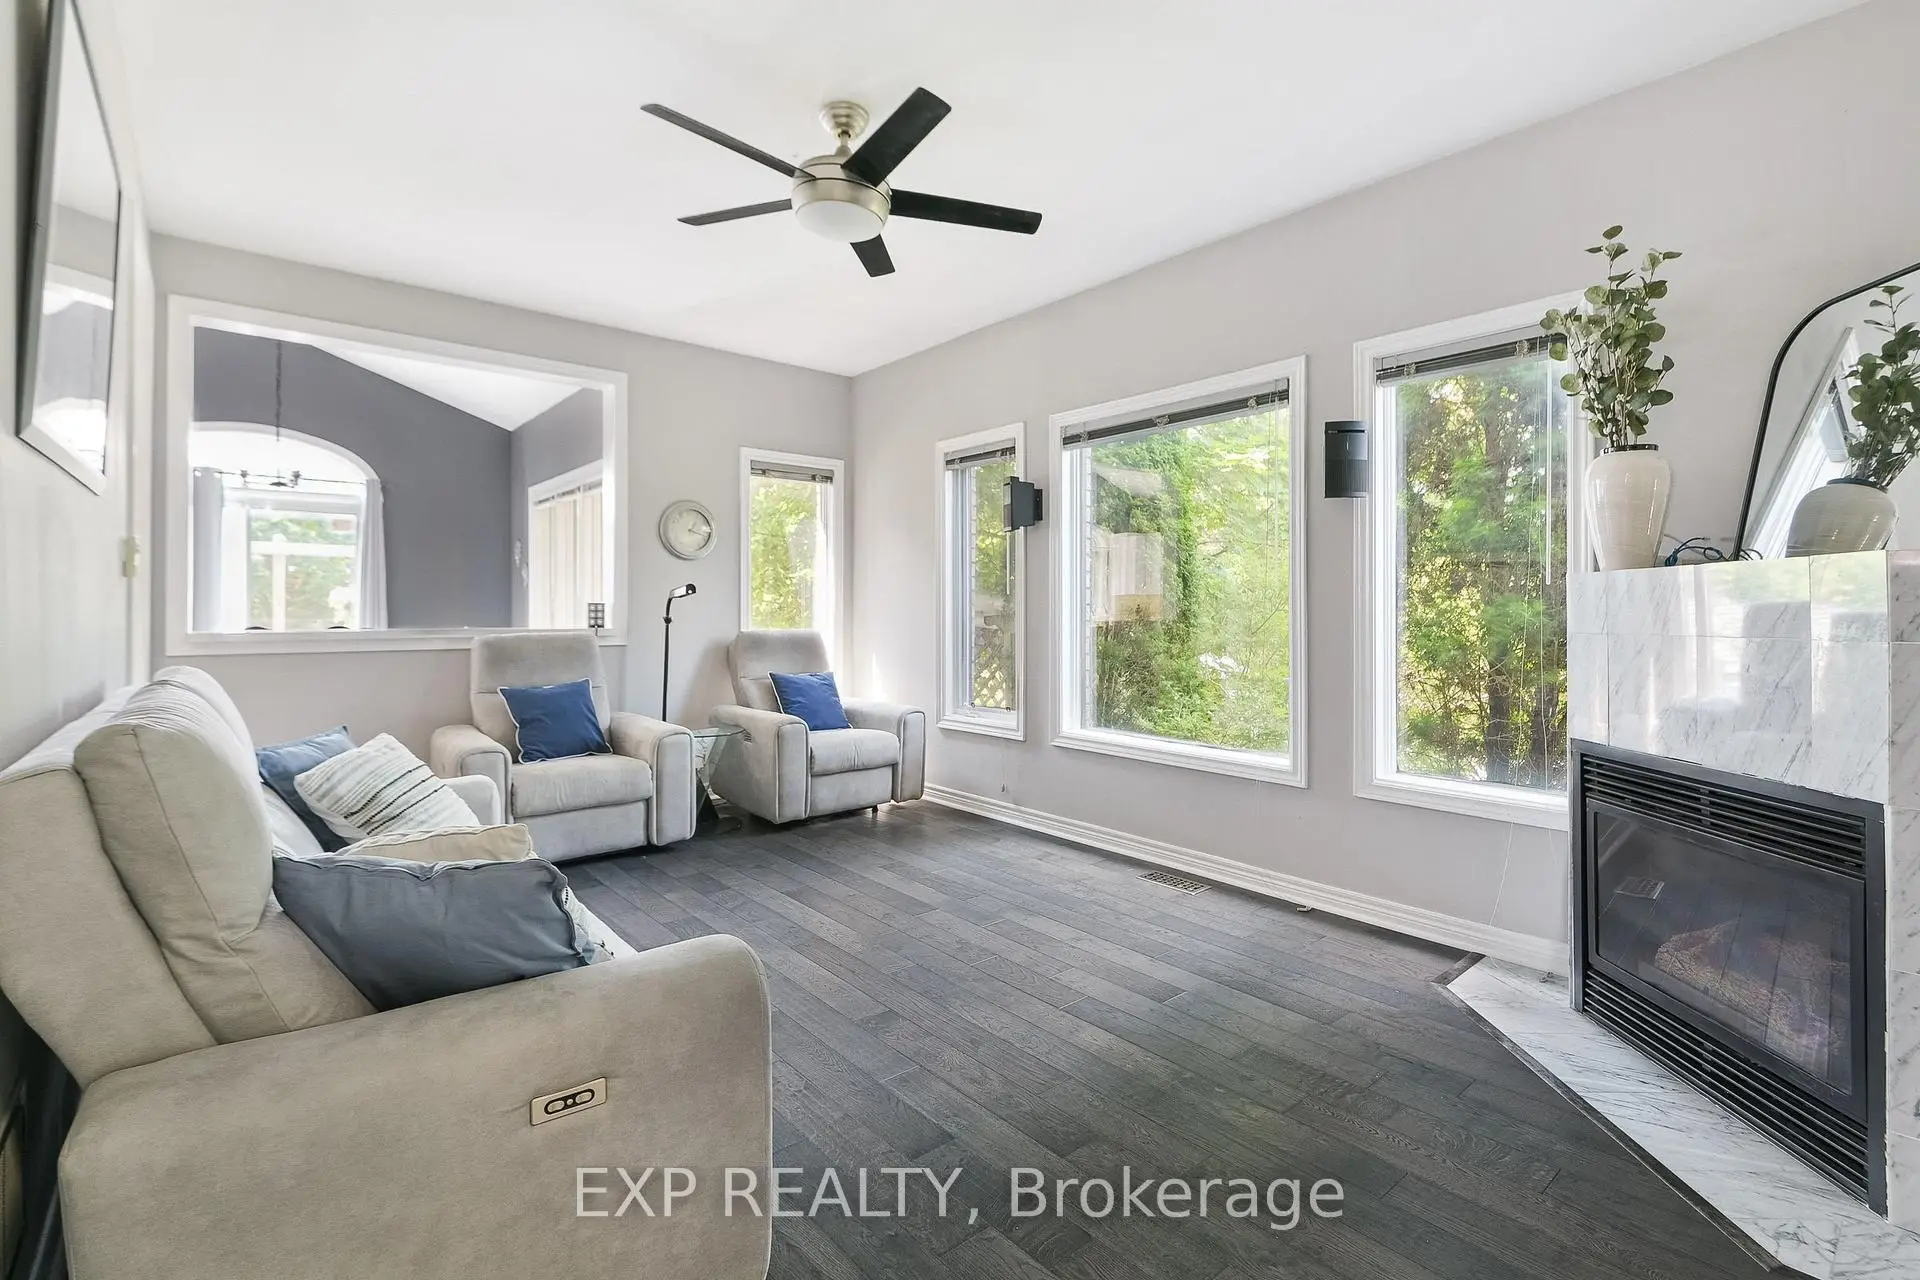
| 家庭房 Rm | 5.05x3.56 | 硬木地板, 煤气壁炉 |
|
| 厨房 | 3.26x2.37 | 不锈钢电器, 石英台面 |
|
| 早餐室 | 3.26x3.56 | , , 滑动门 |
|
| Primary B | 4.27x5.63 | 地毯, 壁橱 |
|
| 第二间卧室 | 4.27x5.63 | 地毯, 壁橱 |
|
| 第三间卧室 | 4.15x4.45 | 地毯, 壁橱 |
|
| 第四间卧室 | 3.26x3.26 | 地毯, 壁橱 |
| 卫生间 | 卫浴件数 | 所在楼层 | |
|---|---|---|---|
| 1间 | 2件套 | 主层 |
|
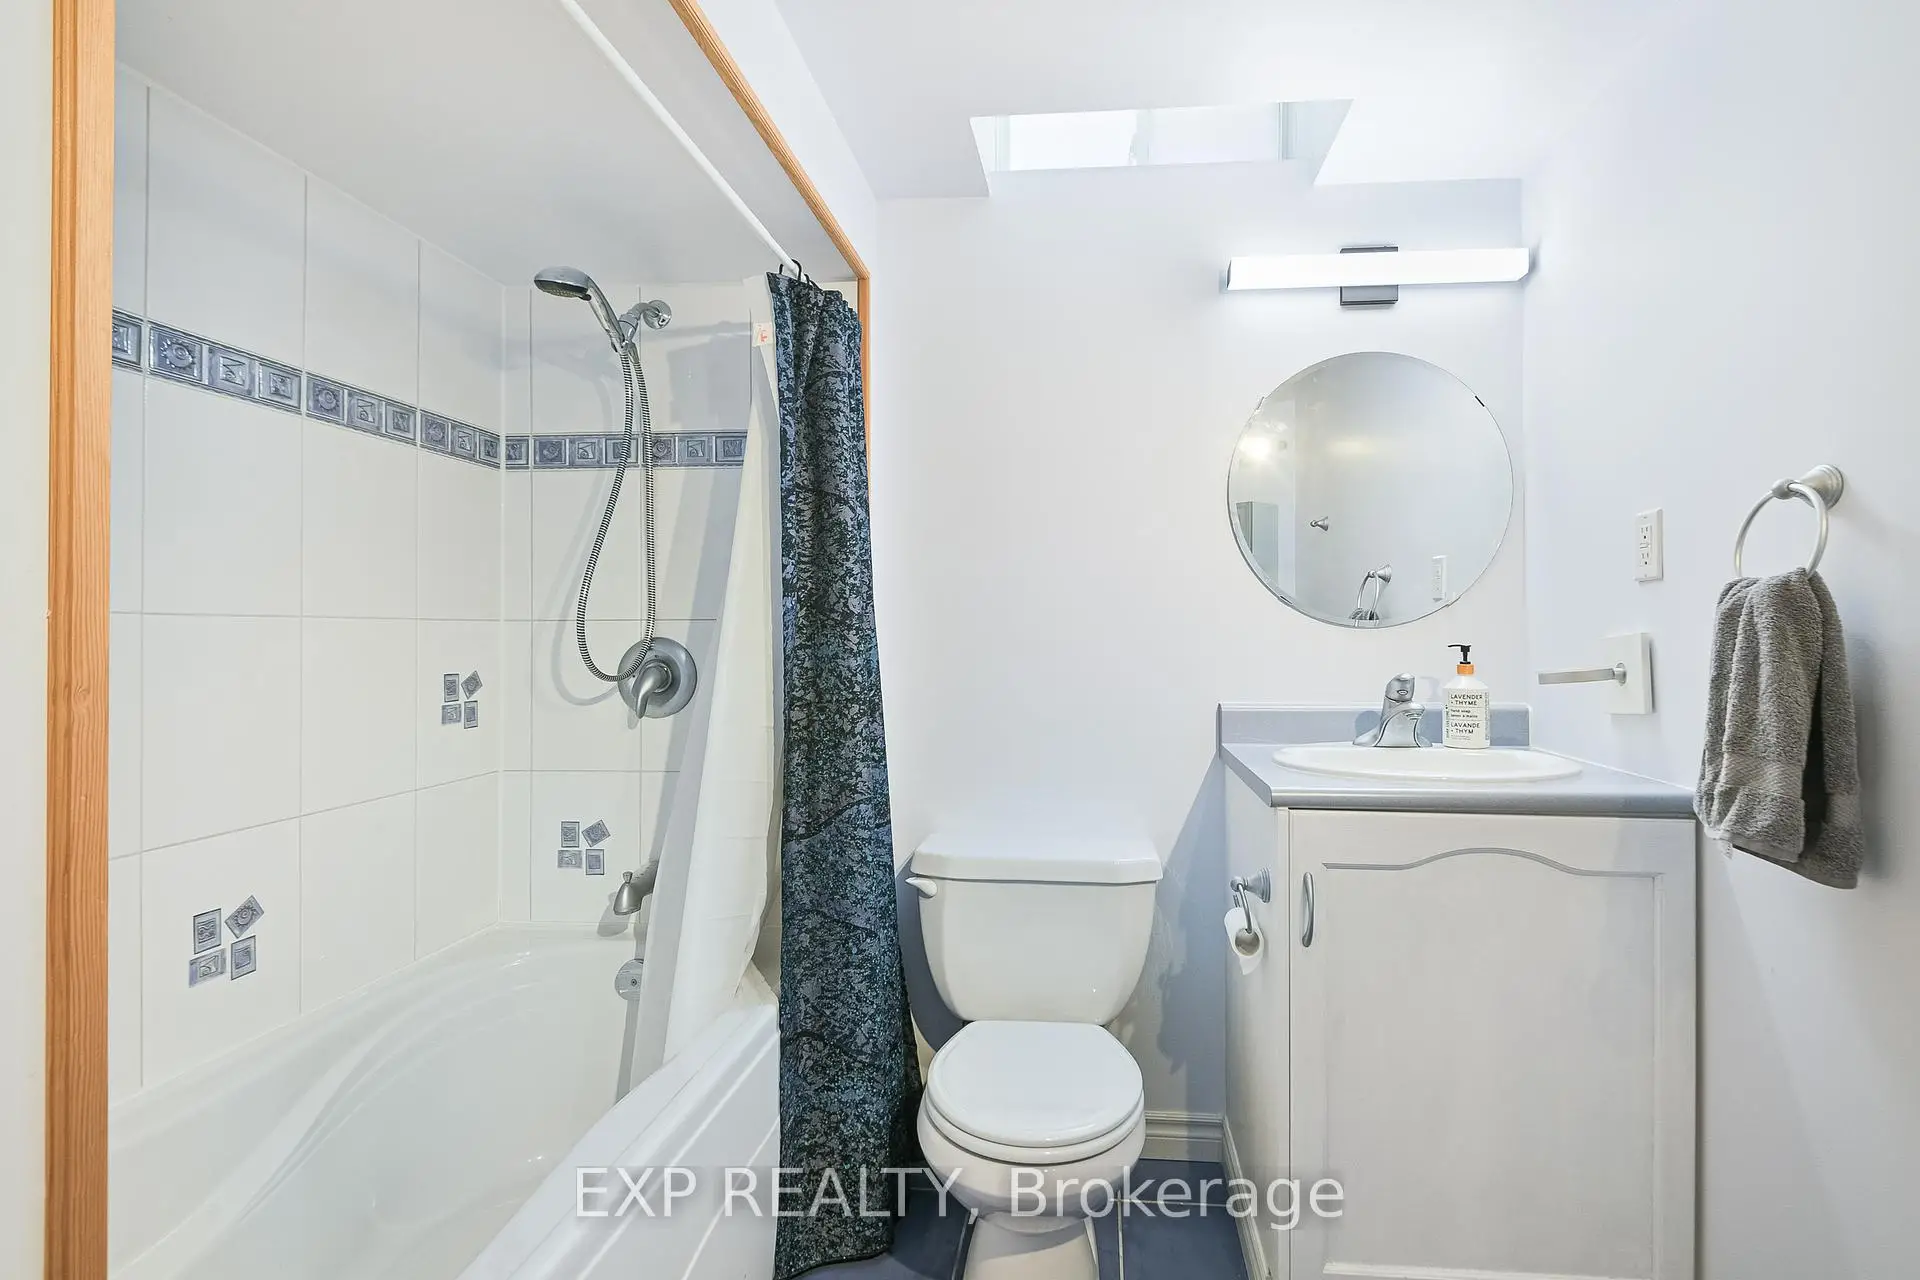
| 1间 | 4件套 | Second |
|
| 1间 | 5件套 | Second |
|
| 1间 | 4件套 | Basement |
房屋简介
房屋位于Yonge & Orchard Heights交界附近, 这间4房4卫双车库两层独立房户型朝东向. 29 Batson Dr拥有双连接式停车位. 房屋及周边设施包括None等. 客厅 Rm, 晚餐室 Rm, 家庭房 Rm, 厨房和 早餐室在主层.学校信息
小学
-
对口学区学校在 3022学校里排名 1868 (分数: 5.6)距离学校0.8公里 (走路大约15分钟)
-
法语沉浸课程学校
在 3022学校里排名 433 (分数: 7.8)距离学校0.4公里 (走路大约7分钟) -
天主教天才项目学校
在 3022学校里排名 626 (分数: 7.4)距离学校12.9公里 (开车大约39分钟) -
中学
-
对口学区学校排名: 67/746 (分数: 8.2) 5年平均分: 31/746 (分数: 8.2)距离学校1.9公里 (走路大约35分钟)
-
排名: 67/746 (分数: 8.2) 5年平均分: 31/746 (分数: 8.2)距离学校1.9公里 (走路大约35分钟)
-
AP课程学校
排名: 67/746 (分数: 8.2) 5年平均分: 109/746 (分数: 7.5)距离学校15.6公里 (开车大约47分钟) -
AP课程学校 IB课程
排名: 1/746 (分数: 10.0) 5年平均分: 2/746 (分数: 9.3)距离学校2.2公里 (开车大约7分钟) -
天主教对口学区学校
排名: 244/746 (分数: 6.9) 5年平均分: 262/746 (分数: 6.6)距离学校1.3公里 (走路大约23分钟) -
排名: 244/746 (分数: 6.9) 5年平均分: 262/746 (分数: 6.6)距离学校1.3公里 (走路大约23分钟)
-
排名: 259/746 (分数: 6.8) 5年平均分: 195/746 (分数: 7.0)距离学校5.7公里 (开车大约17分钟)