Aurora Highlands, Aurora, L4G 6N1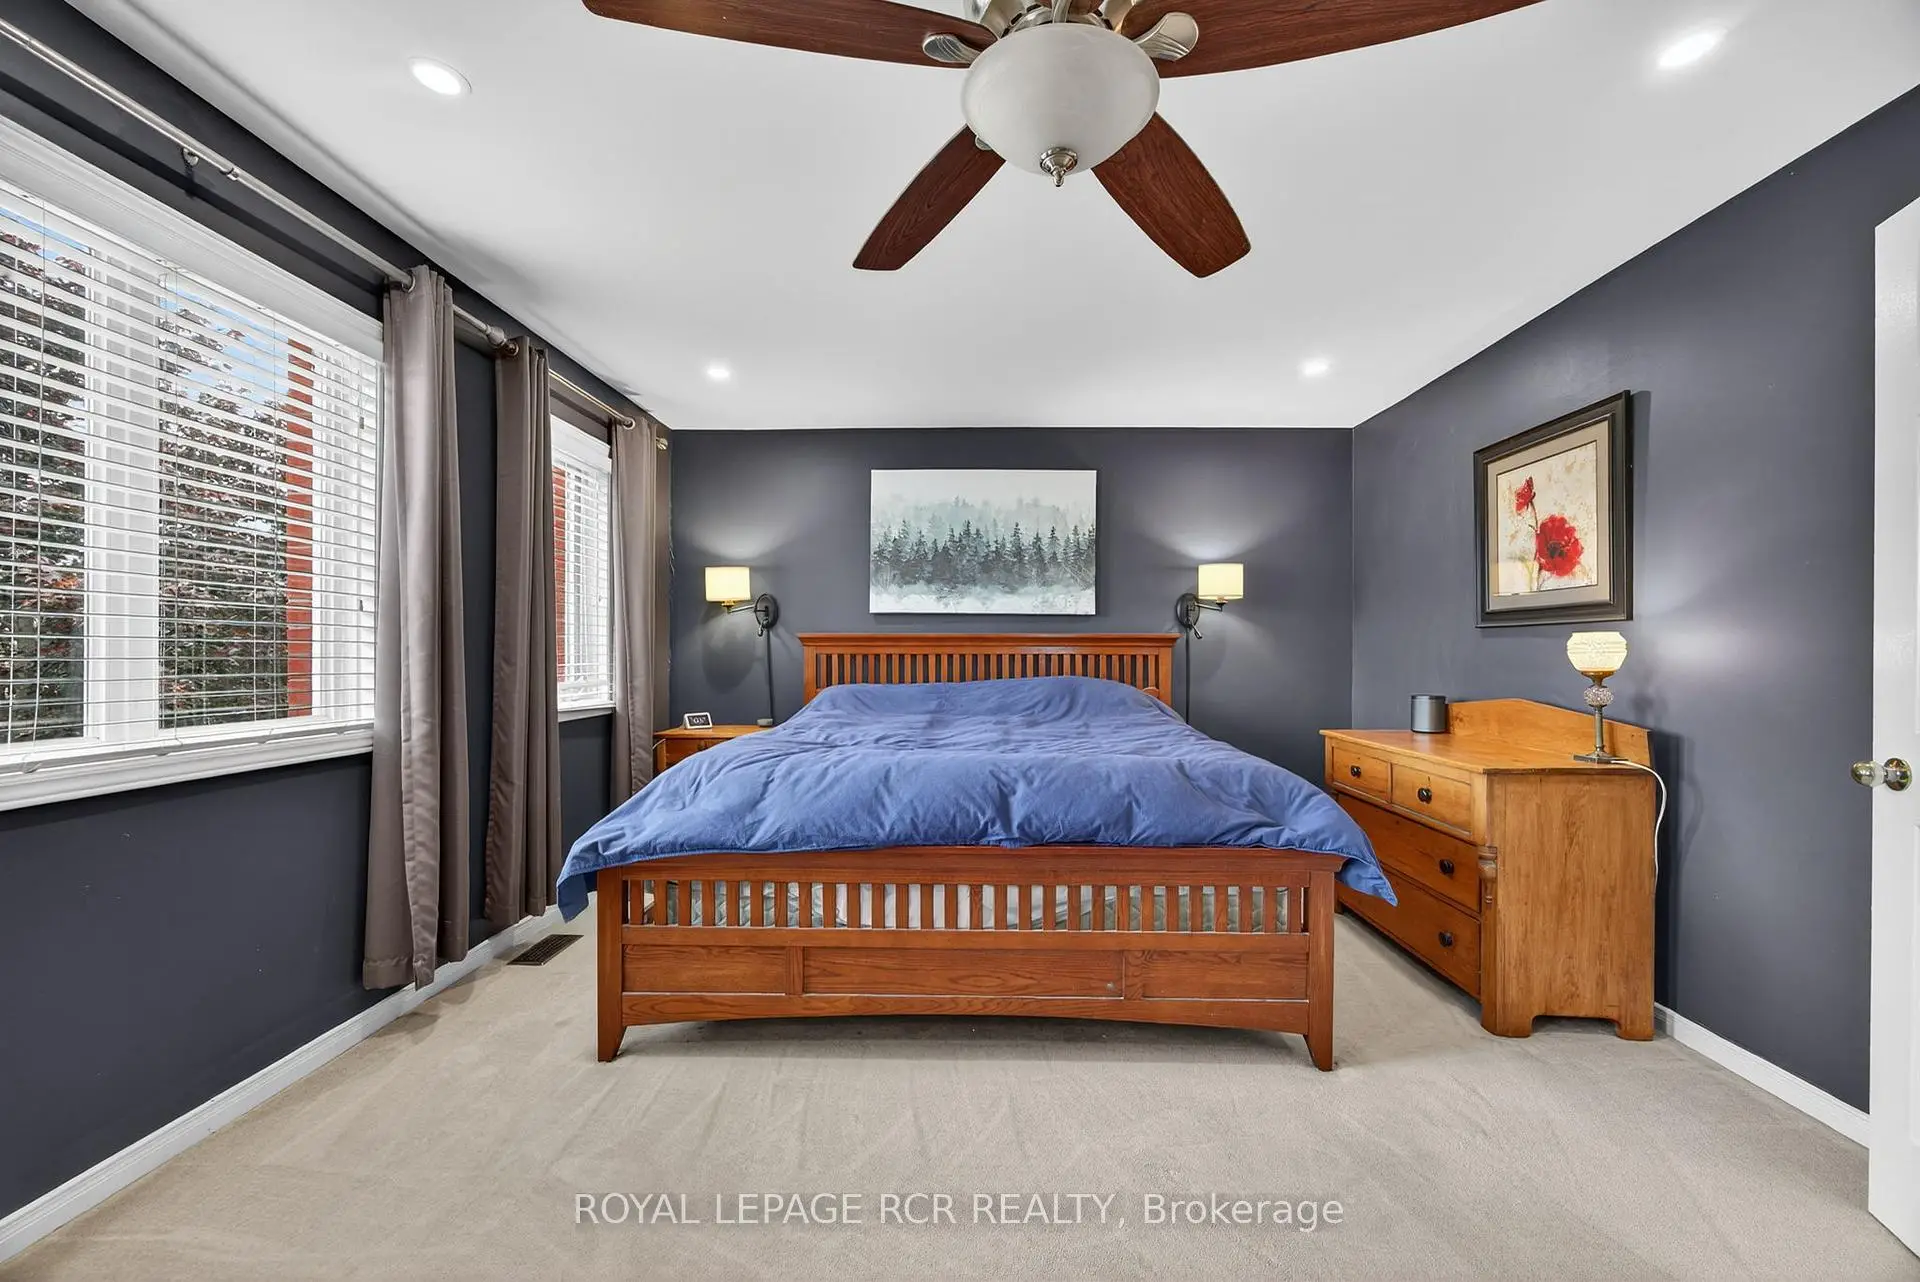

房屋信息
MLS房源英文原文
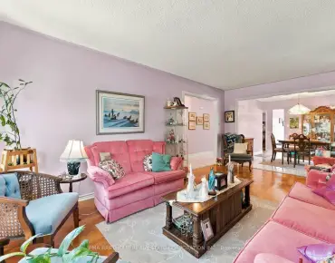
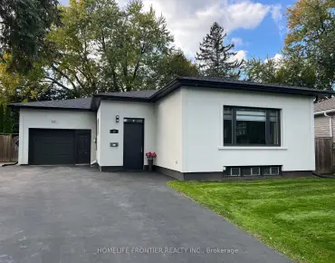
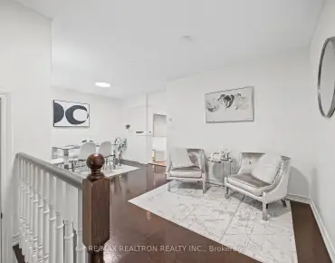
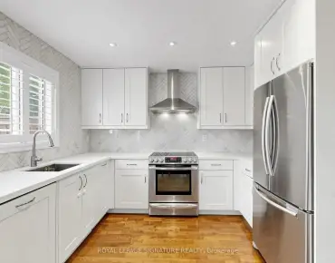
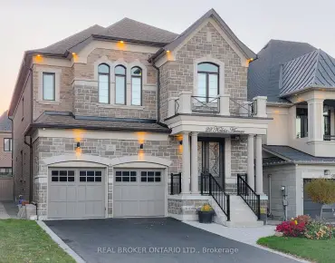
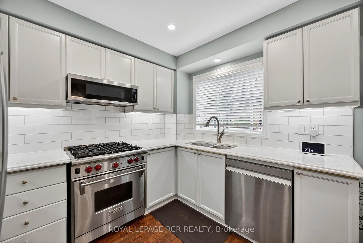
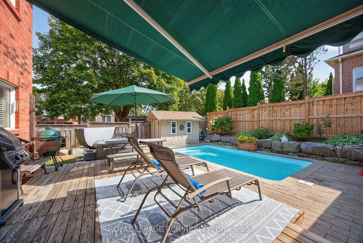
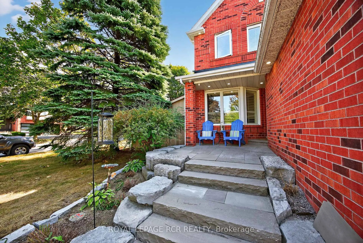
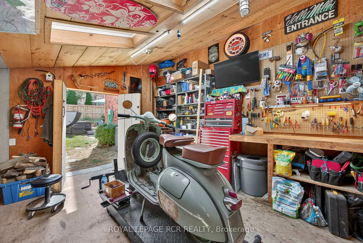
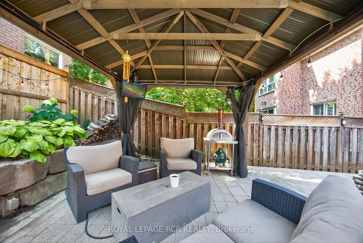
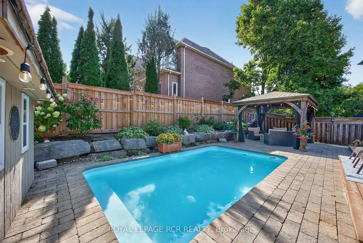
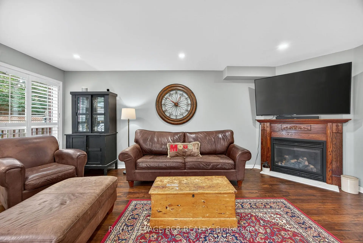
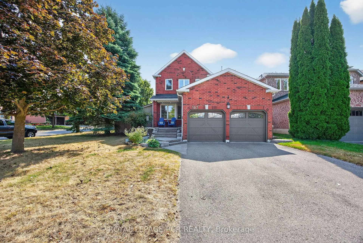
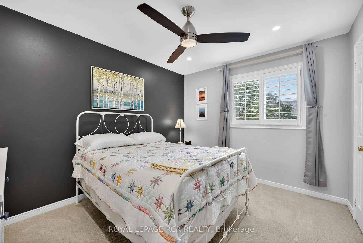
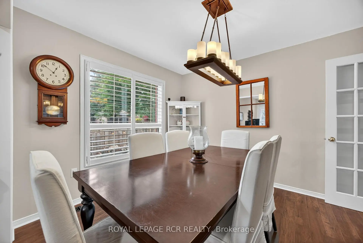
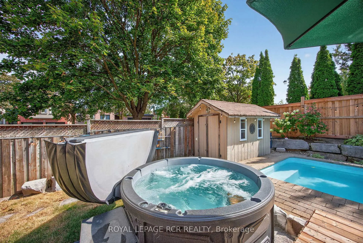
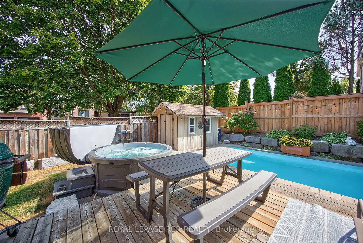

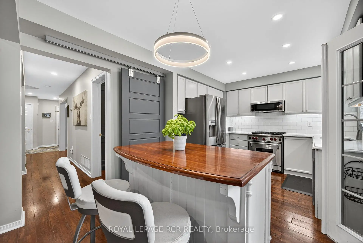
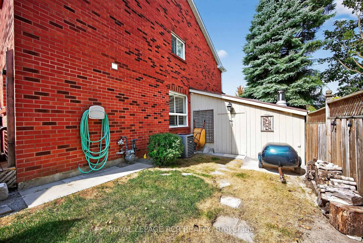
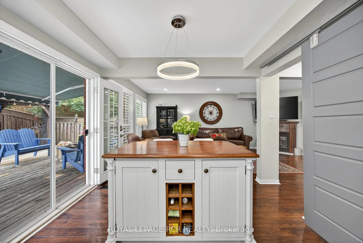
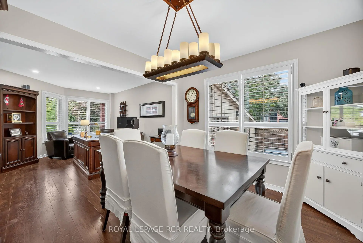
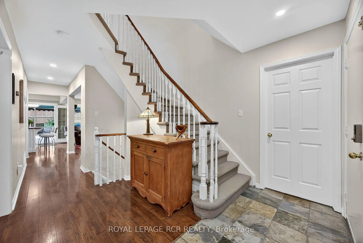
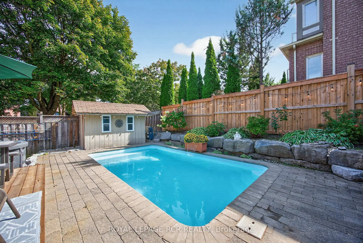

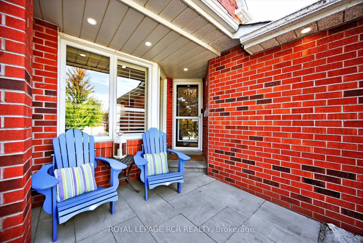
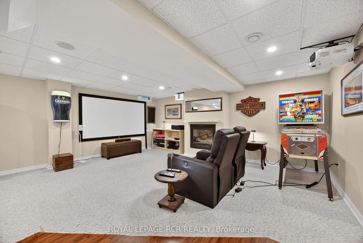
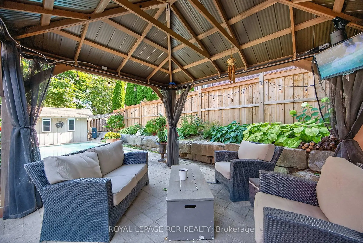
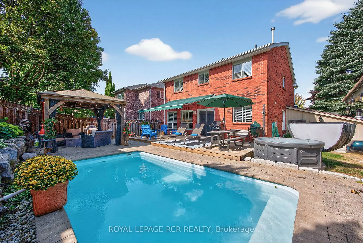
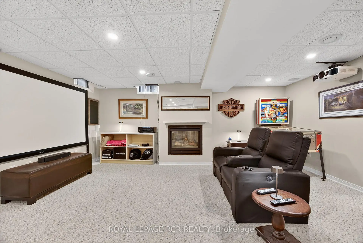
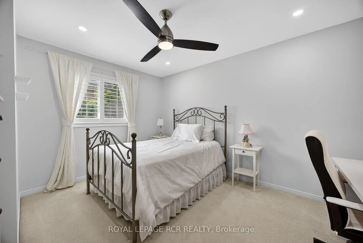
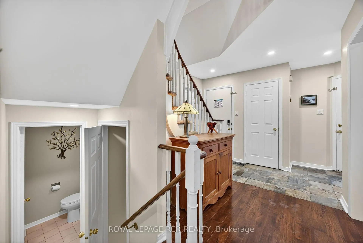
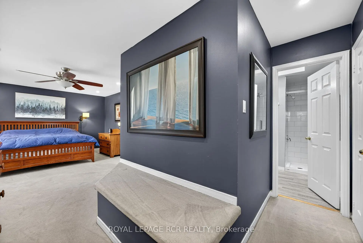
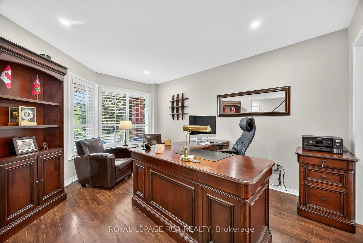
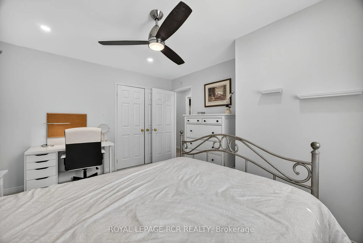
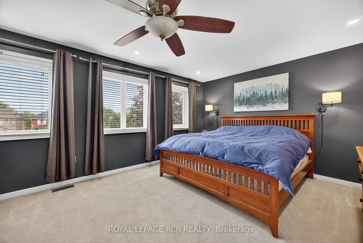
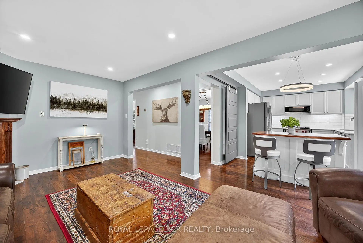
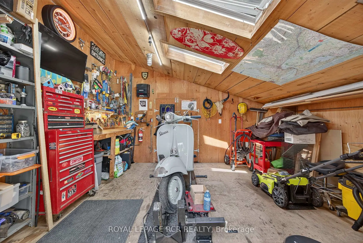

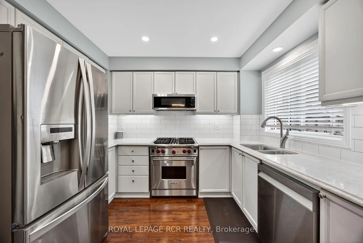
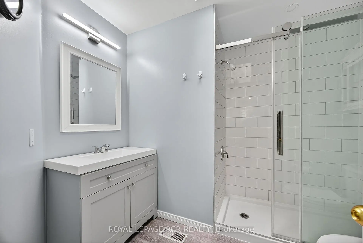
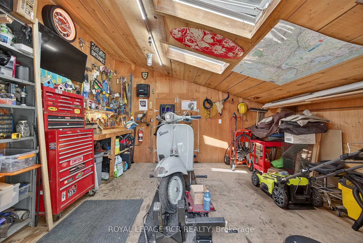
Welcome to this nicely appointed 4 bedroom home located in sought after Aurora Highlands. This beautiful home has been well maintained, has striking curb appeal with exterior soffit lighting & extensive landscaping. The home offers a functional spacious floor plan with the main floor featuring a generous sized living room, Formal dining room & a cozy family room with fireplace overlooked by a modern updated kitchen that steps out to a completely private backyard oasis with salt water pool & waterfall, oversized gazebo, large deck with retractable awning perfect for summer fun or evening relaxation. Rich dark laminate floors run thru-out the main level, smooth ceiling's, dimmable pot lights thru-out main & 2nd floor. The oversized primary bedroom offers double closets & a new 3 piece ensuite complimented by a skylight, while all 3 secondary bedrooms are generously sized. The fully finished basement is open concept offering a theatre/games room with dimmable pot lights, B/I speakers & a cozy fireplace. For the car/motorcycle enthusiast there is the 2 car garage with ample storage & a separate workshop with steel roof, hydro, rough in for woodstove & front and rear doors. This home truly has it all, close to public & catholic schools, parks, walking trails, shopping & easy access to hwy 400 & 404.
主要特征
- 朝向: 后院朝南

- 睡房: 4

- 卫生间: 3

- 车库: 2

- 厨房: 1

重要信息
- 占地面接: 33.84 x 113.55 Feet

- 室内面积: 2000-2500

- 地税: $ 5905.00

- N12890520

- 地产公司: ROYAL LEPAGE RCR REALTY
| 房间 | 尺寸(平方米) | 细节描述 | |
|---|---|---|---|
| 客厅 Rm | 4.45x3.38 | 复合地板, 顶灯, |
|
| 晚餐室 Rm | 3.38x2.77 | 复合地板, |
|
| 厨房 | 3.23x2.43 | 复合地板, 顶灯, 更新 |
|
| 早餐室 | 3.23x2.31 | 复合地板, 走出式池, 开放式概念 |
|
| 家庭房 Rm | 5.97x3.53 | 复合地板, 煤气壁炉, |
|
| Primary B | 5.42x3.96 | 3pcs卫生间套间, 双壁橱 |
|
| 第二间卧室 | 3.90x3.04 | 壁橱 |
|
| 第三间卧室 | 3.35x3.35 | 双壁橱 |
|
| 第四间卧室 | 3.04x2.98 | 双壁橱 |
|
| Media Rm | 7.37x5.27 | 煤气壁炉, 顶灯, 地毯 |
|
| Game Rm | 5.54x5.36 | 开放式概念, 顶灯, 复合地板 |
| 卫生间 | 卫浴件数 | 所在楼层 | |
|---|---|---|---|
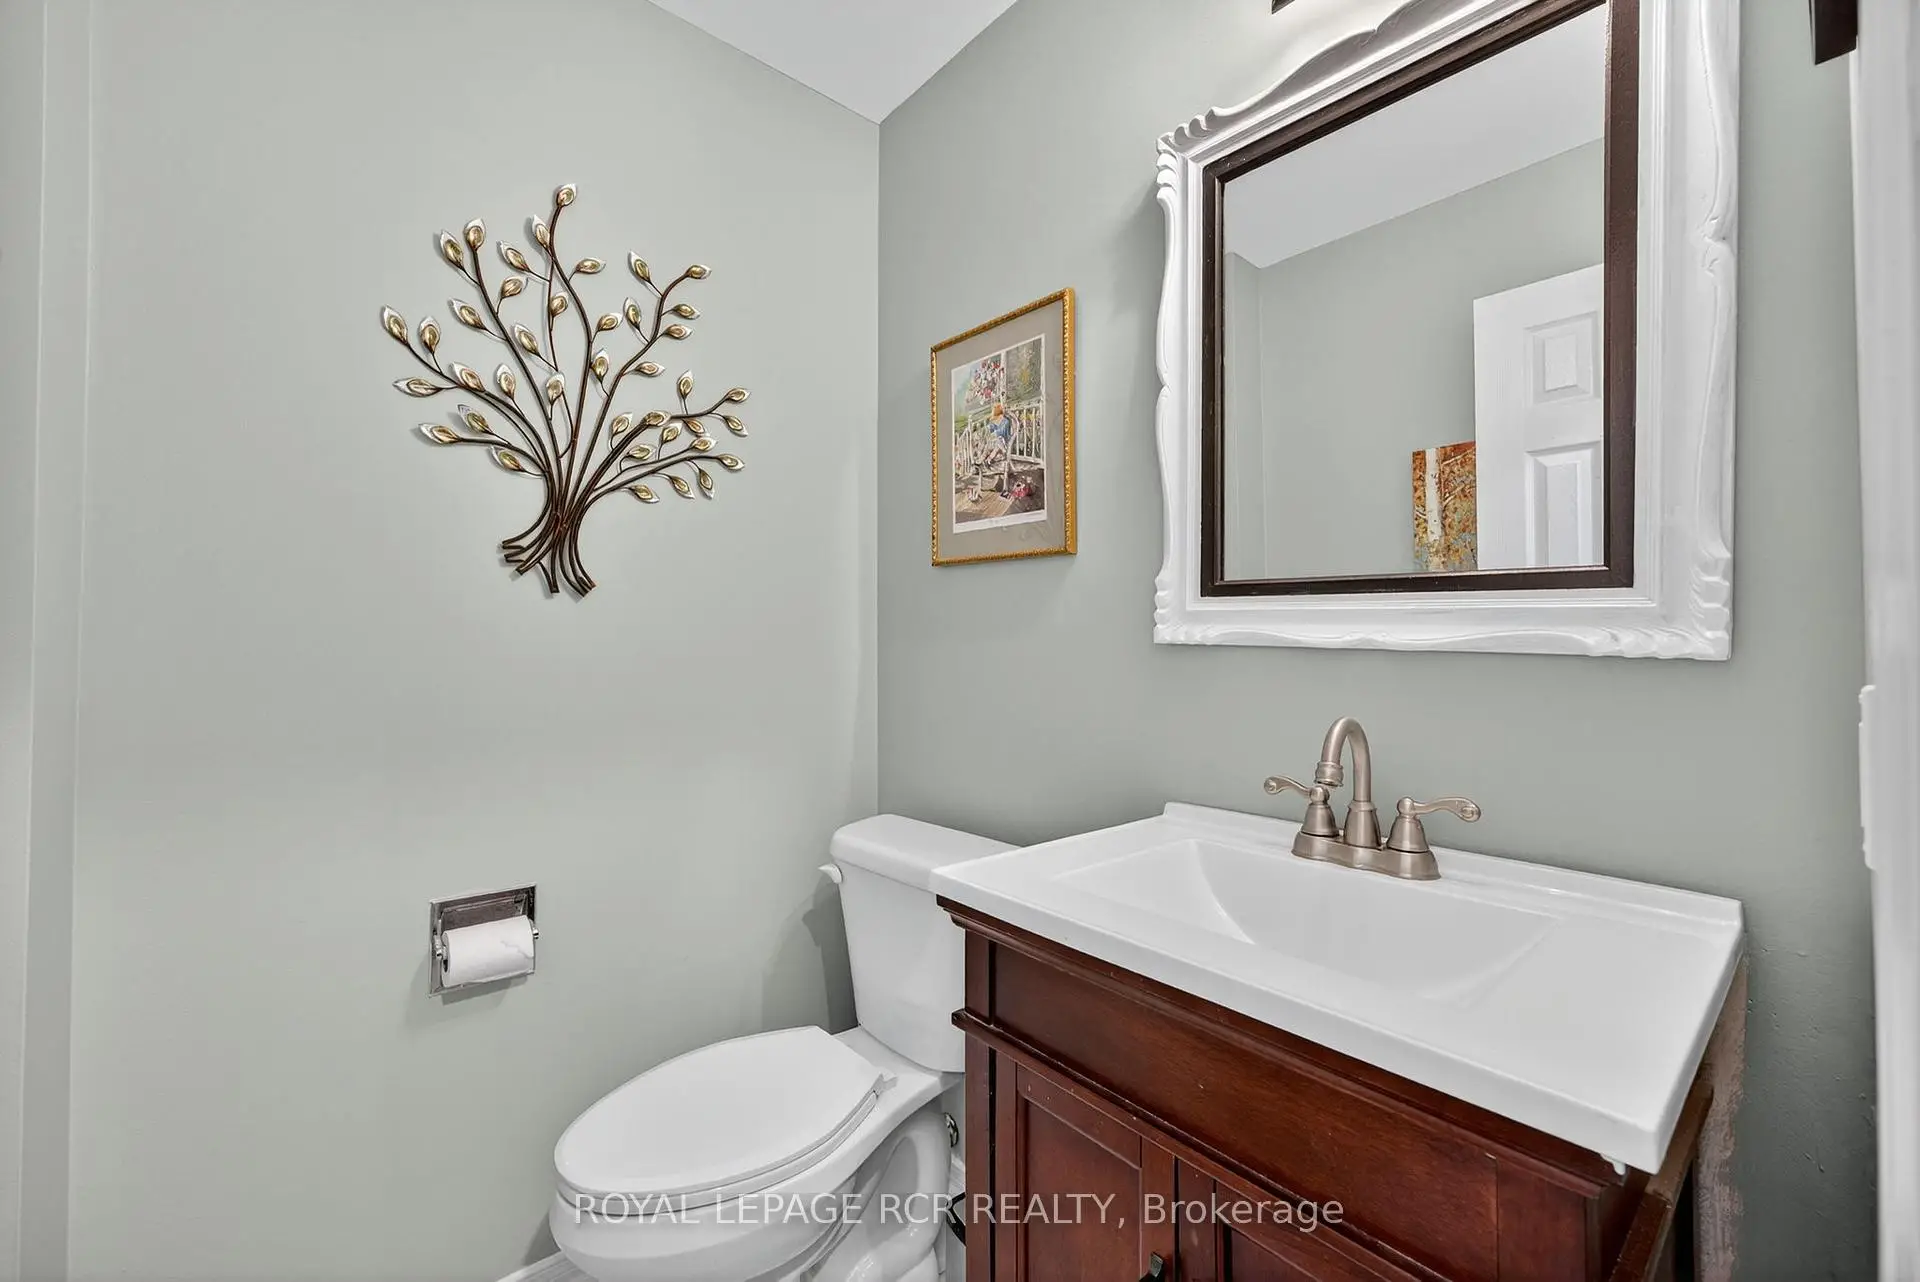
| 1间 | 2件套 | In Betwe |
|
| 1间 | 3件套 | Second |
|
| 1间 | 4件套 | Second |
房屋简介
房屋位于Bathurst and McClellan交界附近, 这间4房3卫双车库两层独立房户型朝南向. 165 Bonny Meadows Dr拥有双连接式停车位. 房屋及周边设施包括WaterHeaterOwned和AutoGarageDoorRemot等. 客厅 Rm, 晚餐室 Rm, 厨房, 早餐室和 家庭房 Rm在主层.房屋市场分析
出售
出租
同类房屋价值较去年同期上涨 3.6%。
租金水平与去年同期相比整体保持相对稳定。
近期同类房屋估值范围
$1,270,000 – $1,580,000
近期 6 个月租金范围
$3,750 – $4,050/月
这套房屋与同类房源相比如何
市场冷热度
平衡市场
强卖方卖方平衡买方强买方
同类房屋的供应量与近期成交量整体较为平衡。
典型成交时间
23 天
同类房屋目前约 23 天成交,较去年同期更慢。
价格水平
低 3.2%
当前叫价低于同类房屋的估算价值。
社区概况
该物业所在社区为以自住为主的社区,住宅类型主要为独立屋。约有56%的居民拥有本科或以上学历,另有16%的居民拥有大专学历。当地几乎所有通勤居民都以驾车作为主要通勤方式。
学校信息
小学
-
-
法语沉浸课程学校
在 3022学校里排名 433 (分数: 7.8)距离学校4.0公里 (开车大约12分钟) -
天主教天才项目学校
在 3022学校里排名 626 (分数: 7.4)距离学校8.8公里 (开车大约26分钟) -
中学
-
对口学区学校排名: 67/746 (分数: 8.2) 5年平均分: 31/746 (分数: 8.2)距离学校2.6公里 (开车大约8分钟)
-
排名: 67/746 (分数: 8.2) 5年平均分: 31/746 (分数: 8.2)距离学校2.6公里 (开车大约8分钟)
-
AP课程学校
排名: 67/746 (分数: 8.2) 5年平均分: 109/746 (分数: 7.5)距离学校11.6公里 (开车大约35分钟) -
AP课程学校 IB课程
排名: 1/746 (分数: 10.0) 5年平均分: 2/746 (分数: 9.3)距离学校2.4公里 (开车大约7分钟) -
天主教对口学区学校
排名: 141/746 (分数: 7.5) 5年平均分: 130/746 (分数: 7.4)距离学校1.3公里 (走路大约23分钟) -
排名: 244/746 (分数: 6.9) 5年平均分: 262/746 (分数: 6.6)距离学校4.0公里 (开车大约12分钟)
-
排名: 259/746 (分数: 6.8) 5年平均分: 195/746 (分数: 7.0)距离学校9.9公里 (开车大约30分钟)