Milliken, Scarborough, M1V 2E6

Description
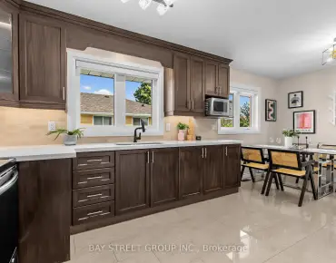
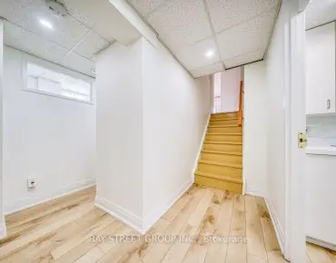
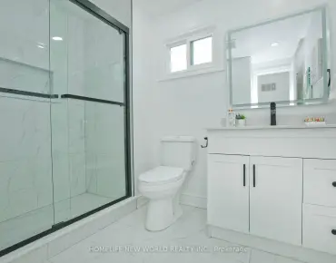
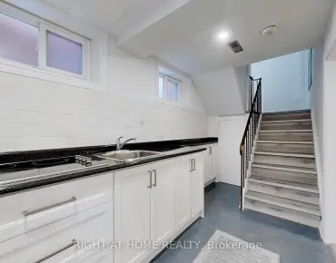
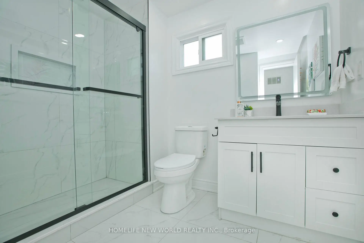
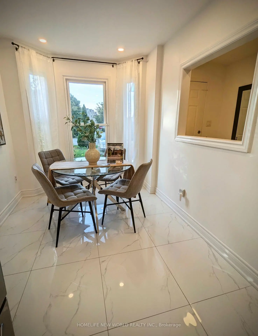
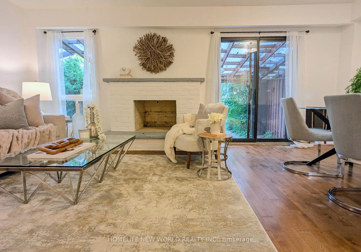
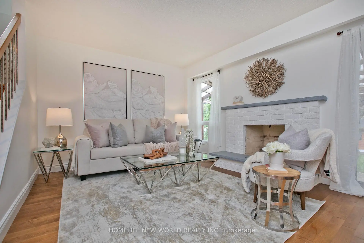
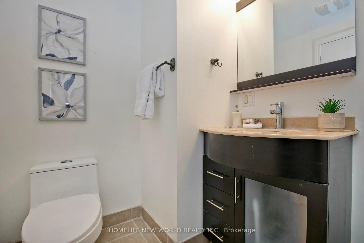
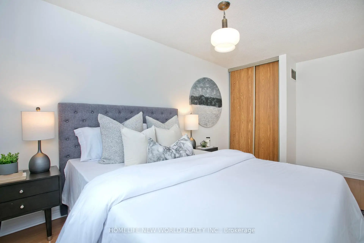
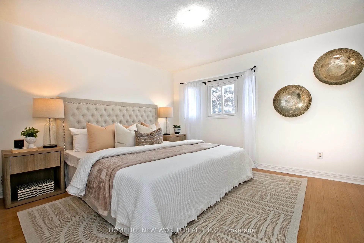
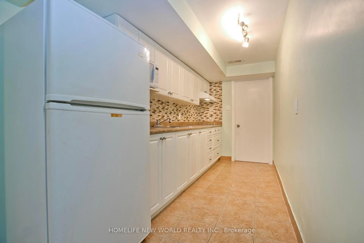
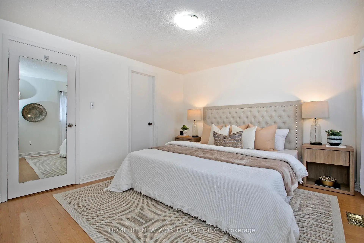
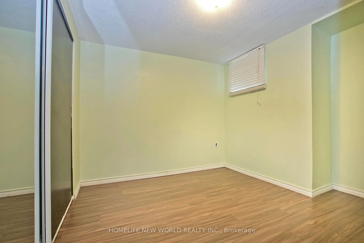
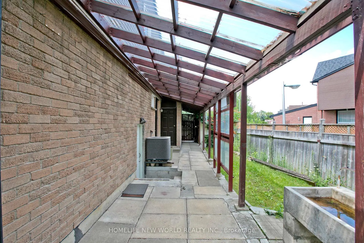
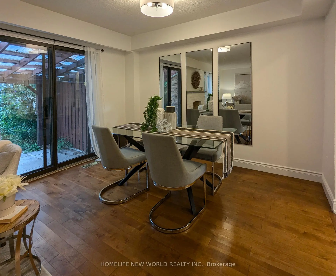
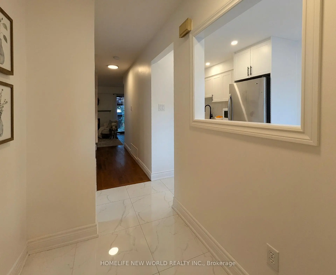
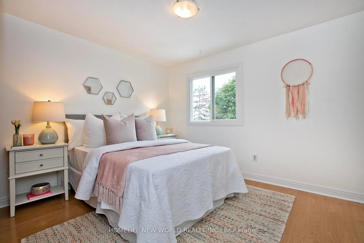
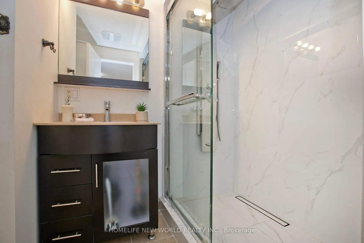
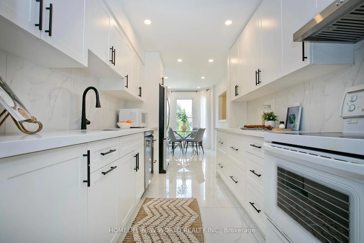
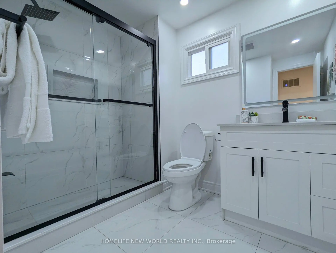
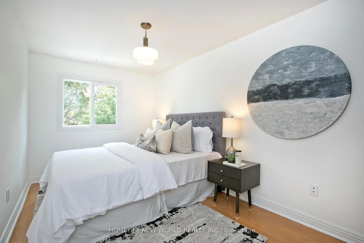
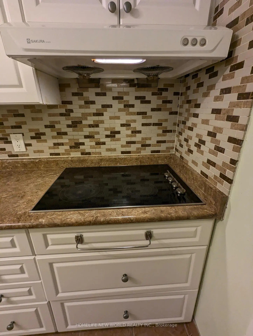
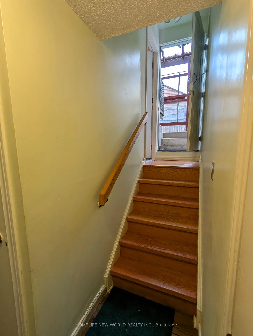
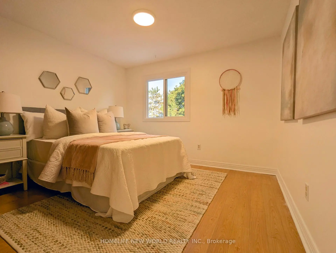
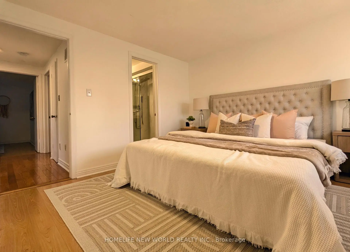
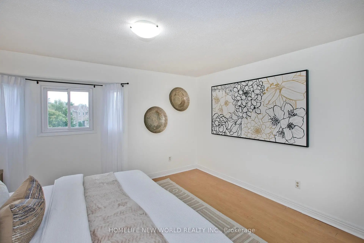
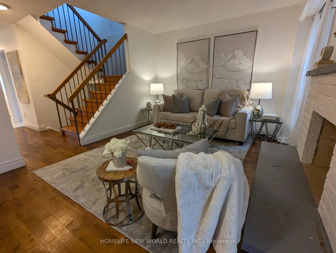
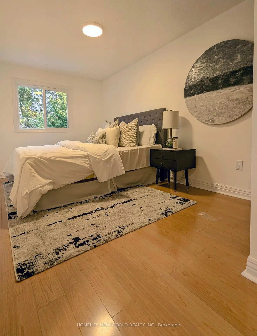
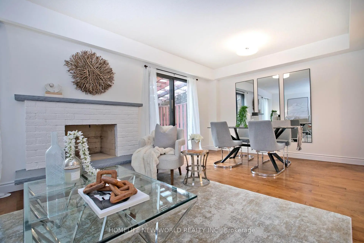
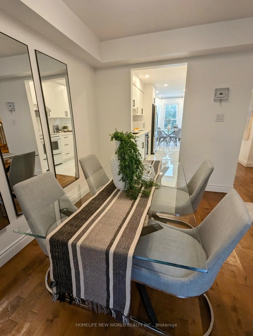
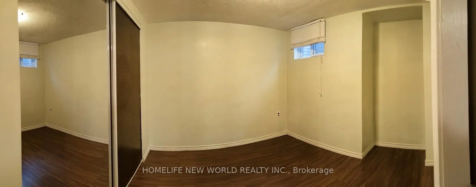
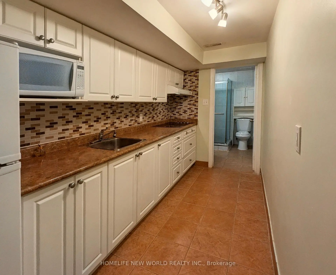
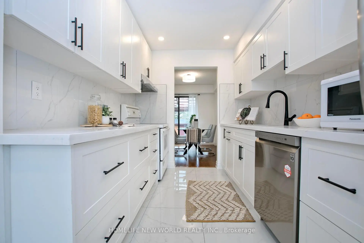
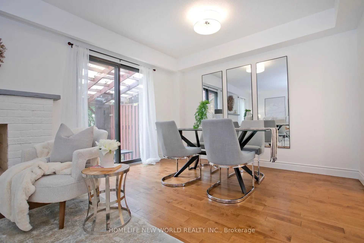
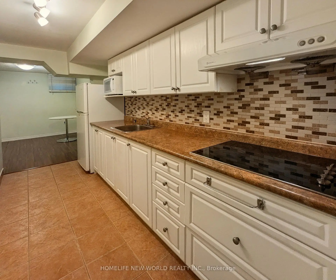
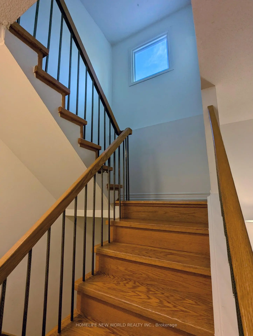
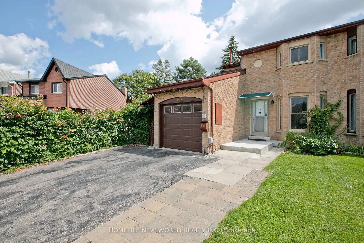
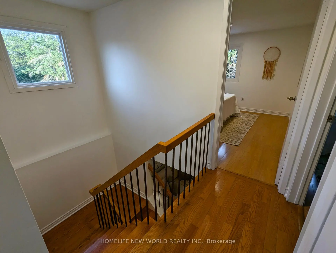
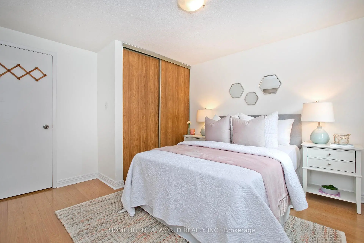
Welcome to this beautiful, bright, move-in-ready family home offering the perfect blend of comfort, style, and convenience. This home has been tastefully renovated to be modern while still retaining its character and charm. At its heart is the updated kitchen: showcasing quartz countertops extending to the backsplash, stainless steel appliances, and plenty of storage space. Enhanced with pot lights throughout, the living room is an inviting space perfect for everyday living and entertaining. Upstairs, you'll find three generously-sized bedrooms, including a spacious primary bedroom complete with a modern, private ensuite. The newly renovated basement includes an separate entrance with new vynal floor that can optionally provide income. Enjoy an unbeatable location just steps to TTC transit, schools, and parks, while being minutes from grocery stores, restaurants, medical centres, and other everyday amenities.
Features
- Facing: South

- Bedrooms: 3

- Bathrooms: 4

- Garages: 1

- Kitchens: 1

Details
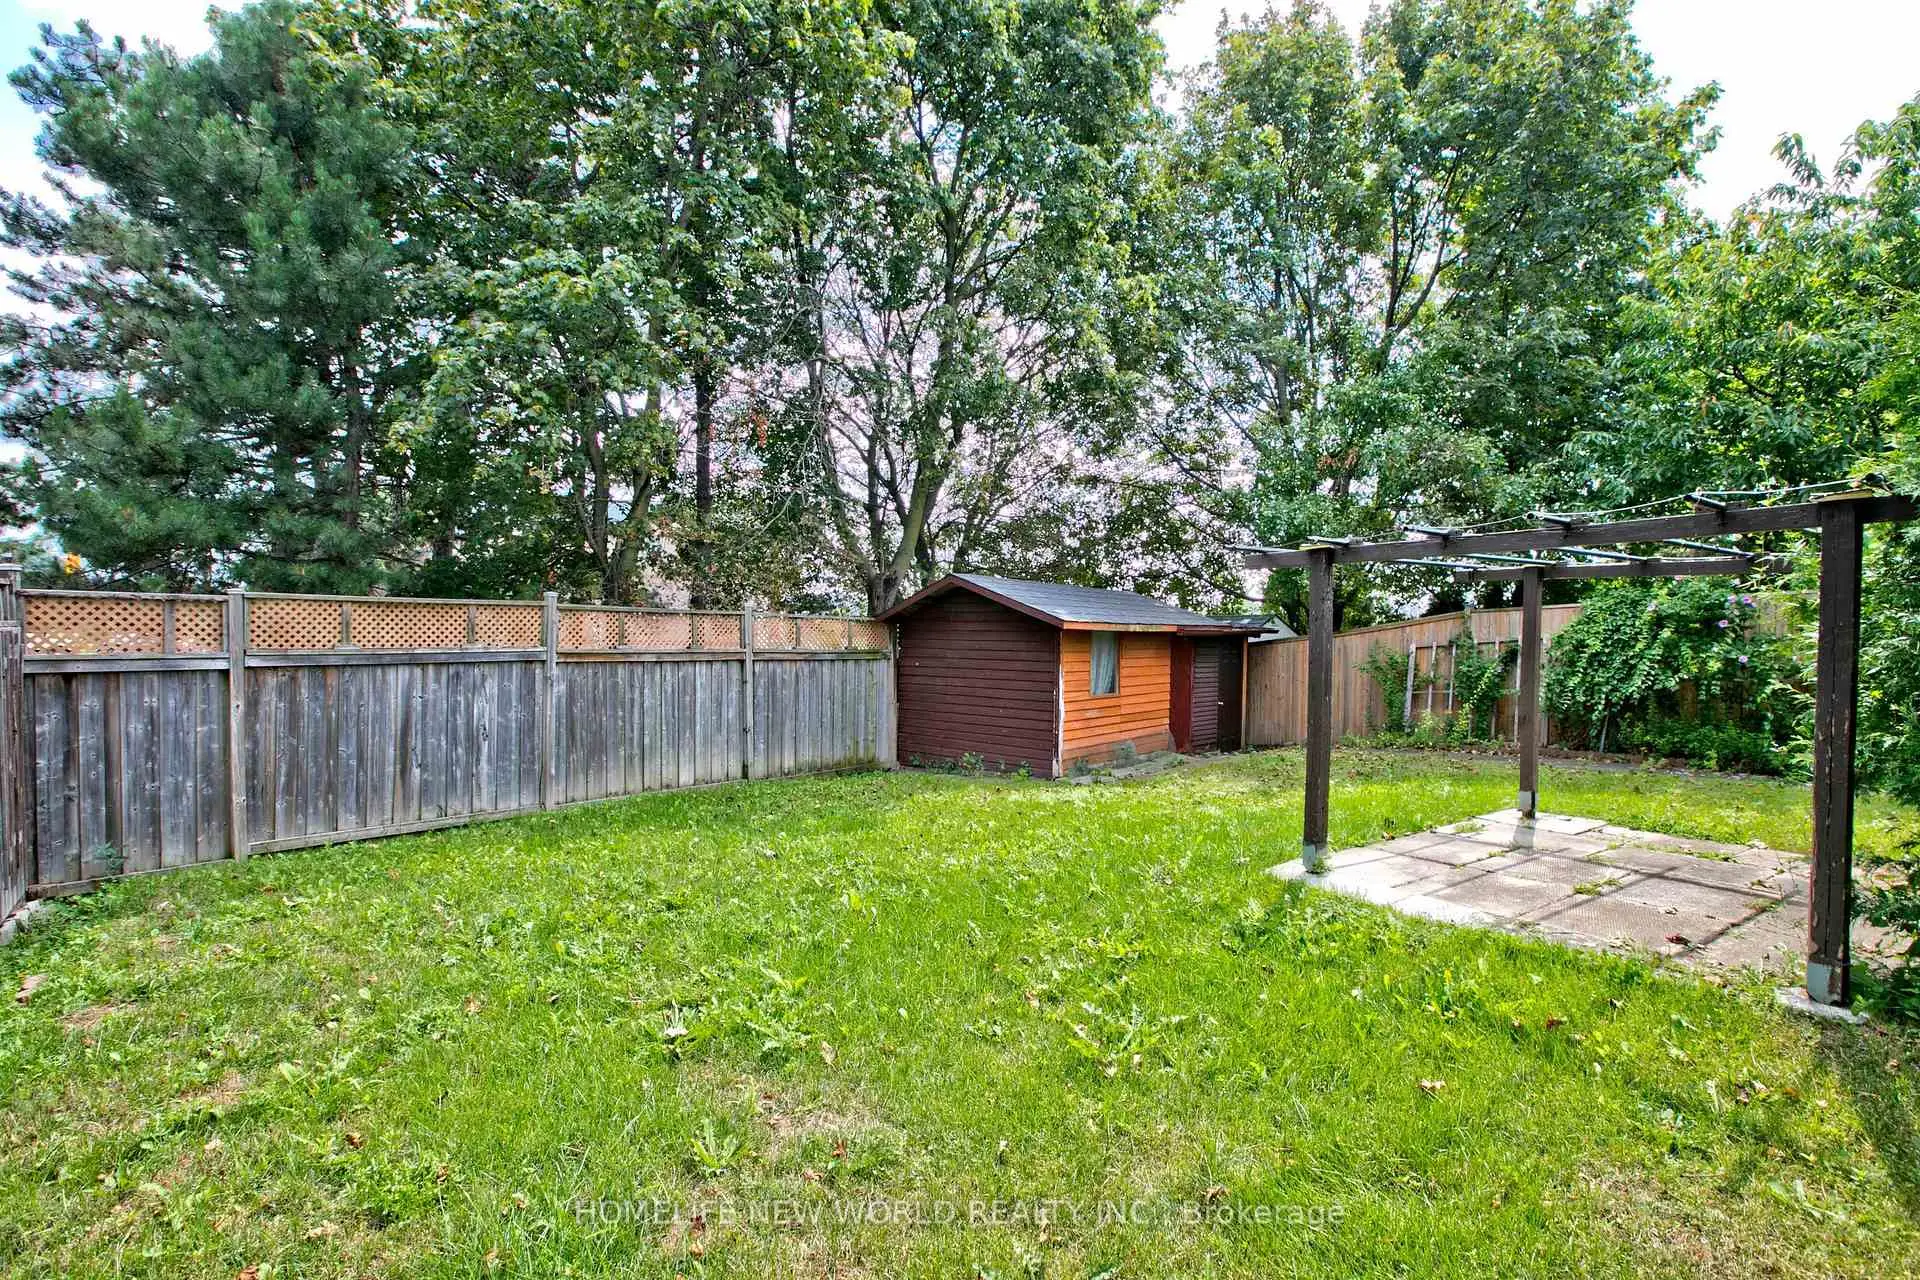
- Lot size: 21.91 x 119.91 Feet

- Space: 1500-2000

- Tax: $ 4550.15

- E14113732

- Listing contracted with: HOMELIFE NEW WORLD REALTY INC.
| Room | Size(M) | Description | |
|---|---|---|---|
| Living Rm | 5.83x3.49 | Combined w/Dining, Brick Fireplace, Laminate |
|
| Dining Rm | 5.83x3.49 | Combined w/Living, W/O To Patio, Laminate |
|
| Kitchen | 2.39x2.97 | Tile Floor |
|
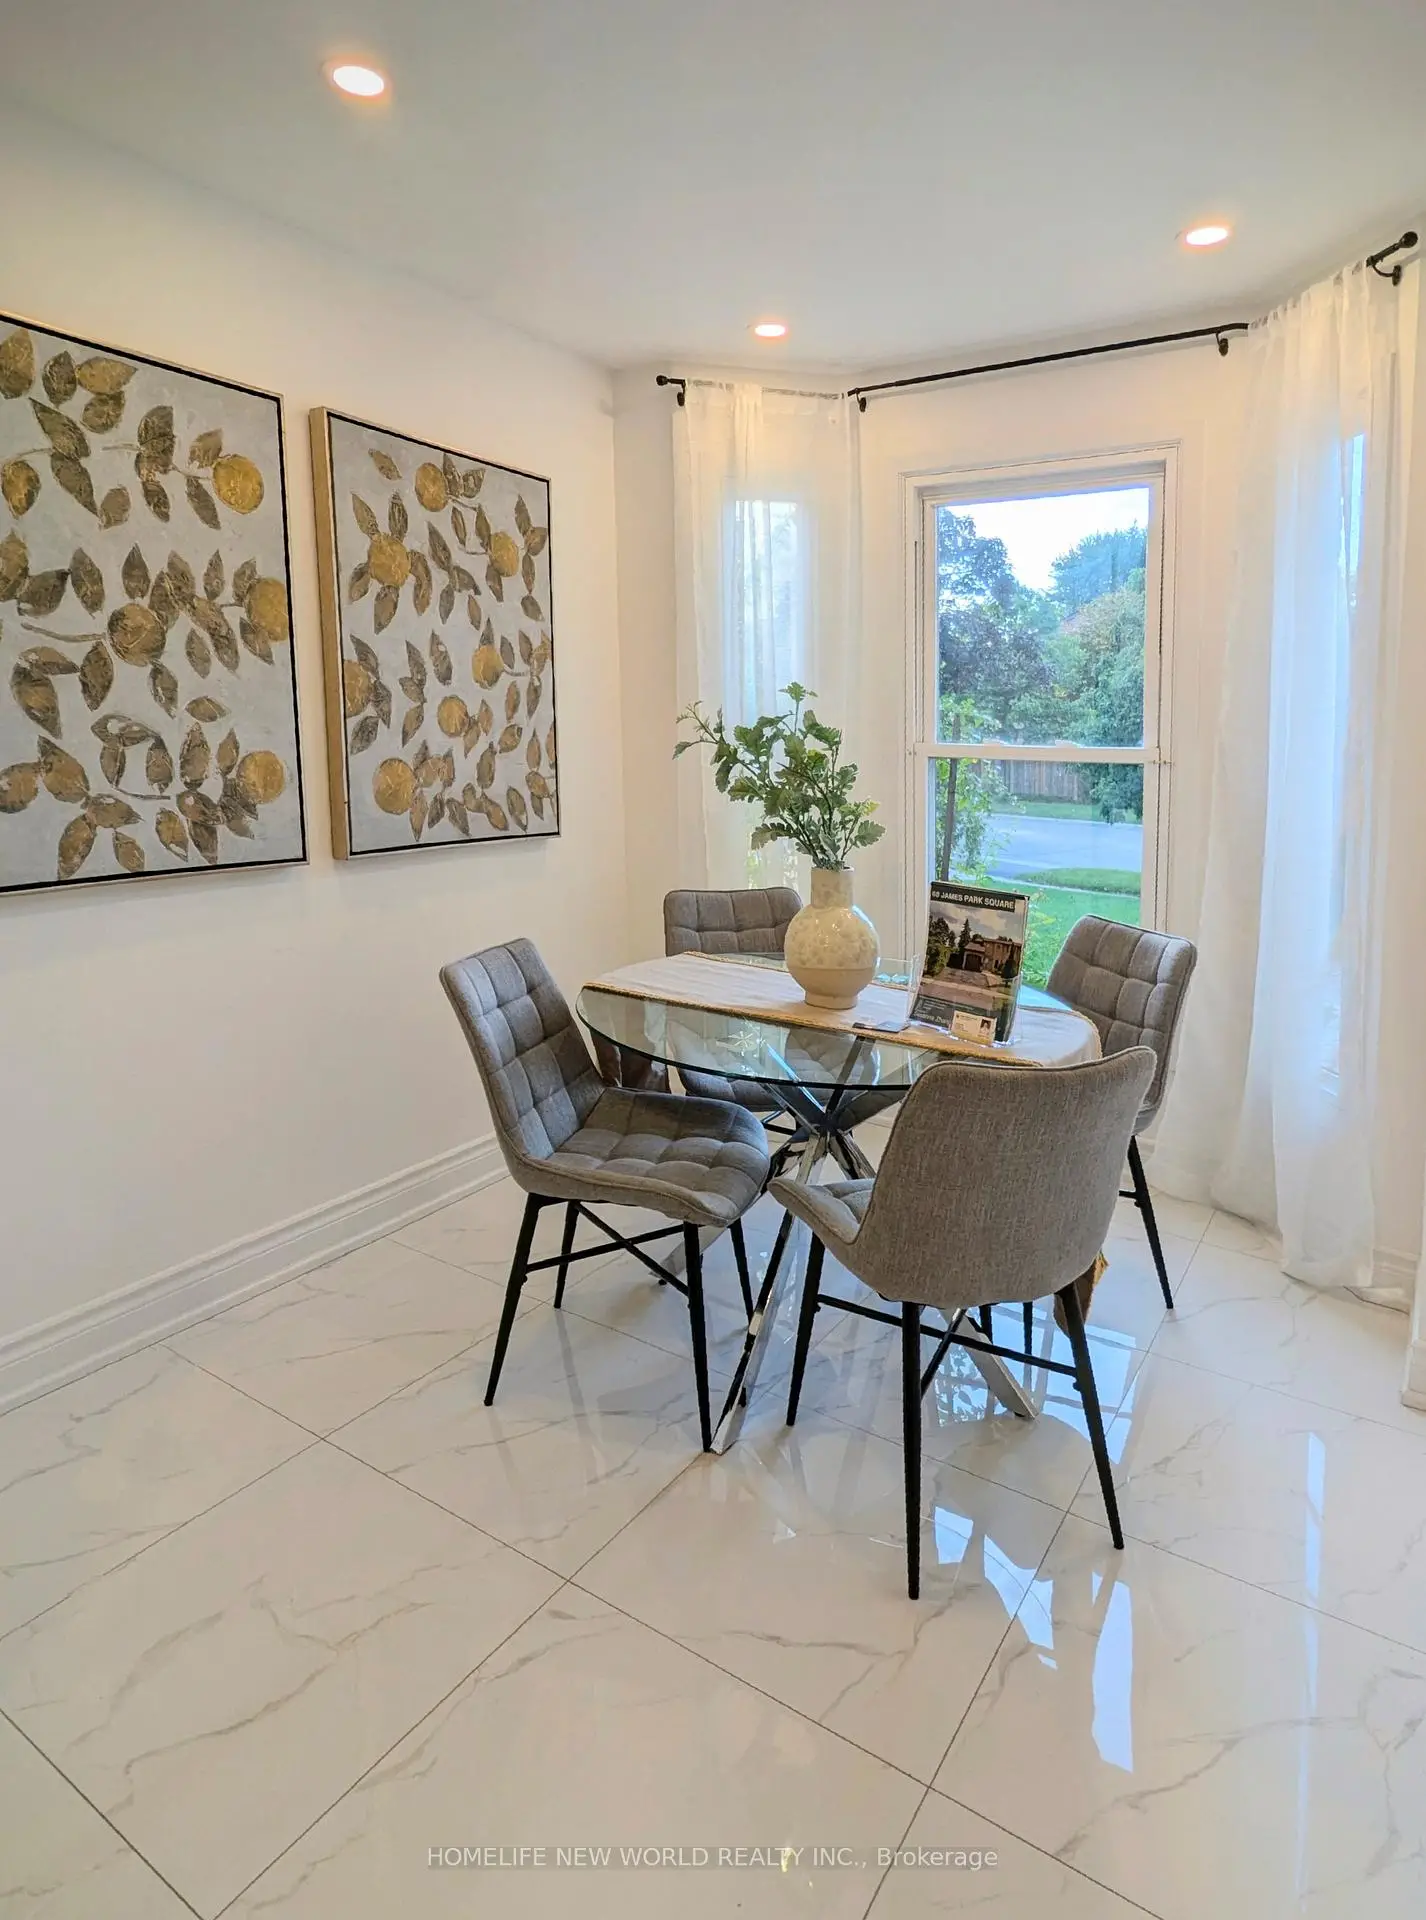
| Breakfast | 3.54x2.39 | Bay Window, Combined w/Kitchen, Tile Floor |
|
| Primary B | 4.00x3.46 | 2 Pc Ensuite, His and Hers Closets, Laminate |
|
| 2nd Br | 4.33x2.47 | Large Closet, Laminate |
|
| 3rd Br | 3.34x3.21 | Double Closet, Laminate |
|
| Recreatio | 5.82x3.39 | Above Grade Window |
|
| Other | 3.21x2.99 | B/I Bar, Dry Bar, Combined w/Rec |
| Bathroom | Pieces | Level | |
|---|---|---|---|
| 1xBath | 4 pcs | Second |
|
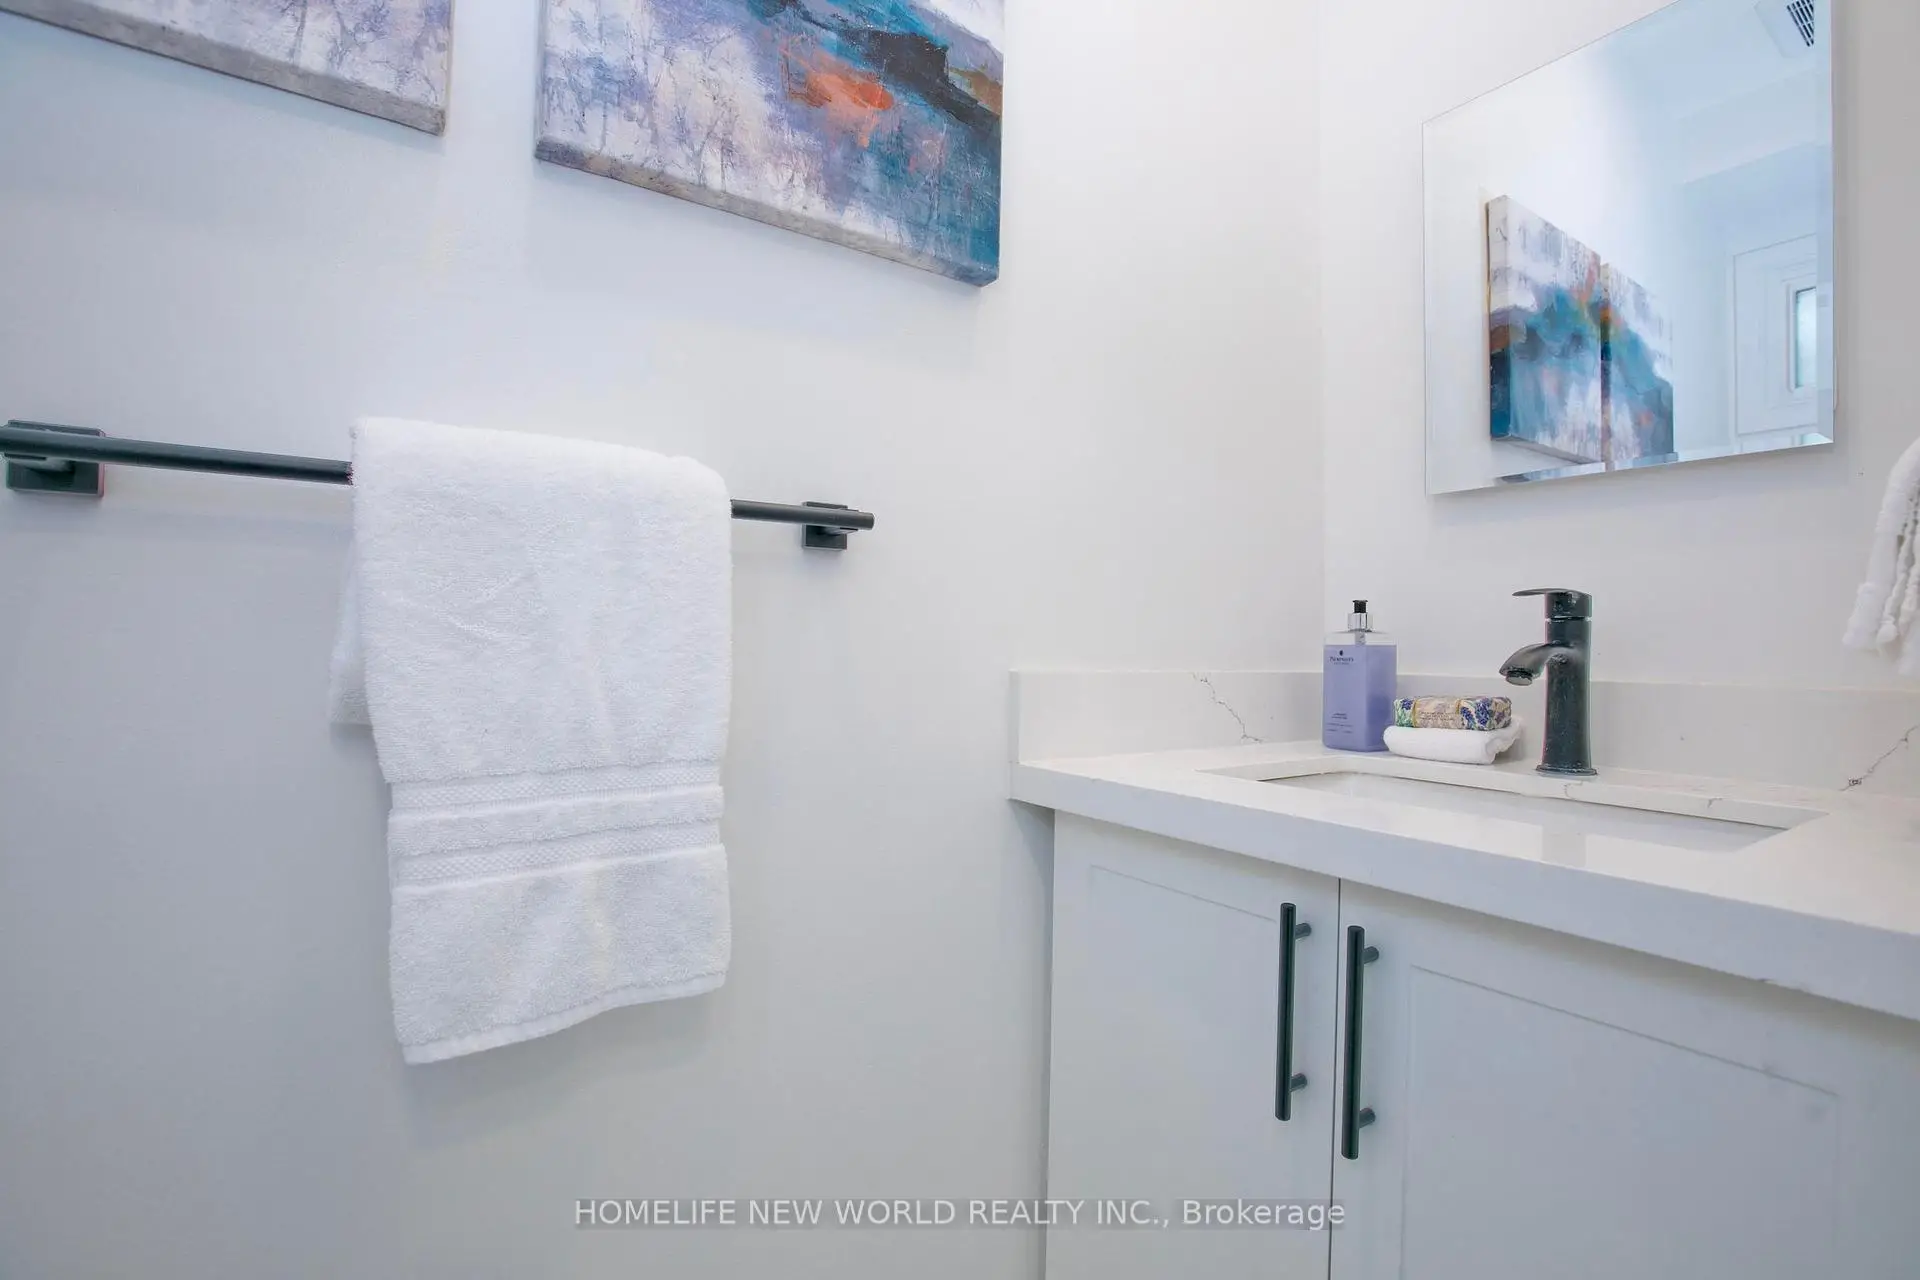
| 1xBath | 2 pcs | Main |
|
| 1xBath | 2 pcs | Second |
|
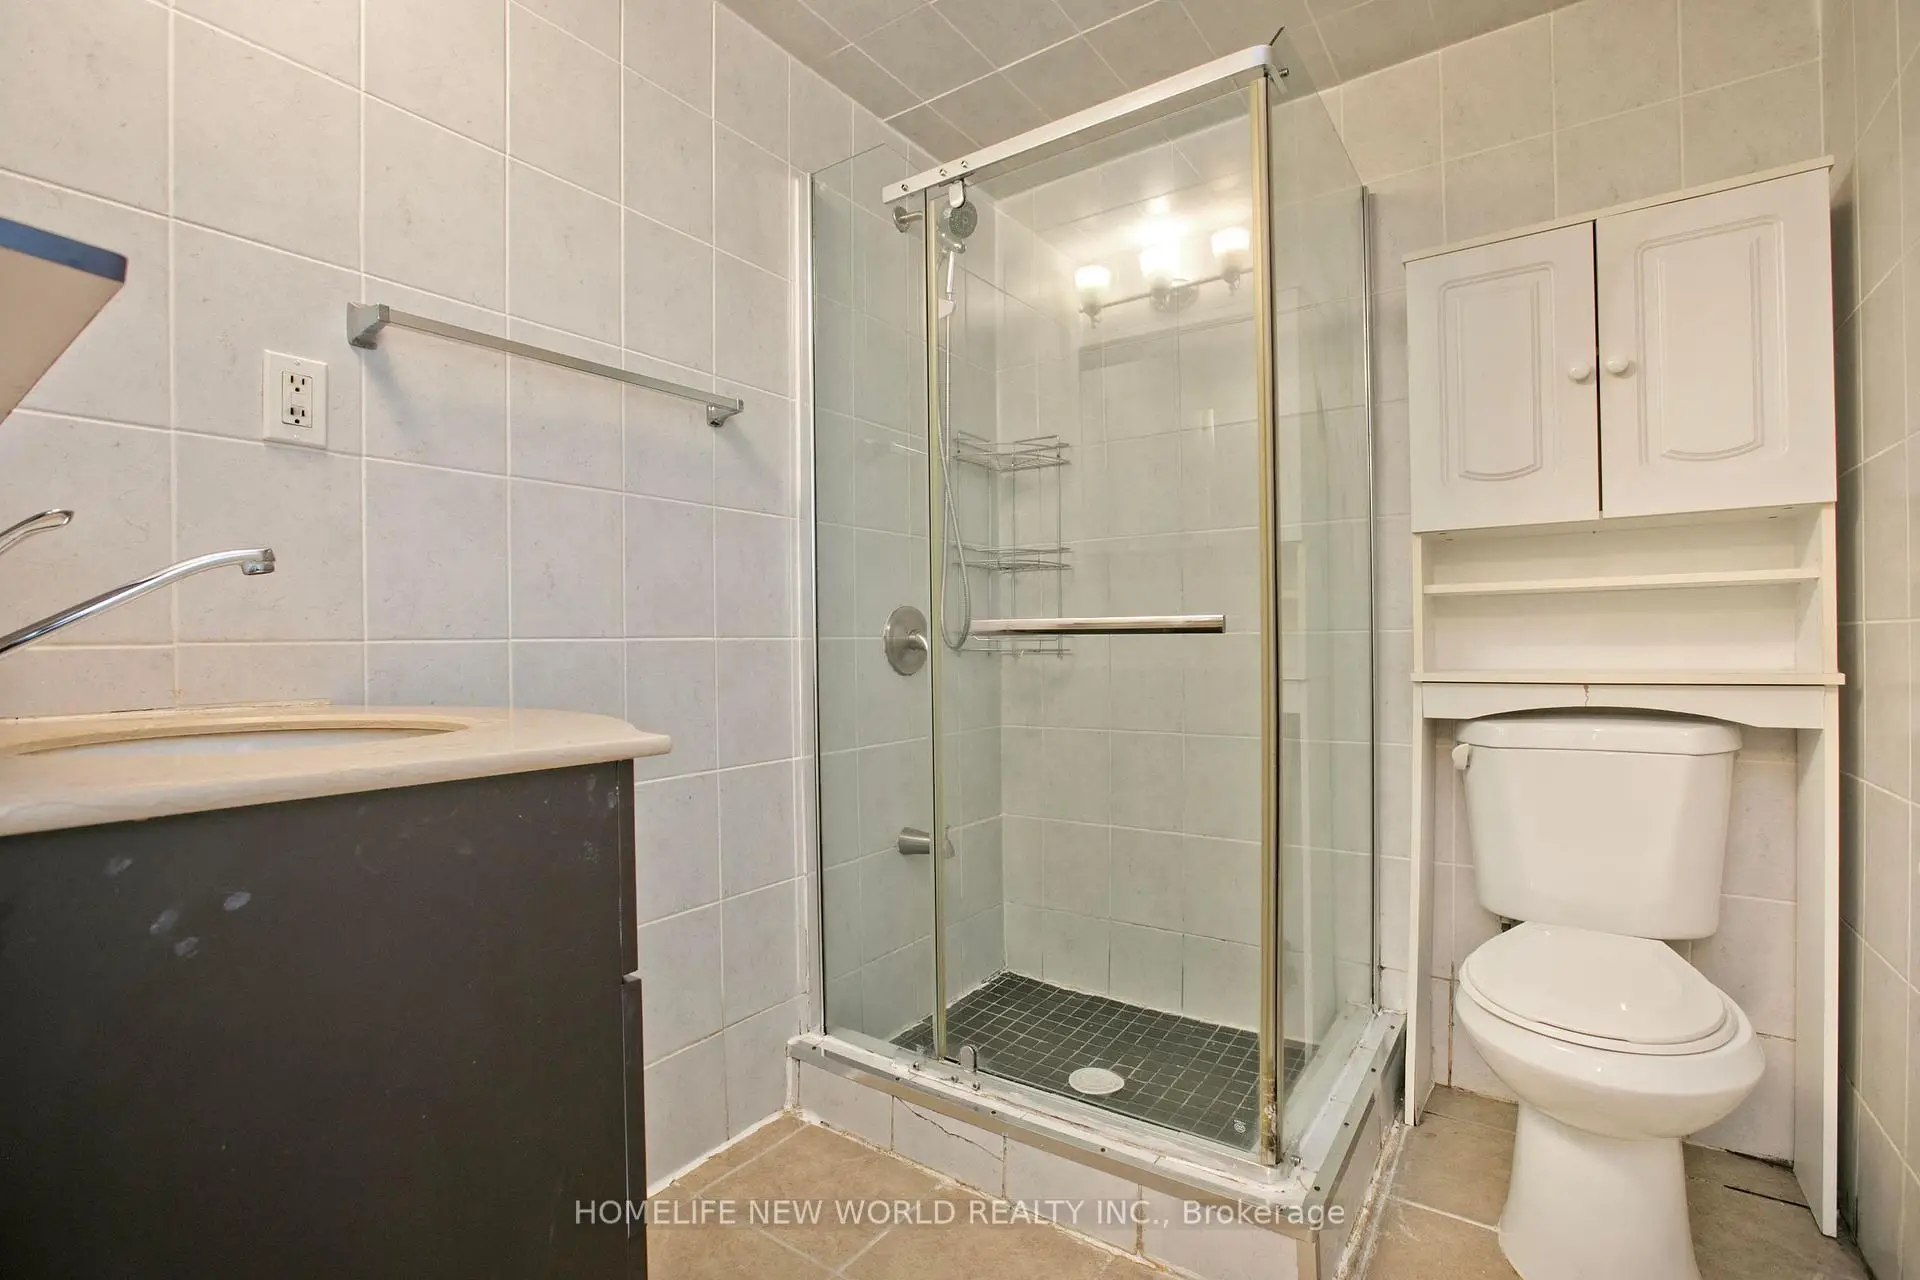
| 1xBath | 3 pcs | Basement |
Property Summary
Located close to the intersection of Brimley and Mcnicoll, 60 James Park Sq is a 3+1 bedrooms 4 washrooms Semi-Detached. The unit has a Single Attached Parking Space. The property has many nice features including Carpet Free. Living Room Rm, Dinning Room Rm, Kitchen and Breakfast Room are on the Main floor.Home Market Analysis
For Sale
For Lease
Comparable home values have decreased 8.3% compared with the same period last year.
Rent levels have decreased 10.8% compared with the same period last year.
How This Home Compares
Local Area Profile
This property is located in a predominantly owner-occupied residential area with a mix of detached homes and townhouses. Approximately 38% of residents hold a bachelor's degree or higher, while about 25% have a college credential. Residents use a combination of driving and public transit for commuting.
School Information
- Milliken Public School (Grade:JK-8) 169/3037
- Albert Campbell Collegiate Institute (Grade:9-12) 330/739
- St. Rene Goupil Catholic School (Grade:JK-8) 721/3037
- Sir Alexander Mackenzie Senior Public School (Grade:7-8)
- Sir Samuel B Steele Junior Public School (Grade:JK-6) 169/3037
- Brimwood Boulevard Junior Public School (Grade:JK-6) 1119/3037