Clairlea-Birchmount, Scarborough, M1K 1B4

Description
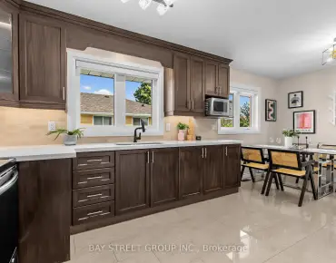
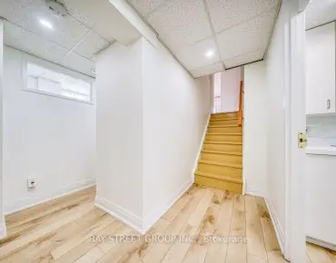
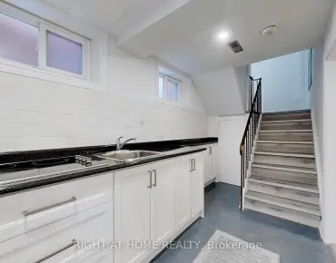
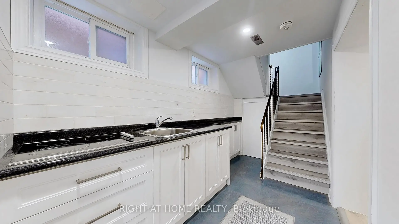
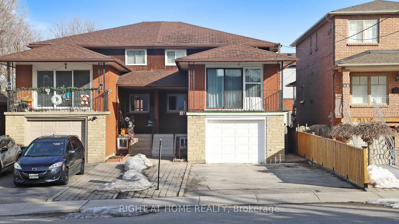
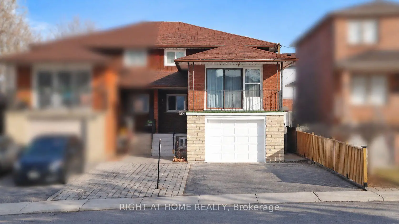
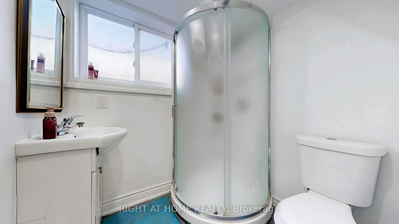
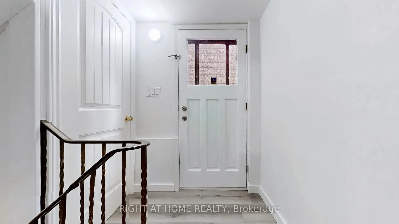
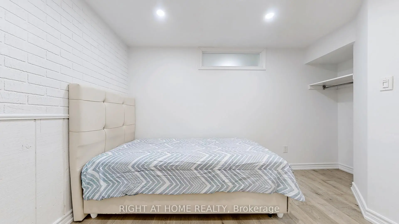
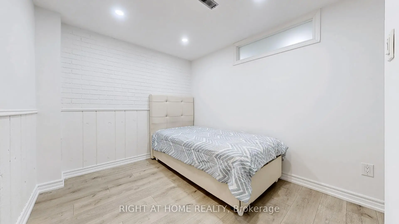
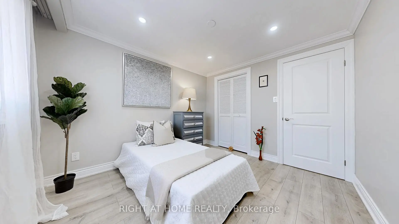
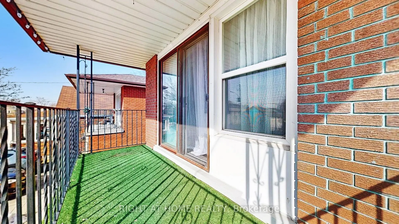
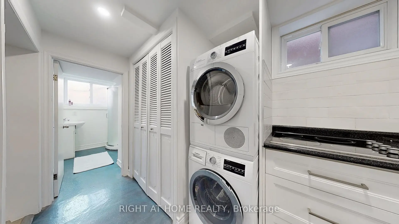
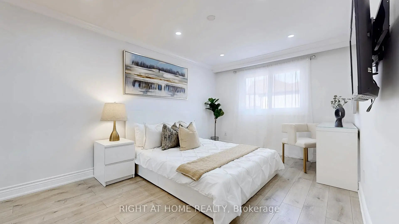
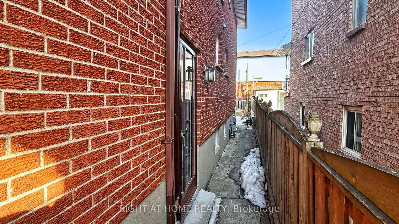
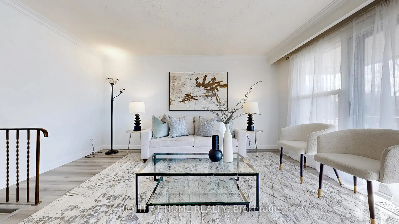
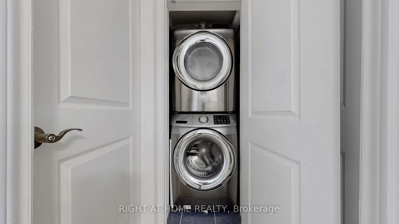
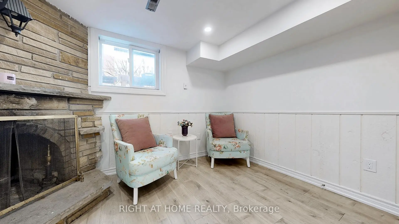
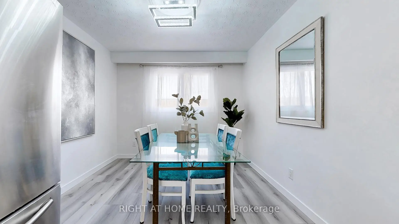
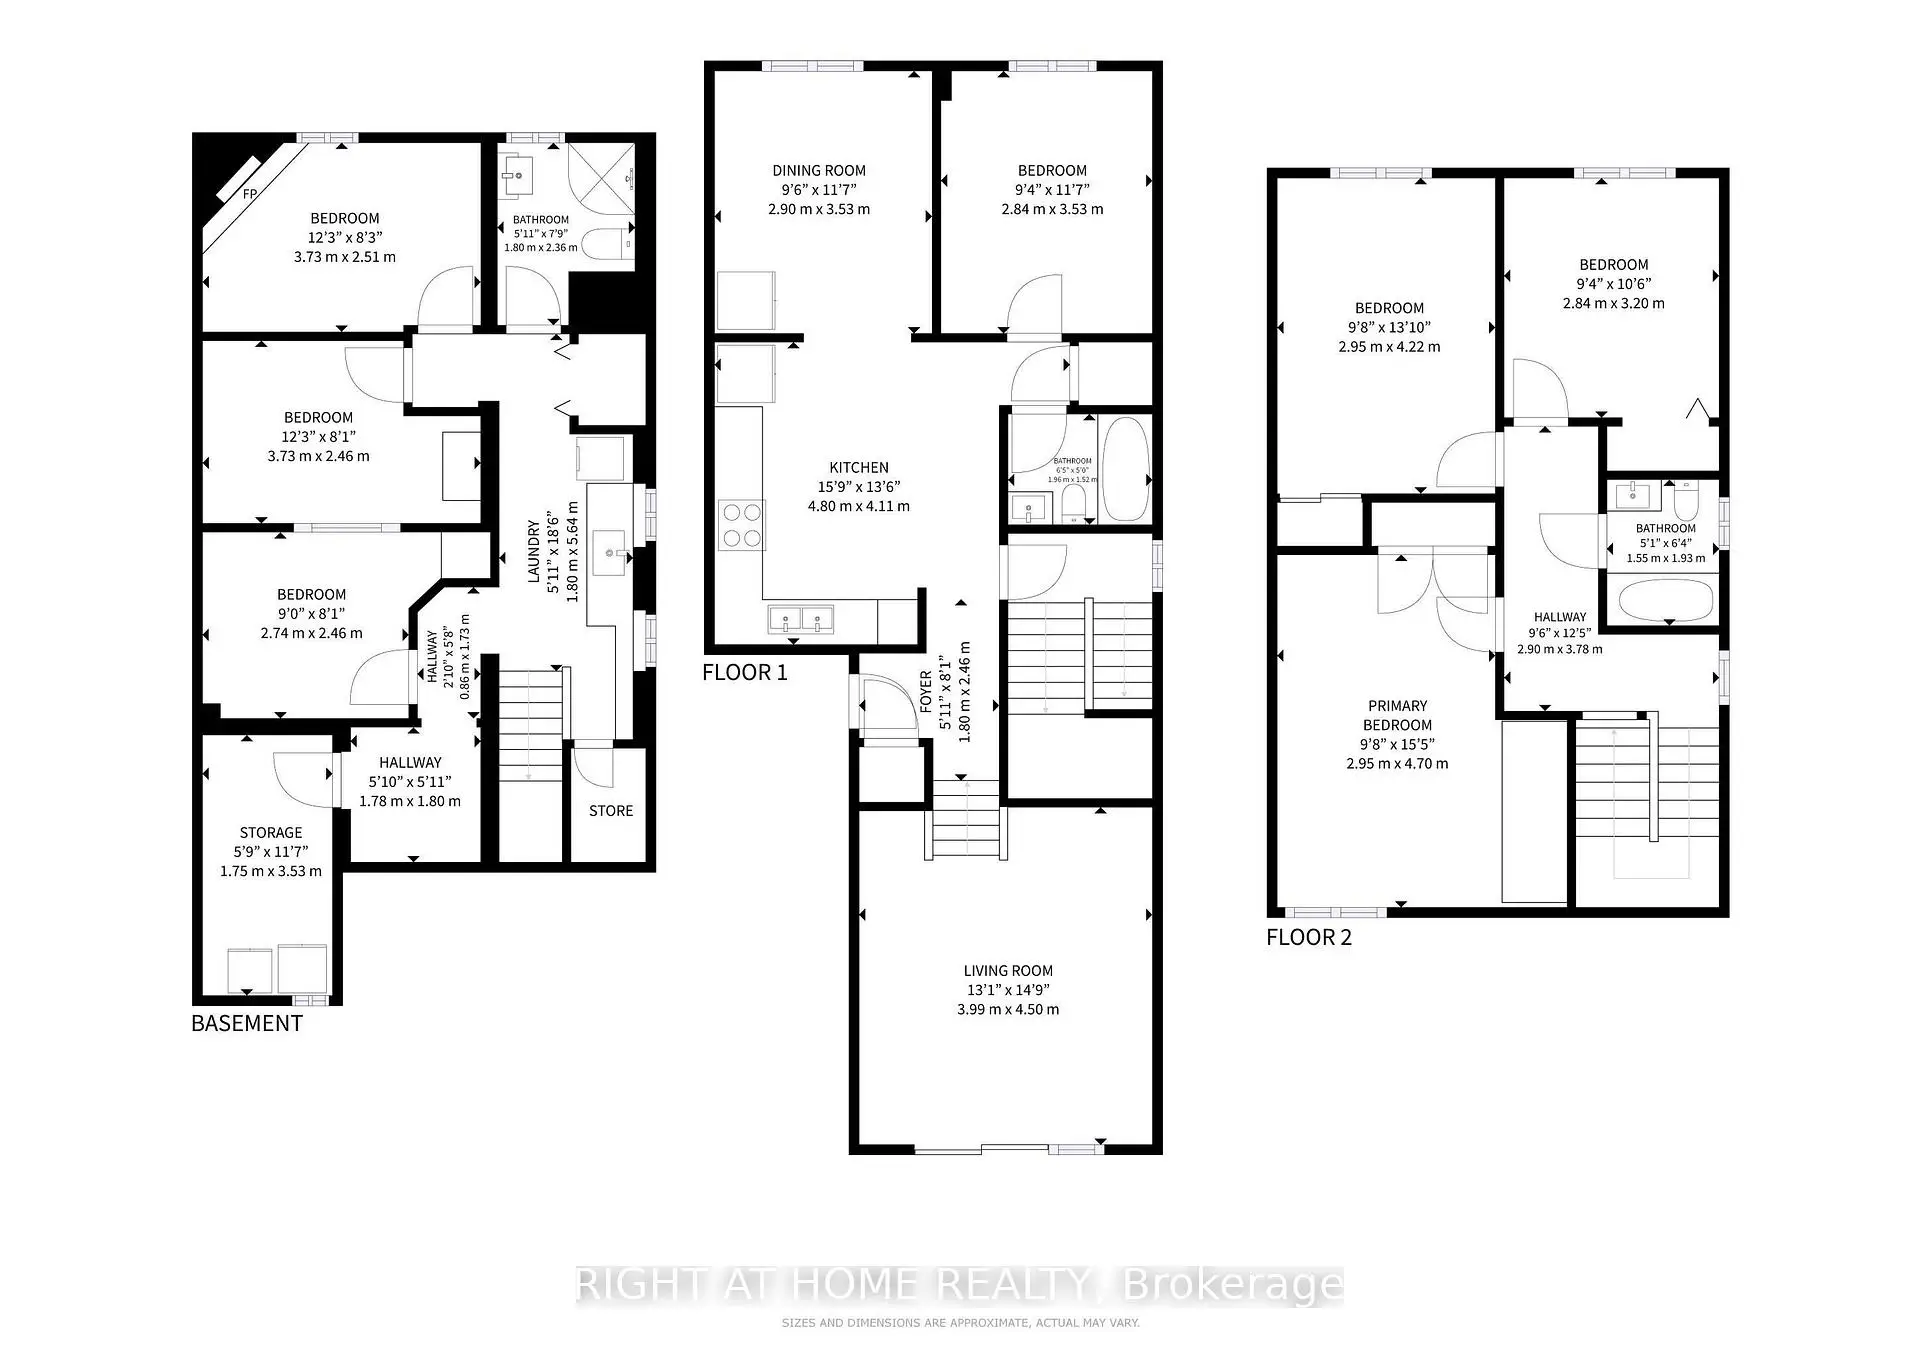
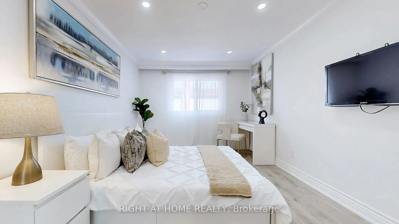
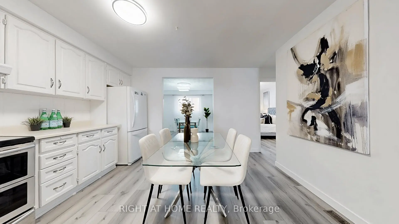
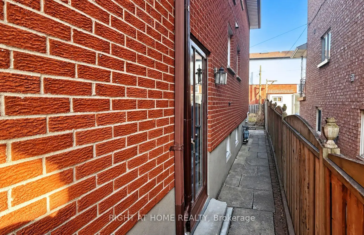
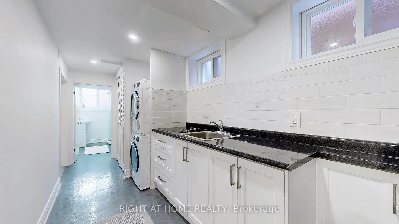
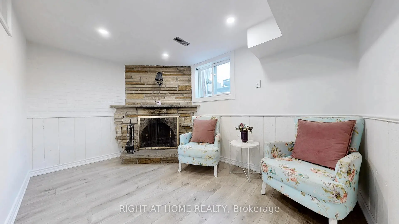
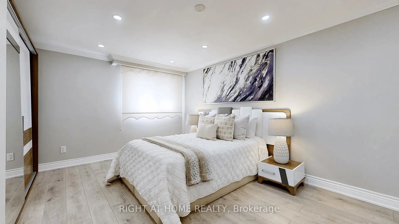
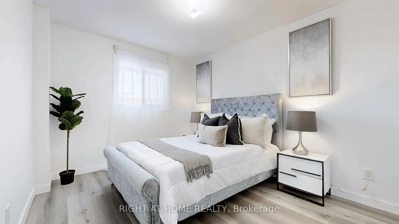
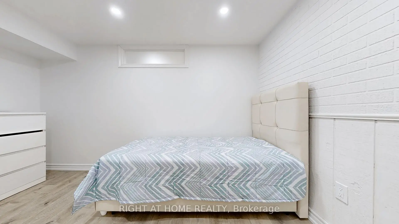
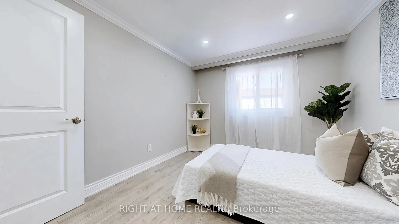
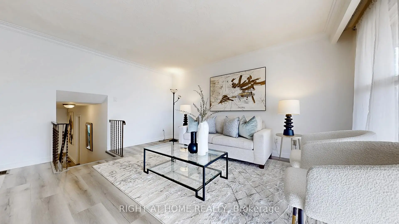
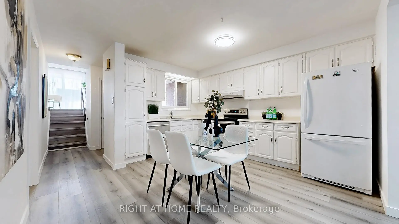
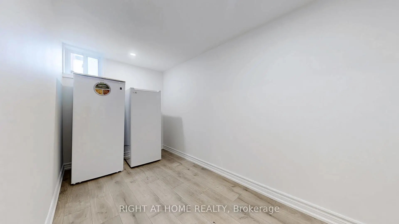
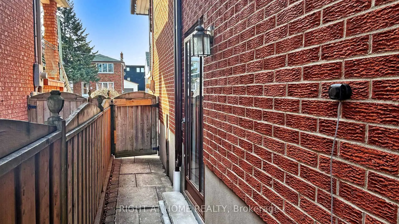
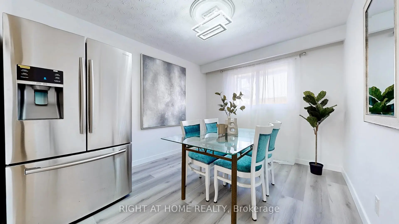
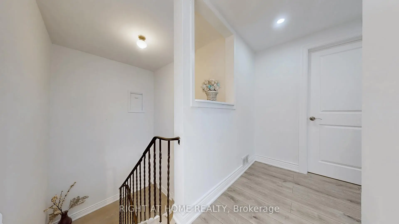
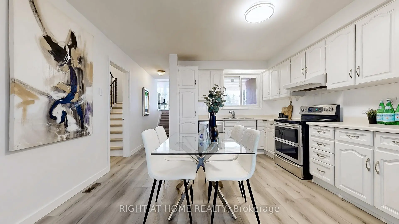
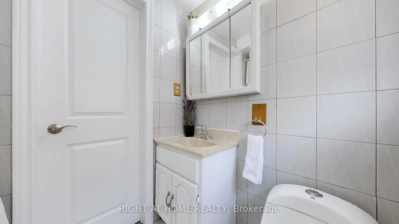
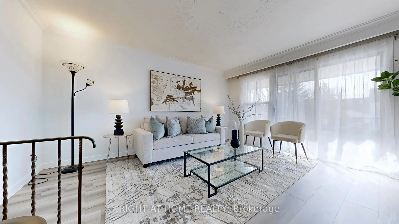
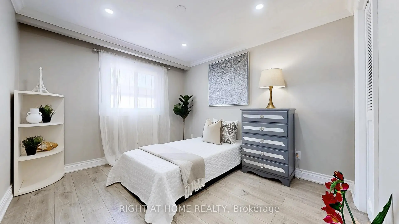
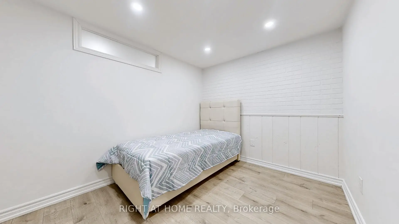
Welcome to this well-maintained, two-storey, all-brick semi-detached home in the sought-after, family-oriented Clairlea-Birchmount neighbourhood. Offering 4 spacious bedrooms, including a convenient main-floor bedroom, a rare mid-level family room, a spacious kitchen with updated appliances, and a separate dining area. The finished basement has a separate entrance and two additional bedrooms, living room, study/storage room, providing plenty of space for extended family or potential rental income. Recent updates include flooring and pot lights throughout all levels, including the bedrooms and basement. This home offers excellent opportunity for first-time buyers seeking potential rental income to help offset mortgage costs, or investors exploring income-generating possibilities. Conveniently located minutes from schools, shopping plazas, places of worship, and public transit with connections to downtown . Come explore the potential this home can offer!
Features
- Facing: North

- Bedrooms: 4

- Bathrooms: 3

- Garages: 1

- Kitchens: 1

Details
- Lot size: 25.00 x 120.00 Feet

- Space: 1500-2000

- Tax: $ 3990.01

- E13886226

- Listing contracted with: RIGHT AT HOME REALTY
| Room | Size(M) | Description | |
|---|---|---|---|
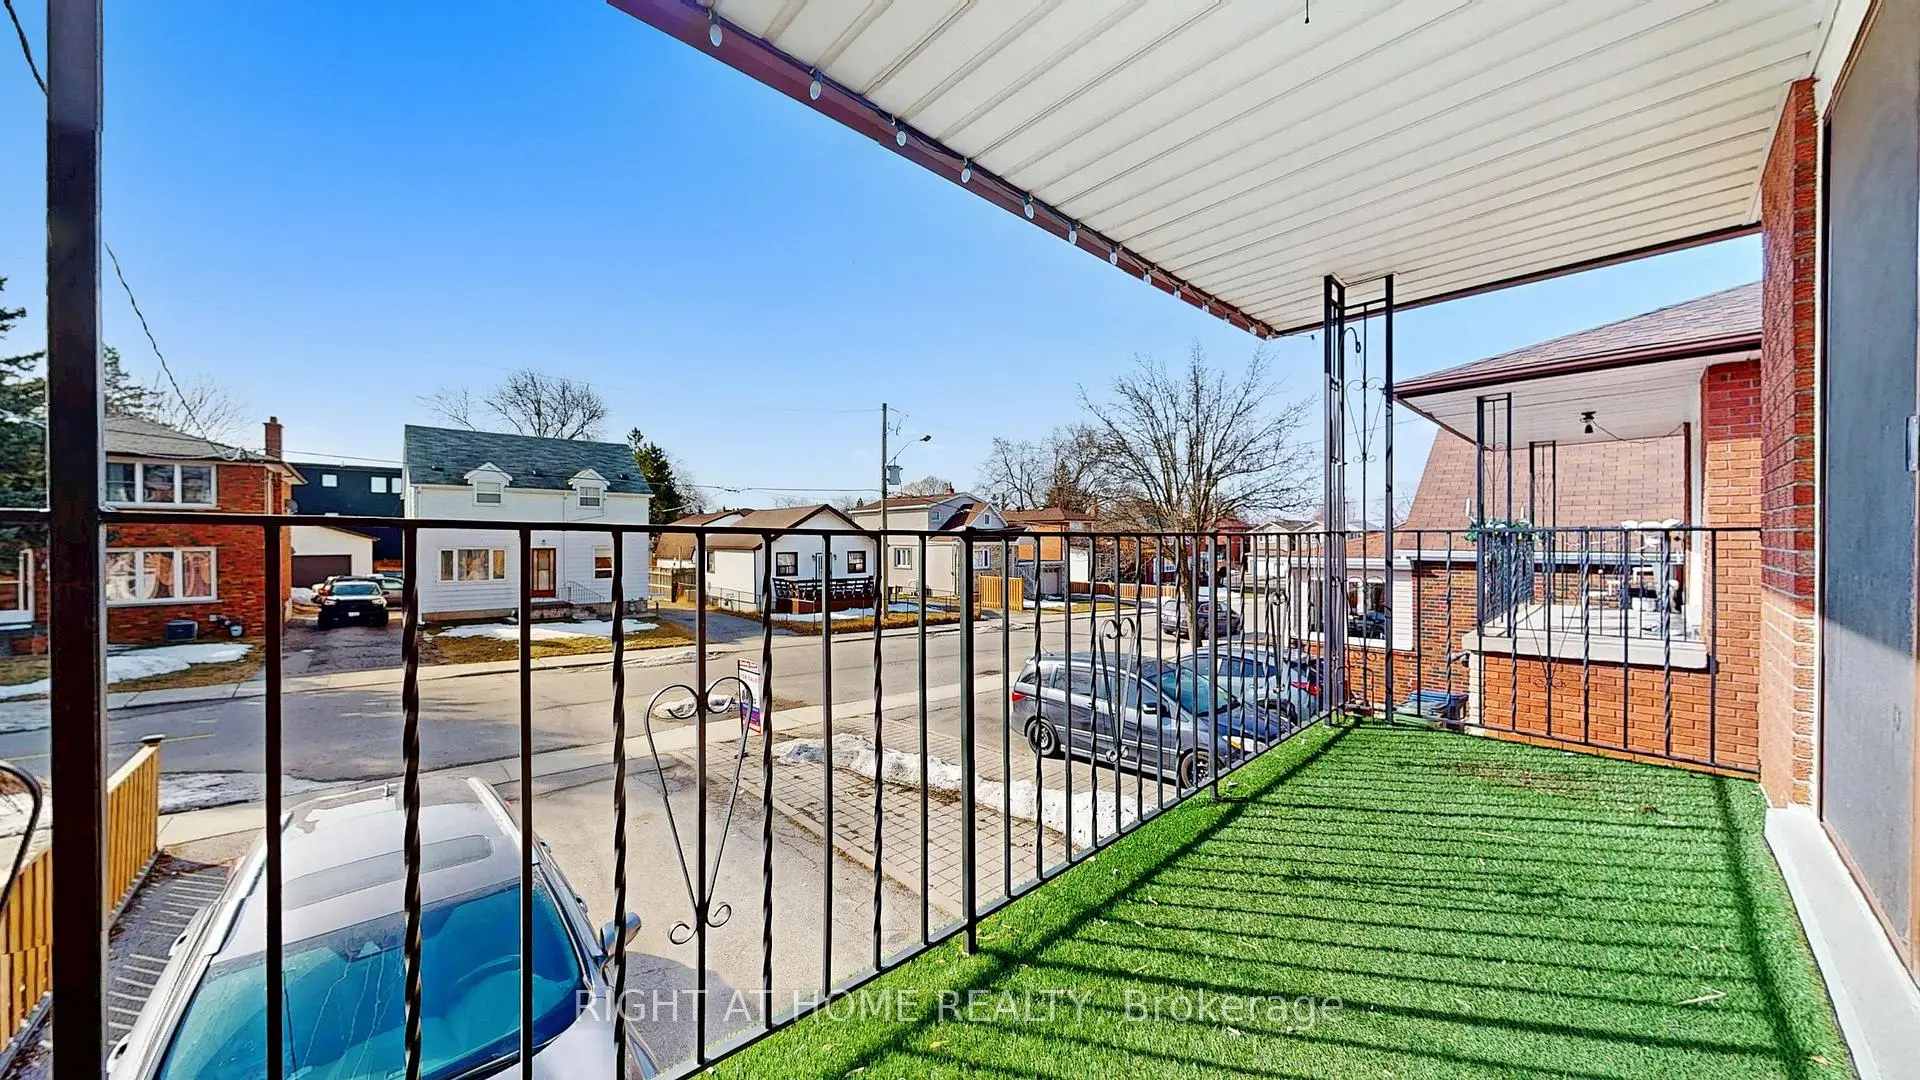
| Family Rm | 4.55x3.99 | Vinyl Floor, Balcony |
|
| Kitchen | 4.80x4.11 | Vinyl Floor |
|
| Dining Rm | 3.53x2.90 | Vinyl Floor |
|
| Br | 3.53x2.84 | ||
| Primary B | 4.75x2.95 | Closet |
|
| Br | 4.22x2.95 | ||
| Br | 3.22x2.84 | ||
| Kitchen | 5.64x1.80 | ||
| Living Rm | 3.73x2.51 | ||
| Br | 3.73x2.46 | ||
| Br | 2.74x2.46 | ||
| Study | 3.53x1.75 |
| Bathroom | Pieces | Level | |
|---|---|---|---|
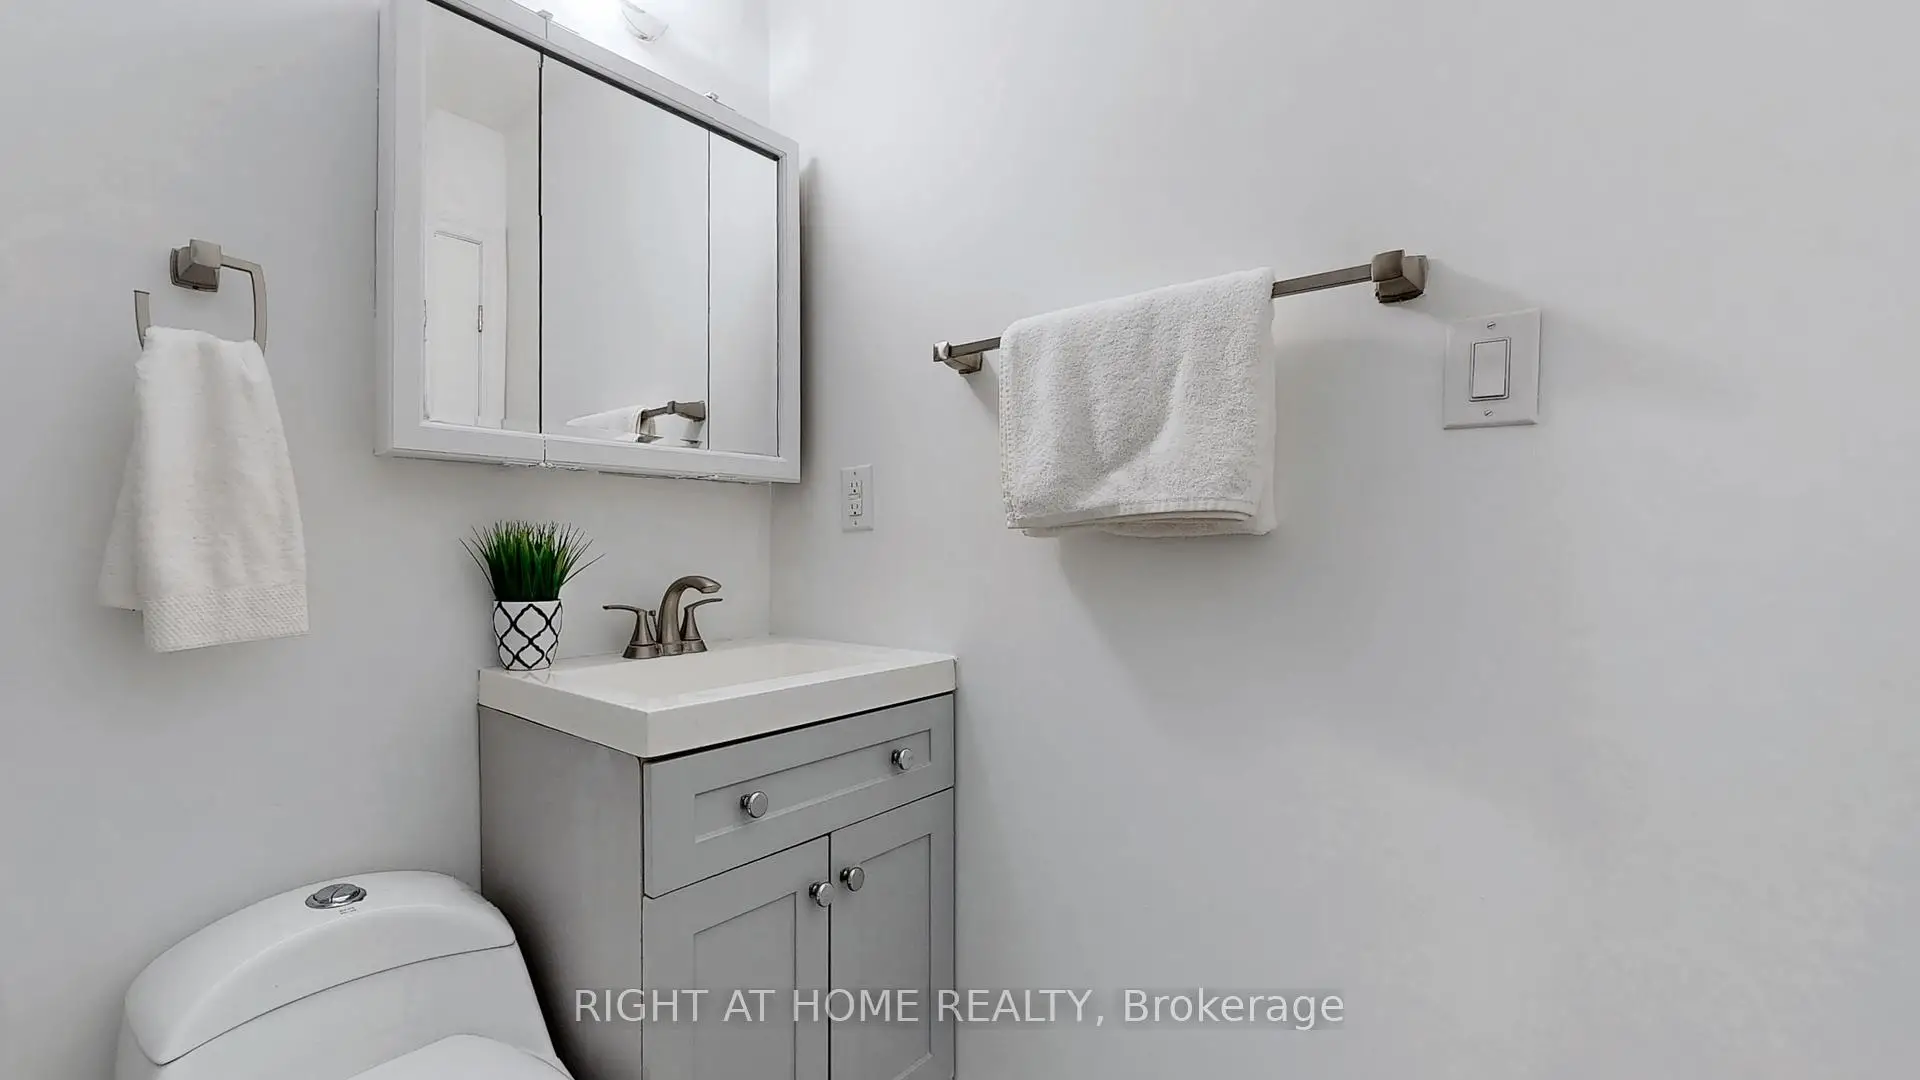
| 1xBath | 3 pcs | Main |
|
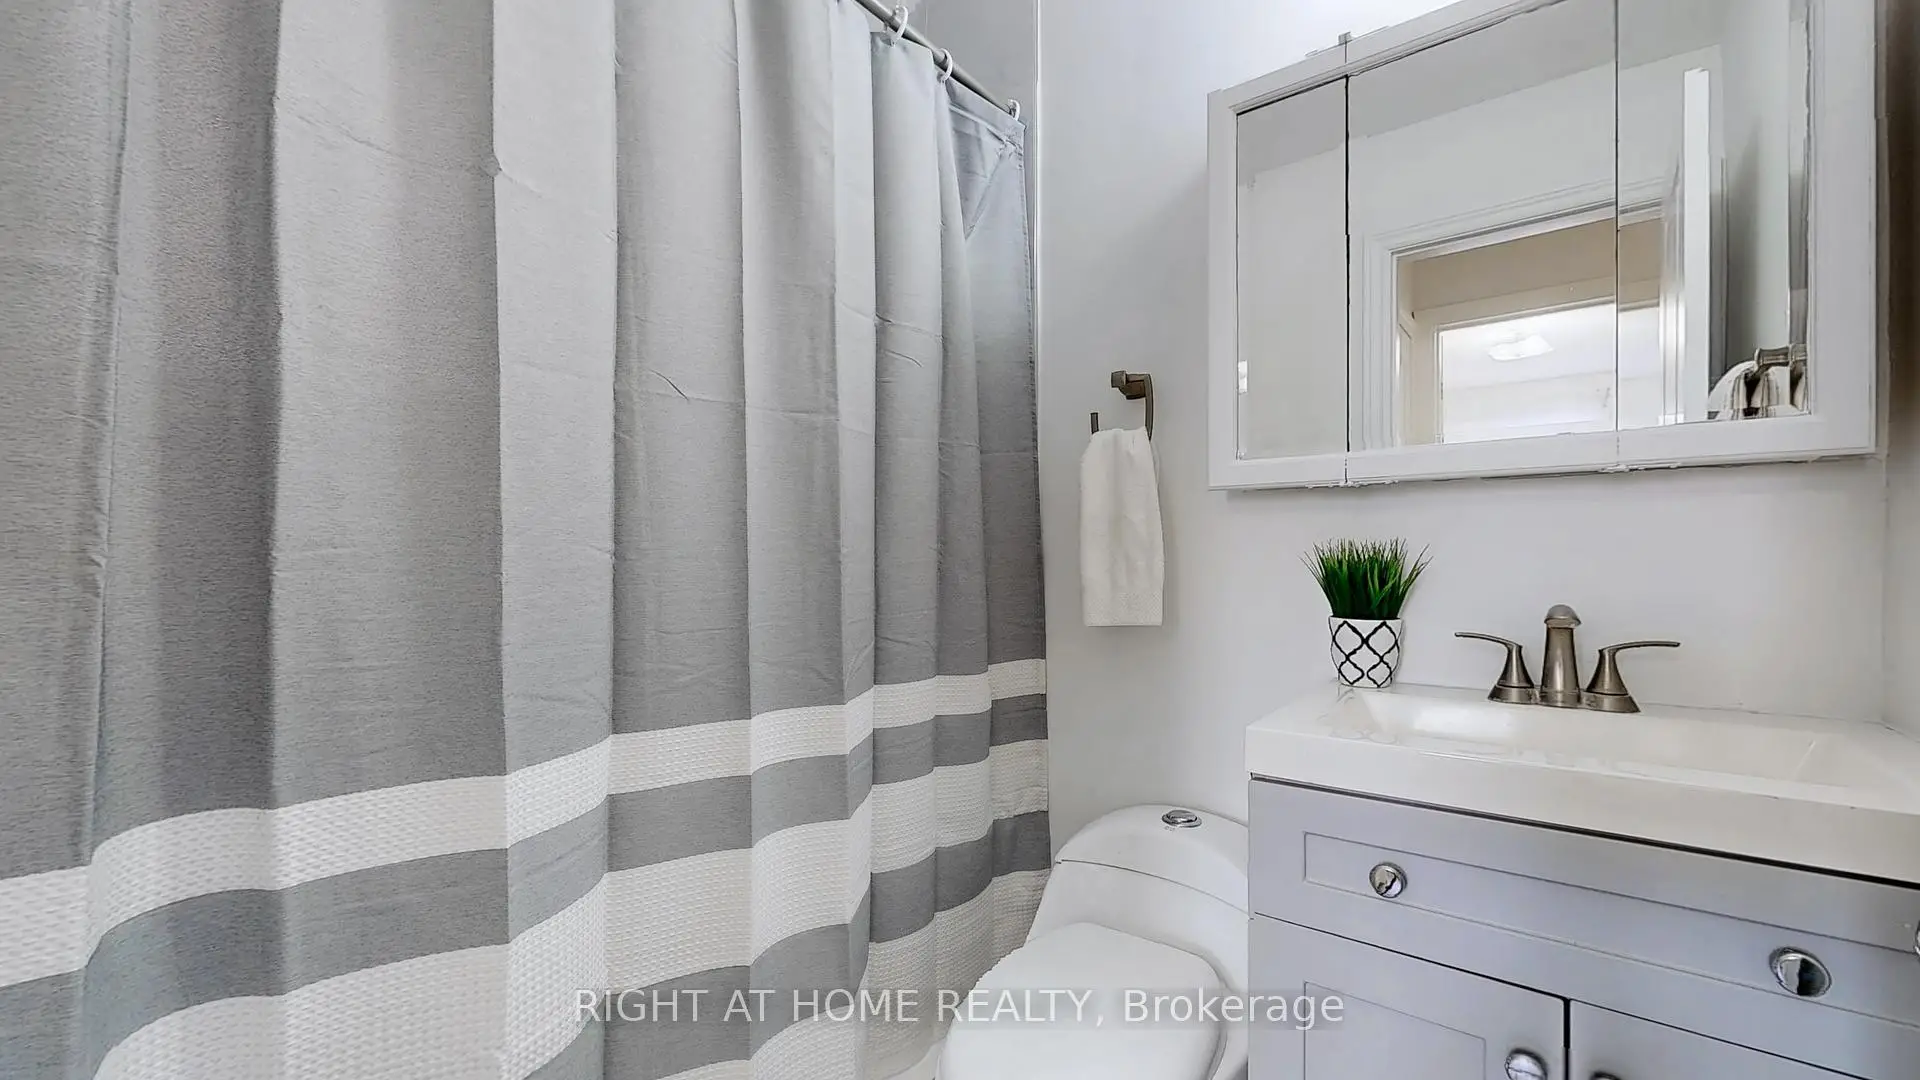
| 1xBath | 3 pcs | Second |
|
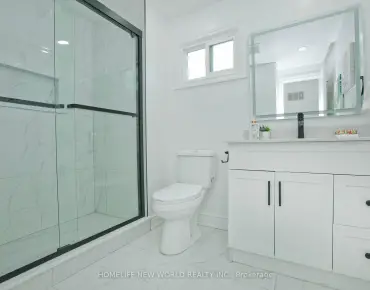
| 1xBath | 3 pcs | Basement |
Property Summary
Located close to the intersection of Birchmount Rd and Danforth Rd, 12A Kenmore Ave is a 4+2 bedrooms 3 washrooms Semi-Detached. The unit has a Single Attached Parking Space. The property has many nice features including Primary Bedroom - Main, In-Law Suite and Carpet Free. Family Room Rm, Kitchen, Dinning Room Rm and Br are on the Main floor.Home Market Analysis
For Sale
For Lease
Comparable home values have decreased 3.5% compared with the same period last year.
Rent levels have decreased 38% compared with the same period last year.
How This Home Compares
Local Area Profile
This property is located in a predominantly owner-occupied residential area with a mix of detached homes and apartments and condominiums. Approximately 42% of residents hold a bachelor's degree or higher, while about 21% have a college credential. Residents use a combination of driving and public transit for commuting.
Commute Information
 Warden Subway Station (1.3km)
 Scarborough Go Train Station (1.2km) - Free Parking available, parking lots: 627