Agincourt North, Scarborough, M1S 2P8

Description
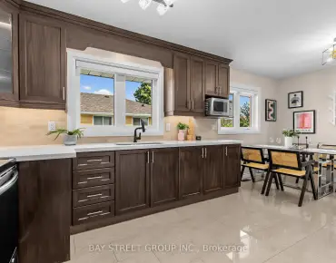
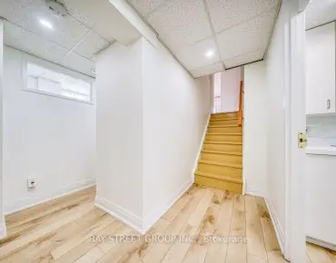
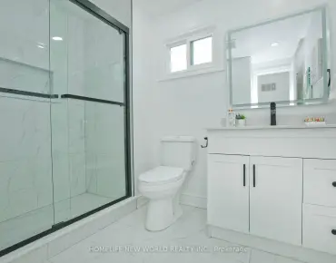
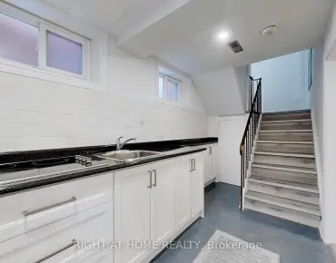
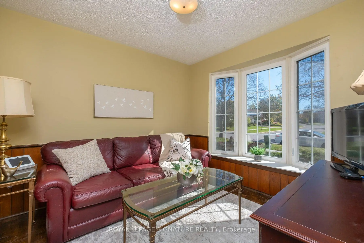
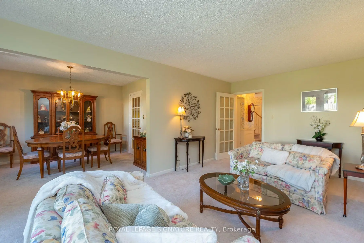
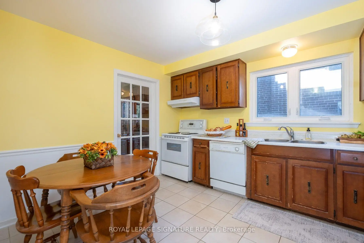
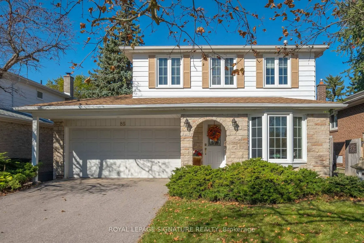
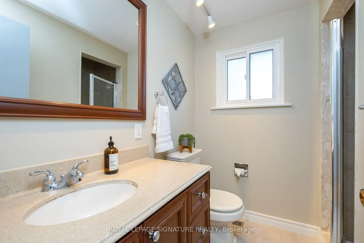
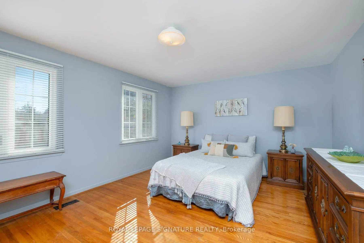
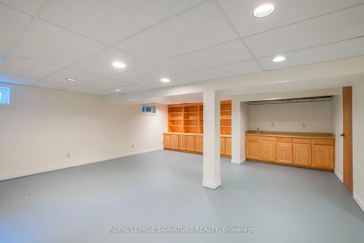
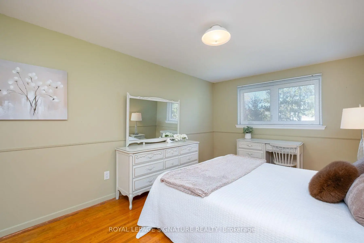
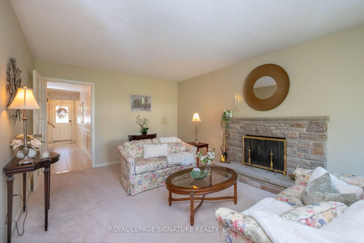
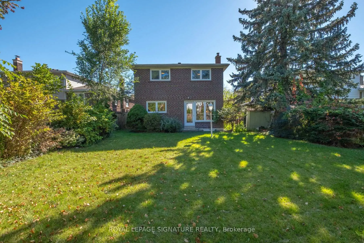
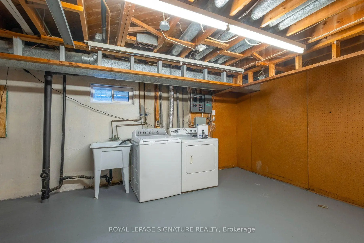
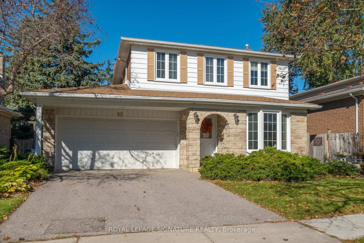
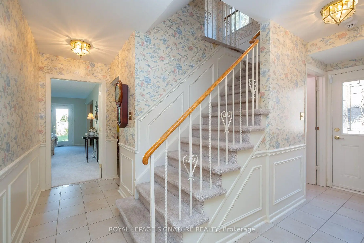
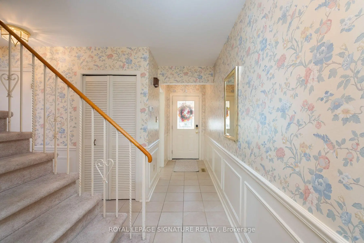
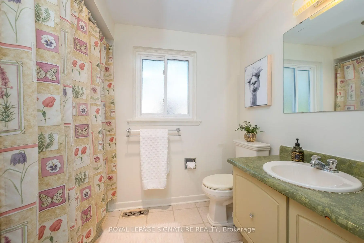
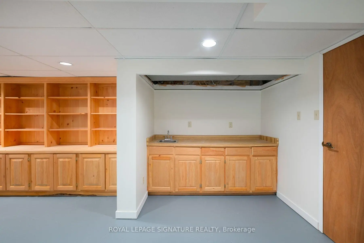
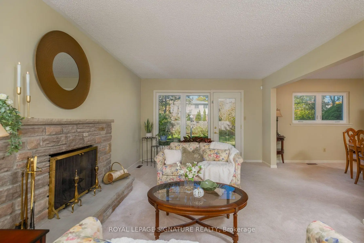
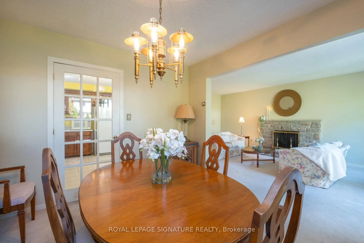
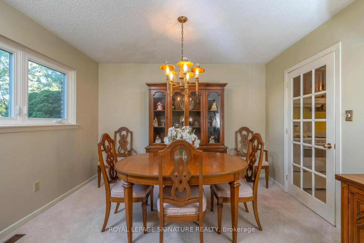
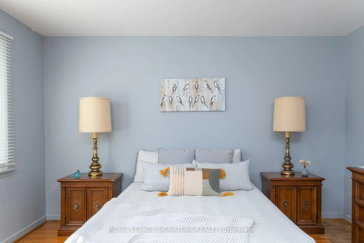
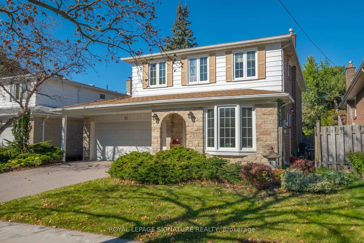
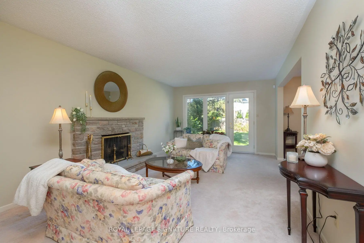
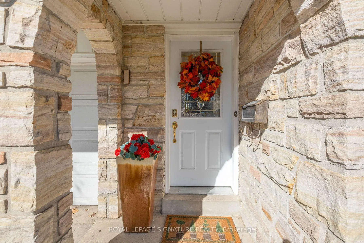
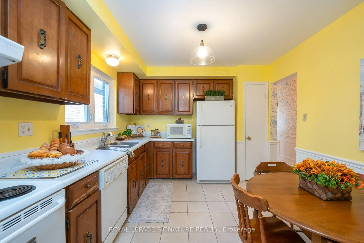
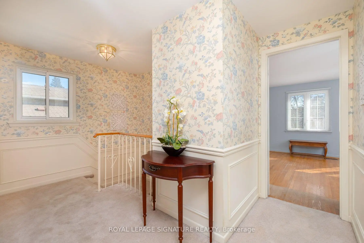
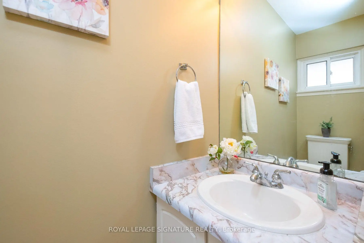
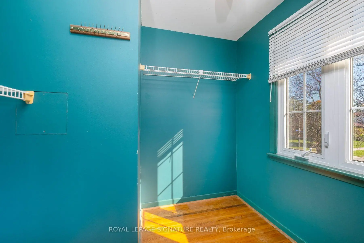
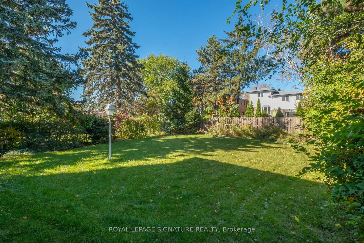
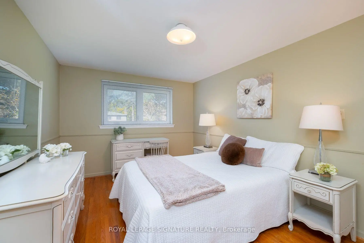
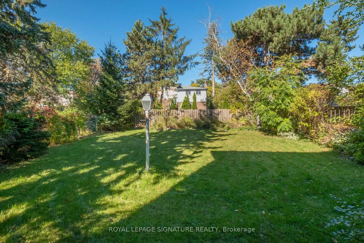
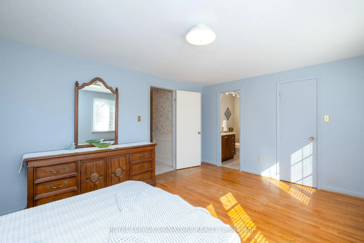
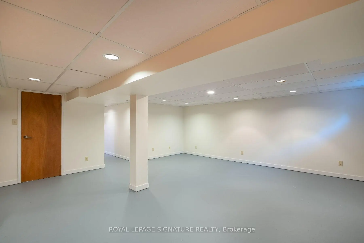
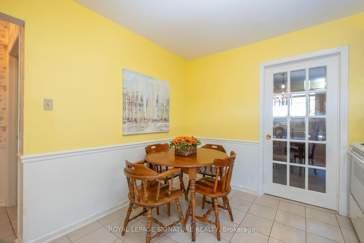
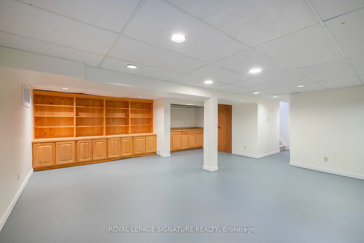
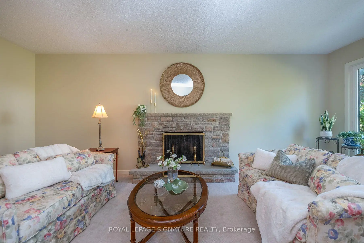
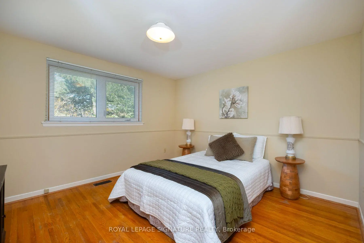
Nestled on a quiet, family-friendly square in the highly sought-after Homes of Chartwell community in Agincourt, this spacious and beautifully maintained 4-bedroom detached home offers an exceptional opportunity! Built by renowned Monarch Homes, the Chelsea model boasts approximately 1,936 sq. ft. of thoughtfully designed living space, filled with natural light and warmth throughout. The inviting main floor features a generous family room overlooking the front yard, a convenient powder room, and an expansive L-shaped living and dining room complete with a charming wood-burning fireplace and a walkout to the backyard. French door lead to the spacious eat-in kitchen, offering ample cabinetry and a convenient pantry. Upstairs, you'll find four generously sized bedrooms, including a spacious primary retreat featuring a beautifully renovated 3-piece ensuite, walk-in closet and additional closet space, along with a 4-piece main bathroom. The partially finished basement offers additional living space with built-ins and plenty of potential. Additional highlights include a double-car garage, convenient side entrance, newer furnace and tankless hot water heater (February 2026), and roof shingles (September 2026). Lovingly cared for by the original owner, this wonderful home presents the perfect opportunity to add your personal touches and make it your own. Ideally situated close to excellent schools including , parks, shopping, public transit, GO Transit and major highways, with easy access to everyday amenities. An exceptional opportunity in a fantastic neighbourhood!
Features
- Facing: North

- Bedrooms: 4

- Bathrooms: 3

- Garages: 2

- Kitchens: 1

Details
- Lot size: 45.05 x 122.43 Feet

- Space: 1500-2000

- Tax: $ 8916.16

- E14102314

- Listing contracted with: ROYAL LEPAGE SIGNATURE REALTY
| Room | Size(M) | Description | |
|---|---|---|---|
| Den | x | Parquet, Bay Window |
|
| Living Rm | 3.71x6.10 | Fireplace, Broadloom, W/O To Yard |
|
| Dining Rm | 3.20x3.73 | Broadloom, French Doors, Overlooks Backyard |
|
| Kitchen | 3.20x3.96 | Eat-in Kitchen, Pantry, Ceramic Floor |
|
| Primary B | 4.88x3.96 | 3 Pc Ensuite, Walk-In Closet(s), Hardwood Floor |
|
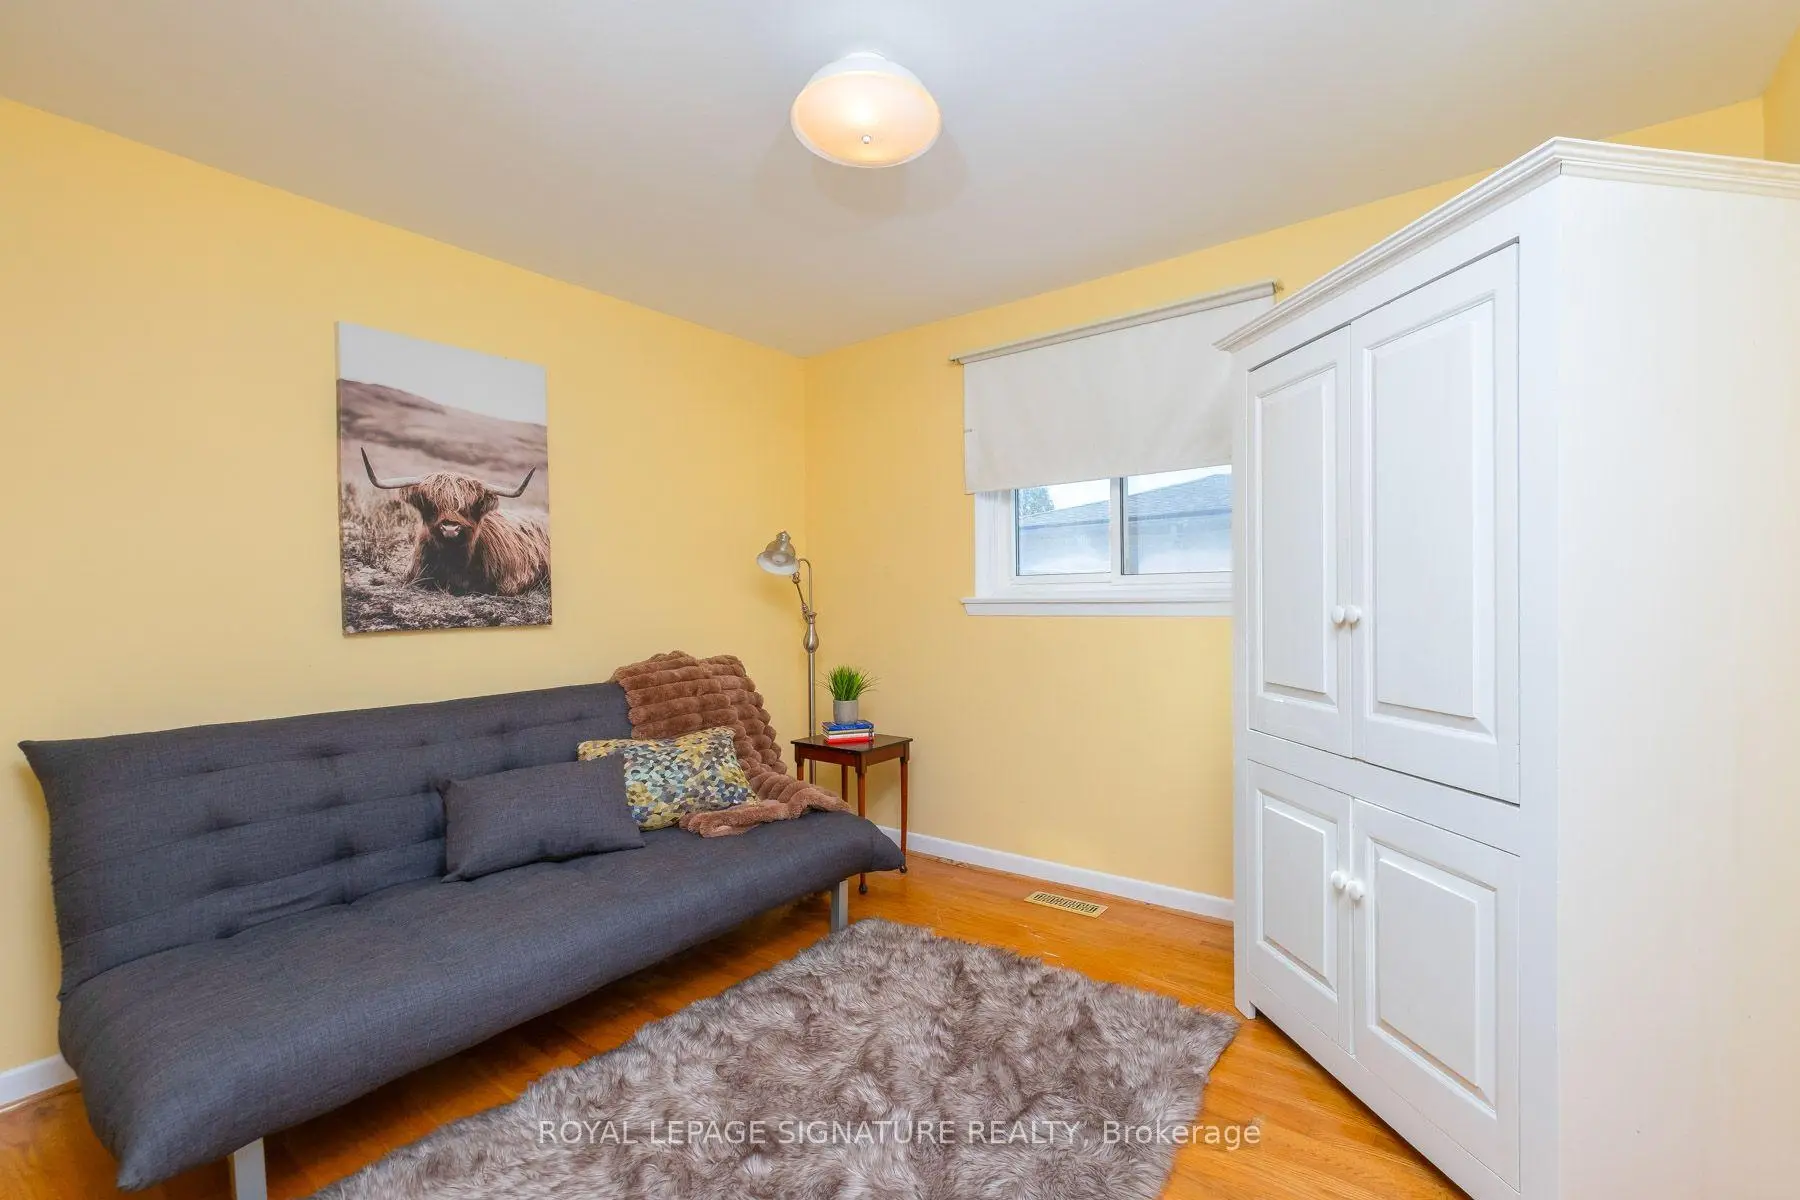
| 2nd Br | 4.72x3.15 | Hardwood Floor, Closet, Window |
|
| 3rd Br | 3.76x3.71 | Hardwood Floor, Closet, Window |
|
| 4th Br | 2.85x3.25 | Hardwood Floor, Closet, Window |
|
| Recreatio | 5.92x6.68 | Wet Bar, B/I Shelves, Concrete Floor |
|
| Recreatio | x |
| Bathroom | Pieces | Level | |
|---|---|---|---|
| 1xBath | 4 pcs | Second |
|
| 1xBath | 3 pcs | Second |
|
| 1xBath | 2 pcs | Main |
Property Summary
Located close to the intersection of Brimley and Finch, 85 Pebblehill Sq is a 4 bedrooms 3 washrooms Detached. The unit has a Double Attached Parking Spaces. The property basement is Partially Fi . The property has many nice features including None. Den, Living Room Rm, Dinning Room Rm and Kitchen are on the Main floor.Home Market Analysis
For Sale
For Lease
Comparable home values have decreased 7.6% compared with the same period last year.
Rent levels have decreased 19.4% compared with the same period last year.
How This Home Compares
Local Area Profile
This property is located in a predominantly owner-occupied residential area with housing made up primarily of detached homes. Approximately 40% of residents hold a bachelor's degree or higher, while about 25% have a college credential. Residents use a combination of driving and public transit for commuting.
School Information
- Chartland Junior Public School (Grade:JK-6) 577/3037
- Henry Kelsey Senior Public School (Grade:7-8)
- Albert Campbell Collegiate Institute (Grade:9-12) 330/739
- St. Ignatius of Loyola Catholic School (Grade:JK-8) 1096/3046
- North Agincourt Junior Public School (Grade:JK-6) 577/3037
- Sir Alexander Mackenzie Senior Public School (Grade:7-8)