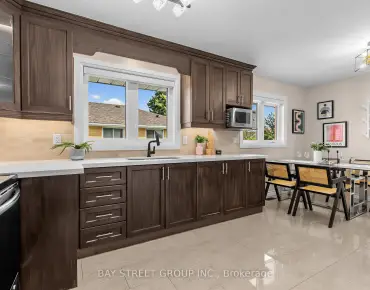
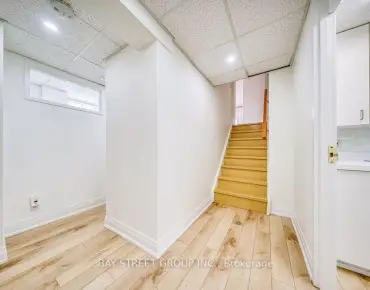
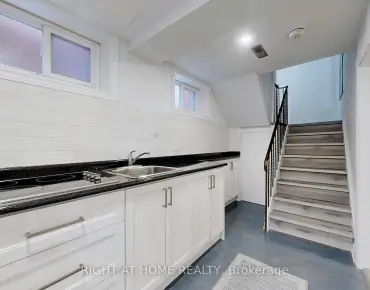
Tam O'Shanter-Sullivan, Scarborough, M1T 2R6
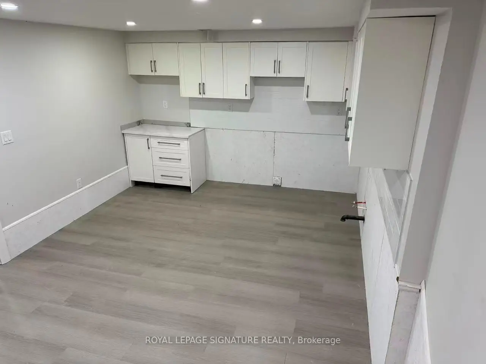
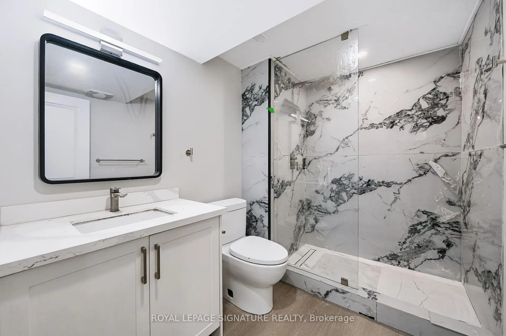
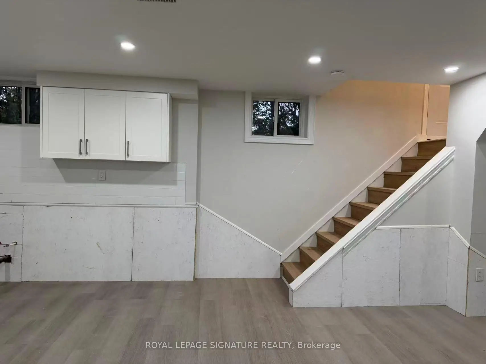
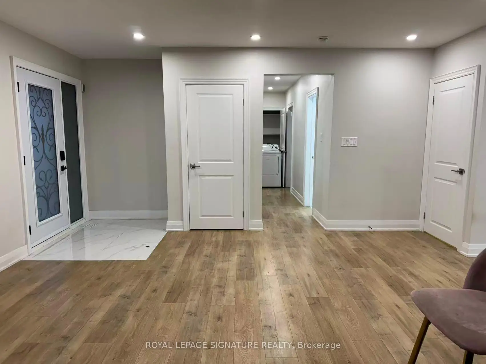
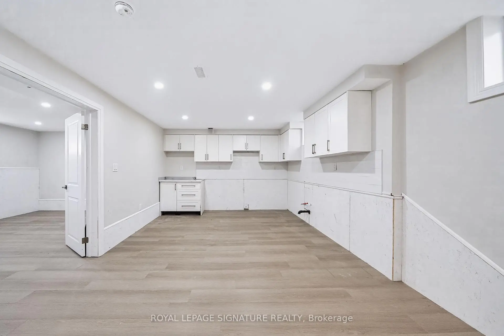
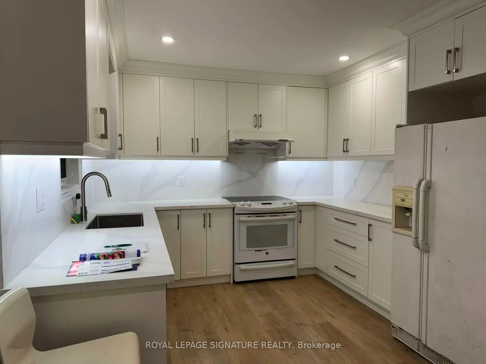
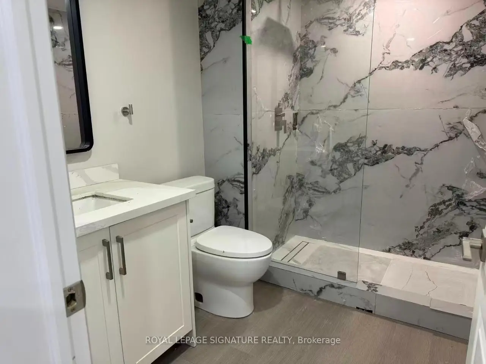
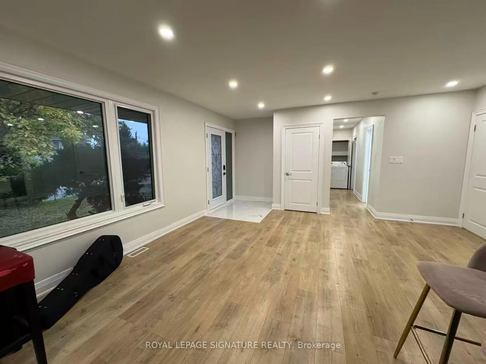
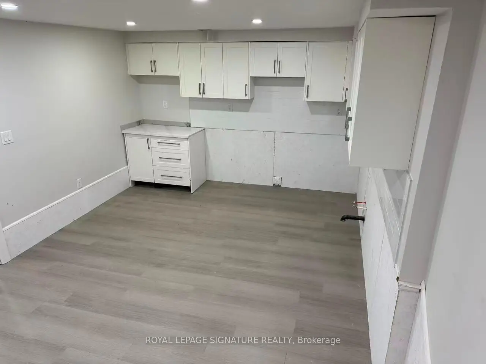
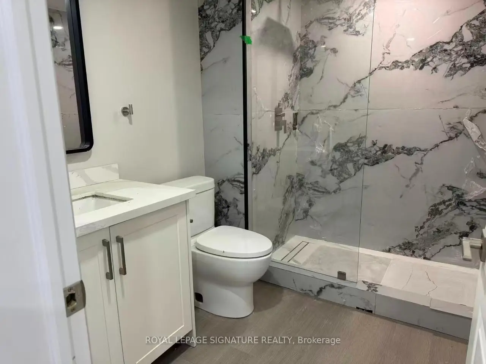
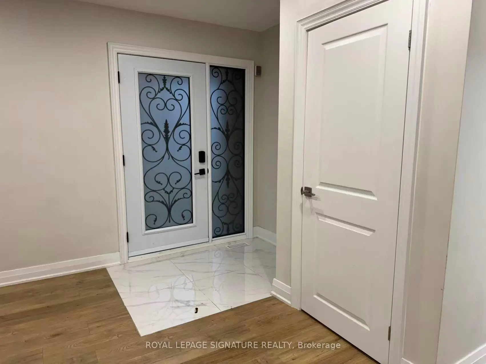
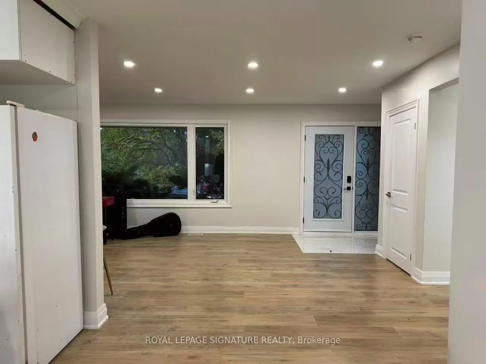
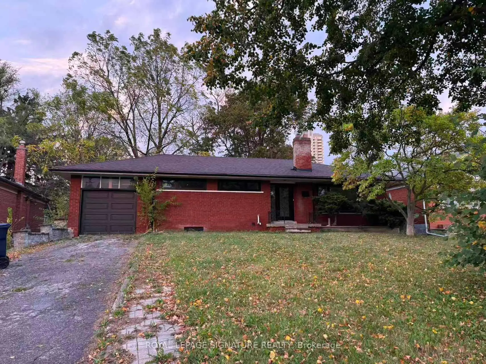
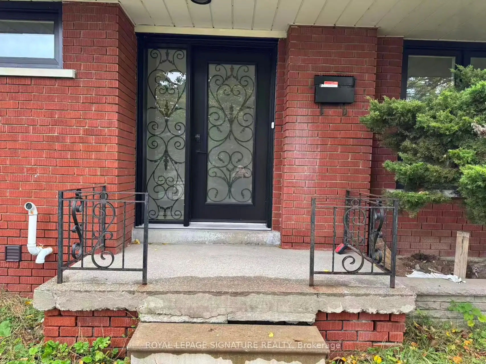
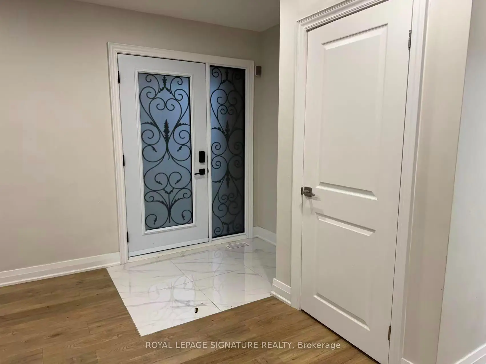
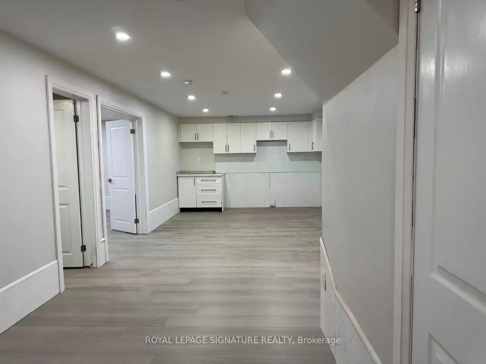
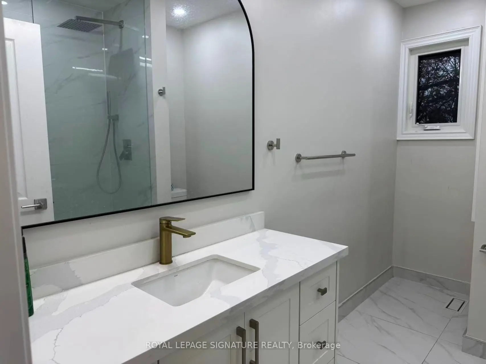
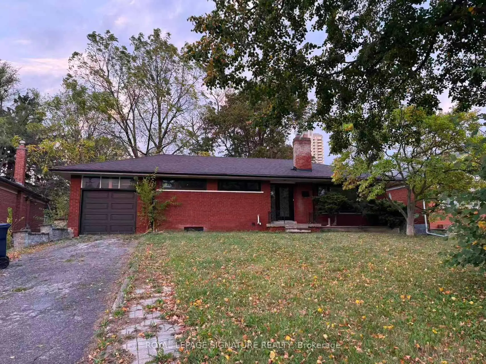
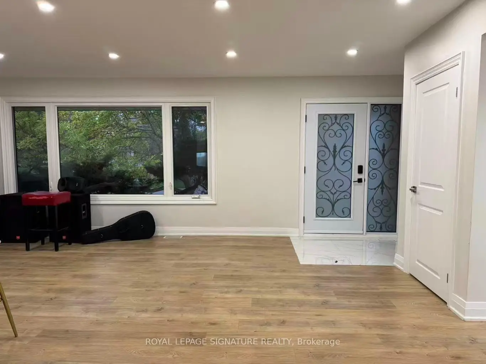
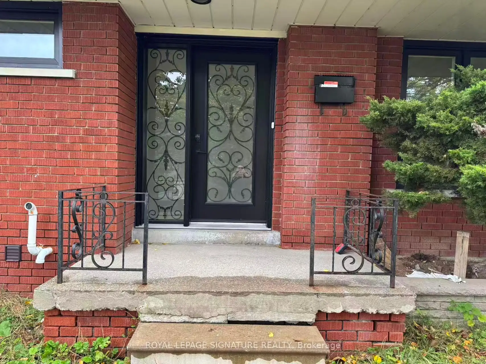
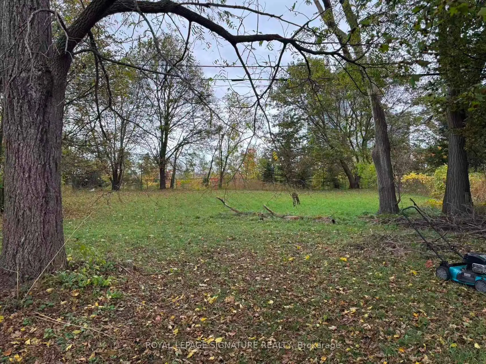

Description
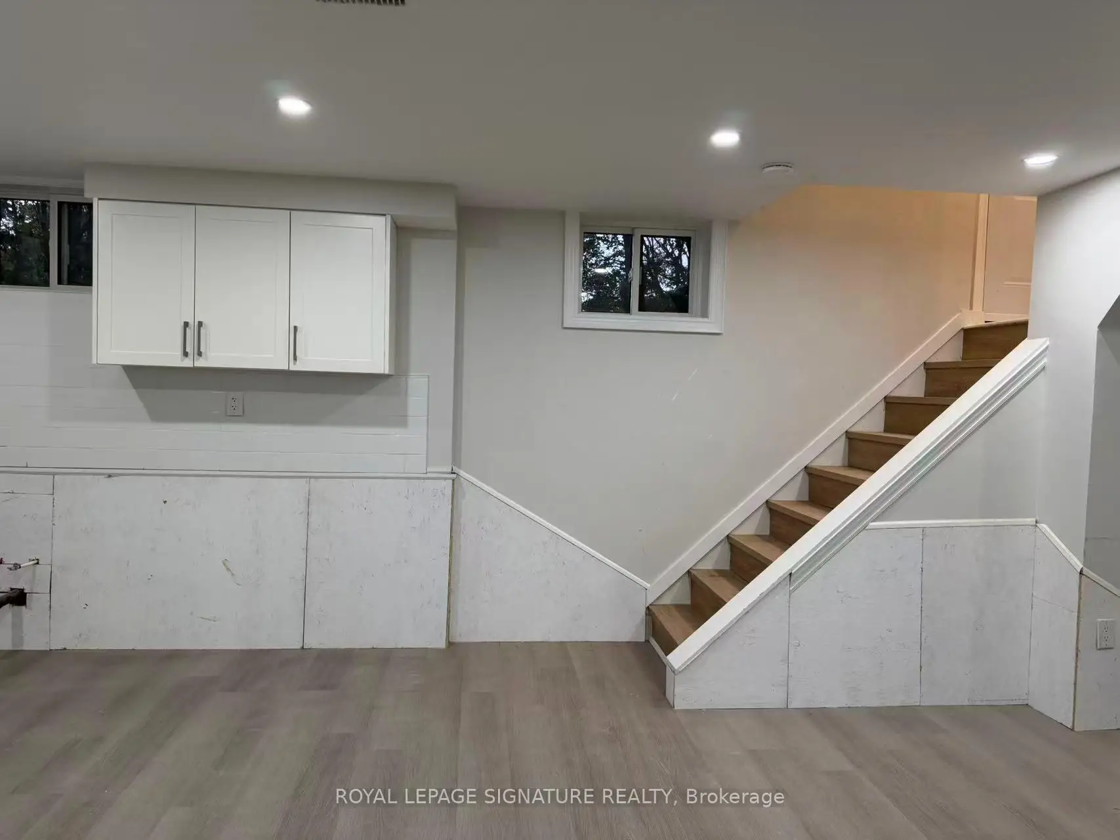
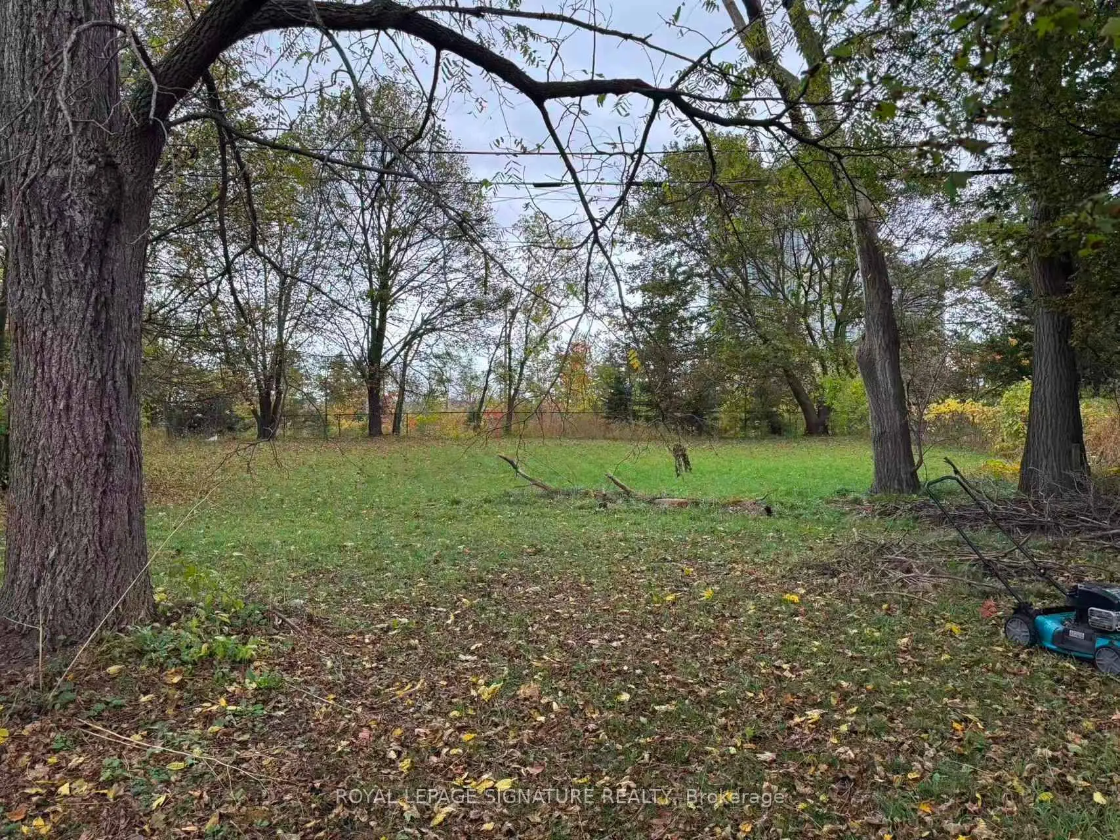
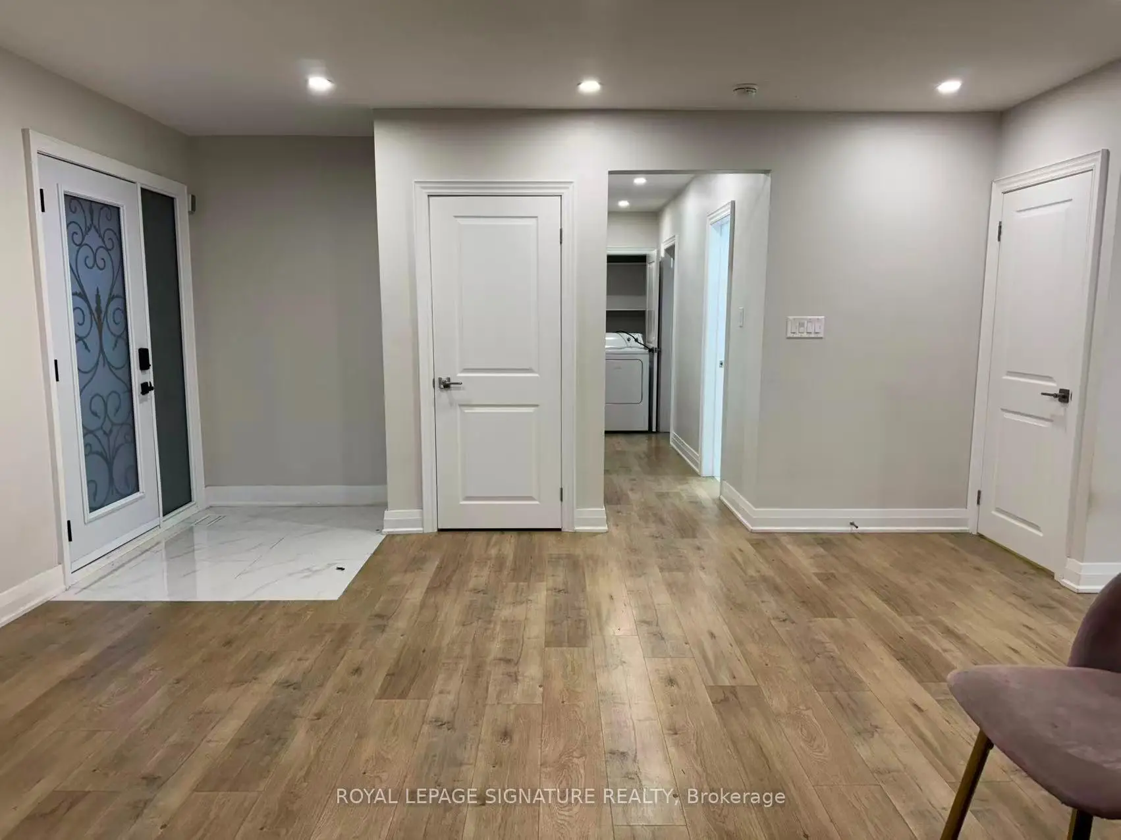
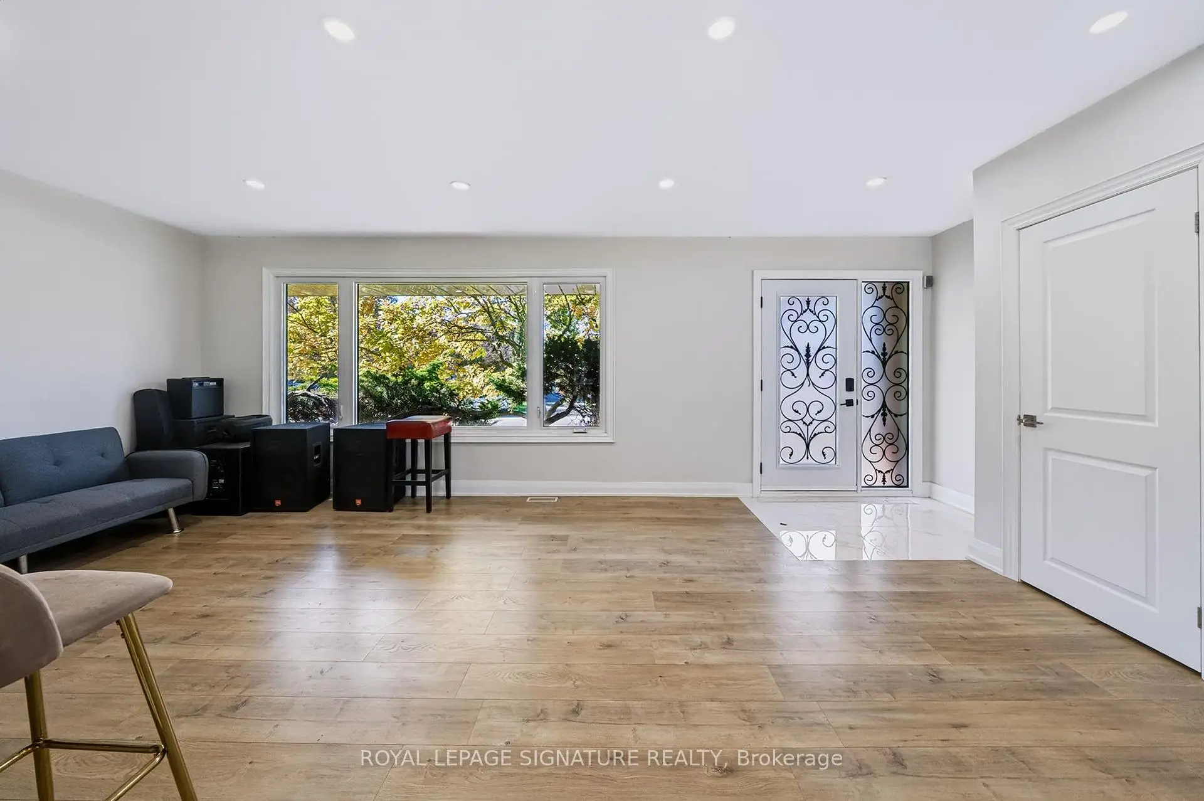
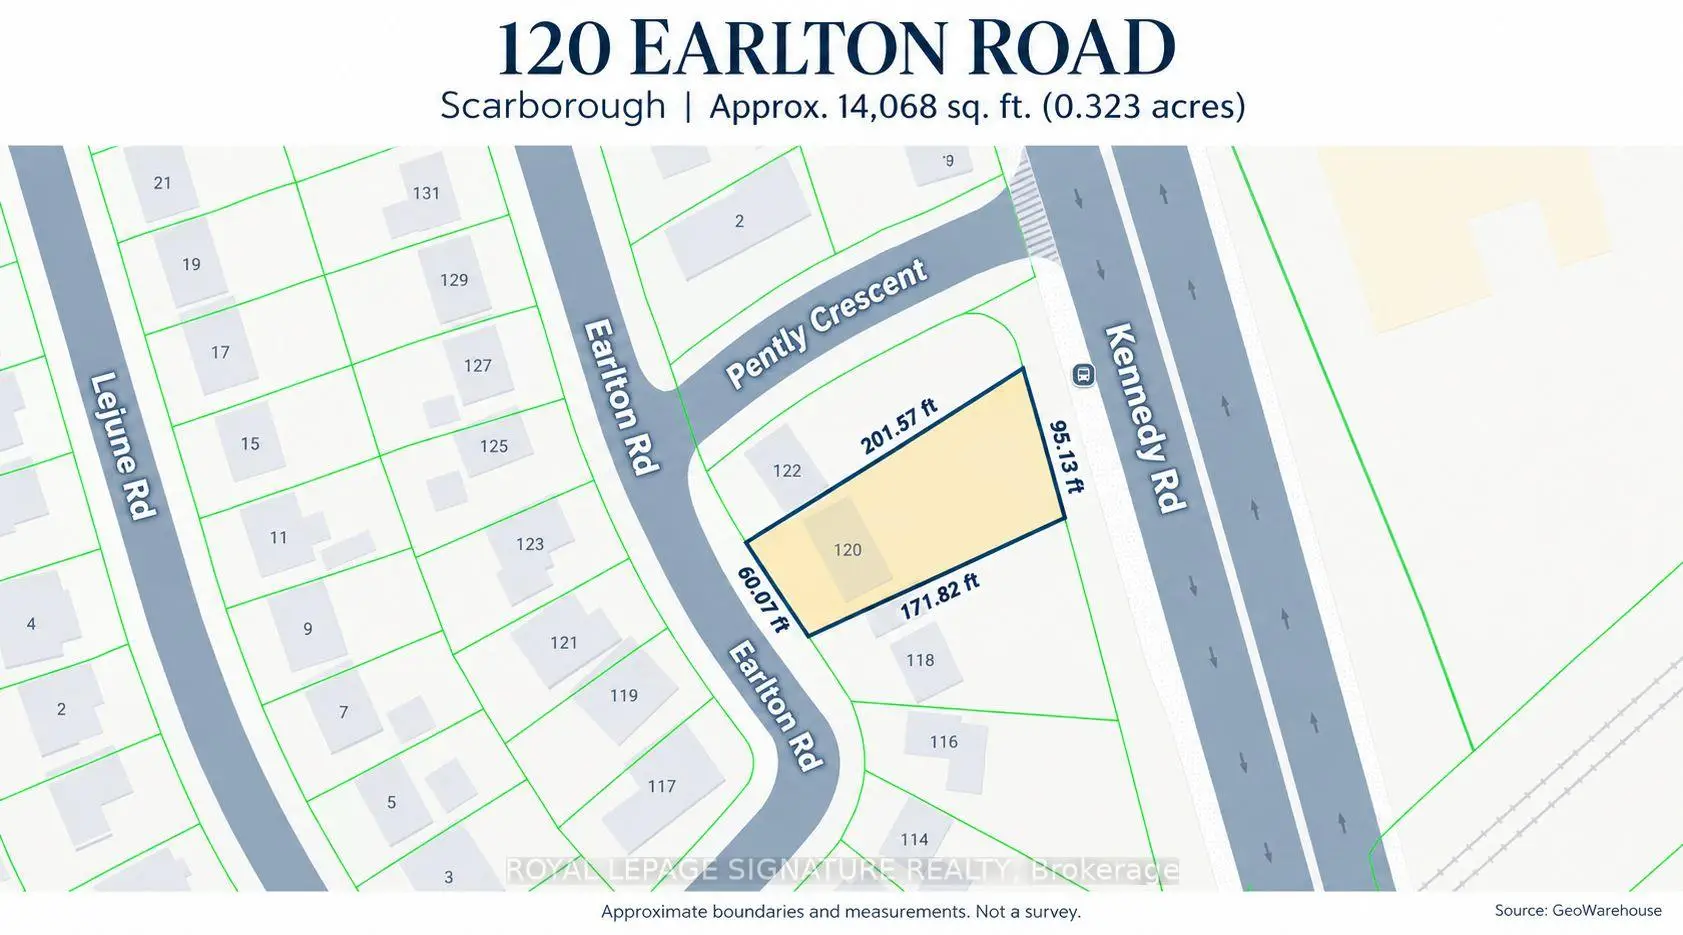
Attention Builders, Developers & Investors! Explore the potential of this approximately 14,068 sq. ft. irregular lot in Scarborough's Tam O'Shanter-Sullivan community, near Kennedy Rd andHwy 401. Available individually or together with neighbouring 122 Earlton Rd-an opportunity toacquire adjoining properties. Buyers to conduct their own due diligence regarding zoning,permitted uses and redevelopment potential. All development subject to applicable approvals. Lot measurements and area are approximate.
Features
- Facing: West

- Bedrooms: 3

- Bathrooms: 2

- Garages: 1

- Kitchens: 1

Details
- Lot size: 60.07 x 201.57 Feet

- Space: 1100-1500

- Tax: $ 5814.00

- E14089666

- Listing contracted with: ROYAL LEPAGE SIGNATURE REALTY
| Room | Size(M) | Description | |
|---|---|---|---|
| Living Rm | 0.00x |
| Bathroom | Pieces | Level | |
|---|---|---|---|
| 1xBath | 4 pcs | Flat |
|
| 1xBath | 4 pcs | Basement |
Property Summary
Located close to the intersection of Kennedy Rd and Hwy 401, 120 Earlton Rd is a 3+2 bedrooms 2 washrooms Detached. The unit has a Single Attached Parking Space. The property has many nice features including None. Living Room Rm are on the Main floor.Home Market Analysis
For Sale
For Lease
Comparable home values have decreased 8.9% compared with the same period last year.
Rent levels have decreased 30.3% compared with the same period last year.
How This Home Compares
Local Area Profile
This property is located in an area with a high level of homeownership with a mix of detached homes and apartments and condominiums. Approximately 35% of residents hold a bachelor's degree or higher, while about 35% have a college credential. Public transit is commonly used by local commuters, alongside driving.
School Information
- Inglewood Heights Junior Public School (Grade:JK-6) 824/3037
- John Buchan Senior Public School (Grade:7-8)
- Albert Campbell Collegiate Institute (Grade:9-12) 330/739
- Stephen Leacock Collegiate Institute (Grade:9-12) 530/739
- Holy Spirit Catholic School (Grade:JK-8) 2778/3037
- Highland Heights Junior Public School (Grade:JK-6) 2831/3037
- J B Tyrrell Senior Public School (Grade:7-8)
- Pauline Johnson Junior Public School (Grade:JK-6) 1540/3037