Morningside, Scarborough, M1G 3J3

Description
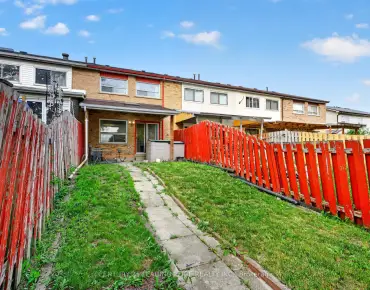
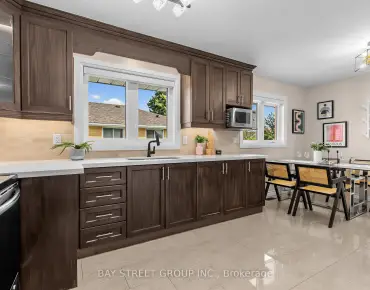
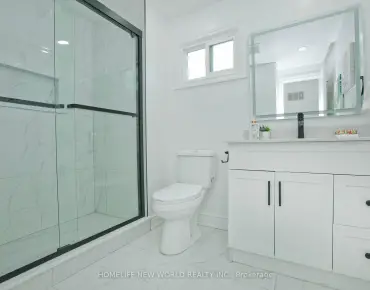
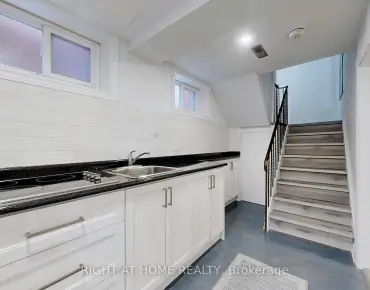
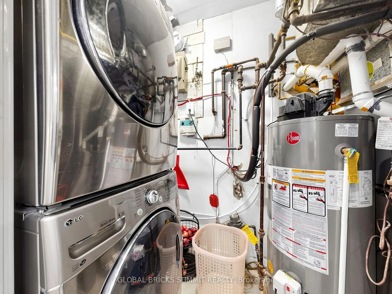
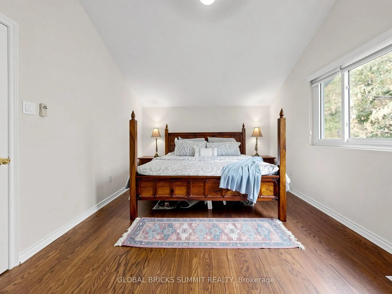
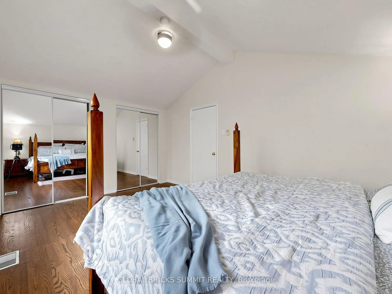
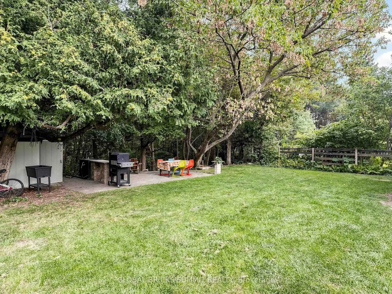
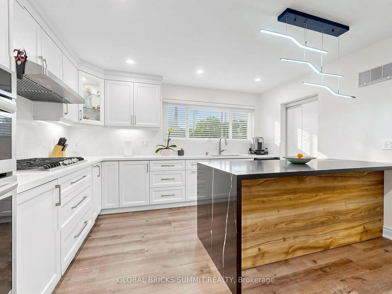
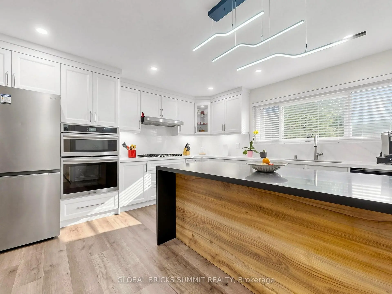
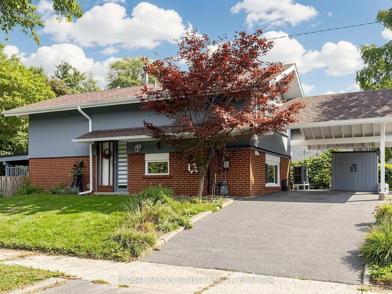
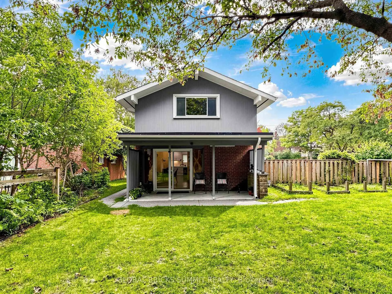
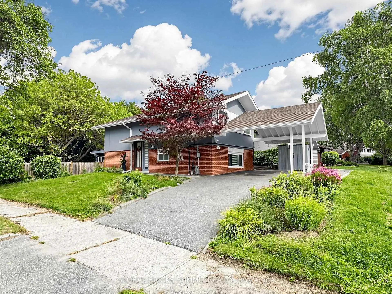
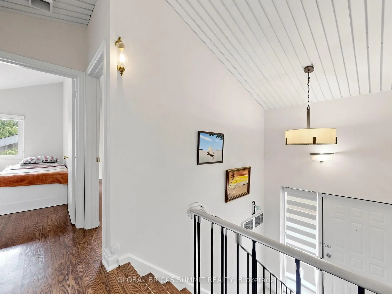
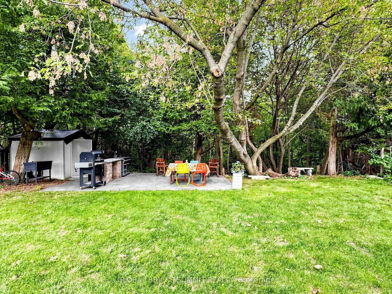
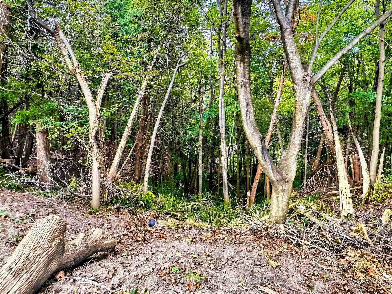
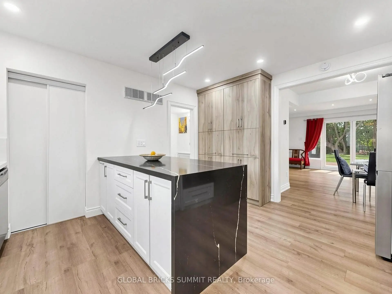
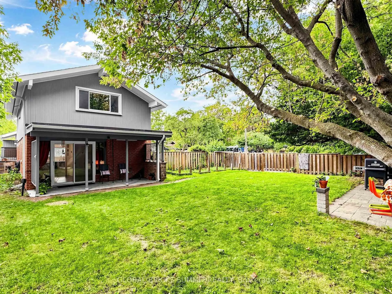
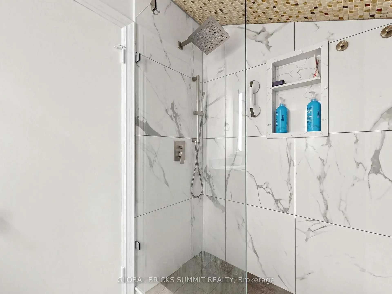
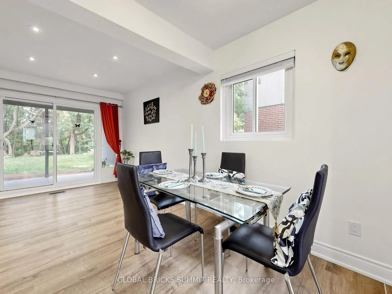
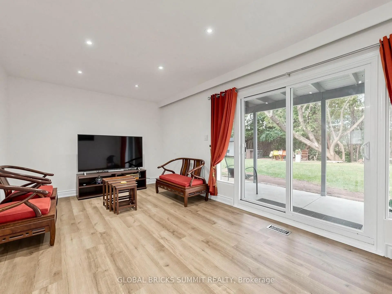
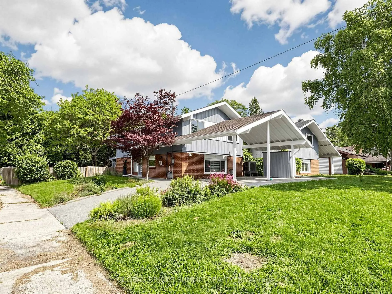
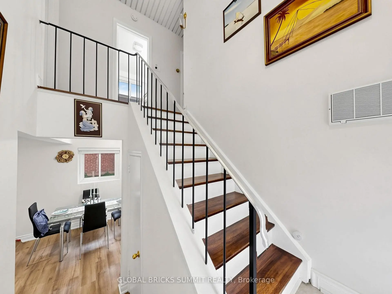
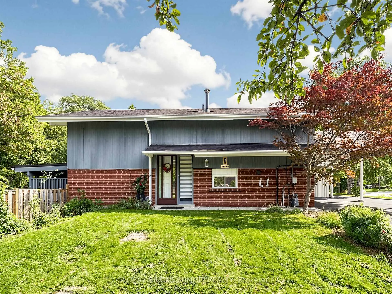
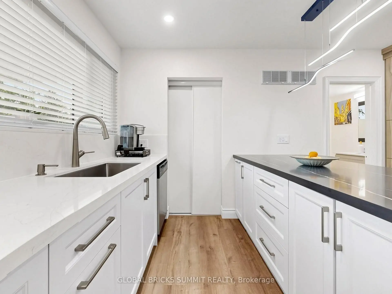
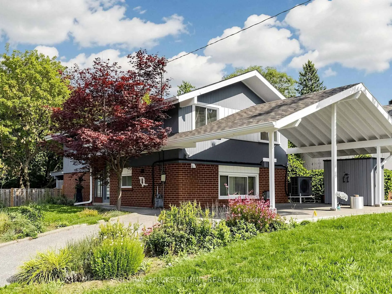
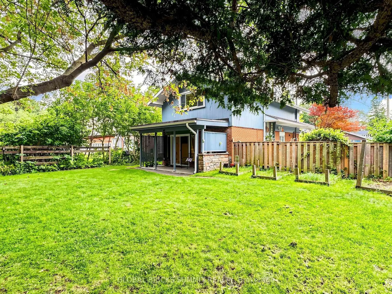
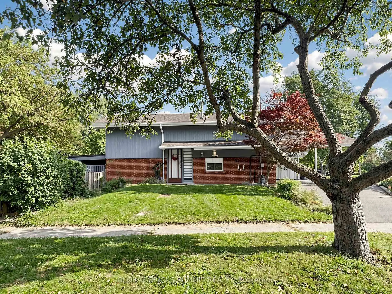
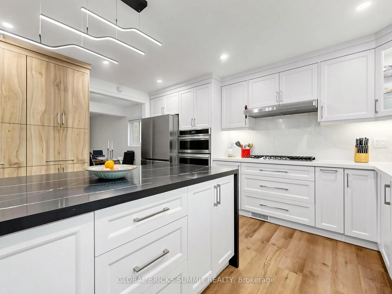
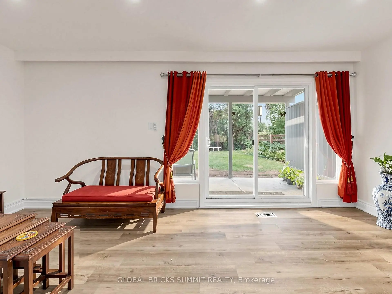
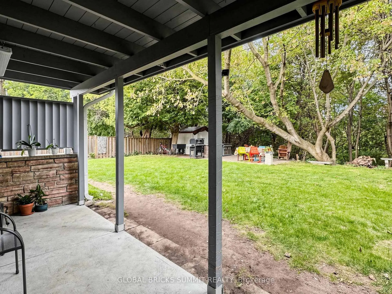
NATURE, PRIVACY & MODERN LIVING - A RARE FIND IN THE CITY . welcome to this beautifully renovated 3 bedroom, 2 washroom home , perfectly situated on an Oversized private lot backing onto a peaceful wooded trail / forest . Imagine starting your morning with a coffee while enjoying beautiful views of nature and occasionally waking up to see deer wandering through your backyard! Its a truly special setting that Offers the peace and privacy of country living with all the conveniences Of the city close by. Step inside and discover a bright, inviting , move-in-ready home that has been thoughtfully updated for modern living. The highlight is the Impressive over slzed gourmet kitchen, featuring a huge center Island, high-end appliances, an abundance Of cabinetry and exceptional counter Space . The oversized backyard is your own private escape. Relax after a busy day, entertain family and friends, enjoy summer BBQs or simply sit back and take in the peaceful wooded surroundings. Nature is truly at your doorstep ! Conveniently located near Scarborough General Hospital, Centenary Hospital , University of Toronto Scarborough Campus. Centennial college, TTC, Guildwood GO , Scarborough Town Centre. and everyday amenities. Why settle for ordinary? Enioy a renovated home, incredible kitchen, oversized private lot and a beautiful natural setting all in the city .Move in, relax , entertain and make it HOME !!
Features
- Facing: East

- Bedrooms: 3

- Bathrooms: 2

- Garages: 1

- Kitchens: 1

Details
- Lot size: 45.00 x 150.00 Feet

- Space: 1100-1500

- Tax: $ 3813.54

- E13852708

- Listing contracted with: GLOBAL BRICKS SUMMIT REALTY
| Room | Size(M) | Description | |
|---|---|---|---|
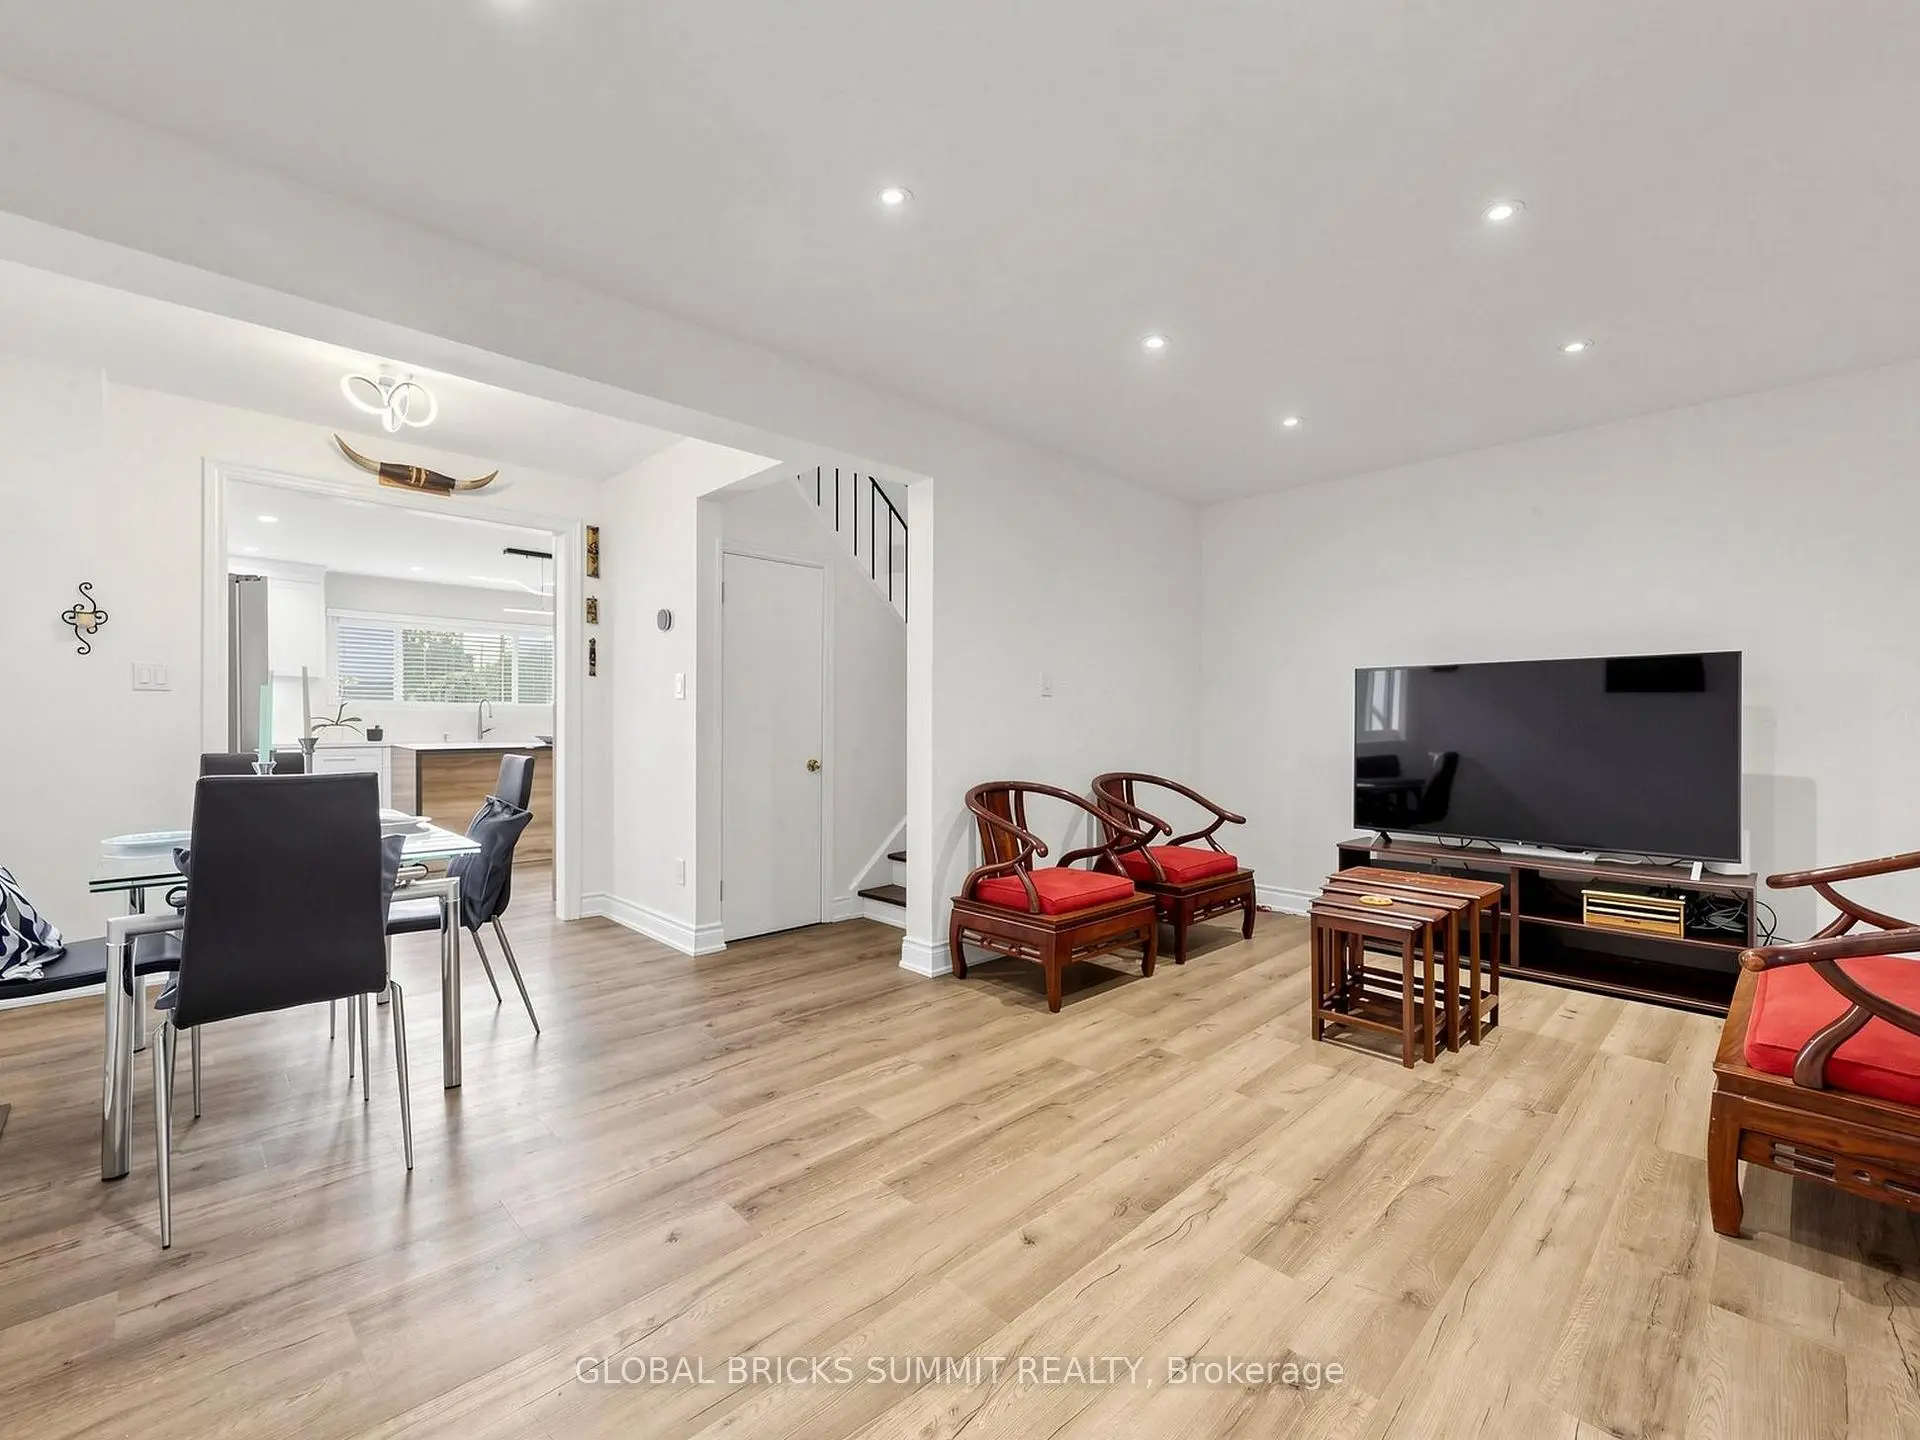
| Living Rm | 5.41x3.35 | Laminate, W/O To Yard, Pot Lights |
|
| Dining Rm | 2.44x2.11 | Laminate |
|
| Kitchen | 4.42x3.93 | B/I Appliances, Quartz Counter, 2 Pc Ensuite |
|
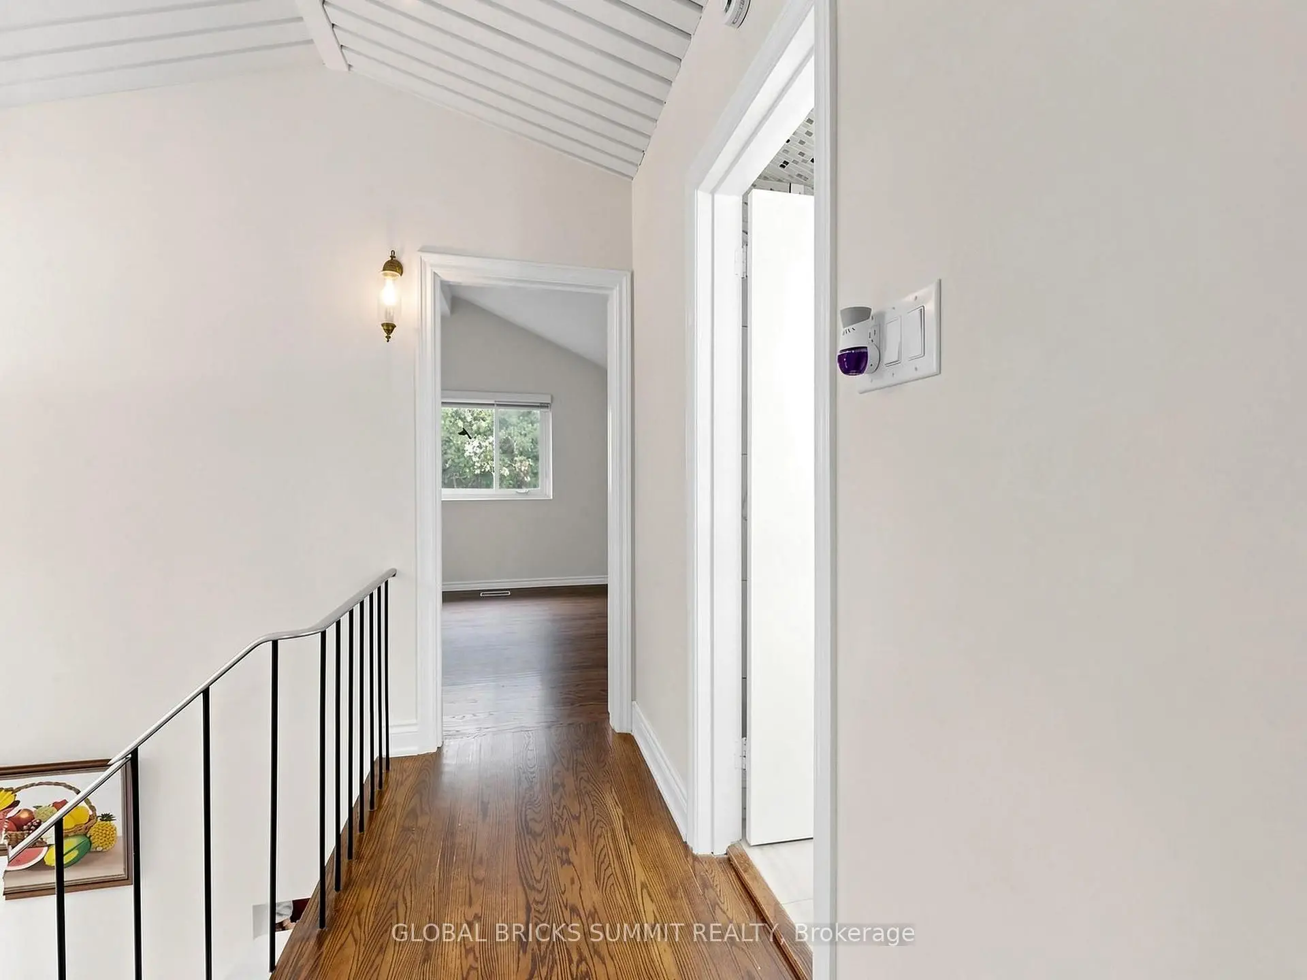
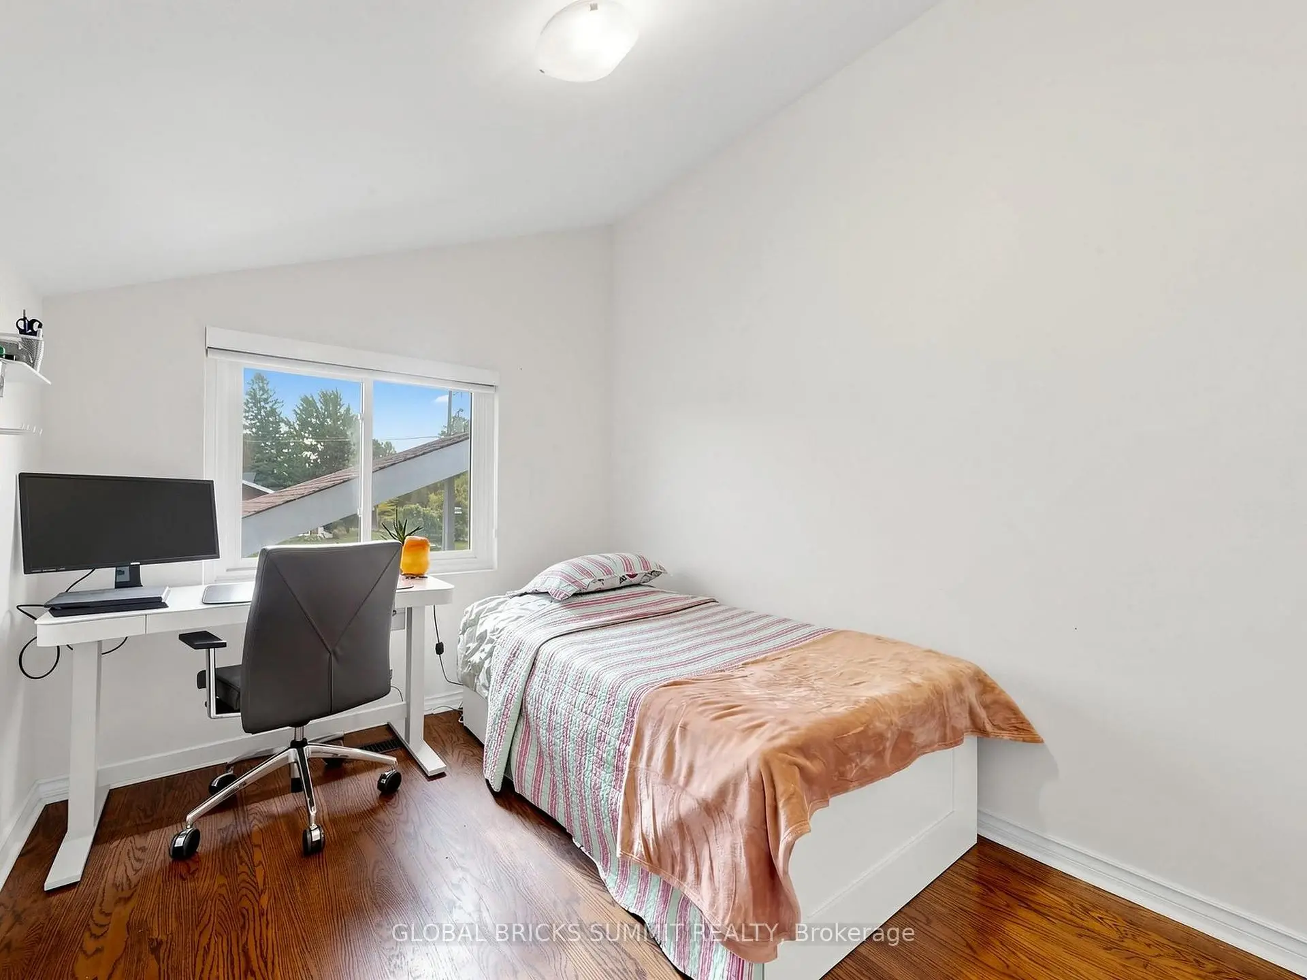
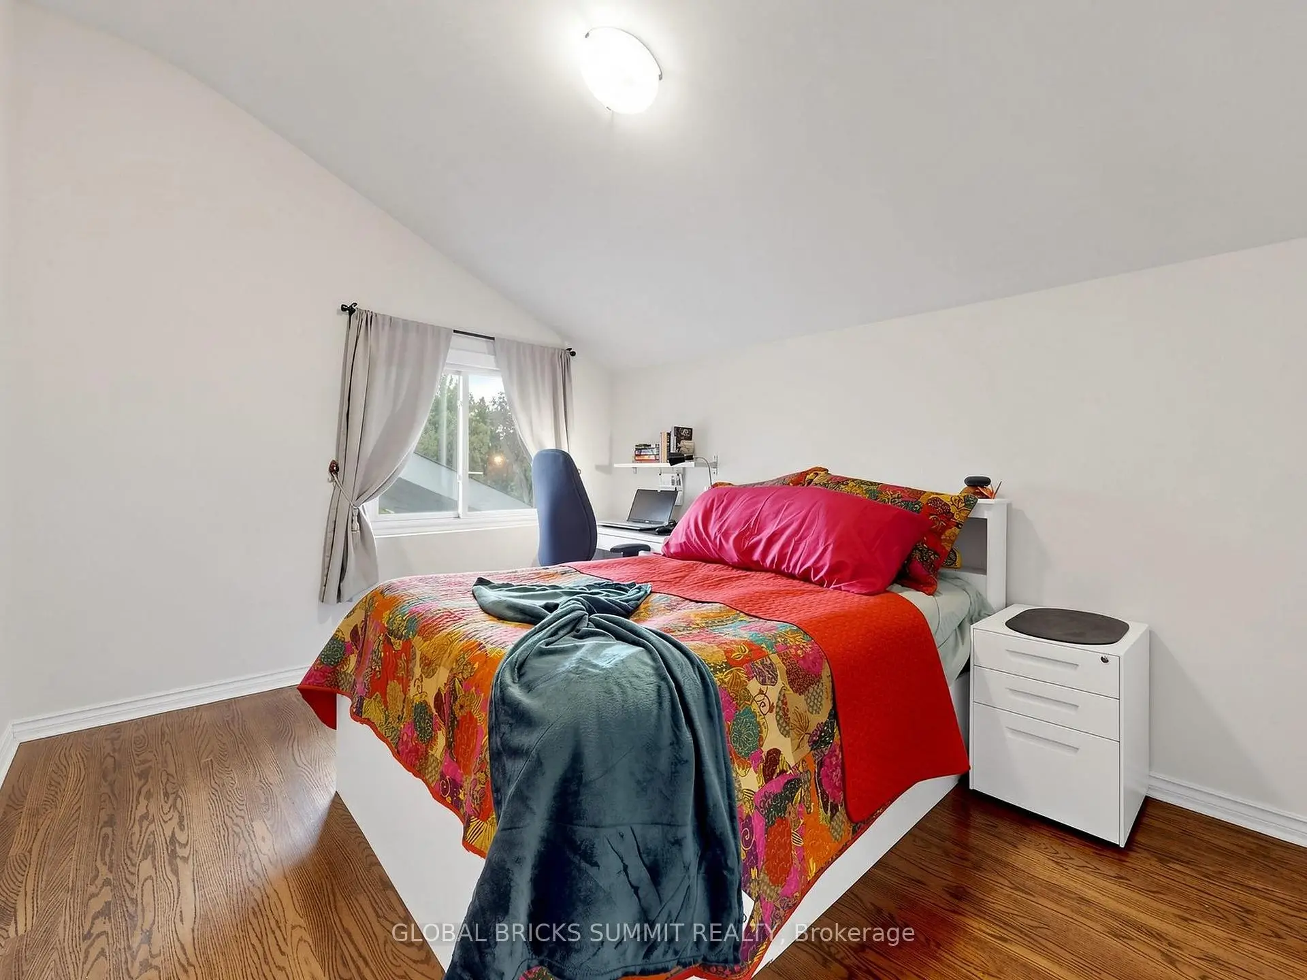
| Primary B | 4.90x3.51 | Hardwood Floor, His and Hers Closets |
|
| 2nd Br | 4.41x3.04 | Hardwood Floor, Closet |
|
| 3rd Br | 3.41x2.56 | Hardwood Floor, Closet |
| Bathroom | Pieces | Level | |
|---|---|---|---|
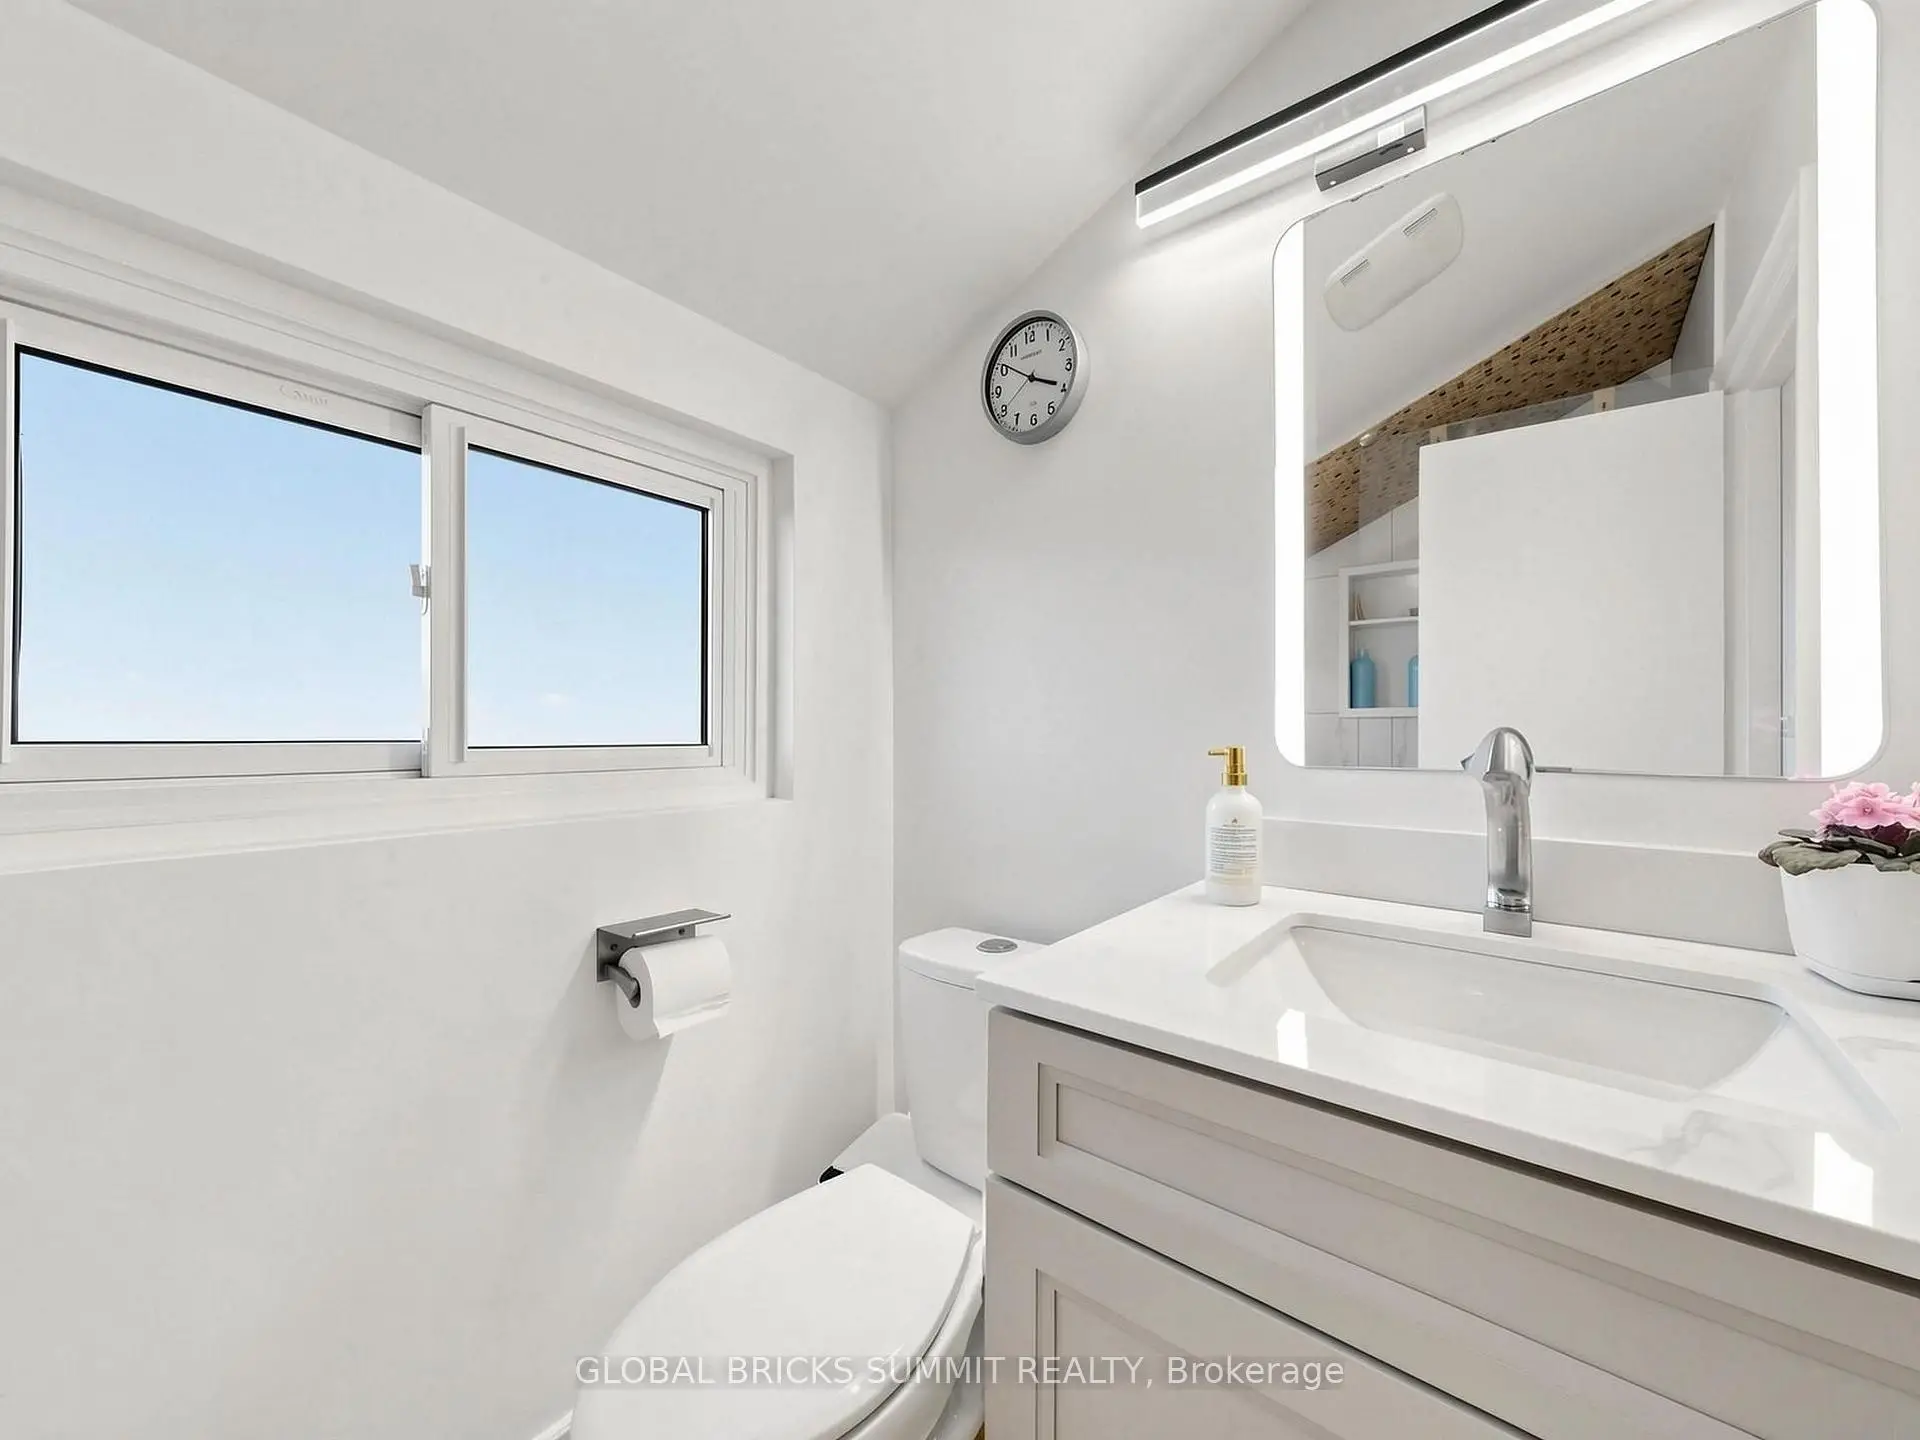
| 1xBath | 4 pcs | Second |
|
| 1xBath | 2 pcs | Ground |
Property Summary
Located close to the intersection of Lawrence and Orton Park, 17 Amboy Rd is a 3 bedrooms 2 washrooms Detached. The unit has a Single Carport Parking Space. The property has many nice features including Storage, Countertop Range, Carpet Free and Built-In Oven. Living Room Rm, Dinning Room Rm and Kitchen are on the Ground floor.Home Market Analysis
For Sale
For Lease
Comparable home values have increased 7.1% compared with the same period last year.
Rent levels have increased 22.5% compared with the same period last year.
How This Home Compares
Local Area Profile
This property is located in an area with a significant rental housing presence with a strong concentration of apartment and condominium housing. Approximately 26% of residents hold a bachelor's degree or higher, while about 27% have a college credential. Residents use a combination of driving and public transit for commuting.