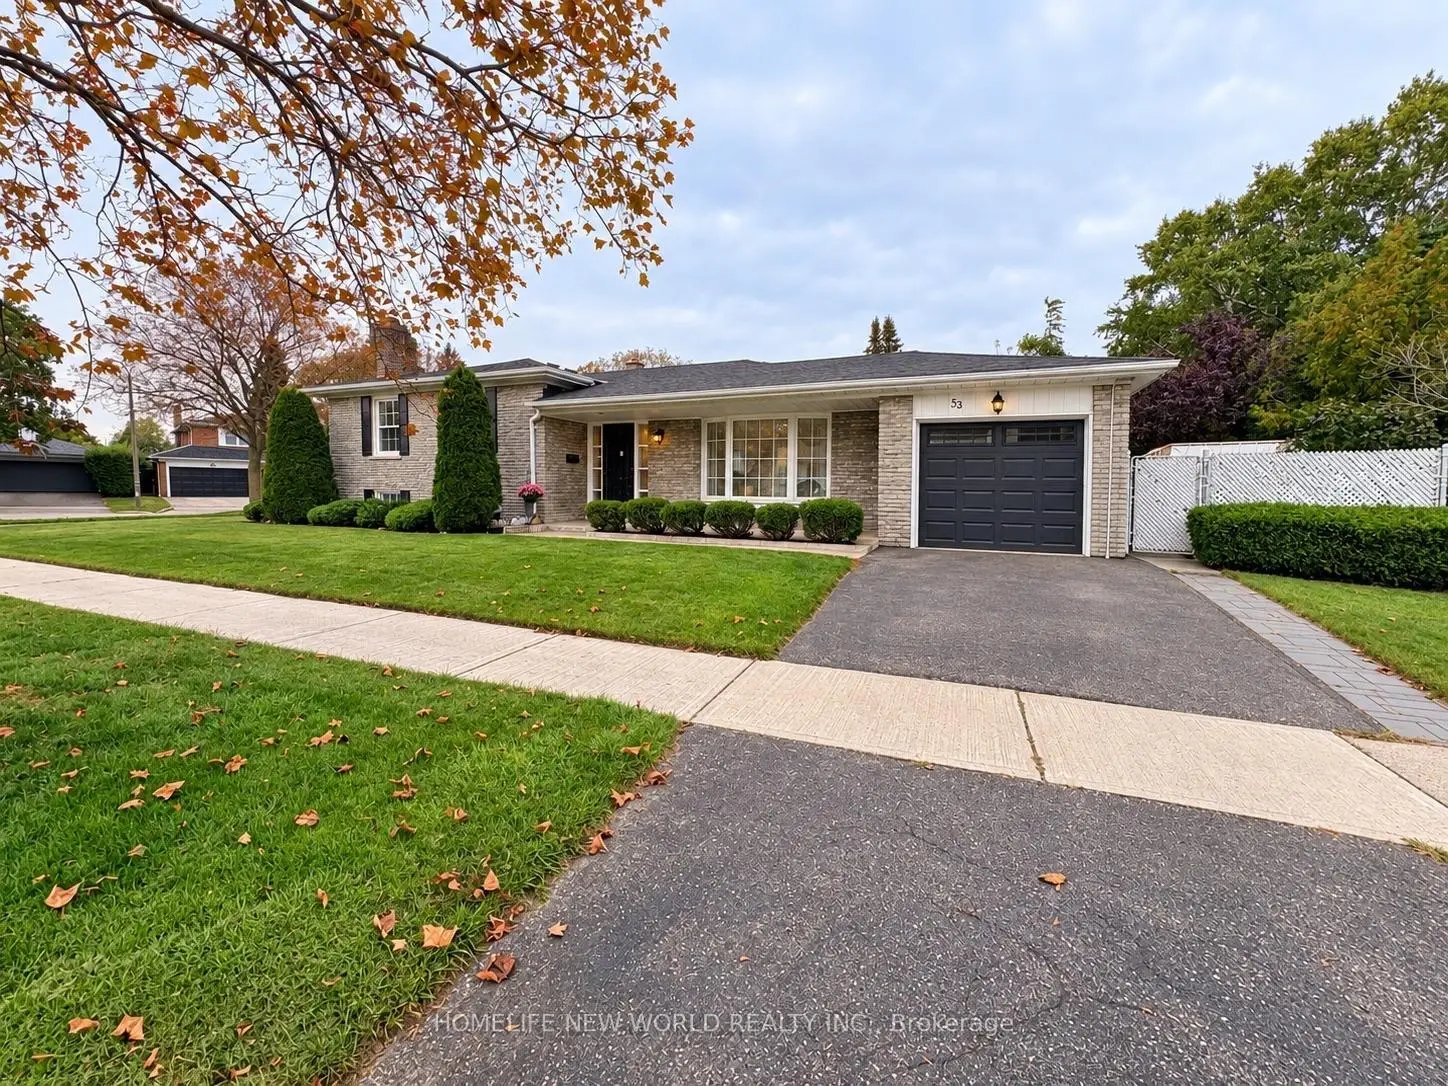
Agincourt North, Scarborough, M1S 2P8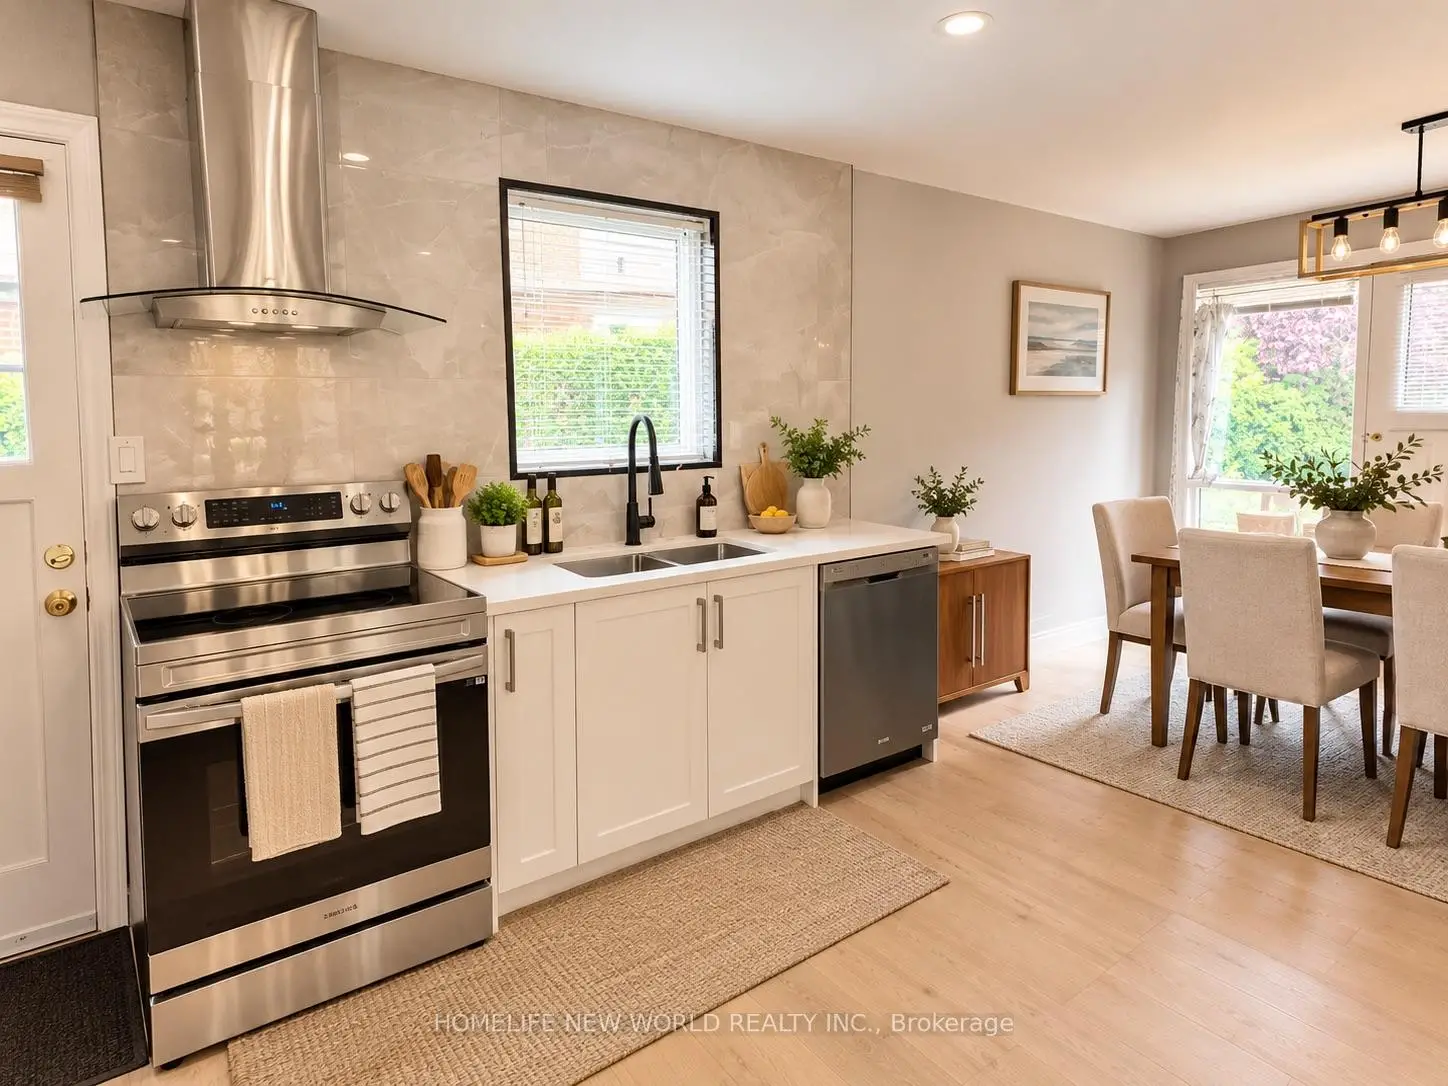

Description
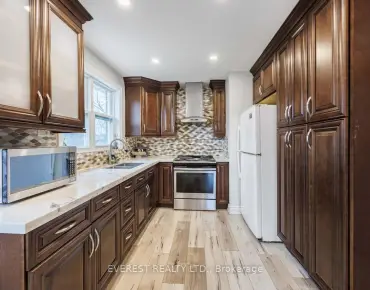
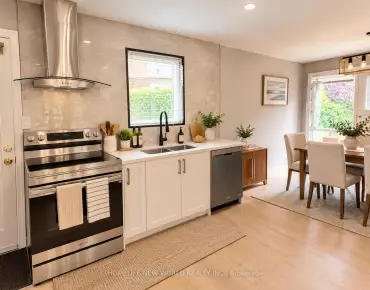
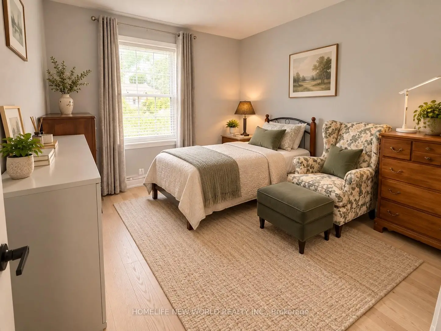
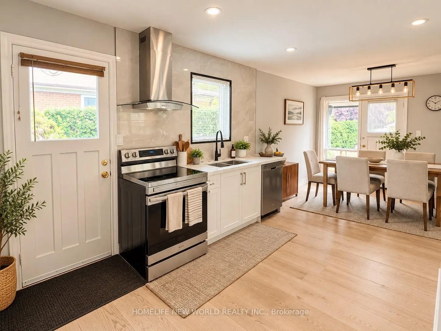
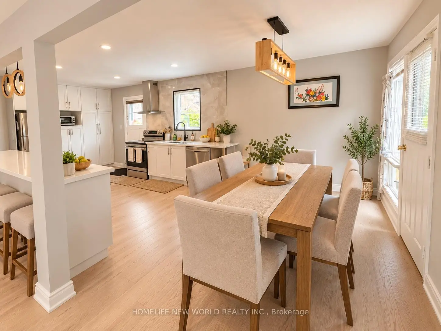
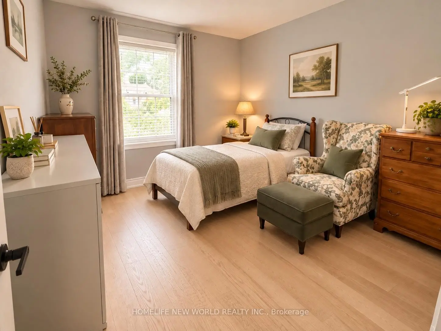
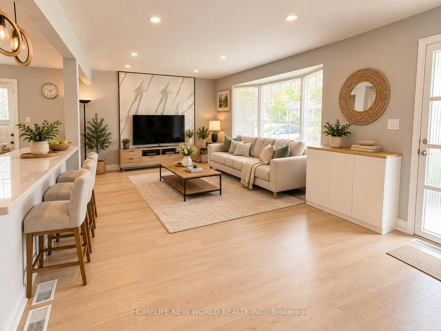
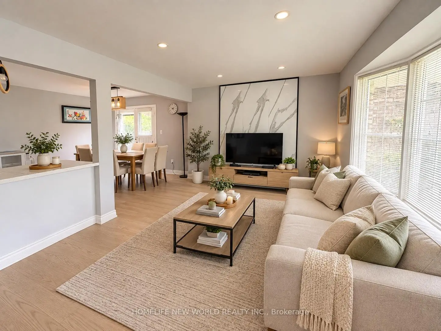
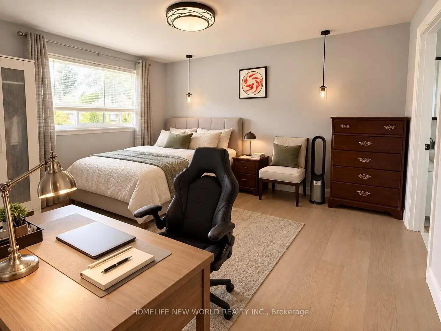
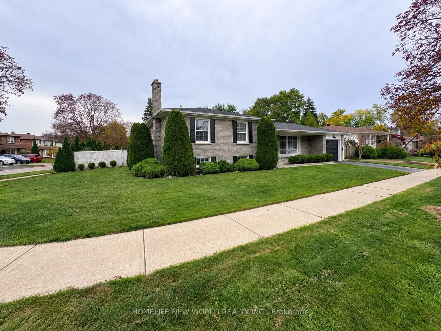
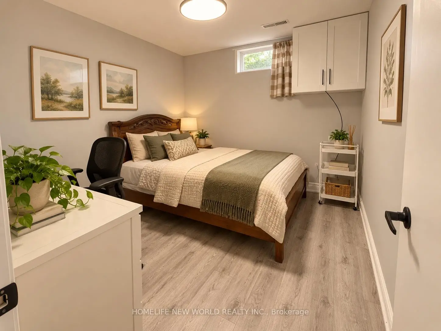
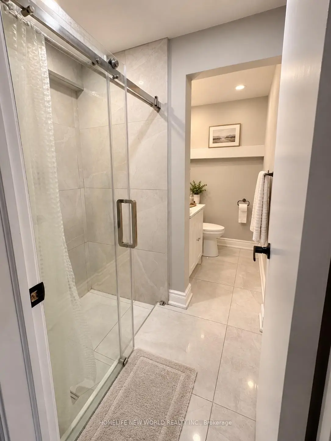
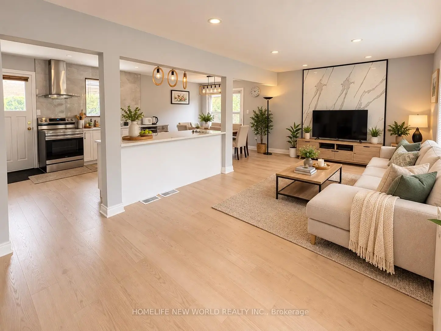
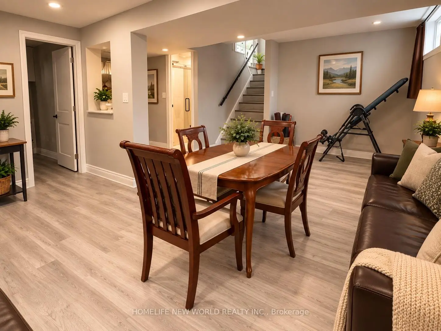
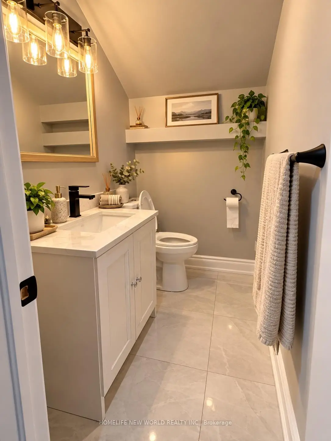
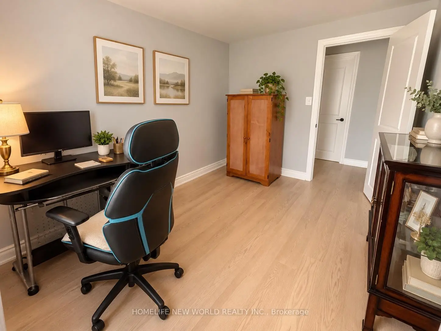
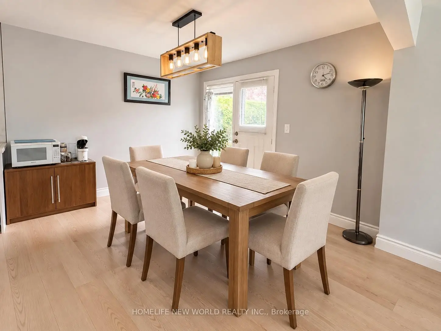
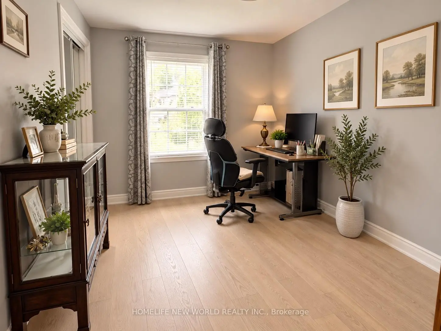
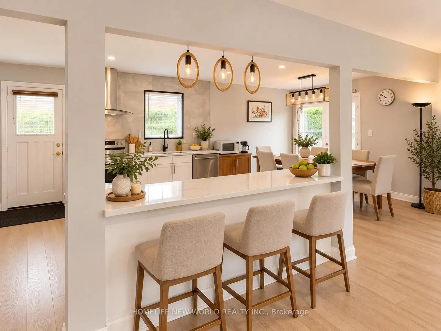
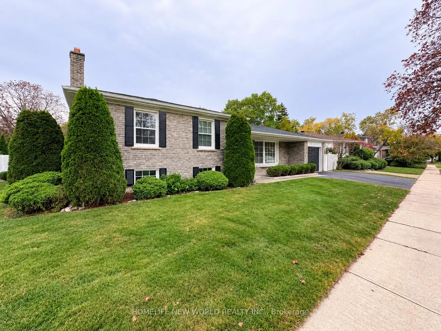
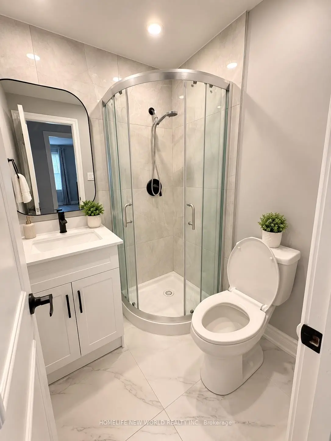
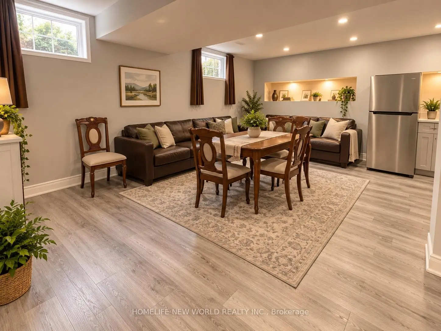
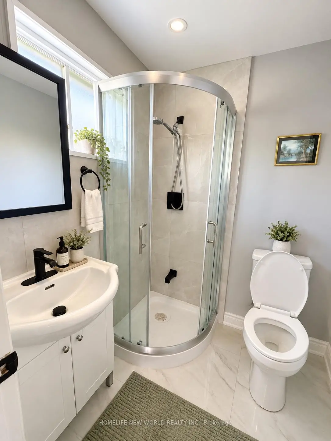
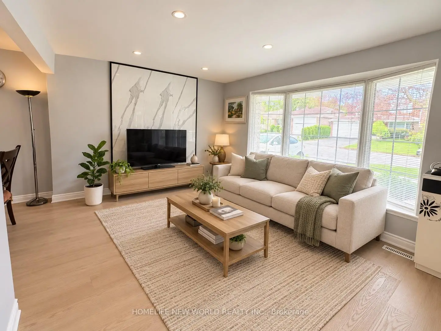
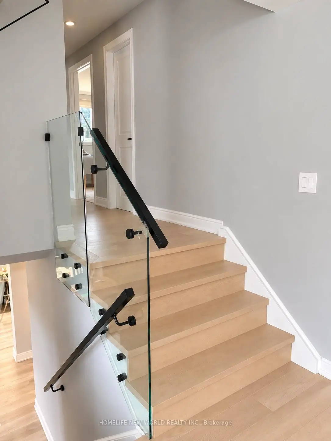
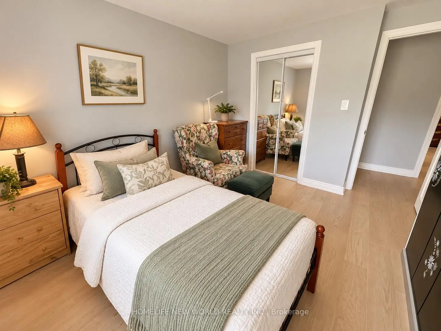
Recent Renovated From Top To Bottom! Paint (2022), Modern Kitchen W. Quarts Countertop (2022),Appliances (2022), Roof Shingles (2017), Vinyl Windows (2017), New Hardwood Floor (2023).Lovely Fully Detached Home In A Desirable Neighborhood, Conveniently Located Within WalkingDistance To Public Transit, Schools, And Shops. Photos are virtually staged.
Features
- Facing: West

- Bedrooms: 3

- Bathrooms: 3

- Garages: 1

- Kitchens: 1

Details
- Lot size: 83.39 x 99.60 Feet

- Space: 1100-1500

- Tax: $ 4933.81

- E13848458

- Listing contracted with: HOMELIFE NEW WORLD REALTY INC.
| Room | Size(M) | Description | |
|---|---|---|---|
| Living Rm | 5.20x3.50 | Open Concept, Overlooks Frontyard |
|
| Dining Rm | 3.40x3.10 | Open Concept, Side Door, W/O To Yard |
|
| Kitchen | 4.90x3.35 | Breakfast Area, W/O To Patio, Window |
|
| Primary B | 4.20x3.35 | Closet, Hardwood Floor |
|
| 2nd Br | 3.40x2.80 | Closet, Hardwood Floor |
|
| 3rd Br | 3.60x2.75 | Closet, Hardwood Floor |
|
| Family Rm | 8.00x5.75 | Vinyl Floor |
|
| Laundry | 2.00x1.50 | Vinyl Floor |
| Bathroom | Pieces | Level | |
|---|---|---|---|
| 1xBath | 3 pcs | Upper |
|
| 1xBath | 3 pcs | Upper |
|
| 1xBath | 3 pcs | Lower |
Property Summary
Located close to the intersection of Brimley and Huntingwood, 53 Pebblehill Sq is a 3+1 bedrooms 3 washrooms Detached. The unit has a Single Attached Parking Space. The property has many nice features including Water Heater. Living Room Rm, Dinning Room Rm and Kitchen are on the Main floor; Primary B, second bedroom and third bedroom are on the upper floor.Local Area Profile
This property is located in a predominantly owner-occupied residential area with housing made up primarily of detached homes. Approximately 40% of residents hold a bachelor's degree or higher, while about 25% have a college credential. Residents use a combination of driving and public transit for commuting.
School Information
- Chartland Junior Public School (Grade:JK-6) 577/3037
- Henry Kelsey Senior Public School (Grade:7-8)
- Albert Campbell Collegiate Institute (Grade:9-12) 330/739
- St. Ignatius of Loyola Catholic School (Grade:JK-8) 1096/3046
- North Agincourt Junior Public School (Grade:JK-6) 577/3037
- Sir Alexander Mackenzie Senior Public School (Grade:7-8)