Woburn, Scarborough, M1J 2T1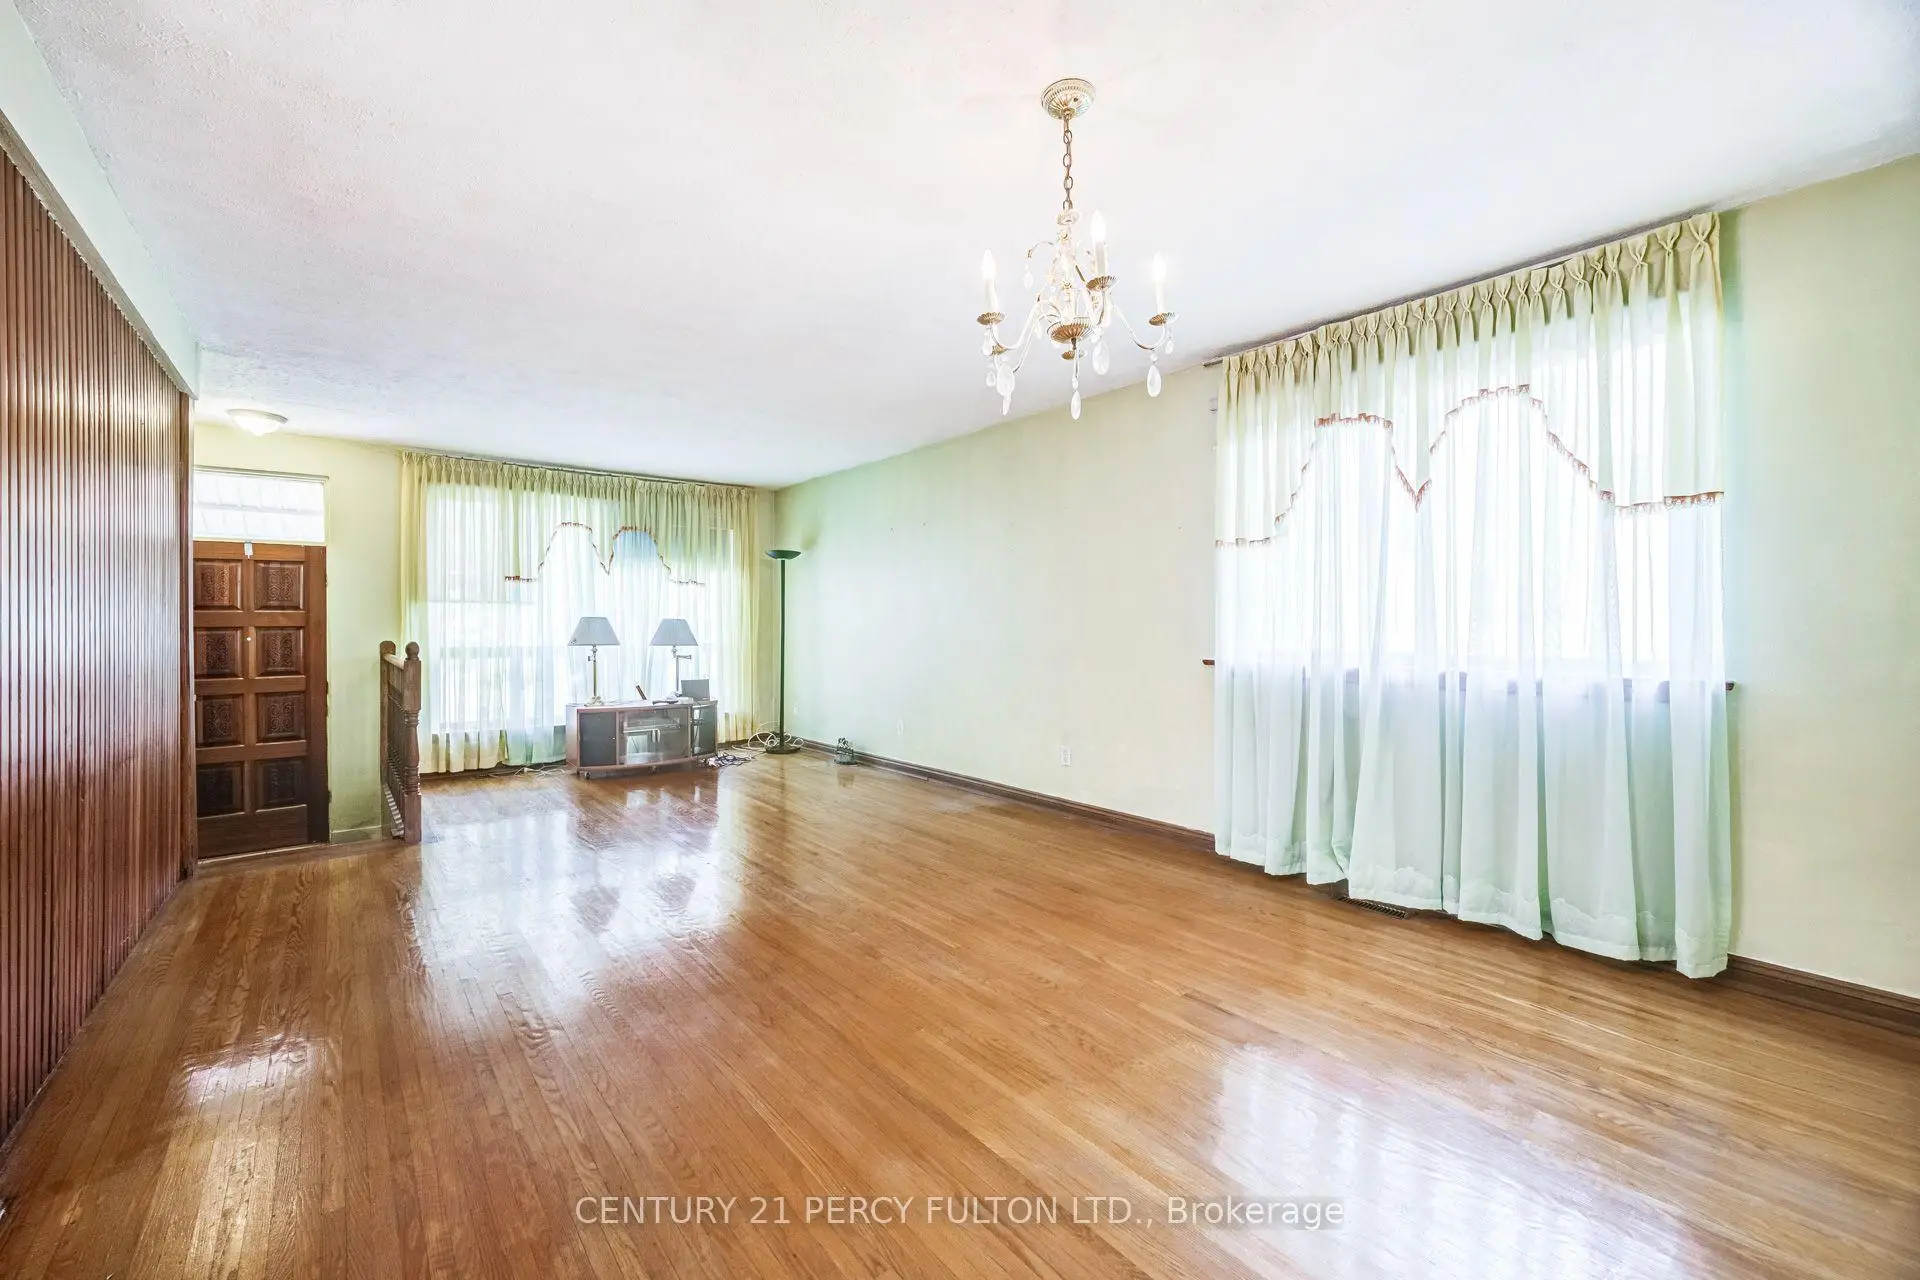

Description
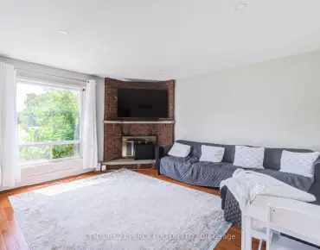
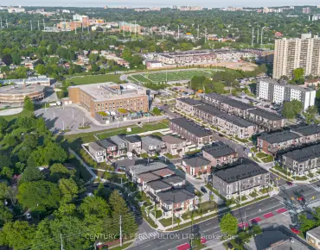
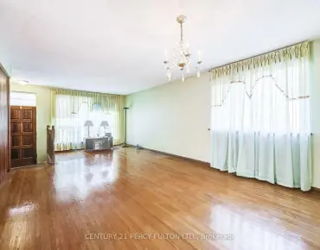
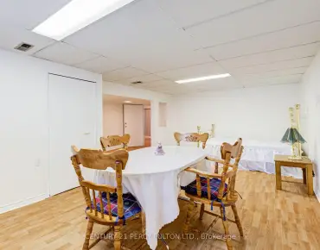
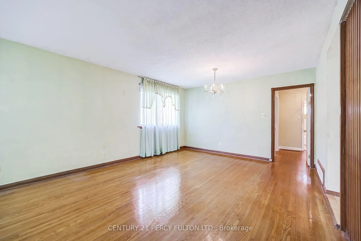
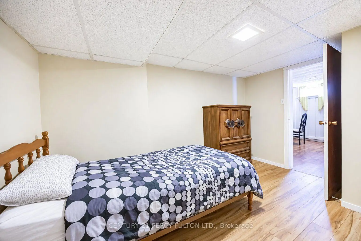
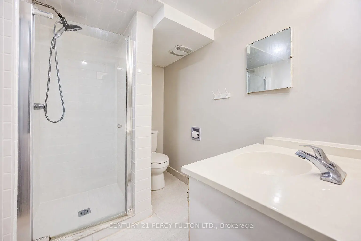
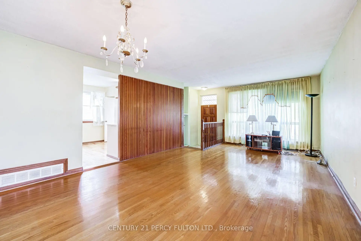
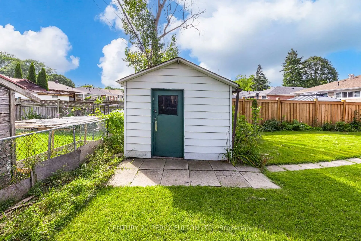
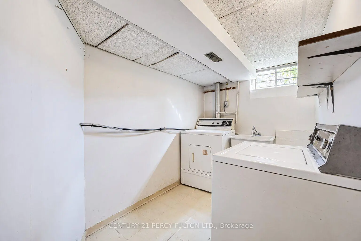
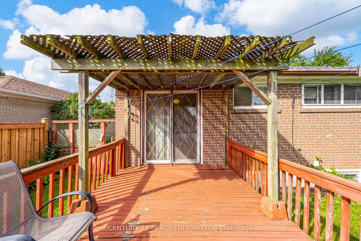
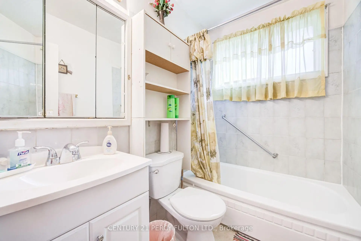
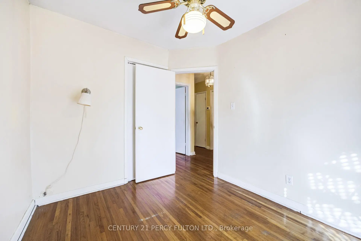
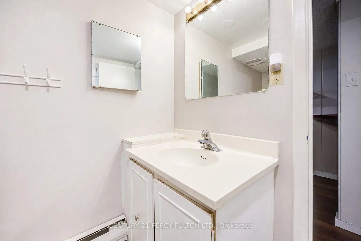
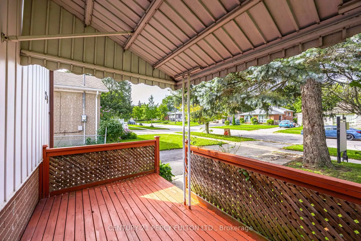
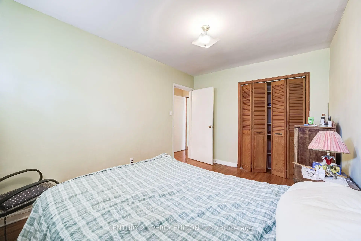
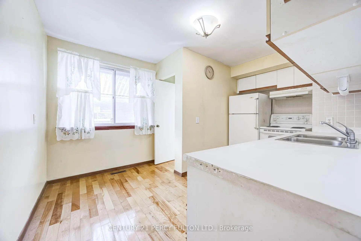
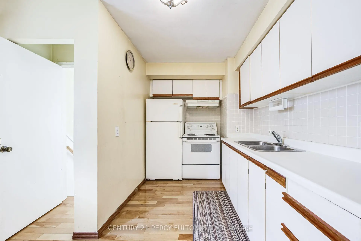
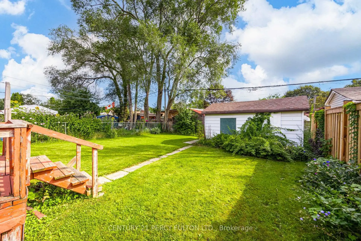
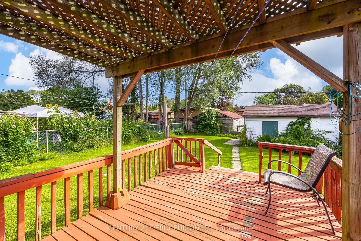
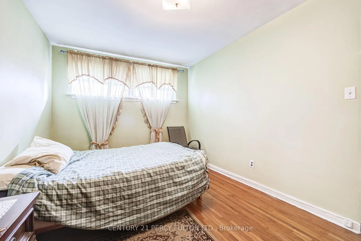
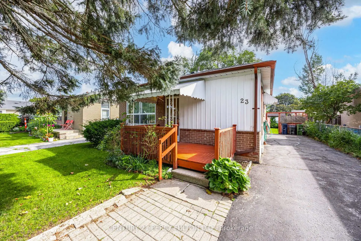
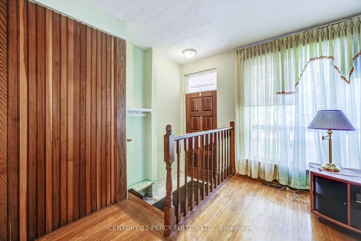
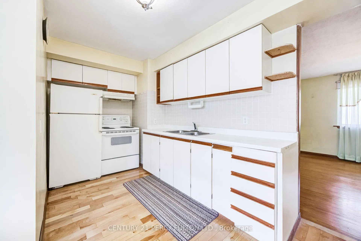
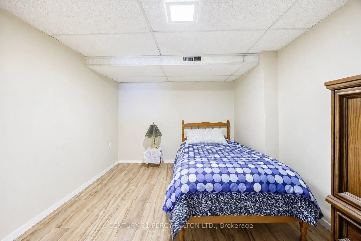
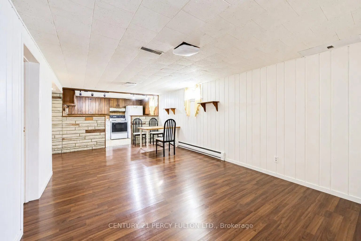
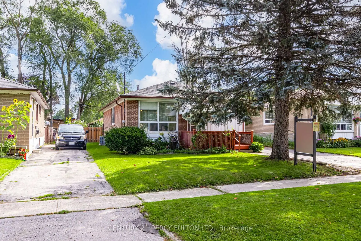
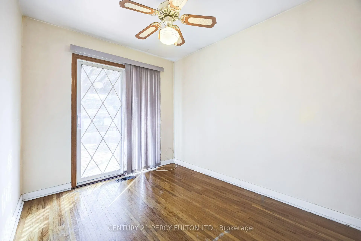
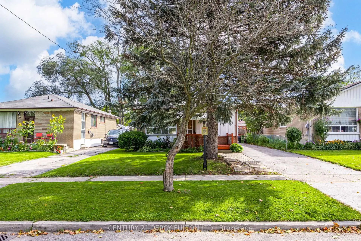
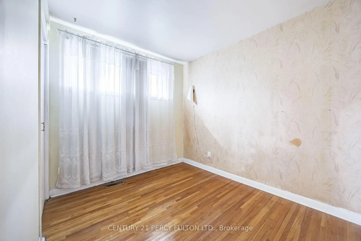
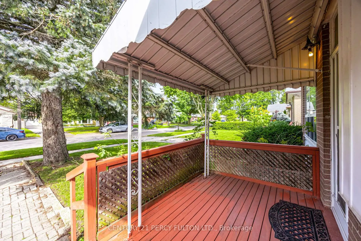
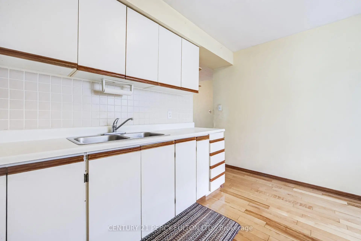
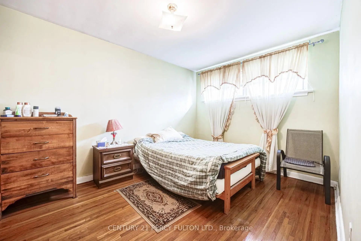
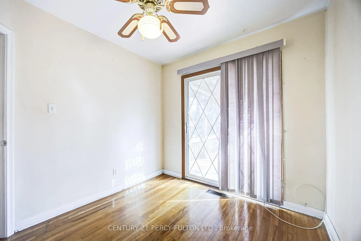
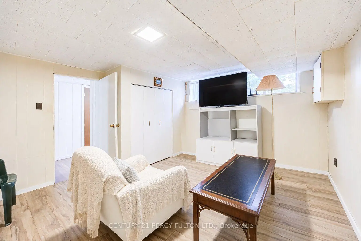
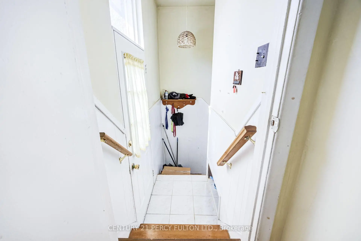
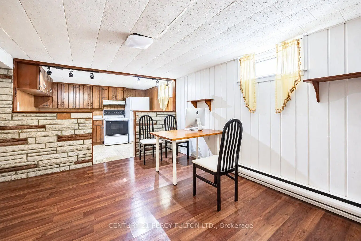
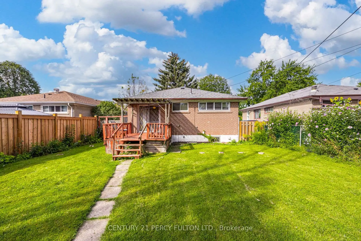
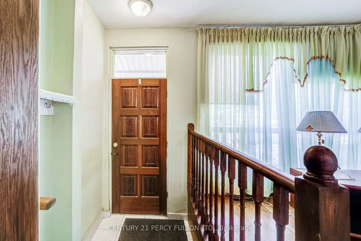
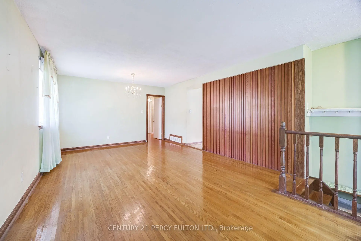
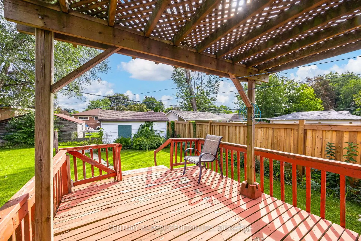
Spacious 3+1 Bedroom Detached Bungalow In Desirable Woburn Community * Carpet-Free Home With Hardwood Flooring Throughout Main Floor * Bright & Functional Main-Floor Layout * Excellent Finished Basement Apartment With Separate Entrance, Kitchen, Bedroom, Recreation Room & 3-Pc Bath * Ideal For Extended Family Or Additional Income Potential * Large Backyard * Convenient Location Close To Schools, Transit, Shopping, Parks & Amenities * New Roof ( 1 yr) New Furnace ( 2 yrs ) Central Air (8 yrs) **Property needs TLC. Ready To Be Renovated**
Features
- Facing: East

- Bedrooms: 3

- Bathrooms: 2

- Garages:

- Kitchens: 1

Details
- Lot size: 42.00 x 121.08 Feet

- Space: 700-1100

- Tax: $ 4089.77

- E13761158

- Listing contracted with: CENTURY 21 PERCY FULTON LTD.
| Room | Size(M) | Description | |
|---|---|---|---|
| Living Rm | 6.86x3.99 | Hardwood Floor |
|
| Dining Rm | 6.86x3.99 | Hardwood Floor |
|
| Kitchen | 3.11x2.11 | Hardwood Floor |
|
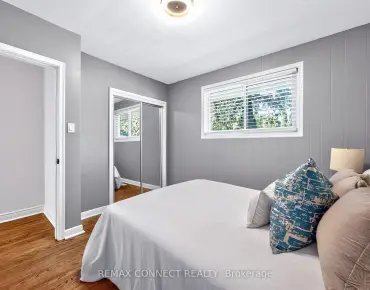
| Primary B | 3.85x2.92 | Hardwood Floor, Closet |
|
| 2nd Br | 2.96x2.59 | Hardwood Floor, Closet, W/O To Yard |
|
| 3rd Br | 3.01x2.46 | Hardwood Floor, Closet |
|
| Recreatio | 7.09x3.28 | Laminate |
|
| Kitchen | 3.32x2.33 | Laminate |
|
| Br | 3.66x2.59 | Laminate |
| Bathroom | Pieces | Level | |
|---|---|---|---|
| 1xBath | 4 pcs | Main |
|
| 1xBath | 3 pcs | Basement |
Property Summary
Located close to the intersection of Bellamy & Eglinton, 23 Shier Dr is a 3+1 bedrooms 2 washrooms Detached. The property basement is Apartment Separate Ent. The property has many nice features including None. Living Room Rm, Dinning Room Rm, Kitchen, Primary B, second bedroom and third bedroom are on the Main floor.Local Area Profile
This property is located in a predominantly owner-occupied residential area with a mix of detached homes and apartments and condominiums. Approximately 42% of residents hold a bachelor's degree or higher, while about 20% have a college credential. Public transit is commonly used by local commuters, alongside driving.
School Information
- Cedarbrook Public School (Grade:JK-8) 392/3037
- Cedarbrae Collegiate Institute (Grade:9-12) 651/739
- Woburn Collegiate Institute (Grade:9-12) 503/739
- St. Nicholas Catholic School (Grade:JK-8) 1409/3037
- Cedarbrook Public School (Grade:JK-8) 392/3037
- Tredway Woodsworth Public School (Grade:JK-8) 1936/3037
- Charles Gordon Senior Public School (Grade:7-8)