Bendale, Scarborough, M1P 3J7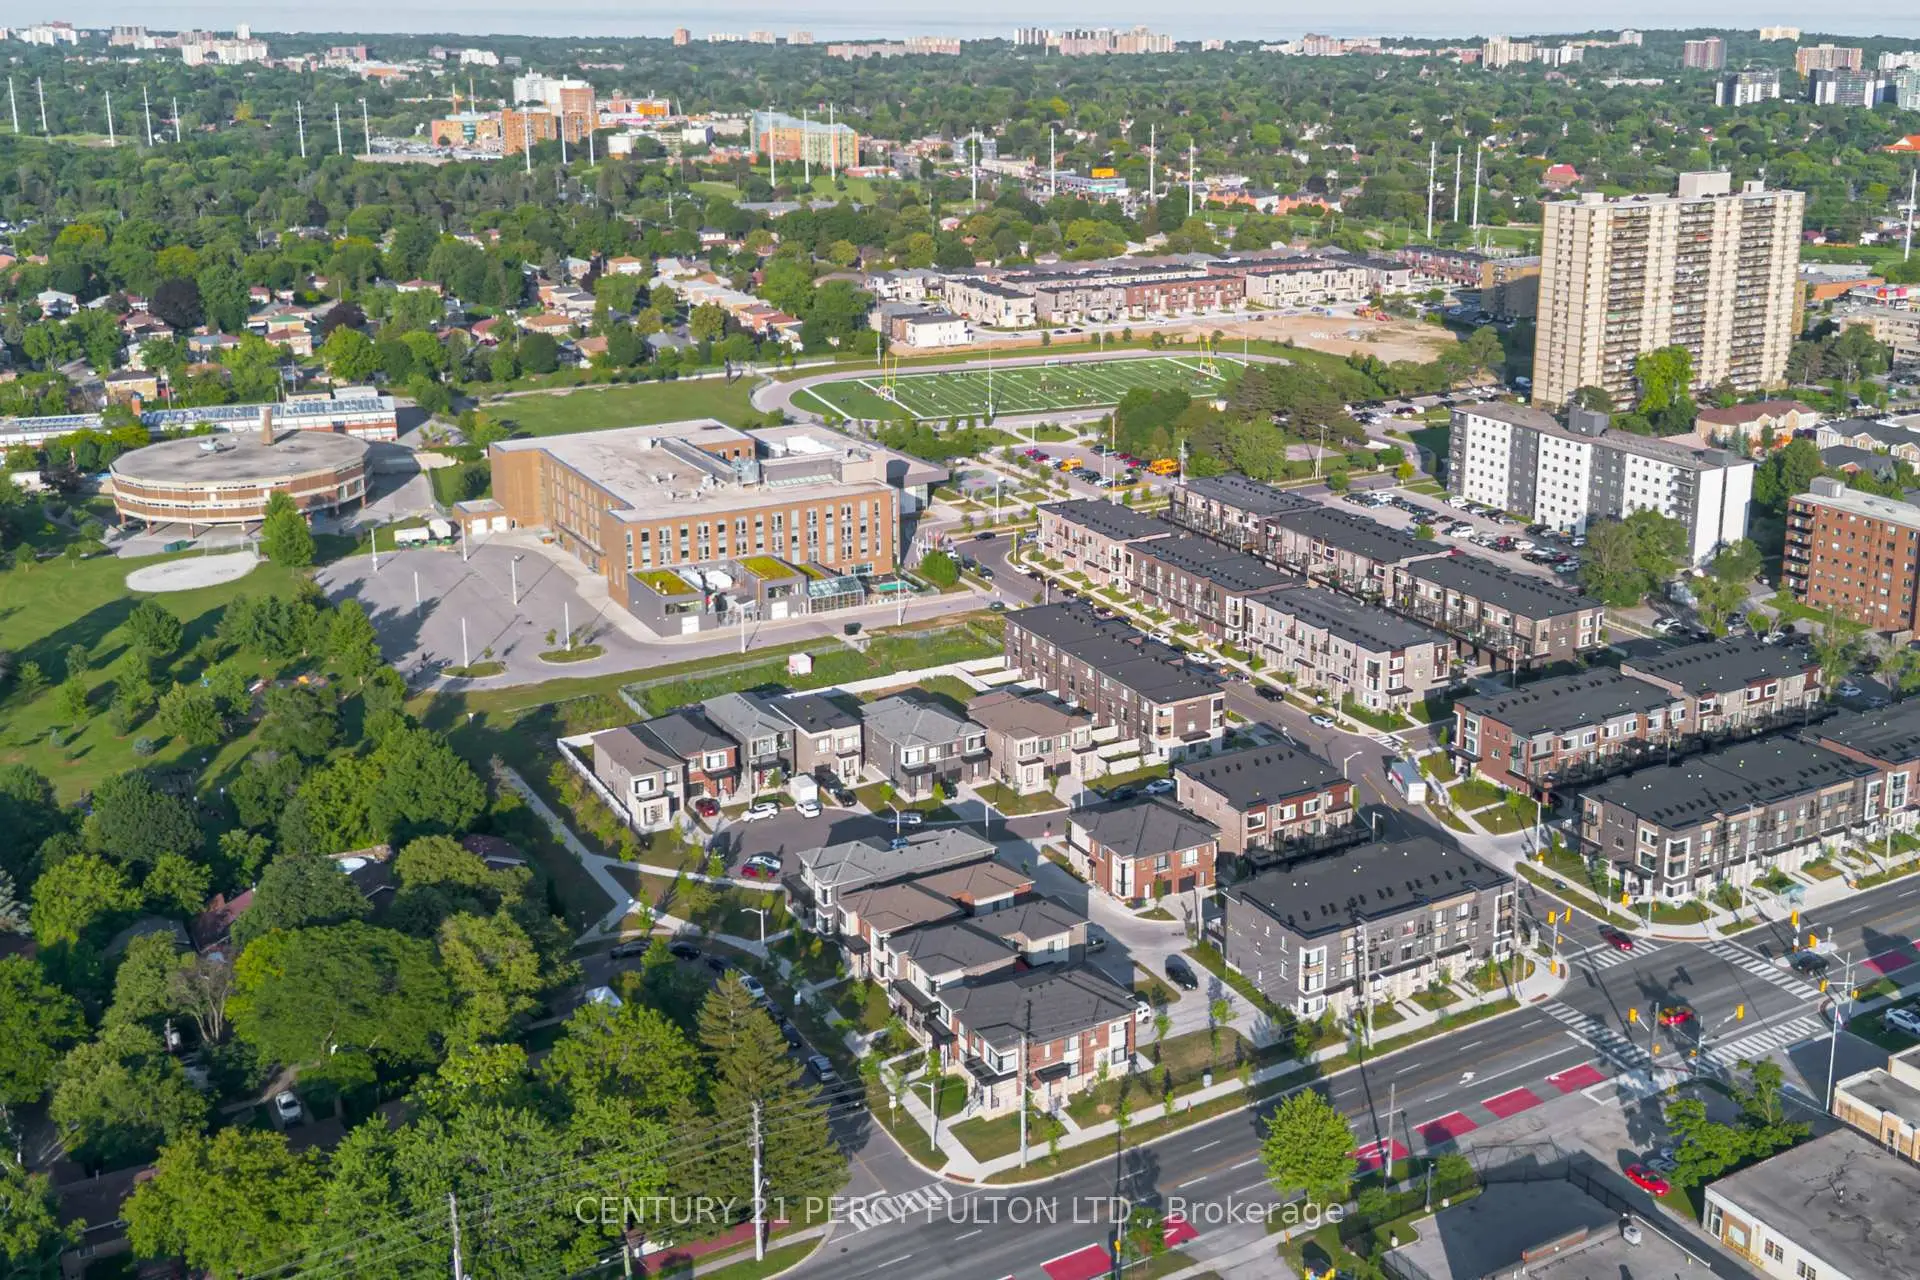

Description
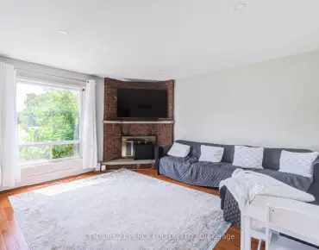
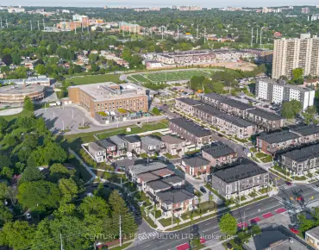
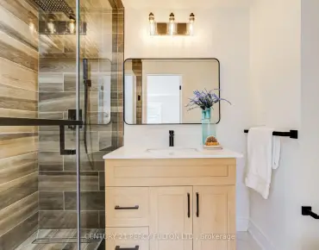
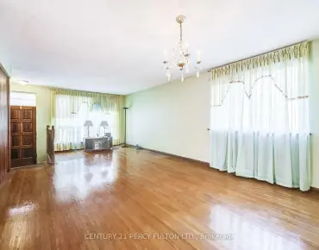
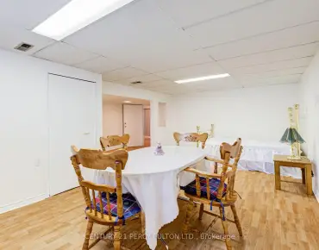
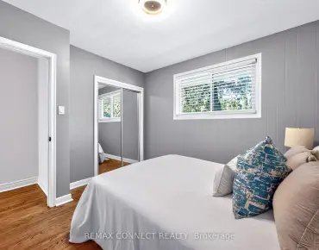
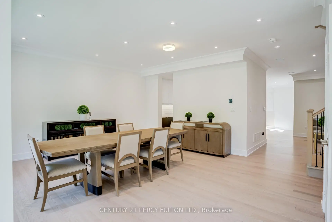
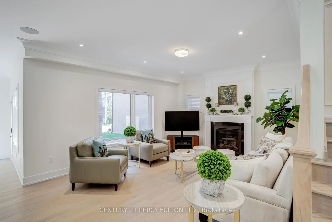
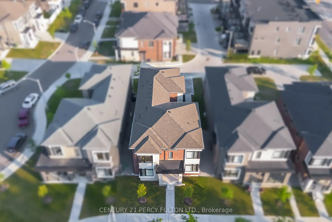
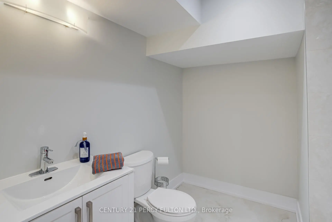
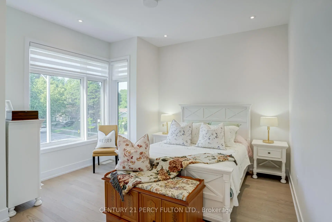
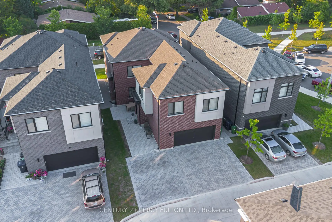
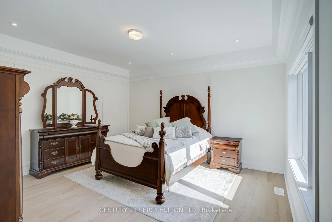
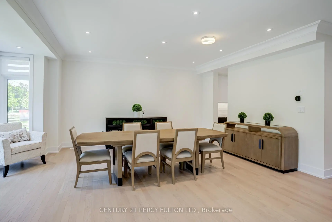
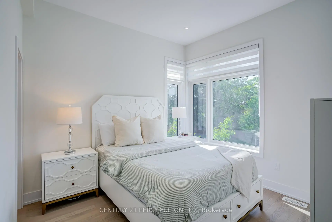
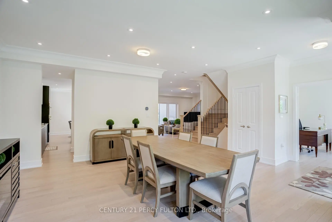
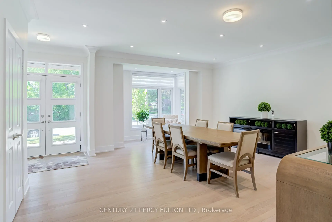
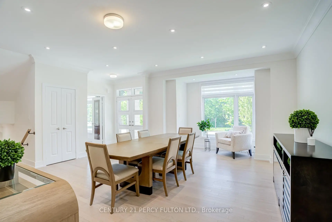
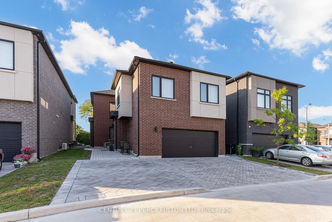
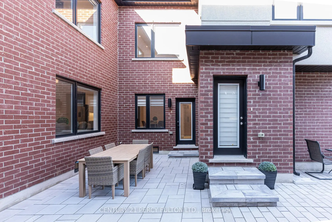
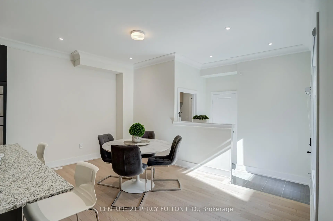
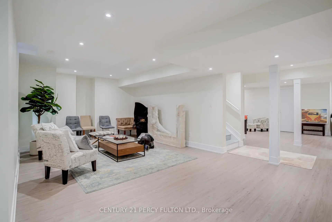
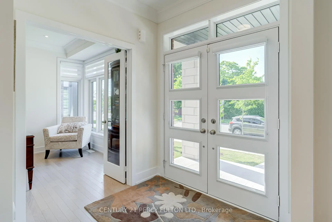
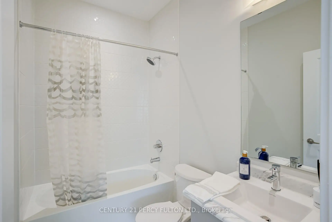
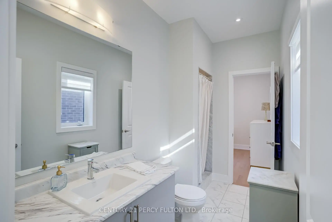
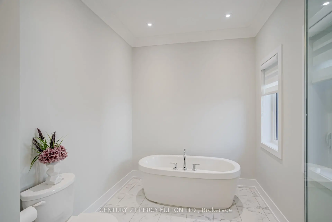
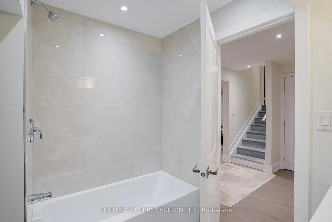
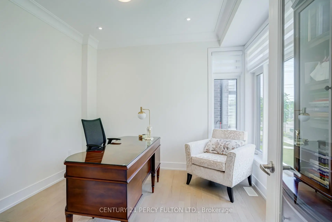
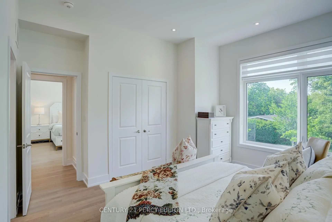
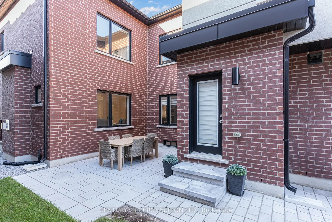
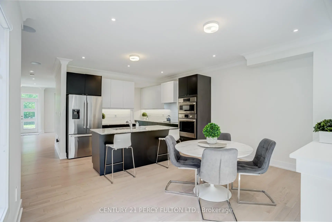
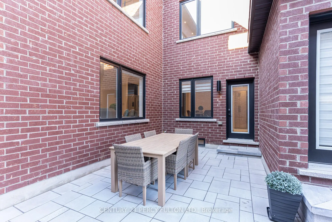
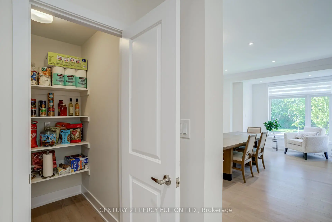
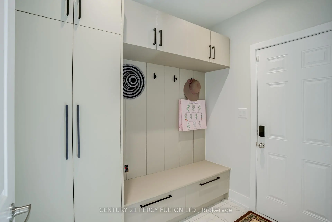
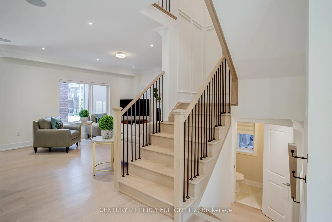
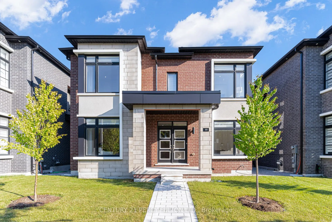
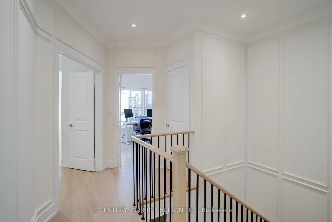
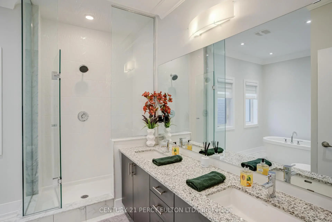
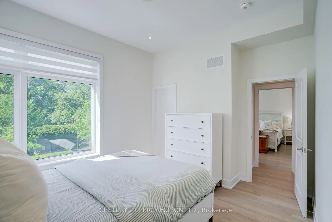
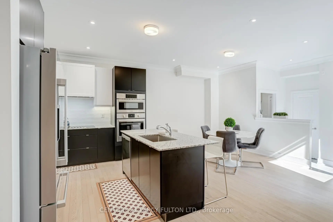
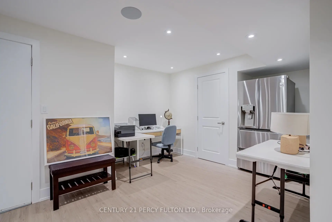
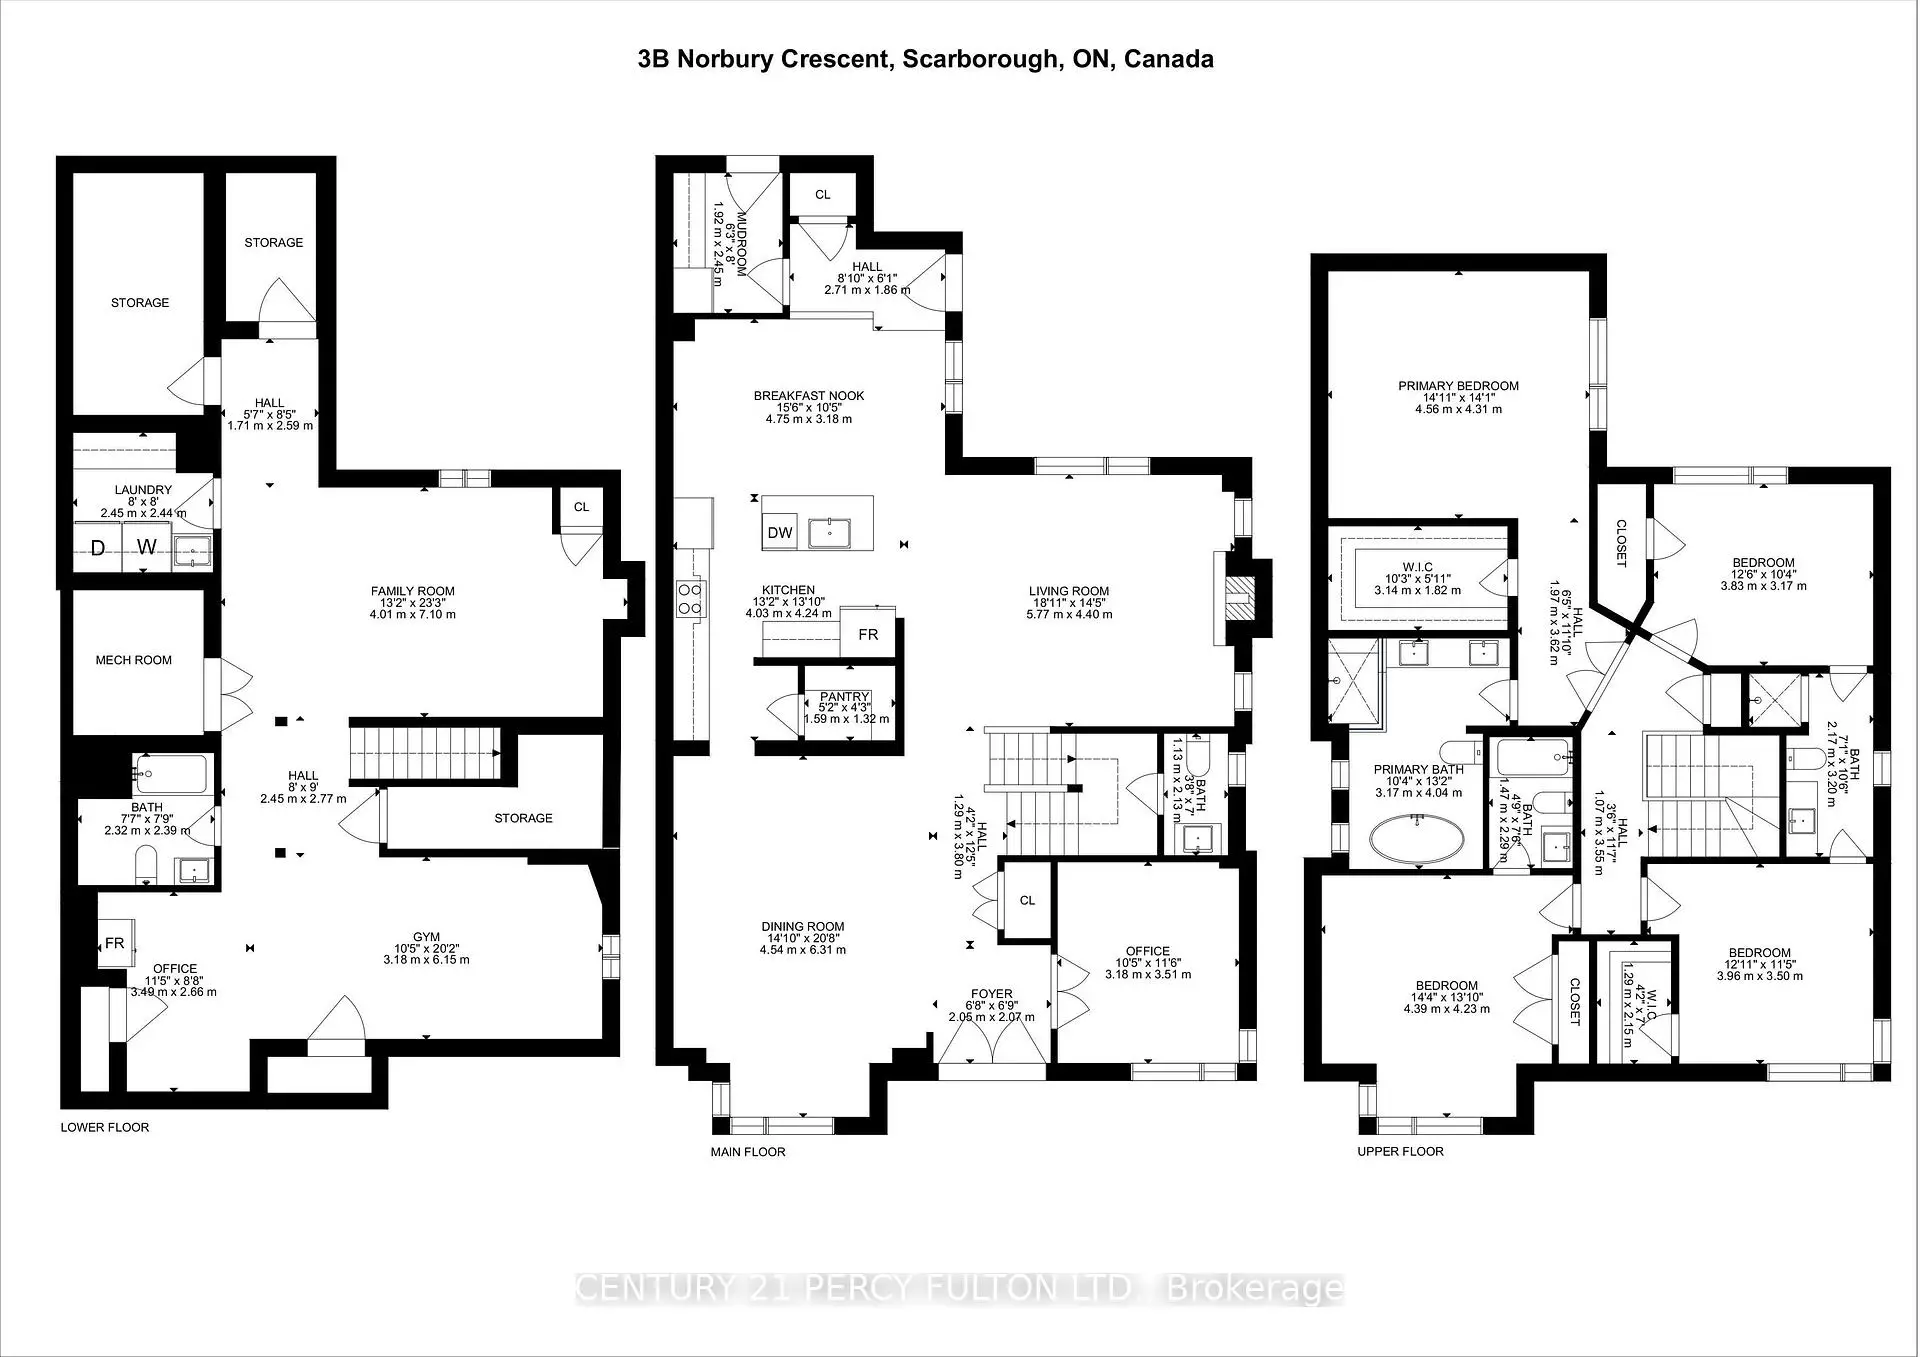
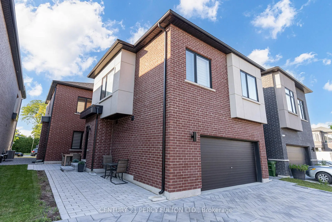
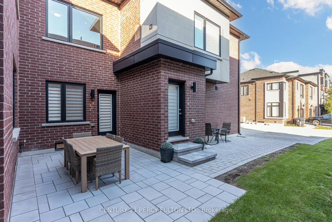
Rare Opportunity To Own A Home With 2 Legal Self-Contained Above-Grade Living Areas * Only 2 Years Old * Thoughtfully Designed With Convenient Side-By-Side Access Doors Connecting The Main House & Coach House * Main Residence Features 6 Spacious Bedrooms & 5 Bathrooms * 9 Ft Ceilings On Main & Second Floors * Hardwood Floors, Crown Moulding, Pot Lights & 200 Amp Electrical Service * Every Bedroom has access to a Bathroom * Functional Mudroom With Custom Built-In Cabinets and Garage Access * Custom Blinds & Window Coverings Throughout * Professionally Finished Basement Featuring Recreation Area, Home Gym, Workshop, Cold Room, Laundry Room With Custom Cabinetry, Seasonal Storage Closet, Rough-In for Kitchen, 3-Piece Bathroom & Additional Electrical Panel * 2 Bed, Kitchen & Bath In Coach House On Second Floor With Separate Entrance* Private Side Courtyard With Interlock Patio Leading To A Fully Interlocked 4-Car Driveway * Parking For 6 Vehicles * Self-Contained Coach House Offers Separate Heating, Cooling, Water & Security Systems, 2 Bedrooms, Spacious Family Room, Full Kitchen & Stackable Washer/Dryer * Exceptional Multi-Generational Living Or Income Potential * Conveniently Located Within Walking Distance To SMA - Jame Abu Bakr Siddique, Thomson Memorial Park, Birkdale Ravine Park, Scarborough Bluffs, Schools, Public Transit, Shopping, Restaurants & More.
Features
- Facing: South

- Bedrooms: 4

- Bathrooms: 6

- Garages: 2

- Kitchens: 1

Details
- Lot size: 42.00 x 109.00 Feet

- Space: 3000-3500

- Tax: $ 10926.51

- E13537670

- Listing contracted with: CENTURY 21 PERCY FULTON LTD.
| Room | Size(M) | Description | |
|---|---|---|---|
| Living Rm | 5.05x4.33 | Hardwood Floor, Crown Moulding, Combined w/Dining |
|
| Dining Rm | 5.05x4.33 | Hardwood Floor, Pot Lights, Combined w/Living |
|
| Family Rm | 4.10x4.08 | Hardwood Floor, Crown Moulding, Pot Lights |
|
| Kitchen | 3.92x2.72 | Hardwood Floor, Crown Moulding, Pot Lights |
|
| Breakfast | 3.11x2.92 | Hardwood Floor, Crown Moulding, Pot Lights |
|
| Office | 3.30x3.03 | Hardwood Floor, Crown Moulding, Pot Lights |
|
| Primary B | 4.60x4.26 | Hardwood Floor, Walk-In Closet(s), 5 Pc Ensuite |
|
| 2nd Br | 4.00x3.11 | Hardwood Floor, Double Closet, 4 Pc Ensuite |
|
| 3rd Br | 3.36x3.30 | Hardwood Floor, Walk-In Closet(s), Semi Ensuite |
|
| 4th Br | 3.80x3.09 | Hardwood Floor, Double Closet, Semi Ensuite |
|
| Recreatio | 6.38x3.06 | Vinyl Floor, Pot Lights |
|
| Family Rm | 4.38x3.91 | Vinyl Floor, Pot Lights |
| Bathroom | Pieces | Level | |
|---|---|---|---|
| 1xBath | 2 pcs | Main |
|
| 1xBath | 3 pcs | Second |
|
| 2xBaths | 4 pcs | Second |
|
| 1xBath | 5 pcs | Second |
|
| 1xBath | 4 pcs | Basement |
Property Summary
Located close to the intersection of Midland and Lawrence, 3B Norbury Cres is a 4+2 bedrooms 6 washrooms Detached. The unit has a Double Attached Parking Spaces. The property has many nice features including Auto Garage Door Remot, Sump Pump, Separate Heating Contr, Central Vacuum, Carpet Free and Accessory Apartment. Living Room Rm, Dinning Room Rm, Family Room Rm, Kitchen, Breakfast Room and Office are on the Main floor.Local Area Profile
This property is located in an area with a significant rental housing presence with a strong concentration of apartment and condominium housing. Approximately 42% of residents hold a bachelor's degree or higher, while about 21% have a college credential. Public transit is commonly used by local commuters, alongside driving.