Agincourt South-Malvern West, Scarborough, M1S 2J8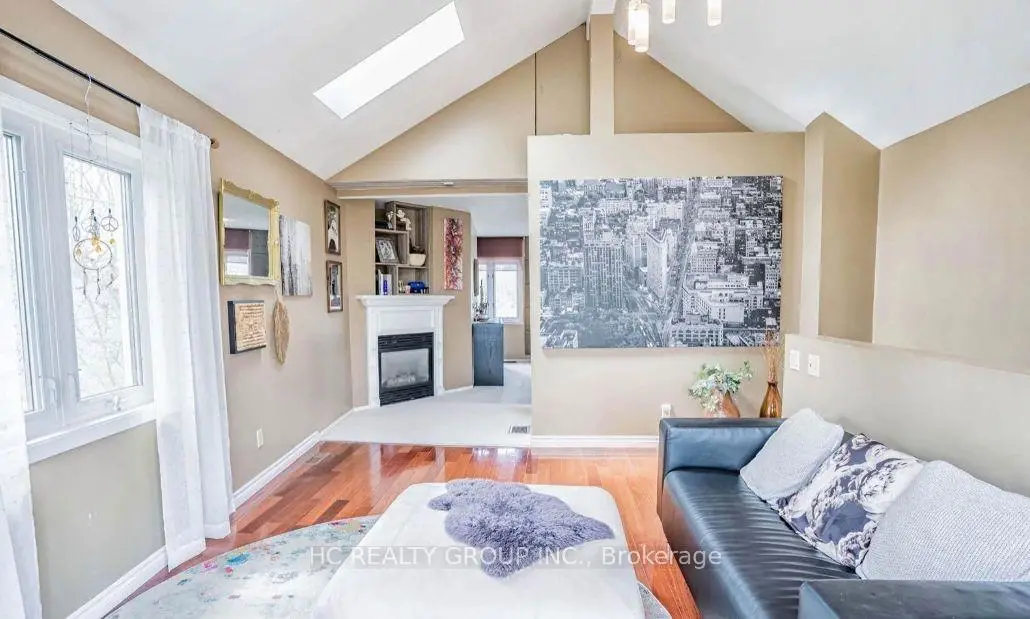


Description
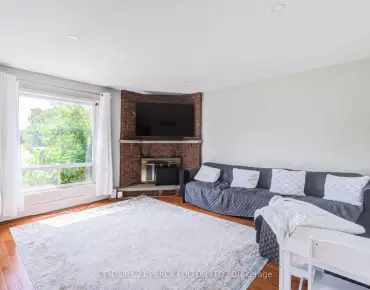
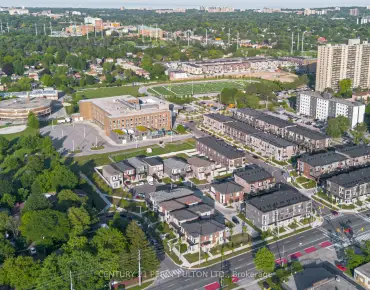
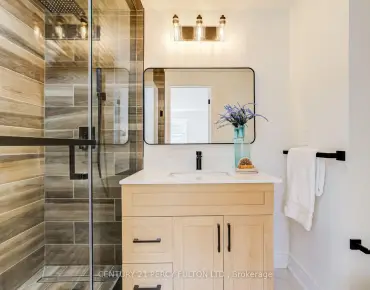
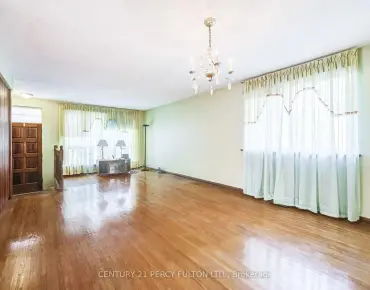
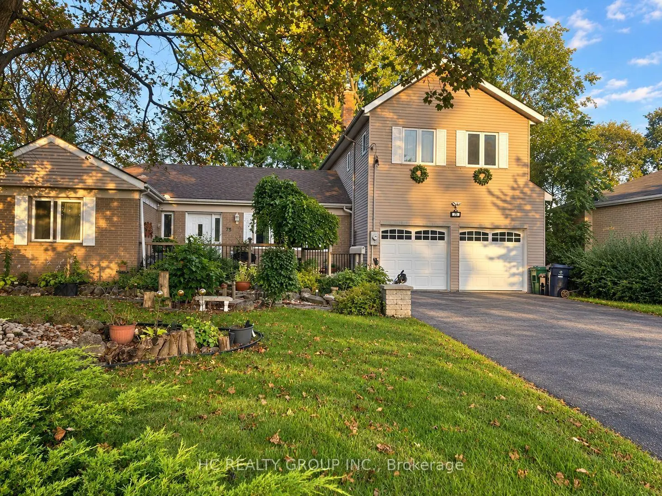
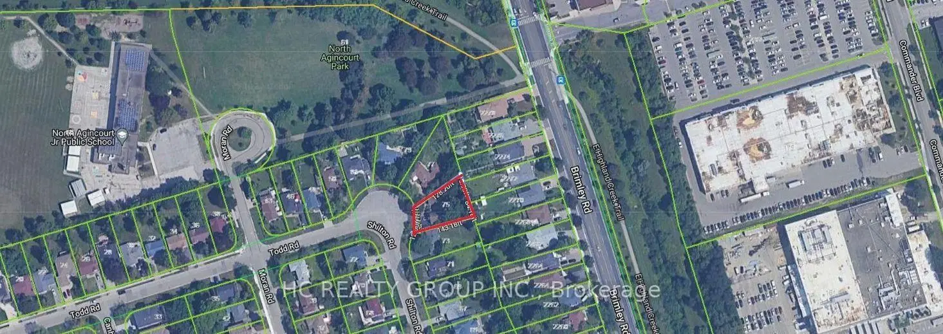
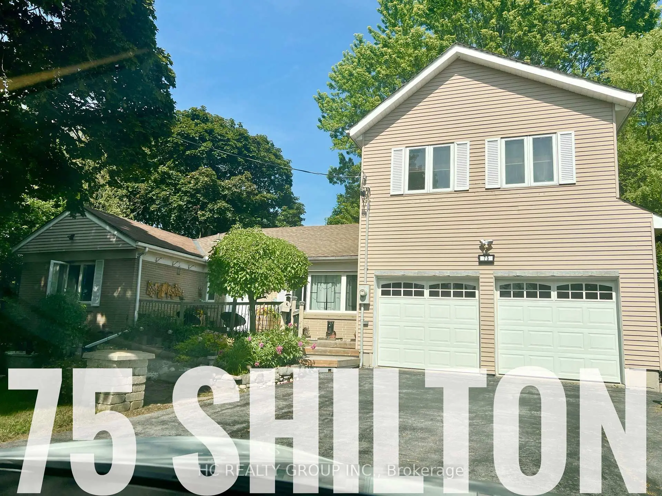
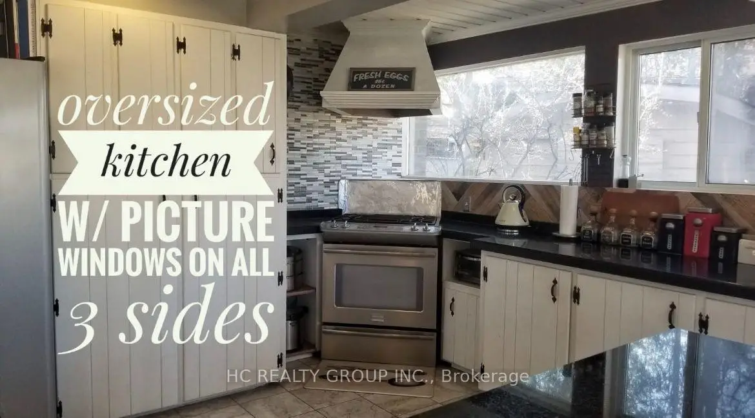
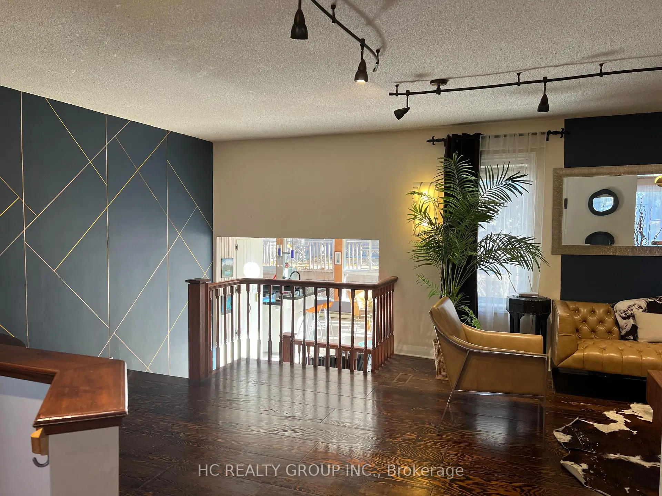
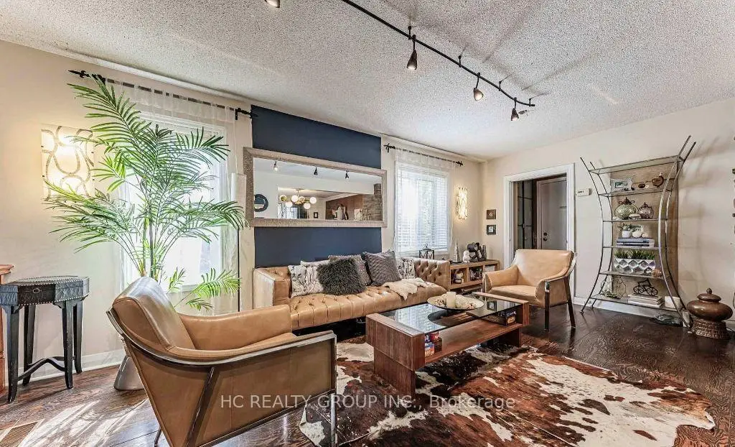
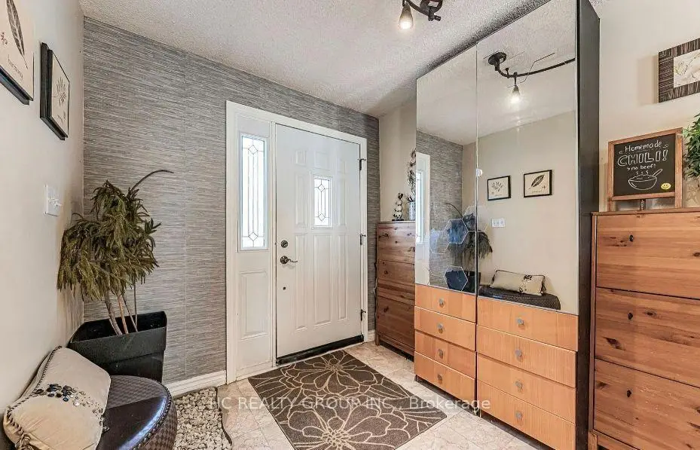
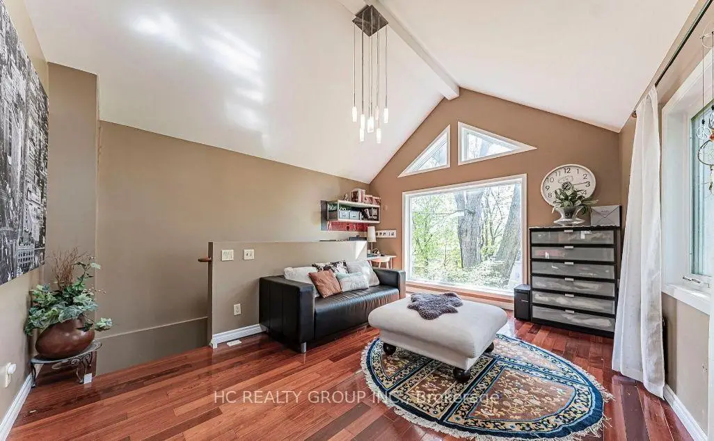
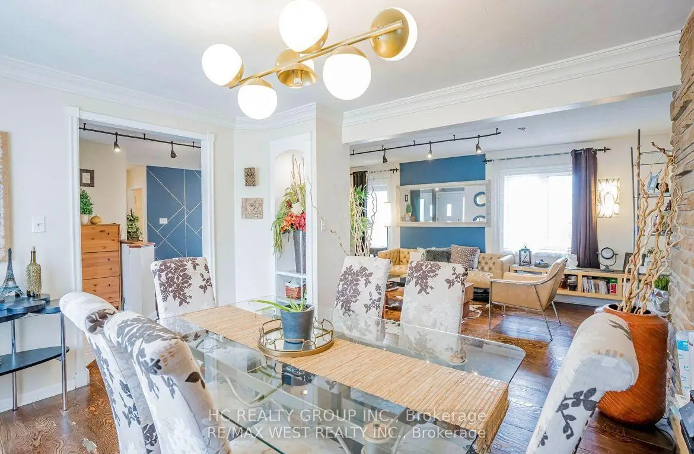
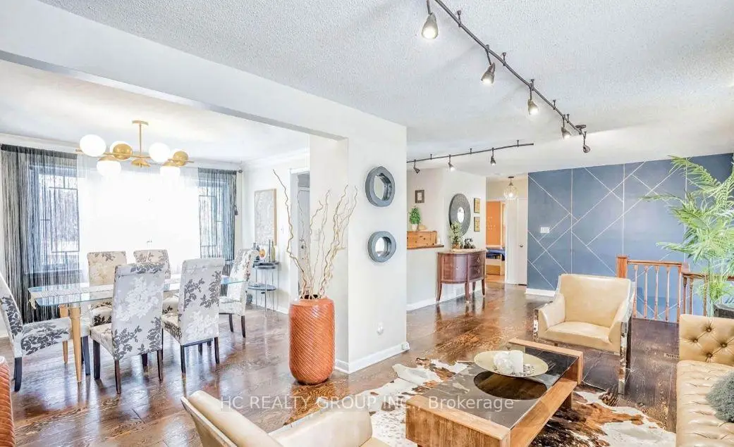
Rare Opportunity In The Heart Of Highly Sought-After Agincourt! Situated On An Exceptional Oversized Pie-Shaped Lot, This Unique Detached Back-Split Offers A Rare Combination Of Prime Location, Generous Living Space And Outstanding Lot Value. Located Within The Agincourt Collegiate Institute School Catchment And Close To Top Schools, Parks, TTC, Shopping, Restaurants And Hwy 401.Featuring 4+2 Bedrooms, 3 Bathrooms And A Rare 3-Car Tandem Garage, The Home Offers A Distinctive Multi-Level Design With Bright Principal Rooms, Abundant Natural Light And Flexible Living Space For Growing Or Multi-Generational Families. Surrounded By Custom And Newly Built Homes, This Is A Rare Opportunity To Own A Unique Home On A Premium Large Lot In One Of Agincourt's Most Convenient And Established Neighbourhoods. Property Is Being Sold In "As Is" Condition. Furniture May Be Negotiable.
Features
- Facing: West

- Bedrooms: 4

- Bathrooms: 3

- Garages: 3

- Kitchens: 1

Details
- Lot size: 58.48 x 135.50 Feet

- Space: 2000-2500

- Tax: $ 6900.00

- E13757636

- Listing contracted with: HC REALTY GROUP INC.
| Room | Size(M) | Description | |
|---|---|---|---|
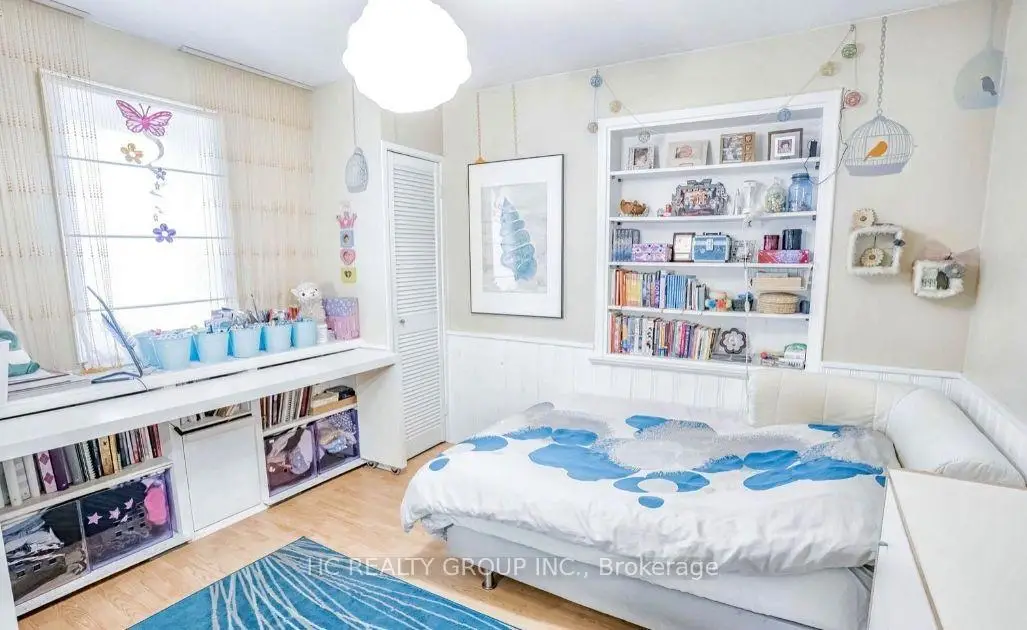
| Br | 4.14x3.82 | Laminate, Closet |
|
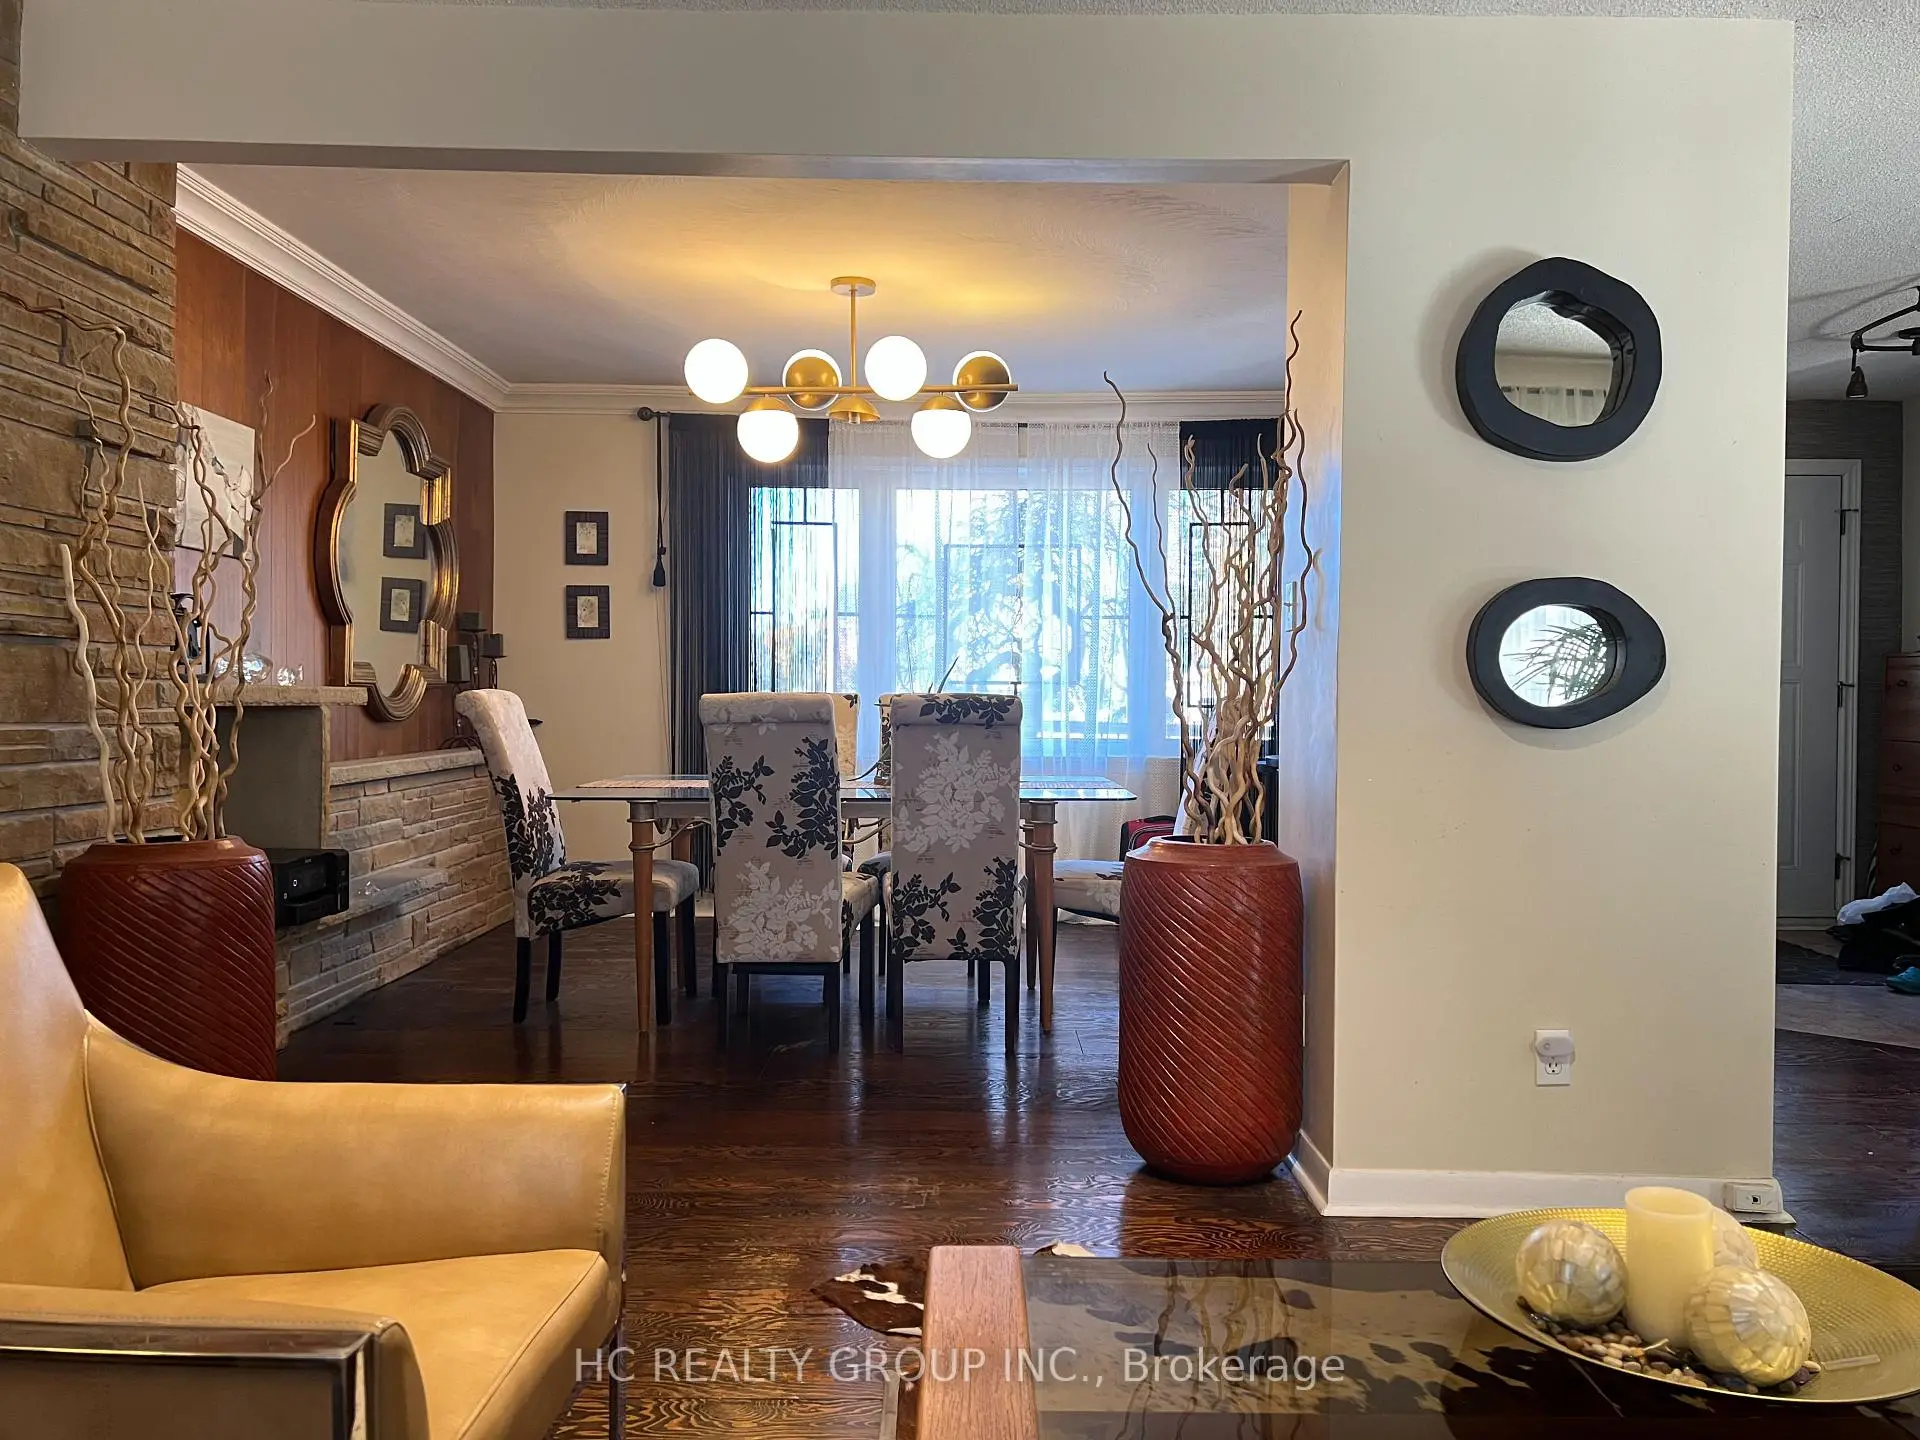
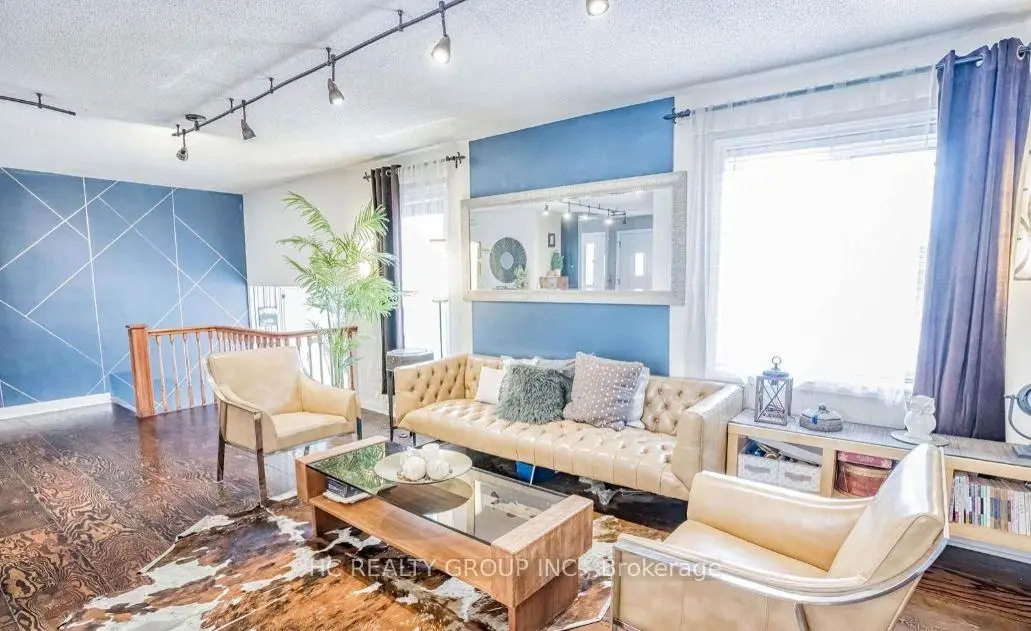
| Living Rm | 3.19x8.20 | Hardwood Floor, Open Concept, Window |
|
| Family Rm | 4.80x4.58 | Hardwood Floor, Gas Fireplace, Skylight |
|
| 2nd Br | 6.14x3.18 | ||
| 3rd Br | 2.82x2.45 | Laminate, Closet, Window |
|
| 2nd Br | 3.42x3.60 | Laminate, Closet, Window |
|
| Kitchen | 6.21x6.11 | Breakfast Area, Granite Counters, W/O To Yard |
|
| Primary B | 3.04x3.86 | Hardwood Floor, 3 Pc Ensuite, Walk-In Closet(s) |
|
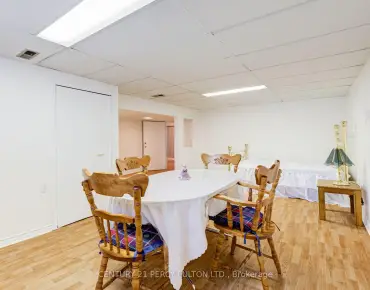
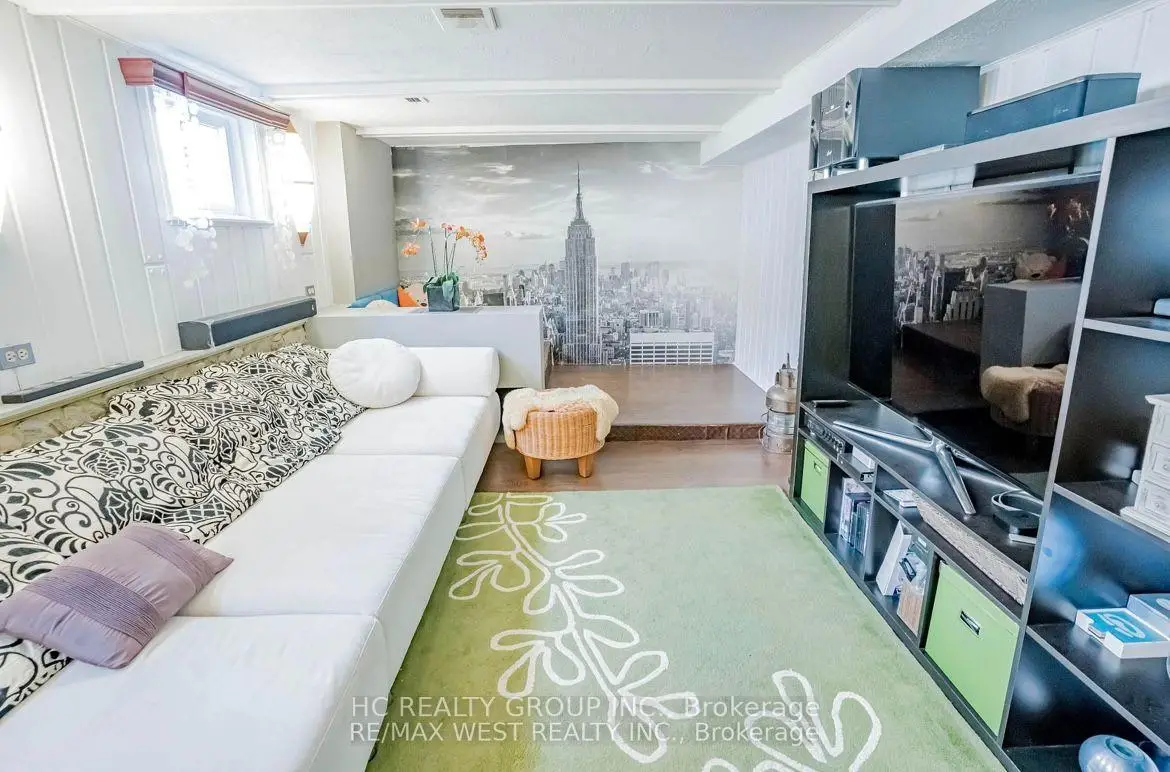
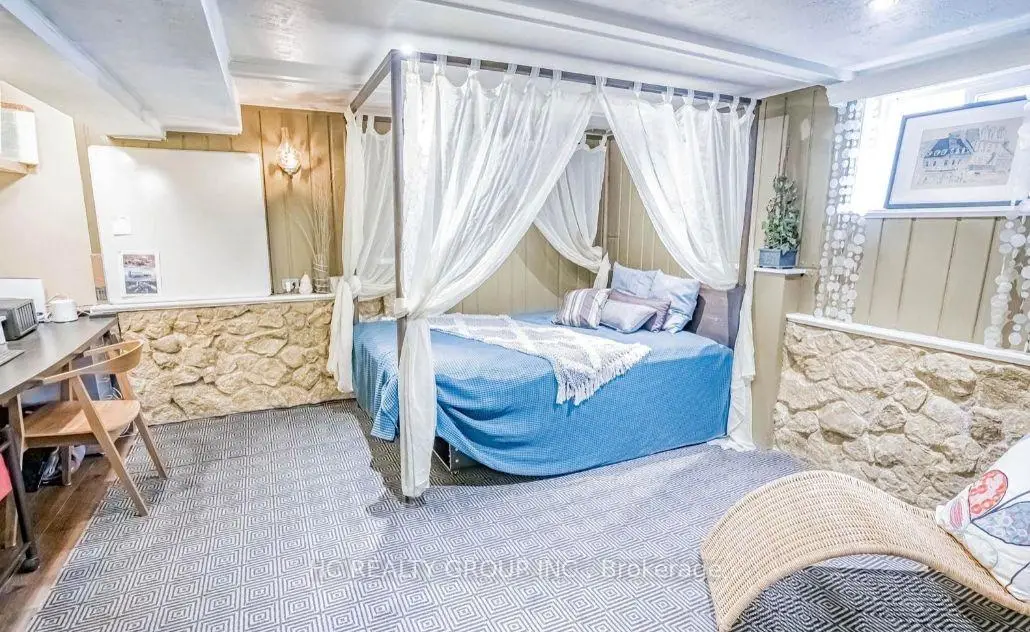
| Recreatio | 6.77x6.19 | Laminate |
|
| Foyer | 2.55x2.20 | ||
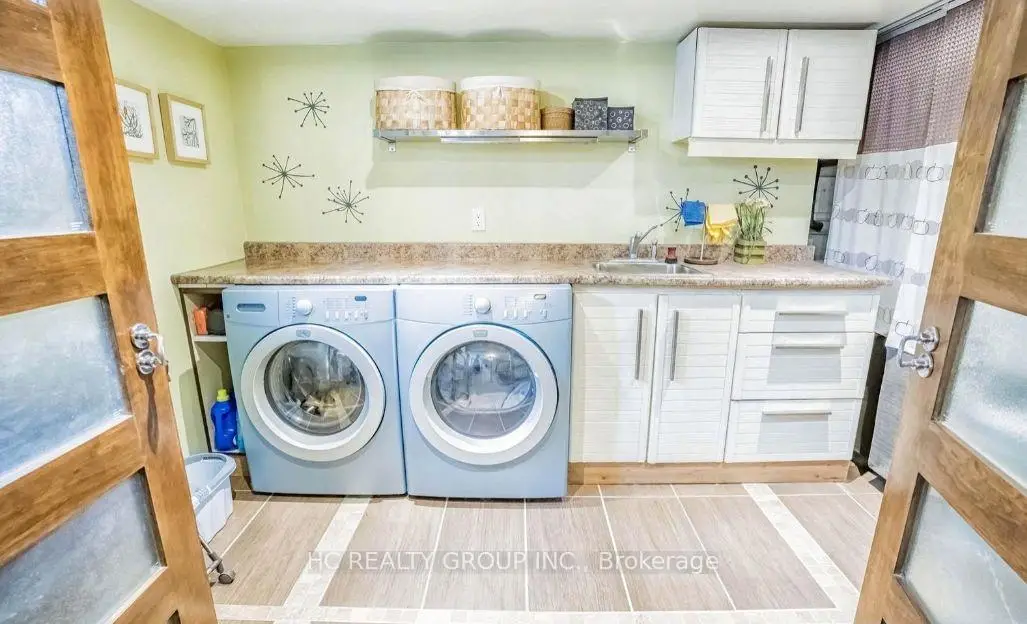
| Laundry | 3.25x2.45 | ||
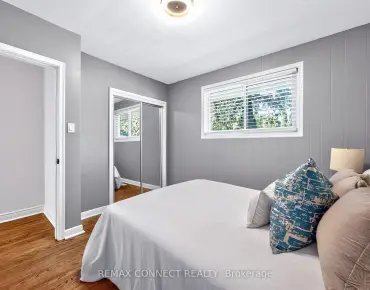
| 4th Br | 3.22x3.55 | Laminate, Closet, Window |
| Bathroom | Pieces | Level | |
|---|---|---|---|
| 1xBath | 3 pcs | Upper |
|
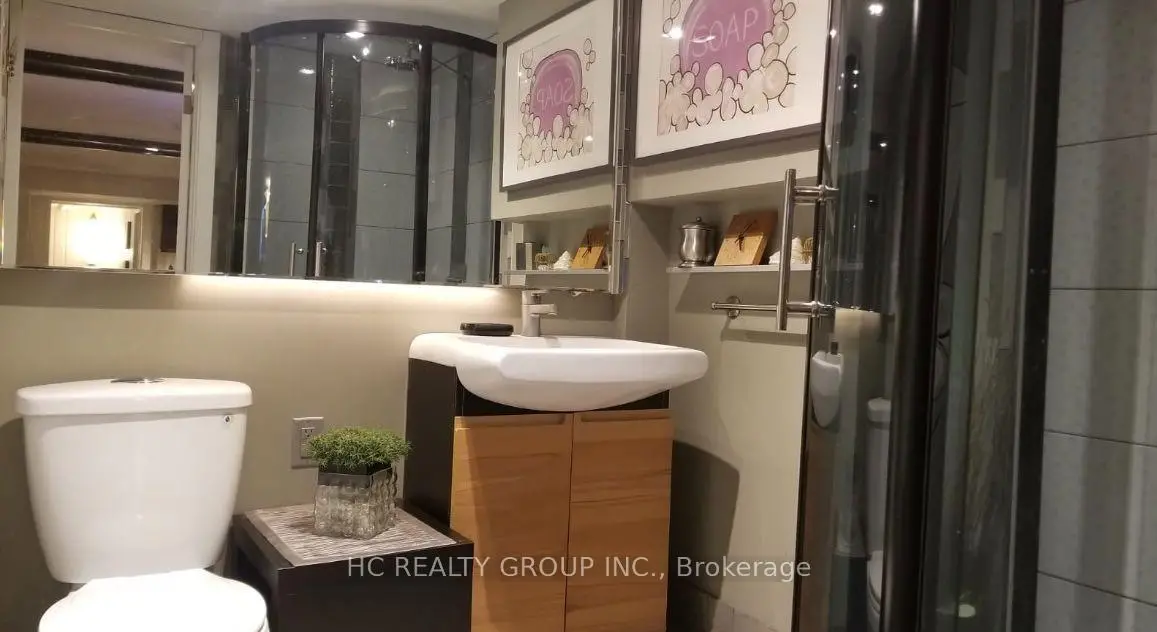
| 1xBath | 3 pcs | Basement |
|
| 1xBath | 4 pcs | Main |
Property Summary
Located close to the intersection of Brimley Rd & Huntingwood Dr, 75 Shilton Rd is a 4+2 bedrooms 3 washrooms Detached. The unit has a 3 Attached Parking Spaces. The property has many nice features including Atrium. Living Room Rm, third bedroom, second bedroom, Foyer and fourth bedroom are on the Main floor; Family Room Rm and Primary B are on the upper floor; Kitchen is on the Lower floor.Local Area Profile
This property is located in an area with a high level of homeownership with housing made up primarily of detached homes, together with some townhouses. Approximately 37% of residents hold a bachelor's degree or higher, while about 16% have a college credential. Residents use a combination of driving and public transit for commuting.
School Information
- North Agincourt Junior Public School (Grade:JK-6) 577/3037
- Sir Alexander Mackenzie Senior Public School (Grade:7-8)
- Agincourt Collegiate Institute (Grade:9-12) 52/739
- St. Bartholomew Catholic School (Grade:JK-8) 1413/3064
- North Agincourt Junior Public School (Grade:JK-6) 577/3037
- Sir Alexander Mackenzie Senior Public School (Grade:7-8)