Pleasant View, North York, M2J 3K7
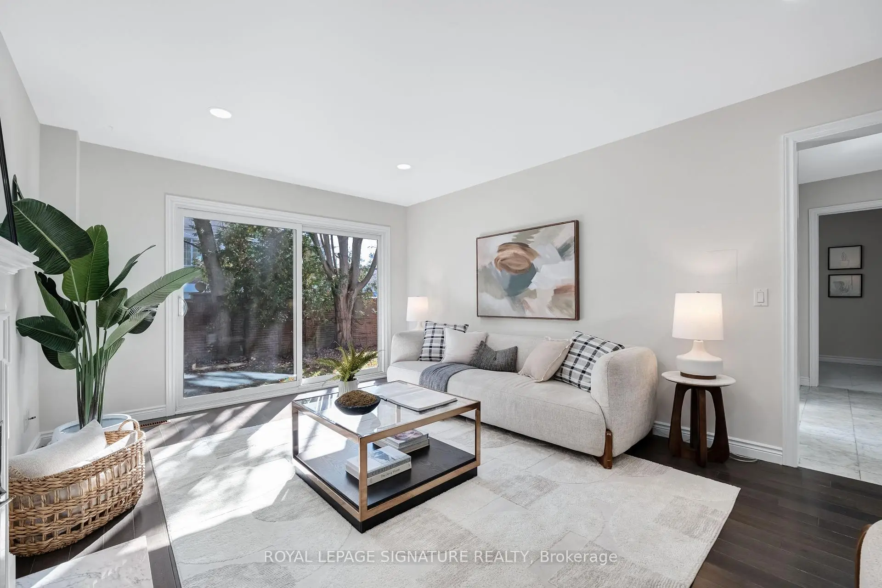
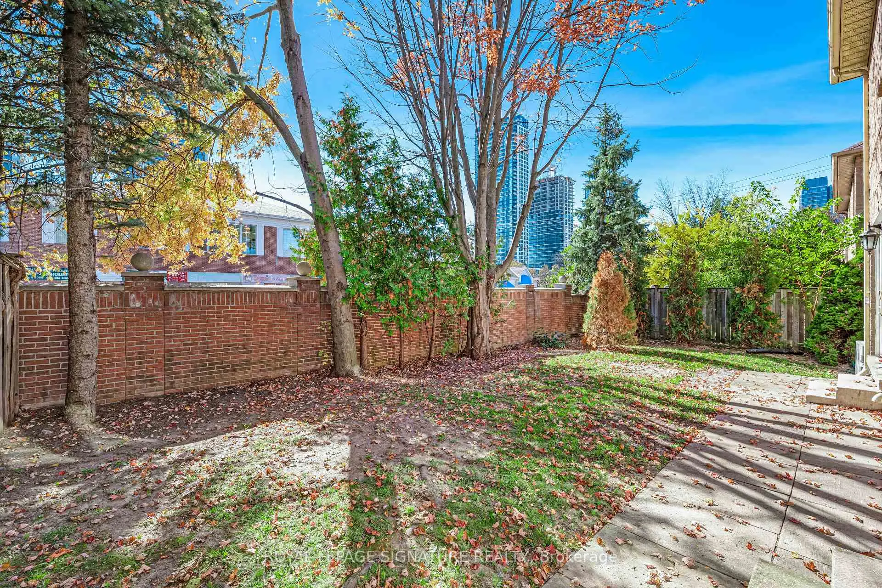
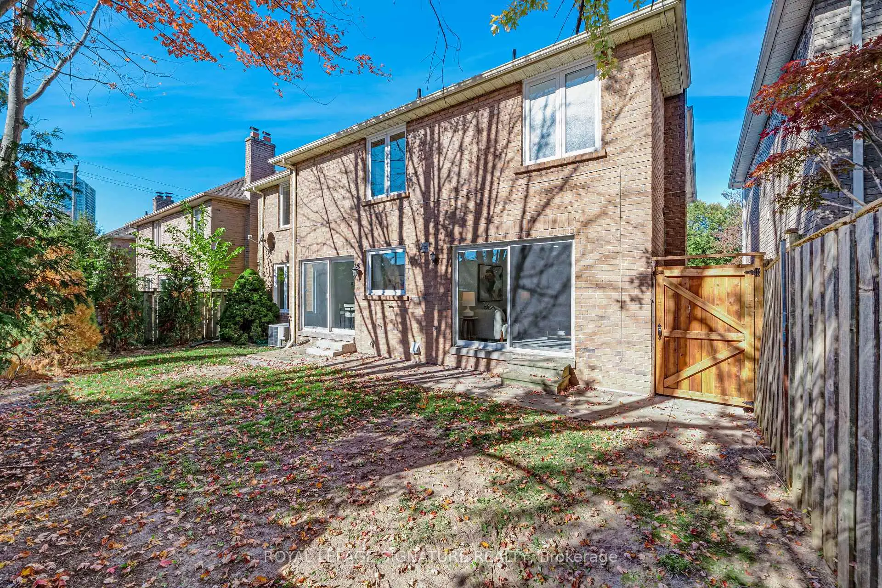
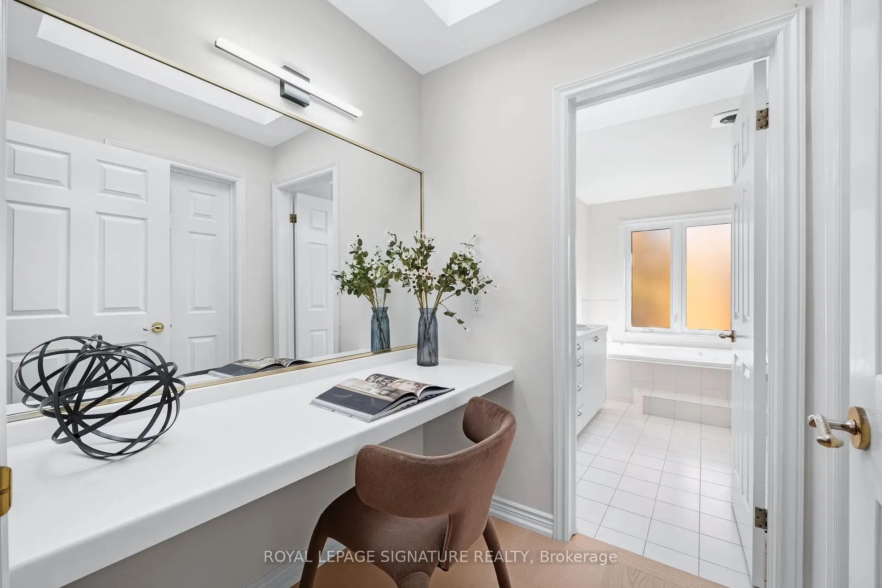
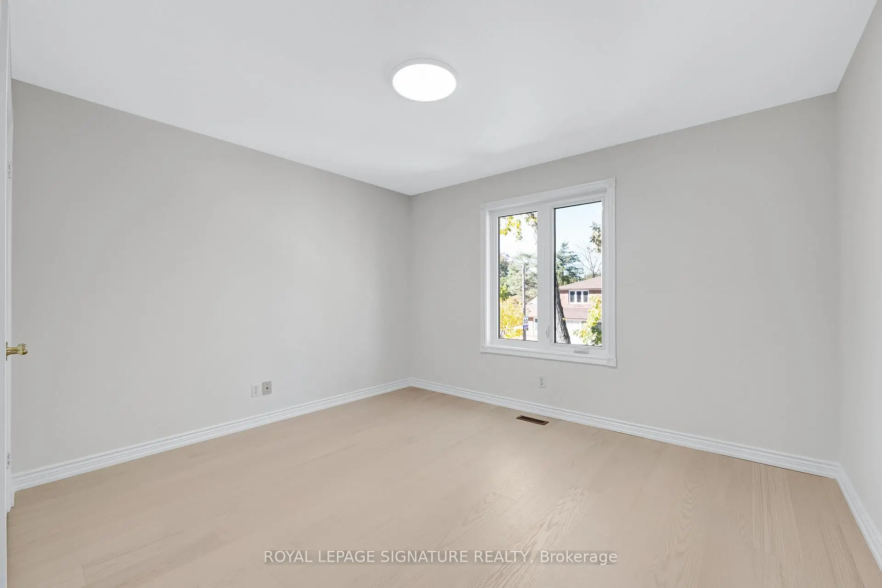
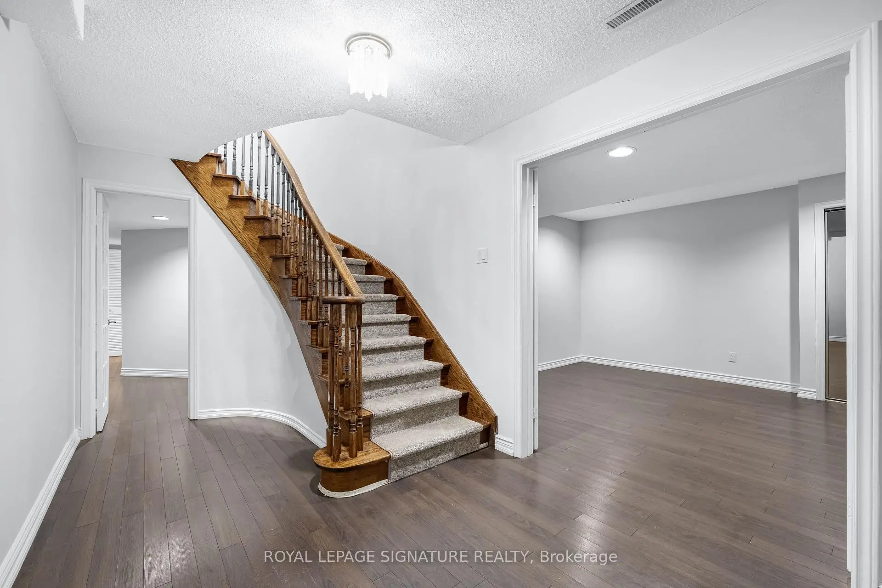
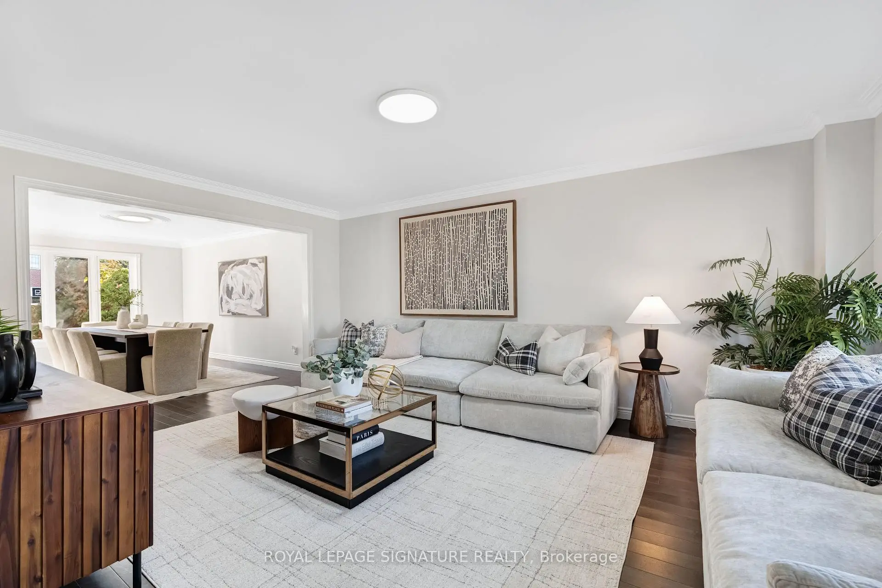

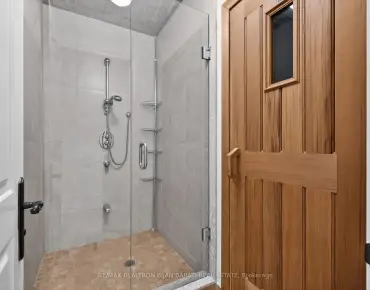
Description
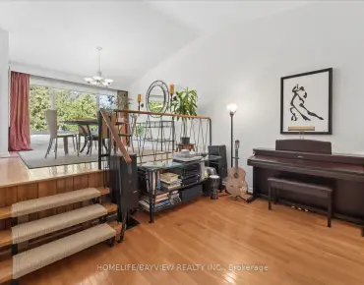
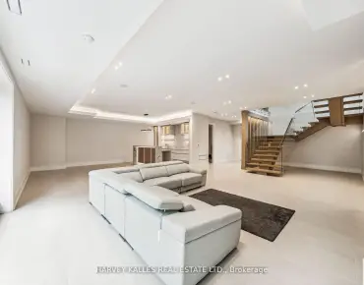
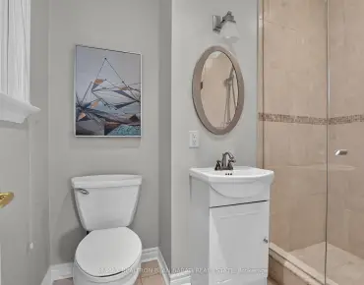
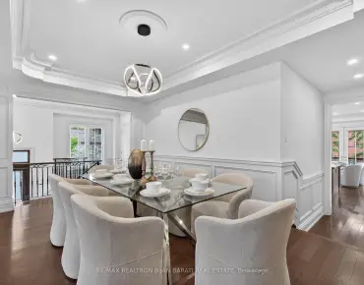
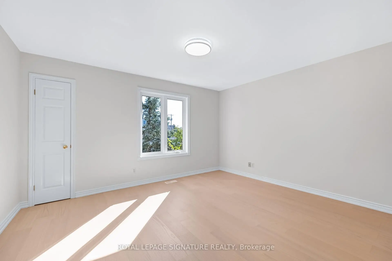
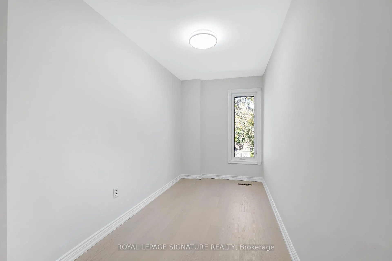
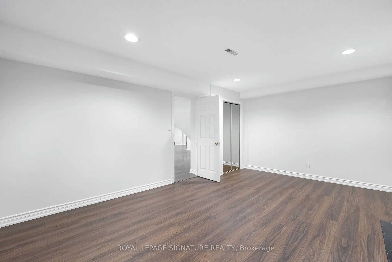
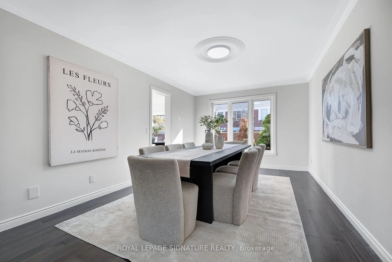
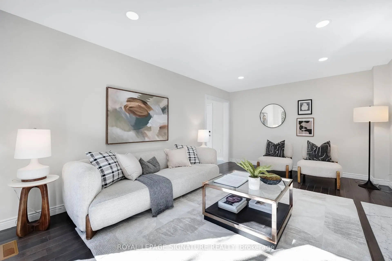
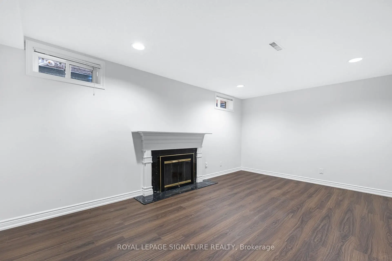
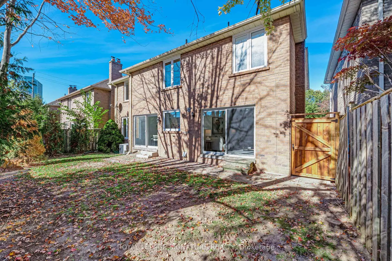
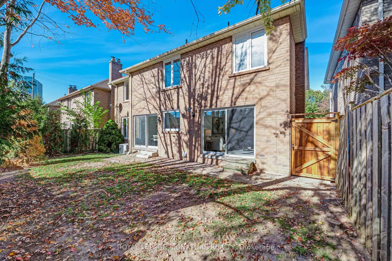
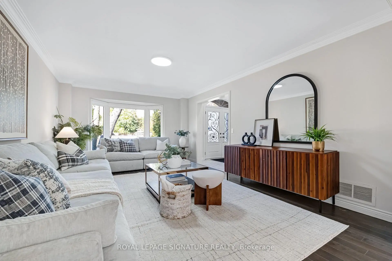
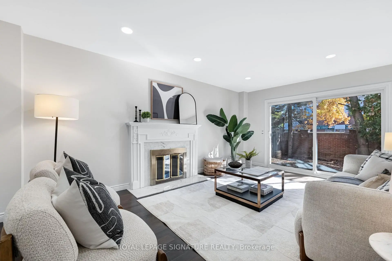
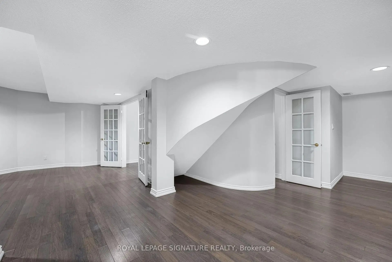
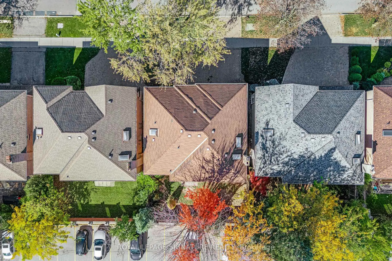
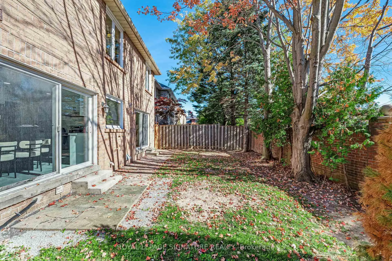
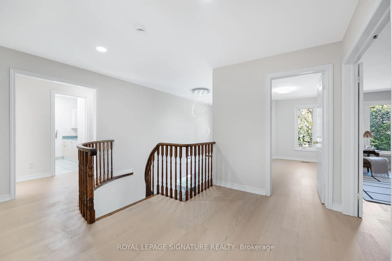
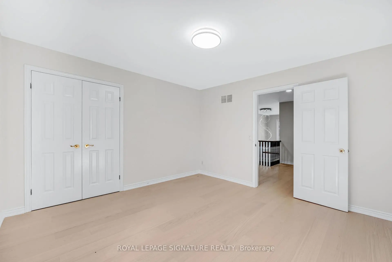
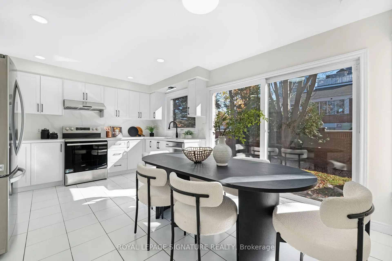
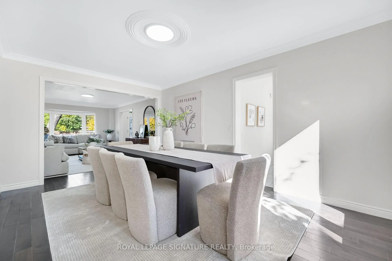
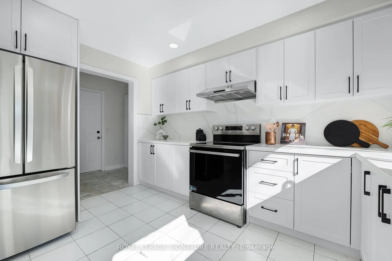
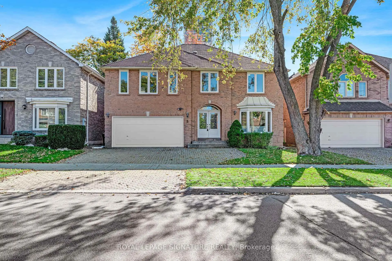
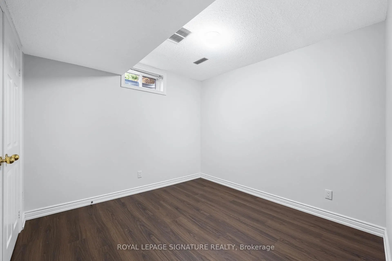
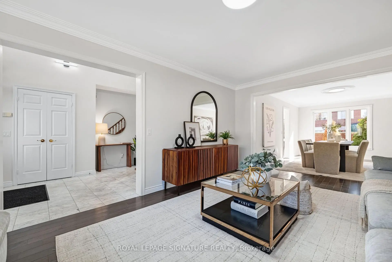
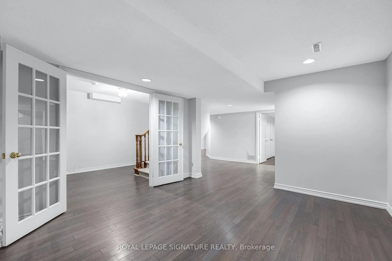
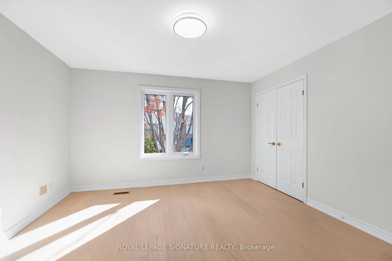
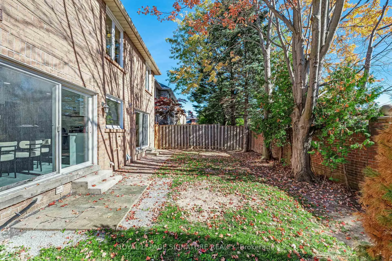
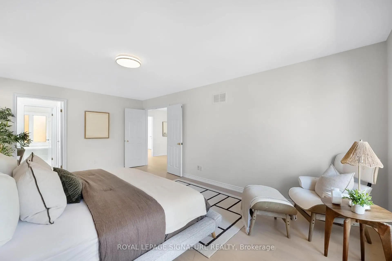
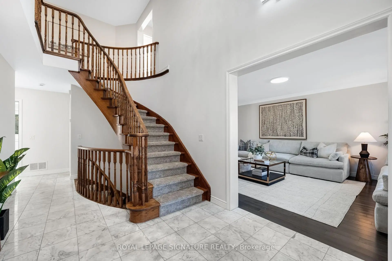
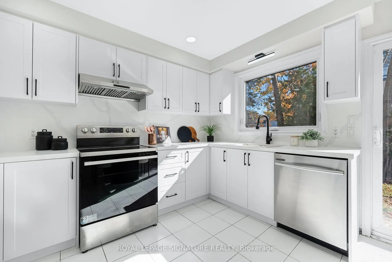
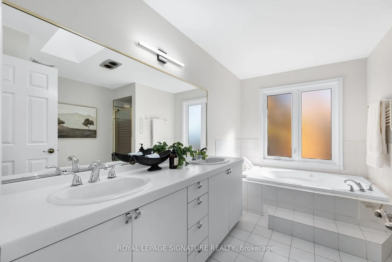
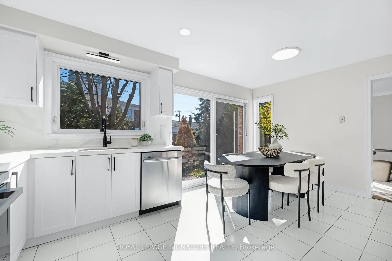
***Outstanding Value In Prime Pleasant View*** Large Executive Family Size Home, 4+2 Bedrooms With 3 1/2 Bathrooms, Thousands Spent On Upgrades Including New Kitchen, Appliances, Hardwood Flooring, Pot Lights & More! Bright & Spacious With Tons Of Natural Light, Fantastic Flow, Bonus Extra Office On Second Floor, Large Finished Basement, 2 Fireplaces, Main Floor Family Room. Steps To Parks, Schools, Subway & Shopping. Fairview Mall, DVP/401 Such A Convenient Location. An Oversized Home Perfect For Entertaining & Plenty Of Space For Extended Family Members. Freshly Painted & Ready To Move In!
Features
- Facing: South

- Bedrooms: 4

- Bathrooms: 4

- Garages: 2

- Kitchens: 1

Details
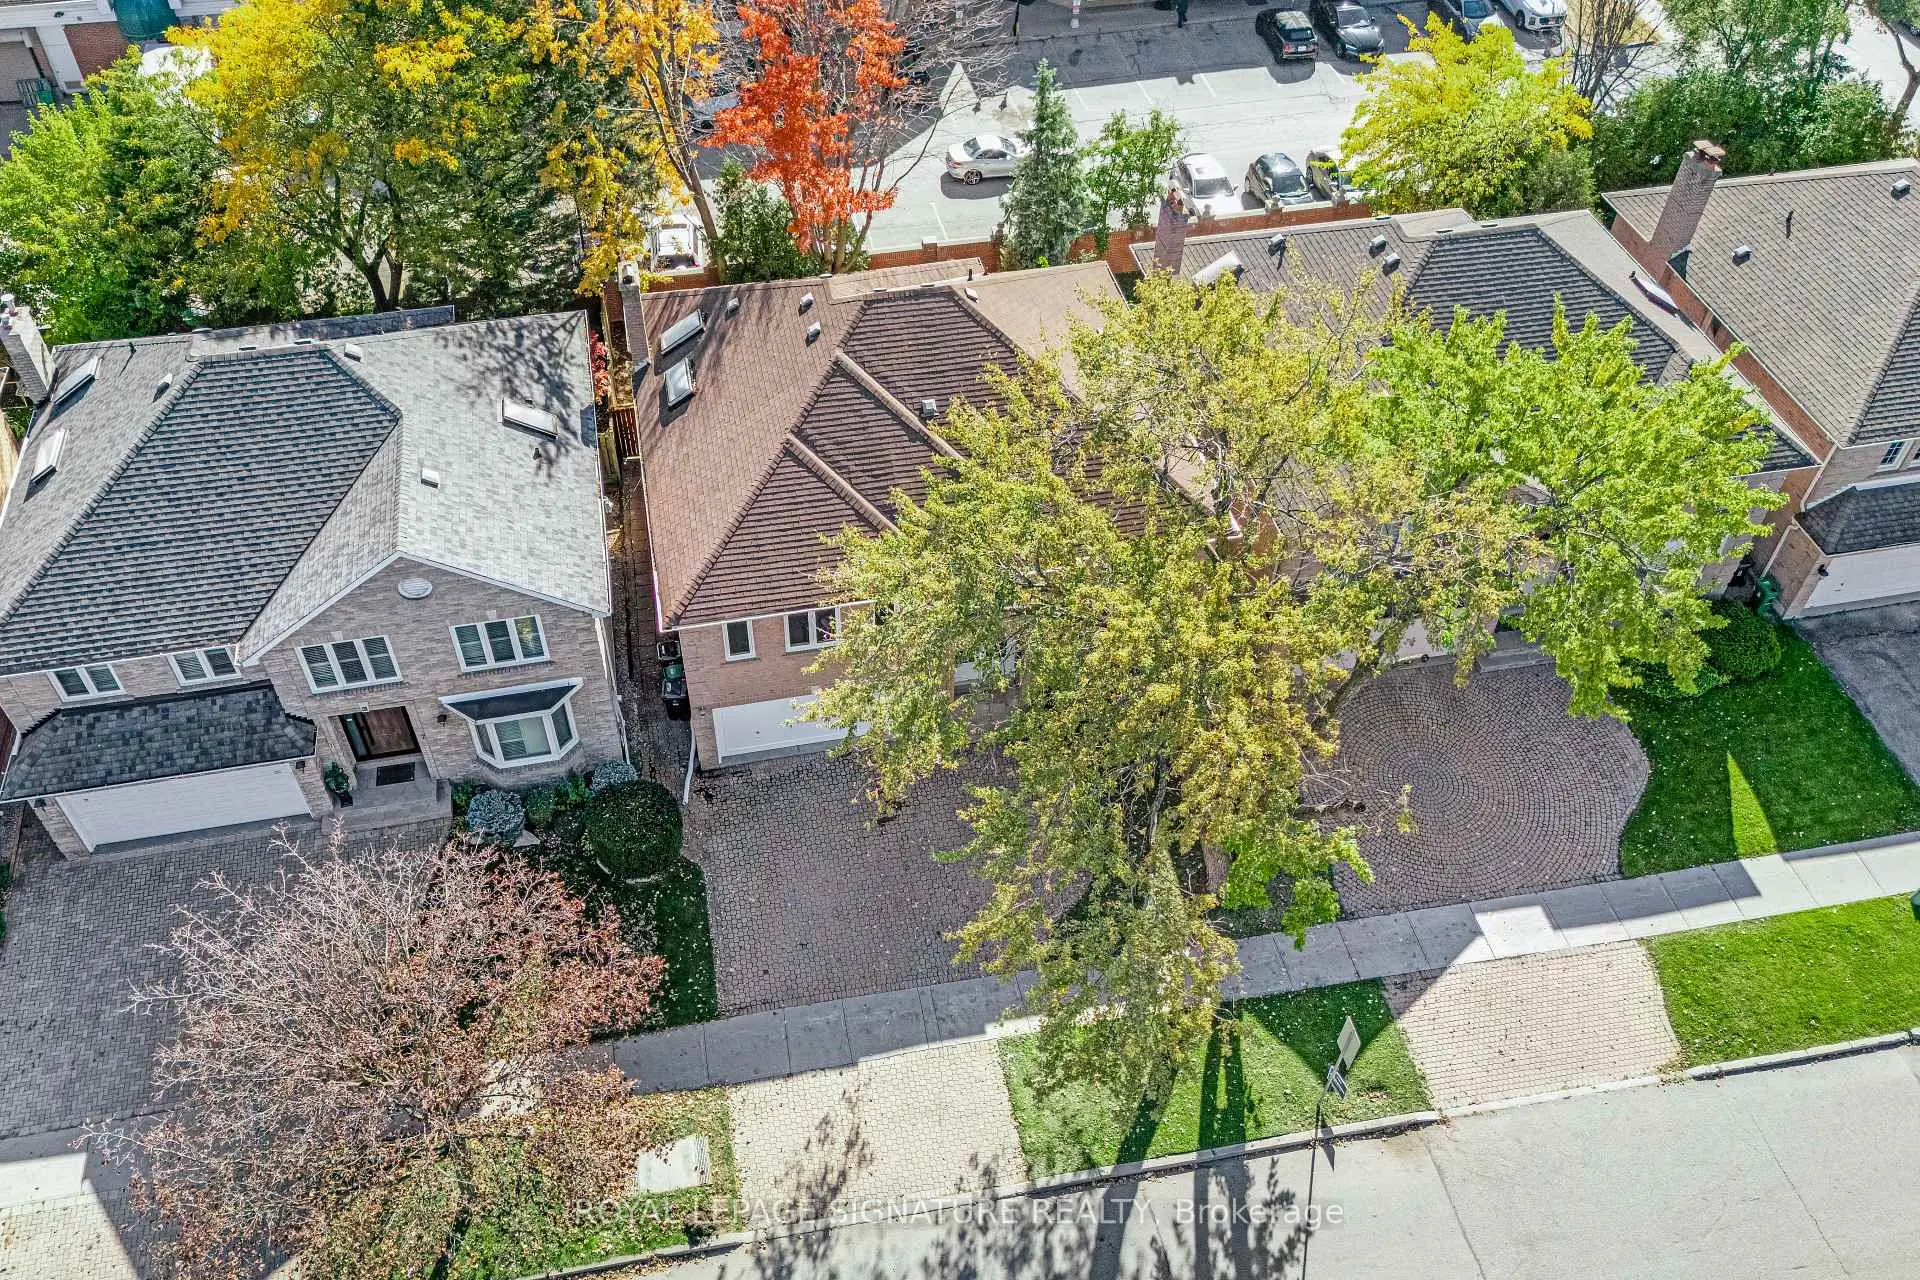
- Lot size: 48.00 x 79.99 Feet

- Space: 2500-3000

- Tax: $ 7903.30

- C14107226

- Listing contracted with: ROYAL LEPAGE SIGNATURE REALTY
| Room | Size(M) | Description | |
|---|---|---|---|
| Living Rm | 5.98x3.74 | Hardwood Floor, Bay Window |
|
| Foyer | x | ||
| Dining Rm | 4.81x3.32 | Hardwood Floor, Window |
|
| Kitchen | 4.99x3.78 | Breakfast Area, Stainless Steel Appl, W/O To Yard |
|
| Breakfast | x | ||
| Family Rm | 5.33x3.59 | Hardwood Floor, Fireplace, W/O To Yard |
|
| Primary B | 5.79x3.76 | 6 Pc Ensuite, Hardwood Floor, Walk-In Closet(s) |
|
| 2nd Br | 4.21x3.82 | Hardwood Floor, Double Closet, Window |
|
| 3rd Br | 3.92x3.74 | Hardwood Floor, Double Closet, Window |
|
| 4th Br | 3.74x3.39 | Hardwood Floor, Double Closet, Window |
|
| Office | 4.07x1.58 | Hardwood Floor, Closet, Window |
|
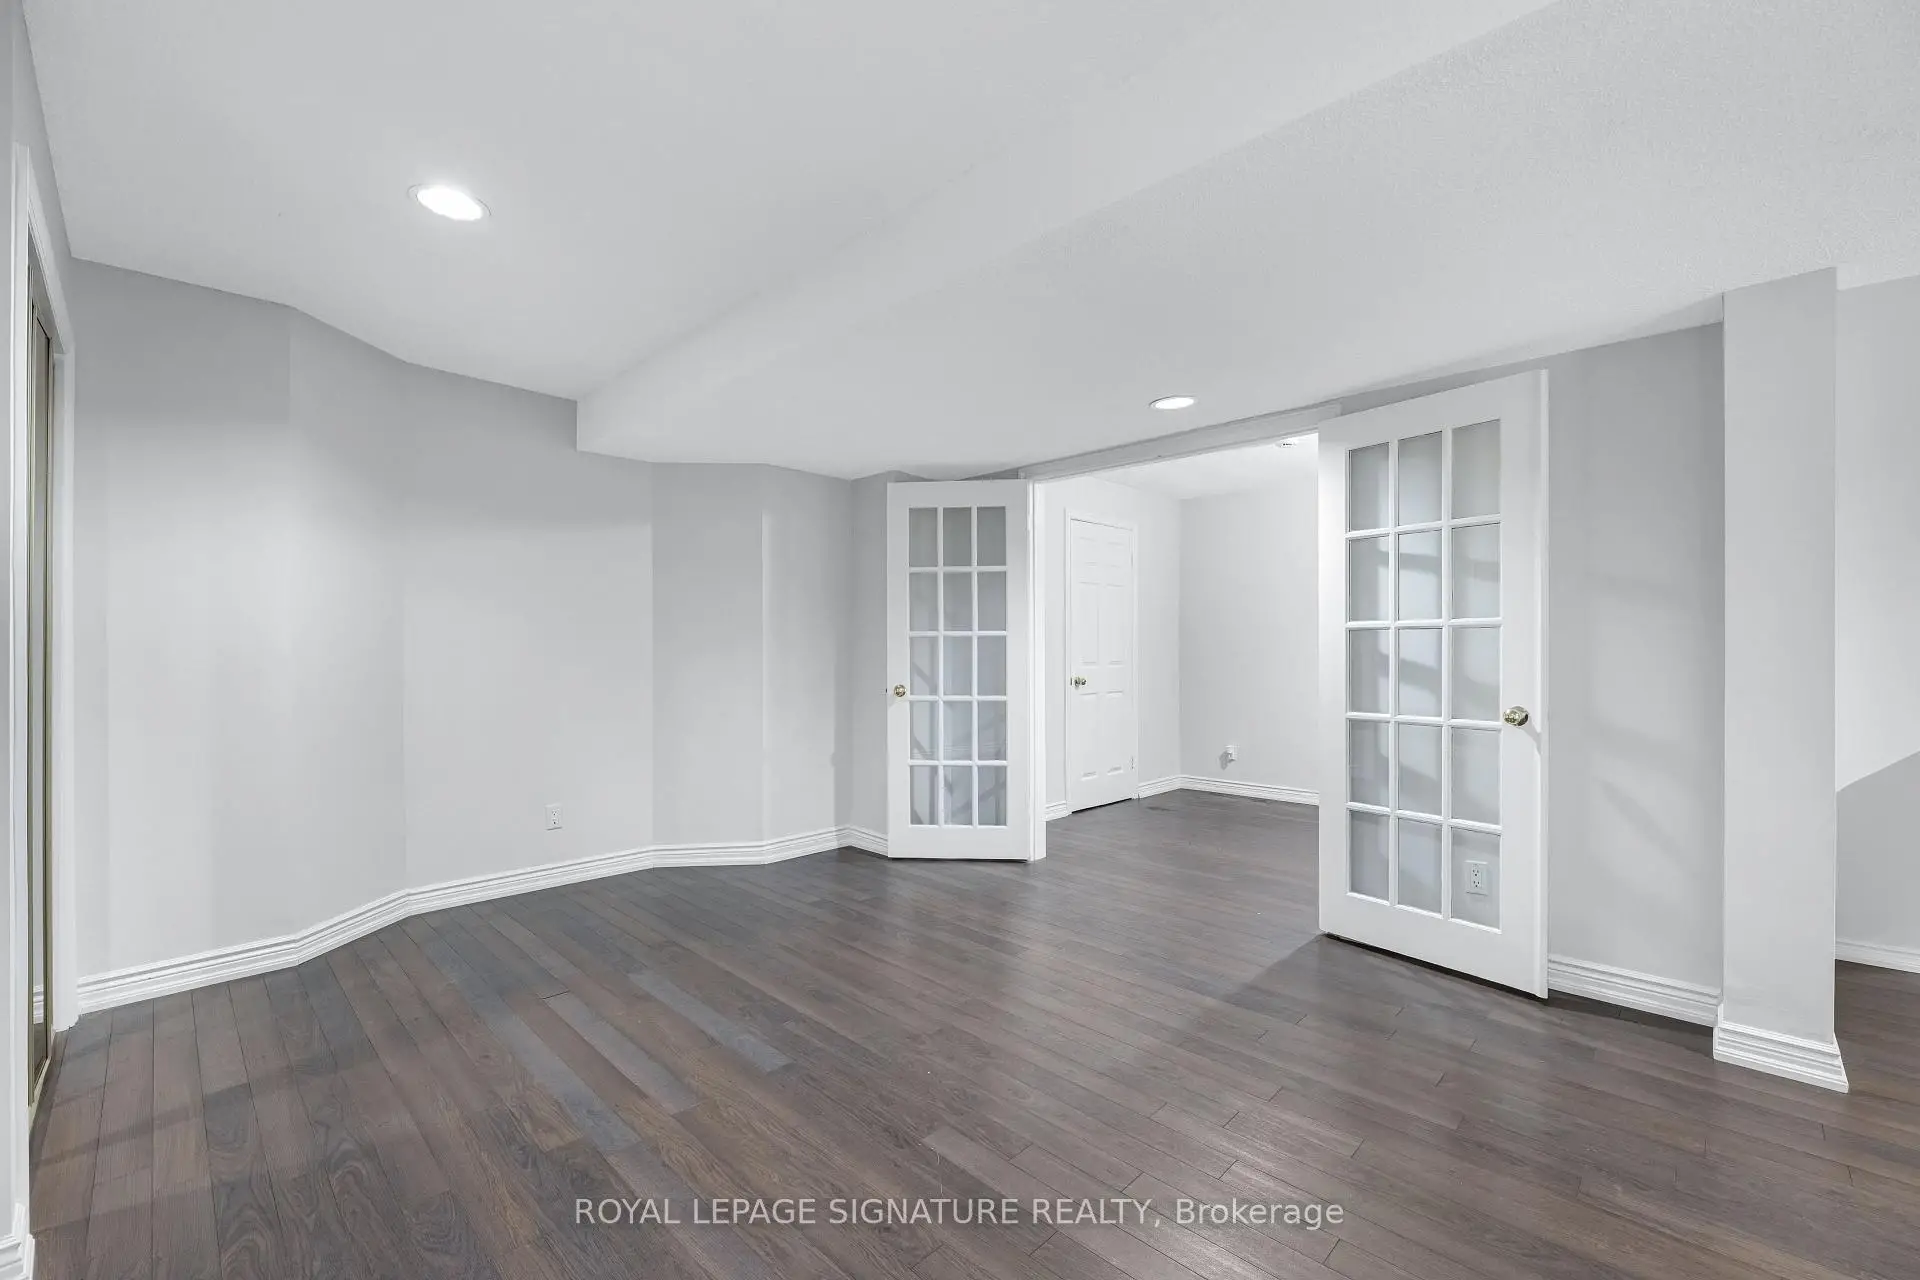
| Recreatio | 8.10x4.23 | Laminate, Closet, Double Doors |
| Bathroom | Pieces | Level | |
|---|---|---|---|
| 1xBath | 2 pcs | Main |
|
| 1xBath | 6 pcs | Second |
|
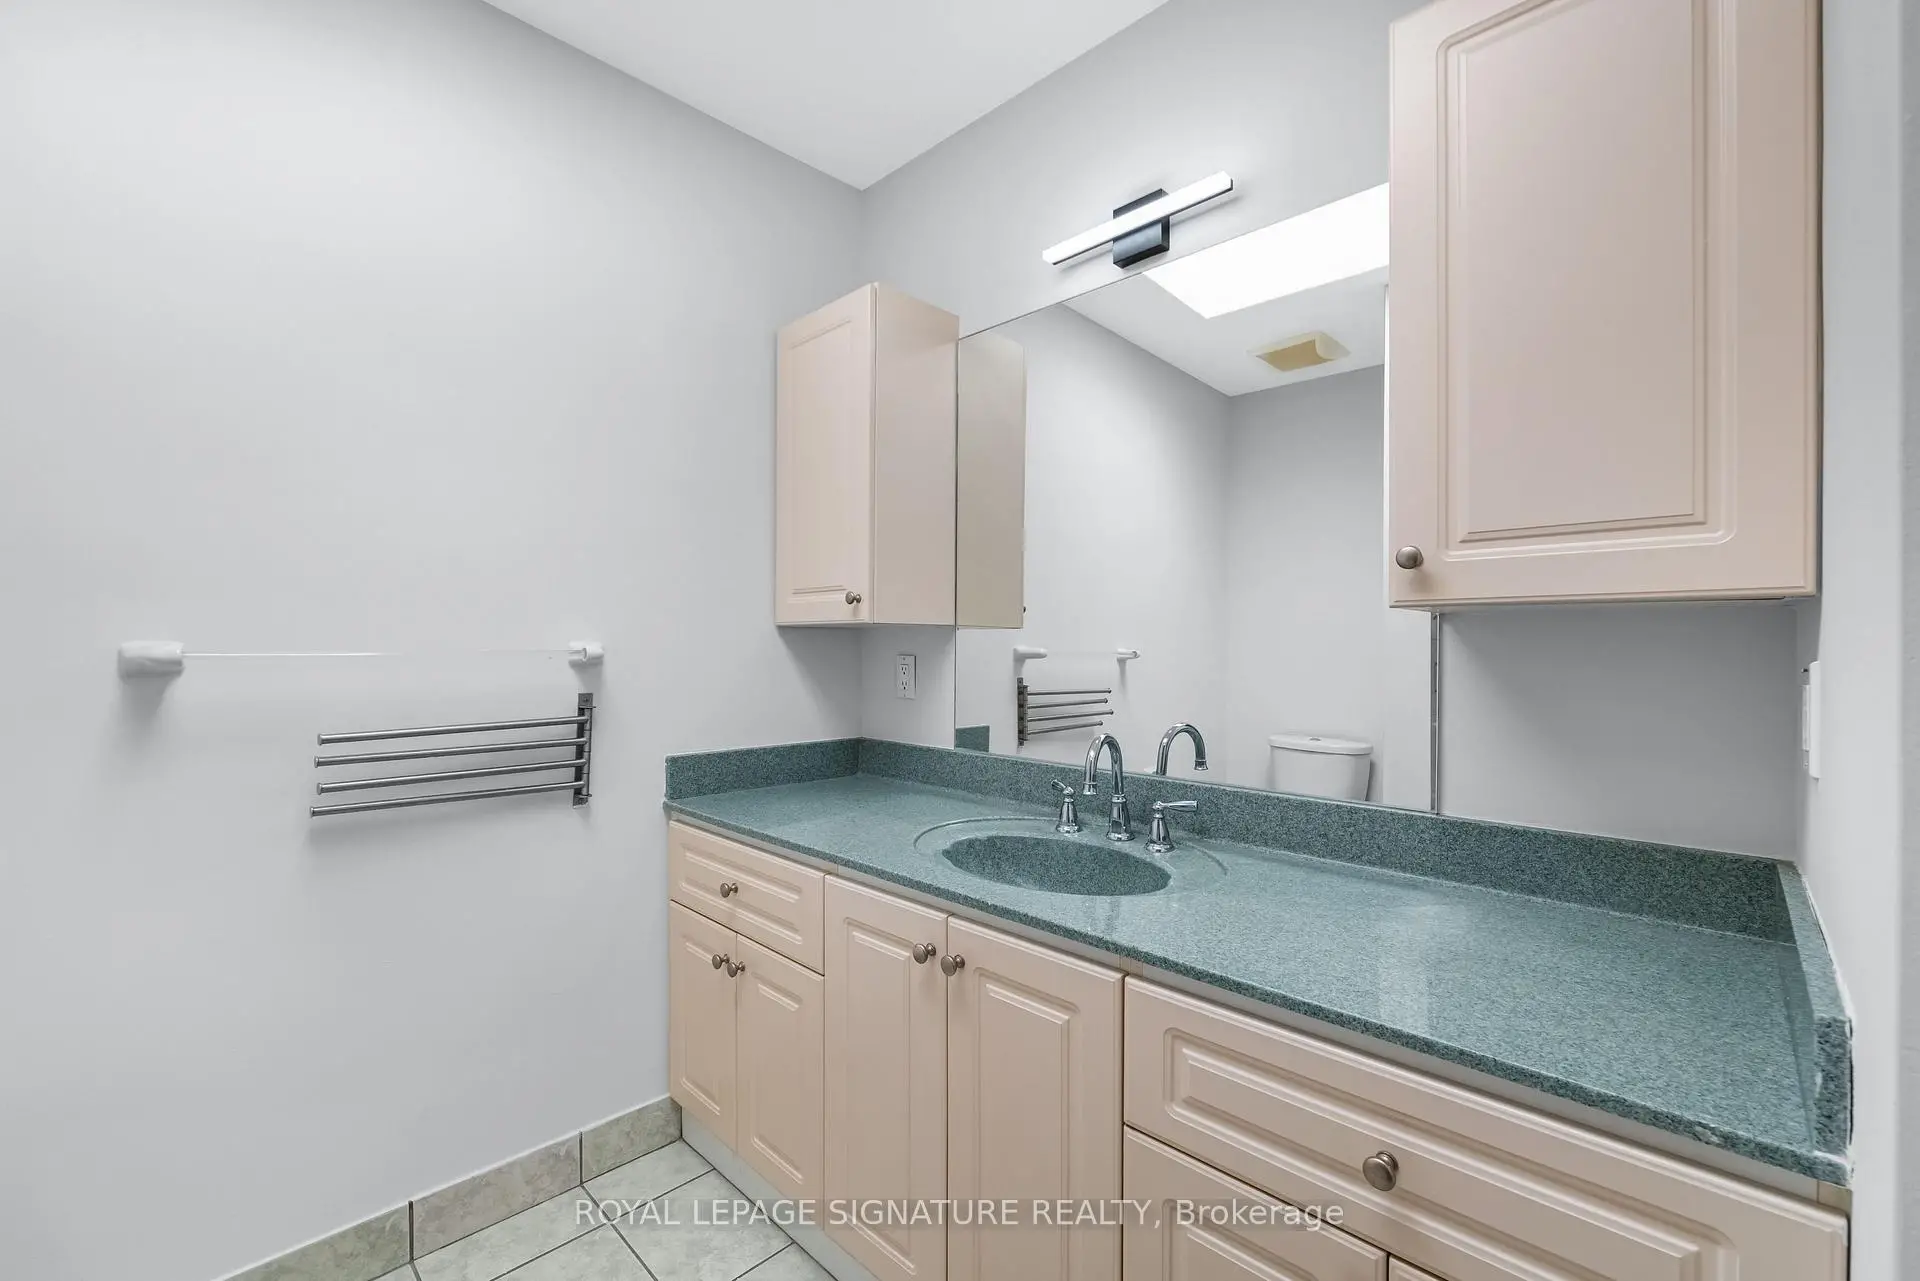
| 1xBath | 4 pcs | Second |
|
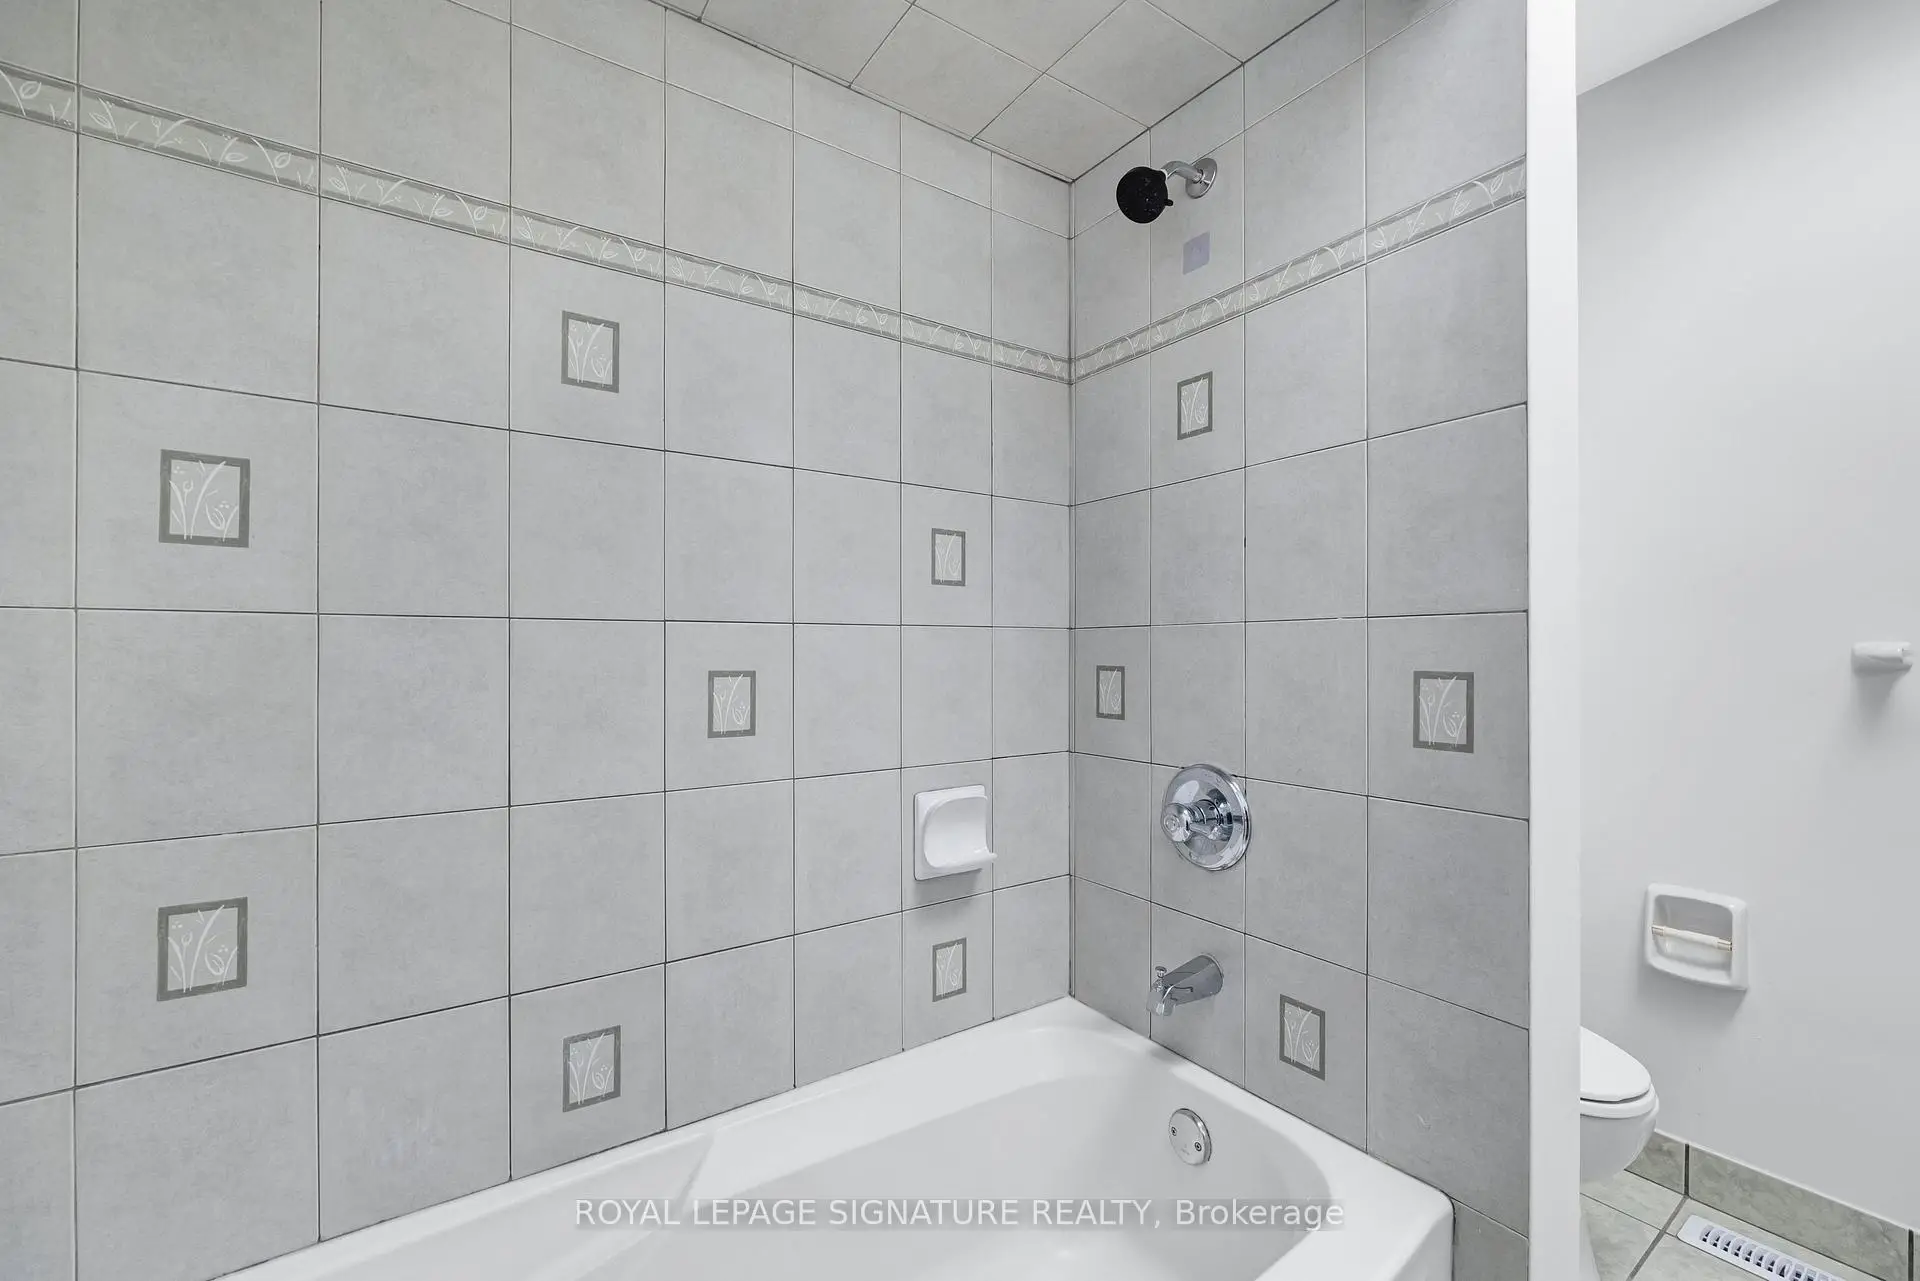
| 1xBath | 3 pcs | Basement |
Property Summary
Located close to the intersection of Sheppard Ave. East and Victoria Pa, 5 Patrick Blvd is a 4+2 bedrooms 4 washrooms Detached. The unit has a Double Built-In Parking Spaces. The property has many nice features including Auto Garage Door Remot. Living Room Rm, Foyer, Dinning Room Rm, Kitchen, Breakfast Room and Family Room Rm are on the Main floor.Home Market Analysis
For Sale
For Lease
Comparable home values have remained relatively stable compared with the same period last year.
Rent levels have decreased 41.9% compared with the same period last year.
How This Home Compares
Local Area Profile
This property is located in an area with a high level of homeownership with a mix of detached homes and apartments and condominiums. Approximately 53% of residents hold a bachelor's degree or higher, while about 13% have a college credential. Residents use a combination of driving and public transit for commuting.
School Information
Elementary Schools
-
Home schoolDistance to school: 1.3 km (~23 min walk)
-
French Immersion school
Distance to school: 0.7 km (~13 min walk) -
ST GERALD (Grade: JK - 8)Rank: 963 out of 3022 (Score: 6.9)Distance to school: 0.7 km (~12 min walk)
-
ST TIMOTHY (Grade: 5 - 8)Distance to school: 1.6 km (~29 min walk)
Secondary Schools
-
Home schoolRank: 141/746 (Score: 7.5) 5 year average: 188/746 (Score: 7.0)Distance to school: 1.3 km (~24 min walk)
-
Mary Ward (Grade: 9-12)
Catholic School
Rank: 77/746 (Score: 8.1) 5 year average: 99/746 (Score: 7.6)Distance to school: 4.6 km (~14 min drive) -