Willowdale East, North York, M2N 4M6



Description
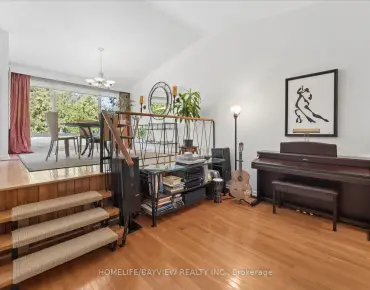
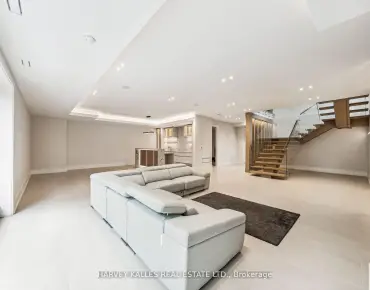
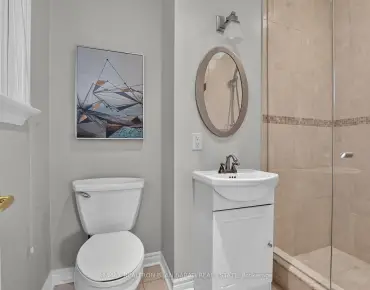
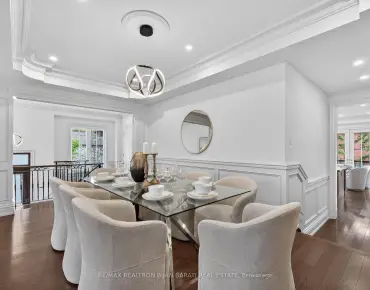
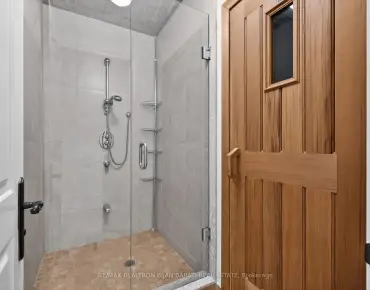
Masterfully Built, Functionally Laid Out, Conveniently Located On A Desirable 45' X 160' Lot (7,212 Sq.Ft of Land) In the Heart Of Willowdale East! This Bright Showcase Home Offers about 5,000 Sq.Ft of Living Space ( 3,476 Sq.Ft in 1st & 2nd Floor + Professional Finished W/O Heated Floor Basement), 4+2 Bedrooms & 6 Washrooms, Beautiful Facade, Soaring Ceiling Height, Hardwood Flr, Crown Moulding and Led Lighting Thru-Out Main&2nd Flr, Wainscotting in Living, Dining, Hallways and Main Staircase, Coffered Ceiling in Living, Dining, Family, and 3 Bedrooms! Open-Concept Principal Living and Dining Rooms on The Main Floor, A Bright Office with Wainscotting, French Door and Built-In Bookcases, Amazing Family Room With Gas Fireplace and A Wall Unit! Chef Inspired Kitchen Includes Spacious Breakfast Area, Quality Cabinets, Stainless Steel Appliances, A Pantry/Servery, and Walkout To Family Sized Deck and Extremely Deep Pool-Sized Backyard For Your Gatherings and/or Relaxation. The Breathtaking Master Bedroom Boasts Walk-In Closet, Coffered Ceiling, A Gas Fireplace, and A Gorgeous 7-Pc Ensuite. 3 Additional Bedrooms With 3 Ensuites! 2nd Floor Laundry Room! The Finished Walk Out Heated Floor Basement Offers A Recreation Room With A Gas Fireplace, Above Grade Windows, Gas Fireplace, A Kitchenette, 2 Bedroom, 3-Pc Bath, and Direct Access to Garages! Best School Zone: Earl Haig S.S, Cummer Valley M.S! Steps Away from Park, Schools, Yonge St, Ttc & Subway, Mitchell Field Community Centre with Sports Amenities! ** Cannot Be Missed and Must Be Seen!
Features
- Facing: North

- Bedrooms: 4

- Bathrooms: 6

- Garages: 2

- Kitchens: 1

Details
- Lot size: 45.00 x 160.00 Feet

- Space: 3000-3500

- Tax: $ 16484.00

- C13532096

- Listing contracted with: RE/MAX REALTRON BIJAN BARATI REAL ESTATE
| Room | Size(M) | Description | |
|---|---|---|---|
| Living Rm | 5.25x3.66 | Gas Fireplace, Hardwood Floor, Built-in Speakers |
|
| Dining Rm | 5.36x3.30 | Hardwood Floor, LED Lighting, Wainscoting |
|
| Family Rm | 5.17x4.58 | Gas Fireplace, Hardwood Floor, LED Lighting |
|
| Kitchen | 6.50x4.60 | Hardwood Floor, W/O To Deck, LED Lighting |
|
| Office | 3.60x3.26 | B/I Shelves, Hardwood Floor, Built-in Speakers |
|
| Primary B | 5.13x4.83 | 7 Pc Ensuite, Gas Fireplace, Walk-In Closet(s) |
|
| 2nd Br | 4.43x4.16 | 4 Pc Ensuite, Closet Organizers, Hardwood Floor |
|
| 3rd Br | 4.78x3.55 | 3 Pc Ensuite, Gas Fireplace, Walk-In Closet(s) |
|
| 4th Br | 4.11x3.11 | 4 Pc Ensuite, Closet Organizers, Hardwood Floor |
|
| Recreatio | 4.90x4.20 | Porcelain Floor, Gas Fireplace, Wet Bar |
|
| 5th Br | 5.62x4.77 | 3 Pc Bath, Porcelain Floor, Built-in Speakers |
|
| Br | 3.54x2.50 | Laminate, Window, Closet |
| Bathroom | Pieces | Level | |
|---|---|---|---|
| 1xBath | 7 pcs | Second |
|
| 2xBaths | 4 pcs | Second |
|
| 1xBath | 3 pcs | Second |
|
| 1xBath | 3 pcs | Basement |
|
| 1xBath | 2 pcs | Main |
Property Summary
Located close to the intersection of Yonge St and Willowdale Ave and Finc, 122 Holmes Ave is a 4+2 bedrooms 6 washrooms Detached. The unit has a Double Built-In Parking Spaces. The property has many nice features including Central Vacuum. Living Room Rm, Dinning Room Rm, Family Room Rm, Kitchen and Office are on the Main floor.Home Market Analysis
For Sale
For Lease
Comparable home values have decreased 3.9% compared with the same period last year.
Rent levels have increased 17.1% compared with the same period last year.
How This Home Compares
Local Area Profile
This property is located in an area with a high level of homeownership with a mix of detached homes and townhouses. Approximately 60% of residents hold a bachelor's degree or higher, while about 7% have a college credential. Residents use a combination of driving and public transit for commuting.
School Information
Elementary Schools
-
Home schoolDistance to school: 1.0 km (~18 min walk)
-
Home schoolDistance to school: 0.9 km (~17 min walk)
-
-
Catholic French Immersion school
Distance to school: 1.4 km (~25 min walk) -
ST TIMOTHY (Grade: 5 - 8)Distance to school: 4.5 km (~13 min drive)
Secondary Schools
-
Arts program school
Rank: 28/746 (Score: 8.8) 5 year average: 26/746 (Score: 8.4)Distance to school: 1.1 km (~20 min walk) -
Cardinal Carter-Arts (Grade: 9-12)
Catholic School
Distance to school: 1.8 km (~32 min walk) -
St. Josephs Morrow Park (Grade: 9-12)Distance to school: 1.7 km (~31 min walk)