Danforth Village-East York, East York, M4J 3P9

Description
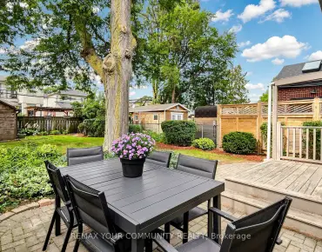
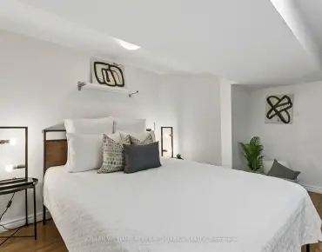
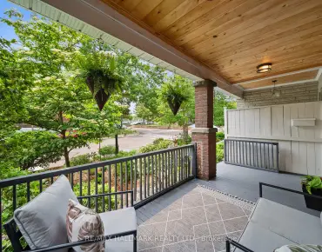
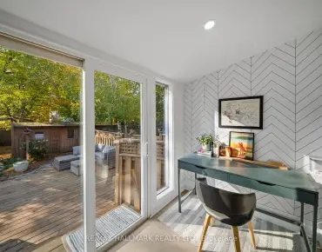
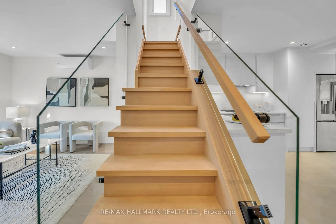
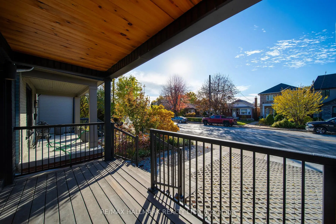
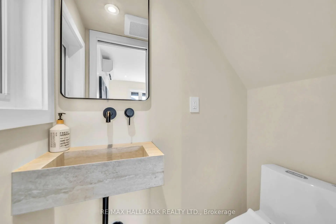
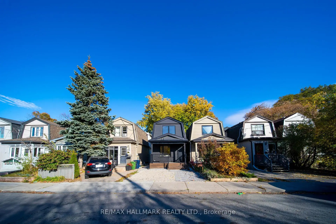
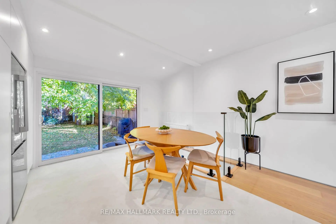
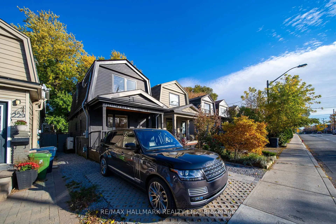
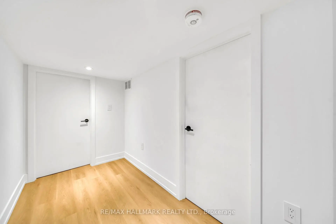
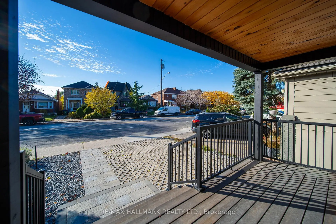
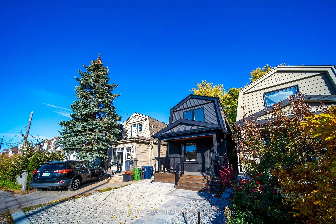
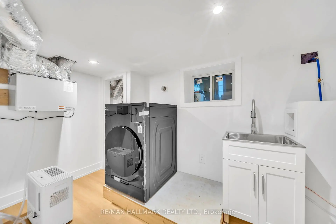
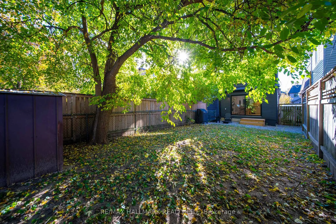
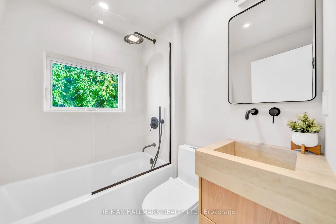
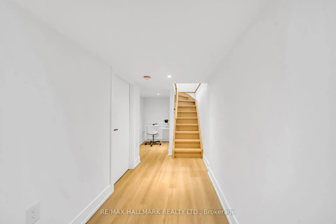
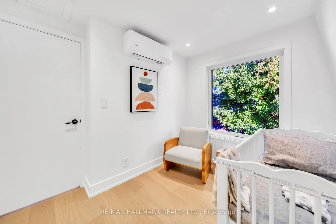
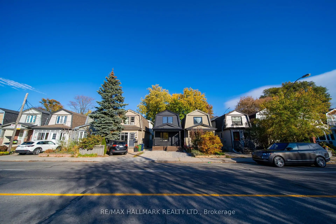
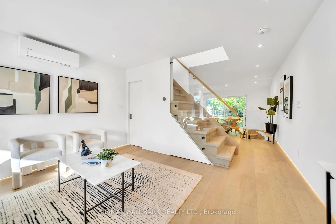
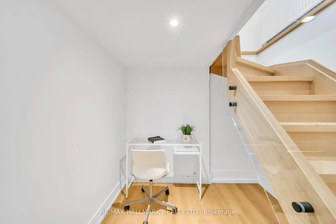
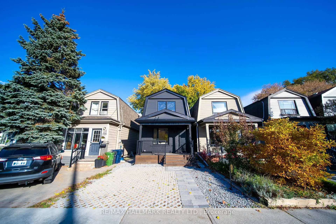
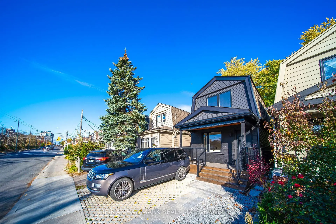
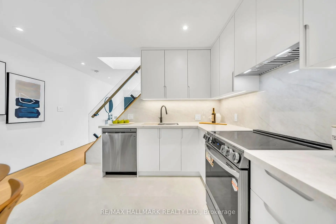
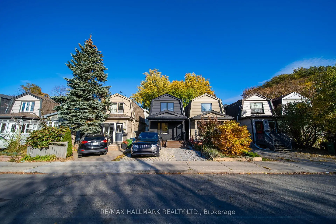
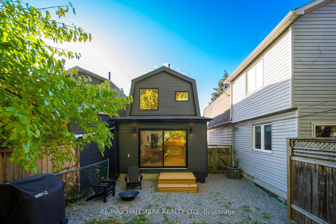
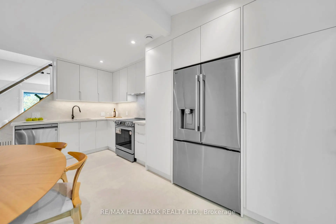
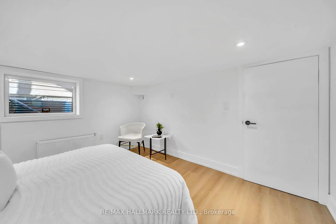
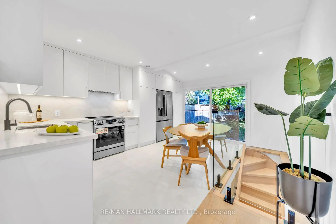
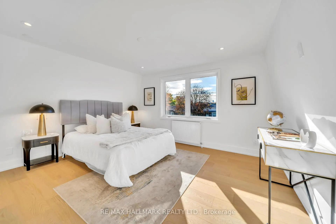
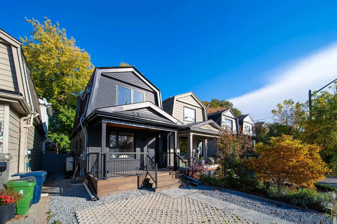
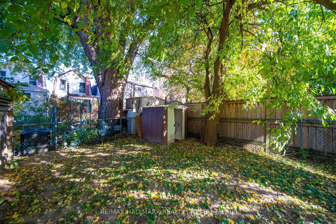
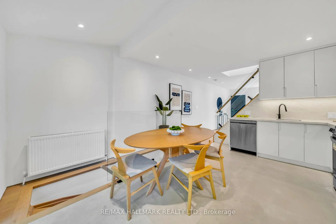
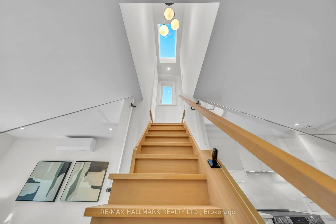
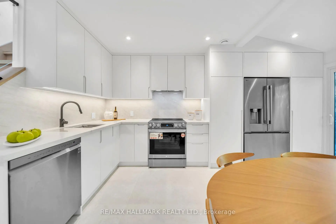
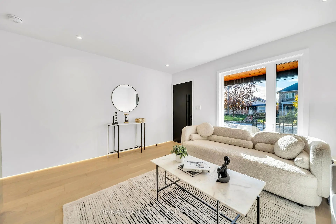
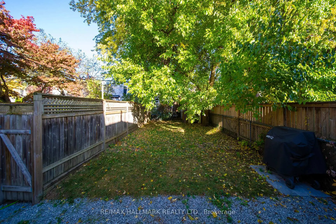
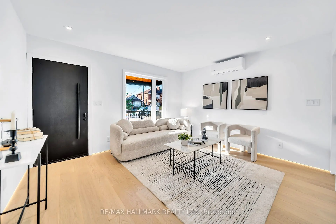
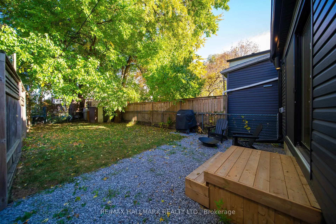
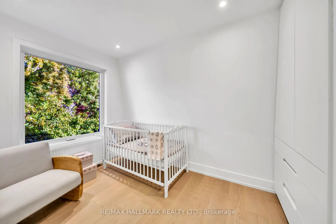
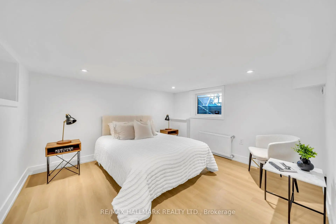
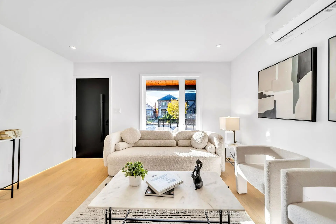
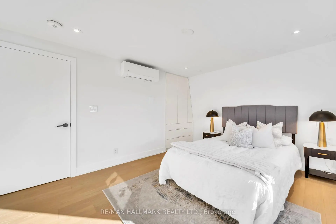
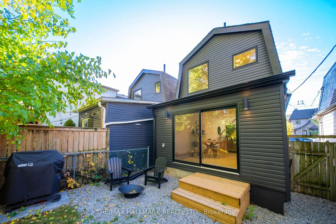
**A COMPLETE TRANSFORMATION IN THE HEART OF EAST YORK!** Beautifully reimagined from the studs up, this exceptional detached home combines contemporary design, quality craftsmanship, and thoughtful upgrades throughout. Every detail has been carefully considered to create a home that is as stylish and comfortable as it is efficient.Enjoy an unbeatable location just steps to Donlands Subway, with quick access to the DVP and the shops, cafés, restaurants, and vibrant lifestyle of the Danforth.The home features extensive upgrades, including an upgraded electrical panel with EV charger connection, smart heat pump with individual bedroom temperature control via ecobee Wi-Fi thermostats, high-efficiency hot water radiators, whole-home HRV ventilation, full spray foam insulation, double-pane crank windows, updated PVC plumbing, and new roof shingles (2025-2026).The bright, open-concept main floor is filled with natural light from a stunning skylight and finished with wide-plank engineered oak hardwood and recessed dimmable lighting. The designer kitchen features custom cabinetry with under-cabinet lighting, quartz countertops, porcelain tile, an oversized French-door refrigerator, and premium LG appliances.Both bathrooms offer a spa-inspired feel with micro-cement walls, a custom vanity, and matte black fixtures. Custom built-ins throughout add style, storage, and everyday functionality.The finished lower level features a bright third bedroom with an upgraded egress window, ideal for guests, a home office, or additional living space.Step outside to a spacious and private backyard. More than a renovation, this is a thoughtfully rebuilt home offering modern comfort, energy-conscious features, and an exceptional East York location.
Features
- Facing: East

- Bedrooms: 2

- Bathrooms: 2

- Garages:

- Kitchens: 1

Details
- Lot size: 19.80 x 90.00 Feet

- Space: 700-1100

- Tax: $ 4258.58

- E14152246

- Listing contracted with: RE/MAX HALLMARK REALTY LTD.
| Room | Size(M) | Description | |
|---|---|---|---|
| Living Rm | 4.06x3.62 | Hardwood Floor, 2 Pc Ensuite, Skylight |
|
| Kitchen | 4.68x4.05 | Tile Floor, W/O To Yard |
|
| Primary B | 3.67x4.10 | Hardwood Floor, B/I Closet |
|
| 2nd Br | 3.00x2.65 | Hardwood Floor, B/I Closet |
|
| 3rd Br | 3.55x3.40 | Vinyl Floor |
|
| Furnace R | 3.37x1.90 | Vinyl Floor |
| Bathroom | Pieces | Level | |
|---|---|---|---|
| 1xBath | 4 pcs | Second |
|
| 1xBath | 2 pcs | Main |
Property Summary
Located close to the intersection of Donlands & Mortimer, 227 Donlands Ave is a 2+1 bedrooms 2 washrooms Detached. The property has many nice features including Carpet Free. Living Room Rm and Kitchen are on the Main floor.Home Market Analysis
For Sale
For Lease
Comparable home values have remained relatively stable compared with the same period last year.
Rent levels have decreased 31.8% compared with the same period last year.
How This Home Compares
Local Area Profile
This property is located in an area with a high level of homeownership with a mix of detached homes and apartments and condominiums. Approximately 55% of residents hold a bachelor's degree or higher, while about 24% have a college credential. Public transit is commonly used by local commuters, alongside driving.
School Information
- R H McGregor Elementary School (Grade:JK-5)
- Cosburn Middle School (Grade:6-8)
- East York Collegiate Institute (Grade:9-12) 414/738
- Holy Cross Catholic School (Grade:JK-8) 1871/3037
- R H McGregor Elementary School (Grade:JK-5)
- Wilkinson Junior Public School (Grade:JK-6) 346/3037