Greenwood-Coxwell, East York, M4L 3A1

Description
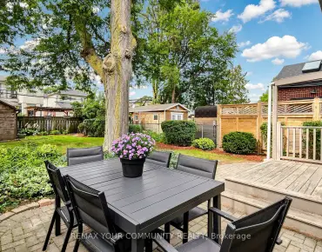
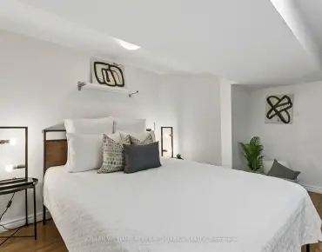
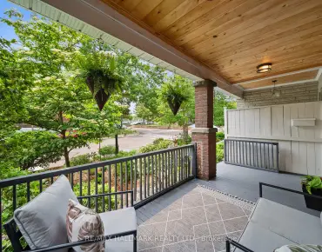
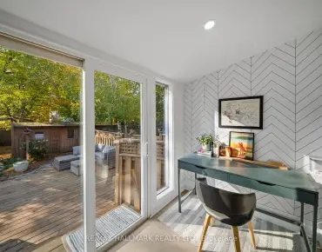
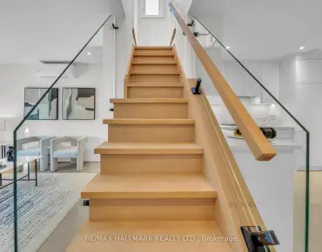
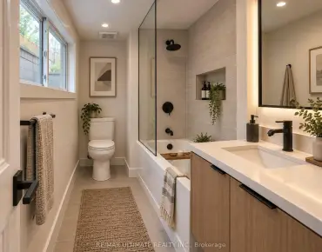
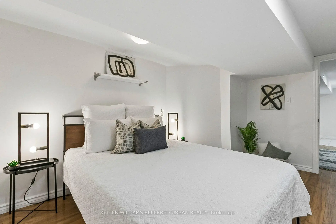
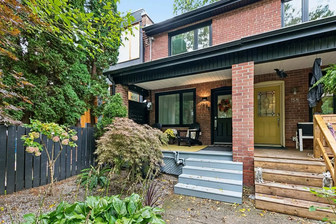
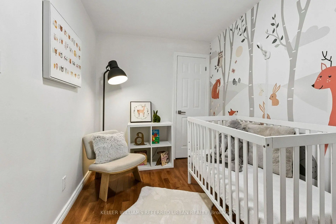
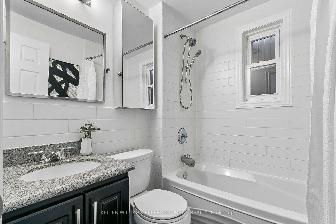
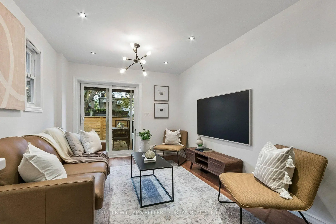
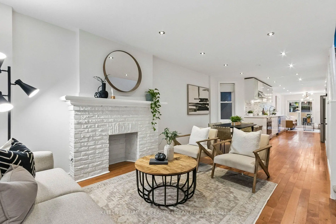
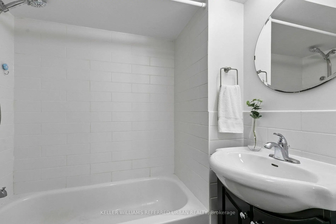
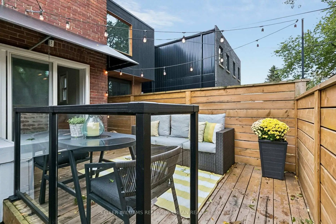
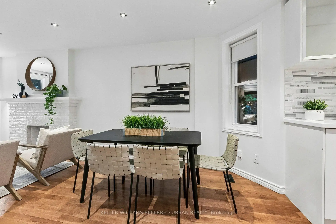
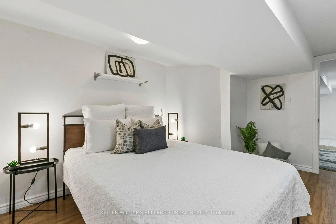
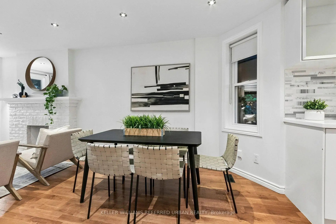
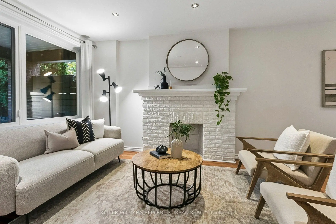
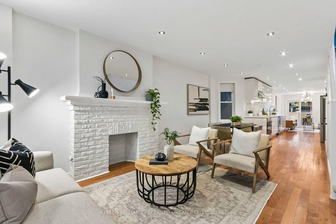
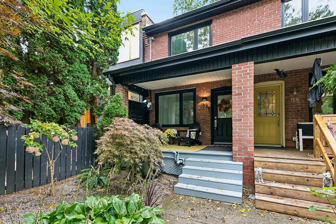
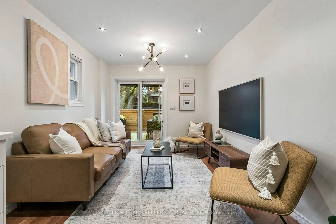
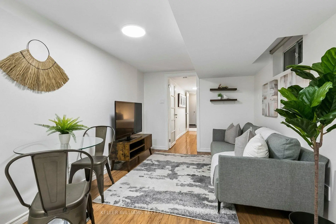
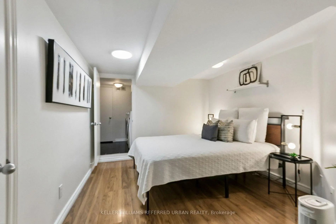
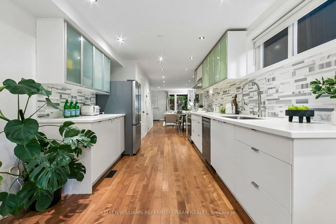
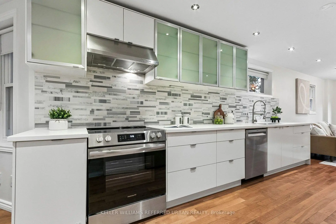
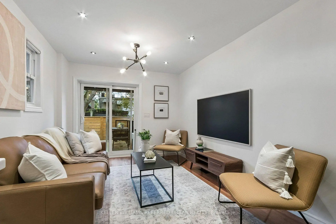
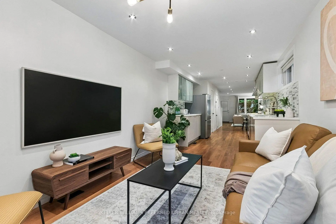
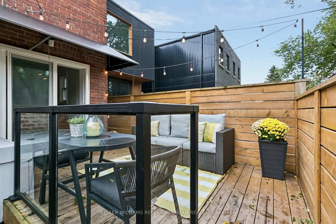
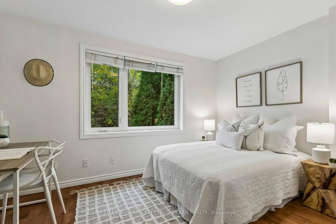
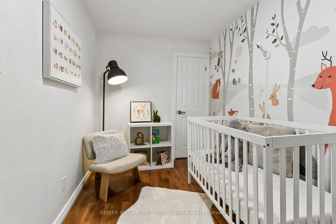
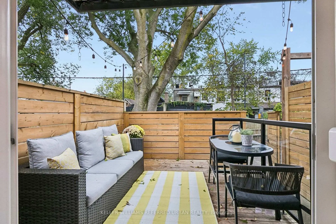
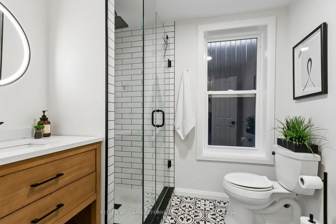
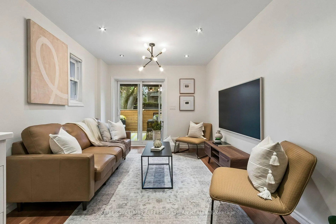
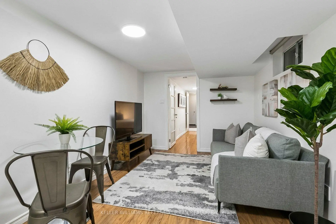
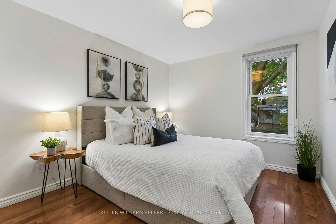
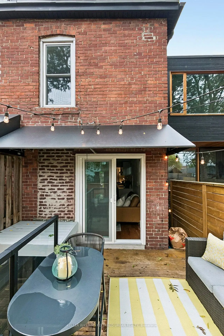
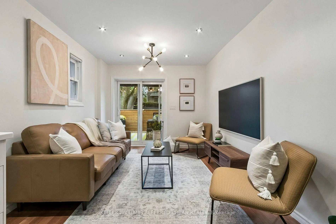
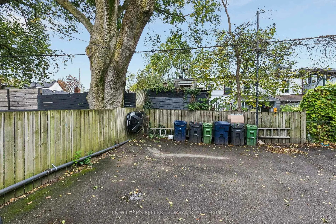
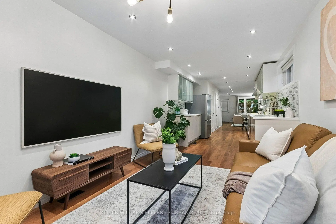
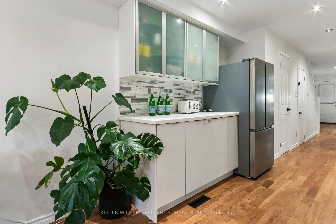
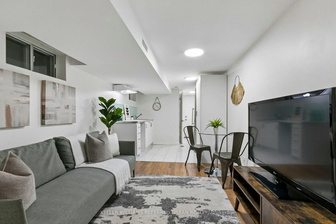
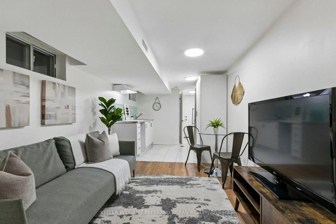
Bright, renovated 3+1 bed semi in the heart of Leslieville with rare parking! New roof (2026) & windows (2025). Open-concept main floor with hardwood throughout and a chef's kitchen with brand-new appliances, stone counters & loads of storage. Well-kept and ideal for first-time buyers & families. Finished lower level with separate entrance, kitchen & 4-pc bath for income or in-laws. Quiet street, steps to Greenwood Park, Woodbine Beach, library, TTC and Leslieville's shops & restaurants.
Features
- Facing: West

- Bedrooms: 3

- Bathrooms: 4

- Garages:

- Kitchens: 1

Details
- Lot size: 14.00 x 110.00 Feet

- Space: 1100-1500

- Tax: $ 6506.80

- E14092108

- Listing contracted with: KELLER WILLIAMS REFERRED URBAN REALTY
| Room | Size(M) | Description | |
|---|---|---|---|
| Dining Rm | 2.99x3.08 | Combined w/Living, Hardwood Floor, 2 Pc Bath |
|
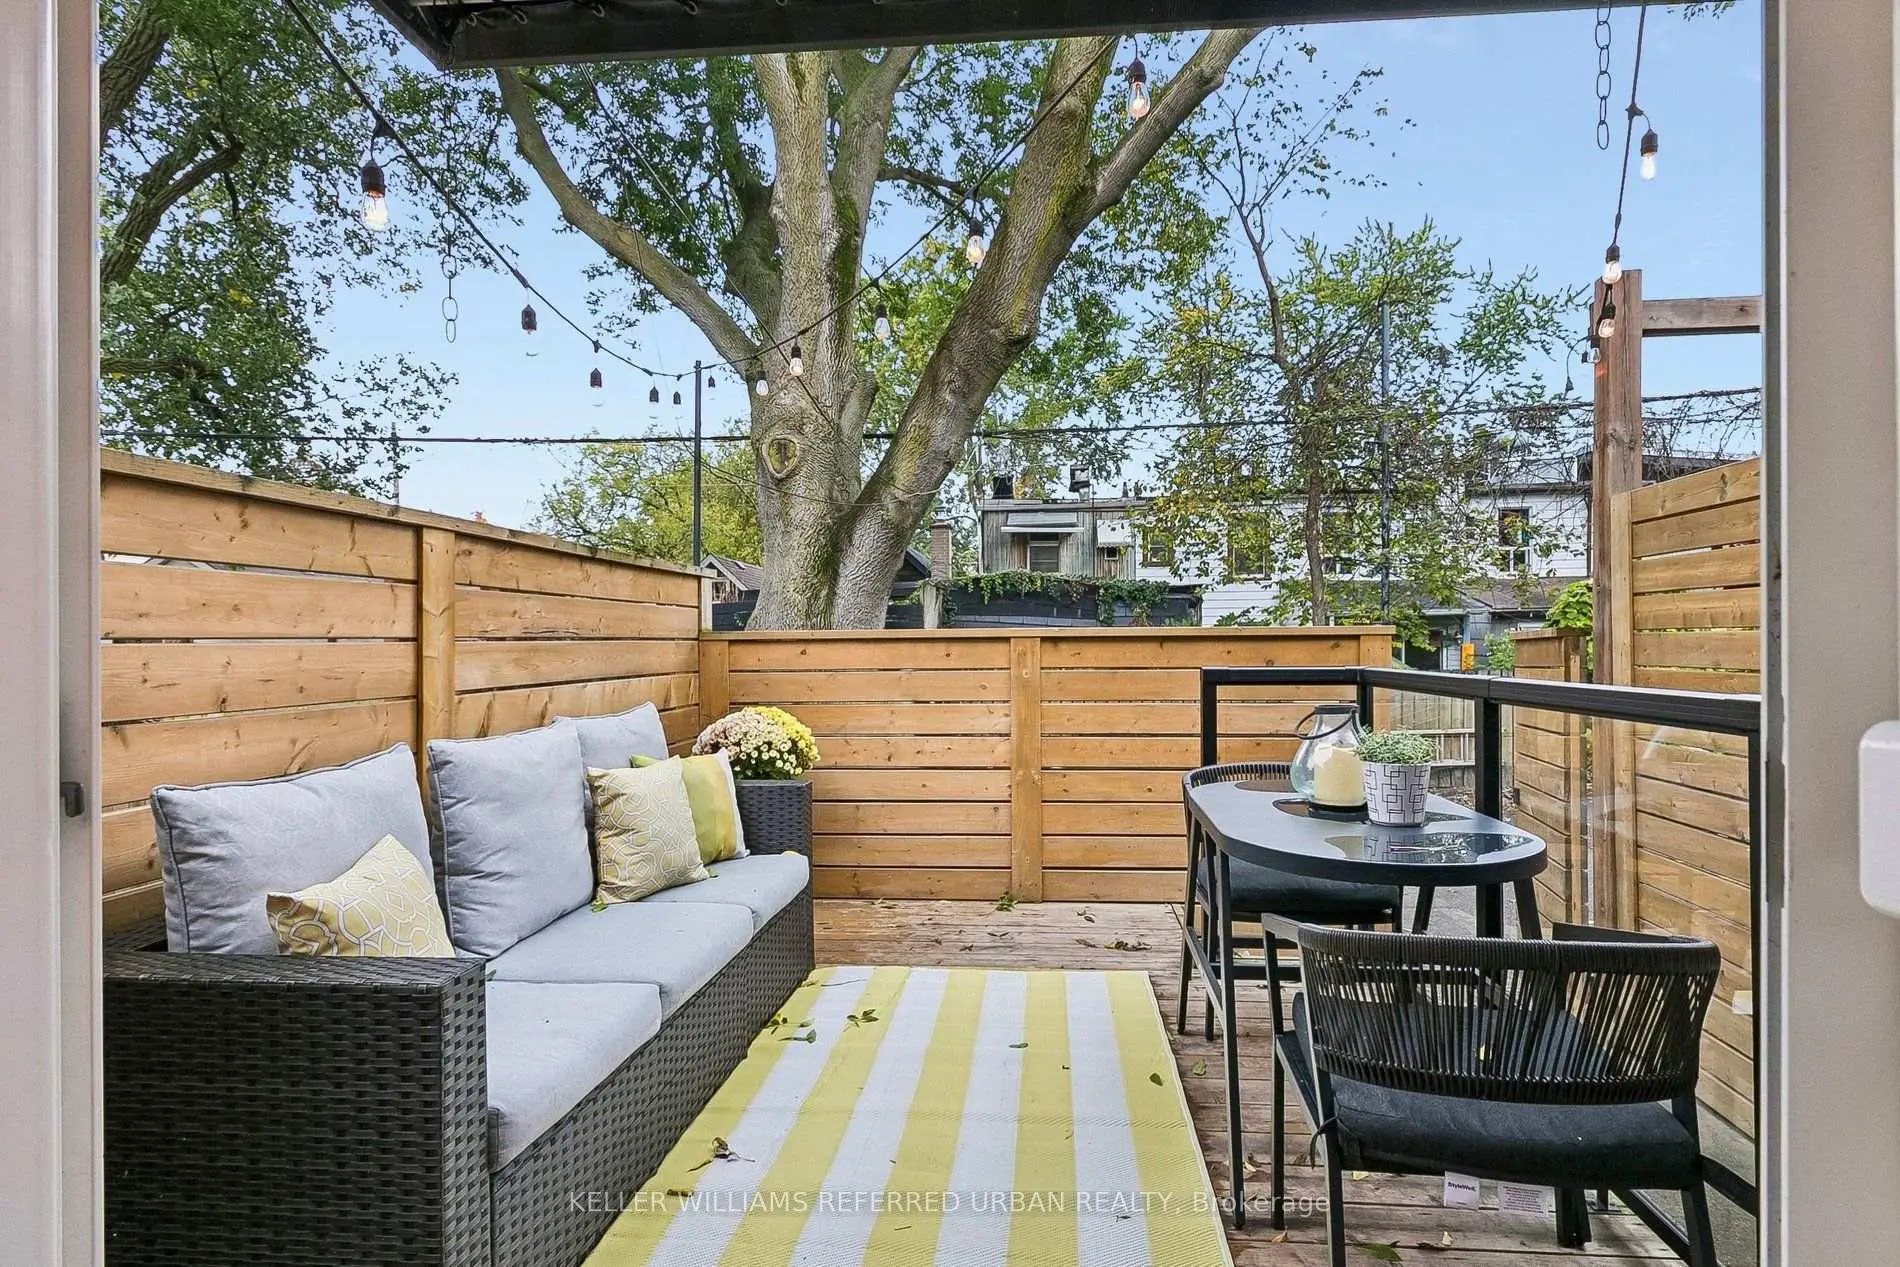
| Family Rm | 2.92x3.96 | Combined w/Kitchen, Hardwood Floor, W/O To Patio |
|
| Kitchen | 2.92x4.67 | Galley Kitchen, Hardwood Floor, Stone Counters |
|
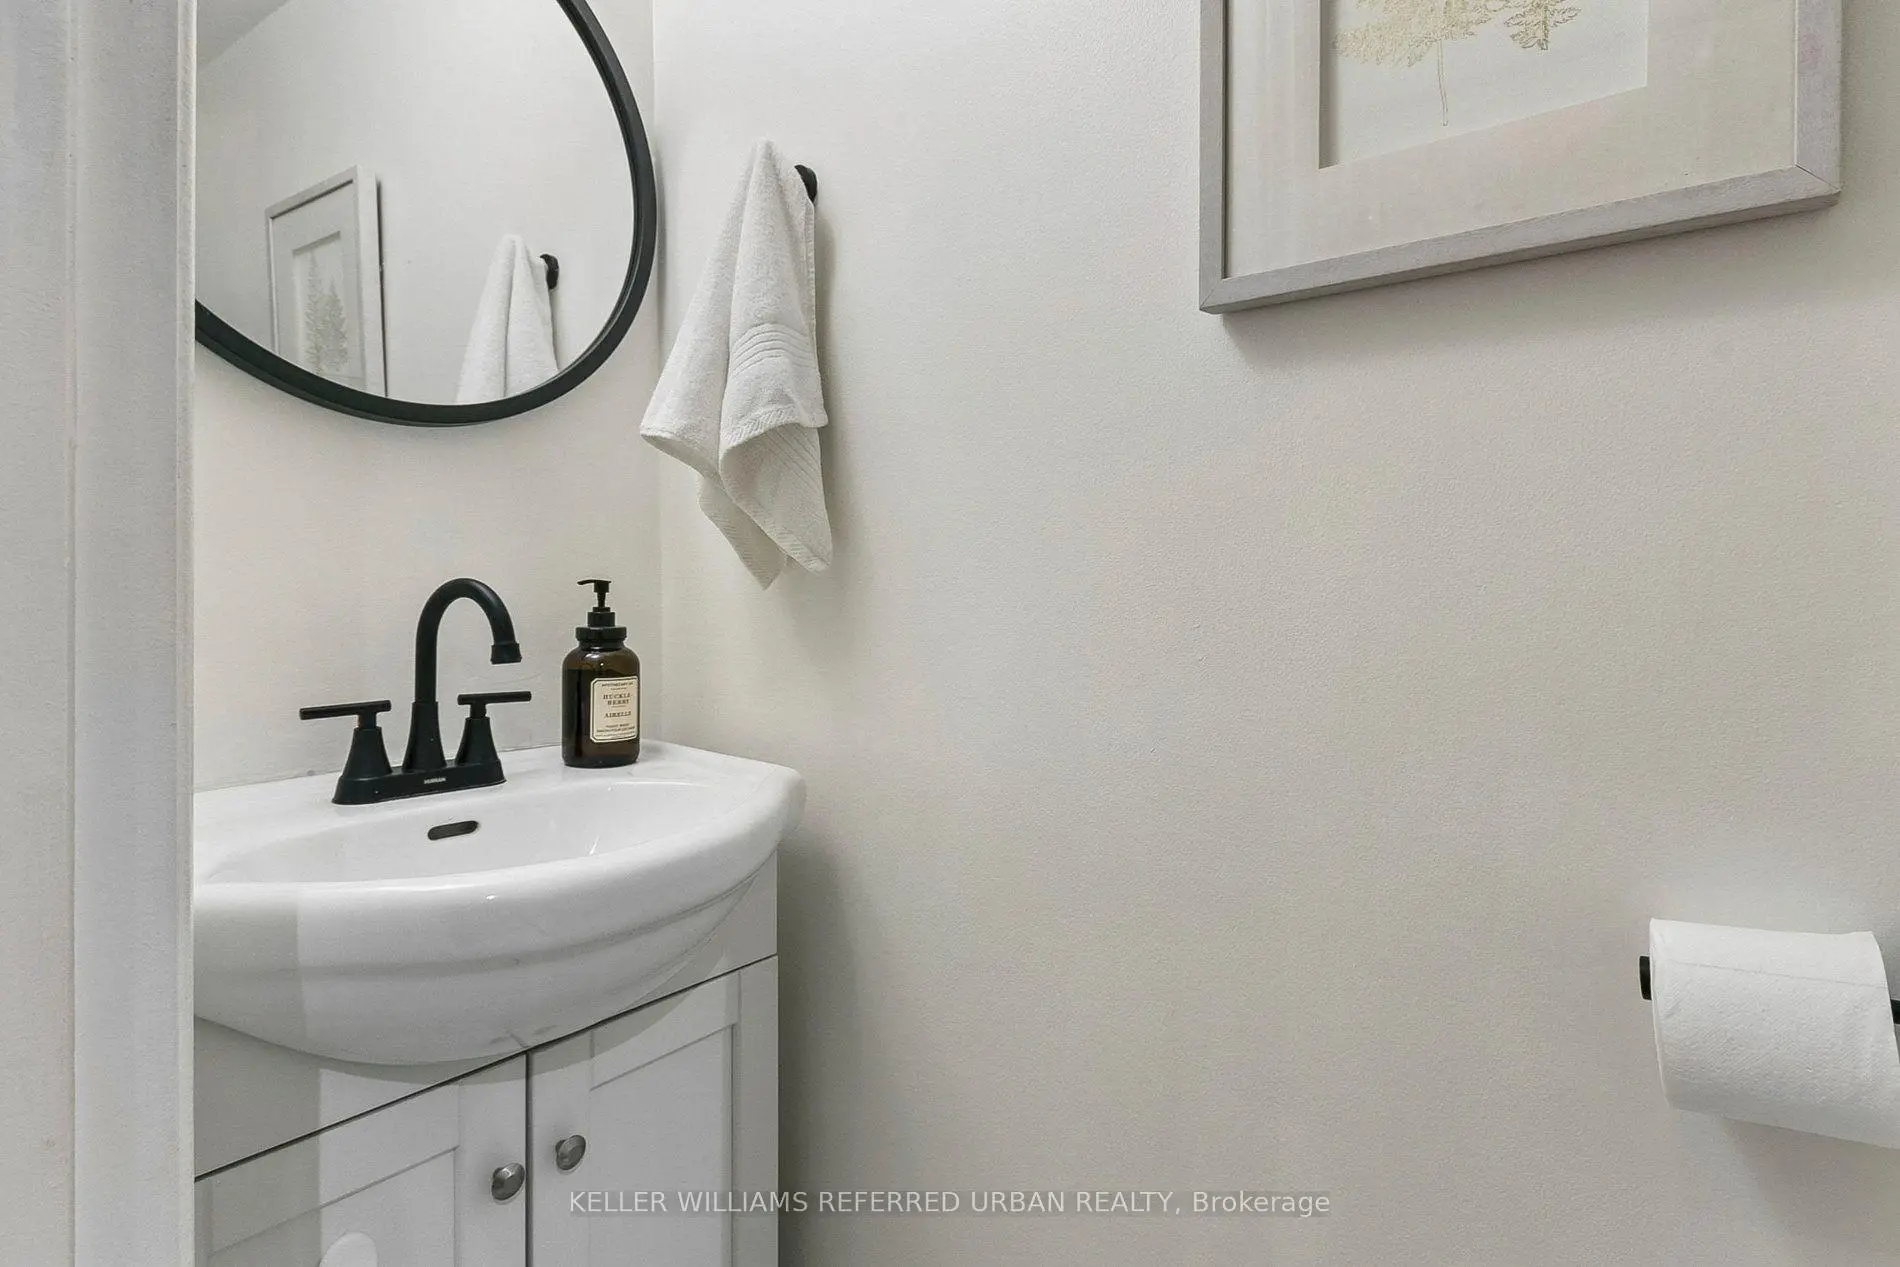
| Powder Rm | 0.59x1.83 | 2 Pc Bath |
|
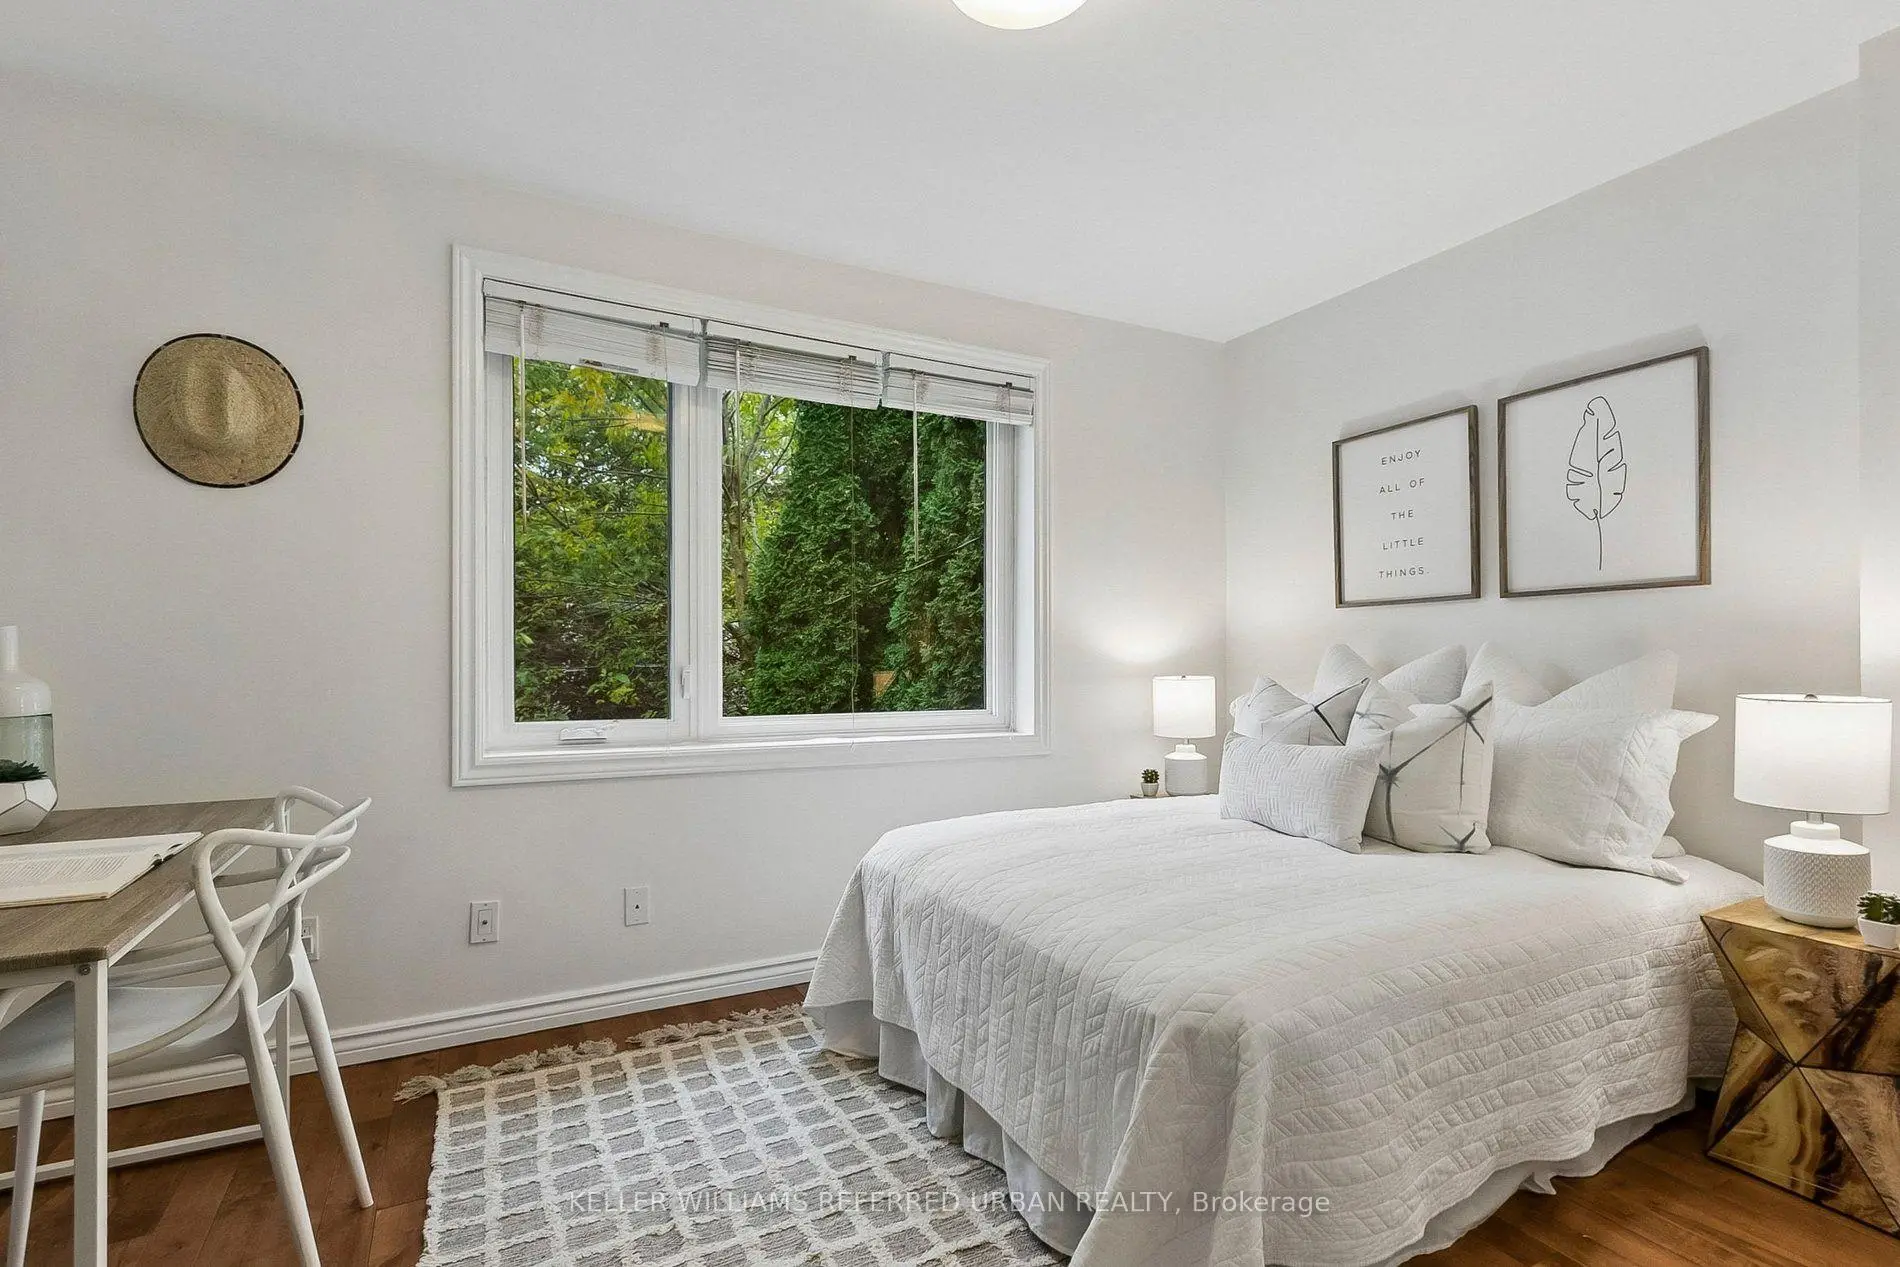
| Primary B | 2.79x6.37 | Closet, Hardwood Floor, 3 Pc Ensuite |
|
| 2nd Br | 3.76x2.74 | Closet, Hardwood Floor, Window |
|
| 3rd Br | 2.13x3.40 | Closet, Hardwood Floor, Window |
|
| Br | 2.90x3.99 | Closet, Laminate, Window |
|
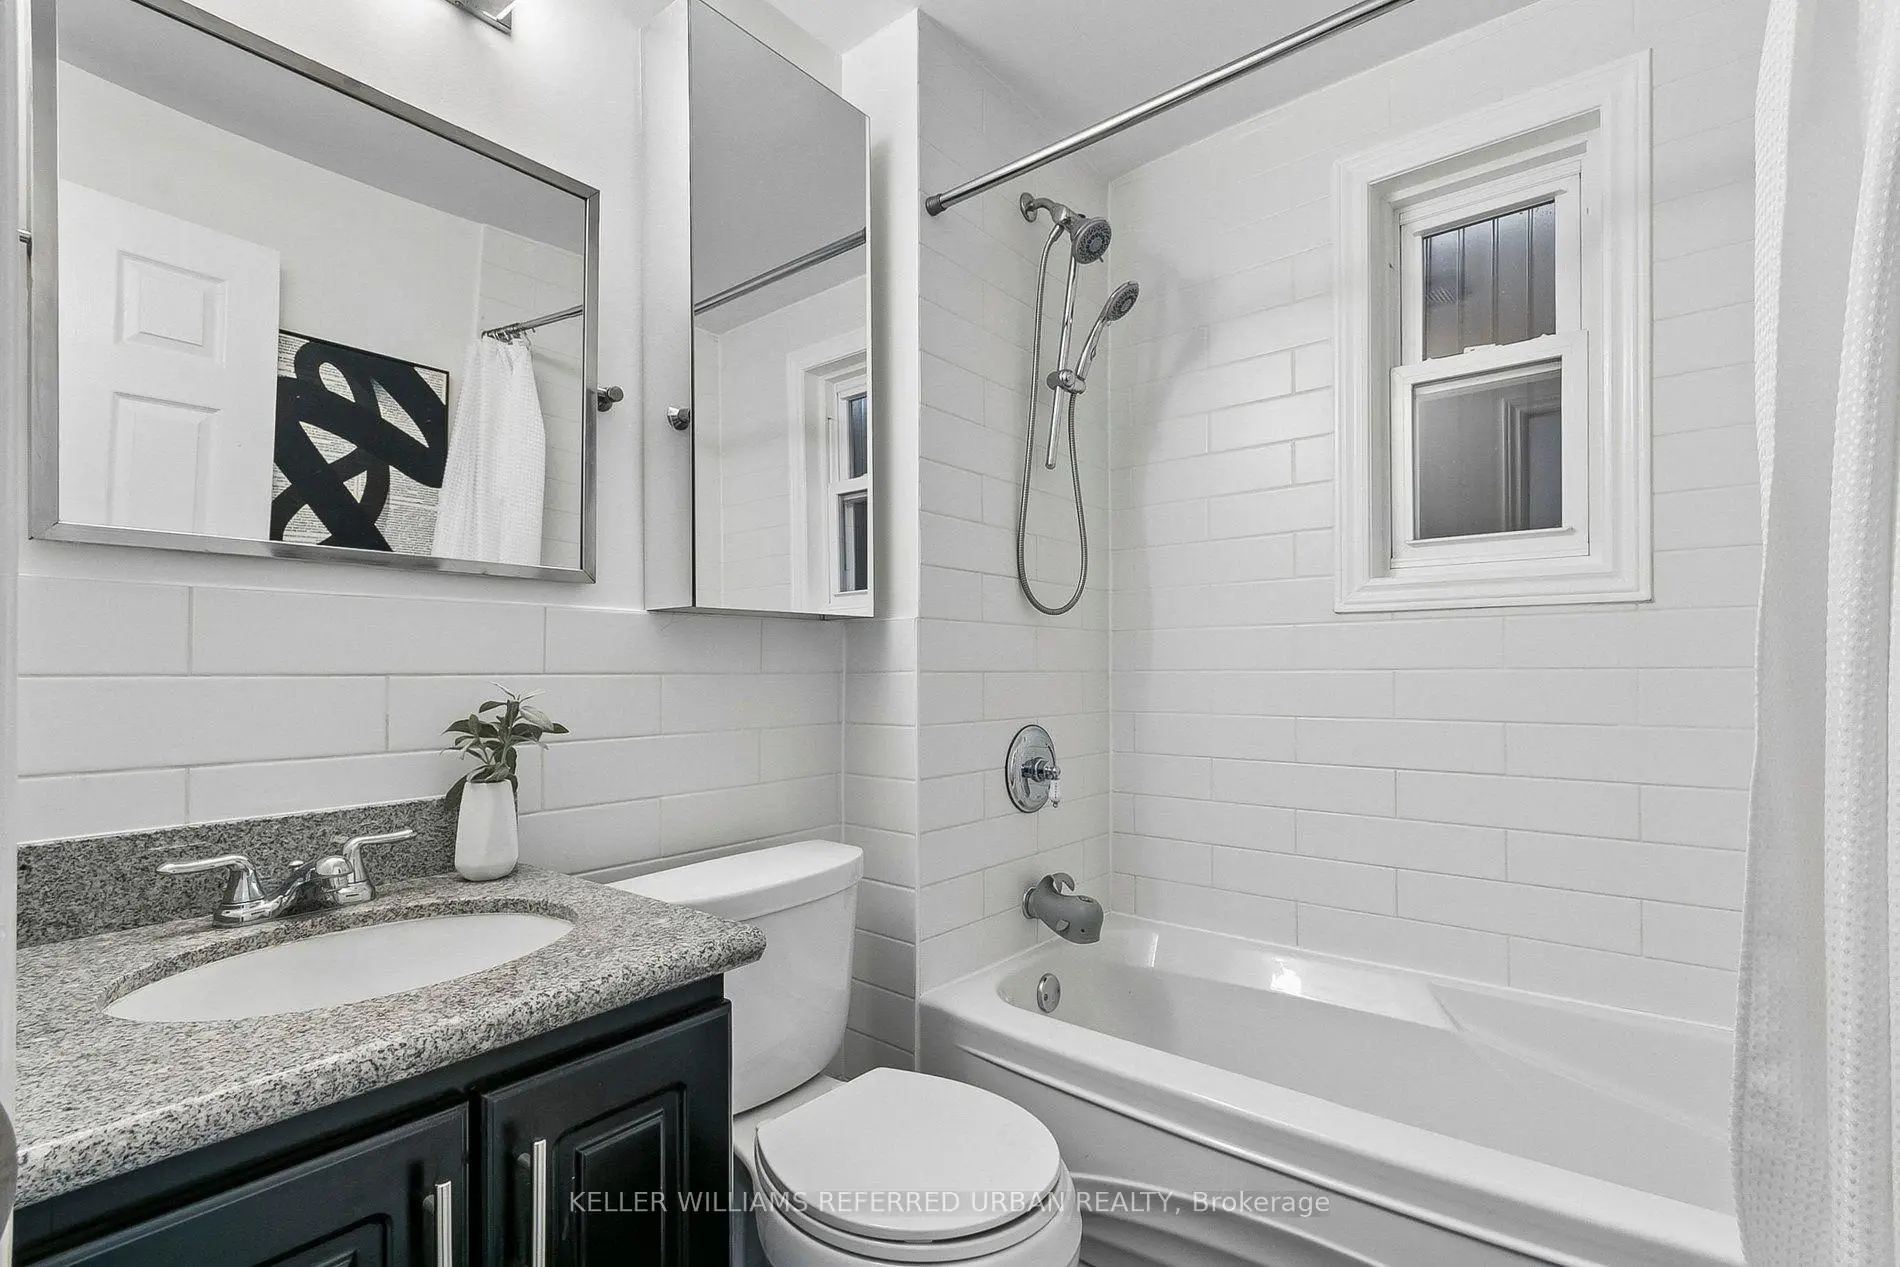
| Kitchen | 2.72x2.48 | Window, Laminate, 4 Pc Bath |
|
| Living Rm | 2.73x3.18 | Combined w/Kitchen, Laminate, Window |
| Bathroom | Pieces | Level | |
|---|---|---|---|
| 1xBath | 4 pcs | Basement |
|
| 1xBath | 2 pcs | Main |
|
| 1xBath | 4 pcs | Second |
|
| 1xBath | 3 pcs | Second |
Property Summary
Located close to the intersection of Coxwell Ave & Dundas St E, 156 Rhodes Ave is a 3+1 bedrooms 4 washrooms Semi-Detached. The property basement is Apartment Separate Ent. The property has many nice features including In-Law Suite. Dinning Room Rm, Family Room Rm, Kitchen and Powder Rm are on the Main floor.Home Market Analysis
For Sale
For Lease
Comparable home values have remained relatively stable compared with the same period last year.
Rent levels have remained relatively stable compared with the same period last year.
How This Home Compares
Local Area Profile
This property is located in an area with a high level of homeownership with a mix of detached homes and apartments and condominiums. Approximately 55% of residents hold a bachelor's degree or higher, while about 17% have a college credential. Residents use a combination of driving and public transit for commuting.
School Information
- Roden Public School (Grade:JK-8) 1617/3037
- Monarch Park Collegiate Institute (Grade:9-12) 503/739
- St. Joseph Catholic School (Grade:JK-8) 1936/3037
- Blake Street Junior Public School (Grade:JK-6) 2227/3037
- Duke of Connaught Junior and Senior Public School (Grade:JK-8) 893/3037
- Bowmore Road Junior and Senior Public School (Grade:JK-8) 1195/3037