South Riverdale, East York, M4M 2X9

Description
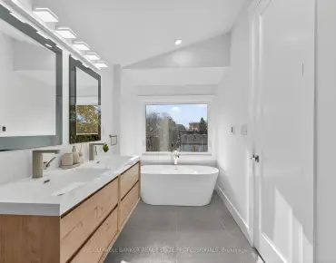
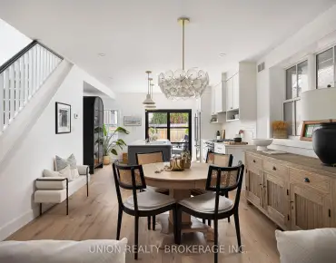
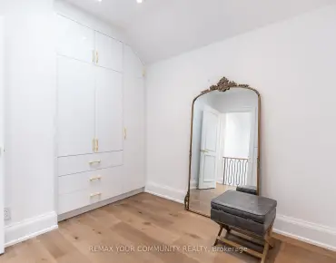
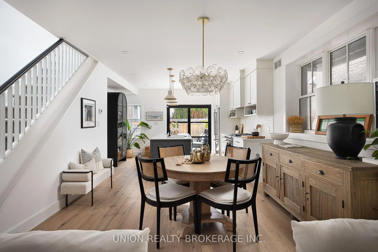
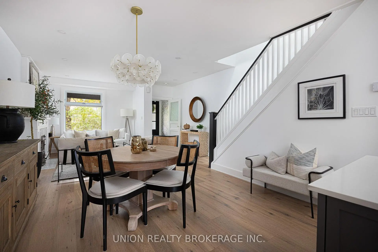
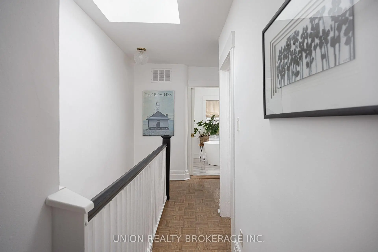
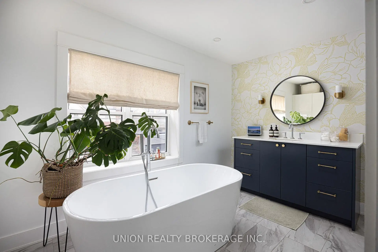
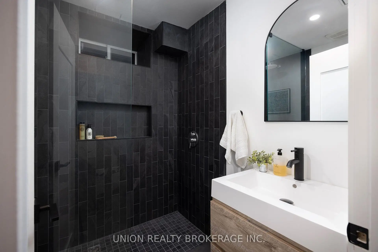
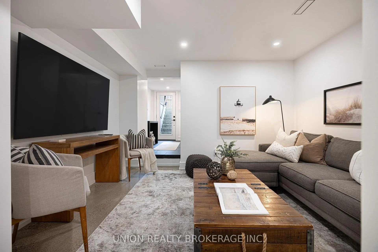
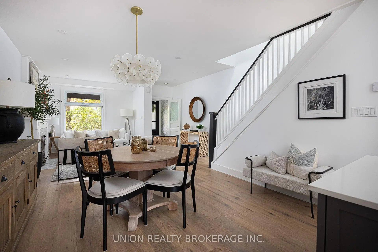
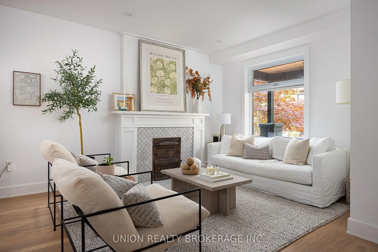
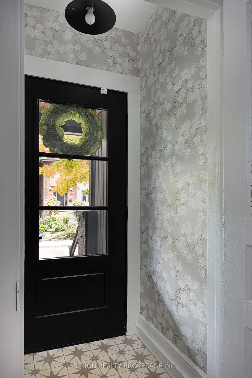
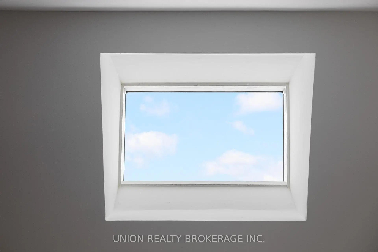
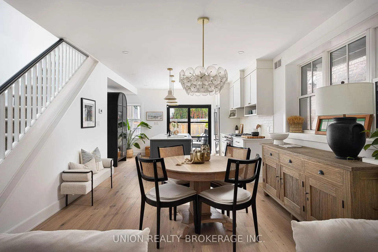
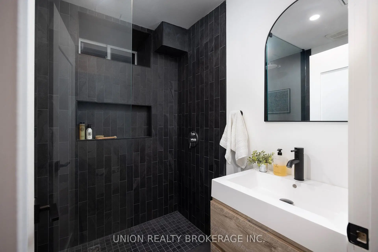
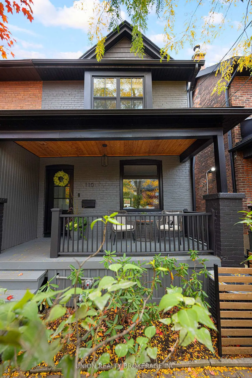
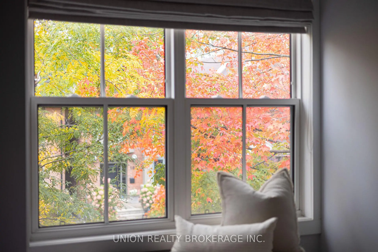
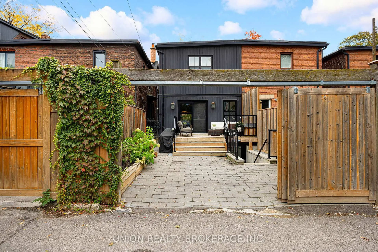
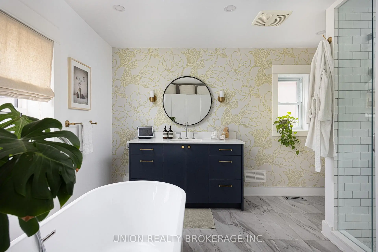
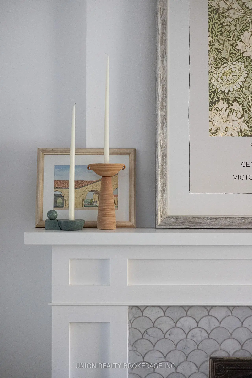
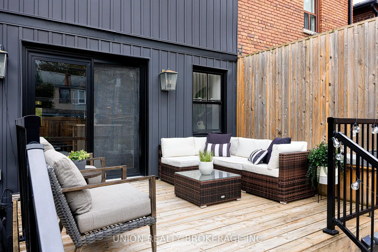
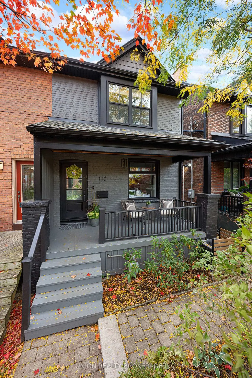
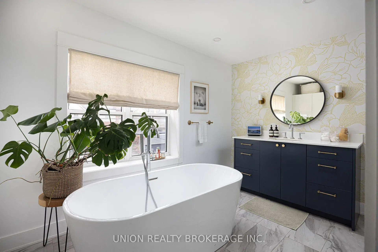
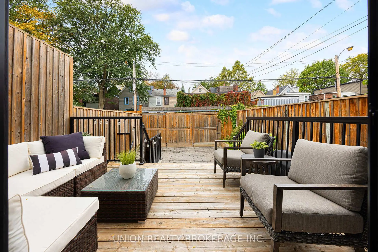
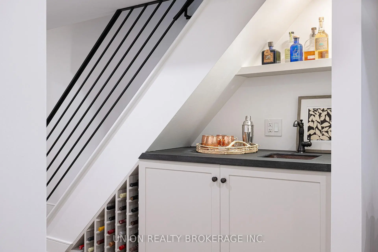
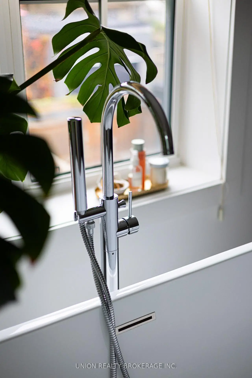
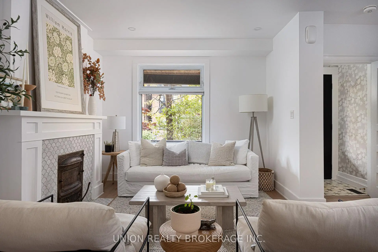
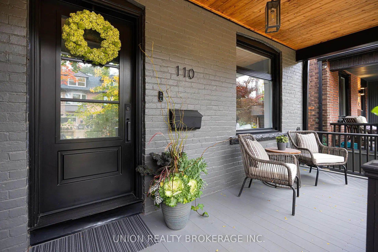
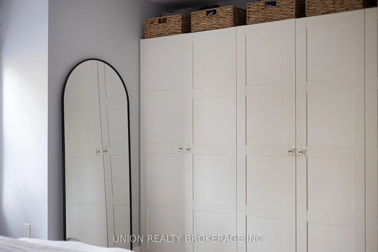
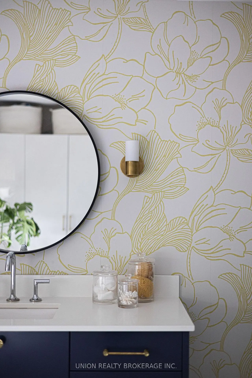
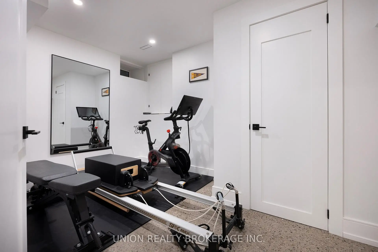
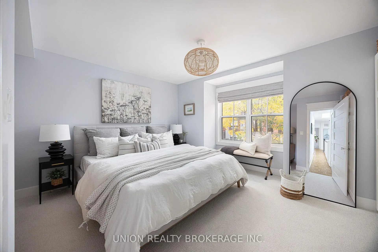
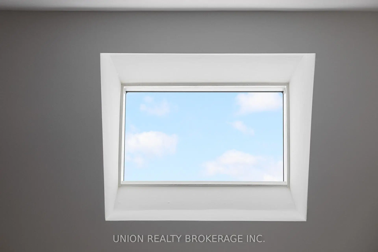
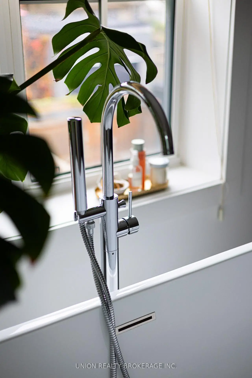
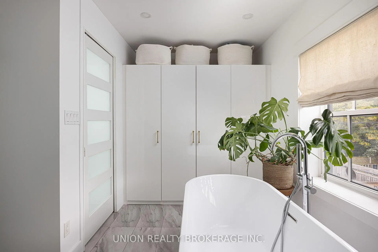
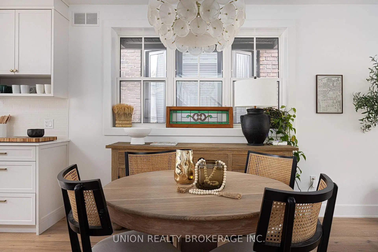
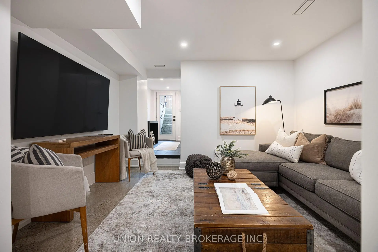
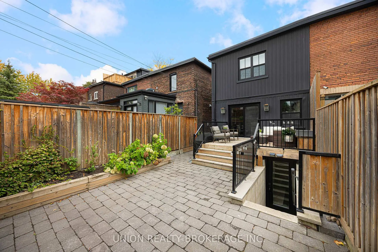
Beautifully appointed and well-maintained home in prime Leslieville, offering a sophisticated blend of character, comfort, and modern functionality! The bright, open-concept, main floor features a wood-burning fireplace, light engineered hardwood floors throughout, and a custom kitchen anchored by a large island. The walk-out to the back deck and garden provides an effortless extension of the living space for entertaining and dining al fresco! Upstairs, enjoy a skylight and two well-proportioned bedrooms, including a spacious primary that accommodates a king-sized bed with a large bay window overlooking the garden, and custom built-in closets with tons of storage. An over-sized, spa-inspired bathroom spans the full width (back) of the second floor and features a glass-enclosed shower, deep soaker tub, wall-to-wall built-in storage and convenient laundry with new washer and dryer. The renovated, underpinned basement features approximately 8 foot ceilings, polished concrete floors, a custom wet-bar, 3-piece bathroom, and a versatile third bedroom. The lower level also includes a foyer with a double closet and a walk-out to the backyard, adding further storage and functionality to this impressive level. Low maintenance backyard. Beautiful curb appeal with a large front porch to enjoy your morning coffee! 1 car parking via the lane. 96 walk score! Only steps to Leslieville's finest restaurants, cafes, shops, transit and Leslie Grove Park. A short, 10 minute walk to the popular Leslieville Farmer's Market at Greenwood Park (dog park, skating rink, pool and baseball diamond). Leslieville Jr PS, Duke of Connaught Jr & Sr, Riverdale CI school district.
Features
- Facing: West

- Bedrooms: 2

- Bathrooms: 2

- Garages:

- Kitchens: 1

Details
- Lot size: 19.00 x 76.67 Feet

- Space: 1100-1500

- Tax: $ 6905.80

- E14092598

- Listing contracted with: UNION REALTY BROKERAGE INC.
| Room | Size(M) | Description | |
|---|---|---|---|
| Living Rm | 4.78x4.75 | Open Concept, Overlooks Garden, Fireplace |
|
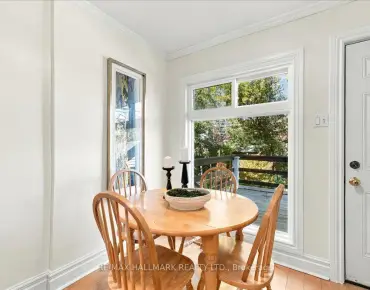
| Dining Rm | 3.82x3.15 | Open Concept, Large Window, Hardwood Floor |
|
| Kitchen | 4.46x3.70 | Open Concept, Centre Island, W/O To Deck |
|
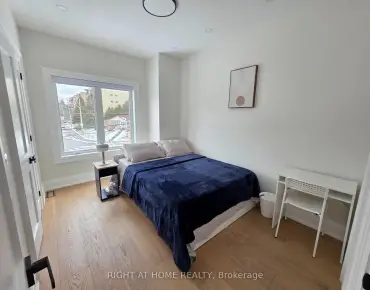
| Primary B | 4.89x4.68 | W/W Closet, Bay Window, Broadloom |
|
| 2nd Br | 3.29x3.05 | Window, Broadloom |
|
| Bath | 4.89x4.27 | 4 Pc Bath, Soaking Tub, Combined w/Laundry |
|
| 3rd Br | 3.70x2.60 | Window, Closet, Concrete Floor |
|
| Recreatio | 3.70x3.00 | Wet Bar, Pot Lights, Concrete Floor |
|
| Foyer | 2.40x2.90 | Double Closet, W/O To Yard, Tile Floor |
|
| Bath | x | 3 Pc Bath, Concrete Floor, Window |
| Bathroom | Pieces | Level | |
|---|---|---|---|
| 1xBath | 4 pcs | Second |
|
| 1xBath | 3 pcs | Lower |
Property Summary
Located close to the intersection of Dundas and Pape Ave. and Queen St , 110 Bertmount Ave is a 2+1 bedrooms 2 washrooms Semi-Detached. The property has many nice features including Sump Pump, Floor Drain, Built-In Oven and Bar Fridge. Living Room Rm, Dinning Room Rm and Kitchen are on the Main floor; third bedroom, Recreation Roomreatio and Foyer are on the Lower floor.Home Market Analysis
For Sale
For Lease
Comparable home values have increased 5.4% compared with the same period last year.
Rent levels have remained relatively stable compared with the same period last year.
How This Home Compares
Local Area Profile
This property is located in an area with a high level of homeownership with a mix of detached homes and apartments and condominiums. Approximately 53% of residents hold a bachelor's degree or higher, while about 19% have a college credential. Driving is the primary commuting method for nearly all local commuters.
School Information
- Leslieville Junior Public School (Grade:JK-6) 1683/3037
- Duke of Connaught Junior and Senior Public School (Grade:JK-8) 893/3037
- Riverdale Collegiate Institute (Grade:9-12) 111/739
- St. Joseph Catholic School (Grade:JK-8) 1936/3037
- Dundas Junior Public School (Grade:JK-5)
- Earl Grey Senior Public School (Grade:7-8)
- Duke of Connaught Junior and Senior Public School (Grade:JK-8) 893/3037
- Bowmore Road Junior and Senior Public School (Grade:JK-8) 1195/3037