O'Connor-Parkview, East York, M4B 1H2

Description
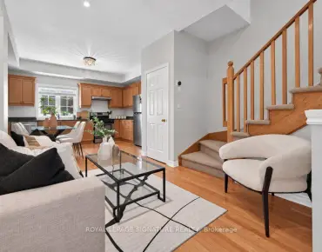
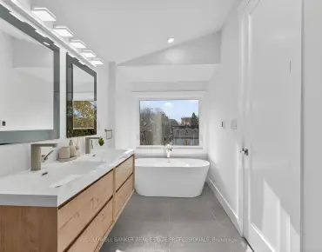
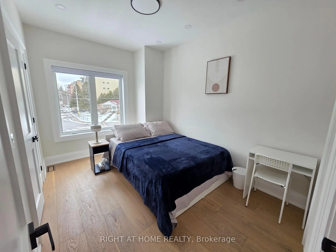
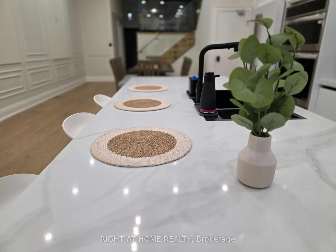
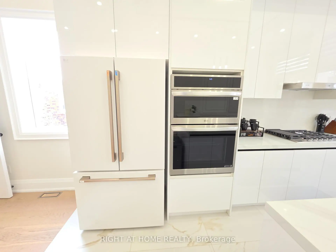
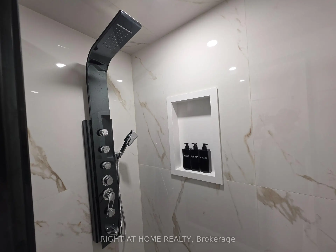
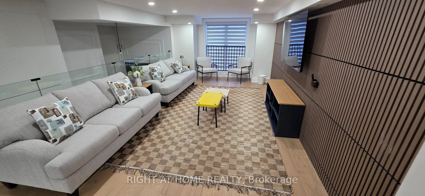
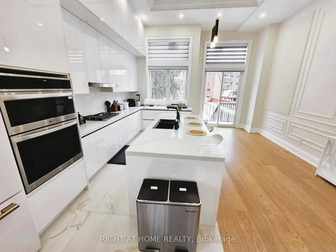
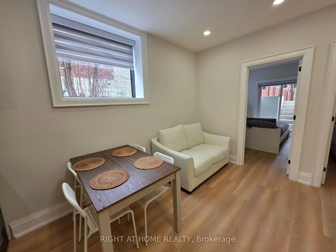
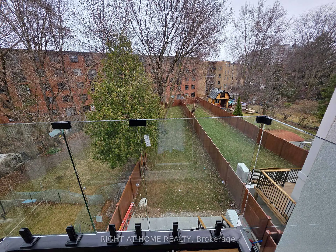
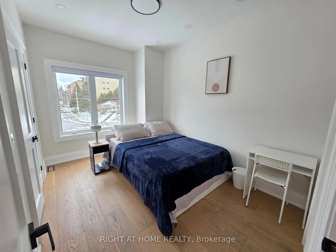
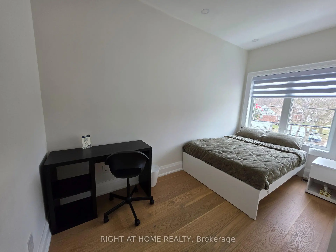
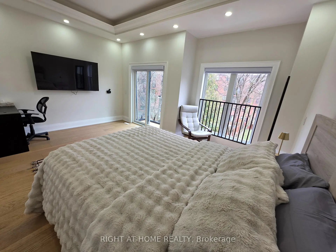
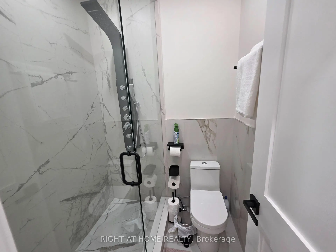
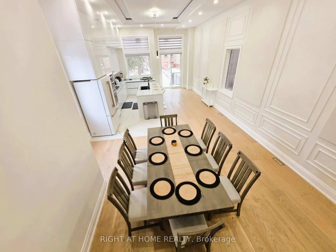
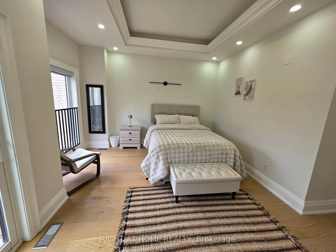
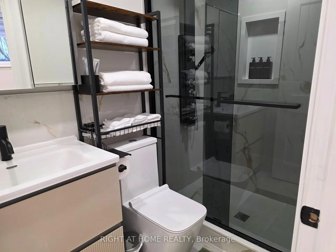
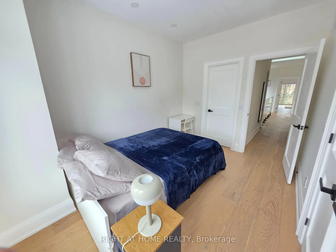
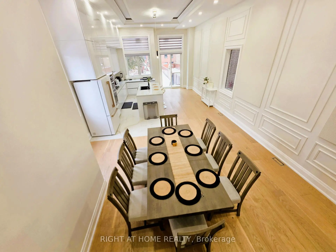
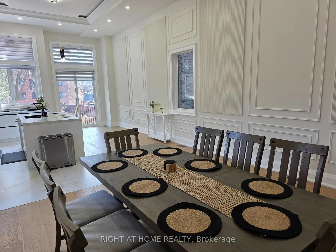
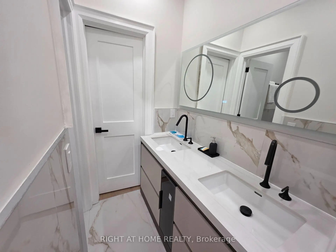
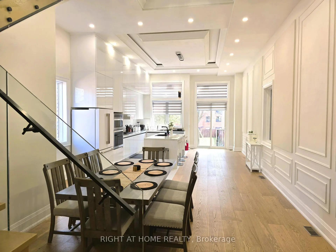
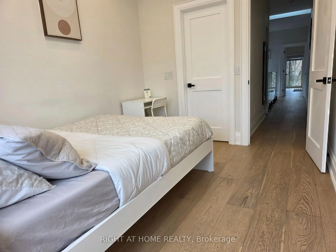
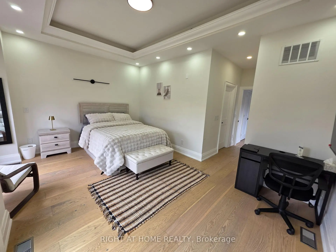
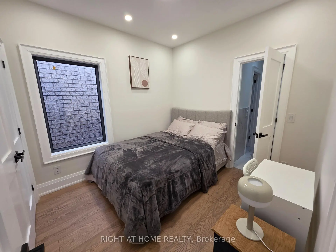
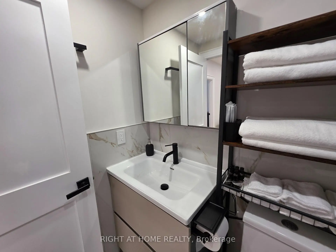
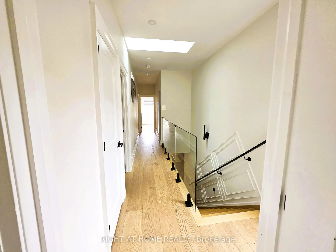
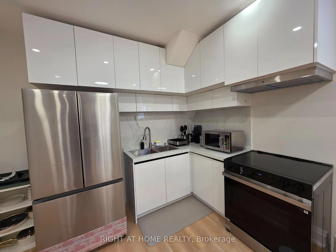
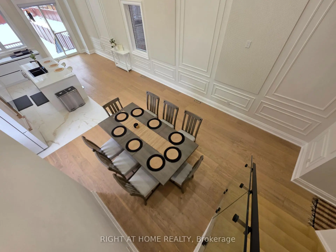
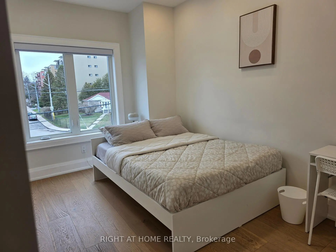
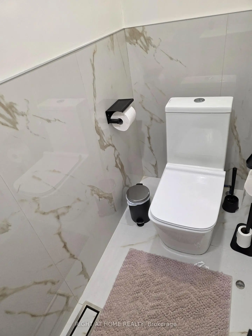
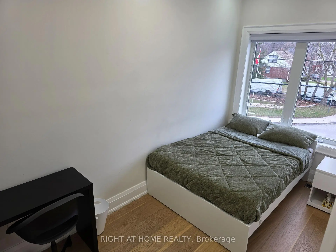
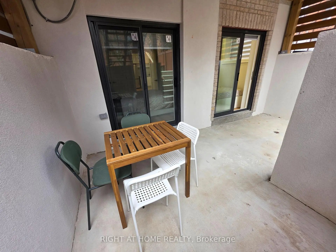
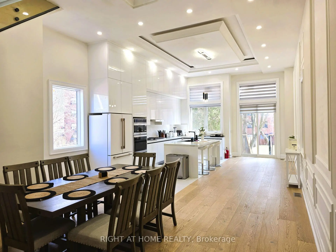
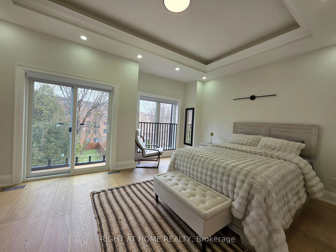
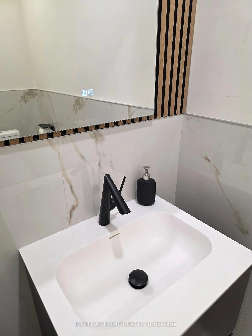
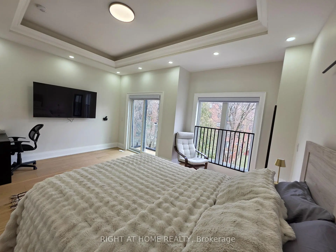
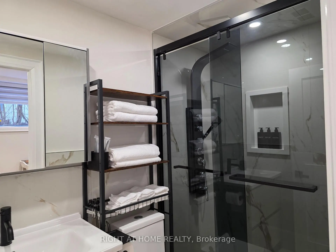
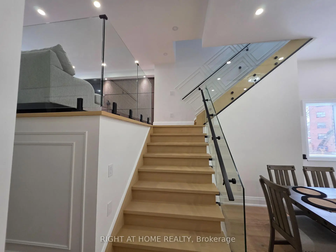
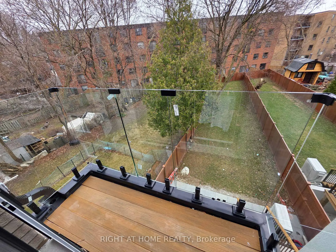
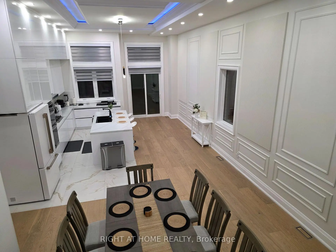
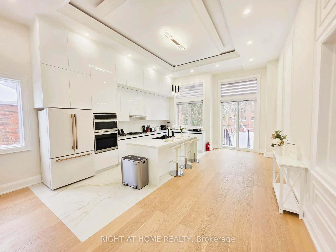
A Masterpiece of Contemporary Architecture & Elevated Design in O'Connor-Parkview.Custom-built with uncompromising craftsmanship, this 4+2 bedroom, 5-bathroom residence delivers over 2800 sq. ft. of total luxury living on an extraordinary 195-ft deep lot. The main level showcases soaring 12-ft ceilings, wide-plank white oak flooring, European-inspired fluted acoustic slat paneling, and refined architectural millwork.The culinary centrepiece features a sleek kitchen with high-gloss floor-to-ceiling cabinetry, a massive waterfall quartz island, premium built-in appliances, gas cooking, and sunlit breakfast walk-out to an expansive entertainment deck. Integrated premium appliance package including built-in double wall ovens, five-burner gas cooktop, sleek flush-mount range hood, and paneled refrigerator.Elegant split-level transition defined by floating solid oak stairs and seamless frameless glass balustrades lead to the family room. The true second floor features a skylit upper level hosting a serene primary retreat complete with tray ceilings, ambient LED cove lighting, a private Juliette balcony, and a 5-piece spa-inspired ensuite wrapped in bookmatched porcelain with a fluted double vanity and deep soaker tub. Three additional spacious bedrooms offer generous closet space, abundant natural light, and direct access to bathrooms each with glass shower with body spray. Complete with a separate walk-out legal 2-bedroom basement suite offering outstanding rental income or multi-generational living. An effortless blend of timeless luxury and prime East York convenience. a True Showstopper! 247 Ferris Rd in the O'Connor-Parkview neighborhood lives up to its description. It features a highly walkable and transit-friendly location: Victoria Park TTC/Subway Station roughly a 16-minute walk or short bus ride. Main St/Danforth GO Station is accessible within a 20-minute walk or a brief commute, providing convenient train access to downtown Toronto
Features
- Facing: East

- Bedrooms: 4

- Bathrooms: 5

- Garages: 1

- Kitchens: 1

Details
- Lot size: 30.18 x 195.00 Feet

- Space: 2000-2500

- Tax: $ 9072.00

- E14109270

- Listing contracted with: RIGHT AT HOME REALTY
| Room | Size(M) | Description | |
|---|---|---|---|
| Foyer | 1.20x0.90 | Porcelain Floor, Closet, 2 Pc Bath |
|
| Living Rm | 5.73x3.58 | Hardwood Floor, Pot Lights, Large Window |
|
| Dining Rm | 10.58x4.09 | Open Concept, Hardwood Floor, Combined w/Kitchen |
|
| Kitchen | 10.58x4.09 | Stainless Steel Appl, Quartz Counter, Centre Island |
|
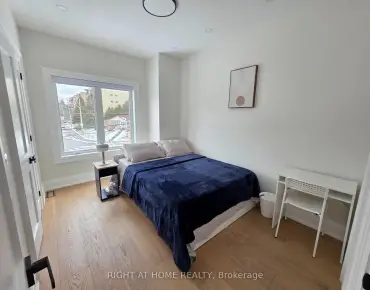
| Primary B | 5.26x3.54 | W/O To Balcony, Walk-In Closet(s), 7 Pc Ensuite |
|
| 2nd Br | 3.06x3.02 | Large Closet, Large Window, 4 Pc Ensuite |
|
| 3rd Br | 4.32x2.44 | Large Closet, Large Window, 5 Pc Ensuite |
|
| 4th Br | 3.24x3.29 | Large Closet, Large Window, 5 Pc Ensuite |
|
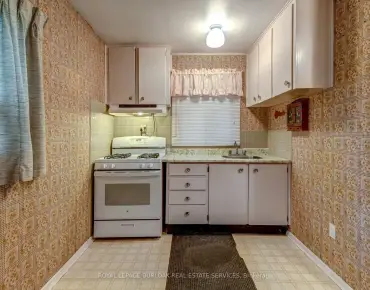
| Kitchen | 3.04x4.78 | Stainless Steel Appl, Quartz Counter, Laminate |
|
| Living Rm | 4.47x3.34 | Walk-Out, Laminate, Large Window |
|
| Br | 3.51x2.59 | Walk-Out, Laminate, Large Window |
|
| Br | 3.51x2.07 |
| Bathroom | Pieces | Level | |
|---|---|---|---|
| 1xBath | 2 pcs | Main |
|
| 1xBath | 7 pcs | Second |
|
| 1xBath | 5 pcs | Second |
|
| 1xBath | 4 pcs | Second |
|
| 1xBath | 4 pcs | Basement |
Property Summary
Located close to the intersection of Victoria Park Ave. & St. Clair, 247 Ferris Rd is a 4+2 bedrooms 5 washrooms Detached. The unit has a Single Attached Parking Space. The property's basement is finished and has bedrooms. The property has many nice features including Water Heater Owned, Sump Pump, On Demand Water Heater, ERV/HRV and Auto Garage Door Remot. Foyer, Living Room Rm, Dinning Room Rm and Kitchen are on the Main floor.Home Market Analysis
For Sale
For Lease
Rent levels have decreased 15.3% compared with the same period last year.
How This Home Compares
Local Area Profile
This property is located in an area with a significant rental housing presence with a strong concentration of apartment and condominium housing. Approximately 30% of residents hold a bachelor's degree or higher, while about 24% have a college credential. Public transit is commonly used by local commuters, alongside driving.
School Information
- George Webster Elementary School (Grade:JK-8) 1871/3037
- East York Collegiate Institute (Grade:9-12) 414/738
- Our Lady of Fatima Catholic School (Grade:JK-8) 1617/3037
- Clairlea Public School (Grade:JK-8) 2578/3037
- Presteign Heights Elementary School (Grade:JK-5)