East York, East York, M4J 4H3

Description
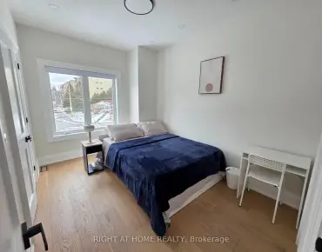
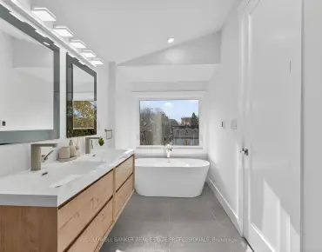
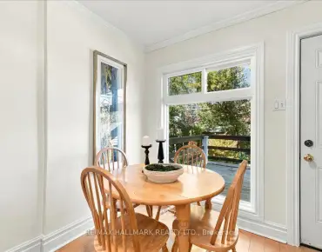
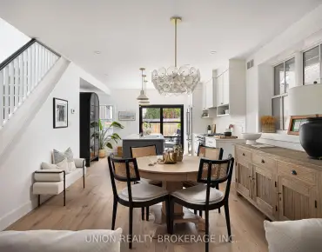
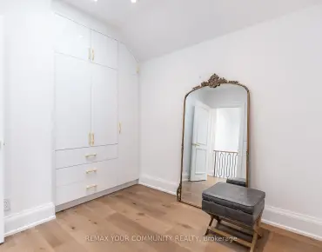
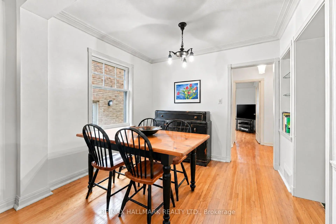
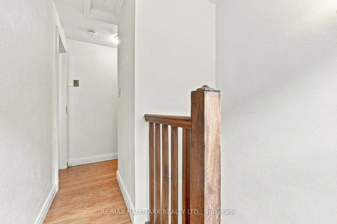
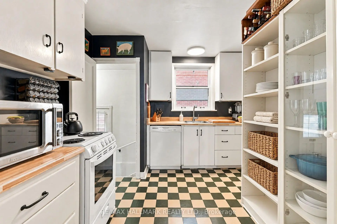
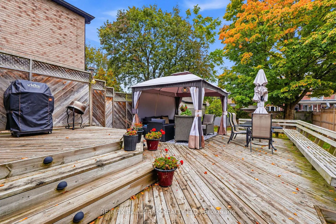
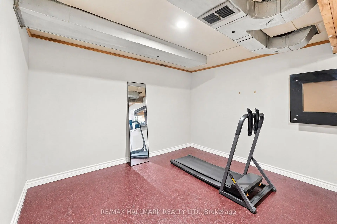
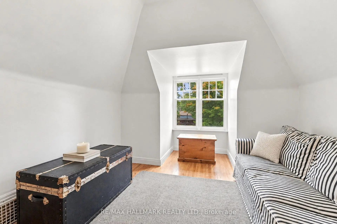
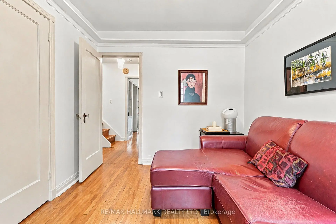
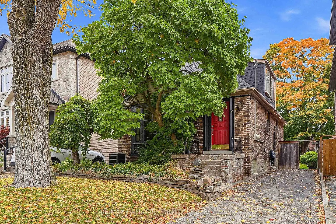
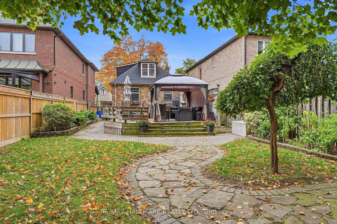
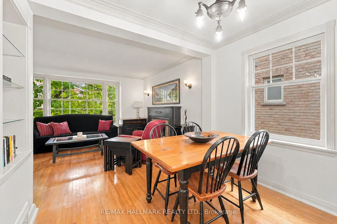
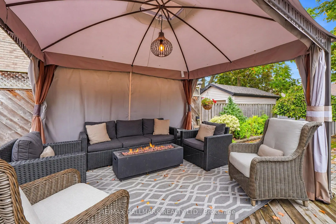
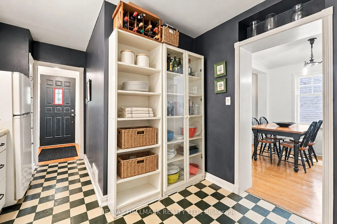
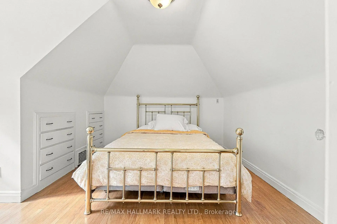
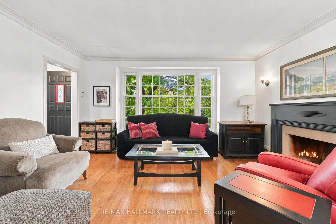
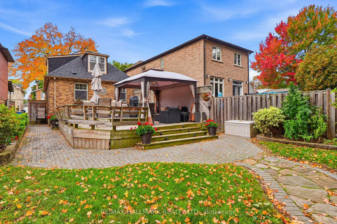
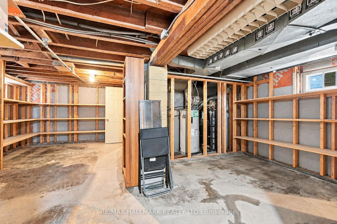
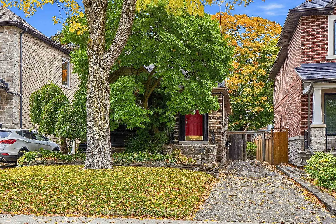
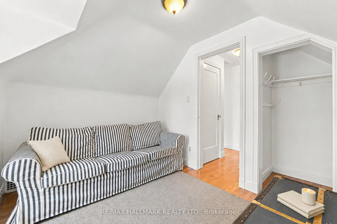
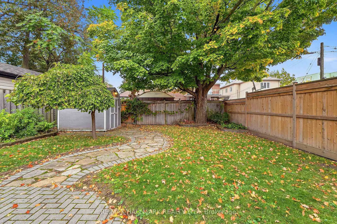
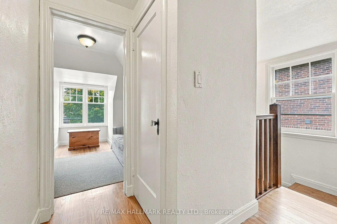
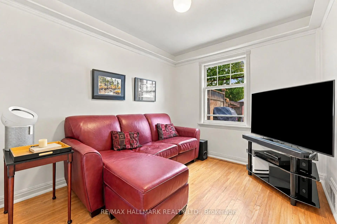
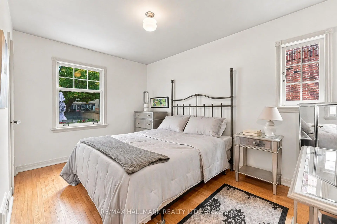
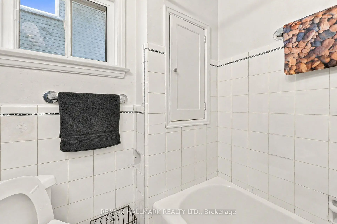
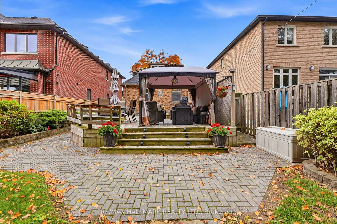
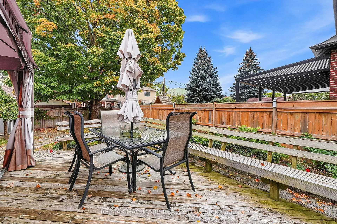
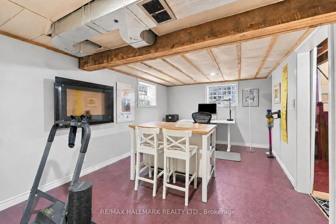
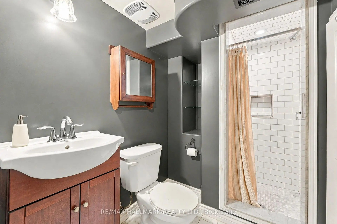
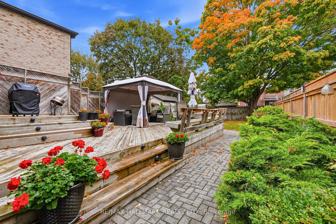
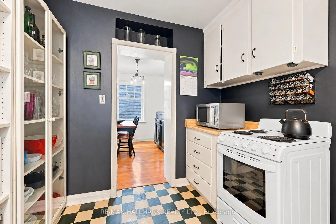
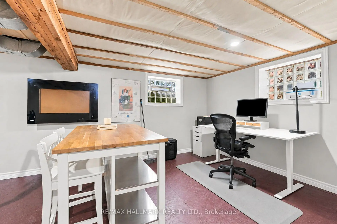
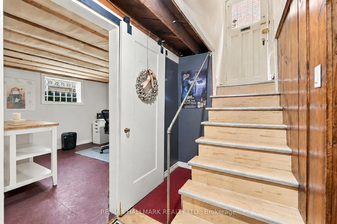
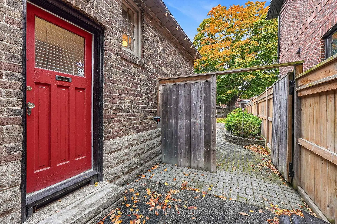
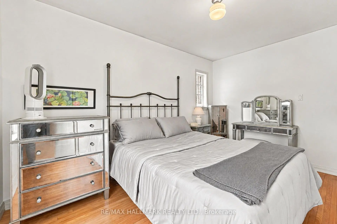
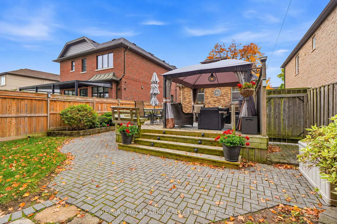
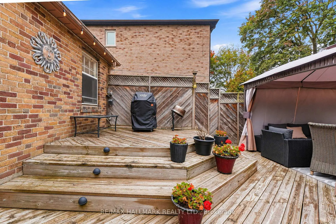
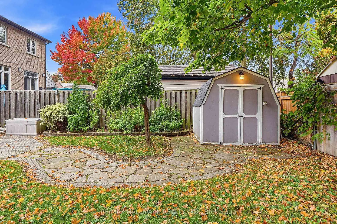
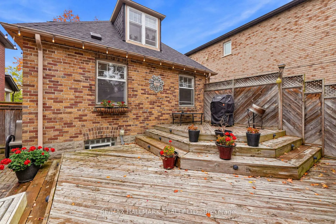
Discover the charm and lifestyle appeal of 57 Athlone Road, nestled on a quiet residential street in the heart of Old East York! Offering 4 bedrooms, 2 bathrooms and 1,155 sq. ft. of living space, this inviting home combines warmth, functionality and exceptional outdoor living. The bright interior features hardwood flooring throughout the main and second floors, large windows and an abundance of natural light. A charming fireplace anchors the living room, creating a cozy setting for relaxing evenings and memorable gatherings. Two bedrooms on the main floor and two additional bedrooms upstairs offer flexibility for families, guests or a dedicated home office. Enjoy year-round comfort with central air conditioning, while the partially finished basement, complete with windows, offers versatile additional space for a recreation room, home gym, hobbies or storage. Step outside to a gorgeous backyard retreat featuring an expansive interlocking patio, elevated deck and covered gazebo, creating inviting spaces for outdoor dining, lounging and entertaining. Mature greenery and enclosed fencing add a wonderful sense of privacy, making this the perfect setting for summer barbecues and gatherings with family and friends. Parking for 3 cars adds everyday convenience. Located in the established neighbourhood of Old East York, enjoy easy access to nearby parks, schools, local shops, everyday amenities and TTC connections. Commuters will appreciate the close proximity to the Don Valley Parkway, with downtown Toronto approximately a 10-15 minute drive away. A wonderful opportunity to enjoy comfortable living, fantastic outdoor space and convenient city access in a sought-after Toronto neighbourhood. Come discover the possibilities at 57 Athlone Road!
Features
- Facing: East

- Bedrooms: 4

- Bathrooms: 2

- Garages:

- Kitchens: 1

Details
- Lot size: 34.00 x 125.00 Feet

- Space: 1100-1500

- Tax: $ 5731.00

- E14032400

- Listing contracted with: RE/MAX HALLMARK REALTY LTD.
| Room | Size(M) | Description | |
|---|---|---|---|
| Living Rm | 4.26x3.77 | Hardwood Floor, Fireplace, Large Window |
|
| Dining Rm | 2.78x2.25 | Hardwood Floor, Combined w/Living, Large Window |
|
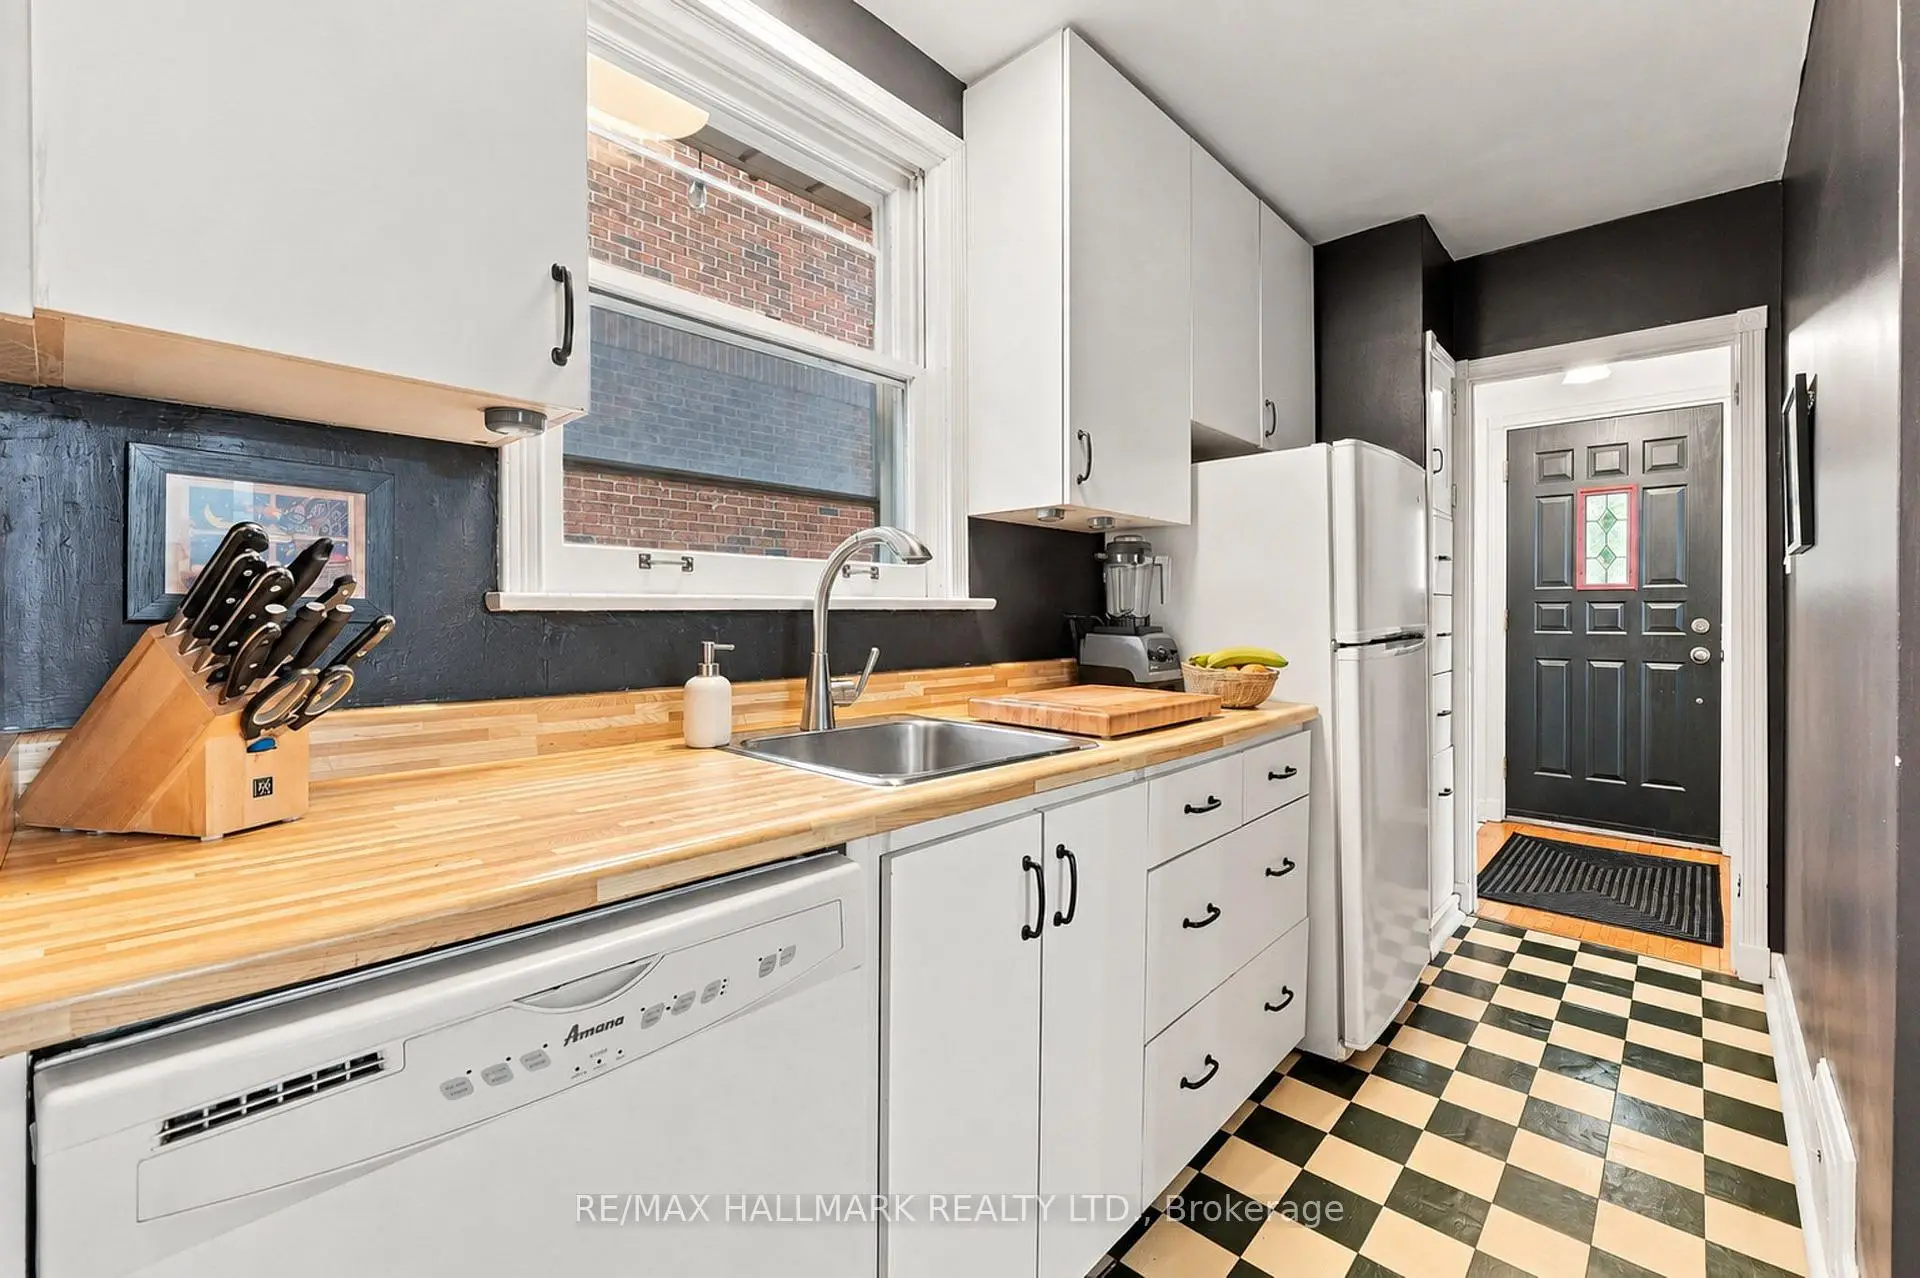
| Kitchen | 3.01x4.42 | Tile Floor, Window |
|
| 3rd Br | 2.64x3.82 | Hardwood Floor, Window, Closet |
|
| 4th Br | 2.49x2.86 | Hardwood Floor, Window, Closet |
|
| Primary B | 4.57x3.44 | Hardwood Floor, Window, Closet |
|
| 2nd Br | 2.89x3.46 | Hardwood Floor, Window, Closet |
|
| Recreatio | 5.89x3.82 | Tile Floor |
|
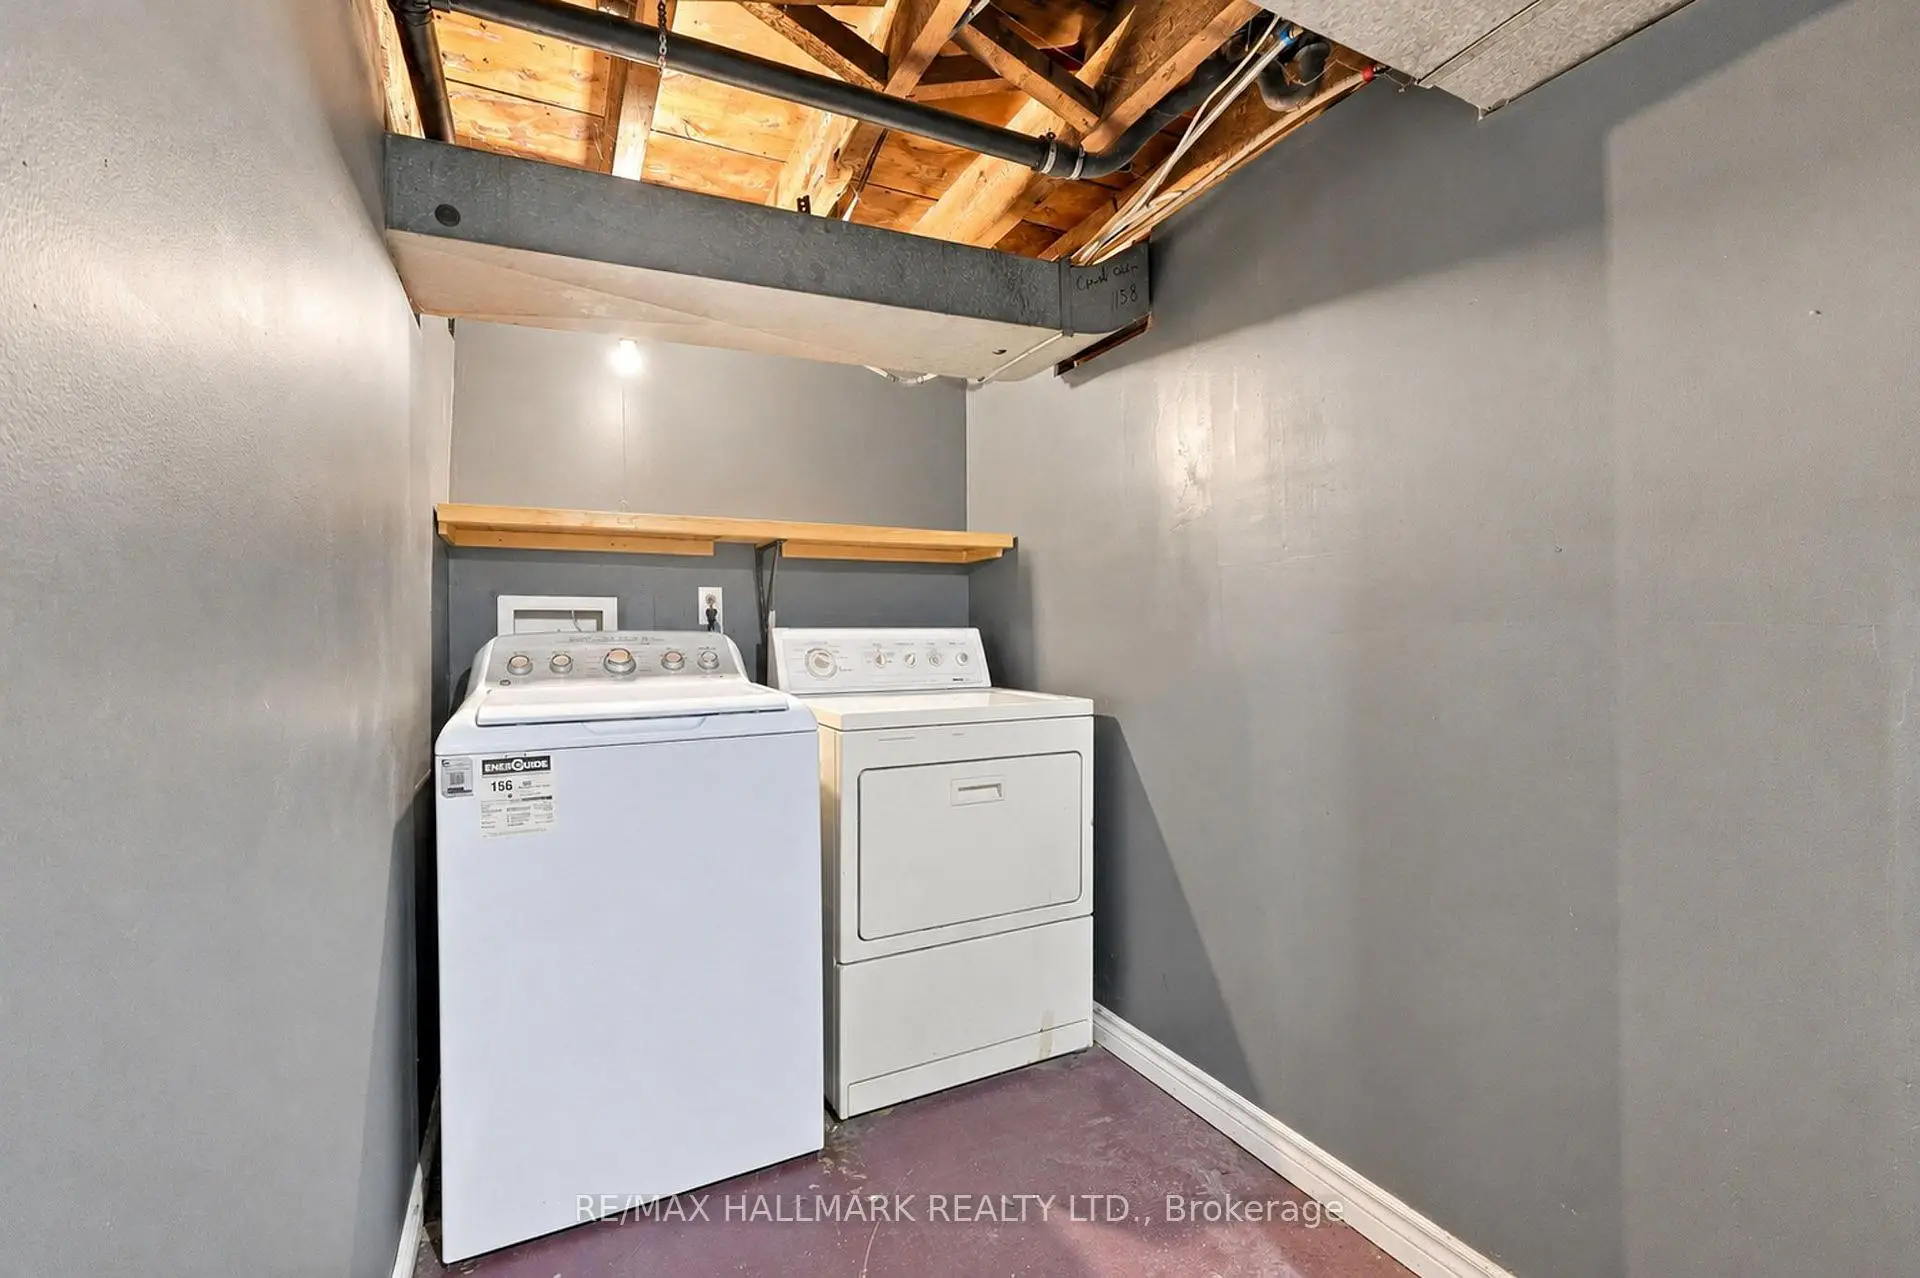
| Laundry | 2.47x1.86 | Tile Floor, Separate Rm |
| Bathroom | Pieces | Level | |
|---|---|---|---|
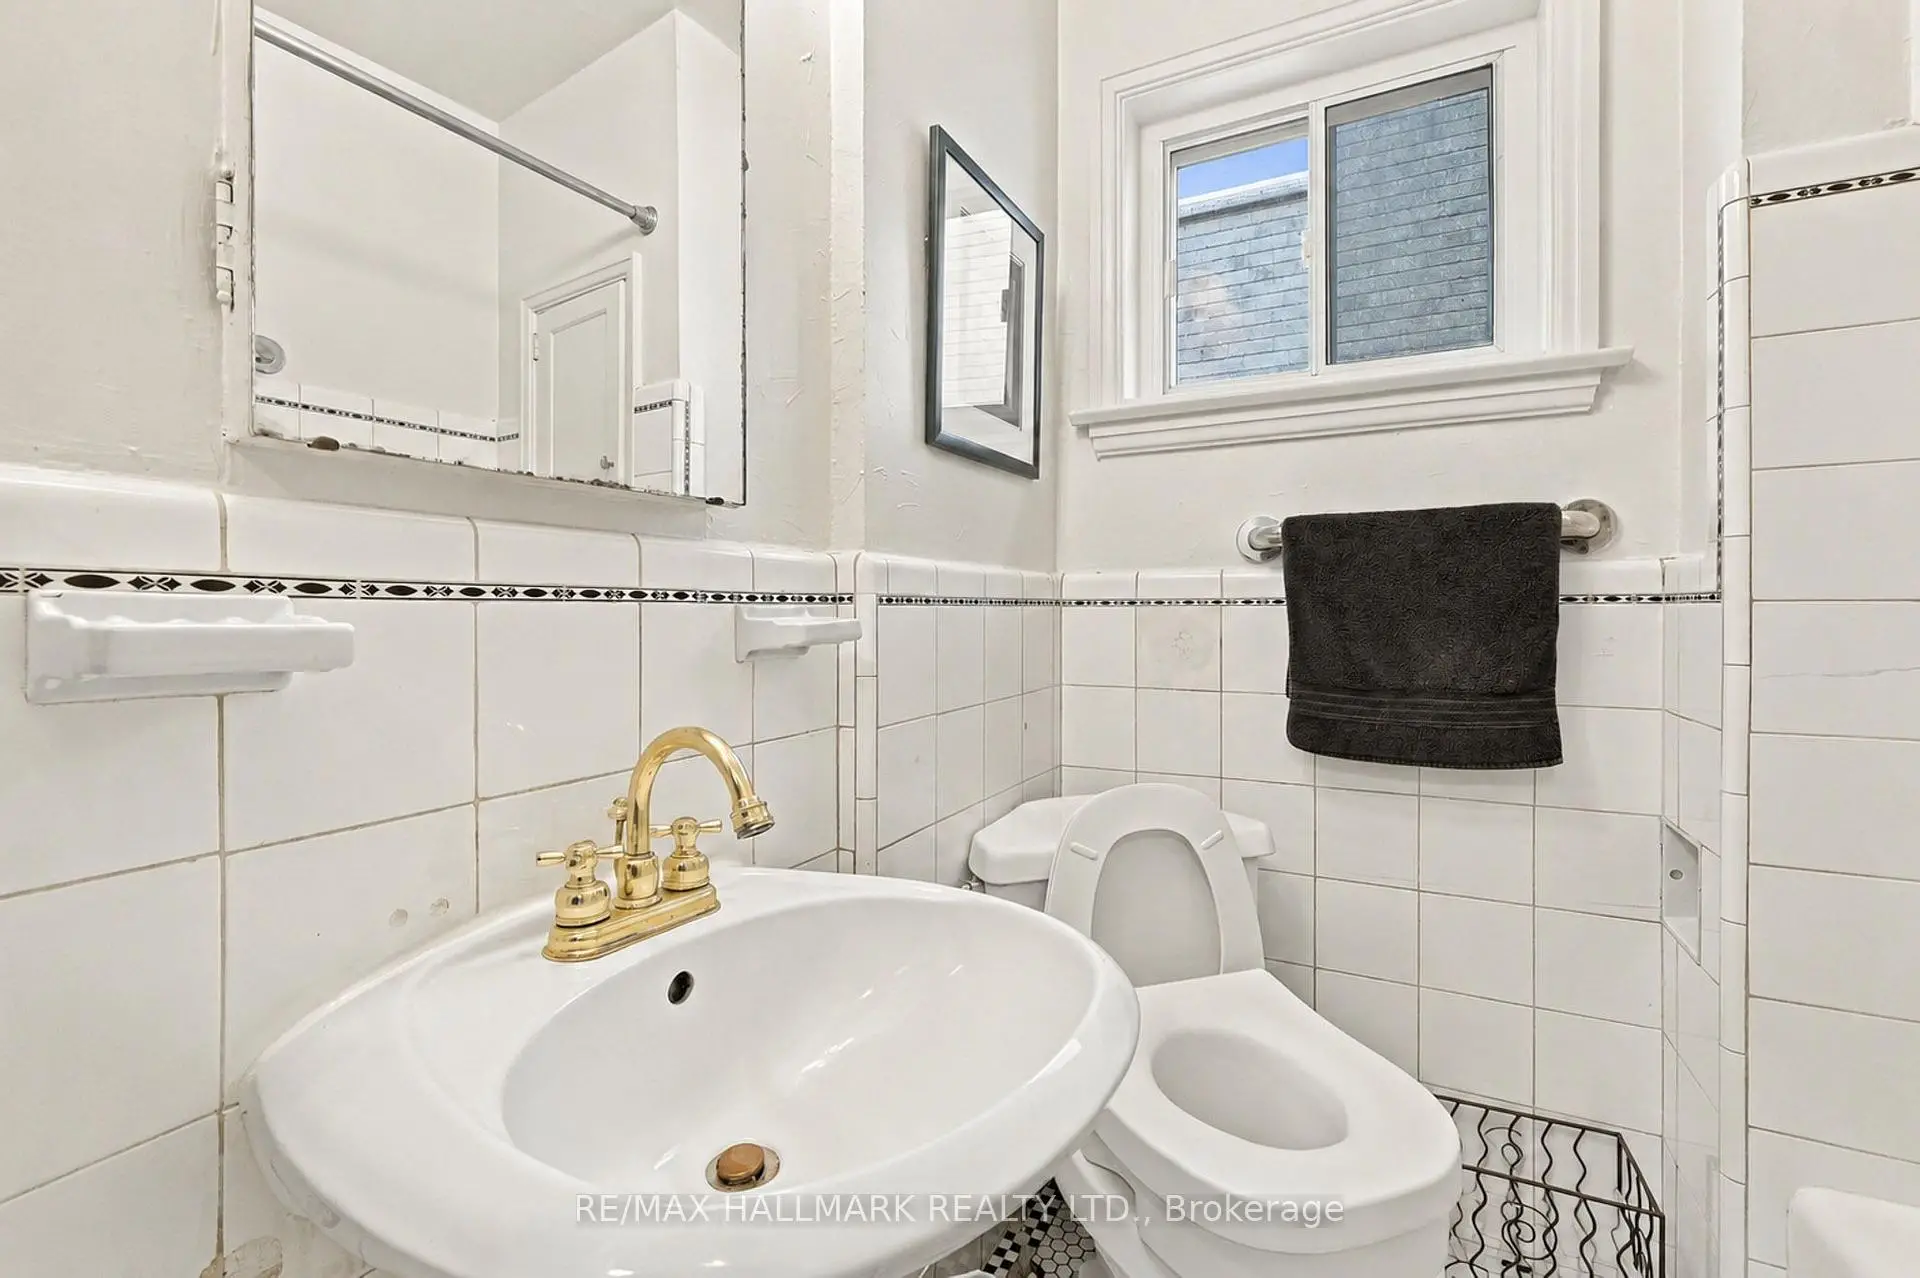
| 1xBath | 4 pcs | Main |
|
| 1xBath | 3 pcs | Basement |
Property Summary
Located close to the intersection of Coxwell Ave & O'Connor Dr, 57 Athlone Rd is a 4 bedrooms 2 washrooms Detached. The property basement is Partially Fi . The property has many nice features including Other and Carpet Free. Living Room Rm, Dinning Room Rm, Kitchen, third bedroom and fourth bedroom are on the Main floor.Home Market Analysis
For Sale
For Lease
Comparable home values have decreased 3.1% compared with the same period last year.
Rent levels have decreased 32.1% compared with the same period last year.
How This Home Compares
Local Area Profile
This property is located in a predominantly owner-occupied residential area with housing made up primarily of detached homes. Approximately 46% of residents hold a bachelor's degree or higher, while about 22% have a college credential. Most local commuters travel by car, while a smaller share use public transit.