Stouffville, Whitchurch-Stouffville, L4A 0V4

Description
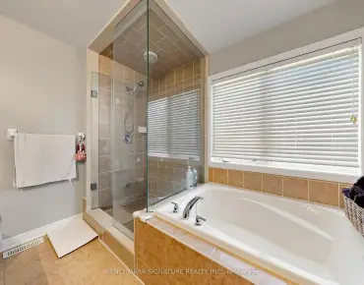
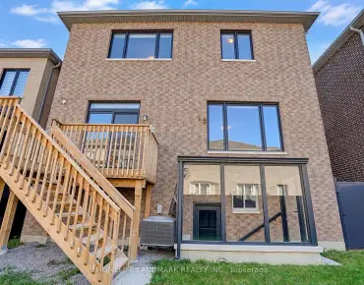
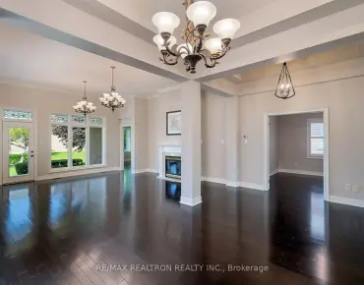
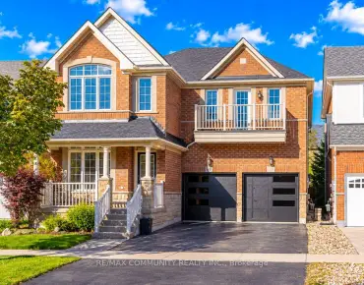
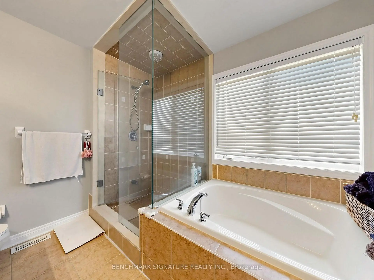
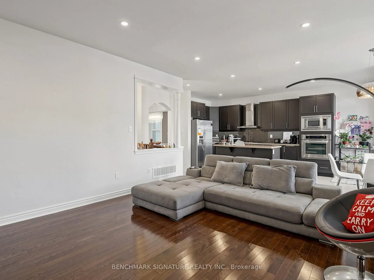
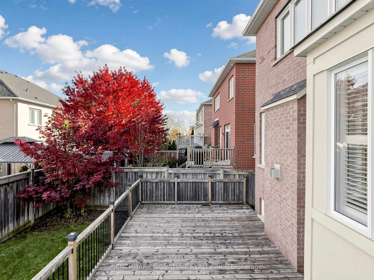
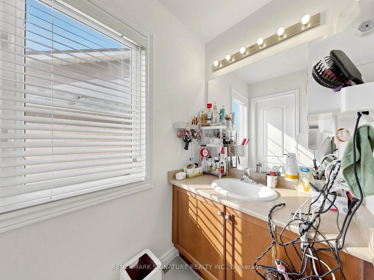
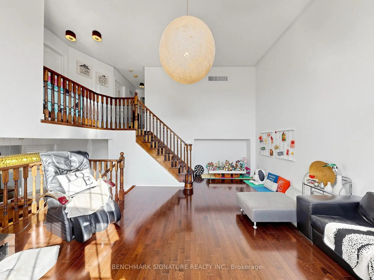
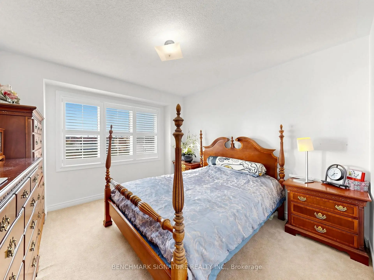
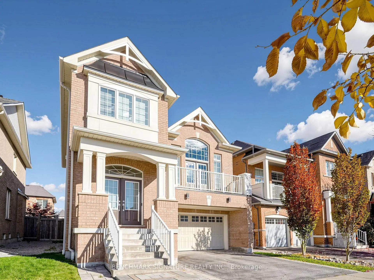
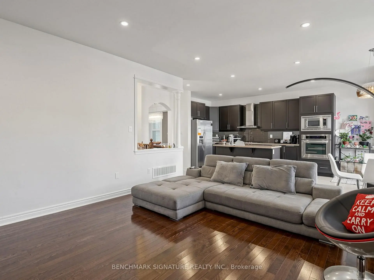
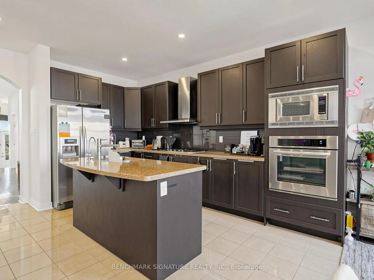
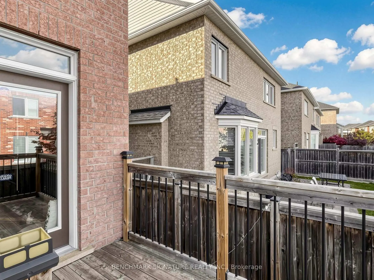
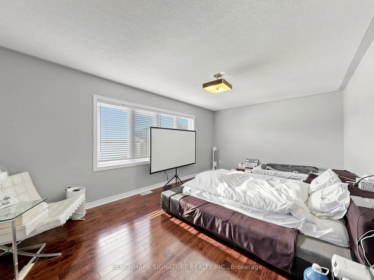
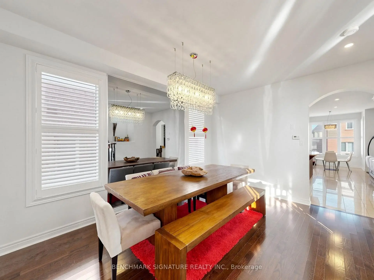
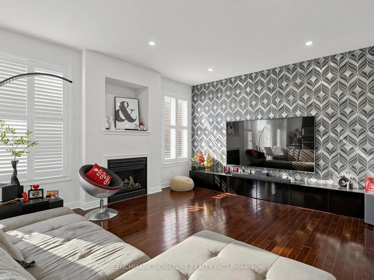
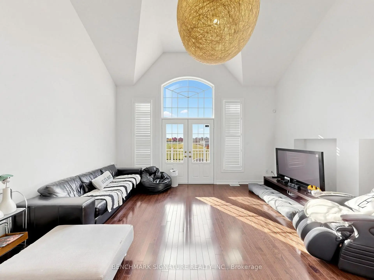
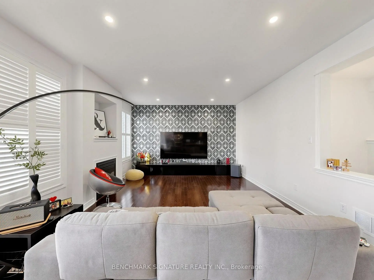
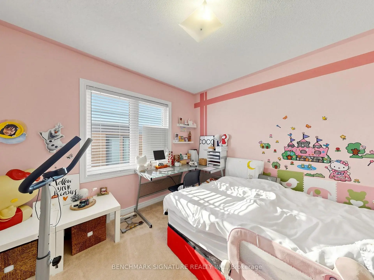
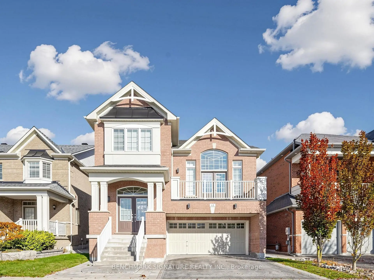
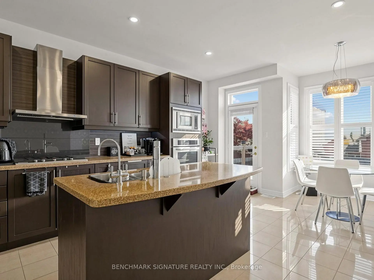
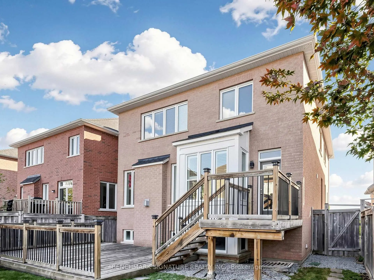
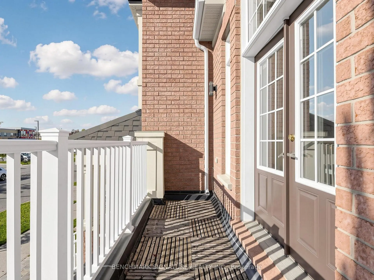
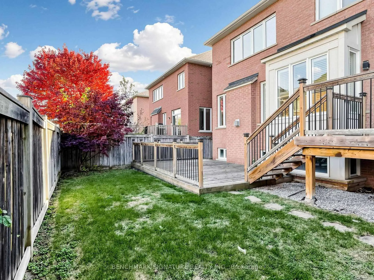
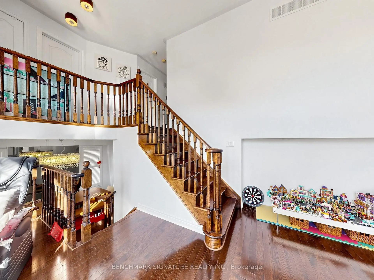
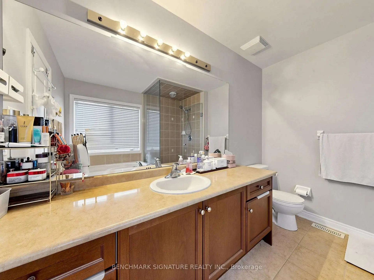
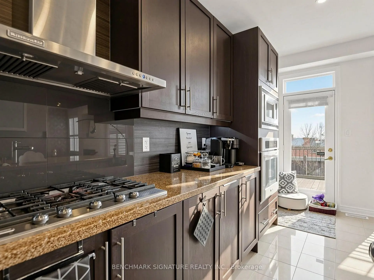
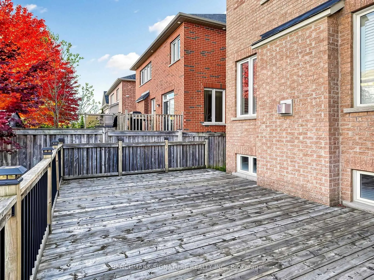
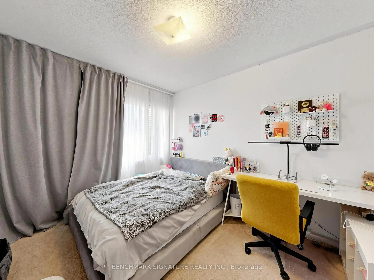
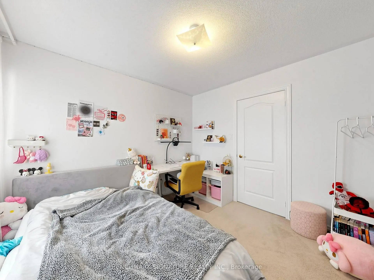
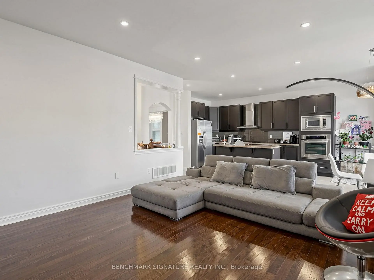
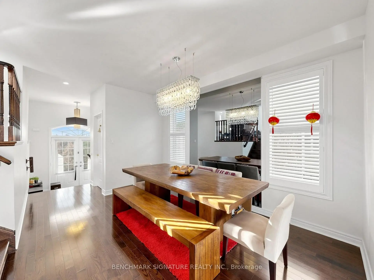
Stunning award-winning Fieldgate Jasper model featuring 4 spacious bedrooms and an elegant double-door entry. Highlights include hardwood flooring on the main floor, a stained staircase, and 9-ft smooth ceilings. Upgraded kitchen with granite countertops, upgraded tiles, stainless steel built-in appliances, and stainless steel range hood. Spacious primary bedroom with a luxurious 5-piece ensuite and glass-enclosed shower. Impressive great room with cathedral ceiling and walkout to balcony. Newly completed wood deck offers a fantastic outdoor space for relaxing and entertaining. Loaded with upgrades throughout. A must-see home!
Features
- Facing: West

- Bedrooms: 4

- Bathrooms: 3

- Garages: 2

- Kitchens: 1

Details
- Lot size: 40.03 x 90.22 Feet

- Space: 2000-2500

- Tax: $ 6345.84

- N14109658

- Listing contracted with: BENCHMARK SIGNATURE REALTY INC.
| Room | Size(M) | Description | |
|---|---|---|---|
| Dining Rm | 3.66x4.27 | Hardwood Floor |
|
| Kitchen | 6.83x3.96 | Ceramic Floor, B/I Appliances, Granite Counters |
|
| Family Rm | 1.39x1.30 | Hardwood Floor, Gas Fireplace, W/O To Sundeck |
|
| Breakfast | 0.00x0.00 | Ceramic Floor |
|
| Great Rm | 5.24x5.21 | Hardwood Floor, W/O To Balcony, French Doors |
|
| Br | 5.43x3.66 | 5 Pc Ensuite, Walk-In Closet(s), Hardwood Floor |
|
| 2nd Br | 3.08x3.05 | Large Closet, Hardwood Floor |
|
| 3rd Br | 3.47x3.05 | Vaulted Ceiling(s), Hardwood Floor, Large Closet |
|
| 4th Br | 3.05x3.05 | Hardwood Floor, Large Closet |
|
| Recreatio | 0.00x0.00 |
| Bathroom | Pieces | Level | |
|---|---|---|---|
| 1xBath | 1 pcs | Main |
|
| 1xBath | 4 pcs | Second |
|
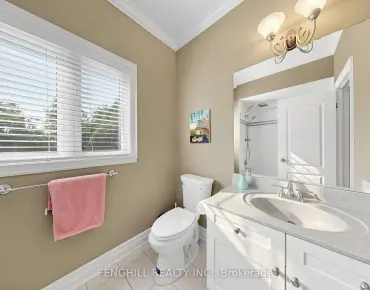
| 1xBath | 5 pcs | Second |
Property Summary
Located close to the intersection of Hoover Park Dr & Tenth Line, 63 Yakefarm Blvd is a 4 bedrooms 3 washrooms Detached. The unit has a Double Attached Parking Spaces. The property has many nice features including Built-In Oven. Dinning Room Rm, Kitchen, Family Room Rm and Breakfast Room are on the Main floor.Home Market Analysis
For Sale
For Lease
Comparable home values have decreased 10% compared with the same period last year.
Rent levels have remained relatively stable compared with the same period last year.
How This Home Compares
Local Area Profile
This property is located in a predominantly owner-occupied residential area with housing made up primarily of detached homes. Approximately 45% of residents hold a bachelor's degree or higher, while about 25% have a college credential. The large majority of local commuters travel by car.
School Information
- Barbara Reid P.S. (Grade:JK-8)
- Stouffville District Secondary School (Grade:9-12) 281/739
- St. Brigid Catholic Elementary School (Grade:JK-8)
- St. Brother Andre Catholic High School (Grade:9-12) 281/739
- Harry Bowes Public School (Grade:1-2) 688/3037
- Glad Park Public School (Grade:3-8) 392/3037
- Bill Hogarth Secondary School (Grade:9-11) 42/739
- St. Mark Catholic Elementary School (Grade:1-8) 1617/3037


Commute Information
 Stouffville Go Train Station (2.1km) - Free Parking available, parking lots: 376