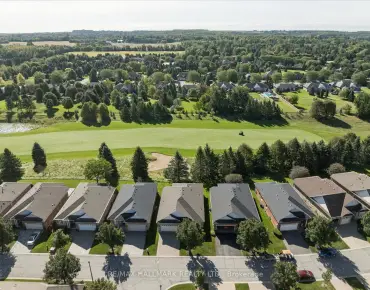
Stouffville, Whitchurch-Stouffville, L4A 5A8

Description
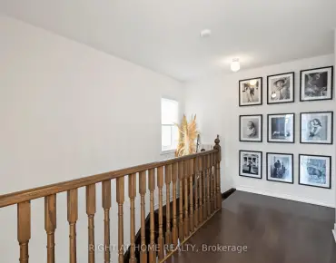
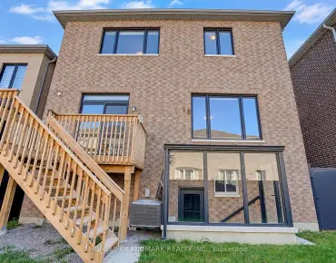
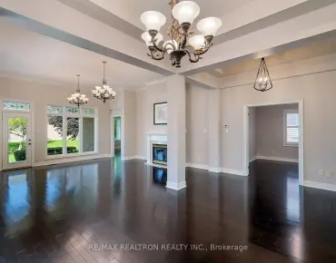
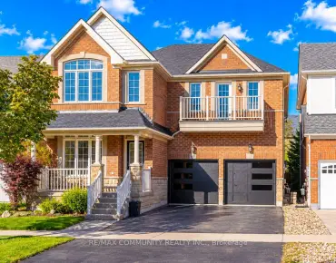
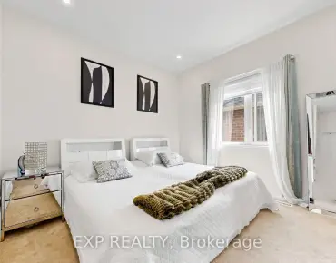
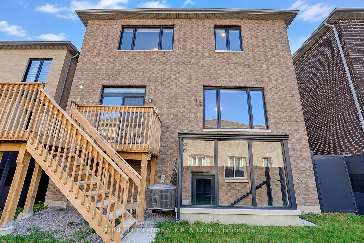
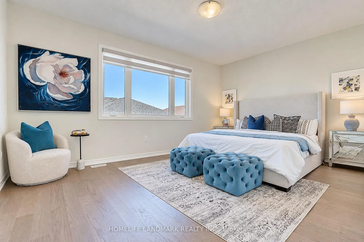
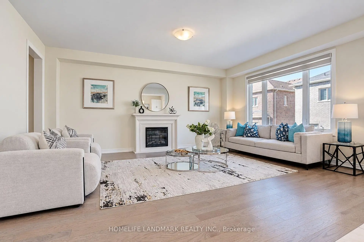
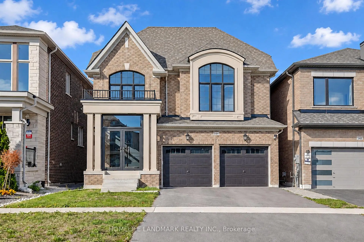
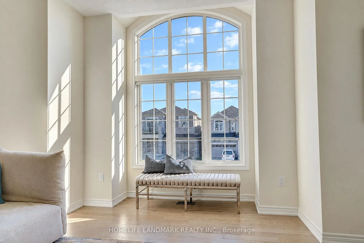
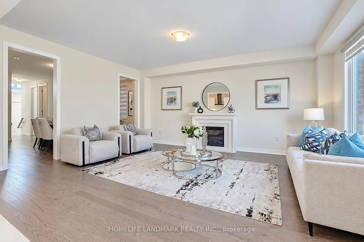
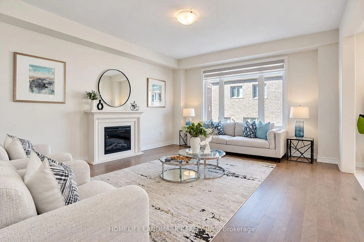
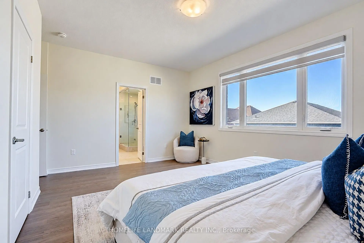
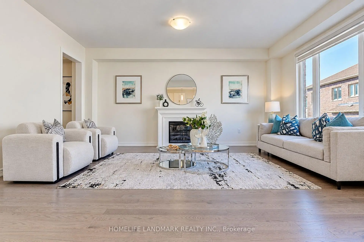
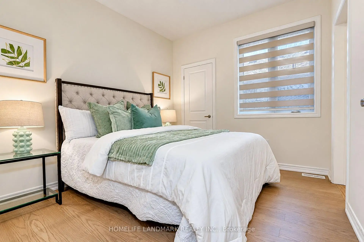
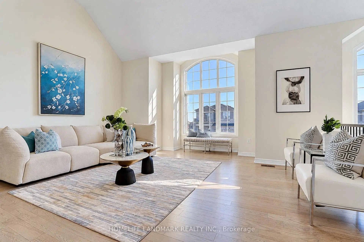
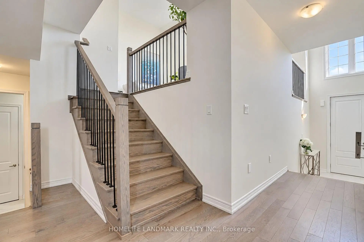
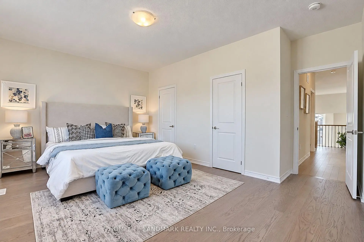
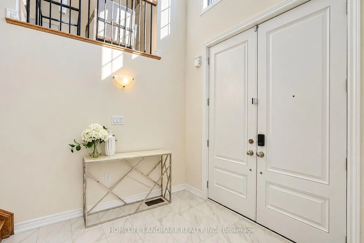
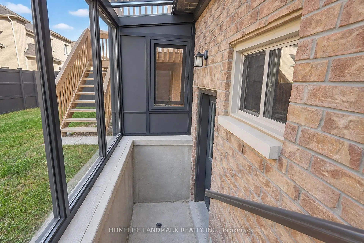
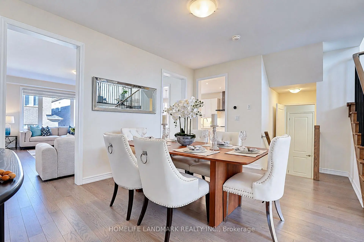
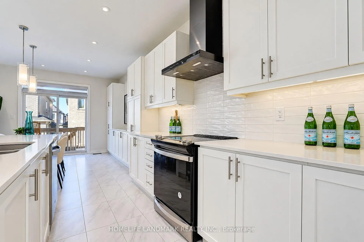
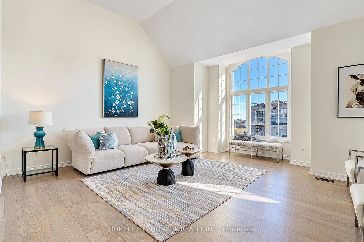
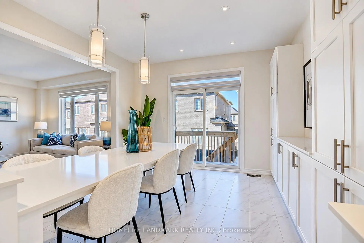
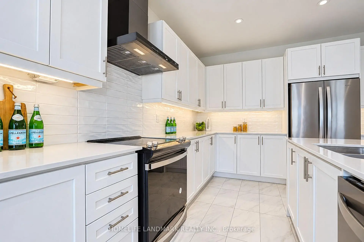
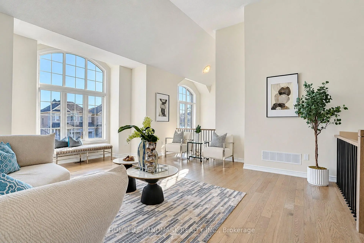
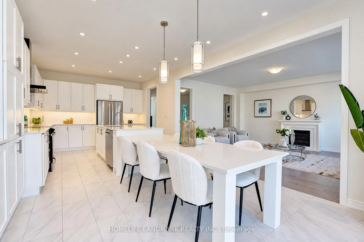
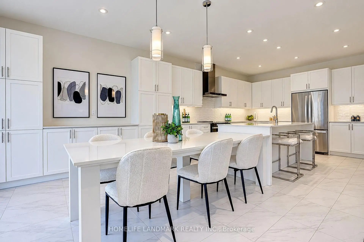
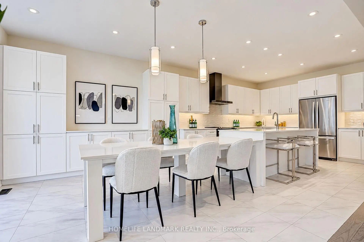
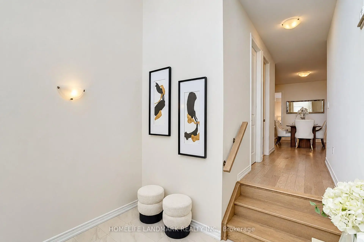
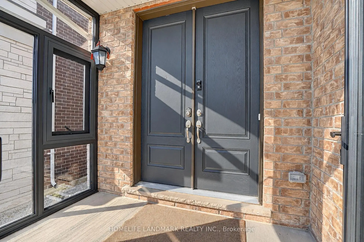
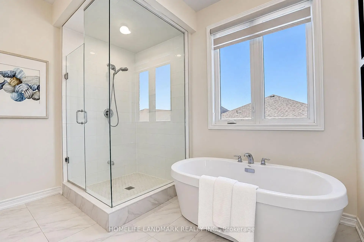
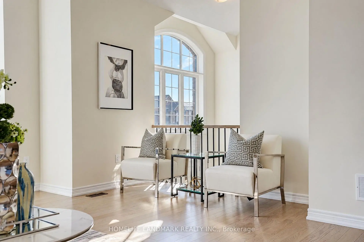
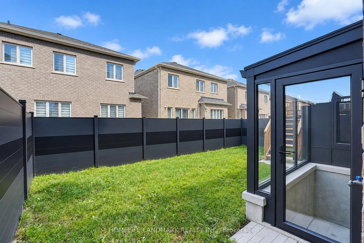
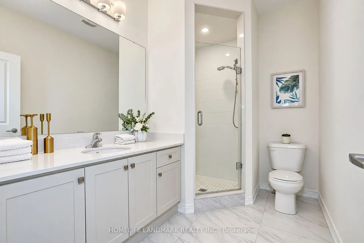
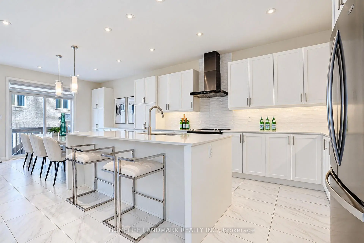
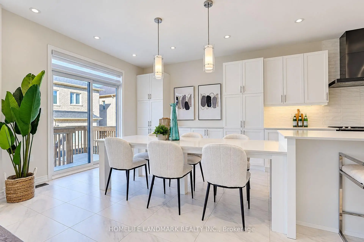
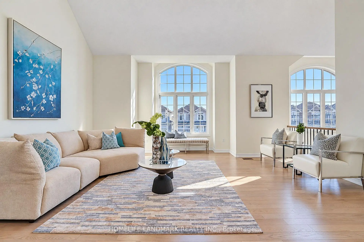
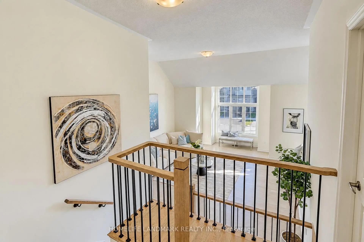
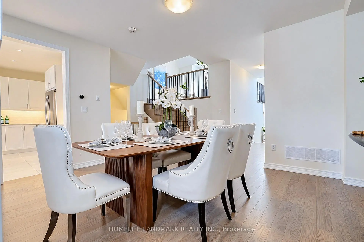
Built In 2024, This DECO-Built Highlander Model Offers 4 Bedrooms, 4 Bathrooms And 2,815 Sq. Ft. Above Grade. Soaring Ceilings In Both The Entrance Foyer And Media Room, Together With Oversized Windows, Fill The Home With Abundant Natural Light, Creating An Exceptionally Bright And Airy Feel. Open-Concept Layout With Main-Floor Smooth Ceilings, Wide-Plank Hardwood Flooring And 12" x 24" Tiles. Entertainer's Kitchen With A Large Island, Drop-Down Table, Ceramic Backsplash . Quartz Countertops In All Bathrooms. Pot Lights, Stained Oak Stairs . Spa-Like Primary Ensuite With A Large Glass Shower And Soaker Tub. Basement Features 9-Ft. Ceilings, Larger Windows And A Walk-Up Entrance With An Added Cover. Glass-Enclosed Front Porch. Convenient Access To Stouffville GO Station, Main Street Shops And Cafés, Grocery Stores, Schools, Parks, Hiking Trails, Golf Courses And Recreation Facilities.
Features
- Facing: North

- Bedrooms: 4

- Bathrooms: 4

- Garages: 2

- Kitchens: 1

Details
- Lot size: 36.11 x 98.46 Feet

- Space: 2500-3000

- Tax: $ 7416.51

- N14105270

- Listing contracted with: HOMELIFE LANDMARK REALTY INC.
| Room | Size(M) | Description | |
|---|---|---|---|
| Kitchen | 4.27x3.84 | Centre Island, Quartz Counter, Stainless Steel Appl |
|
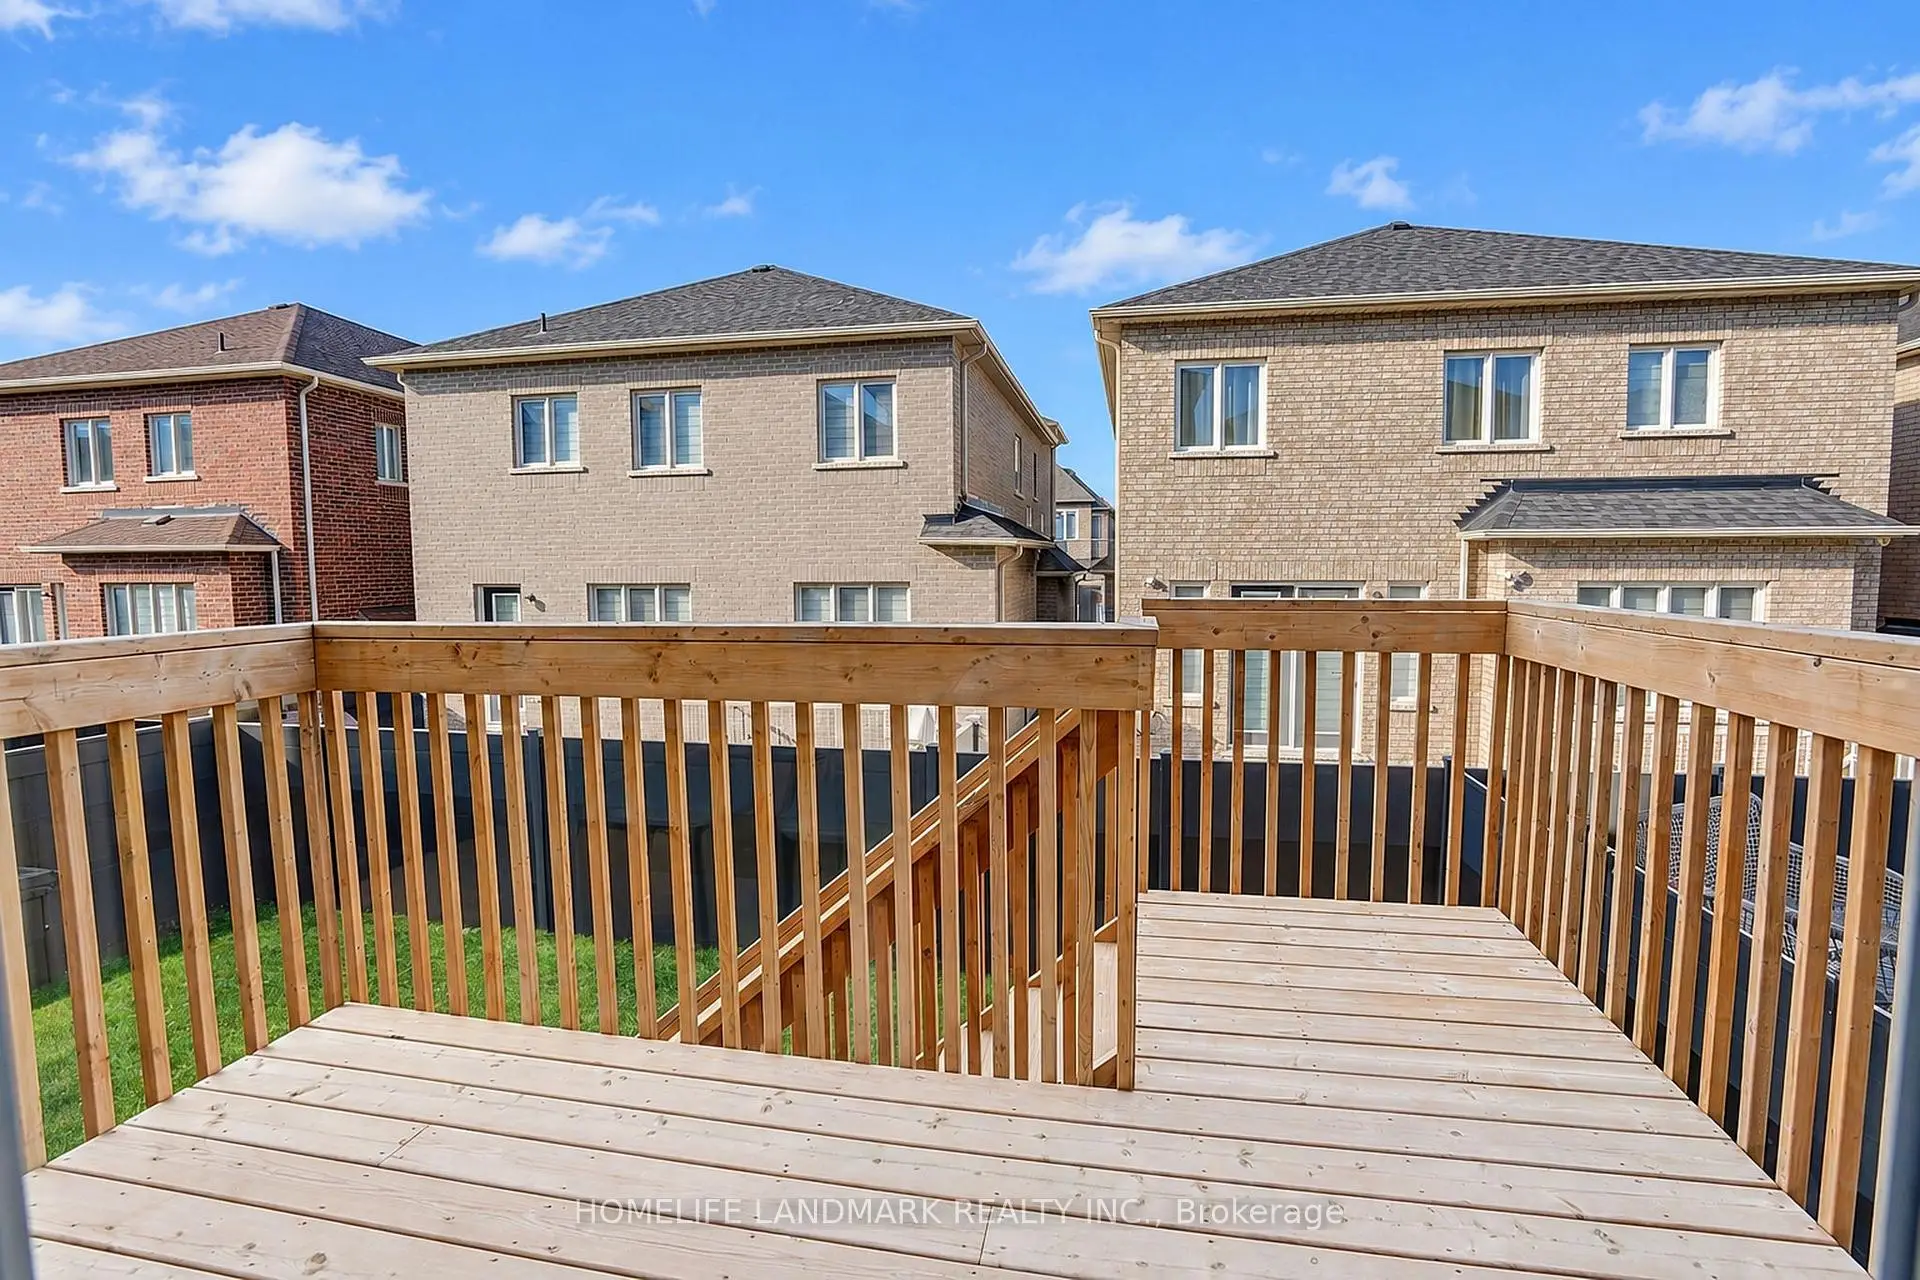
| Breakfast | 3.84x3.66 | Eat-in Kitchen, W/O To Deck, Open Concept |
|
| Great Rm | 5.79x4.57 | Hardwood Floor, Gas Fireplace, Large Window |
|
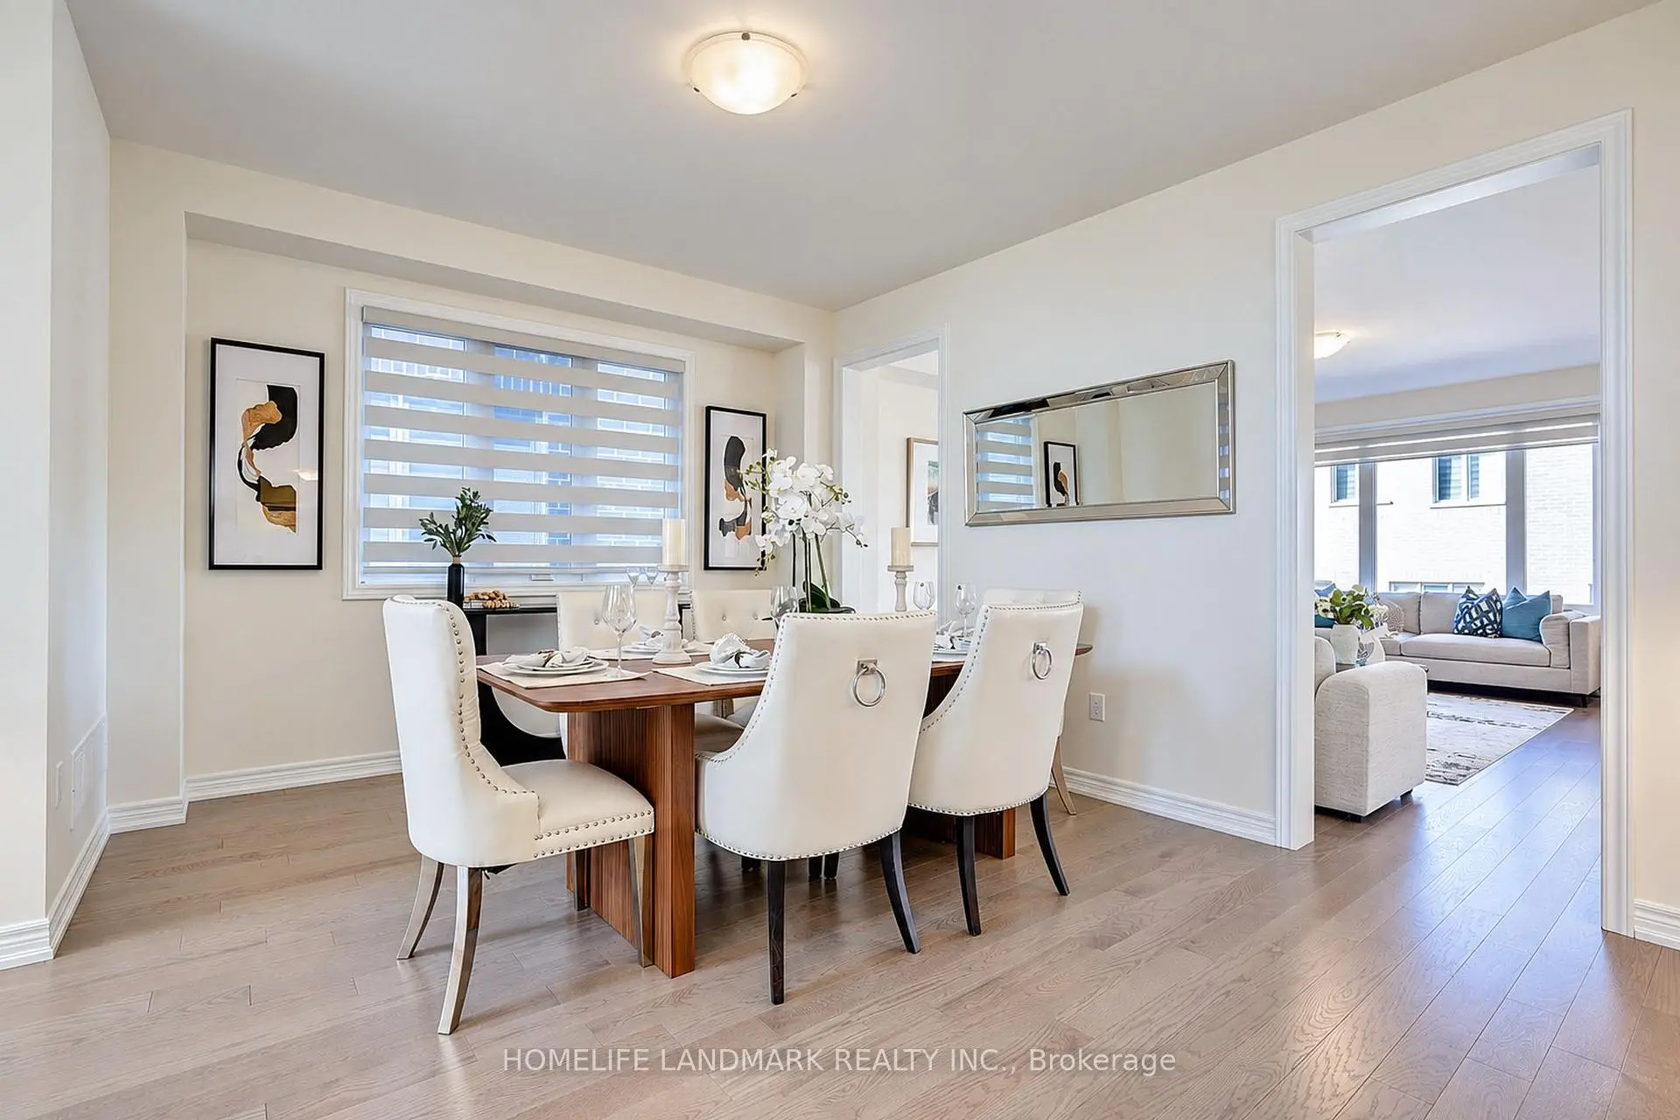
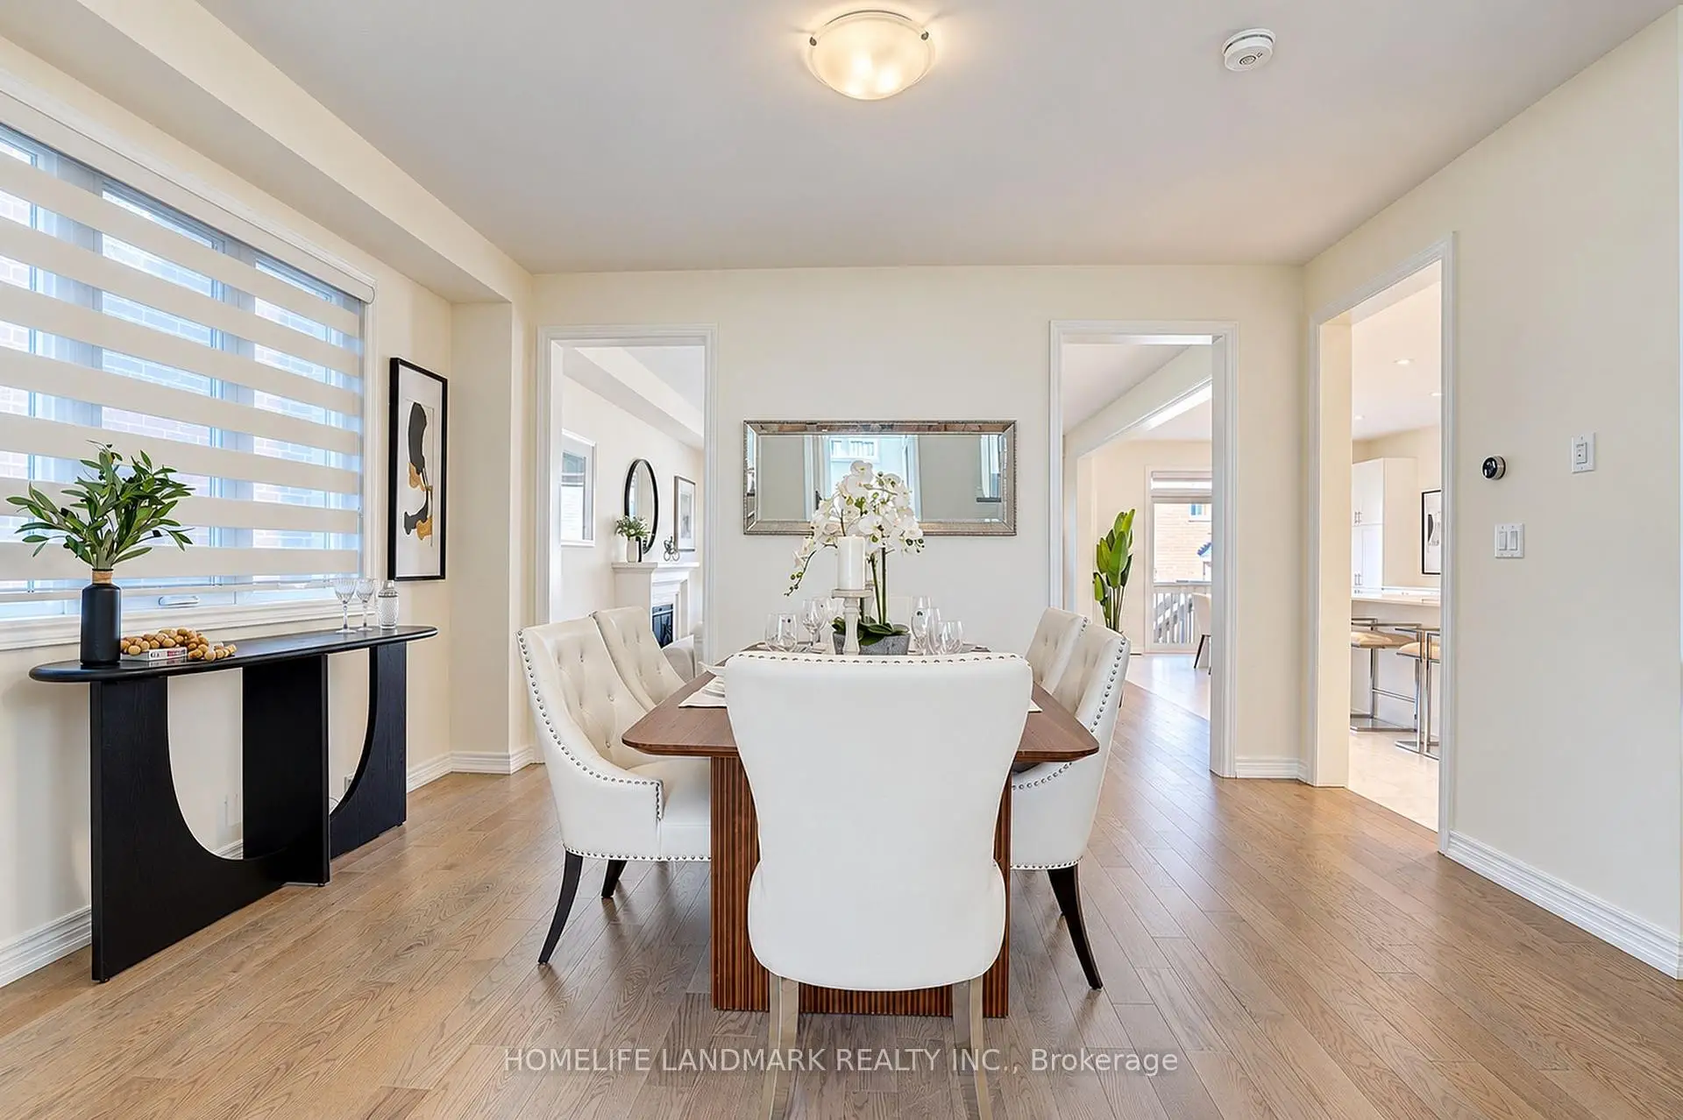
| Dining Rm | 4.57x3.66 | Hardwood Floor, Formal Rm, Large Window |
|
| Family Rm | 6.10x5.67 | Hardwood Floor, Large Window, Vaulted Ceiling(s) |
|
| Primary B | 5.18x3.66 | 5 Pc Ensuite, Double Closet, Large Window |
|
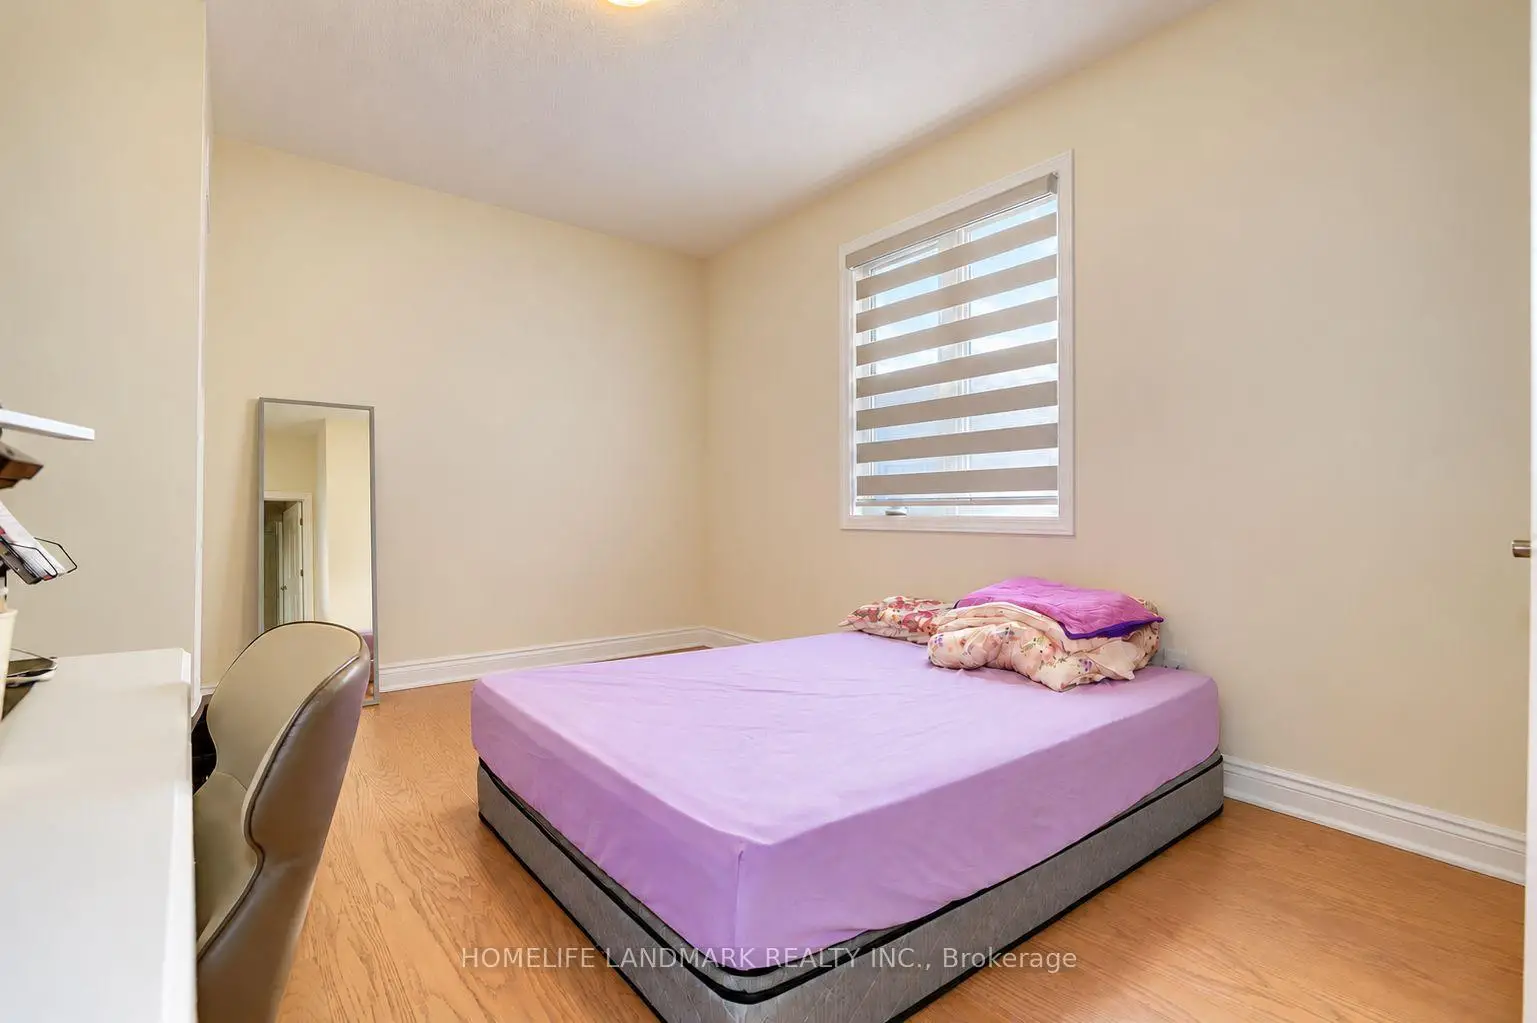
| 2nd Br | 3.54x3.35 | Semi Ensuite, Closet, Window |
|
| 3rd Br | 4.15x3.35 | Semi Ensuite, Closet, Window |
|
| 4th Br | 3.26x3.05 | 3 Pc Ensuite, Closet, Window |
| Bathroom | Pieces | Level | |
|---|---|---|---|
| 1xBath | 5 pcs | Second |
|
| 1xBath | 4 pcs | Second |
|
| 1xBath | 3 pcs | Second |
|
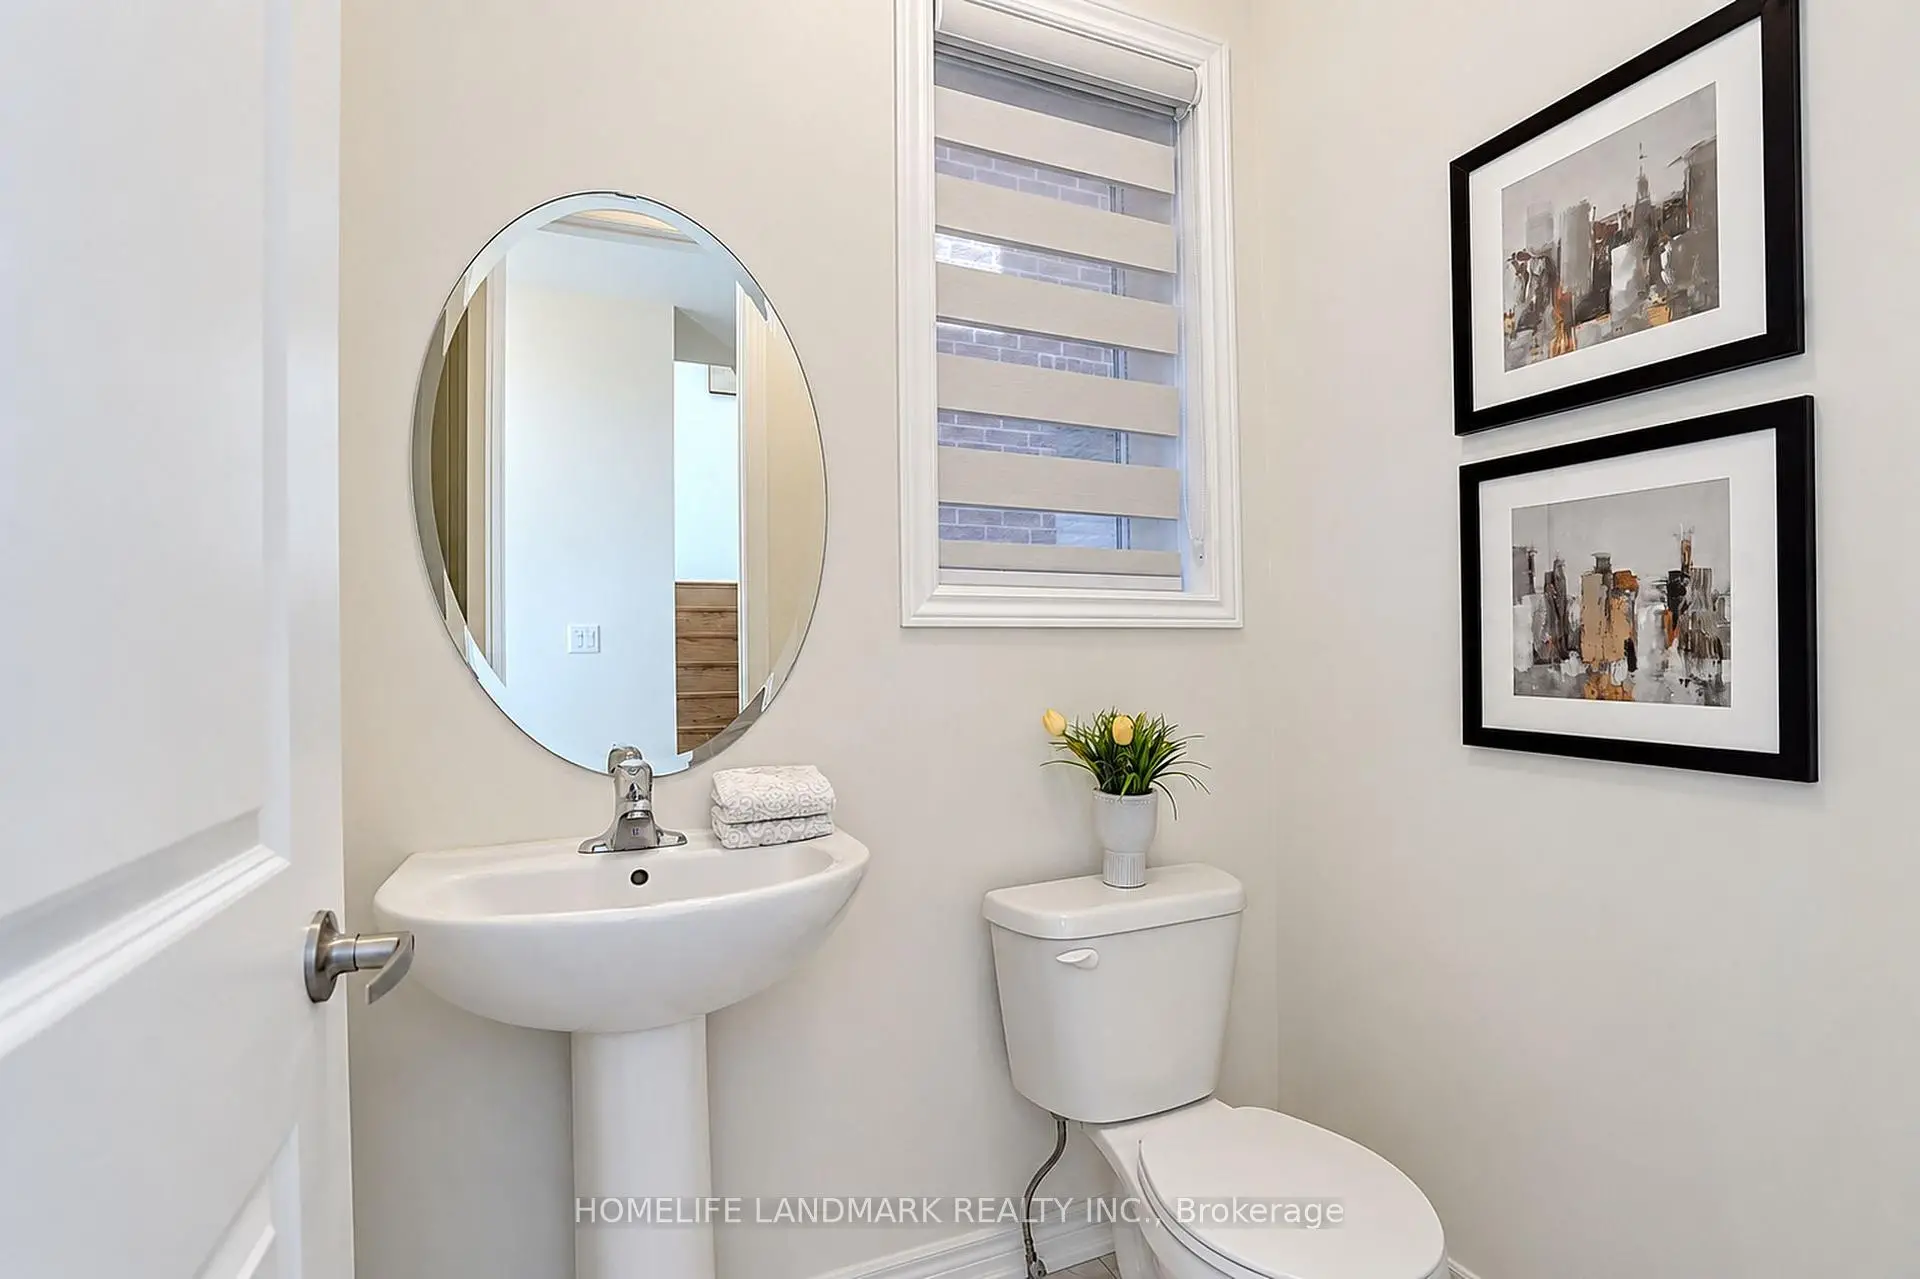
| 1xBath | 2 pcs | Main |
Property Summary
Located close to the intersection of Tenth Line & Mckean Dr, 144 Mckean Dr is a 4 bedrooms 4 washrooms Detached. The unit has a Double Built-In Parking Spaces. The property basement is Walk-Up . The property has many nice features including None. Kitchen, Breakfast Room, Great Room and Dinning Room Rm are on the Main floor.Home Market Analysis
For Sale
For Lease
Comparable home values have decreased 5.1% compared with the same period last year.
Rent levels have decreased 10% compared with the same period last year.
How This Home Compares
Local Area Profile
This property is located in a predominantly owner-occupied residential area with housing made up primarily of detached homes. Approximately 53% of residents hold a bachelor's degree or higher, while about 12% have a college credential. The large majority of local commuters travel by car.
Commute Information
 Stouffville Go Train Station (2.3km) - Free Parking available, parking lots: 376