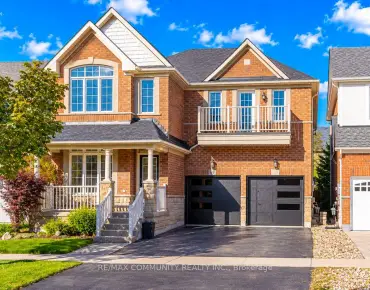
Stouffville, Whitchurch-Stouffville, L4A 1T6

Description
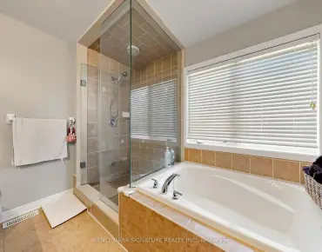
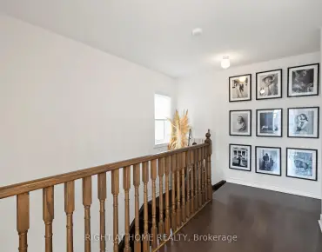
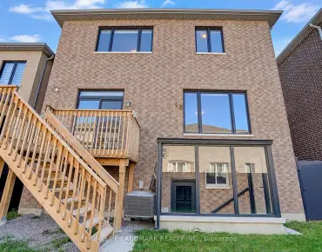
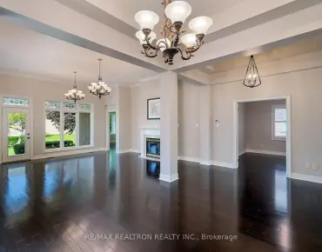
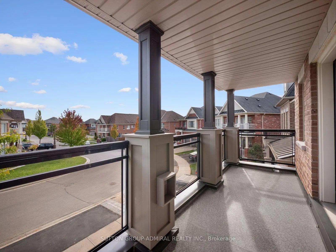
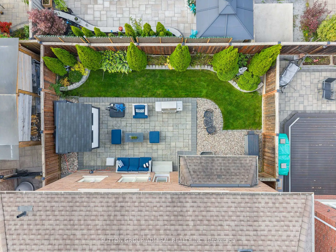
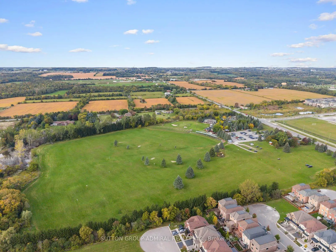
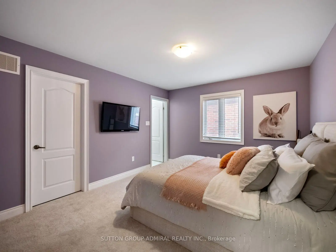
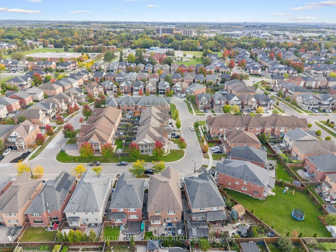
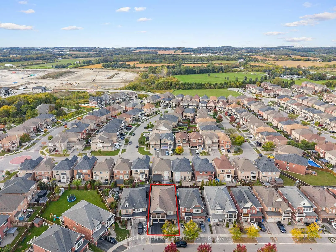
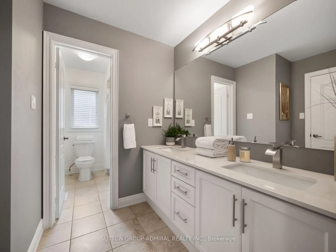
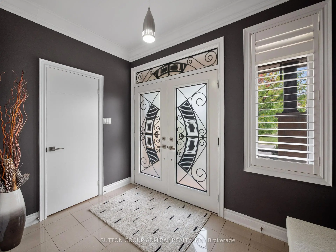
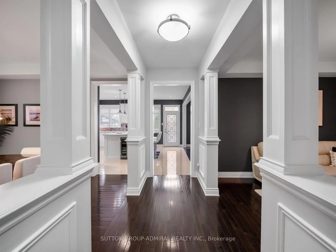
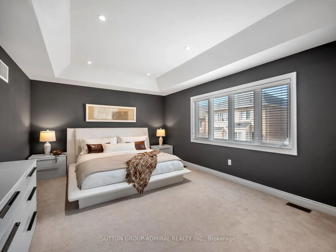
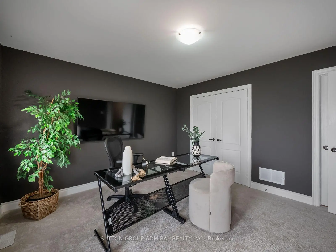
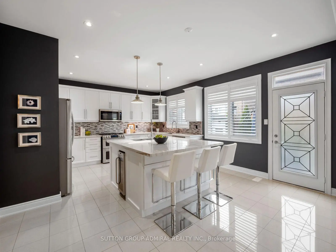
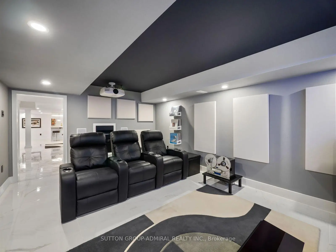
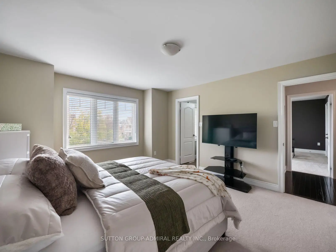
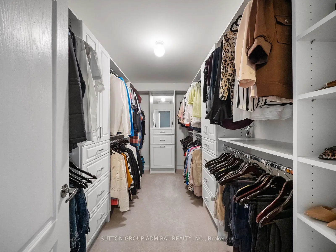
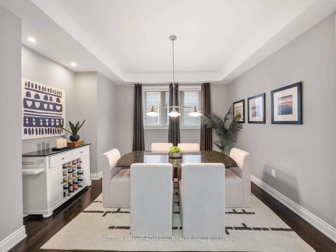
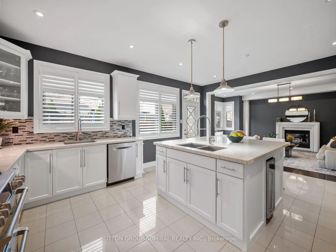
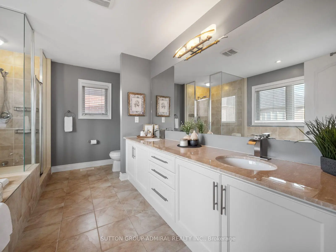
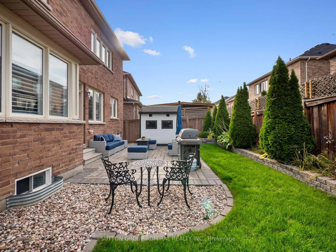
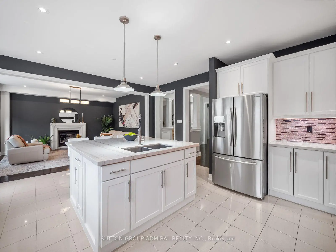
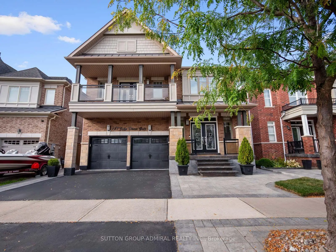
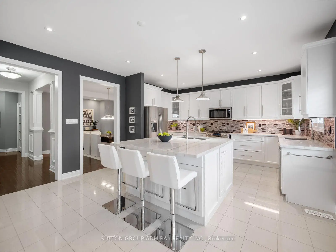
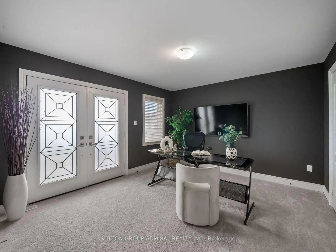
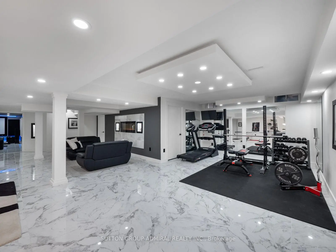
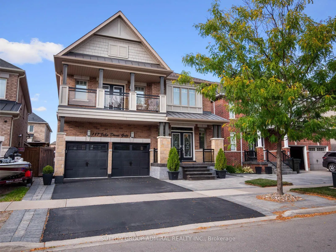
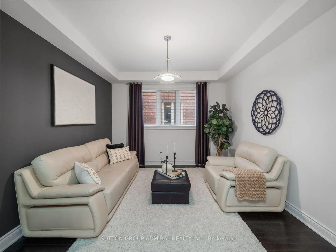
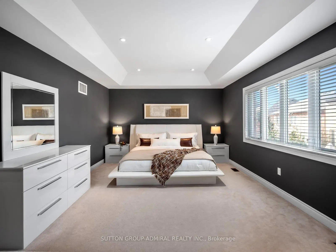
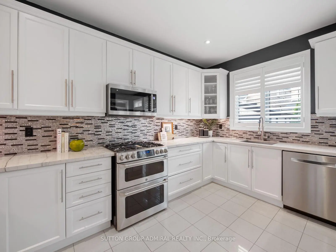
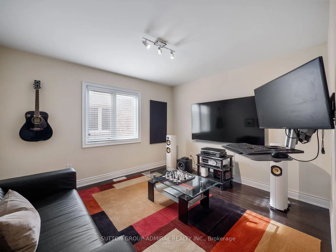
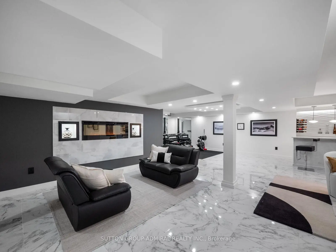
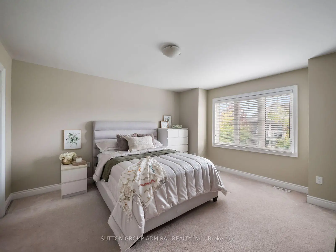
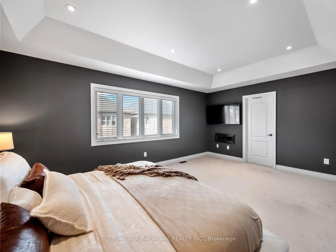
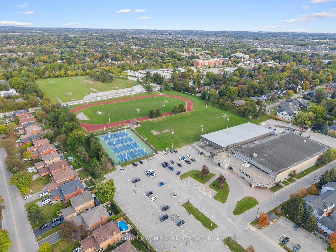
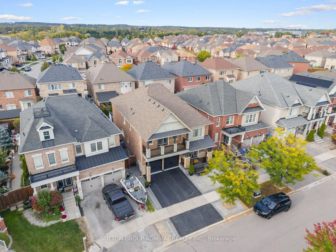
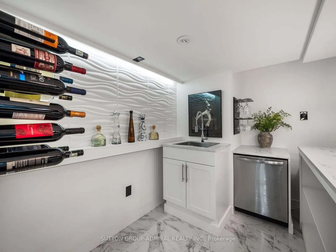
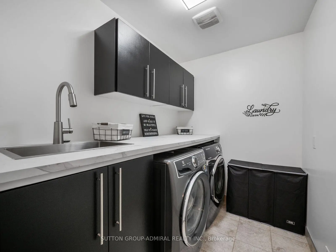
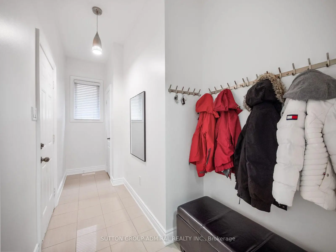
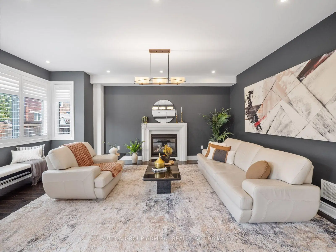
Welcome to this exceptional luxury residence by coveted Geranium Homes, offering nearly 3400 sq ft of refined above grade living space (4968' in total on all 3 floors), 5 bedrooms and an impressive blend of elegance, comfort and functionality. Designed for family living and effortless entertaining, the main floor features rich hardwood floors, 9-ft ceilings, pot lights, formal living & dining rooms, and a private office with French doors & feature wall. The expansive kitchen is the heart of the home, showcasing luxurious quartzite countertops, a sprawling centre island with double undermount sink & seating for three, extended cabinetry with glass inserts & upgraded hardware. Open to the grand family room with gas fireplace, the seamless layout creates an exceptional space for gatherings. A walkout from the kitchen leads to an interlocking patio surrounded by landscaped gardens, perfect for summer dining & entertaining. Upstairs, a statement staircase with wrought-iron balusters leads to the vast bedroom level. The primary suite delivers a private retreat with coffered ceiling, luxurious 5 pc spa-inspired ensuite & W/I closet w/custom millwork, velvet-lined jewelry drawer & dedicated laundry hamper. Two additional bedrooms feature private 3-pc ensuites, while another offers a 5-pc semi-ensuite & double-door w/o to a glass-paneled balcony. Spacious laundry room adds convenience. The entertainer's dream basement features a large wet bar with oversized sink & b/i dishwasher, full-sized gym, inviting lounge with large electric fireplace, 2-pc bath & show-stopping theatre room, all finished with elegant porcelain flooring. Enjoy nearby conservation, parks, sports facilities, schools, Historic Main Street shops & dining, transit & Stouffville GO, with convenient access to Highways 48 & 404 throughout the GTA.
Features
- Facing: North

- Bedrooms: 5

- Bathrooms: 6

- Garages: 2

- Kitchens: 1

Details
- Lot size: 41.99 x 98.43 Feet

- Space: 3000-3500

- Tax: $ 7970.78

- N13875452

- Listing contracted with: SUTTON GROUP-ADMIRAL REALTY INC.
| Room | Size(M) | Description | |
|---|---|---|---|
| Foyer | 3.05x2.39 | Porcelain Floor, Double Doors, Crown Moulding |
|
| Office | 2.84x3.76 | Hardwood Floor, French Doors, Large Window |
|
| Living Rm | 3.99x3.53 | Hardwood Floor, Coffered Ceiling(s), Large Window |
|
| Dining Rm | 4.24x4.06 | Hardwood Floor, Coffered Ceiling(s), Pot Lights |
|
| Kitchen | 5.79x4.62 | Centre Island, Stainless Steel Appl, W/O To Patio |
|
| Family Rm | 3.99x5.61 | Hardwood Floor, Gas Fireplace, Pot Lights |
|
| Mud Rm | 4.27x1.73 | Porcelain Floor, Access To Garage, Large Closet |
|
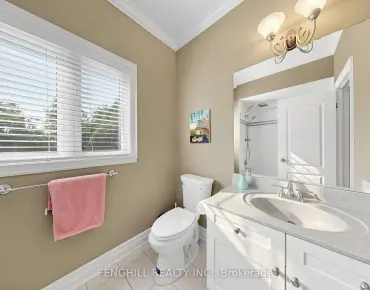
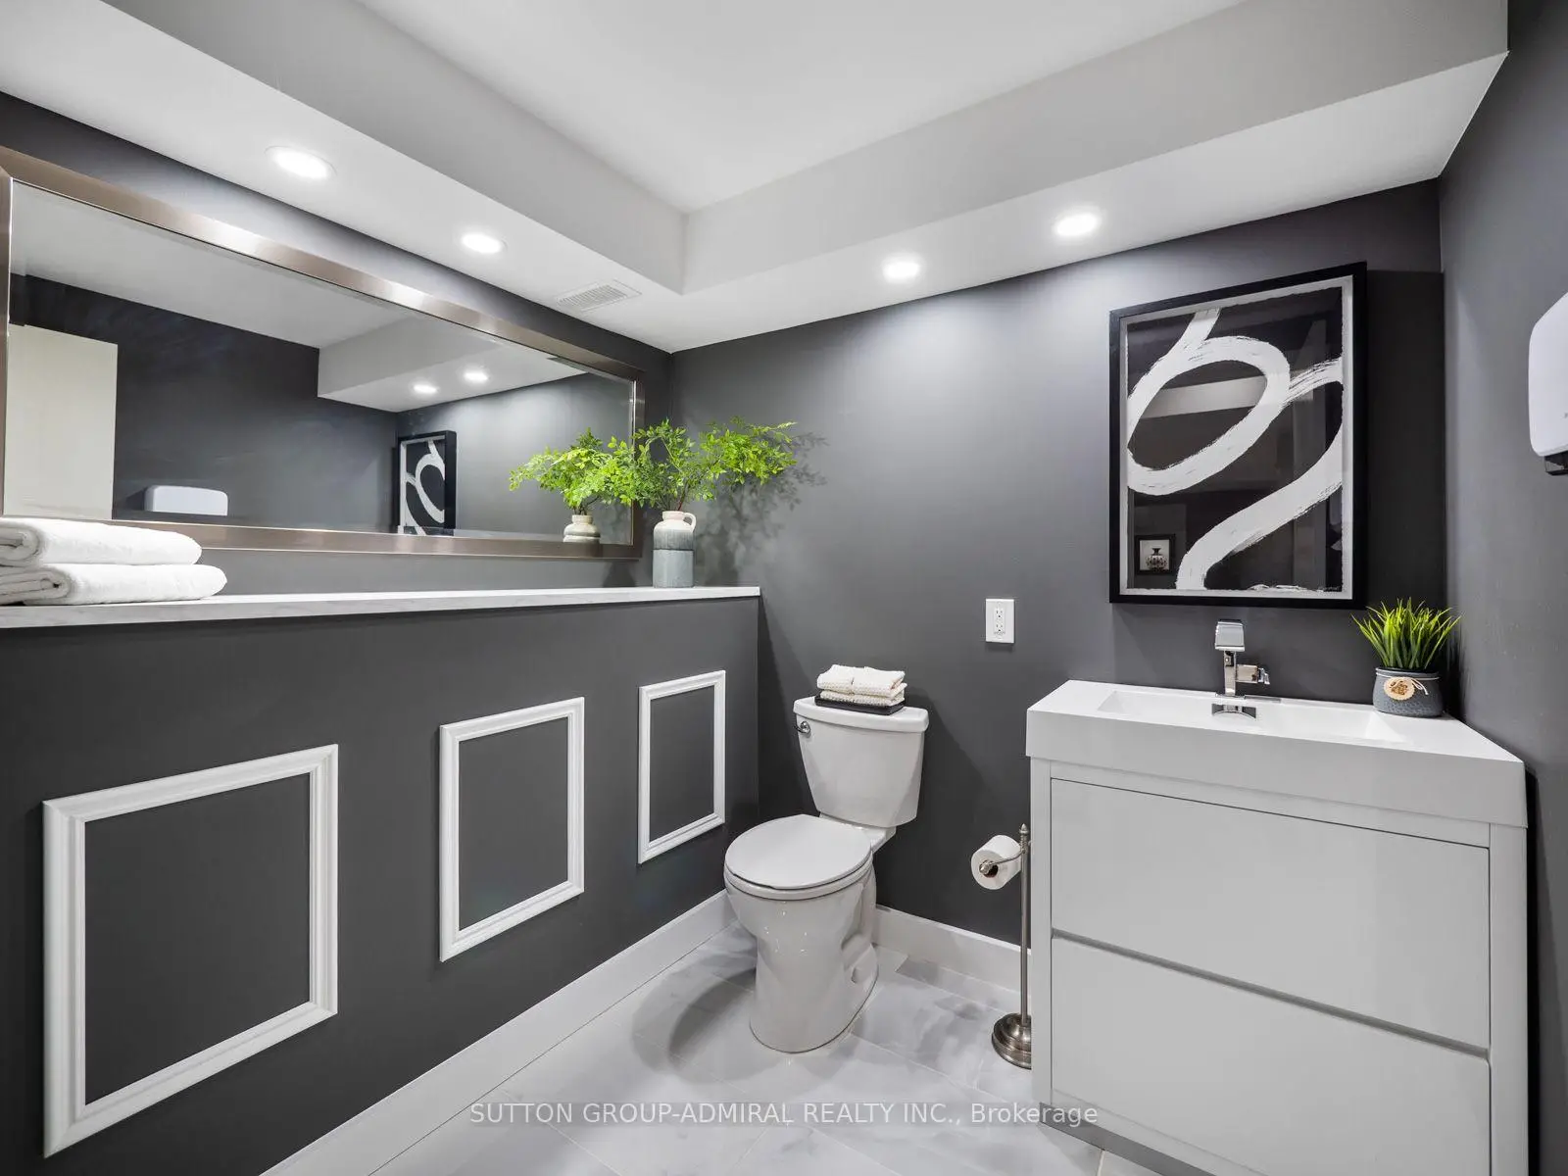
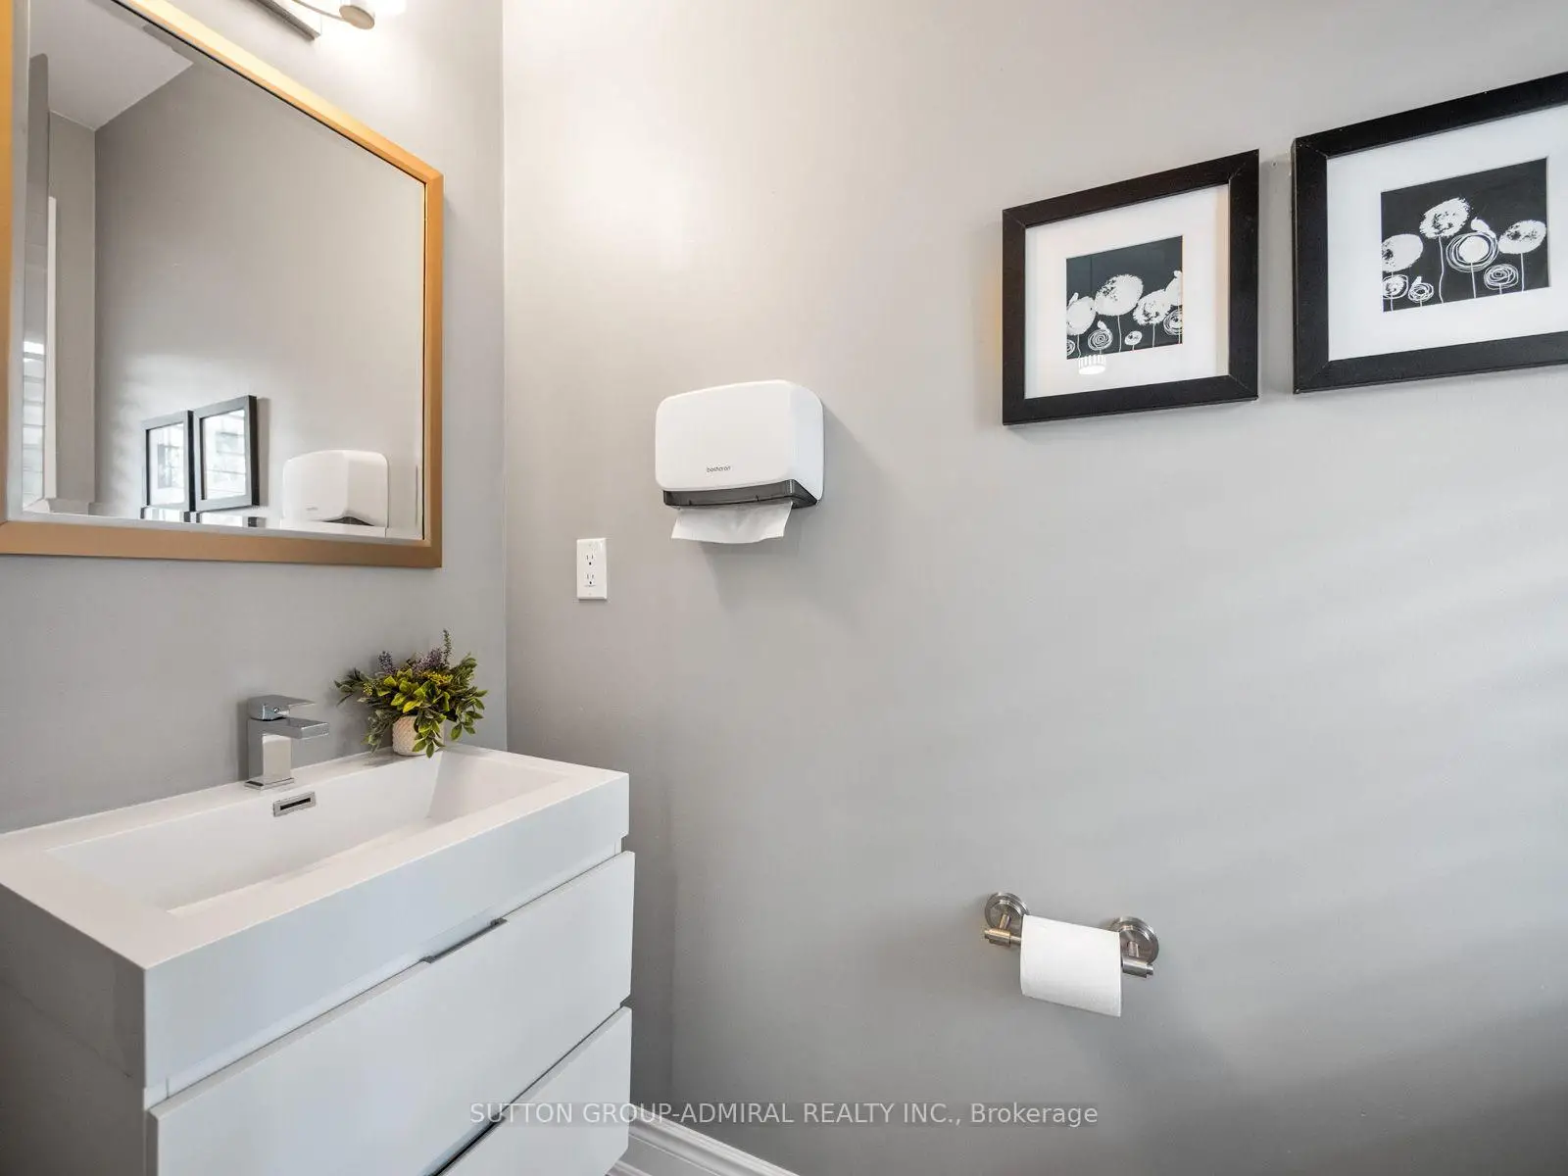
| Powder Rm | 0.94x2.03 | Porcelain Floor, B/I Vanity, California Shutters |
|
| Primary B | 5.74x3.99 | 5 Pc Ensuite, Coffered Ceiling(s), Walk-In Closet(s) |
|
| Bath | 3.99x3.00 | Soaking Tub, Separate Shower, Double Sink |
|
| 2nd Br | 3.96x4.42 | Walk-In Closet(s), 3 Pc Ensuite, Large Window |
|
| Bath | 1.63x2.54 | Ceramic Floor, B/I Vanity, Window |
| Bathroom | Pieces | Level | |
|---|---|---|---|
| 1xBath | 2 pcs | Basement |
|
| 1xBath | 2 pcs | Main |
|
| 2xBaths | 3 pcs | Second |
|
| 2xBaths | 5 pcs | Second |
Property Summary
Located close to the intersection of Millard St. & 9th Line, 187 John Davis Gate is a 5+1 bedrooms 6 washrooms Detached. The unit has a Double Built-In Parking Spaces. The property has many nice features including Water Heater, Storage and Auto Garage Door Remot. Foyer, Office, Living Room Rm, Dinning Room Rm, Kitchen, Family Room Rm, Mud Rm and Powder Rm are on the Main floor.Home Market Analysis
For Sale
For Lease
Comparable home values have decreased 3.2% compared with the same period last year.
Rent levels have remained relatively stable compared with the same period last year.
How This Home Compares
Local Area Profile
This property is located in a predominantly owner-occupied residential area with a mix of detached homes, townhouses and apartments and condominiums. Approximately 49% of residents hold a bachelor's degree or higher, while about 21% have a college credential. The large majority of local commuters travel by car.
Commute Information
 Stouffville Go Train Station (1.1km) - Free Parking available, parking lots: 376