Vellore Village, Vaughan, L4H 2X1


Description
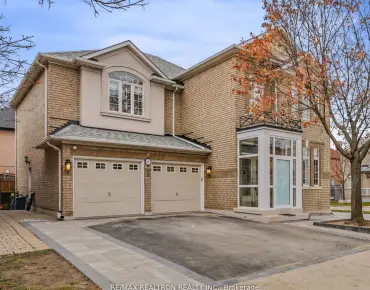
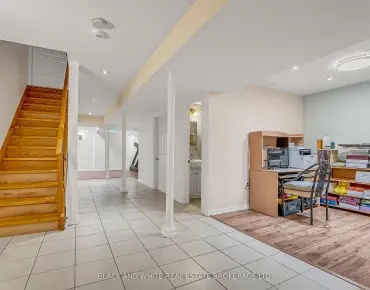
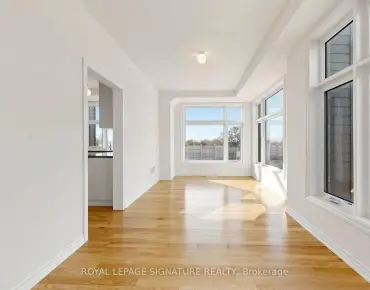
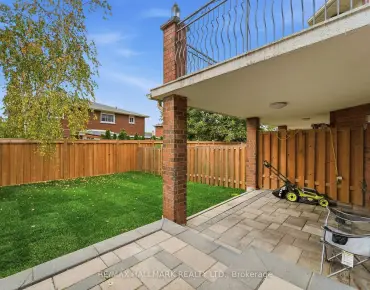
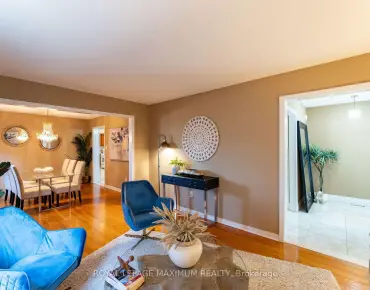
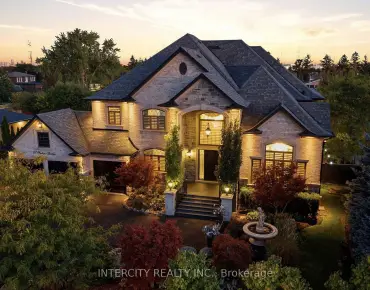
This Stunning Home Promises Comfort & Elegance In A Sought-After Neighbourhood; Which Incl 4 Bright & Spacious Bedrooms & 3 Full Bathrooms On The 2nd Fl. Enhanced W/ New Hardwood Floors Throughout & Luxurious Ceramic Tiles, Along W/ Pot Lights & Drop Ceilings, Creating A Modern & Bright Atmosphere. Kitchen Features Granite CT, Ample Cabinet Space: Perfect For Cooking & Entertaining. Crown Molding& Wainscoting Add A Touch Of Elegance Throughout The Home, Making It Refined & Welcoming. Laundry Is Conveniently Located On Main Floor With Direct Access To Double Garage. Enjoy A Large Backyard W/ A Stylish Wooden Patio & A Pergola Roof Offers A Perfect Place To Relax & Entertain. New Interlock Stone Added To Front & Side Of The Property, Further Enhancing Its Curb Appeal. Includes Separate 2Bdrm Apt, Ideal As An In-Law Suite Or Income-Generating Property. Near Vaughan Mills, Public Trans, Schools, Grocery, Parks, & Hospital Providing Both Convenience & Comfort. A House You Can Call HOME.
Features
- Facing: North

- Bedrooms: 4

- Bathrooms: 5

- Garages: 2

- Kitchens: 1

Details
- Lot size: 48.59 x 78.74 Feet

- Space: 2500-3000

- Tax: $ 6543.00

- N14195814

- Listing contracted with: RE/MAX REALTRON REALTY INC.
| Room | Size(M) | Description | |
|---|---|---|---|
| Living Rm | 7.00x3.70 | Hardwood Floor, Combined w/Dining, Gas Fireplace |
|
| Dining Rm | 7.00x3.70 | Hardwood Floor, Combined w/Living, Pot Lights |
|
| Kitchen | 6.50x4.00 | Ceramic Backsplash, Indirect Lights, Dropped Ceiling |
|
| Family Rm | 5.20x3.70 | Hardwood Floor, Crown Moulding, Overlooks Backyard |
|
| Library | 3.00x3.35 | Hardwood Floor, Crown Moulding, Overlooks Frontyard |
|
| Primary B | 6.50x4.00 | Hardwood Floor, 5 Pc Ensuite, Walk-In Closet(s) |
|
| 2nd Br | 4.90x3.85 | Hardwood Floor, 4 Pc Ensuite, Walk-In Closet(s) |
|
| 3rd Br | 4.30x4.00 | Hardwood Floor, Semi Ensuite, Crown Moulding |
|
| 4th Br | 3.90x3.80 | Hardwood Floor, Semi Ensuite, Crown Moulding |
|
| Br | 3.52x3.24 | ||
| Br | 3.55x3.40 | ||
| Kitchen | 5.27x3.80 |
| Bathroom | Pieces | Level | |
|---|---|---|---|
| 1xBath | 5 pcs | Second |
|
| 2xBaths | 4 pcs | Second |
|
| 1xBath | 2 pcs | Main |
|
| 1xBath | 4 pcs | Basement |
Property Summary
Located close to the intersection of Rutherford and Weston Rd, 199 Davos Dr is a 4+2 bedrooms 5 washrooms Detached. The unit has a Double Built-In Parking Spaces. The property basement is Apartment Separate Ent. The property has many nice features including Carpet Free. Living Room Rm, Dinning Room Rm, Kitchen, Family Room Rm and Library are on the Main floor.Home Market Analysis
For Sale
For Lease
Comparable home values have remained relatively stable compared with the same period last year.
Rent levels have remained relatively stable compared with the same period last year.
How This Home Compares
Local Area Profile
This property is located in a predominantly owner-occupied residential area with housing made up primarily of detached homes. Approximately 39% of residents hold a bachelor's degree or higher, while about 22% have a college credential. The large majority of local commuters travel by car.
School Information
Elementary Schools
-
Catholic Gifted program school
Rank: 299 out of 3022 (Score: 8.1)Distance to school: 2.6 km (~8 min drive) -
Catholic French Immersion school
Rank: 888 out of 3022 (Score: 7.0)Distance to school: 3.3 km (~10 min drive) Secondary Schools
-
Catholic Home school
Rank: 313/746 (Score: 6.4) 5 year average: 359/746 (Score: 6.0)Distance to school: 0.6 km (~10 min walk) -
Catholic AP program school
Rank: 313/746 (Score: 6.4) 5 year average: 359/746 (Score: 6.0)Distance to school: 0.6 km (~10 min walk) -
Rank: 205/746 (Score: 7.1) 5 year average: 228/746 (Score: 6.8)Distance to school: 3.9 km (~12 min drive)