Concord, Vaughan, L4K 2J4

Description
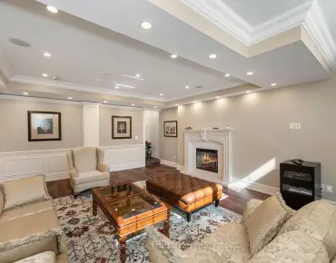
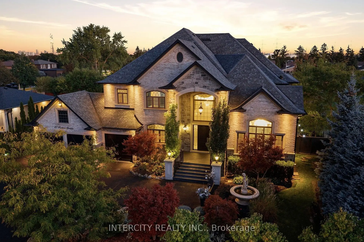
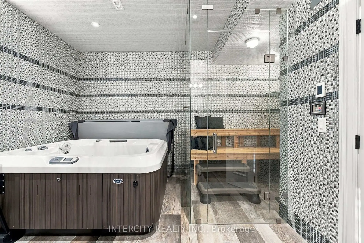
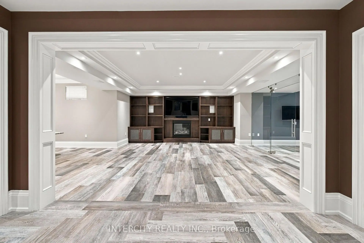
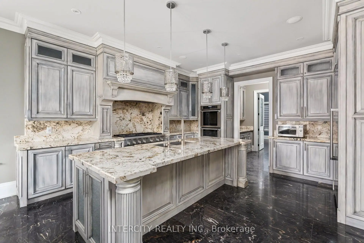
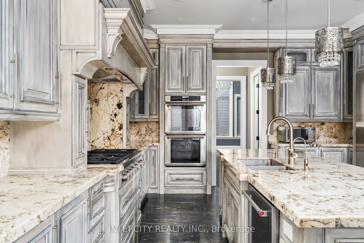
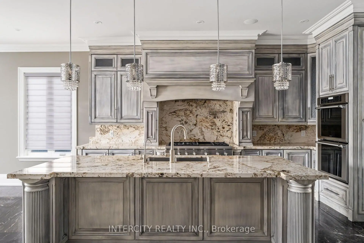
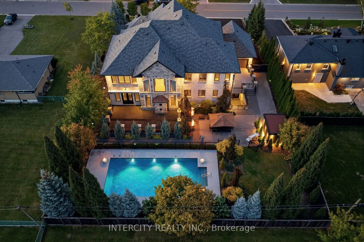
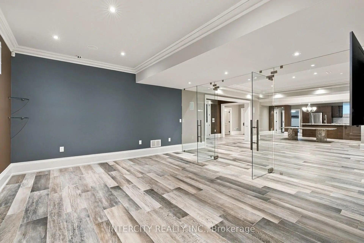
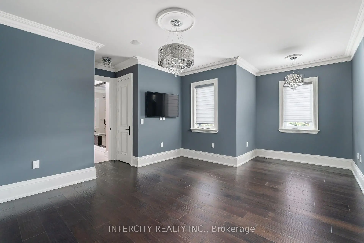
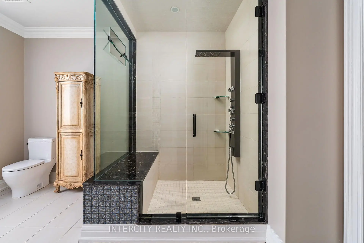
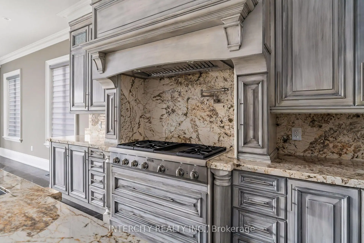
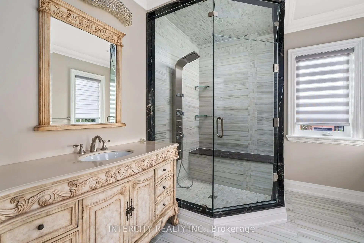
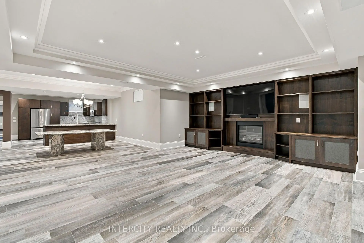
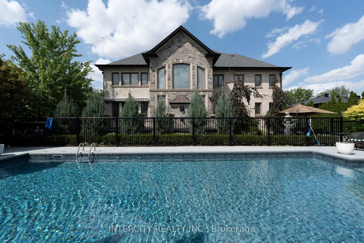
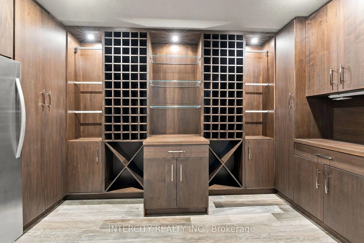
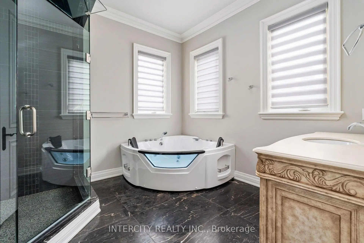
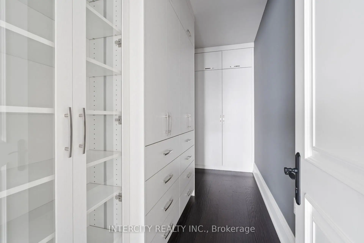
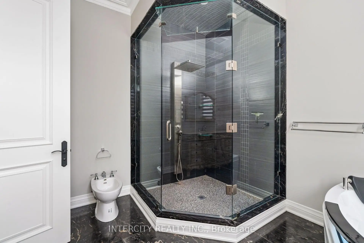
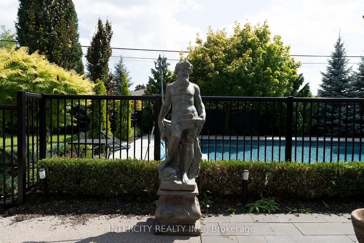
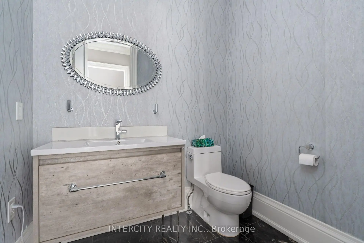
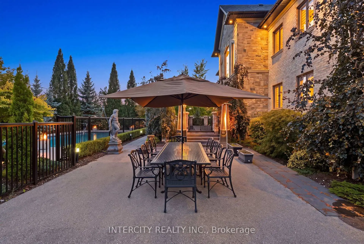
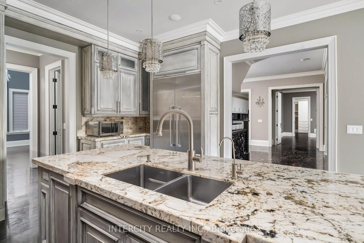
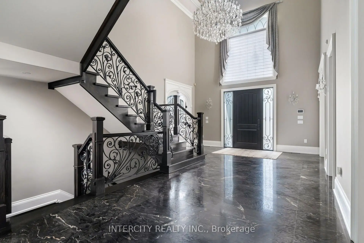
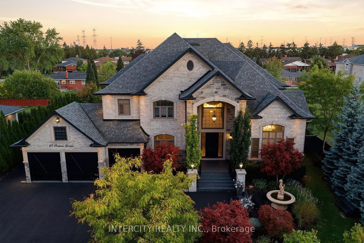
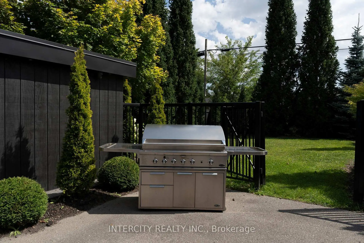
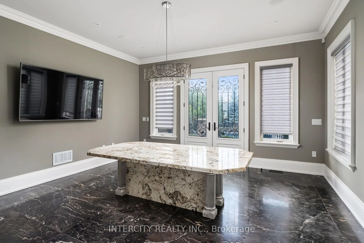
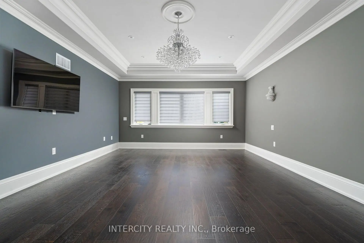
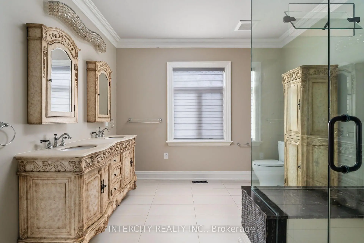
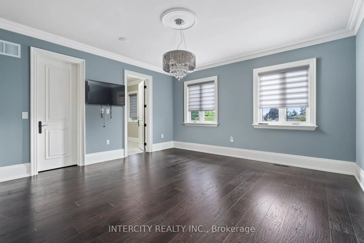
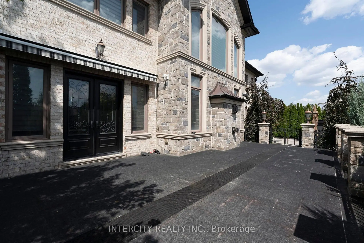
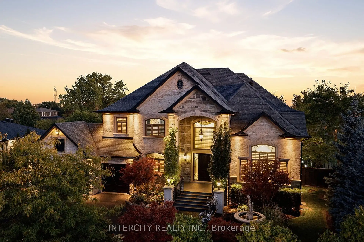
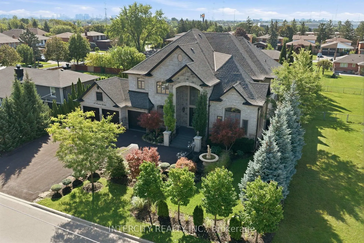
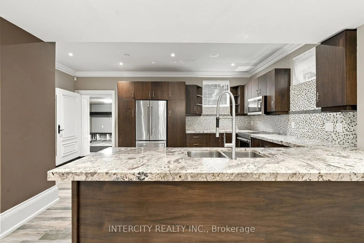
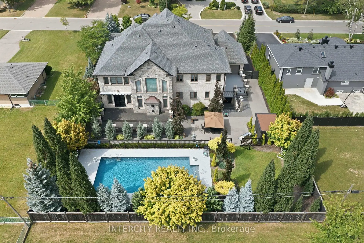
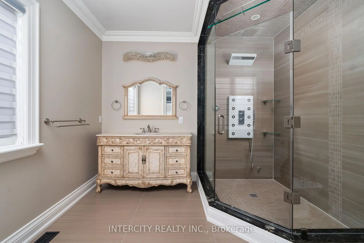
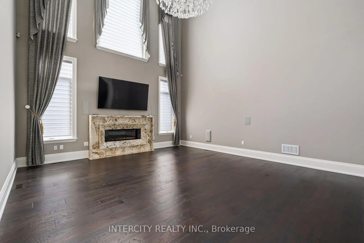
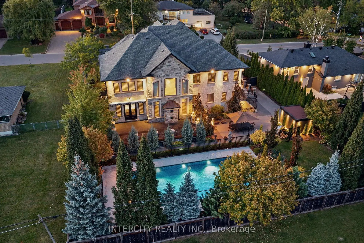
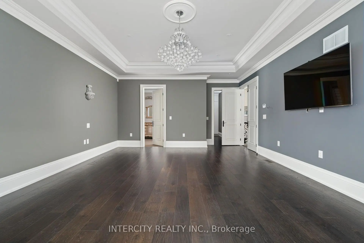
CASA MAXIMUS: Approx. 12,000 sq ft of total luxurious living space indoors and an oasis of outdoor entertainment with a 45 FT x 20 FT in-ground saltwater pool, gas-heated. Walk in to a 26 FT Cathedral Vaulted Ceiling Height Grand Entrance. High-end iron designer railings, open below staircase, detailed archways, 23 FT vaulted cathedral ceiling in fam with surround speaker system theatre style, linear gas fireplace set in a custom granite mantle. Motorized blinds in high ceiling areas, American poplar trim throughout. Solid core doors throughout. Your dream kitchen with a huge amount of pot drawers, high cabinet area space, custom solid Maple detailed with antique grey finishes, glass cabinets, servery area leading to a large walk-in pantry. Custom granite floors ground-finished flat on site. 2 hung T.V.'s ranging from 40" to 85". Top-of-the-line Samsung LED T.V.'s. 2 laundry rooms, one on main, 2nd in basement. All stainless steel appliances (Thermador + KitchenAid). 2 primary bedrooms (one main floor + 2nd upstairs). Huge walk-in closets. House was built with 10" poured concrete with 3/4" rebar (steel). Steam shower in 2nd primary bedroom en-suite; Jacuzzi tub in main flr primary bedroom en-suite. Arc custom walnut kitchen, wine cellar + family room wood millwork. Glass-enclosed exercise room. 400 sq. ft. hot tub Jacuzzi with sauna; care sauna glass-enclosed with heated floors.
Features
- Facing: South

- Bedrooms: 5

- Bathrooms: 7

- Garages: 4

- Kitchens: 1

Details
- Lot size: 108.00 x 160.00 Feet

- Space: 5000 +

- Tax: $ 19400.00

- N14088608

- Listing contracted with: INTERCITY REALTY INC.
| Room | Size(M) | Description | |
|---|---|---|---|
| Kitchen | 5.16x4.91 | B/I Appliances, Pantry, Centre Island |
|
| Breakfast | 4.57x4.91 | Granite Floor, W/O To Patio, Modern Kitchen |
|
| Family Rm | 6.46x5.64 | Cathedral Ceiling(s), Hardwood Floor, Fireplace Insert |
|
| Dining Rm | 4.89x4.87 | Cathedral Ceiling(s), Large Window, Hardwood Floor |
|
| Office | 3.71x3.69 | Hardwood Floor, B/I Bookcase, Coffered Ceiling(s) |
|
| Primary B | 7.01x4.75 | Hardwood Floor, Whirlpool, Walk-In Closet(s) |
|
| Primary B | 7.32x4.94 | 5 Pc Ensuite, Hardwood Floor, Walk-In Closet(s) |
|
| 3rd Br | 4.88x4.57 | 3 Pc Ensuite, Hardwood Floor, Walk-In Closet(s) |
|
| 4th Br | 6.12x5.27 | 4 Pc Ensuite, Hardwood Floor, Walk-In Closet(s) |
|
| 5th Br | 3.69x5.58 | 4 Pc Ensuite, Hardwood Floor, Walk-In Closet(s) |
|
| Laundry | 5.49x2.18 | B/I Shelves, Granite Counters |
|
| Br | 4.57x3.48 | Double Closet, Porcelain Floor, Wall Sconce Lighting |
| Bathroom | Pieces | Level | |
|---|---|---|---|
| 1xBath | 2 pcs | Main |
|
| 1xBath | 5 pcs | Main |
|
| 1xBath | 3 pcs | Second |
|
| 2xBaths | 4 pcs | Second |
|
| 2xBaths | 3 pcs | Basement |
Property Summary
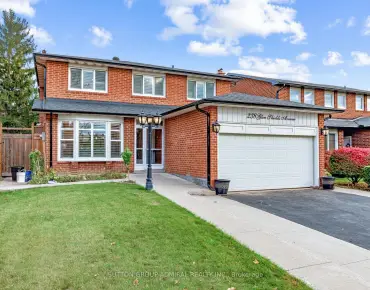
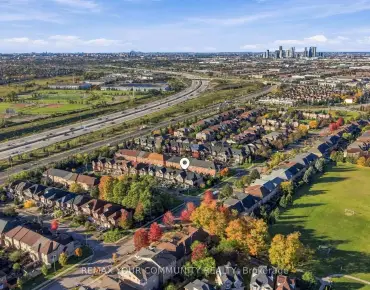
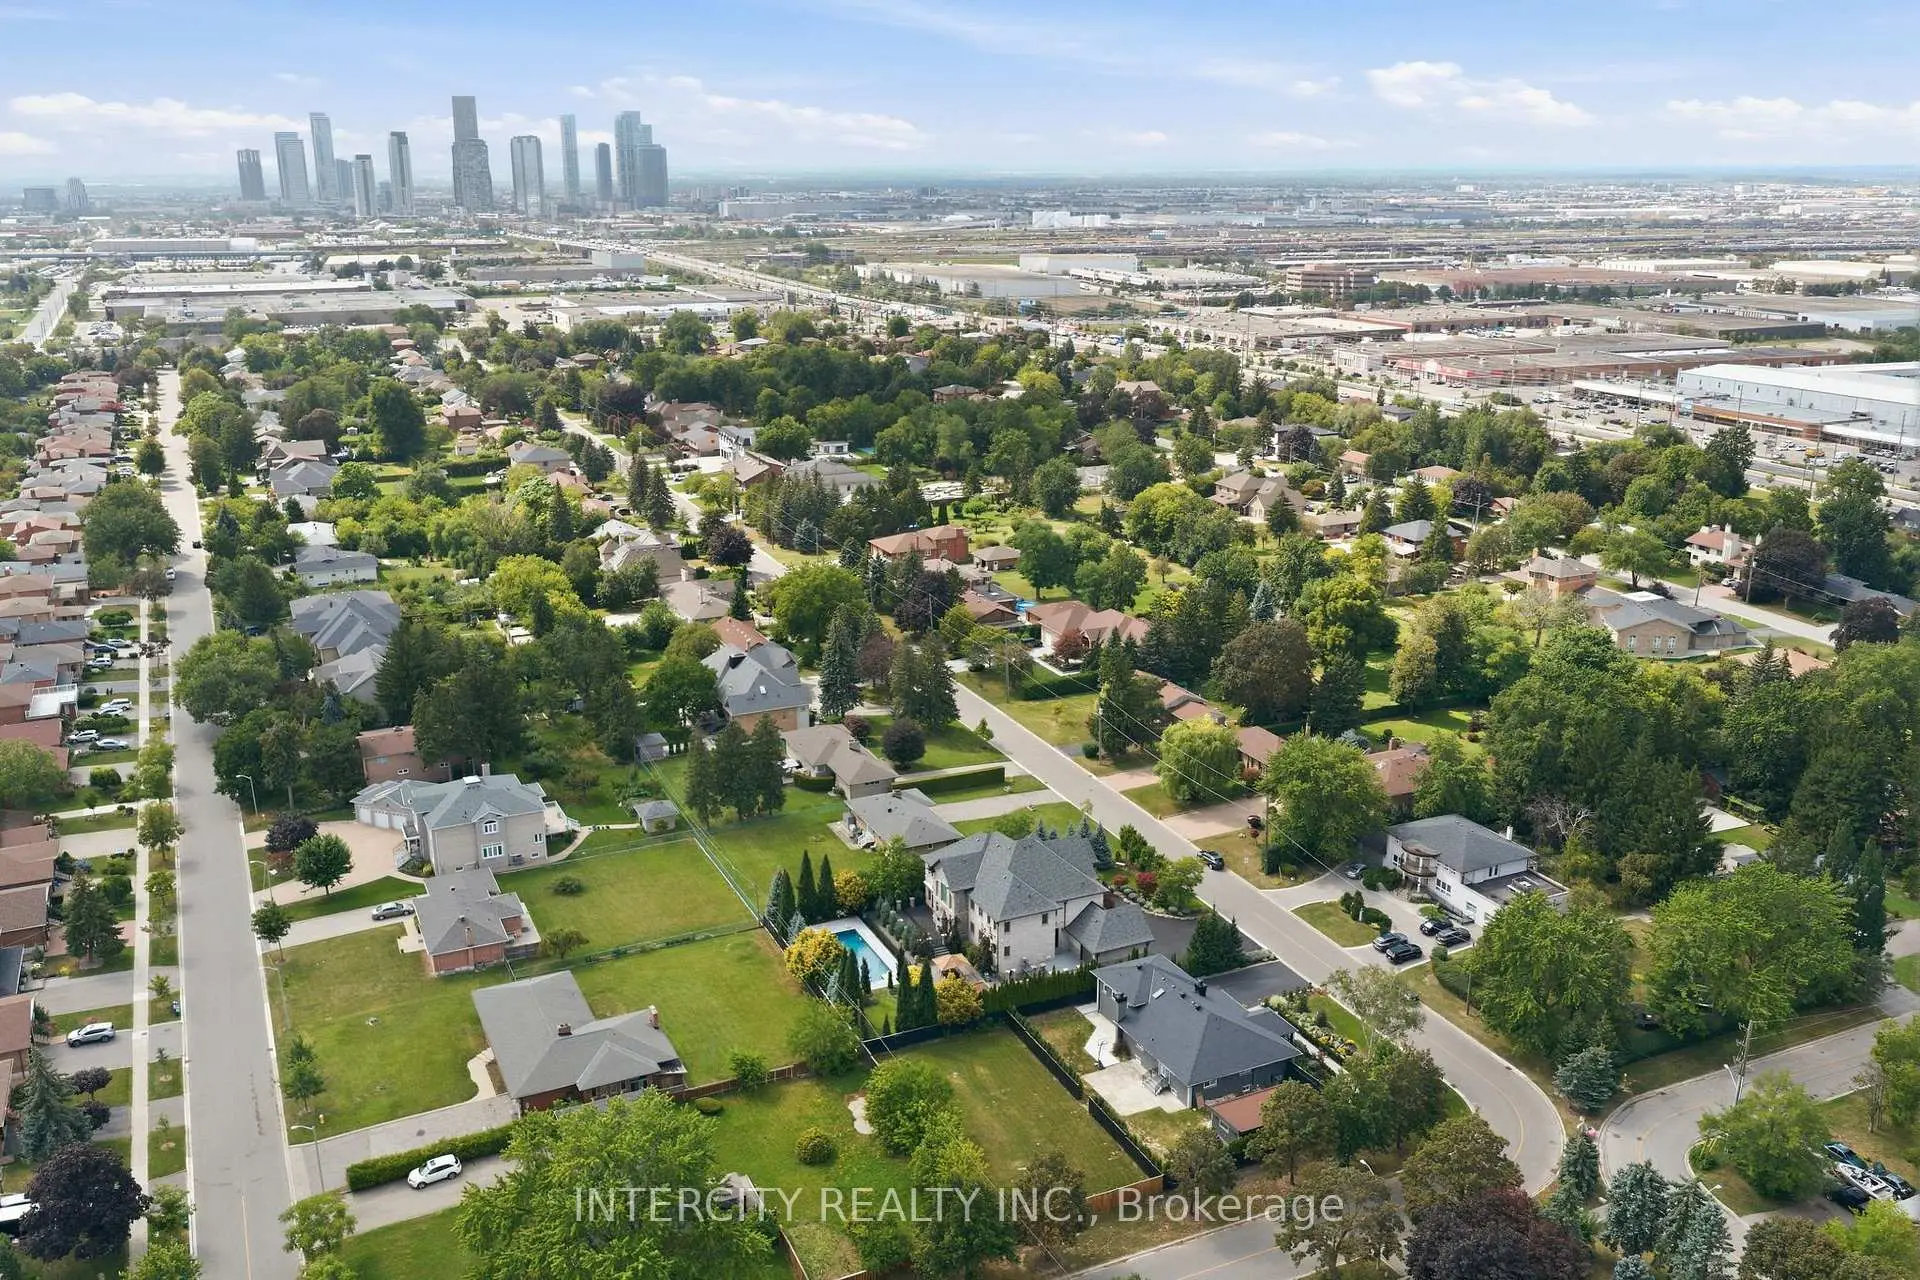
Located close to the intersection of Keele and Hwy 7 and Hwy 407, 27 Rockview Gdns is a 5+1 bedrooms 7 washrooms Detached. The unit has a 4 Built-In Parking Spaces. The property basement is not finished. The property has many nice features including ERV/HRV, Central Vacuum, Carpet Free, Built-In Oven, Auto Garage Door Remot and Air Exchanger. Kitchen, Breakfast Room, Family Room Rm, Dinning Room Rm, Office, Primary B and Laundry are on the Main floor.Home Market Analysis
For Sale
For Lease
Comparable home values have decreased 17.2% compared with the same period last year.
Rent levels have decreased 34.3% compared with the same period last year.
How This Home Compares
Local Area Profile
This property is located in a predominantly owner-occupied residential area with housing made up primarily of detached homes. Approximately 37% of residents hold a bachelor's degree or higher, while about 24% have a college credential. Residents use a combination of driving and public transit for commuting.
School Information
Elementary Schools
-
Gifted program school
Rank: 626 out of 3022 (Score: 7.4)Distance to school: 1.0 km (~19 min walk) -
French Immersion school
Rank: 963 out of 3022 (Score: 6.9)Distance to school: 2.7 km (~8 min drive) Secondary Schools
-
AP program school
Rank: 52/746 (Score: 8.4) 5 year average: 76/746 (Score: 7.8)Distance to school: 1.7 km (~31 min walk) -
Rank: 52/746 (Score: 8.4) 5 year average: 76/746 (Score: 7.8)Distance to school: 1.7 km (~31 min walk)
-
Arts program school
Rank: 100/746 (Score: 7.9) 5 year average: 60/746 (Score: 7.9)Distance to school: 3.6 km (~11 min drive) -
Home school
Rank: 89/746 (Score: 8.0) 5 year average: 109/746 (Score: 7.5)Distance to school: 5.5 km (~17 min drive)