East Woodbridge, Vaughan, L4L 0M4

Description
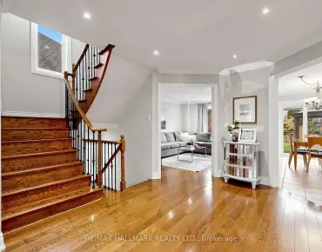
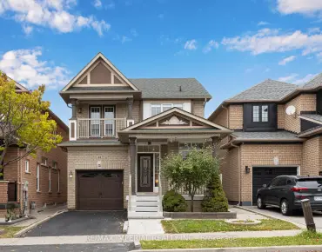
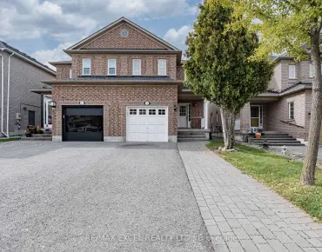
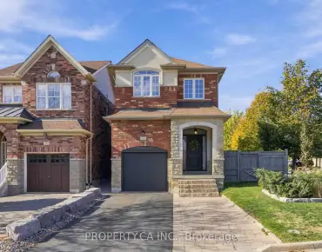
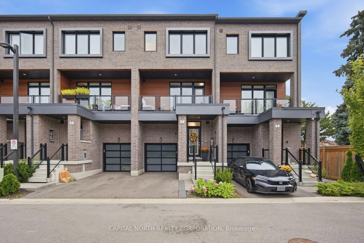
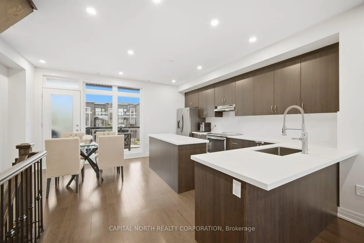
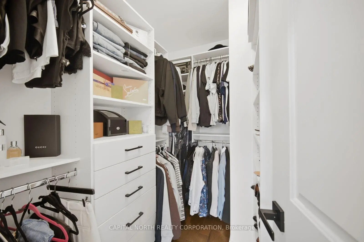
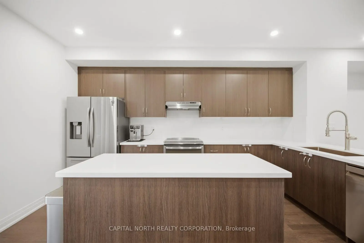
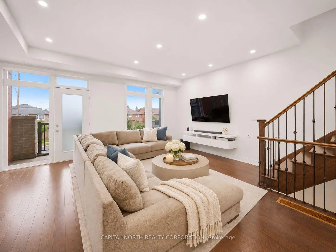
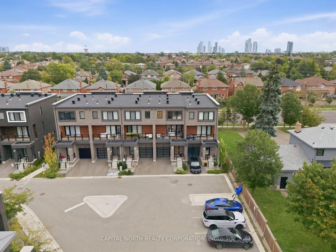
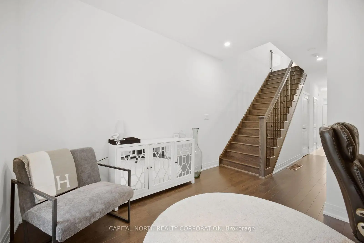
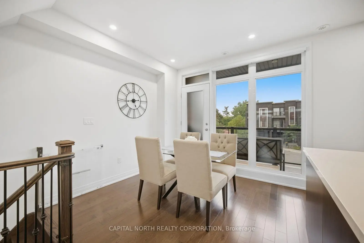
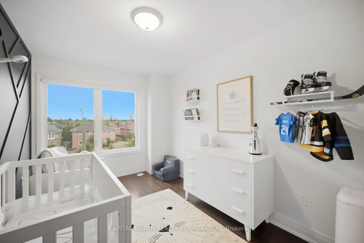
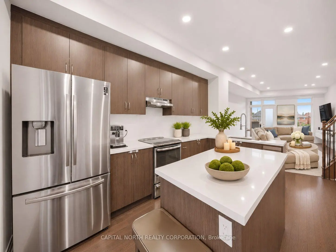
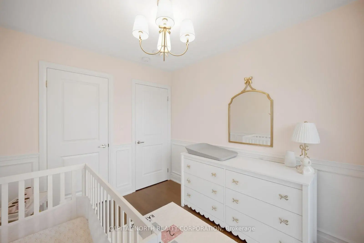
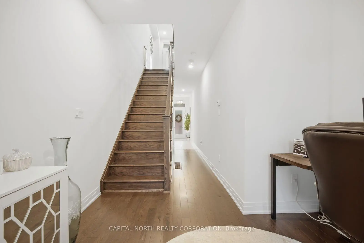
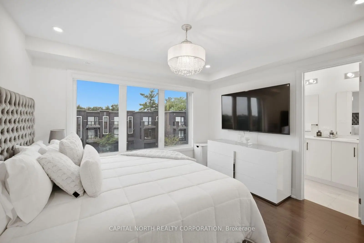
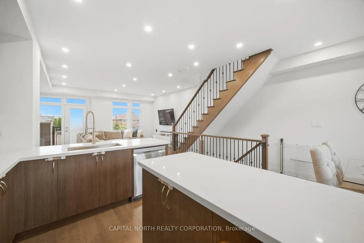
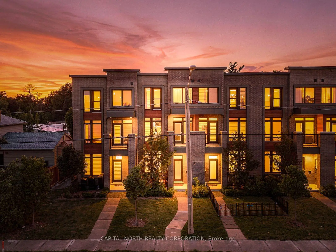
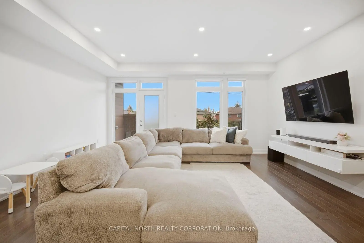
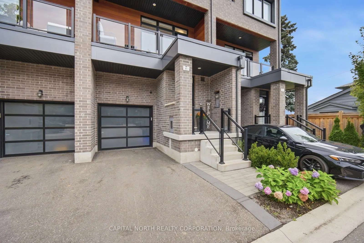
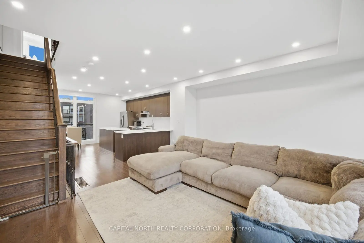
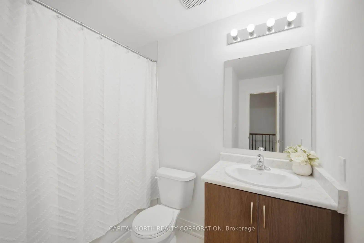
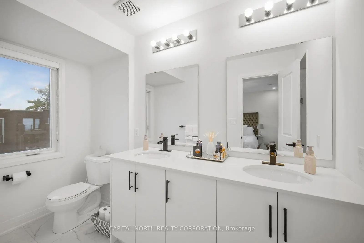
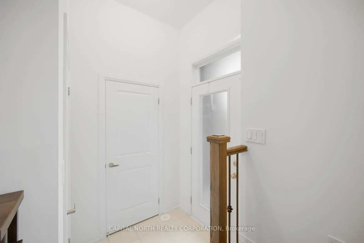
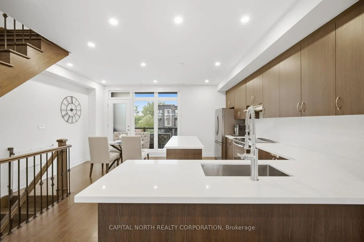
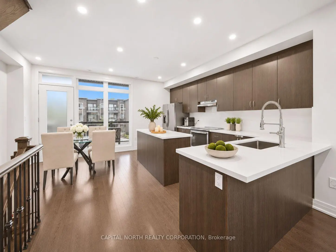
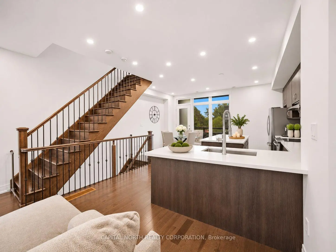
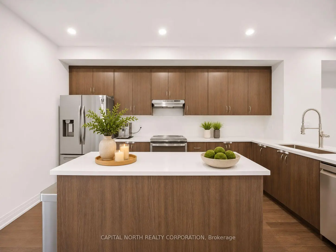
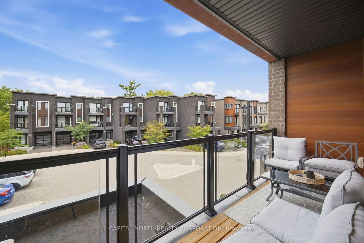
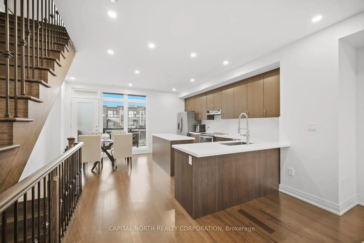
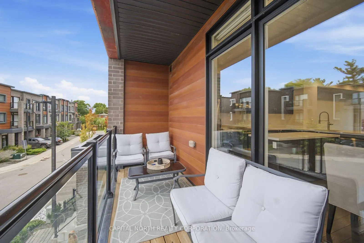
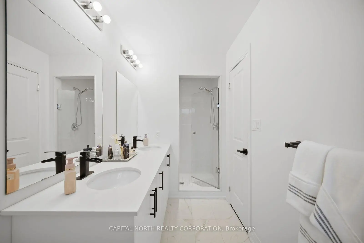
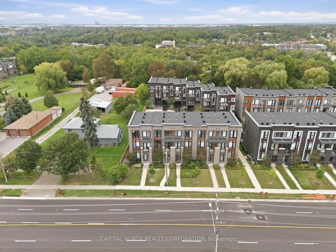
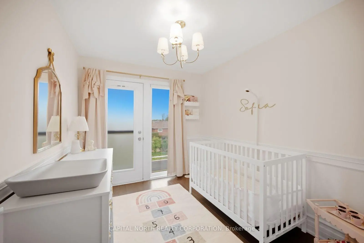
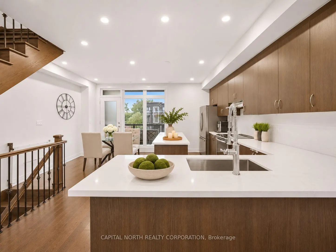
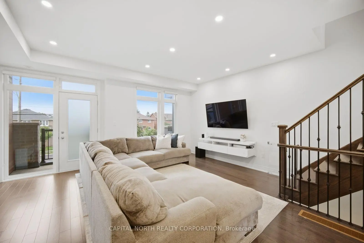
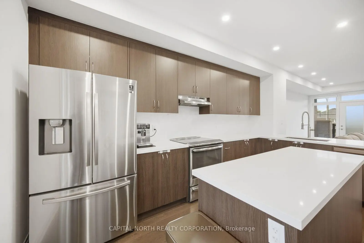
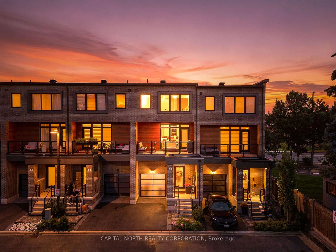
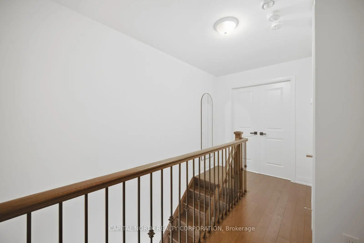
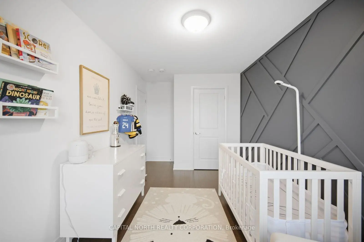
Welcome to 41 Shatner Turnabout! This exceptionally well-maintained 3 bedroom, 3 bathroom townhome offers approximately 1,745 sqft of thoughtfully designed living space in a desirable Woodbridge location. The bright, open-concept main floor features a spacious living and dining area that flows seamlessly into the kitchen, complete with a walkout to a private balcony, ideal for everyday living and entertaining. The primary bedroom offers a walk-in closet with custom built-ins and a private ensuite with double sinks. The additional bedrooms feature tasteful finishes, including crown moulding in the second bedroom and a decorative accent wall in the third. The versatile ground level provides additional living space, perfect for a home office, recreation room or children's play area, along with a convenient laundry area and direct access to the garage. An unfinished basement offers valuable additional storage space. Other notable features include a private unshared front porch, private single-car driveway, window security film and a water purification system. Ideally situated close to schools, parks, shopping, restaurants, transit and major highways, this home offers a great combination of comfort, functionality and convenience. Flexible possession available.
Features
- Facing: East

- Bedrooms: 3

- Bathrooms: 3

- Garages: 1

- Kitchens: 1

Details
- Lot size: 18.04 x 64.30 Feet

- Space: 1500-2000

- Tax: $ 3798.53

- N14163416

- Listing contracted with: CAPITAL NORTH REALTY CORPORATION
| Room | Size(M) | Description | |
|---|---|---|---|
| Office | 5.32x4.54 | Hardwood Floor, Pot Lights, Open Concept |
|
| Living Rm | 3.96x5.29 | Hardwood Floor, Open Concept, Combined w/Living |
|
| Kitchen | 3.02x5.29 | Combined w/Living, Hardwood Floor, W/O To Balcony |
|
| Dining Rm | 2.83x5.29 | Centre Island, Stainless Steel Appl, Quartz Counter |
|
| Primary B | 3.25x3.64 | Walk-In Closet(s), 4 Pc Ensuite, Hardwood Floor |
|
| 2nd Br | 4.77x2.59 | Hardwood Floor, Window, Closet |
|
| 3rd Br | 3.09x2.56 | Hardwood Floor, Closet, Window |
| Bathroom | Pieces | Level | |
|---|---|---|---|
| 1xBath | 4 pcs | Upper |
|
| 1xBath | 4 pcs | Upper |
|
| 1xBath | 2 pcs | Main |
Property Summary
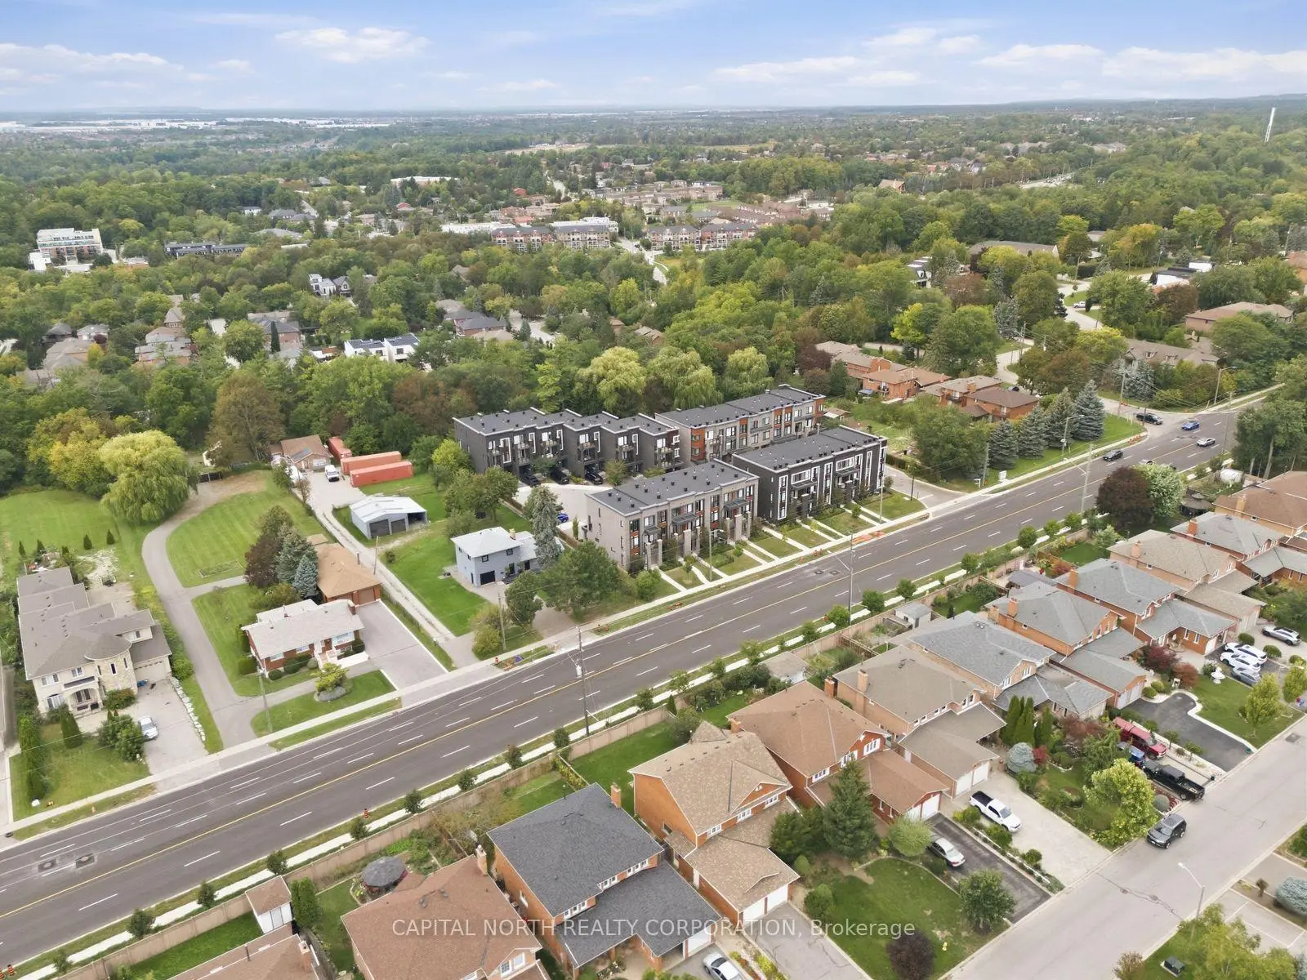
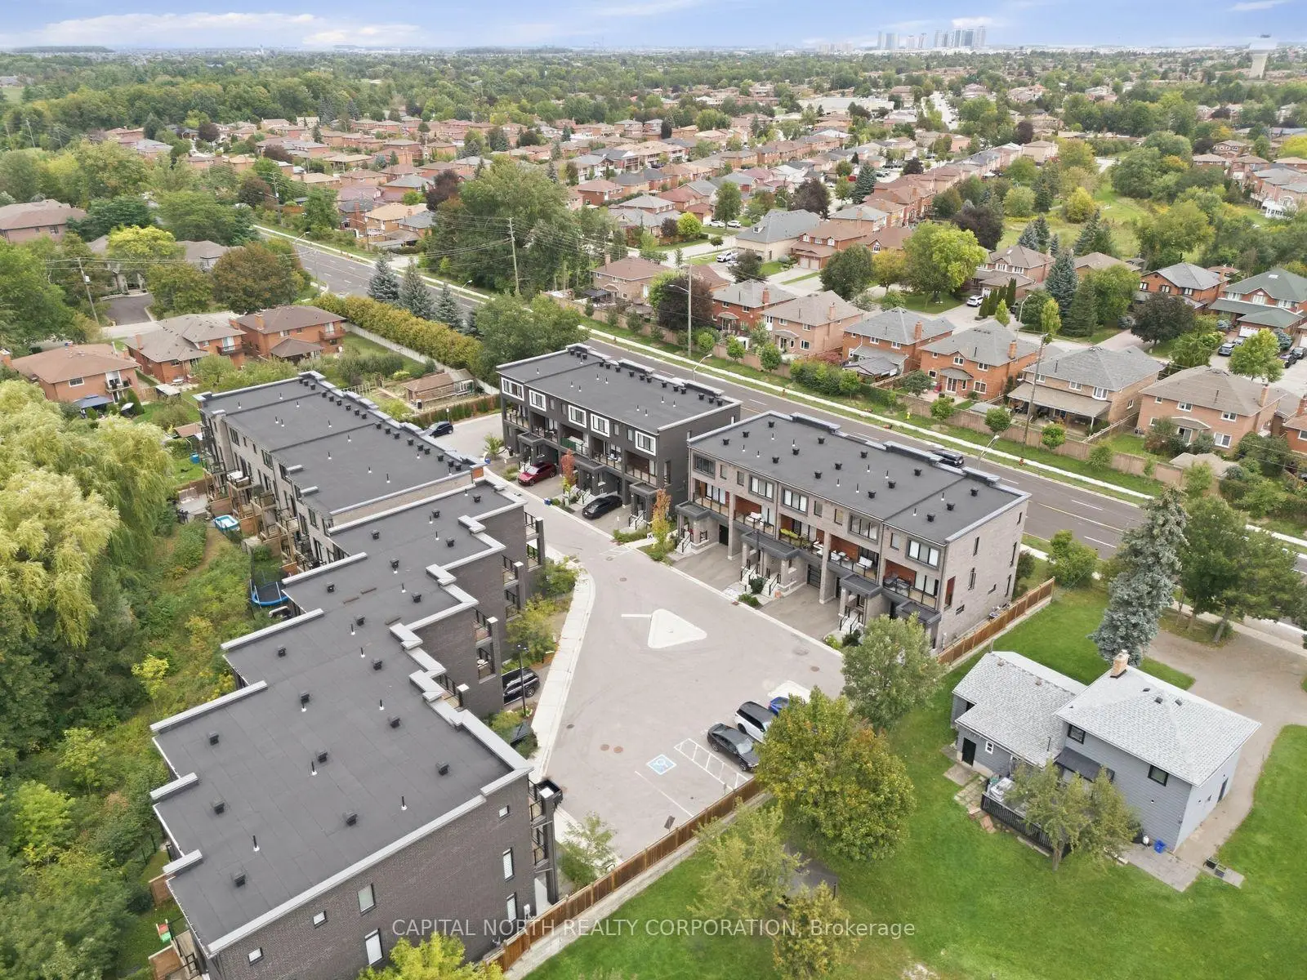
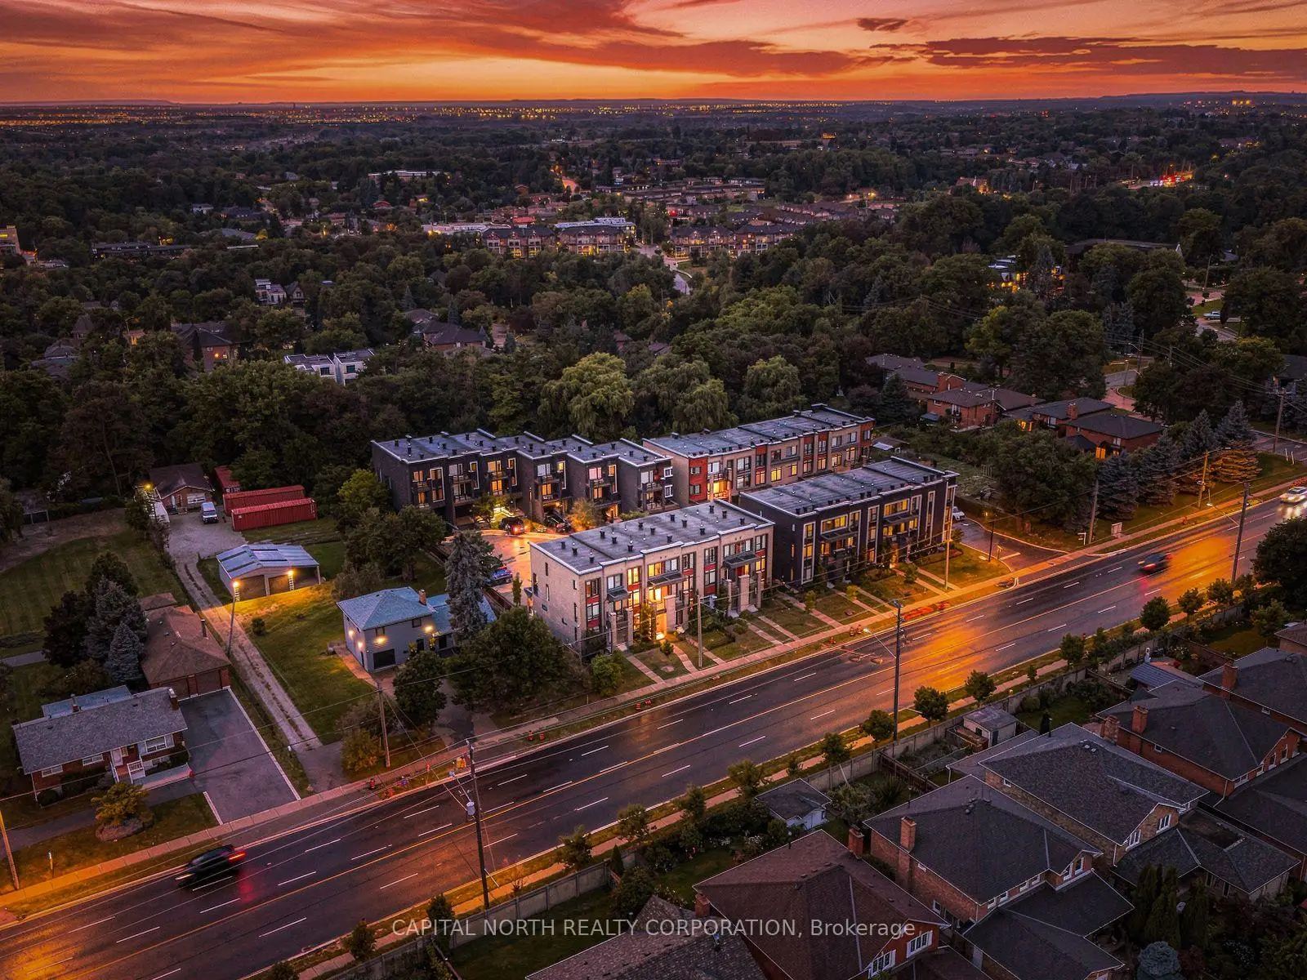
Located close to the intersection of Pine Valley Dr & Langstaff Rd, 41 Shatner Turnabout N/A is a 3 bedrooms 3 washrooms Freehold Townhouse. The unit has a Single Attached Parking Space. The property has many nice features including Water Purifier and Carpet Free. Living Room Rm, Kitchen and Dinning Room Rm are on the Main floor; Office is on the Ground floor; Primary B, second bedroom and third bedroom are on the upper floor.Home Market Analysis
For Sale
For Lease
Comparable home values have increased 3.6% compared with the same period last year.
Rent levels have decreased 8.2% compared with the same period last year.
How This Home Compares
Local Area Profile
This property is located in a predominantly owner-occupied residential area with housing made up primarily of detached homes. Approximately 47% of residents hold a bachelor's degree or higher, while about 19% have a college credential. Driving is the primary commuting method for nearly all local commuters.
School Information
Elementary Schools
-
Home schoolRank: 387 out of 3022 (Score: 7.9)Distance to school: 0.9 km (~16 min walk)
-
French Immersion school
Rank: 626 out of 3022 (Score: 7.4)Distance to school: 4.6 km (~14 min drive) -
Distance to school: 4.0 km (~12 min drive)
-
Rank: 118 out of 3022 (Score: 8.8)Distance to school: 2.6 km (~8 min drive)
-
Catholic Gifted program school
Rank: 299 out of 3022 (Score: 8.1)Distance to school: 2.2 km (~7 min drive) Secondary Schools
-
Home schoolRank: 219/746 (Score: 7.0) 5 year average: 257/746 (Score: 6.6)Distance to school: 1.9 km (~34 min walk)
-
Rank: 219/746 (Score: 7.0) 5 year average: 257/746 (Score: 6.6)Distance to school: 1.9 km (~34 min walk)
-
Arts program school
Rank: 100/746 (Score: 7.9) 5 year average: 60/746 (Score: 7.9)Distance to school: 10.2 km (~30 min drive) -
Home school
Rank: 89/746 (Score: 8.0) 5 year average: 109/746 (Score: 7.5)Distance to school: 6.1 km (~18 min drive) -
Catholic Home school
Rank: 112/746 (Score: 7.8) 5 year average: 35/746 (Score: 8.2)Distance to school: 3.8 km (~11 min drive) -
Catholic AP program school
Rank: 205/746 (Score: 7.1) 5 year average: 228/746 (Score: 6.8)Distance to school: 1.0 km (~18 min walk) -
Rank: 205/746 (Score: 7.1) 5 year average: 228/746 (Score: 6.8)Distance to school: 1.0 km (~18 min walk)