Patterson, Vaughan, L4J 8M7

Description
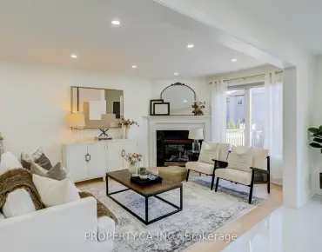
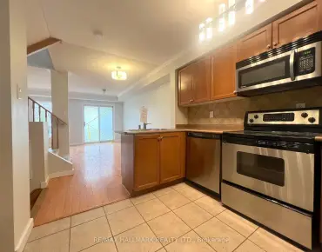
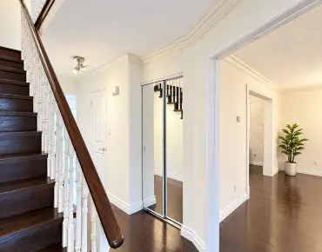
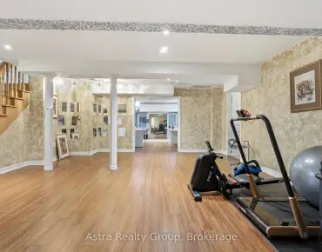
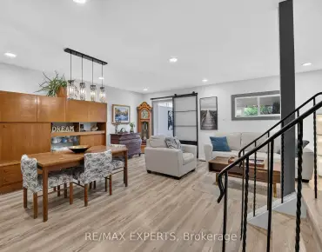
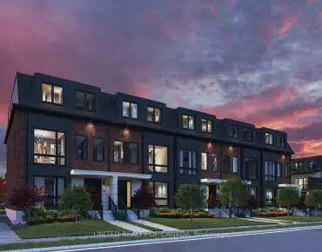
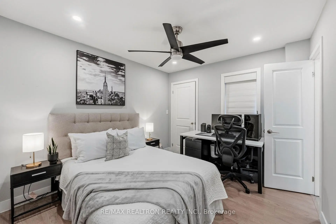
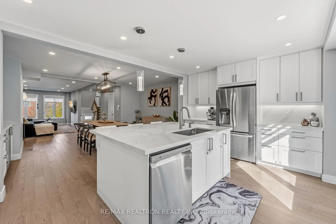
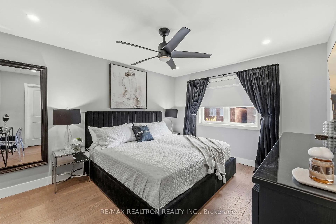
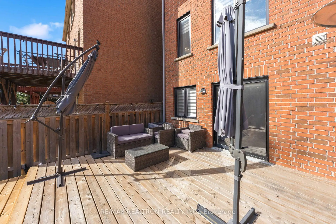
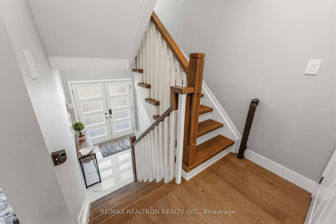
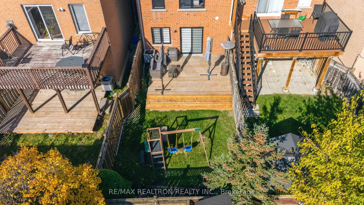
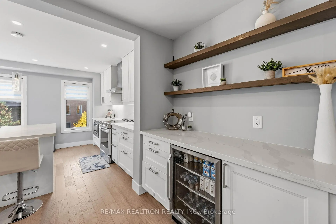
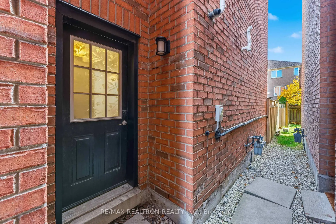
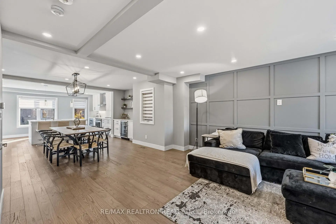
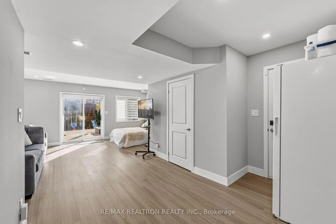
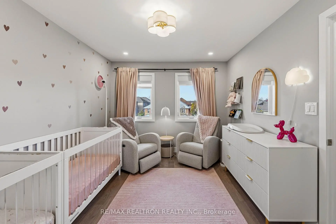
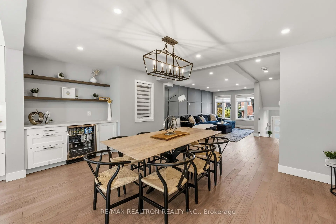
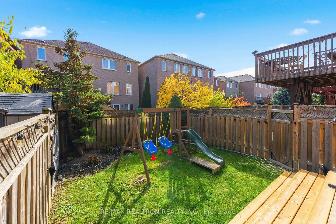
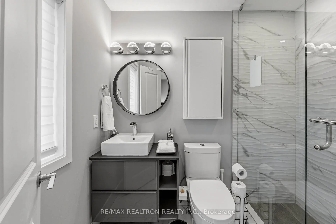
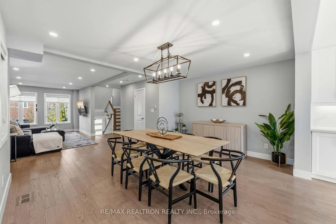
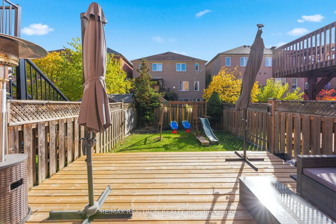
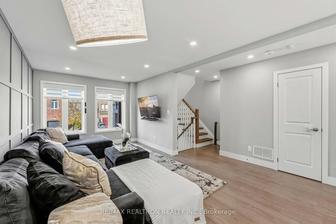
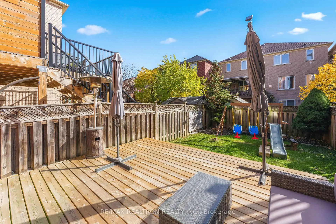
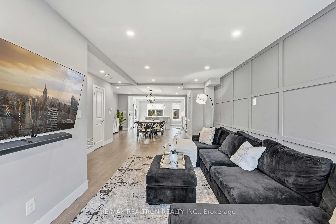
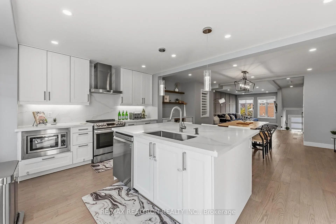
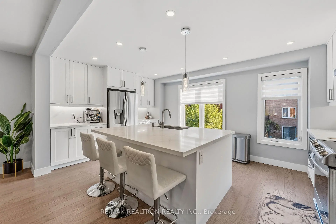
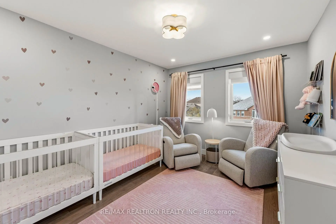
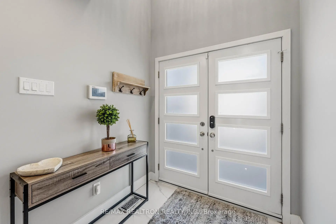
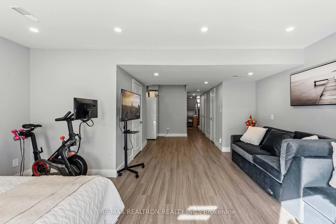
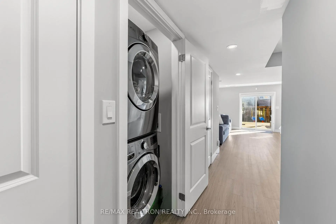
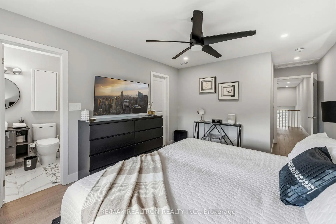
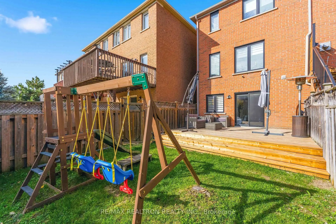
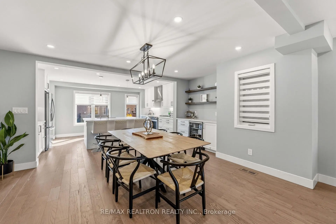
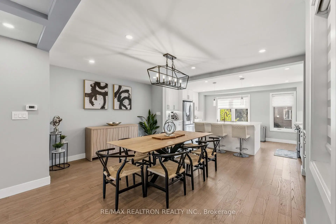
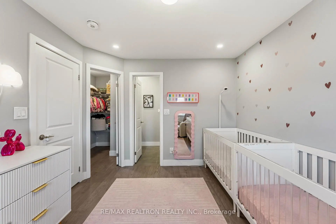
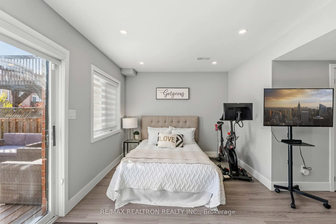
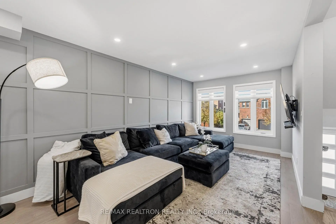
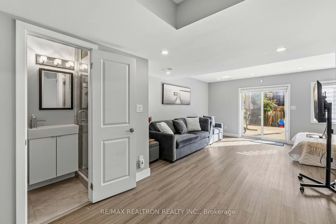
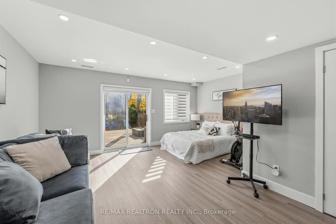
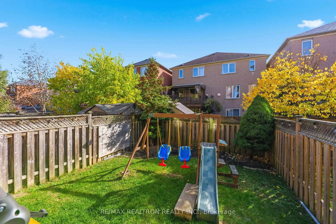
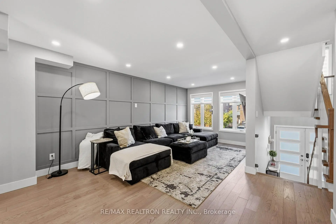
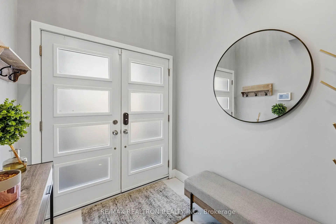
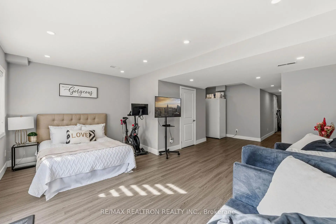
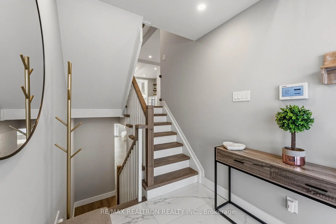
Welcome to this beautifully maintained residence in the highly sought-after Thornhill Woods community of Patterson, where refined comfort, thoughtful design, and an exceptional family-friendly location come together. Offering over 2,000 square feet of beautifully finished living space, this impressive 3 bedroom, 4 bathroom home delivers the perfect balance of style, functionality, and versatility. Step inside to discover bright, spacious principal rooms, an inviting open-concept living and dining area, and expansive windows that fill the home with an abundance of natural light. At the heart of the home, the beautifully appointed kitchen features stainless steel appliances and a generous centre island, creating the perfect setting for everyday family living and effortless entertaining. Upstairs, the spacious primary retreat features a walk-in closet, pot lights, large windows, and a private 3-piece ensuite. Two additional generously sized bedrooms enjoy the convenience of semi-ensuite access, offering comfort and privacy for the entire family. The finished basement adds exceptional versatility, featuring a spacious bedroom or recreation area, a separate entrance, and a walkout to the backyard. Perfectly positioned in one of Vaughan's most desirable family-oriented communities, just moments from top rated schools, beautiful parks, scenic walking trails, community centres, public transit, shopping, dining, and places of worship. An exceptional opportunity to enjoy elevated family living in the heart of Thornhill Woods!
Features
- Facing: North

- Bedrooms: 3

- Bathrooms: 4

- Garages: 1

- Kitchens: 1

Details
- Lot size: 20.28 x 101.79 Feet

- Space: 1500-2000

- Tax: $ 5150.79

- N14127648

- Listing contracted with: RE/MAX REALTRON REALTY INC.
| Room | Size(M) | Description | |
|---|---|---|---|
| Family Rm | 6.10x4.16 | Open Concept, Hardwood Floor, Large Window |
|
| Living Rm | 6.10x4.16 | Combined w/Family, Hardwood Floor, Pot Lights |
|
| Dining Rm | 5.51x4.45 | Open Concept, Hardwood Floor, B/I Bar |
|
| Kitchen | 5.10x3.68 | Open Concept, Centre Island, Stainless Steel Appl |
|
| Primary B | 5.81x3.54 | Walk-In Closet(s), Hardwood Floor, 3 Pc Ensuite |
|
| 2nd Br | 3.28x3.04 | Closet, Hardwood Floor, Semi Ensuite |
|
| 3rd Br | 3.99x3.12 | Walk-In Closet(s), Hardwood Floor, Semi Ensuite |
|
| Br | 5.23x4.95 | W/O To Yard, Pot Lights, 3 Pc Bath |
| Bathroom | Pieces | Level | |
|---|---|---|---|
| 1xBath | 4 pcs | Second |
|
| 1xBath | 3 pcs | Second |
|
| 1xBath | 2 pcs | Main |
|
| 1xBath | 3 pcs | Basement |
Property Summary
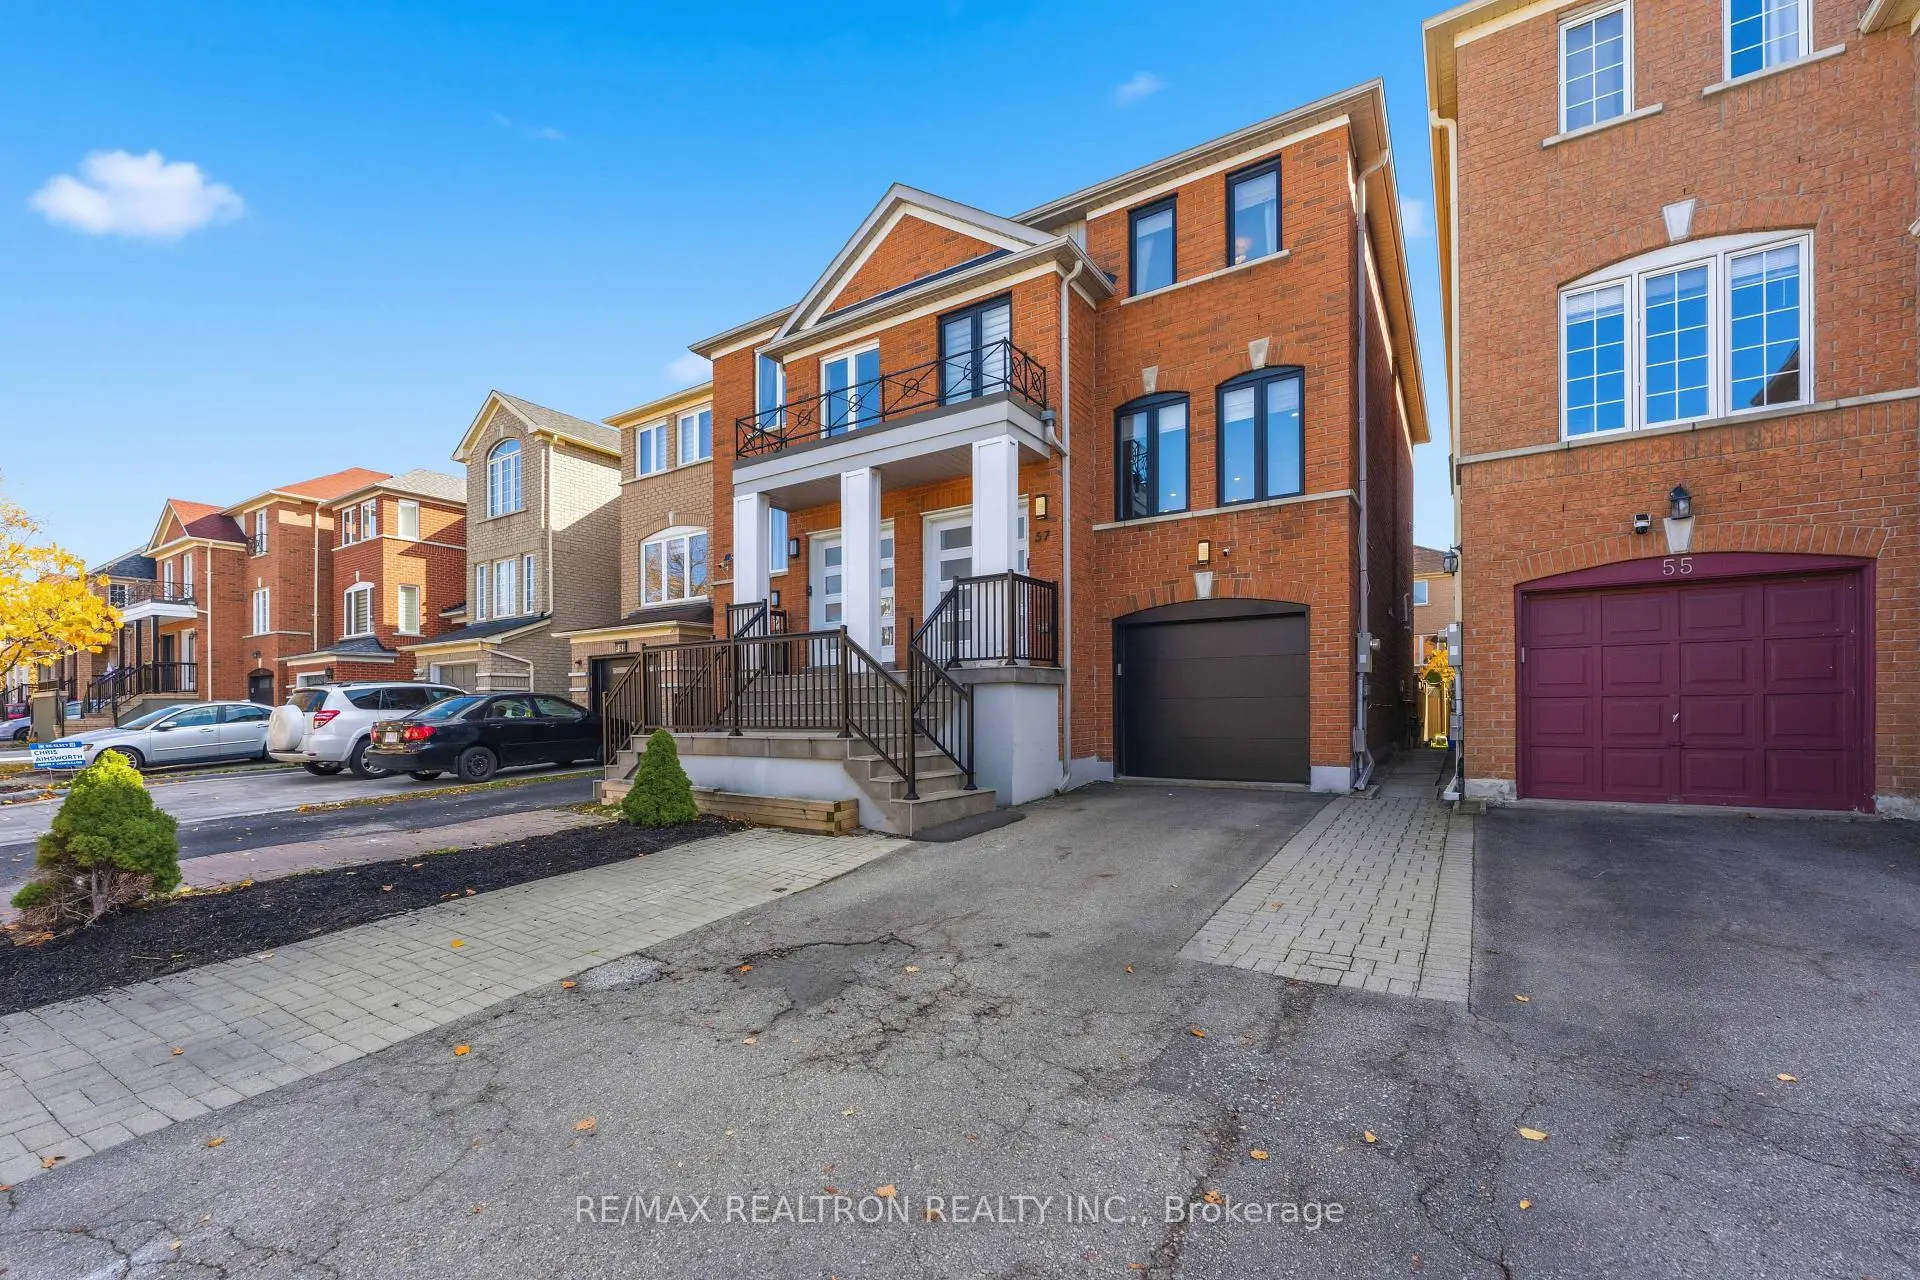
Located close to the intersection of Dufferin and Langstaff, 57 Sassafras Circ is a 3+1 bedrooms 4 washrooms Semi-Detached. The unit has a Single Attached Parking Space. The property has many nice features including None. Family Room Rm, Living Room Rm, Dinning Room Rm and Kitchen are on the Main floor.Home Market Analysis
For Sale
For Lease
Comparable home values have decreased 10.4% compared with the same period last year.
Rent levels have increased 5.6% compared with the same period last year.
How This Home Compares
Local Area Profile
This property is located in a predominantly owner-occupied residential area with housing consisting mainly of detached homes. Approximately 53% of residents hold a bachelor's degree or higher, while about 17% have a college credential. The large majority of local commuters travel by car.
School Information
Elementary Schools
-
Home schoolRank: 1366 out of 3022 (Score: 6.3)Distance to school: 0.3 km (~6 min walk)
-
French Immersion school
Distance to school: 1.0 km (~19 min walk) -
Rank: 1101 out of 3022 (Score: 6.7)Distance to school: 2.6 km (~8 min drive)
-
Catholic Gifted program school
Rank: 1 out of 3022 (Score: 10.0)Distance to school: 3.7 km (~11 min drive) Secondary Schools
-
Home schoolRank: 67/746 (Score: 8.2) 5 year average: 55/746 (Score: 8.0)Distance to school: 1.3 km (~23 min walk)
-
French Immersion school
Rank: 52/746 (Score: 8.4) 5 year average: 76/746 (Score: 7.8)Distance to school: 3.1 km (~9 min drive) -
Arts program school
Rank: 100/746 (Score: 7.9) 5 year average: 60/746 (Score: 7.9)Distance to school: 1.5 km (~28 min walk) -
Rank: 67/746 (Score: 8.2) 5 year average: 109/746 (Score: 7.5)Distance to school: 5.3 km (~16 min drive)
-
Home school
Rank: 422/746 (Score: 5.8) 5 year average: 222/746 (Score: 6.8)Distance to school: 2.9 km (~9 min drive) -
Catholic Home school
Rank: 141/746 (Score: 7.5) 5 year average: 169/746 (Score: 7.1)Distance to school: 2.7 km (~8 min drive) -
Rank: 1/746 (Score: 10.0) 5 year average: 3/746 (Score: 9.2)Distance to school: 7.7 km (~23 min drive)


Commute Information
 Rutherford Go Train Station (2.8km) - Free Parking available, parking lots: 1008